1,181 houses for sale in Glenmore, Moorabool

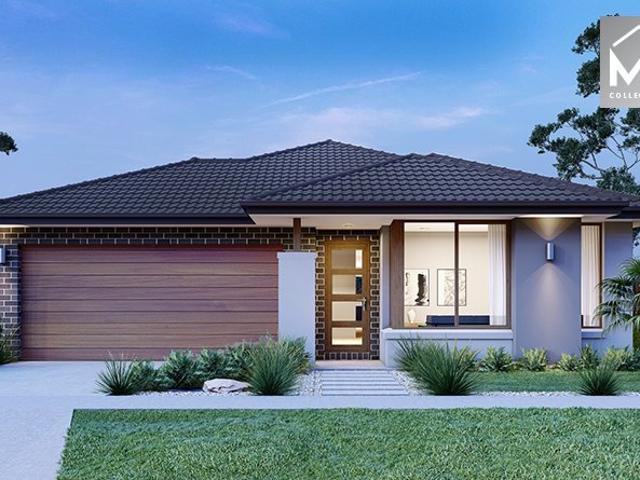
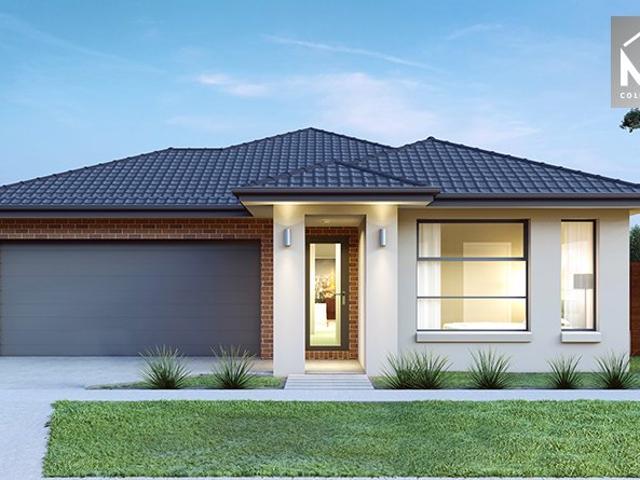
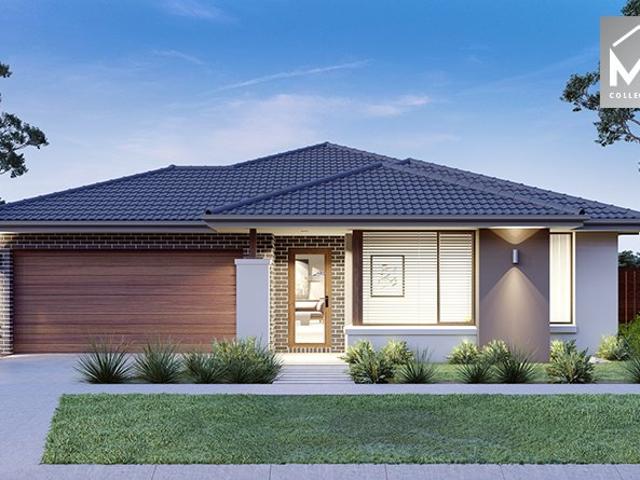
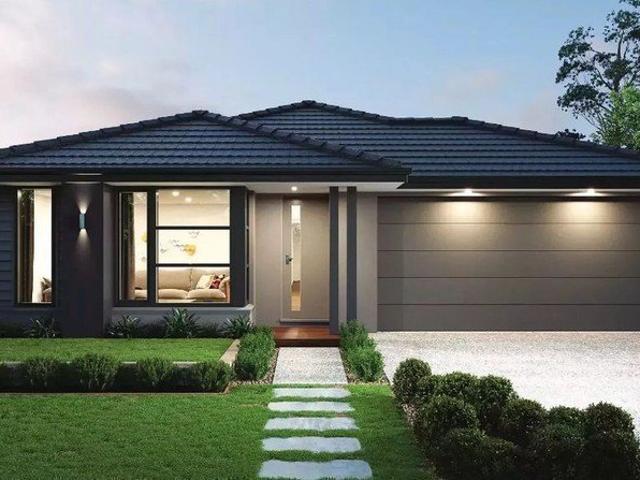
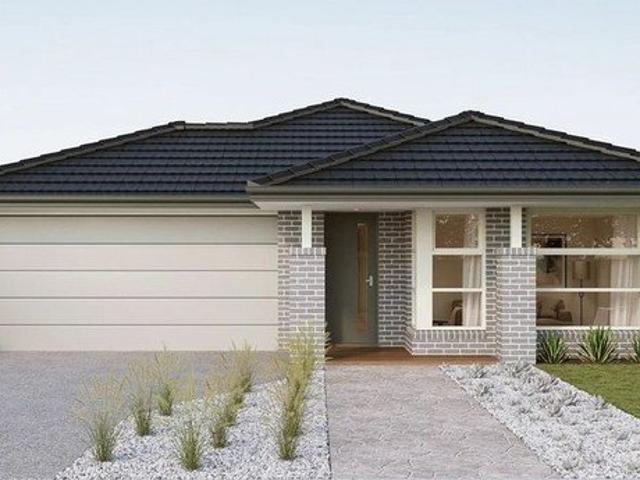
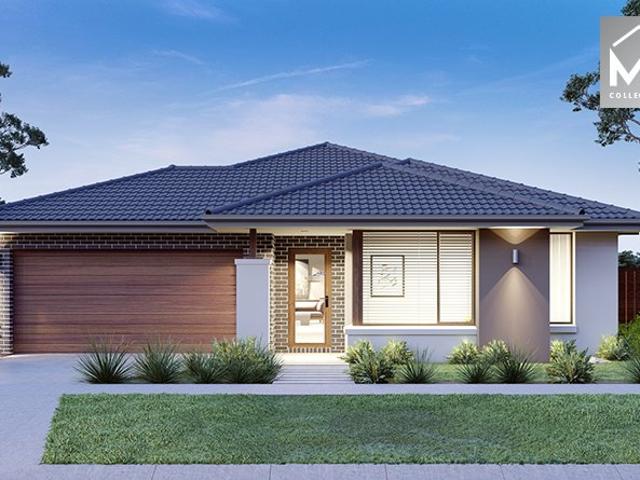
Mimosa Homes Proudly Presents the Lancaster 194
View photo
Terraced House · for sale
Request Details
Mimosa Homes Proudly Presents the Lancaster 194
Glenmore, Moorabool
· 4 Bedrooms · 2 Baths · Terraced House
· Equipped kitchen
Glenmore, Moorabool · 4 Bedrooms · 2 Baths · Terraced House · Equipped kitchen
The Lancaster 194 House and Land Package! Mimosa Homes New Added Value Inclusions: - Inclusive of site costs & connections with H1 class slab as per standard inclusions! - 50 year Structural Warranty! - Quality floor coverings throughout entire home! - Higher ceilings 2550mm to ground floor! - Double Glazed Awning windows! - LED Downlights to entire home! - Vitrified Compact Surface benchtop to kitchen, bathroom & ensuite! - 600mm S/S upright oven and cook top with S/S canopy rangehood! - Stainless steel Dishwasher and Microwave - 7 star energy! - Flexible floor plans & so much more! CALL BUILDER DIRECT! All plans and facades are indicative only and may change. Mimosa Homes may amend plans, specifications, and prices without notice. Package prices are based on a standard facade, standard inclusions, and suitable land availability, excluding developer/estate requirements. Facade and inclusion images may show non standard items not included in the price. Dimensions are approximate. Lands
Request Details
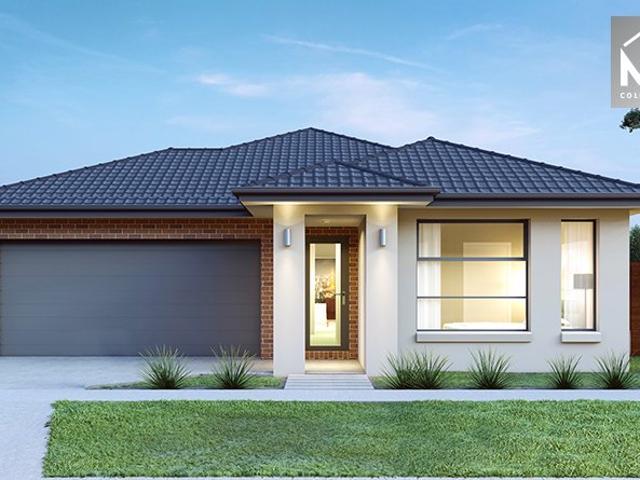
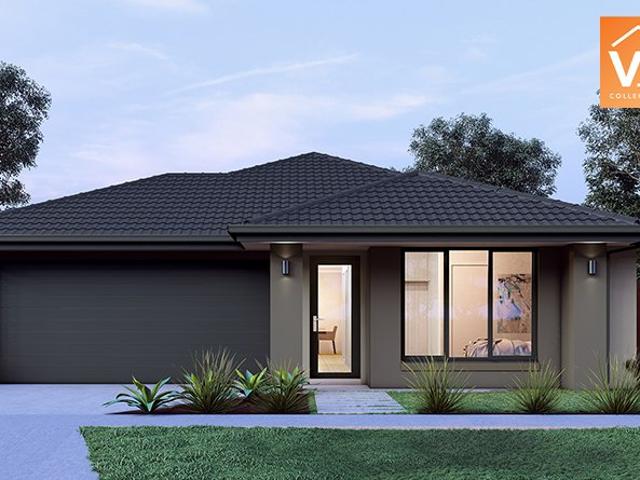
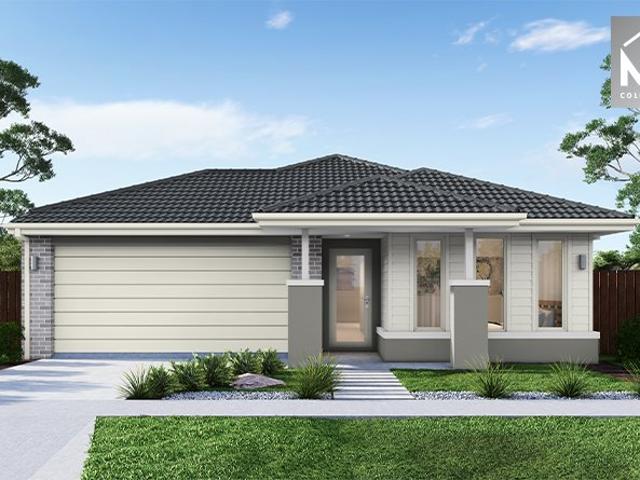
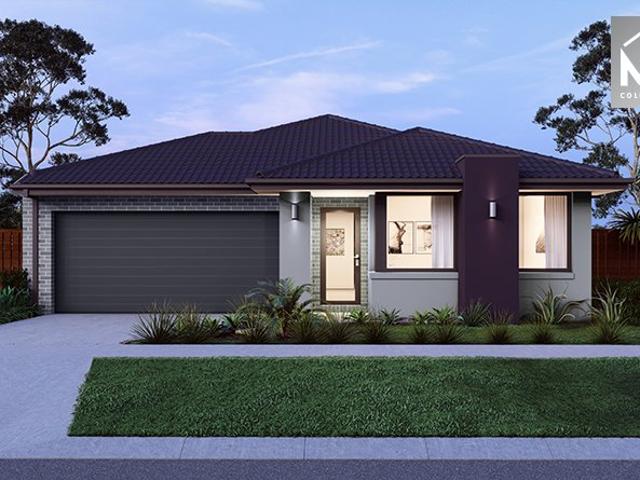
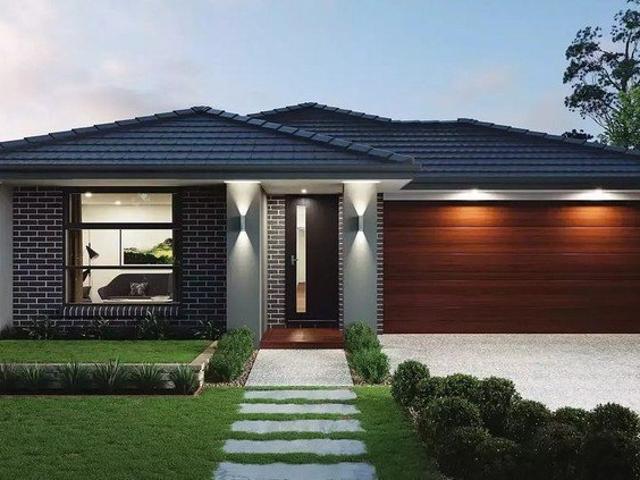
Mimosa Homes Proudly Presents the Leemore 221
View photo
Terraced House · for sale
Request Details
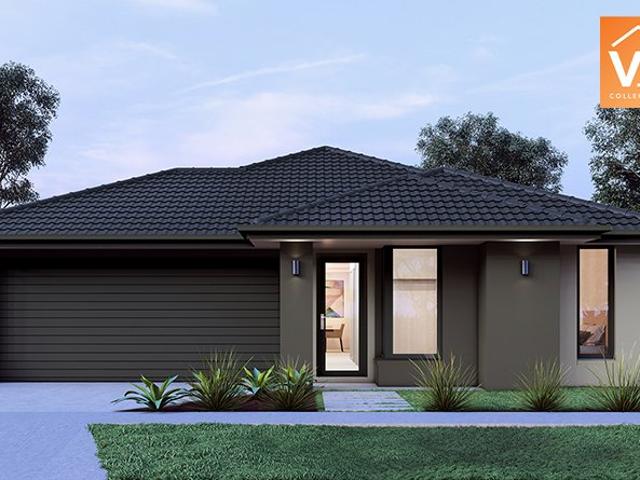
Mimosa Homes Proudly Presents the Leemore 221
Glenmore, Moorabool
· 4 Bedrooms · 2 Baths · Terraced House
· Equipped kitchen
Glenmore, Moorabool · 4 Bedrooms · 2 Baths · Terraced House · Equipped kitchen
The Leemore 221 House and Land Package! Mimosa Homes New Added Value Inclusions: - 50 Year Structural Warranty! - Inclusive of site costs & connections with H1 class slab as per standard inclusions! - Quality floor coverings throughout entire home! - Higher ceilings 2550mm to ground floor! - Double Glazed Awning windows! - LED Downlights to entire home! - Fibre Optic Provision! - Vitrified Compact Surface benchtop to kitchen, bathroom & ensuite! - 900mm S/S upright oven and cook top with S/S canopy rangehood! - Stainless steel Dishwasher and Microwave with trim kit! - 7 star energy! - Flexible floor plans & so much more! CALL BUILDER DIRECT! All plans and facades are indicative only and may change. Mimosa Homes may amend plans, specifications, and prices without notice. Package prices are based on a standard facade, standard inclusions, and suitable land availability, excluding developer/estate requirements. Facade and inclusion images may show non standard items not included in the pr
Request Details
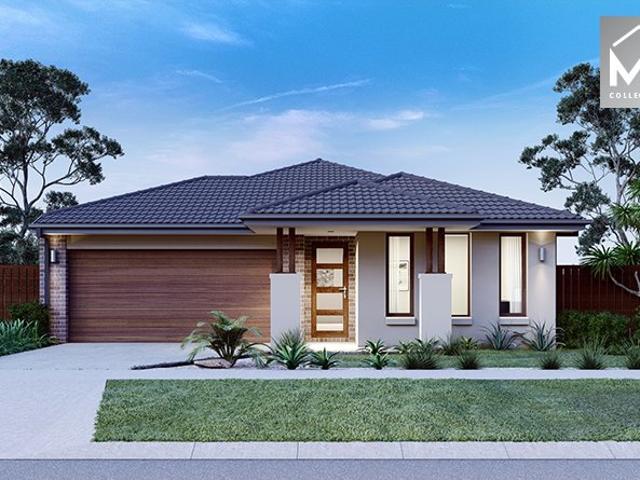
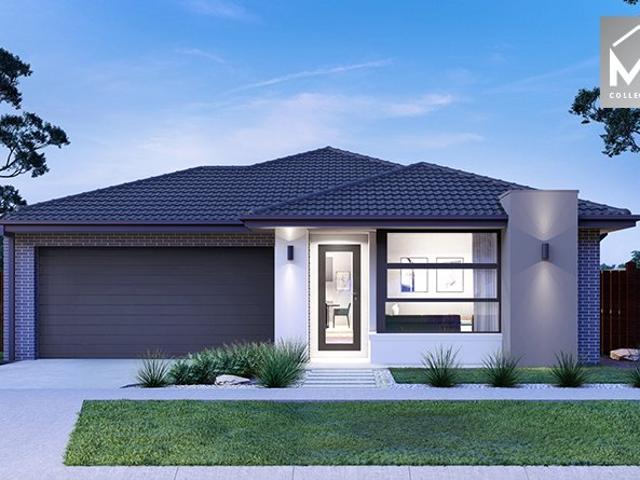
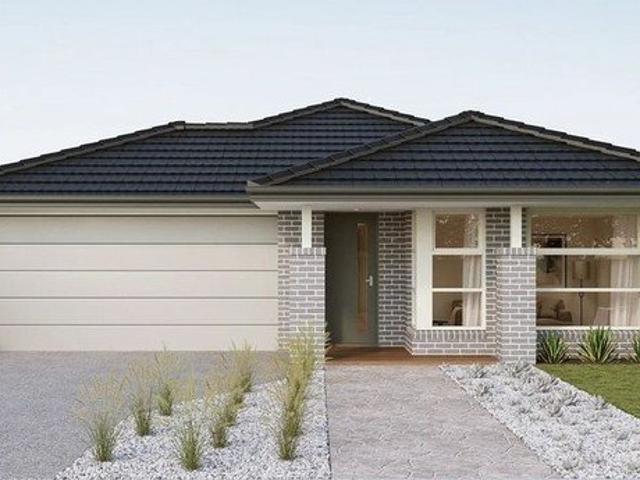
Mimosa Homes Proudly Presents the Churchill 220
View photo
Terraced House · for sale
Request Details
Mimosa Homes Proudly Presents the Churchill 220
Glenmore, Moorabool
· 4 Bedrooms · 2 Baths · Terraced House
· Equipped kitchen
Glenmore, Moorabool · 4 Bedrooms · 2 Baths · Terraced House · Equipped kitchen
The Churchill 220 House and Land Package! Mimosa Homes New Added Value Inclusions: - 50 Year Structural Warranty! - Inclusive of site costs & connections with H1 class slab as per standard inclusions! - Quality floor coverings throughout entire home! - Higher ceilings 2550mm to ground floor! - Double Glazed Awning windows! - LED Downlights to entire home! - Fibre Optic Provision! - Vitrified Compact Surface benchtop to kitchen, bathroom & ensuite! - 900mm S/S upright oven and cook top with S/S canopy rangehood! - Stainless steel Dishwasher and Microwave with trim kit! - 7 star energy! - Flexible floor plans & so much more! CALL BUILDER DIRECT! All plans and facades are indicative only and may change. Mimosa Homes may amend plans, specifications, and prices without notice. Package prices are based on a standard facade, standard inclusions, and suitable land availability, excluding developer/estate requirements. Facade and inclusion images may show non standard items not included in the
Request Details
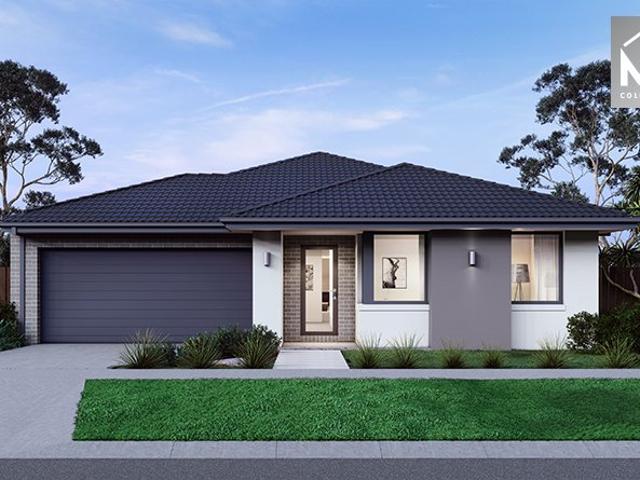
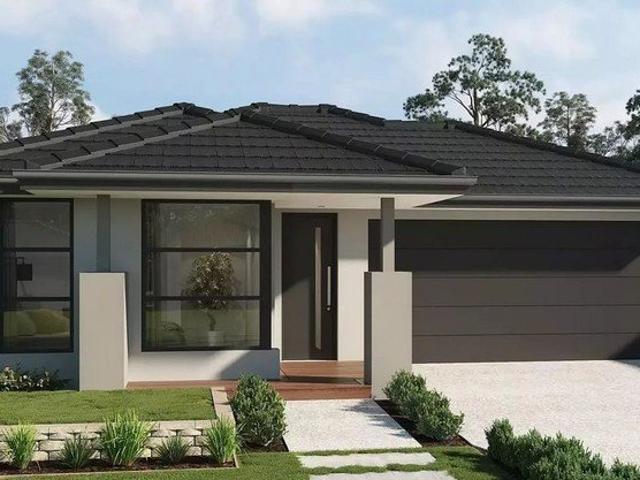
Mimosa Homes Proudly Presents the Newham 196
View photo
Terraced House · for sale
Request Details
Mimosa Homes Proudly Presents the Newham 196
Glenmore, Moorabool
· 4 Bedrooms · 2 Baths · Terraced House
Glenmore, Moorabool · 4 Bedrooms · 2 Baths · Terraced House
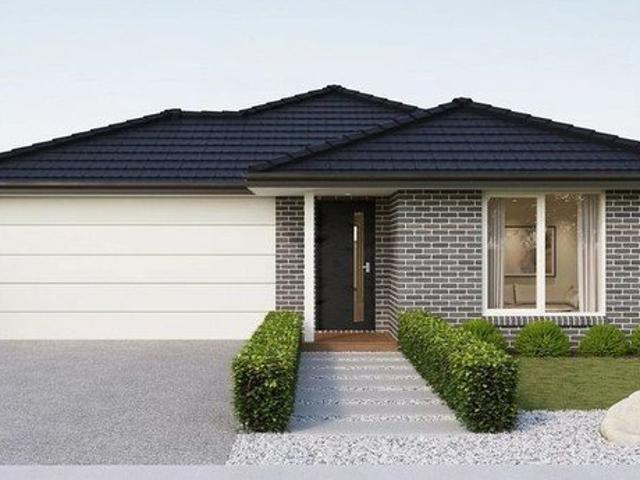
Mimosa Homes House and Land Package Includes: - Inclusive of site costs & connections with H1 class slab as per standard inclusions! - 50 Year Structural Warranty! - Quality floor coverings throughout entire home! - Double Glazed Awning windows! - 600mm S/S upright oven and cook top with S/S canopy rangehood! - Pre Priced upgrades and more! CALL BUILDER DIRECT! Images, facades and floorplans are for illustrative purposes only and may diff er from the final product. Mimosa Homes may amend plans, specifications, inclusions and pricing without notice. All V Collection House & Land Packages are subject to a final siting and compliance assessment under the Small Lot Housing Code and relevant design guidelines. Buyers must not purchase land based on this package or information until a Mimosa Homes siting assessment confirms suitability. Additional factors such as PSI reports, site and soil conditions, neighbouring properties, easements and developer or council requirements may also affect th
Request Details
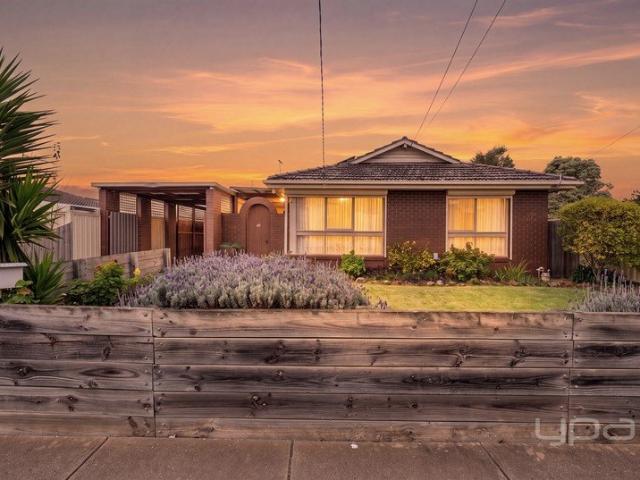
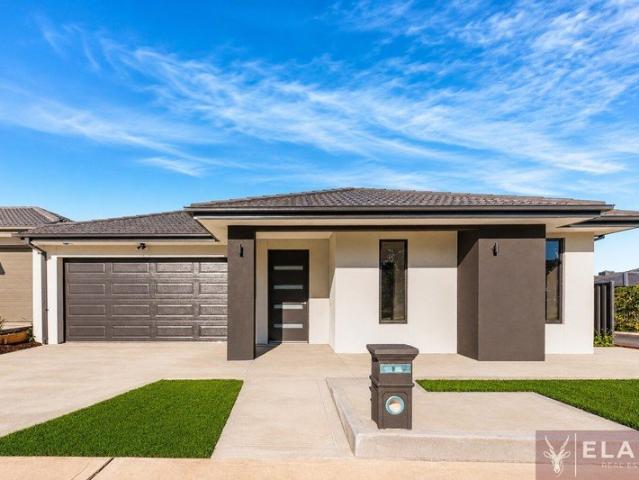
IMMACULATE HOME IN IDEAL LOCATION
View photo
House · for sale
Request Details
IMMACULATE HOME IN IDEAL LOCATION
Glenmore, Moorabool
· 3 Bedrooms · 2 Baths · House
· Parking · Equipped kitchen
Glenmore, Moorabool · 3 Bedrooms · 2 Baths · House · Parking · Equipped kitchen
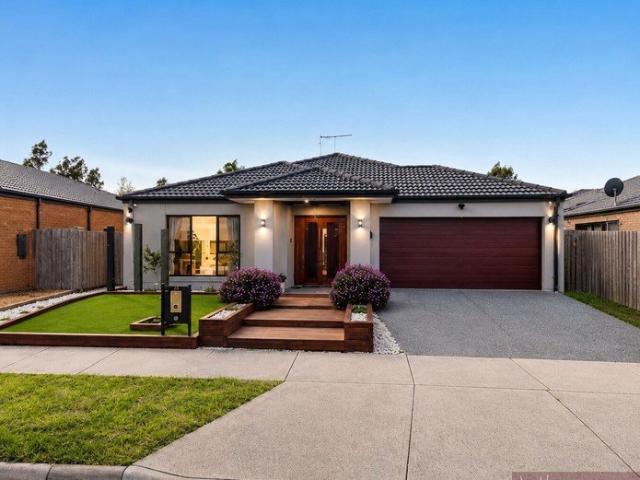
Situated in an ideal location of Melton South, this home sits in close proximity to Melton Train Station, Station Square Shopping Centre, an abundance of primary and secondary schools including Coburns Primary directly at the end of your street, easy access to Western Freeway and so much more! Whether you're an investor, first home buyer or looking for your next opportunity this home suits all! As you walk up to the front of the home you will be impressed by the landscaped front gardens and easy side access with an extended carport to the two-car shed down the side of the home. Walking into the home you will first be met with a large lounge area, with plenty of space on offer to also utilise as a separate study space should you need it. The area features a split system for year-round temperature control while the ducted heating that flows throughout the home also adds to the climate control. Moving past this space you will find the kitchen, updated and boasting overhead cabinetry, ampl
Request Details
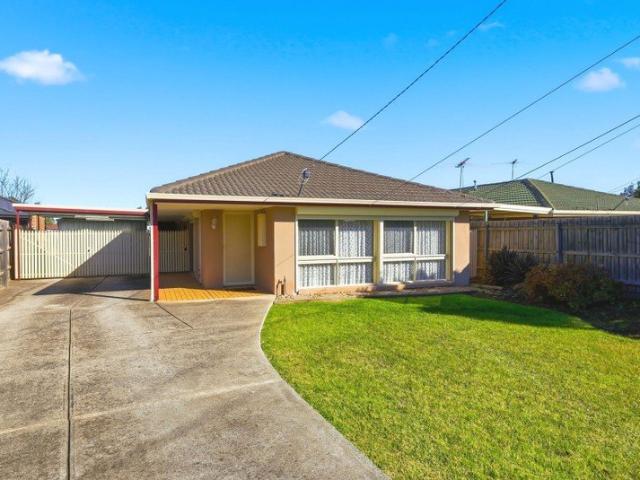
EXPANSIVE ALLOTMENT WITH ENDLESS POTENTIAL
View photo
House · for sale
Request Details
EXPANSIVE ALLOTMENT WITH ENDLESS POTENTIAL
Glenmore, Moorabool
· 3 Bedrooms · 1 Bath · House
· Equipped kitchen
Glenmore, Moorabool · 3 Bedrooms · 1 Bath · House · Equipped kitchen
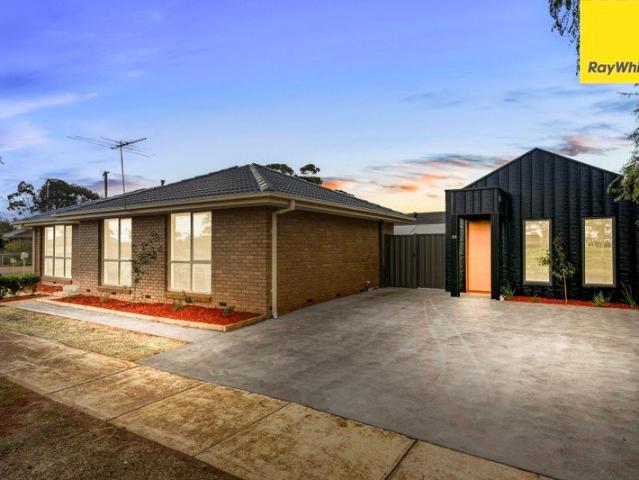
Positioned on an expansive 848sqm (approx.) allotment, this impeccably maintained residence presents an outstanding opportunity for investors, first home buyers and downsizers alike. With an impressive combination of indoor comfort, extensive vehicle accommodation and exceptional outdoor entertaining, this is a property that delivers both lifestyle and versatility. Beyond the charming picket fence, the home welcomes you with light-filled interiors, comprising three generously proportioned bedrooms and serviced by a centrally located bathroom complete with a separate bath and shower. The heart of the home is the beautifully renovated kitchen, thoughtfully designed with abundant cabinetry, generous bench space, quality appliances including a gas cooktop and electric oven, overlooking the adjoining dining and living zones to create an effortless space for everyday living. Stepping outside, you'll discover the true hero of the property. A substantial covered entertaining pavilion, complete
Request Details
RARE DUAL OCCUPANCY OPPORTUNITY IN THE HEART OF MELTON SOUTH
View photo
House · for sale
Request Details
Updated
RARE DUAL OCCUPANCY OPPORTUNITY IN THE HEART OF MELTON SOUTH
Glenmore, Moorabool
· 5 Bedrooms · 2 Baths · House
· Equipped kitchen
Glenmore, Moorabool · 5 Bedrooms · 2 Baths · House · Equipped kitchen
Positioned on a generous 577m² (approx.) corner allotment, this exceptional dual occupancy property presents a rare opportunity for owner-occupiers, investors and multi-generational families alike. Boasting a freshly renovated three-bedroom residence alongside a brand new two-bedroom second home, this unique offering delivers outstanding flexibility and impressive income potential. Ideally located in the heart of Melton South, you'll enjoy the convenience of being just moments from the train station, quality schools, shopping centres, parklands and all essential amenities, while a beautiful reserve right at your doorstep provides the perfect space for children to play and families to enjoy. The renovated main residence has been thoughtfully updated with modern finishes throughout, offering three well-sized bedrooms, a light-filled living area and a functional kitchen and dining space designed for comfortable everyday living. The kitchen is a standout feature, showcasing elegant Terrazz
Request Details
Discover Modern Living in Seventh Bend with Sherridon Homes
View photo
Terraced House · for sale
Request Details
Discover Modern Living in Seventh Bend with Sherridon Homes
Glenmore, Moorabool
· 4 Bedrooms · 2 Baths · Terraced House
· Parking · Equipped kitchen
Glenmore, Moorabool · 4 Bedrooms · 2 Baths · Terraced House · Parking · Equipped kitchen
Build your dream home with Victoria's No.1 Largest Builder - and start living the lifestyle you've been imagining.We pride ourselves on the Sherridon Advantage, because when you have certainty, you can build with confidence. We offer a lifetime structural warranty, design flexibility and three independent third-party inspections during your build.Our Essence Collection by Sherridon Homes has plenty of options to choose from and a simple, streamlined process, all included at a fixed price.Explore our great value with our Essence inclusions:- Fixed price site costs- Developer and council requirements- Colour through concrete driveway, up to 25m2- 2590mm ceiling height to ground floor- 20mm stone benchtop to kitchen, ensuite and bathroom- Colorbond sectional garage door with remote- Quality flooring throughout home- Kitchen appliances, including oven, cooktop, canopy rangehood and dishwasher- Overhead cabinetry to kitchen- Tiled kitchen splashback- Ceramic tiled shower base in ensuite and
Request Details
Endless Potential on a Huge 927m² Corner Allotment!
View photo
House · for sale
Request Details
Updated
Endless Potential on a Huge 927m² Corner Allotment!
Glenmore, Moorabool
· 4 Bedrooms · 2 Baths · House
· Garden · Equipped kitchen
Glenmore, Moorabool · 4 Bedrooms · 2 Baths · House · Garden · Equipped kitchen
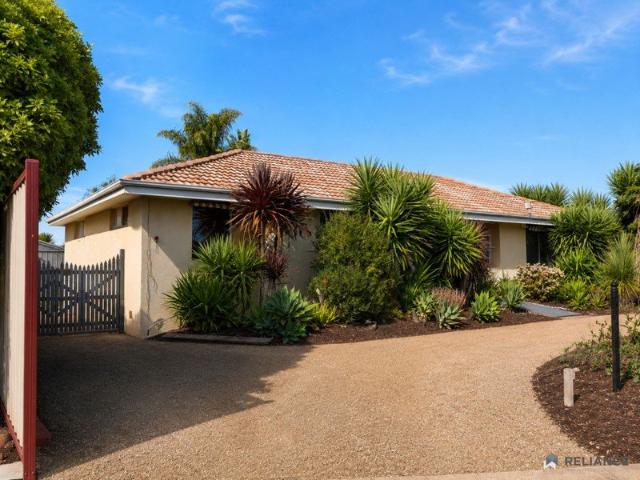
Reliance Real Estate proudly presents 1 Henty Street, Melton South an exceptional opportunity set on a massive 927m² (approx.) allotment, offering endless potential for homeowners, investors and developers alike. Whether you're looking to buy your first home, land bank for future capital growth, explore redevelopment opportunities (STCA), or add a solid investment to your portfolio, this versatile property ticks all the boxes. The well-maintained home features: · Three generous bedrooms, all with built-in robes, including a master bedroom with ensuite. · A spacious kitchen overlooking the meals area · A massive living area, providing additional living space for the whole family. · A large backyard, perfect for entertaining, children to play, or future possibilities. · Prime location close to schools, shops, transport and parks Location is another standout feature. Positioned in a highly convenient pocket of Melton South, the property is just moments from Melton Train Station, local pri
Request Details
Modern Family Living in a Prime Harkness Location | Perfect for First Home Buyers, Downsizers & Investors
View photo
House · for sale
Request Details
Modern Family Living in a Prime Harkness Location | Perfect for First Home Buyers, Downsizers & Investors
Glenmore, Moorabool
· 3 Bedrooms · 2 Baths · House
· Parking · Equipped kitchen
Glenmore, Moorabool · 3 Bedrooms · 2 Baths · House · Parking · Equipped kitchen
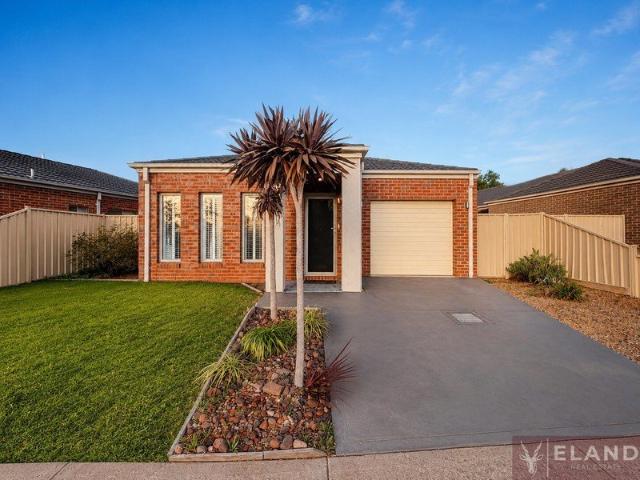
ELAND Real Estate proudly presents 1/10 Marlo Drive, Harkness VIC 3337a beautifully maintained family home offering comfort, convenience, and low-maintenance living in one of Harkness's most sought-after locations. Situated on a 339m² (approx.) allotment, this inviting residence features 3 spacious bedrooms, 2 modern bathrooms, and a single remote garage, making it an excellent opportunity for first home buyers, growing families, downsizers, and savvy investors alike. Step inside to discover a light-filled open-plan living and dining area, complemented by a well-appointed kitchen with quality appliances, generous bench space, and ample storage. The master bedroom boasts a private ensuite and walk-in robe, while the remaining bedrooms are serviced by a modern central bathroom. Outside, you'll find a low-maintenance backyardperfect for entertaining, relaxing, or enjoying quality family time without the hassle of extensive upkeep. Property Features 3 Spacious Bedrooms 2 Modern Bathrooms S
Request Details
Luxury Family Living with 5 Bedrooms on 546m² The Perfect Home in the Heart of Harkness
View photo
House · for sale
Request Details
Luxury Family Living with 5 Bedrooms on 546m² The Perfect Home in the Heart of Harkness
Glenmore, Moorabool
· 5 Bedrooms · 2 Baths · House
· Garden · Parking · Equipped kitchen
Glenmore, Moorabool · 5 Bedrooms · 2 Baths · House · Garden · Parking · Equipped kitchen
ELAND Real Estate proudly presents 25 Burswood Circuit, Harkness-a stunning family residence that perfectly combines space, style, and everyday comfort. Situated on a generous 546m² (approx.) allotment in one of Harkness' most sought-after pockets, this beautifully designed home is ideal for growing families, first-home buyers, and savvy investors. Boasting 5 generous bedrooms, 2 modern bathrooms, and a double lock-up garage, this spacious home has been thoughtfully designed to accommodate the needs of modern family living. With multiple living zones, a functional floor plan, and an abundance of natural light, every member of the family will enjoy their own space while still coming together in the heart of the home. The open-plan kitchen, living, and dining area creates the perfect setting for entertaining family and friends, while the spacious backyard offers plenty of room for children to play, outdoor gatherings, or simply relaxing in your own private retreat. Property Highlights 5
Request Details
Mimosa Homes Proudly Presents the Cosgrove 225
View photo
Terraced House · for sale
Request Details
Mimosa Homes Proudly Presents the Cosgrove 225
Glenmore, Moorabool
· 4 Bedrooms · 2 Baths · Terraced House
· Equipped kitchen
Glenmore, Moorabool · 4 Bedrooms · 2 Baths · Terraced House · Equipped kitchen
The Cosgrove 225 House and Land Package! Mimosa Homes New Added Value Inclusions: - 50 Year Structural Warranty! - Inclusive of site costs & connections with H1 class slab as per standard inclusions! - Quality floor coverings throughout entire home! - Higher ceilings 2550mm to ground floor! - Double Glazed Awning windows! - LED Downlights to entire home! - Fibre Optic Provision! - Vitrified Compact Surface benchtop to kitchen, bathroom & ensuite! - 900mm S/S upright oven and cook top with S/S canopy rangehood! - Stainless steel Dishwasher and Microwave with trim kit! - 7 star energy! - Flexible floor plans & so much more! CALL BUILDER DIRECT! All plans and facades are indicative only and may change. Mimosa Homes may amend plans, specifications, and prices without notice. Package prices are based on a standard facade, standard inclusions, and suitable land availability, excluding developer/estate requirements. Facade and inclusion images may show non standard items not included in the p
Request Details
Mimosa Homes Proudly Presents the Churchill 220
View photo
Terraced House · for sale
Request Details
Mimosa Homes Proudly Presents the Churchill 220
Glenmore, Moorabool
· 4 Bedrooms · 2 Baths · Terraced House
· Equipped kitchen
Glenmore, Moorabool · 4 Bedrooms · 2 Baths · Terraced House · Equipped kitchen
The Churchill 220 House and Land Package! Mimosa Homes New Added Value Inclusions: - 50 Year Structural Warranty! - Inclusive of site costs & connections with H1 class slab as per standard inclusions! - Quality floor coverings throughout entire home! - Higher ceilings 2550mm to ground floor! - Double Glazed Awning windows! - LED Downlights to entire home! - Fibre Optic Provision! - Vitrified Compact Surface benchtop to kitchen, bathroom & ensuite! - 900mm S/S upright oven and cook top with S/S canopy rangehood! - Stainless steel Dishwasher and Microwave with trim kit! - 7 star energy! - Flexible floor plans & so much more! CALL BUILDER DIRECT! All plans and facades are indicative only and may change. Mimosa Homes may amend plans, specifications, and prices without notice. Package prices are based on a standard facade, standard inclusions, and suitable land availability, excluding developer/estate requirements. Facade and inclusion images may show non standard items not included in the
Request Details
Mimosa Homes Proudly Presents the Mansfield 256
View photo
Terraced House · for sale
Request Details
Mimosa Homes Proudly Presents the Mansfield 256
Glenmore, Moorabool
· 4 Bedrooms · 2 Baths · Terraced House
· Equipped kitchen
Glenmore, Moorabool · 4 Bedrooms · 2 Baths · Terraced House · Equipped kitchen
The Mansfield 256 House and Land Package! Mimosa Homes New Added Value Inclusions: - 50 Year Structural Warranty! - Inclusive of site costs & connections with H1 class slab as per standard inclusions! - Quality floor coverings throughout entire home! - Higher ceilings 2550mm to ground floor! - Double Glazed Awning windows! - LED Downlights to entire home! - Fibre Optic Provision! - Vitrified Compact Surface benchtop to kitchen, bathroom & ensuite! - 900mm S/S upright oven and cook top with S/S canopy rangehood! - Stainless steel Dishwasher and Microwave with trim kit! - 7 star energy! - Flexible floor plans & so much more! CALL BUILDER DIRECT! All plans and facades are indicative only and may change. Mimosa Homes may amend plans, specifications, and prices without notice. Package prices are based on a standard facade, standard inclusions, and suitable land availability, excluding developer/estate requirements. Facade and inclusion images may show non standard items not included in the
Request Details
Mimosa Homes Proudly Presents the Saba 250
View photo
Terraced House · for sale
Request Details
Mimosa Homes Proudly Presents the Saba 250
Glenmore, Moorabool
· 4 Bedrooms · 2 Baths · Terraced House
· Equipped kitchen
Glenmore, Moorabool · 4 Bedrooms · 2 Baths · Terraced House · Equipped kitchen
The Saba 250 House and Land Package! Mimosa Homes New Added Value Inclusions: - 50 Year Structural Warranty! - Inclusive of site costs & connections with H1 class slab as per standard inclusions! - Quality floor coverings throughout entire home! - Higher ceilings 2550mm to ground floor! - Double Glazed Awning windows! - LED Downlights to entire home! - Fibre Optic Provision! - Vitrified Compact Surface benchtop to kitchen, bathroom & ensuite! - 900mm S/S upright oven and cook top with S/S canopy rangehood! - Stainless steel Dishwasher and Microwave with trim kit! - 7 star energy! - Flexible floor plans & so much more! CALL BUILDER DIRECT! All plans and facades are indicative only and may change. Mimosa Homes may amend plans, specifications, and prices without notice. Package prices are based on a standard facade, standard inclusions, and suitable land availability, excluding developer/estate requirements. Facade and inclusion images may show non standard items not included in the price
Request Details
Mimosa Homes Proudly Presents the Leemore 221
View photo
Terraced House · for sale
Request Details
Mimosa Homes Proudly Presents the Leemore 221
Glenmore, Moorabool
· 4 Bedrooms · 2 Baths · Terraced House
· Equipped kitchen
Glenmore, Moorabool · 4 Bedrooms · 2 Baths · Terraced House · Equipped kitchen
The Leemore 221 House and Land Package! Mimosa Homes New Added Value Inclusions: - 50 Year Structural Warranty! - Inclusive of site costs & connections with H1 class slab as per standard inclusions! - Quality floor coverings throughout entire home! - Higher ceilings 2550mm to ground floor! - Double Glazed Awning windows! - LED Downlights to entire home! - Fibre Optic Provision! - Vitrified Compact Surface benchtop to kitchen, bathroom & ensuite! - 900mm S/S upright oven and cook top with S/S canopy rangehood! - Stainless steel Dishwasher and Microwave with trim kit! - 7 star energy! - Flexible floor plans & so much more! CALL BUILDER DIRECT! All plans and facades are indicative only and may change. Mimosa Homes may amend plans, specifications, and prices without notice. Package prices are based on a standard facade, standard inclusions, and suitable land availability, excluding developer/estate requirements. Facade and inclusion images may show non standard items not included in the pr
Request Details
Mimosa Homes Proudly Presents the Chelsea 200
View photo
Terraced House · for sale
Request Details
Mimosa Homes Proudly Presents the Chelsea 200
Glenmore, Moorabool
· 4 Bedrooms · 2 Baths · Terraced House
· Equipped kitchen
Glenmore, Moorabool · 4 Bedrooms · 2 Baths · Terraced House · Equipped kitchen
The Chelsea 200 House and Land Package! Mimosa Homes New Added Value Inclusions: - 50 Year Structural Warranty! - Inclusive of site costs & connections with H1 class slab as per standard inclusions! - Quality floor coverings throughout entire home! - Higher ceilings 2550mm to ground floor! - Double Glazed Awning windows! - LED Downlights to entire home! - Fibre Optic Provision! - Vitrified Compact Surface benchtop to kitchen, bathroom & ensuite! - 900mm S/S upright oven and cook top with S/S canopy rangehood! - Stainless steel Dishwasher and Microwave with trim kit! - 7 star energy! - Flexible floor plans & so much more! CALL BUILDER DIRECT! All plans and facades are indicative only and may change. Mimosa Homes may amend plans, specifications, and prices without notice. Package prices are based on a standard facade, standard inclusions, and suitable land availability, excluding developer/estate requirements. Facade and inclusion images may show non standard items not included in the pr
Request Details
Mimosa Homes Proudly Presents the Aspendale 226
View photo
Terraced House · for sale
Request Details
Mimosa Homes Proudly Presents the Aspendale 226
Glenmore, Moorabool
· 4 Bedrooms · 2 Baths · Terraced House
· Equipped kitchen
Glenmore, Moorabool · 4 Bedrooms · 2 Baths · Terraced House · Equipped kitchen
The Aspendale 226 House and Land Package! Mimosa Homes New Added Value Inclusions: - 50 Year Structural Warranty! - Inclusive of site costs & connections with H1 class slab as per standard inclusions! - Quality floor coverings throughout entire home! - Higher ceilings 2550mm to ground floor! - Double Glazed Awning windows! - LED Downlights to entire home! - Fibre Optic Provision! - Vitrified Compact Surface benchtop to kitchen, bathroom & ensuite! - 900mm S/S upright oven and cook top with S/S canopy rangehood! - Stainless steel Dishwasher and Microwave with trim kit! - 7 star energy! - Flexible floor plans & so much more! CALL BUILDER DIRECT! All plans and facades are indicative only and may change. Mimosa Homes may amend plans, specifications, and prices without notice. Package prices are based on a standard facade, standard inclusions, and suitable land availability, excluding developer/estate requirements. Facade and inclusion images may show non standard items not included in the
Request Details
Build with Sherridon Homes in Atherstone
View photo
Terraced House · for sale
Request Details
Build with Sherridon Homes in Atherstone
Glenmore, Moorabool
· 4 Bedrooms · 2 Baths · Terraced House
· Parking · Equipped kitchen
Glenmore, Moorabool · 4 Bedrooms · 2 Baths · Terraced House · Parking · Equipped kitchen
Build your dream home with Victoria's No.1 Home Builder - and start living the lifestyle you've been imagining. We pride ourselves on the Sherridon Advantage, because when you have certainty, you can build with confidence. We offer a lifetime structural warranty, design flexibility and three independent third-party inspections during your build. The New Living Collection by Sherridon Homes curates an environment where every moment is an opportunity to embrace the beauty of life. A space where you can unwind after a long day, spend quality time with your loved ones, and create memories that last a lifetime. Explore our great value with our New Living Inclusions and Your Home Your Way promotion, all included at no extra cost - Fixed price site costs - Developer and council requirements - Colour-through concrete driveway (up to 35m2) - Colorbond sectional garage door with remote - 2740mm ceiling height to ground floor - Quality flooring throughout - 40mm stone benchtops to kitchen - Kitch
Request Details
Build with Sherridon Homes in Atherstone
View photo
Terraced House · for sale
Request Details
Build with Sherridon Homes in Atherstone
Glenmore, Moorabool
· 4 Bedrooms · 2 Baths · Terraced House
· Parking · Equipped kitchen
Glenmore, Moorabool · 4 Bedrooms · 2 Baths · Terraced House · Parking · Equipped kitchen
Build your dream home with Victoria's No.1 Home Builder - and start living the lifestyle you've been imagining. We pride ourselves on the Sherridon Advantage, because when you have certainty, you can build with confidence. We offer a lifetime structural warranty, design flexibility and three independent third-party inspections during your build. The New Living Collection by Sherridon Homes curates an environment where every moment is an opportunity to embrace the beauty of life. A space where you can unwind after a long day, spend quality time with your loved ones, and create memories that last a lifetime. Explore our great value with our New Living Inclusions and Your Home Your Way promotion, all included at no extra cost - Fixed price site costs - Developer and council requirements - Colour-through concrete driveway (up to 35m2) - Colorbond sectional garage door with remote - 2740mm ceiling height to ground floor - Quality flooring throughout - 40mm stone benchtops to kitchen - Kitch
Request Details
Discover Exford Waters with Sherridon Homes
View photo
Terraced House · for sale
Request Details
Discover Exford Waters with Sherridon Homes
Glenmore, Moorabool
· 4 Bedrooms · 2 Baths · Terraced House
· Parking · Equipped kitchen
Glenmore, Moorabool · 4 Bedrooms · 2 Baths · Terraced House · Parking · Equipped kitchen
Build your dream home with Victoria's No.1 Largest Builder - and start living the lifestyle you've been imagining.We pride ourselves on the Sherridon Advantage, because when you have certainty, you can build with confidence. We offer a lifetime structural warranty, design flexibility and three independent third-party inspections during your build.Our Essence Collection by Sherridon Homes has plenty of options to choose from and a simple, streamlined process, all included at a fixed price.Explore our great value with our Essence inclusions:- Fixed price site costs- Developer and council requirements- Colour through concrete driveway, up to 25m2- 2590mm ceiling height to ground floor- 20mm stone benchtop to kitchen, ensuite and bathroom- Colorbond sectional garage door with remote- Quality flooring throughout home- Kitchen appliances, including oven, cooktop, canopy rangehood and dishwasher- Overhead cabinetry to kitchen- Tiled kitchen splashback- Ceramic tiled shower base in ensuite and
Request Details
Build for Less in Exford Waters with Sherridon Homes
View photo
Terraced House · for sale
Request Details
Build for Less in Exford Waters with Sherridon Homes
Glenmore, Moorabool
· 3 Bedrooms · 2 Baths · Terraced House
· Parking · Equipped kitchen
Glenmore, Moorabool · 3 Bedrooms · 2 Baths · Terraced House · Parking · Equipped kitchen
Build your dream home with Victoria's No.1 Home Builder - and start living the lifestyle you've been imagining. We pride ourselves on the Sherridon Advantage, because when you have certainty, you can build with confidence. We offer a lifetime structural warranty, design flexibility and three independent third-party inspections during your build. Experience the Simplicity Collection by Sherridon Homes, where modern living is made effortless and affordable. Explore our great value with our Simplicity Inclusions and for a limited time receive up to $25,000 in upgrades from only $12,990 - Fixed price site costs - Developer and council requirements - Colour through concrete driveway (up to 36m2) - 2590mm ceiling height to ground floor - 20mm stone benchtops to kitchen, bathroom and ensuite - Colorbond sectional garage door with remote - Quality flooring throughout - Block out roller blinds throughout - Kitchen appliances, including oven, cooktop, canopy rangehood and dishwasher - Overhead c
Request Details
Smart Buyers Build in with Sherridon Homes
View photo
Terraced House · for sale
Request Details
Smart Buyers Build in with Sherridon Homes
Glenmore, Moorabool
· 3 Bedrooms · 2 Baths · Terraced House
· Parking · Equipped kitchen
Glenmore, Moorabool · 3 Bedrooms · 2 Baths · Terraced House · Parking · Equipped kitchen
Build your dream home with Victoria's No.1 Largest Builder - and start living the lifestyle you've been imagining. We pride ourselves on the Sherridon Advantage, because when you have certainty, you can build with confidence. We offer a lifetime structural warranty, design flexibility and three independent third-party inspections during your build. Our Essence Collection by Sherridon Homes has plenty of options to choose from and a simple, streamlined process, all included at a fixed price. Explore our great value with our Essence inclusions: - Fixed price site costs - Developer and council requirements - Colour through concrete driveway, up to 25m2 - 2590mm ceiling height to ground floor - 20mm stone benchtop to kitchen, ensuite and bathroom - Colorbond sectional garage door with remote - Quality flooring throughout home - Kitchen appliances, including oven, cooktop, canopy rangehood and dishwasher - Overhead cabinetry to kitchen - Tiled kitchen splashback - Ceramic tiled shower base
Request Details
Spacious Modern Home 4 Bedrooms, 4 Bathrooms, Double Garage & 7 Years Builder's Warranty Remaining
View photo
House · for sale
Request Details
Spacious Modern Home 4 Bedrooms, 4 Bathrooms, Double Garage & 7 Years Builder's Warranty Remaining
Glenmore, Moorabool
· 4 Bedrooms · 4 Baths · House
· Parking · Equipped kitchen
Glenmore, Moorabool · 4 Bedrooms · 4 Baths · House · Parking · Equipped kitchen
ELAND Real Estate proudly presents this exceptional one-year-old residence, offering the perfect blend of Newly built, space, and modern elegance. Designed to impress, this beautifully crafted family home delivers an outstanding lifestyle opportunity for growing families, professionals, and astute investors seeking a modern property in the heart of Harkness. Set on a 384m² (approx.) allotment, this contemporary masterpiece features 4 generous bedrooms, 4 bathrooms, and a double remote garage, providing an ideal layout for large families or those who love to entertain. From the moment you enter, you'll be captivated by the spacious open-plan design, abundant natural light, and premium finishes throughout. At the heart of the home is the designer kitchen, complete with quality stainless-steel appliances, ample cabinetry, and a perfect for everyday living and entertaining guests. Each bedroom has been thoughtfully designed for comfort and privacy, while the bathrooms showcase quality fitt
Request Details
Mimosa Homes Proudly Presents the Ashwood 180
View photo
Terraced House · for sale
Request Details
Mimosa Homes Proudly Presents the Ashwood 180
Glenmore, Moorabool
· 4 Bedrooms · 2 Baths · Terraced House
Glenmore, Moorabool · 4 Bedrooms · 2 Baths · Terraced House
Mimosa Homes House and Land Package Includes:- Inclusive of site costs & connections with H1 class slab as per standard inclusions!- 50 Year Structural Warranty!- Quality floor coverings throughout entire home!- Double Glazed Awning windows!- 600mm S/S upright oven and cook top with S/S canopy rangehood!- Pre Priced upgrades and more!CALL RAJEEV - 0414536048 ! Images, facades and floorplans are for illustrative purposes only and may diff er from the final product. Mimosa Homes may amend plans, specifications, inclusions and pricing without notice. All V Collection House & Land Packages are subject to a final siting and compliance assessment under the Small Lot Housing Code and relevant design guidelines. Buyers must not purchase land based on this package or information until a Mimosa Homes siting assessment confirms suitability. Additional factors such as PSI reports, site and soil conditions, neighbouring properties, easements and developer or council requirements may also affect the
Request Details

Get email alerts

Don't miss out: be the first to know about new properties

The alert was correctly created

On subscribing you accept the conditions of use and the privacy policy
Alert
Receive new ads in your inbox
Save this search
Receive alerts for new listings

We'll send you an email when we have new properties for: "Houses for sale in Glenmore, Moorabool"

The alert was correctly created

Parwan
Balliang East
Get email alerts and be the first to see new listings
Required field
On subscribing I accept the terms of the privacy policy
Perfect! You'll soon start receiving new listings via email
Alert
Receive an email when we have new ads for Houses for sale in Glenmore, Moorabool
Save this search
Filters

Bedrooms

Size (m²)

Price

$
$

Property type

Bathrooms

Clear all filters
Receive notifications when new entries are published.