59 properties for sale in Glenmaggie

Unique Lakeside Opportunity
View photo
Terraced House · for sale
Request Details
Unique Lakeside Opportunity
Glenmaggie
· 4 Bedrooms · 2 Baths · Terraced House
· Parking · Equipped kitchen
Glenmaggie · 4 Bedrooms · 2 Baths · Terraced House · Parking · Equipped kitchen
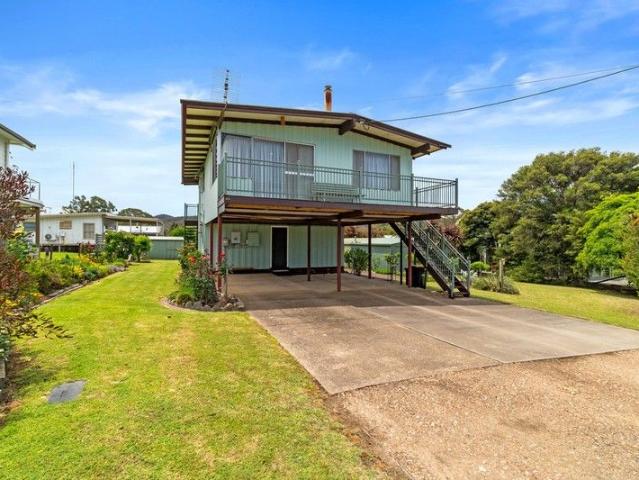
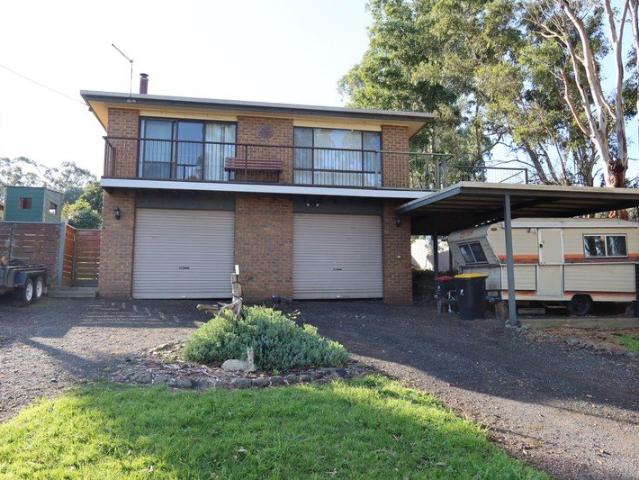
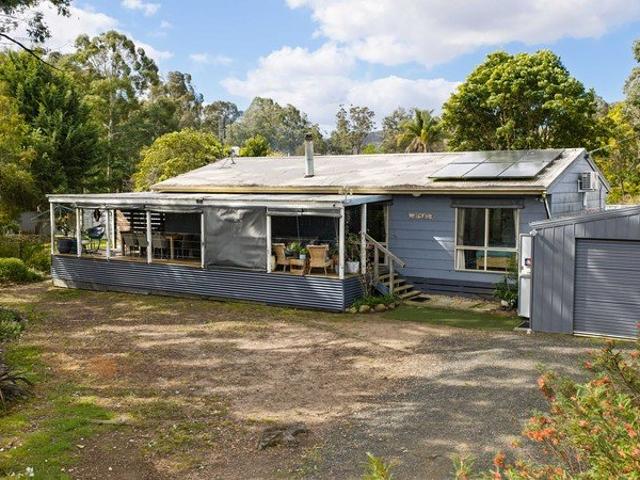
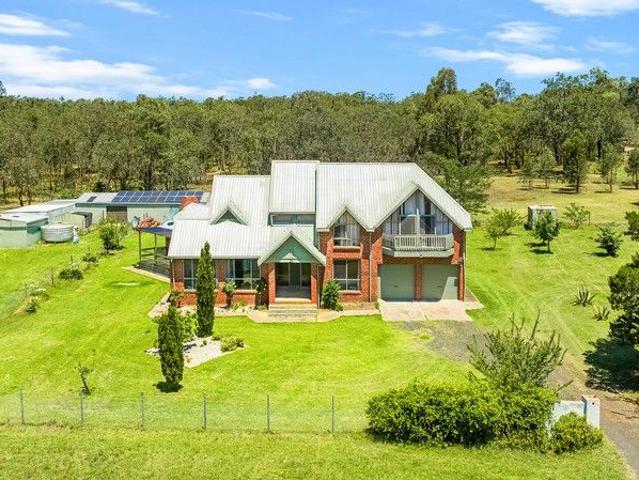
This brick veneer home on 12 acres by Lake Glenmaggie is something we don't see everyday. The home features two living spaces, dining area, kitchen and a bedroom and bathroom downstairs. Upstairs there is two further bedrooms another toilet and a master bedroom with ensuite, WIR and a stunning lake view. Unique architectural shape throughout the home will certainly suit the eye of someone seeking something different. Double garage and further shedding outside before you start exploring the native bush at the rear of the home. A great opportunity to purchase a genuine acreage home at Lake Glenmaggie. Inspection by Appointment
Request Details
Absolute Lake Frontage
View photo
House · for sale
Request Details
Absolute Lake Frontage
Glenmaggie
· 2 Bedrooms · 1 Bath · House
· Garden · Parking · Equipped kitchen
Glenmaggie · 2 Bedrooms · 1 Bath · House · Garden · Parking · Equipped kitchen
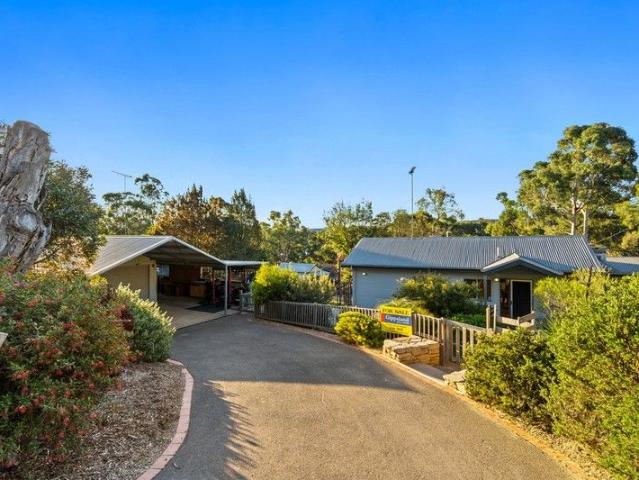
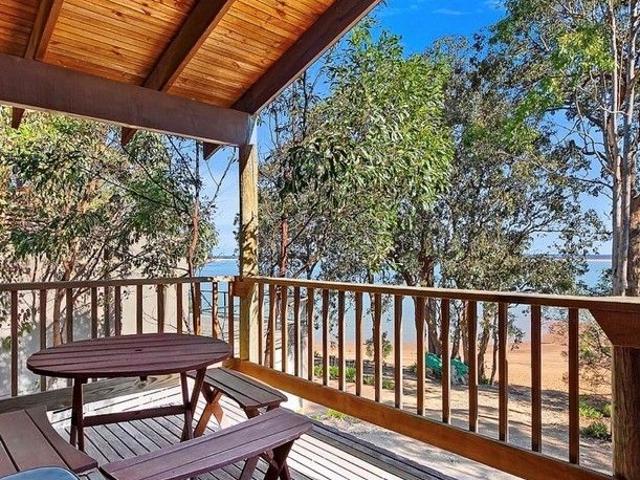
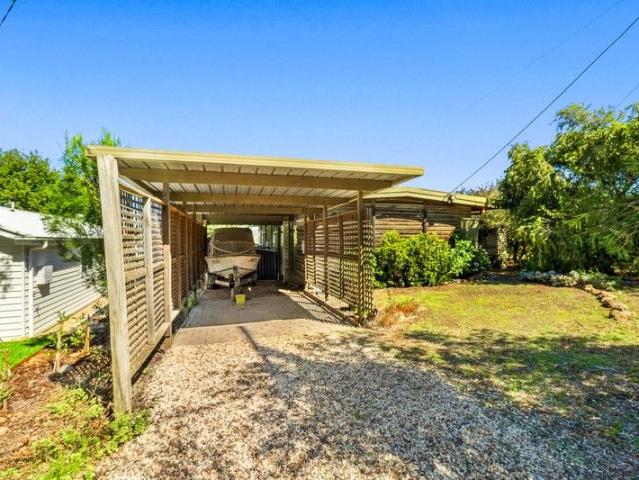
The perfect home with Lake frontage 2 bedrooms Open plan kitchen/dining/family area overlooking Lake Glenmaggie Elevated deck and entertaining area Double carport Solar panels reducing the cost of electricity bills Garden shed, water tank and low maintenance established gardens. Inspection by appointment only
Request Details
Double Block With Top Level Lake Views
View photo
House · for sale
Request Details
Double Block With Top Level Lake Views
Glenmaggie
· 3 Bedrooms · 2 Baths · House
· Garden · Parking · Equipped kitchen
Glenmaggie · 3 Bedrooms · 2 Baths · House · Garden · Parking · Equipped kitchen
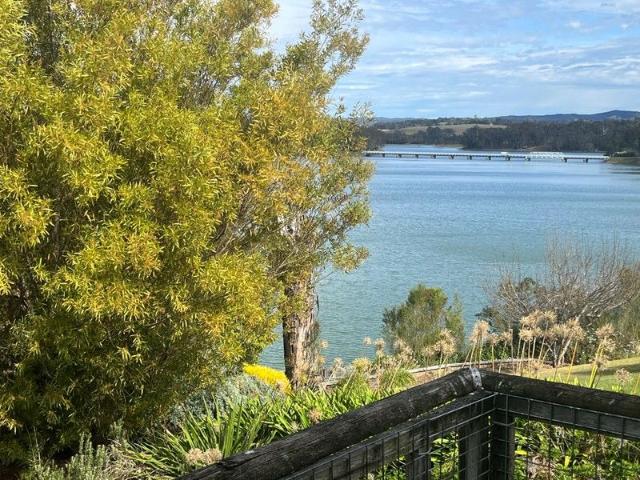
Double Block With Lake Views Land Size 1074 sqm Residential Zoned ( RZ ) Open plan living, kitchen & dining with wood heater and split system with sliding doors leading out to the front deck area to enjoy the lake views Updated kitchen including breakfast bar, electric cooking and dishwasher 2 Bedrooms on top level both with BIR Bathroom has original bath, separate shower, vanity and toilet On the ground level you will find a 3rd bedroom with separate, combined laundry and 2nd bathroom Recently replaced semi wrap around deck with plenty of room for entertaining Double Carport and double garage, both with concrete floor and power Garden sheds and water tank for the immaculately maintained gardens Short walk to the end of the street for launching boats, jet skis and swimming An easy 2.5 hr drive from Melb and 15 minutes to nearest town of Heyfield for shopping, schools, cafes etc
Request Details
4 Bedroom Family Home With Elevated Lake Views
View photo
House · for sale
Request Details
4 Bedroom Family Home With Elevated Lake Views
Glenmaggie
· 4 Bedrooms · 2 Baths · House
· Garden · Balcony · Parking · Gym · Equipped kitchen
Glenmaggie · 4 Bedrooms · 2 Baths · House · Garden · Balcony · Parking · Gym · Equipped kitchen
Land size 1205 sqm Township Zone (TZ) Open plan Kitchen/Dining and Living area with Split system and wood heater Solid timber floors throughout most of the house U shaped kitchen with LPG gas cooktop and electric under-bench oven, corner pantry and breakfast bar Direct access off dining area out to balcony Master bedroom with direct access out to the balcony and remaining 3 bedrooms have BIR's Recently renovated, modern bathroom with large walk-in shower and claw-foot bath Multiple outdoor living zones, including purpose-built fire-pit area, semi wrap around verandah and timber deck with Lake views Sealed drive-way leads into double carport and garage with electric panel door. Semi enclosed lean to off the garage perfect for home gym with recently added modern bathroom with walk in shower, toilet and basin Great sized back yard including sleep-out/bungalow, 9,000 litre water tank for gardens Solar back to grid with 18 panels Short stroll to Lake Glenmaggie, boat club and bridge. 10 min
Request Details
Genuine One Family Owner Opportunity
View photo
House · for sale
Request Details
Genuine One Family Owner Opportunity
Glenmaggie
· 3 Bedrooms · 1 Bath · House
· Garden · Parking · Equipped kitchen
Glenmaggie · 3 Bedrooms · 1 Bath · House · Garden · Parking · Equipped kitchen
Rarely do properties of this nature change hands or families. Waterfront to Lake Glenmaggie this original family home is ready for its next lifetime. A log cabin finish on a brick foundation this home is ready to go for this year's holidays and open for your improvements and renovations thereafter. The open plan living space with dining area, kitchen with breakfast bar and lounge room all make the most of the stunning waterview. Two bedrooms are set at the northern end of the home nearby to the bathroom and an additional space as a potential third bedroom. The home has an elevated deck and entertaining area which could allow for further living areas to be developed. A double carport, solar panels, garden shed and water tank complete the outside along with native gardens. Inspection by Appointment only
Request Details
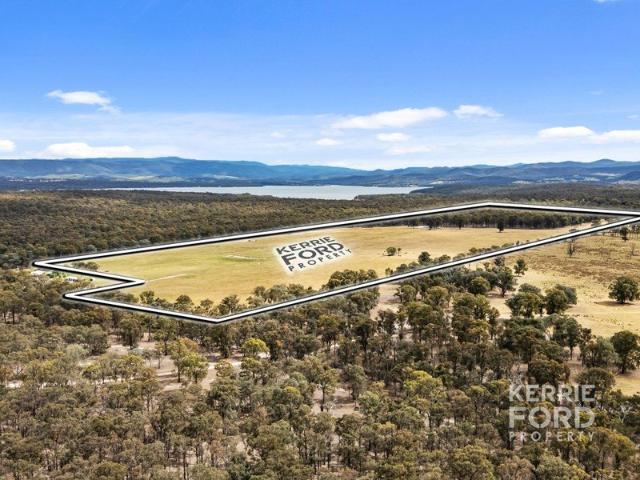
Weekend Bush Retreat Or Build Your Forever Home
View photo
Terraced House · for sale
Request Details
Weekend Bush Retreat Or Build Your Forever Home
Glenmaggie
· Terraced House
Glenmaggie · Terraced House
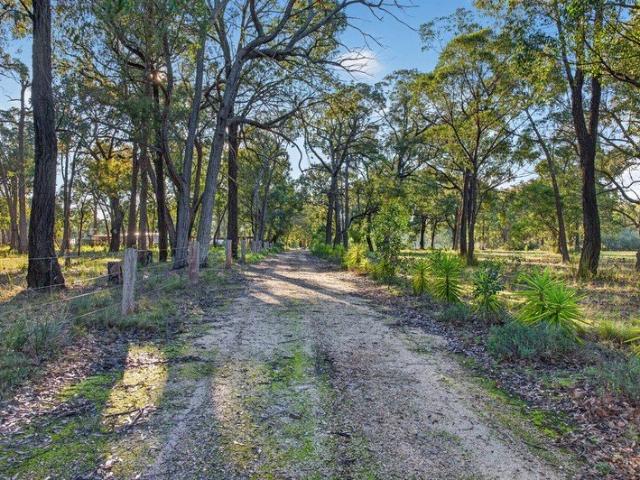
Land Size 9.5 Acres Rural Zoned (RLZ) Currently used at a weekend retreat with off-grid solar system Multiple out-buildings, caravans, shedding and lean 2 structures Wood fired pizza oven Multiple water tanks and pumps dotted around the property 2 dams Several level building sites at the front of the property with power available ( not connected ) ready for your new build Located 5 mins from Lake Glenmaggie and nearest town of Heyfield for shopping, schools, cafes and more An easy 2.5 hrs drive from Melbourne The property is sold As Is and as inspected
Request Details
Amazing Water Views You Will Never Tire Of.
House · for sale
Request Details
Amazing Water Views You Will Never Tire Of.
Glenmaggie
· 4 Bedrooms · 1 Bath · House
· Balcony · Parking · Swimming pool · Equipped kitchen
Glenmaggie · 4 Bedrooms · 1 Bath · House · Balcony · Parking · Swimming pool · Equipped kitchen
Land size 505 sqm Residential Zoned (GRZ) Light & bright, open plan living, kitchen & dining with amazing vaulted ceilings, split system air-conditioning and wood heater. Dual sliding doors leading out to the large, undercover balcony and large windows to take in the breath taking Lake Glenmaggie views Designated pool room with bar and entry out to the balcony Solid timber kitchen with 900mm dual fuel cooker, dishwasher and corner pantry 3 bedrooms on upper level with Master bedroom having lake views and access out to balcony. BIR's in 2 of 3 bedrooms Bathroom is central to all 3 bedrooms with bath, walk in shower and separate toilet Semi-detached guest retreat or 4th bedroom on lower level complete with under-house storage Outside laundry and 2nd toilet Double carport at the front of the property and a fenced 2nd bbq/entertaining area Easy care, tropical inspired gardens throughout the property and purpose-built board walk and seating to enjoy the picturesque views on each level of th
Request Details
Fixed Price Turnkey in Winterbrook Estate 4 Bed Home | $584k | Titled Land
View photo
Terraced House · for sale
Request Details
Fixed Price Turnkey in Winterbrook Estate 4 Bed Home | $584k | Titled Land
Glenmaggie
· 4 Bedrooms · 2 Baths · Terraced House
Glenmaggie · 4 Bedrooms · 2 Baths · Terraced House
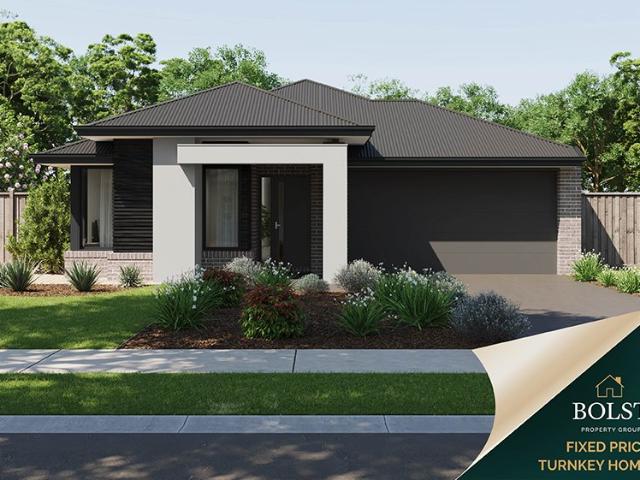
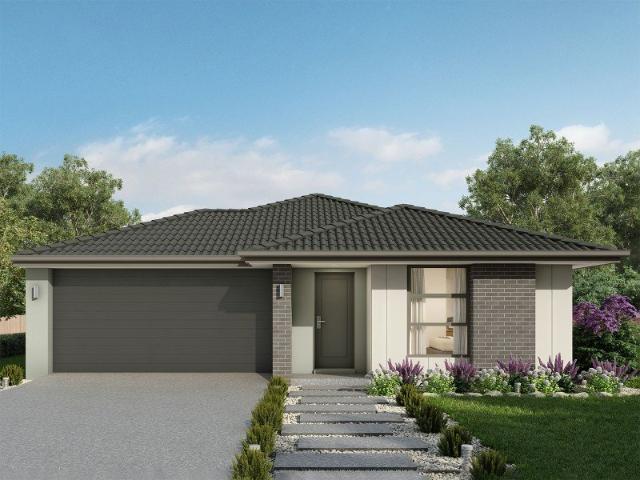
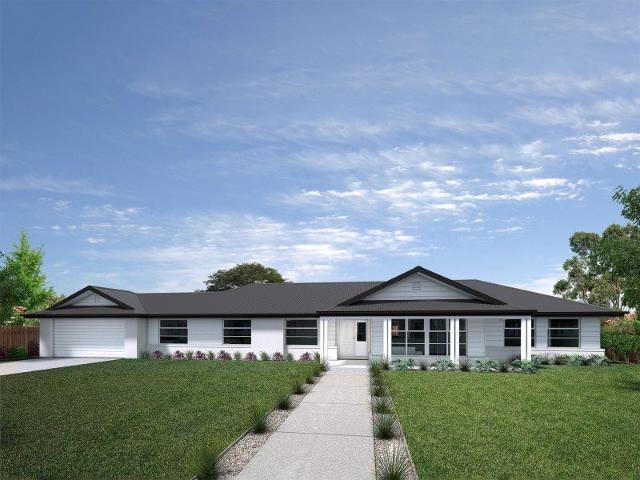
Secure a brand new home in the growing township of Heyfield with this fixed price, full turnkey house & land package located in the sought-after Winterbrook Estate. With land already titled, this package offers a clear and faster pathway to construction and completion, making it an ideal option for both investors and first home buyers seeking certainty and value. Positioned within a quiet, well-connected community, Winterbrook Estate provides easy access to local schools, shops and amenities, while being just a short drive to Traralgon offering the perfect balance of lifestyle and convenience. This well-designed home features 4 bedrooms, 2 bathrooms and a single living area, delivering a practical and low-maintenance layout suited to modern living. Key Features: > Fixed price contract no surprises > Full turnkey inclusions move-in ready > 4 bedrooms, 2 bathrooms > Functional single living design > Titled land build can commence sooner > Ideal for both investors & first home buyers Turn
Request Details
Charming 4 Bedroom Brick Home with Rural Views
View photo
House · for sale
Request Details
Charming 4 Bedroom Brick Home with Rural Views
Glenmaggie
· 4 Bedrooms · 1 Bath · House
· Garden · Parking · Equipped kitchen
Glenmaggie · 4 Bedrooms · 1 Bath · House · Garden · Parking · Equipped kitchen
Discover your dream retreat in this spacious 4-bedroom brick home, perfectly positioned for a serene rural outlook on approx 944m2 block. This inviting residence boasts built-in wardrobes in every bedroom, ensuring ample storage for the whole family. Stay comfortable year-round with a reverse cycle split system and a cozy wood heater, making this home a haven in any season. The large backyard is perfect for outdoor activities or gardening, while the expansive deck provides an ideal space for entertaining friends and family. Enjoy the convenience of a double car garage and an additional single carport, making parking a breeze. The well-designed kitchen offers generous bench and cupboard space for all your culinary needs, while the sizable lounge/dining area creates a warm and welcoming ambience. Currently rented to a responsible tenant who treats the property as their own for $480/week, this home presents an excellent investment opportunity or a perfect family haven. Don't miss your cha
Request Details
Yering 207 Defined by You. $10,000 To Spend Your Way
View photo
Terraced House · for sale
Request Details
Yering 207 Defined by You. $10,000 To Spend Your Way
Glenmaggie
· 4 Bedrooms · 2 Baths · Terraced House
· Equipped kitchen
Glenmaggie · 4 Bedrooms · 2 Baths · Terraced House · Equipped kitchen
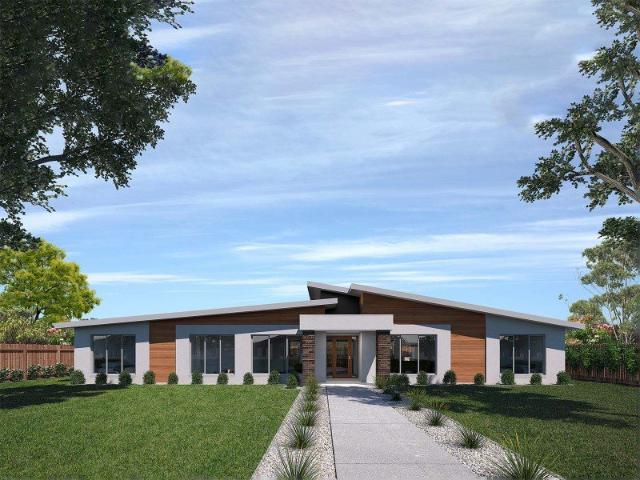
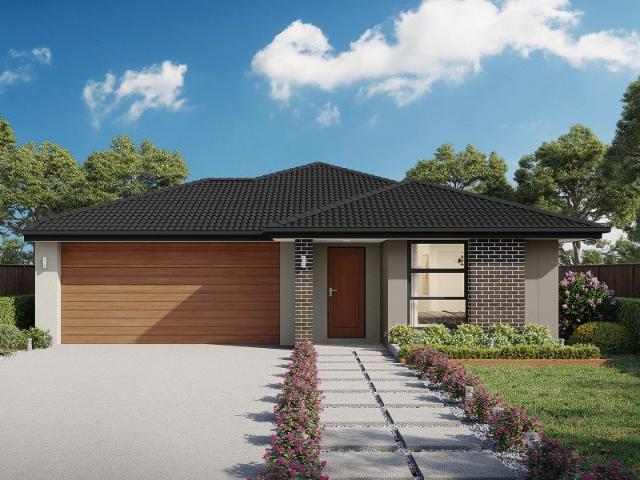
Step inside this spacious home and you will be impressed by what it has to offer. The master suite is the perfect parents' hideaway. Located on the left side of the home, it's complete with a walk-in robe and ensuite with dual basins. The remaining three bedrooms can be found nearby, conveniently located near the family bathroom and study, creating a private space for children to grow. The right side of the home is where the generous entertaining area can be found, featuring a kitchen with island bench, walk-in pantry, dining area, family room and additional living room. The Yering 207 is also available in larger 243, 248 and 284 sizes. - 20mm Stone Benchtops - Colorbond Roof - Double Glazed Windows - Facade Options Available - Local builder/Local trades - Open-plan kitchen, living and dining - Sanctuary Inclusions - Vinyl planks, carpet and tiles throughout Copyright Hotondo Pty Ltd all rights reserved. Dimensions, photos and floor plans are for illustrative purposes and may include o
Request Details
Apsley 162 Defined by You. $10,000 To Spend Your Way
View photo
Terraced House · for sale
Request Details
Apsley 162 Defined by You. $10,000 To Spend Your Way
Glenmaggie
· 3 Bedrooms · 2 Baths · Terraced House
· Parking
Glenmaggie · 3 Bedrooms · 2 Baths · Terraced House · Parking
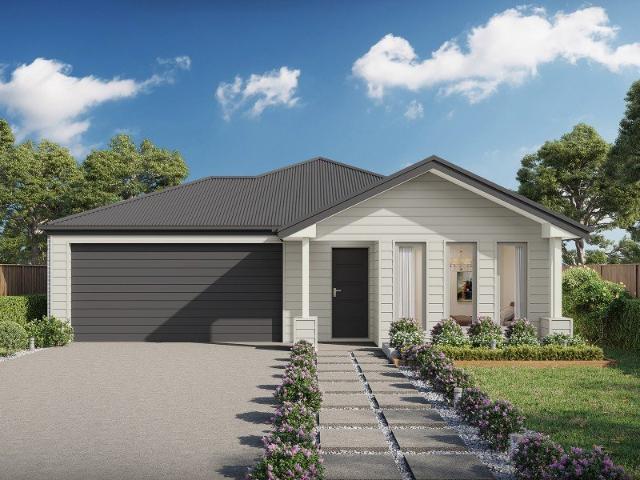
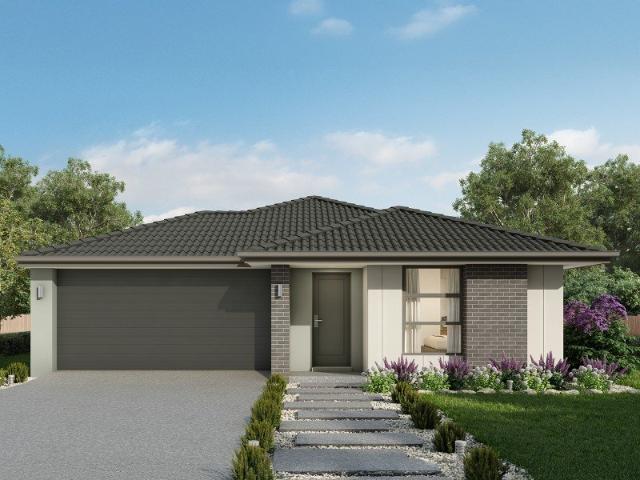
A compact design that incorporates all the features you would want in a first home. The Apsley 162 is the ideal home for a young family. Key features include a master bedroom with an ensuite and walk-in robe, two bedrooms with a bathroom, open-plan living with direct access to the alfresco, study nook and double car garage. - 20mm Stone Benchtops - Dishwasher - Colorbond Roof - Developer Requirements Included - LED Downlights - Vinyl planks, carpet and tiles throughout - Concrete driveway allowance - Double Glazed Windows Copyright Hotondo Pty Ltd all rights reserved. Dimensions, photos and floor plans are for illustrative purposes and may include optional features. Additional facade options are available, as this home is not yet constructed. All packages are subject to engineering plans and developer's approval and therefore may need to be altered to comply with estate covenants. Should additional costs be required to meet developer approval they will be added to the price, as unavail
Request Details
Glenbrook 187 Defined by You. $10,000 To Spend Your Way
View photo
Terraced House · for sale
Request Details
Glenbrook 187 Defined by You. $10,000 To Spend Your Way
Glenmaggie
· 4 Bedrooms · 2 Baths · Terraced House
· Parking · Equipped kitchen
Glenmaggie · 4 Bedrooms · 2 Baths · Terraced House · Parking · Equipped kitchen
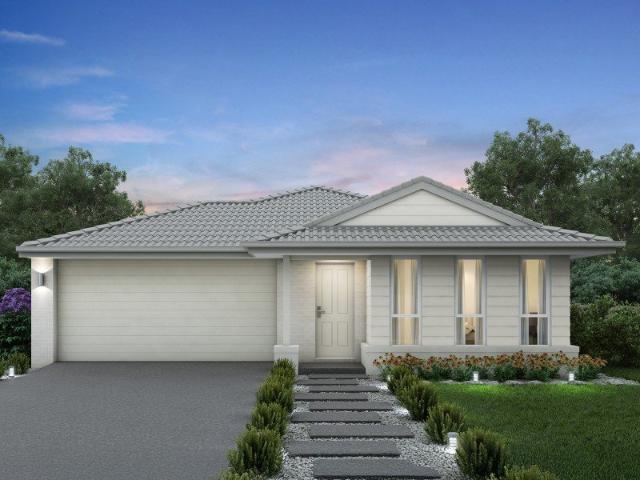
Step inside the gorgeous Glenbrook 187 and you will find everything you could ever need, including three large bedrooms with built-in robes, while the master boasts a walk-in robe and ensuite. The heart of the home features an open-plan kitchen, dining and family area, with two points of entry from the alfresco. Ideal for everyday living and entertaining, the kitchen has been designed for practicality with ample bench and storage space. With direct access from the double garage, the Glenbrook 187 will make coming home a delight. - Concrete driveway allowance - Dishwasher - Colorbond Roof - Double Glazed Windows - LED Downlights - Vinyl planks, carpet and tiles throughout - 20mm Stone Benchtops - Developer Requirements Included Copyright Hotondo Pty Ltd all rights reserved. Dimensions, photos and floor plans are for illustrative purposes and may include optional features. Additional facade options are available, as this home is not yet constructed. All packages are subject to engineerin
Request Details
Omeo 180 Defined by You. $10,000 To Spend Your Way
View photo
Terraced House · for sale
Request Details
Omeo 180 Defined by You. $10,000 To Spend Your Way
Glenmaggie
· 4 Bedrooms · 2 Baths · Terraced House
· Equipped kitchen
Glenmaggie · 4 Bedrooms · 2 Baths · Terraced House · Equipped kitchen
The Omeo 180 combines style and practicality to create a small home with big features. The master bedroom is located at the front of the home to provide privacy for parents and features an ensuite and walk-in robe. The remaining three bedrooms can be found at the rear of the home and are complete with built-in robes and easy access to the bathroom. The kitchen, family and dining area is the hero of this home with direct access to the alfresco to make entertaining a breeze. - 20mm Stone Benchtops - Dishwasher - Colorbond Roof - Developer Requirements Included - Double Glazed Windows - LED Downlights - Vinyl planks, carpet and tiles throughout - Concrete driveway allowance Copyright Hotondo Pty Ltd all rights reserved. Dimensions, photos and floor plans are for illustrative purposes and may include optional features. Additional facade options are available, as this home is not yet constructed. All packages are subject to engineering plans and developer's approval and therefore may need t
Request Details
Cypress 178 Defined by You. $10,000 To Spend Your Way
View photo
Terraced House · for sale
Request Details
Cypress 178 Defined by You. $10,000 To Spend Your Way
Glenmaggie
· 4 Bedrooms · 2 Baths · Terraced House
· Equipped kitchen
Glenmaggie · 4 Bedrooms · 2 Baths · Terraced House · Equipped kitchen
Combining convenience with class, the Cypress 178 is the perfect home for small blocks. Upon entry you will find the master suite at the front of the home. The hallway then leads you through to the family bathroom, conveniently located laundry and remaining three bedrooms. The stylish entertaining area makes up the rear of the home and is complete with a spacious open-plan kitchen with walk-in pantry, as well as the dining and family area which open out onto the alfresco. - 20mm Stone Benchtops - Colorbond Roof - Dishwasher - Double Glazed Windows - LED Downlights - Vinyl planks, carpet and tiles throughout - Concrete driveway allowance - Developer Requirements Included Copyright Hotondo Pty Ltd all rights reserved. Dimensions, photos and floor plans are for illustrative purposes and may include optional features. Additional facade options are available, as this home is not yet constructed. All packages are subject to engineering plans and developer's approval and therefore may need to
Request Details
Allegra 193 Defined by You. $10,000 To Spend Your Way
View photo
Terraced House · for sale
Request Details
Allegra 193 Defined by You. $10,000 To Spend Your Way
Glenmaggie
· 4 Bedrooms · 2 Baths · Terraced House
· Equipped kitchen
Glenmaggie · 4 Bedrooms · 2 Baths · Terraced House · Equipped kitchen
If you enjoy entertaining, the Allegra 193 could be your ultimate retreat. The rear of the home is complete with an open-plan kitchen, dining and family area that leads out to the spacious alfresco. The master bedroom features a walk-in robe and ensuite, while two additional bedrooms are located nearby for added convenience. - Colorbond Roof - 20mm Stone Benchtops - Developer Requirements Included - Dishwasher - Double Glazed Windows - LED Downlights - Vinyl planks, carpet and tiles throughout - Concrete driveway allowance Copyright Hotondo Pty Ltd all rights reserved. Dimensions, photos and floor plans are for illustrative purposes and may include optional features. Additional facade options are available, as this home is not yet constructed. All packages are subject to engineering plans and developer's approval and therefore may need to be altered to comply with estate covenants. Should additional costs be required to meet developer approval they will be added to the price, as unavai
Request Details
Cypress 178 Defined by You. $10,000 To Spend Your Way
View photo
Terraced House · for sale
Request Details
Cypress 178 Defined by You. $10,000 To Spend Your Way
Glenmaggie
· 4 Bedrooms · 2 Baths · Terraced House
· Equipped kitchen
Glenmaggie · 4 Bedrooms · 2 Baths · Terraced House · Equipped kitchen
Combining convenience with class, the Cypress 178 is the perfect home for small blocks. Upon entry you will find the master suite at the front of the home. The hallway then leads you through to the family bathroom, conveniently located laundry and remaining three bedrooms. The stylish entertaining area makes up the rear of the home and is complete with a spacious open-plan kitchen with walk-in pantry, as well as the dining and family area which open out onto the alfresco. - 20mm Stone Benchtops - Colorbond Roof - Developer Requirements Included - Dishwasher - Double Glazed Windows - LED Downlights - Vinyl planks, carpet and tiles throughout - Concrete driveway allowance Copyright Hotondo Pty Ltd all rights reserved. Dimensions, photos and floor plans are for illustrative purposes and may include optional features. Additional facade options are available, as this home is not yet constructed. All packages are subject to engineering plans and developer's approval and therefore may need to
Request Details
72 Acres of Undulating Grazing Country in Newry
View photo
Terraced House · for sale
Request Details
72 Acres of Undulating Grazing Country in Newry
Glenmaggie
· Terraced House
Glenmaggie · Terraced House
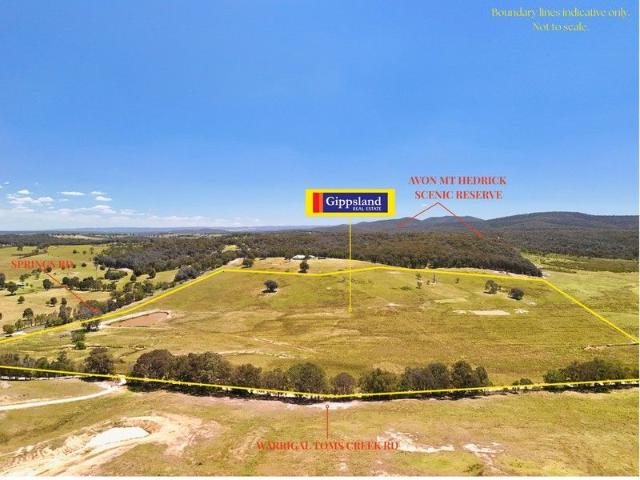
A quality parcel of rural land offering approximately 72 acres of productive, undulating grazing country in a tightly held Newry setting, with outlooks that remind you why people buy land in the first place. The property enjoys picturesque views across the surrounding foothills, providing a classic Gippsland rural backdrop. Well set up from day one, the land is securely fenced, includes steel cattle yards, and is subdivided into six paddocks, making it practical, efficient, and ready for livestock. Lifestyle buyers will also appreciate the location, just minutes from the Avon Mt Hedrick Scenic Fauna & Flora Reserve, with easy access to swimming holes, camping spots, and the Avon River. It's proper country living with real recreational value on your doorstep. Key features: Approx. 72 acres of undulating grazing country Picturesque foothill views Well fenced with steel cattle yards - Australian made with vet crush Subdivided into 6 paddocks Minutes to Avon Mt Hedrick Scenic Fauna & Flora
Request Details
Bush Block Conveniently Located Close To Lake Glenmaggie
View photo
Terraced House · for sale
Request Details
Bush Block Conveniently Located Close To Lake Glenmaggie
Glenmaggie
· Terraced House
Glenmaggie · Terraced House
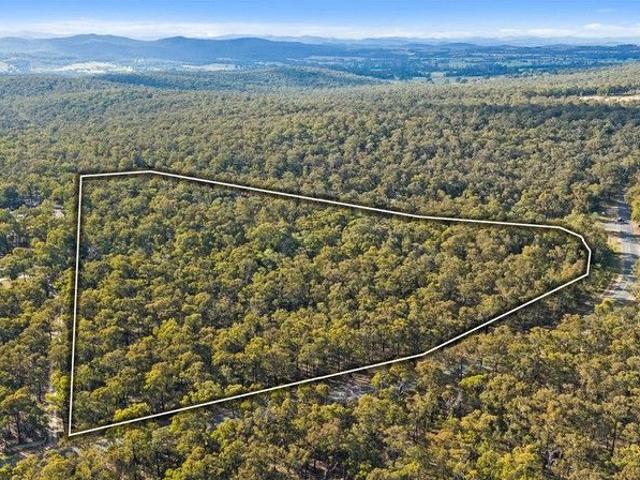
Land size 17 acres Rural Conservation Zone 1 (RCZ1) - Beautiful natural bushland with convenient sealed road access - Opportunity to build your dream home or holiday retreat (STCA Subject to Council Approval) - Just a short walk to Sandy Point boat ramp and the area's designated swimming beach - Only 10 minutes' drive to Heyfield's shops, cafés, schools and local amenities - Easy 2.5-hour drive from Melbourne - An incredible opportunity at a great price act fast, this block won't last!
Request Details
Genuine Family Home at Lake Glenmaggie
View photo
House · for sale
Request Details
Genuine Family Home at Lake Glenmaggie
Glenmaggie
· 4 Bedrooms · 2 Baths · House
Glenmaggie · 4 Bedrooms · 2 Baths · House
This is a beautifully designed home that offers the perfect blend of comfort and style in the tranquil suburb of Coongulla. This impressive property features two spacious living rooms, ideal for family gatherings or entertaining friends. The open-plan layout ensures ample natural light flows throughout, creating a warm and inviting atmosphere. This home boasts a dedicated study, perfect for those working from home or needing a quiet space for study. The parents' retreat provides a peaceful sanctuary, allowing you to unwind after a long day. With two garages, you'll have plenty of room for vehicles and additional storage, making this property both practical and functional. Situated in a serene location, this residence is nearby to nature while still being close to the lake and playground. Don't miss this fantastic opportunity to secure your dream home in Coongulla
Request Details
Cooloola 208 Defined by You. $10,000 To Spend Your Way
View photo
Terraced House · for sale
Request Details
New
Cooloola 208 Defined by You. $10,000 To Spend Your Way
Glenmaggie
· 4 Bedrooms · 2 Baths · Terraced House
· Equipped kitchen
Glenmaggie · 4 Bedrooms · 2 Baths · Terraced House · Equipped kitchen
The Cooloola 208 makes coming home feel like a holiday, everyday. The master suite is a true parents' paradise complete with a unique walk-through robe and ensuite. The central heart of the home houses the beautiful open-plan kitchen, dining and family area which wraps around a gorgeous alfresco, creating the perfect blend of indoor and outdoor living. The versatile, semi-enclosed lounge room rounds off this sensational sanctuary. - Colorbond Roof - Double Glazed Windows - Facade Options Available - Local builder/Local trades - Open-plan kitchen, living and dining - Retreat Inclusions - Vinyl planks, carpet and tiles throughout - Septic Tank Copyright Hotondo Pty Ltd all rights reserved. Dimensions, photos and floor plans are for illustrative purposes and may include optional features. Additional facade options are available, as this home is not yet constructed. All packages are subject to engineering plans and developer's approval and therefore may need to be altered to comply with es
Request Details
Character & Charm. Perfect 1st Home Or Solid Investment
View photo
House · for sale
Request Details
Character & Charm. Perfect 1st Home Or Solid Investment
Glenmaggie
· 3 Bedrooms · 1 Bath · House
· Parking · Air conditioning · Equipped kitchen
Glenmaggie · 3 Bedrooms · 1 Bath · House · Parking · Air conditioning · Equipped kitchen
Land Size 912 sqm Residential Zone (RZ) Generous living space with original ceiling rose and cornice, in-set wood heater and wall air-conditioner Combined kitchen and dining with island bench, dishwasher and LPG gas cooking 3 bedrooms, 2 with BIR's and split system air conditioning Bathroom located conveniently to all 3 bedrooms with shower over bath and vanity North facing sun/mud room, toilet and laundry is located off the kitchen area A 6.5 kw solar system with battery to help with ever rising electricity costs Immaculately maintained front and rear gardens with the Taj Mahal of cat enclosures/runs to keep your cats and wildlife safe Double garage with concrete floor and power, fully fenced and gated front and rear yards Minutes from town centre for shopping, schools, cafes etc
Request Details
Live the rural life
View photo
Terraced House · for sale
Request Details
Live the rural life
Glenmaggie
· 4 Bedrooms · 2 Baths · Terraced House
· Garden · Parking · Swimming pool · Equipped kitchen
Glenmaggie · 4 Bedrooms · 2 Baths · Terraced House · Garden · Parking · Swimming pool · Equipped kitchen
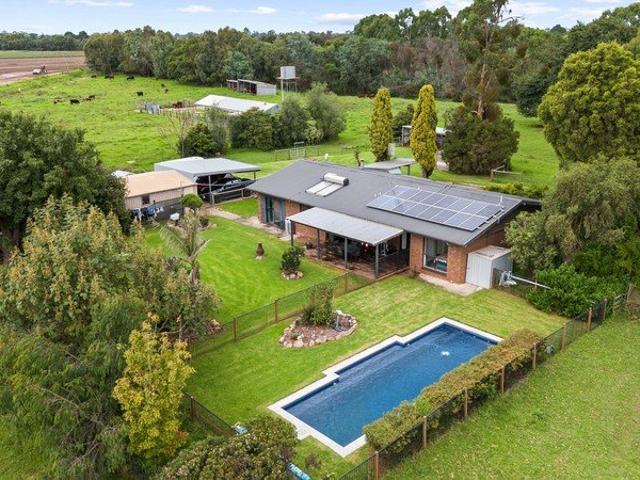
Situated on approximately 5.5 acres of rich fertile soil along the Macalister River Very versatile home, set back from the road in a lovely rural setting amongst established trees 4 bedrooms, 2 bathrooms Spacious living area plus family room Modern kitchen with gas hotplates, electric wall oven and dishwasher Secure rear yard featuring fully fenced inground solar heated auto chlorinated low maintenance pool system pumps & sand filter 12 months old. Double garage incorporating workshop, double carport plus single carport 3 bay machinery shed, small hayshed, chook pen, orchard and raised veggie beds Solar panel system back into the grid and generator ready switchboard Whole house new aluminium windows and fly screens Productive paddocks with good fencing, ideal for horses or cattle Numerous water tanks & 1mgl stock and domestic licence Be quick to secure this perfect farmlet with so much to offer
Request Details
Lakefront Gem
View photo
House · for sale
Request Details
Lakefront Gem
Glenmaggie
· 3 Bedrooms · 1 Bath · House
· Garden · Parking · Equipped kitchen
Glenmaggie · 3 Bedrooms · 1 Bath · House · Garden · Parking · Equipped kitchen
Perfectly located on the shoreline of the lake this well established home features three large bedrooms each with robes and split system air conditioners. A good size open plan living, dining and kitchen with cathedral ceilings makes the most of the spectacular lake view. Entertaining deck outside complimented by a firepit area, underfloor storage, water tank shed, enclosed dog yard and still space at the front of the home should you wish to build a shed (STCA) or just use for extra parking. Inspection by appointment
Request Details
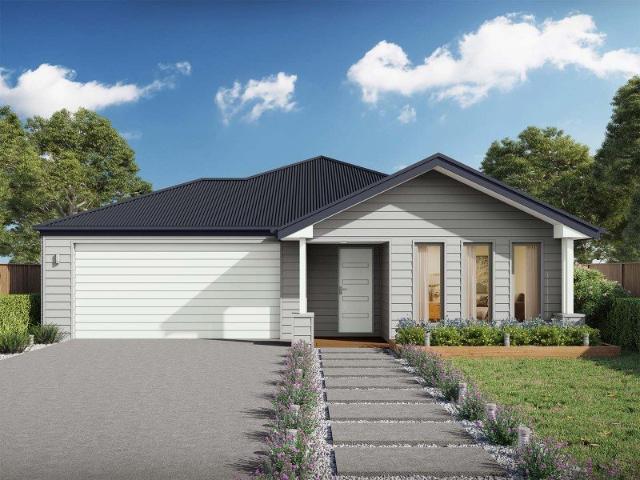
Lansdowne 304 Defined by You. $10,000 To Spend Your Way
View photo
Terraced House · for sale
Request Details
Lansdowne 304 Defined by You. $10,000 To Spend Your Way
Glenmaggie
· 4 Bedrooms · 2 Baths · Terraced House
· Parking · Equipped kitchen
Glenmaggie · 4 Bedrooms · 2 Baths · Terraced House · Parking · Equipped kitchen
The Lansdowne 304 is a practical and spacious home ideal for wide or acreage blocks of land. Containing four large bedrooms, the master suite hosts two walk-in robes plus an ensuite with double vanity. Upon entry you are welcomed past a private and versatile living room, through to the huge open-plan kitchen, dining and family area. The kitchen is a standout feature of the home with an island bench and large walk-in pantry. The home is complete with a study, rumpus and double garage with direct home access for added convenience. This design is also available in smaller 205, 248 and 282 sizes. - Colorbond Roof - Double Glazed Windows - Expansive alfresco area - Facade Options Available - Local builder/Local trades - Open-plan kitchen, living and dining - Sanctuary Inclusions - Septic Tank Copyright Hotondo Pty Ltd all rights reserved. Dimensions, photos and floor plans are for illustrative purposes and may include optional features. Additional facade options are available, as this home
Request Details
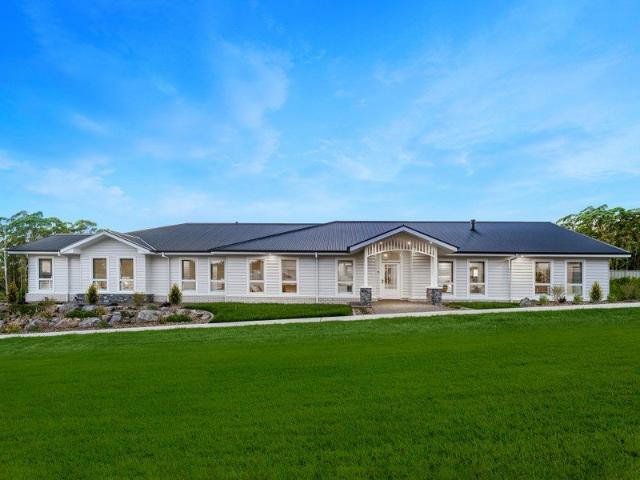
Waratah 334 Defined by You. $10,000 To Spend Your Way
View photo
Terraced House · for sale
Request Details
Waratah 334 Defined by You. $10,000 To Spend Your Way
Glenmaggie
· 4 Bedrooms · 2 Baths · Terraced House
· Parking · Patio · Equipped kitchen
Glenmaggie · 4 Bedrooms · 2 Baths · Terraced House · Parking · Patio · Equipped kitchen
The tranquil Waratah 334 offers all the style and space you could wish for. Upon entry, you will find a quiet study and formal sitting room tucked away from the main living hub. The luxurious master suite offers the perfect place to relax and unwind, complete with two walk-in robes and a private ensuite with dual vanity. On one side of the home, a dedicated children's wing comprises the three additional bedrooms, family bathroom, laundry and patio. On the other side, you will find the expansive open-plan entertaining area, complete with a large walk-in pantry and direct access to the alfresco. Functional and spacious, everyday living is easy in the Waratah 334. - Colorbond Roof - Double Glazed Windows - Facade Options Available - Local builder/Local trades - Open-plan kitchen, living and dining - Remote Garage Door - Sanctuary Inclusions - Vinyl planks, carpet and tiles throughout Copyright Hotondo Pty Ltd all rights reserved. Dimensions, photos and floor plans are for illustrative pur
Request Details
Get email alerts

Don't miss out: be the first to know about new properties

The alert was correctly created

On subscribing you accept the conditions of use and the privacy policy
Alert
Receive new ads in your inbox
Save this search
Receive alerts for new listings

We'll send you an email when we have new properties for: "Properties for sale in Glenmaggie"

The alert was correctly created

Toongabbie, Latrobe
Cowwarr
Get email alerts and be the first to see new listings
Required field
On subscribing I accept the terms of the privacy policy
Perfect! You'll soon start receiving new listings via email
Alert
Receive an email when we have new ads for Properties for sale in Glenmaggie
Save this search
Filters

Bedrooms

Size (m²)

Price

$
$

Property type

Bathrooms

Clear all filters
Receive notifications when new entries are published.