571 houses for sale in Glenluce

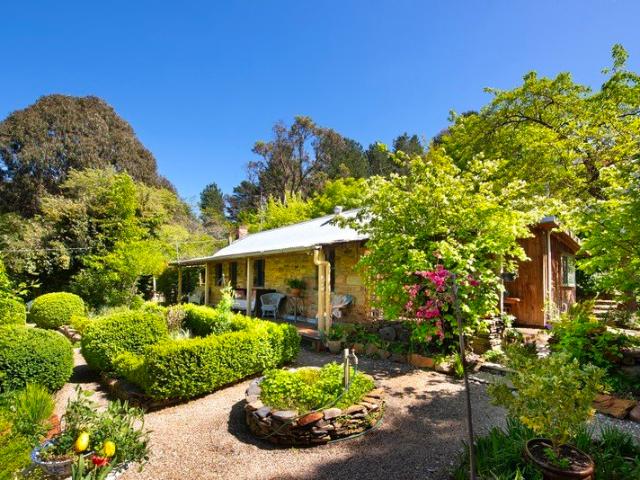
THE FOLLY A Timeless Heritage Cottage in the Heart of Historic Chewton
View photo
House · for sale
Request Details
THE FOLLY A Timeless Heritage Cottage in the Heart of Historic Chewton
Glenluce
· 2 Bedrooms · 1 Bath · House
· Garden · Fireplace · Parking
Glenluce · 2 Bedrooms · 1 Bath · House · Garden · Fireplace · Parking
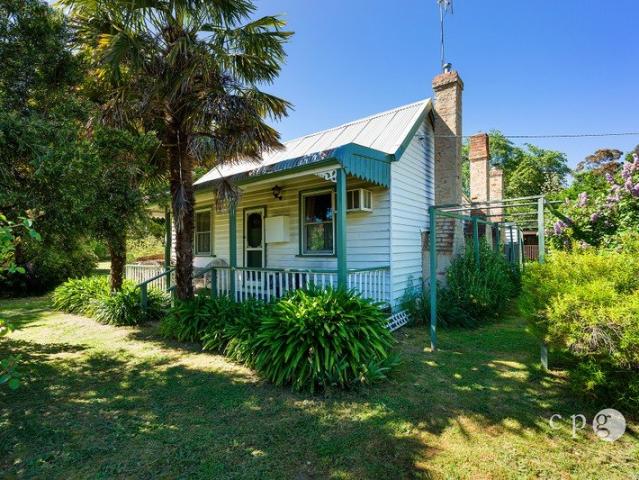
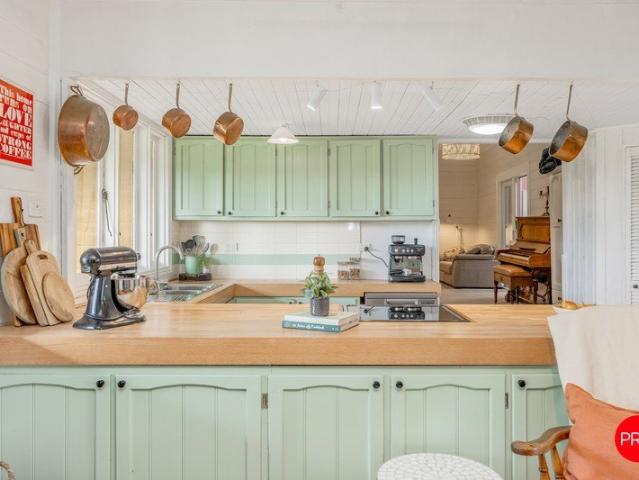
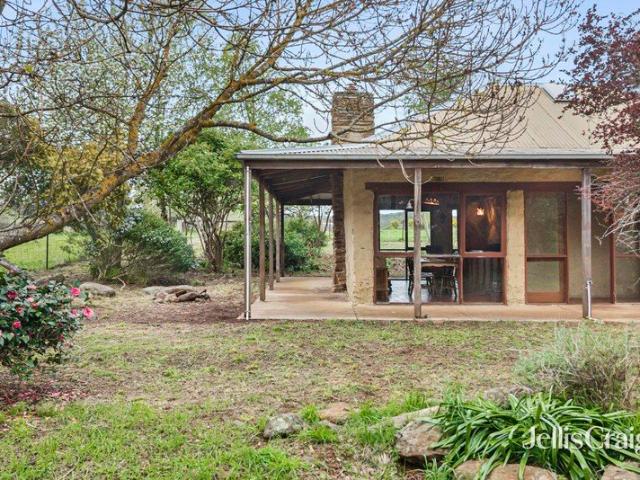
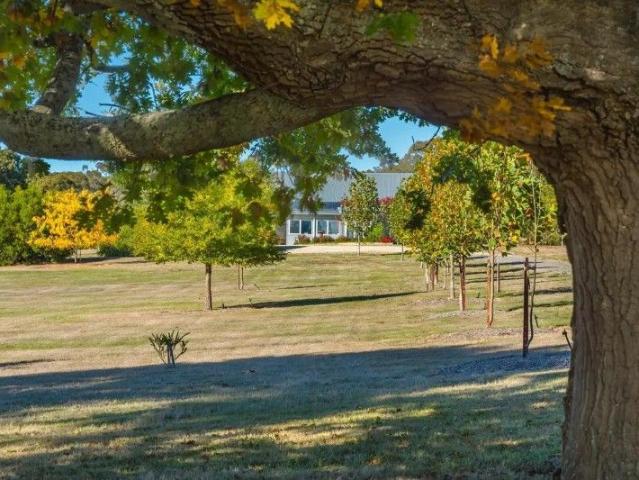
Rich in history and timeless appeal, The Folly is a captivating mid-1800s sandstone and timber cottage, set within approximately half an acre of beautiful, established gardens in historic Chewton. Historic Character - Sandstone and timber construction, brick floors, coved ceilings, French doors and charming period details. Beautiful Interiors - Two bedrooms, a claw-foot bath, separate shower, generous dining and sitting room with Scandinavian wood stove cooker, plus a cosy retreat with open fireplace. An Abundant Garden - A private, leafy haven featuring elegant tree peonies and perennial peonies, stone walls, mature deciduous trees and a magnificent Bunya pine. An Edible Paradise - A delightful collection of fruit and nut trees, including quince, Nashi pear, pistachio, apple, olive, pomegranate, peach, mulberry, plum, medlar and lemon. Outdoor Charm - Brick courtyard, stone steps, single garage and a woodland garden extending to the rear. Connected & Convenient - Water and sewer conne
Request Details
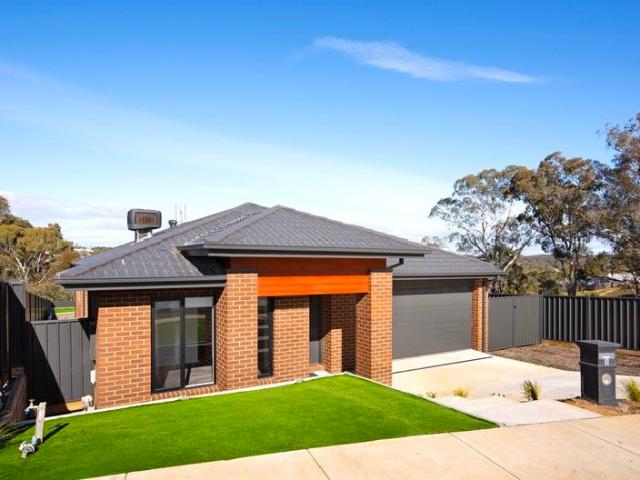
Stylish family living just 2.5km from town centre, side driveway access for a caravan!
View photo
House · for sale
Request Details
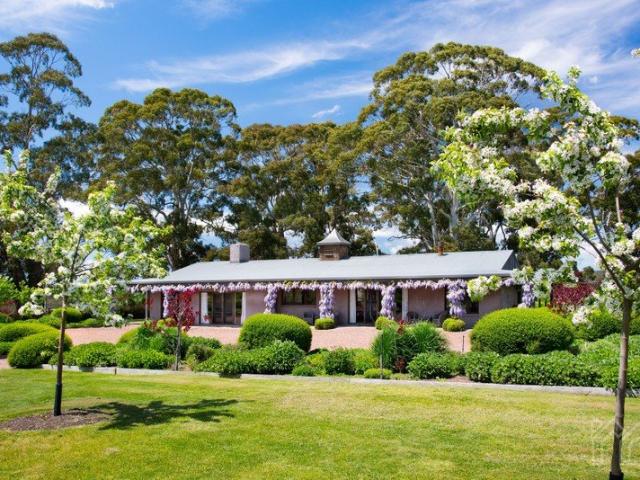
Stylish family living just 2.5km from town centre, side driveway access for a caravan!
Glenluce
· 4 Bedrooms · 2 Baths · House
· Equipped kitchen
Glenluce · 4 Bedrooms · 2 Baths · House · Equipped kitchen
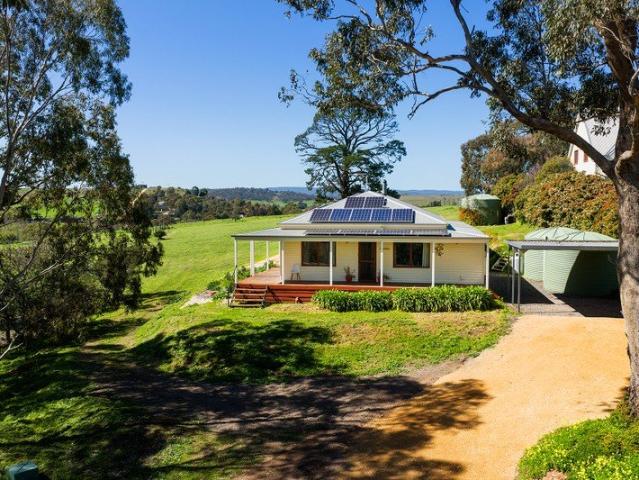
This stunning modern home offers style, space, and functionality for contemporary family living, just 2.5km from the centre of Castlemaine. Boasting four generous bedrooms, it caters to both family life and work-from-home needs. The main bedroom is a luxurious private retreat, complete with a walk-in robe and sleek, modern ensuite, while the remaining bedrooms feature built-in robes and a beautifully appointed bathroom in a fresh, modern palette. At the heart of the home, a striking white kitchen features a chic subway tile splashback, stainless steel appliances, a double sink, and a spacious walk-in pantry perfect for creating culinary delights while staying connected to the expansive open-plan living and dining areas. A cleverly designed built-in desk/ study nook adds practicality without compromising the home's sleek aesthetic. Year-round comfort is guaranteed with ducted heating and evaporative cooling, while outdoors, a low-maintenance concrete alfresco invites effortless entertai
Request Details
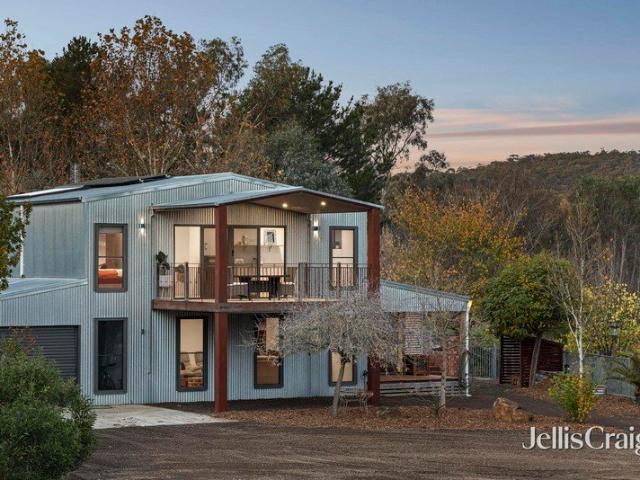
Idyllic Country Living with Character, Comfort and Modern Elegance
View photo
House · for sale
Request Details
Idyllic Country Living with Character, Comfort and Modern Elegance
Glenluce
· 4 Bedrooms · 1 Bath · House
· Equipped kitchen
Glenluce · 4 Bedrooms · 1 Bath · House · Equipped kitchen
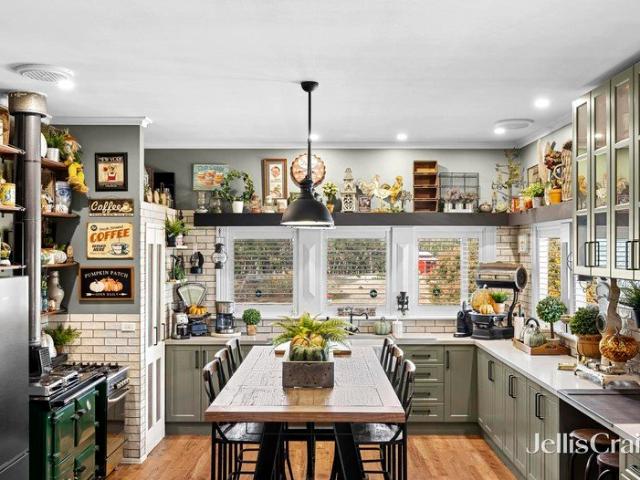
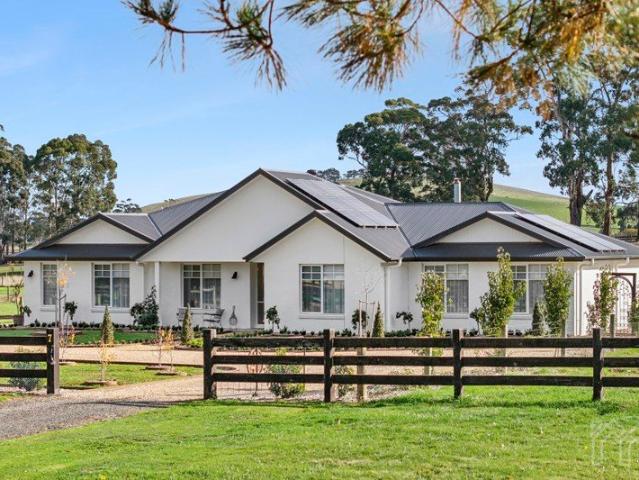
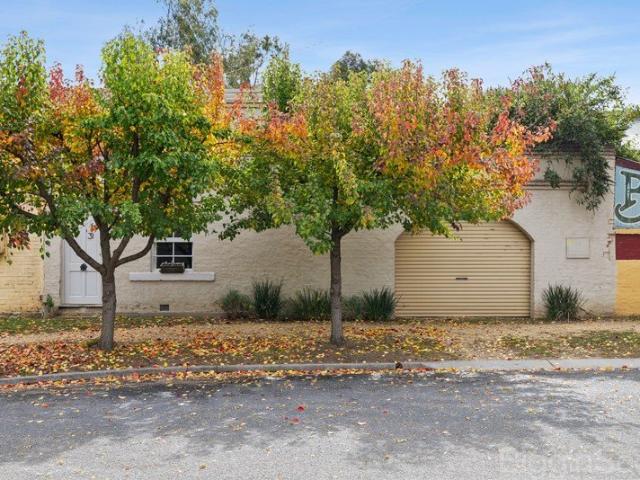
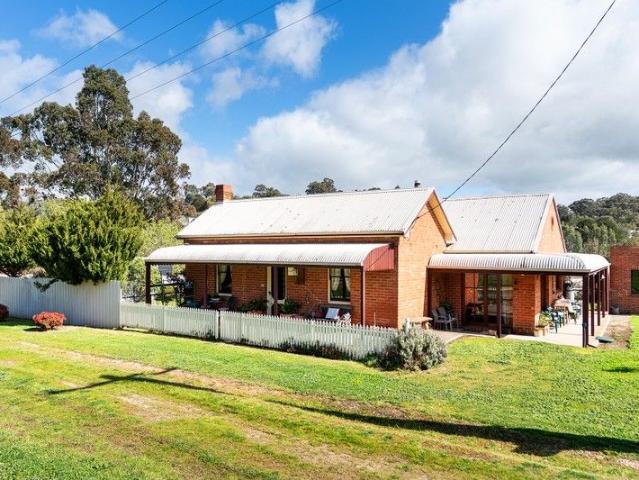
Set amongst rolling countryside and beautifully established gardens, this enchanting timber homestead on approximately 2.21 acres offers a wonderful blend of country charm, modern comfort and relaxed rural living. Framed by tranquil views and surrounded by flourishing gardens, it is a peaceful retreat with an inviting sense of warmth and space. Inside, high ceilings, abundant natural light and generous proportions create a welcoming atmosphere throughout. At the heart of the home, the superb country kitchen combines style and practicality with expansive composite stone benchtops, a double farmhouse sink, gas cooking and an impressive 1200mm Rayburn Nouvelle wood stove, creating a natural gathering place for family and friends. The adjoining dining and living spaces capture the beauty of the surrounding landscape, while hydronic heating and a cosy wood-burning fire provide comfort through the seasons. A separate formal lounge adds an elegant second living area, complete with ornate deta
Request Details
Private and elevated home with studio conversion on 2430sqm 0.60 Acre
View photo
House · for sale
Request Details
Private and elevated home with studio conversion on 2430sqm 0.60 Acre
Glenluce
· 3 Bedrooms · 1 Bath · House
· Equipped kitchen
Glenluce · 3 Bedrooms · 1 Bath · House · Equipped kitchen
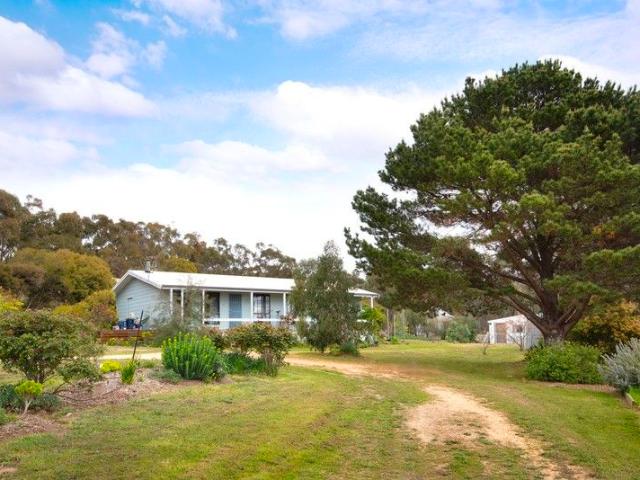
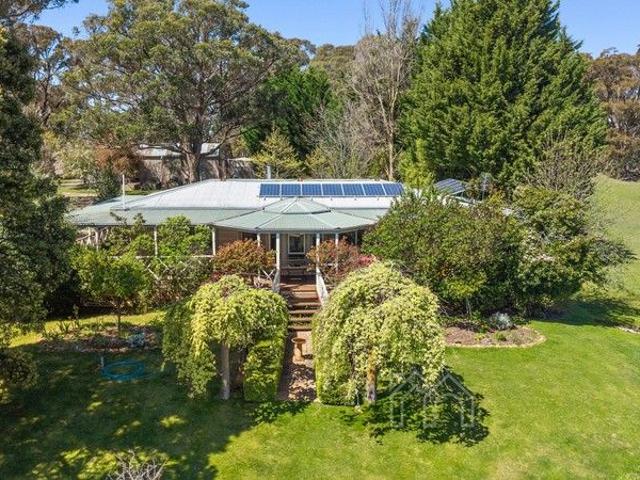
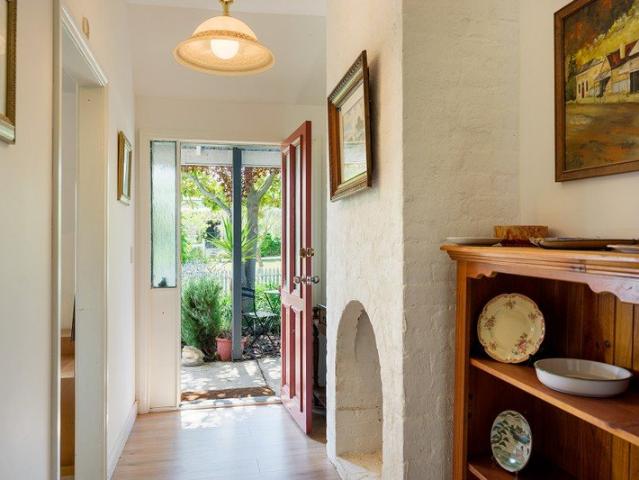
Set on an elevated and private 2,430sqm (approx.) allotment, this comfortable three bedroom home offers relaxed country living only five minutes from the centre of Castlemaine. With a functional layout and generous proportions, the home offers flexibility for families, investors, or those seeking a peaceful lifestyle within easy reach of town. The home features an inviting open-plan lounge and meals area, with the kitchen offering excellent storage, electric cooking, a dishwasher, and plenty of bench space for everyday ease. The family friendly layout includes three bedrooms serviced by a central bathroom with a shower and separate bath, plus a separate toilet positioned off the laundry for practicality. Climate control is well covered with a wood heater, reverse cycle split system, and a heat pump hot water system. Outdoor living is a highlight, with a large entertaining deck and a paved alfresco area-perfect for gatherings, BBQ's, or simply soaking up the surrounds. The property's 0.
Request Details
Character, Gardens and Future Potential
View photo
House · for sale
Request Details
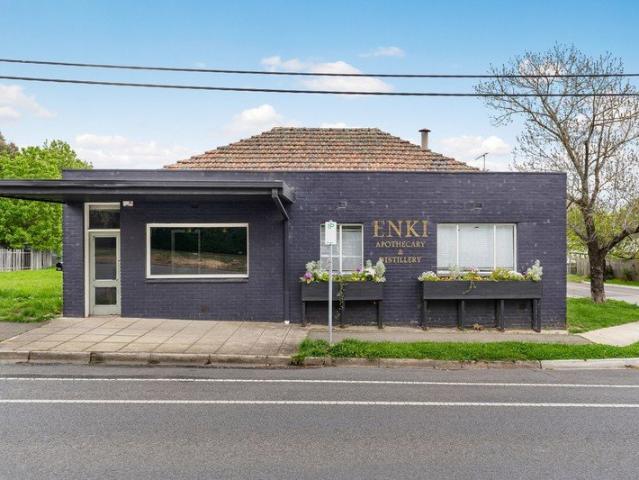
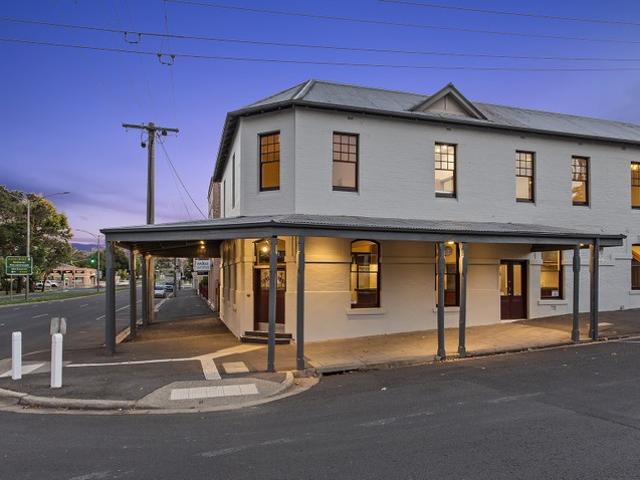
Character, Gardens and Future Potential
Glenluce
· 3 Bedrooms · 2 Baths · House
· Equipped kitchen
Glenluce · 3 Bedrooms · 2 Baths · House · Equipped kitchen
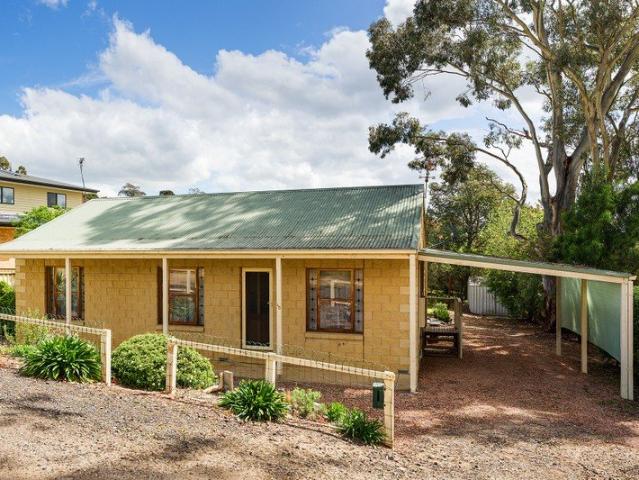
Set on an approximately 512sqm allotment, this charming cottage offers a wonderful opportunity to secure a character-filled home in the historic village of Chewton. Featuring three bedrooms, separate living and dining areas, established gardens and a separate cottage, the property offers plenty of scope for buyers looking to renovate, personalise or enjoy its existing charm. Timber-lined interiors, high ceilings and a distinctive timber ceiling in the lounge create a warm, traditional feel. The separate lounge provides a comfortable living space, while the adjoining dining room offers room for everyday meals and family gatherings. The kitchen retains its original character and connects conveniently with the rear verandah. Three bedrooms provide flexibility for couples, small families or those seeking space for guests or a home office. The home is serviced by a central bathroom, with additional bathroom facilities and a separate toilet contributing to the property's practical layout. Ou
Request Details
A Quiet Way of Living | A completely off grid mud brick Bush Modern home on 4.54 hectares of covenanted bush
View photo
House · for sale
Request Details
A Quiet Way of Living | A completely off grid mud brick Bush Modern home on 4.54 hectares of covenanted bush
Glenluce
· 2 Bedrooms · 1 Bath · House
· Equipped kitchen
Glenluce · 2 Bedrooms · 1 Bath · House · Equipped kitchen
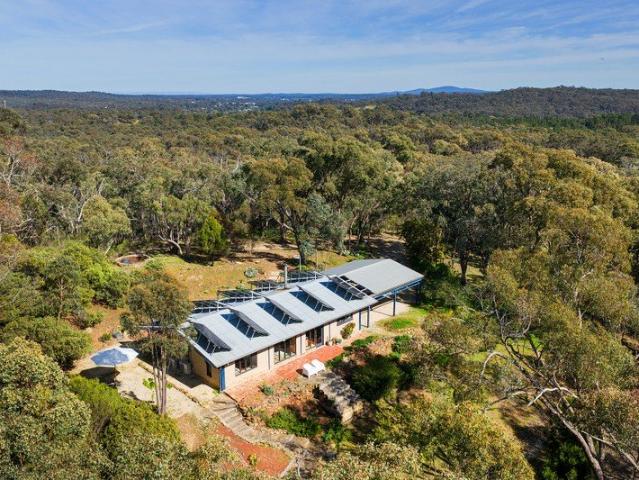
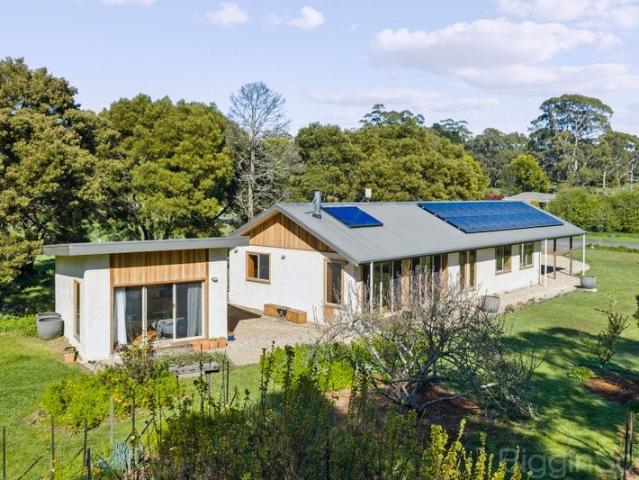
This mud-brick home belongs to a distinctly Australian architectural Bush Modern tradition, combining modernist ideas with the materials and informality of the bush. Handcrafted from natural materials and deeply connected to its natural setting, the light-filled house has the individual character of the mud-brick homes pioneered by Alistair Knox: architecture conceived not in opposition to the landscape, but as part of it. Two potters built it in the early 1980s, and it sits on 4.54 hectares (approx.) of bush protected by a Trust for Nature conservation covenant. The home is completely off-grid and very quiet, yet Chewton is close, Castlemaine is eleven minutes away, and Melbourne is easy to reach. Inside, the walls are soft rendered mud brick and the ceilings are lined in timber. The floors are brick, laid in a basketweave pattern. Long runs of windows frame the bushland, and the light moves through the rooms across the day. Living, dining and kitchen share one open room, warmed by a
Request Details
Two homes, 13 acres and a story worth staying for
View photo
House · for sale
Request Details
Two homes, 13 acres and a story worth staying for
Glenluce
· 7 Bedrooms · 3 Baths · House
· Equipped kitchen
Glenluce · 7 Bedrooms · 3 Baths · House · Equipped kitchen
Set on approximately 13 acres with glorious valley views, Springbank Farm brings together 2 homes, historic farm buildings, established gardens, paddocks, sheds and the sort of country charm you simply cannot order new. At the centre of it all is the original c.1870s weatherboard homestead - a beautiful old soul with layers of history. Inside, the homestead offers 4 bedrooms, 2 bathrooms, a country kitchen and two comfortable living spaces. The master suite has been cleverly reconfigured to include a walk-in robe and ensuite, adding comfort and practicality. Recent improvements have been handled with care, whilst keeping the home's historic heartbeat intact. There is an updated kitchen, bathroom and laundry, fresh exterior paint, new weatherboard cladding and a generous dining room with French doors that frame the landscape and sunsets beautifully. The second residence adds another layer of possibility. This fully renovated 1960s brick veneer home includes 3 bedrooms, bathroom, kitchen
Request Details
Easy Living in Castlemaine
View photo
House · for sale
Request Details
Easy Living in Castlemaine
Glenluce
· 2 Bedrooms · 1 Bath · House
· Garden · Parking · Patio · Equipped kitchen
Glenluce · 2 Bedrooms · 1 Bath · House · Garden · Parking · Patio · Equipped kitchen
Set on 799sqm (approx.), this Castlemaine home offers two bedrooms and a spacious patio that opens to a rear garden shaded by an old gum. For the first home buyer, it is a welcoming and manageable place to begin, with a garden to grow into and make your own. For the downsizer, it keeps everything within easy reach, with space to potter outside and welcome family and friends, in a town that is hard to leave. The front living room is a warm and quiet place to settle. Stained glass windows line the front of the home, and a gas wall heater keeps winter evenings comfortable. A verandah looks out over the front garden. Kitchen and dining share an open plan. The kitchen has a gas cooktop, an under-bench oven and a wrap-around bench that suits quick breakfasts and casual meals. A split system keeps the space comfortable through the seasons. Sliding doors from the dining area open to the patio, and the carport has direct entry into the kitchen, which makes unloading the shopping simple. Both be
Request Details
Beautifully Curated Country Garden Estate in Peaceful Glenlyon
View photo
House · for sale
Request Details
Beautifully Curated Country Garden Estate in Peaceful Glenlyon
Glenluce
· 3 Bedrooms · 2 Baths · House
· Garden · Terrace · Fireplace · Equipped kitchen
Glenluce · 3 Bedrooms · 2 Baths · House · Garden · Terrace · Fireplace · Equipped kitchen
Set amidst the rolling landscapes of tranquil Glenlyon, this newly completed Hamptons-inspired residence delivers an exceptional standard of contemporary country living. Beyond the striking façade, a classic black and white tiled entrance introduces interiors of understated elegance. Abundant natural light, curved ornate architraves and rich chocolate timber flooring create a warm yet sophisticated atmosphere throughout. The expansive family living zone with 10ft ceilings has been thoughtfully designed for both relaxed living and elegant entertaining. A wood fireplace provides a beautiful ambience, while oversized glass doors seamlessly connect to the outdoor entertaining terrace and landscaped gardens beyond. The central country kitchen is both timeless and functional, appointed with stone benchtops, a farmhouse ceramic sink, and premium Smeg appliances. A generous butler's pantry provides practicality for everyday living and entertaining alike. A secondary living room or retreat is l
Request Details
Statement Style Meets Tranquil Countryside
View photo
House · for sale
Request Details
Statement Style Meets Tranquil Countryside
Glenluce
· 4 Bedrooms · 2 Baths · House
· Equipped kitchen
Glenluce · 4 Bedrooms · 2 Baths · House · Equipped kitchen
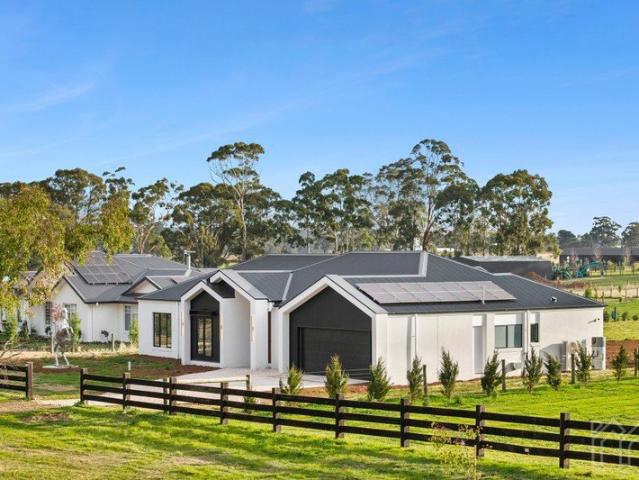
A bold fusion of contemporary design and serene countryside living, this brand-new residence makes an instant statement. Striking clean lines and a sharp monochrome palette set the tone, while the expansive single-level layout ensures both comfort and functionality. A statement equestrian feature creates an unforgettable first impression, hinting at the lifestyle beyond - where open green space and tranquil surrounds unfold. Set on an impressive 4,078sqm (approx.) parcel, the home is positioned behind a classic post-and-rail fence. Framed by expansive open spaces, the property presents a compelling blank canvas, with a serene and picturesque outlook. The façade makes a confident statement with its contrasting tones, gabled rooflines and sleek finishes, complemented by a welcoming entry. Inside, the thoughtfully designed floorplan unfolds to reveal a generous open-plan living and dining domain, alongside a superbly appointed kitchen with a butler's pantry; crafted for both effortless en
Request Details
Rural charm, generous space and practical living
View photo
House · for sale
Request Details
Rural charm, generous space and practical living
Glenluce
· 3 Bedrooms · 1 Bath · House
· Garden · Air conditioning · Equipped kitchen
Glenluce · 3 Bedrooms · 1 Bath · House · Garden · Air conditioning · Equipped kitchen
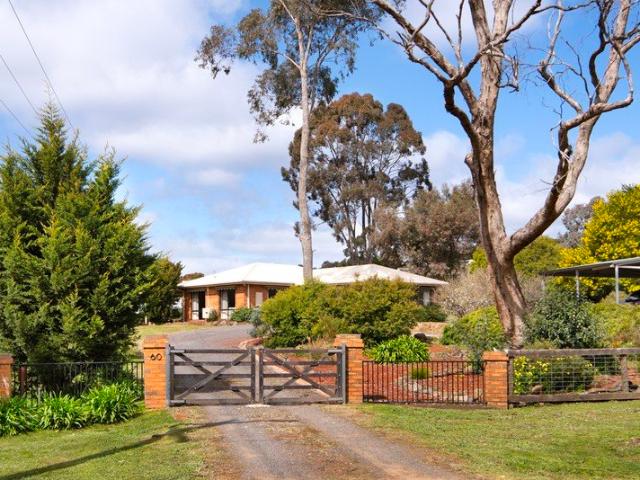
Set on a generous 2,205 m2 allotment with a rural outlook, this light filled brick residence offers the space, flexibility and garden setting that can be increasingly difficult to find so close to Castlemaine. Enhanced through the years, the 1990's era home is comfortable and well considered, with three bedrooms, two separate living areas and a renovated bathroom. The updated white kitchen is bright and functional, equipped with electric cooking and a dishwasher, while reverse cycle air conditioning and gas heating provide year round comfort. Outdoor living is a genuine highlight, with an extra large covered alfresco area overlooking the established rural style garden and views of the Chewton bushlands. Gum trees, rural fencing and the generous proportions of the allotment create a relaxed country atmosphere, while town water and water tanks add everyday practicality. For those needing space to work, create or store equipment, the property delivers with two substantial workshop spaces
Request Details
A charming mudbrick country cottage with enormous potential
View photo
House · for sale
Request Details
A charming mudbrick country cottage with enormous potential
Glenluce
· 2 Bedrooms · 1 Bath · House
· Equipped kitchen
Glenluce · 2 Bedrooms · 1 Bath · House · Equipped kitchen
Set high above the surrounding countryside on 5.17 hectares (approximately 12.8 acres / 51,716sqm), this two-bedroom mudbrick cottage offers character, elevation and established rural infrastructure within ten minutes of Daylesford. Built from locally sourced materials, the home is rich in rustic character, with mudbrick walls, cathedral timber ceilings and exposed beams. At its heart is a hand-built stone chimney with a large wood combustion fire, anchoring the open-plan living and dining area. Floor-to-ceiling windows capture eastern and western aspects, while glass doors open onto a wraparound verandah that ensures sunlight at either end of the day. The cottage's character is carried through both bedrooms, with cathedral ceilings and mudbrick walls. The main bedroom enjoys a large west-facing window and direct access to the bathroom, where a soaring ceiling, skylight, single vanity and clawfoot bath with shower. The kitchen is deliberately simple, with a stainless-steel benchtop, si
Request Details
FREEHOLD PASSIVE INVESTMENT Five Flags Hotel, Campbells Creek VIC 1P0549
View photo
Townhouse · for sale
Request Details
FREEHOLD PASSIVE INVESTMENT Five Flags Hotel, Campbells Creek VIC 1P0549
Glenluce
· 500 m² · Townhouse
Glenluce · 500 m² · Townhouse
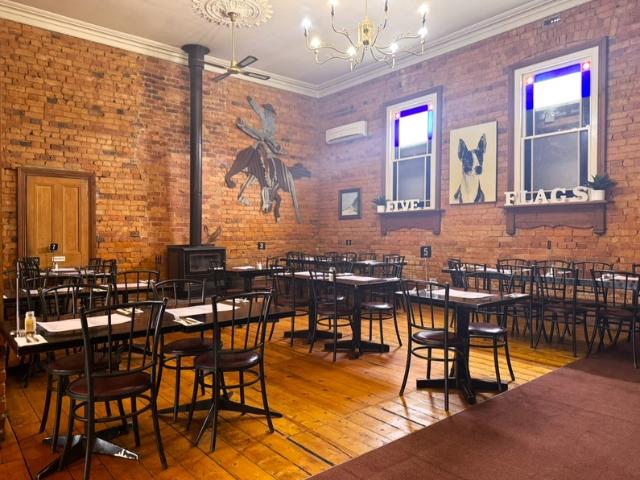
ATTENTION SAVVY INVESTORS! MHB is delighted to offer to market the freehold passive investment sale of the Five Flags Hotel located in Campbells Creek, Victoria. For genuine sale exclusively by MHB - inspections strictly by appointment. Key Features: * Rock solid passive investment and opportunity across long term tenancy. * Thriving and renowned Five Flags Hotel in Campbells Creek just 3km from Castlemaine. * Rent at only 4% of turnover and well beneath industry benchmarks. * Tremendous tenant who is not going anywhere - just ask him! * Beautifully presented with a rustic and original facade, the surprise is on the inside. * Significant land holding of approx. 3392m2 upon Township Zoned land within bustling growth corridor. * A long lease, securely tenanted in thriving community and the only hotel in town. For more information or to make an enquiry, contact Evan Stewart direct on 0421 887 852 or contact the MHB Office on 03 7031 9953
Request Details
A historic sanctuary re imagined Wesleyan Church c1870 conversion with separate cottage for income, guests or workspace
View photo
House · for sale
Request Details
A historic sanctuary re imagined Wesleyan Church c1870 conversion with separate cottage for income, guests or workspace
Glenluce
· 3 Bedrooms · 2 Baths · House
· Fireplace · Equipped kitchen
Glenluce · 3 Bedrooms · 2 Baths · House · Fireplace · Equipped kitchen
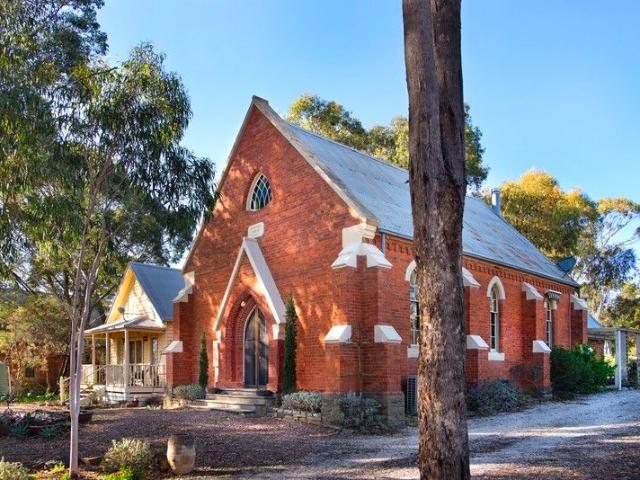
Once a place of quiet reflection, this former Wesleyan church has been transformed into a breathtaking residence that combines history, craftsmanship, and modern practicality. Situated on a quiet country street, only 12 minutes from the heart of Castlemaine, the north facing orientation, soaring ceilings and abundant natural light create a space that feels both grand and intimate-a home with a story to tell. Inside, the vast open-plan living area is a testament to the original design. Traditional timber floors whisper of their past, while an elegant surround to the Cheminees Philippe fireplace serves as a sculptural centrepiece. Custom-created bookshelves add a literary touch and year-round comfort is assured with a reverse-cycle system. The kitchen is practical and stylish-with a 900mm stainless steel gas cooktop, complemented by a Westinghouse dishwasher, tiled splashback, and a movable island that allows the space to flex with your needs. A dedicated pantry and generous fridge space
Request Details
Expressions of Interest
View photo
Terraced House · for sale
Request Details
Expressions of Interest
Glenluce
· 4 Bedrooms · 3 Baths · Terraced House
Glenluce · 4 Bedrooms · 3 Baths · Terraced House
Build your dream home on this beautiful, easily maintainable acreage with amazing facilities. Just over 60 minutes from Melbourne, and in the heartland of Kyneton, Daylesford and Castlemaine, this north-facing, nicely undulating 10.3 Acre property allows you to build your dream home on the already prepared, flat house site and enjoy the serenity of country life. With two very large custom designed buildings and a very comfortable, self-contained outbuilding, this property can comfortably accommodate a minimum of 8 and allows you to stay in 5-star comfort while you choose whether to add your dream home at some time in the future or continue enjoying it the way the current vendors have. Situated on a slight elevation, an ideal future house site is perfectly north facing and captures the views of the rolling countryside. The mixture of mature native and exotic trees including the massive 150-year-old Oak that welcomes you to the property, creates a park-like feeling within this beautiful
Request Details
Elevated Acreage Living with a View to Match
View photo
House · for sale
Request Details
Elevated Acreage Living with a View to Match
Glenluce
· 4 Bedrooms · 2 Baths · House
Glenluce · 4 Bedrooms · 2 Baths · House
Set on approximately 5416sqm and elevated above the township, this four-bedroom home is all about the view, with sightlines over the village of Guildford and out to Mount Alexander and the rolling countryside beyond, visible from almost every room. From the top of the property, the outlook takes in the village itself, while a 7.6kW solar system and solar hot water bring genuine efficiency to this elevated setting. Enjoy the ease of village life with Guildford just 800 metres away, Castlemaine a 13-minute drive, and Daylesford around 20 minutes by car. Designed along passive solar principles, the home is oriented to the north and set back from the street to capture both the outlook and the sun, filling the living spaces with natural north light throughout the day. A wrap around deck runs the length of the house, giving you a front row seat to the view over morning coffee or evening drinks. A formal lounge opens through sliding doors to the verandah, framing the view beyond. At the centr
Request Details
Historic Star Hotel Residence in the Heart of Guildford
View photo
House · for sale
Request Details
Historic Star Hotel Residence in the Heart of Guildford
Glenluce
· 3 Bedrooms · 1 Bath · House
· Equipped kitchen
Glenluce · 3 Bedrooms · 1 Bath · House · Equipped kitchen
Steeped in local history and beautifully reimagined for modern living, 31 Fryers Street, Guildford presents a truly rare opportunity to secure a character filled residence known as the former Star Hotel Circa 1860. Positioned on approximately 438m² in one of Central Victoria's most charming villages, this unique home blends heritage appeal with stylish contemporary updates. Behind the timeless façade, the home offers three generous bedrooms and a flexible two level floorplan designed for comfort and lifestyle. Soaring ceilings, polished timber floors, exposed brickwork and original textures create warmth and authenticity throughout, while thoughtful renovations provide all the conveniences expected today. The heart of the home is the beautifully updated kitchen and meals area, featuring sleek cabinetry, quality appliances and French doors opening to the private outdoor entertaining zone. A separate living room with wood heater offers the perfect place to unwind, highlighted by striking
Request Details
Captivating, Light Filled Interiors in an Exquisite Country Setting
View photo
House · for sale
Request Details
Captivating, Light Filled Interiors in an Exquisite Country Setting
Glenluce
· 3 Bedrooms · 2 Baths · House
· Garden · Equipped kitchen
Glenluce · 3 Bedrooms · 2 Baths · House · Garden · Equipped kitchen
Spanning 2.02 hectares (approx) and set within a magical dreamscape of landscaped gardens, rolling countryside and surrounding farmland, this enchanting country farmhouse will impress and inspire. A raked ceiling highlights the light and space within the open plan kitchen, dining and living zone where pine floors and a wood fire create character, complemented by a gorgeous garden connection and peaceful views. A second living zone with space for formal sitting and dining comes with a beautiful bay window with idyllic garden vistas. Three bedrooms include the primary bedroom suite with an ensuite bathroom and walk in robe, and a family bathroom provides good flexibility. Outside, the wraparound verandah and stone pizza oven create the perfect setting for easy entertaining, while cottage style and native gardens, an orchard and raised veggie beds encourage the quintessential country lifestyle. Practical features include a laundry/mud room, 5.5kw solar array, ample water storage, two carp
Request Details
Unique 8.1 Star Energy Rated Home on One Acre in Central Glenlyon, 10 Minutes from Daylesford
View photo
House · for sale
Request Details
Unique 8.1 Star Energy Rated Home on One Acre in Central Glenlyon, 10 Minutes from Daylesford
Glenluce
· 2 Bedrooms · 2 Baths · House
· Equipped kitchen
Glenluce · 2 Bedrooms · 2 Baths · House · Equipped kitchen
Craftsman-built with a considered approach to sustainable construction and energy efficiency, this thoughtfully designed home features 30cm-thick light straw clay walls finished with lime render, double-glazed or insulated e-glass windows, Earth Wool insulation and a concrete slab foundation with bamboo flooring. Achieving an impressive 8.1-star energy rating, the home provides excellent thermal comfort and energy efficiency. Set on approximately one acre of level, fertile land, with frontage to both Eldon Street and Barkly Street, the property offers generous space, sustainable living and the convenience of a central Glenlyon location. The light-filled open-plan living area incorporates a well-appointed kitchen with bamboo benchtops, induction cooking, electric oven and a movable island bench, and large adjoining bedroom. The deluxe bathroom features a distinctive circular bathroom window adding character and individuality, as well as a large walk-in shower and Japanese high-tech, wat
Request Details
Charming, Updated, Ready to Enjoy
View photo
House · for sale
Request Details
Charming, Updated, Ready to Enjoy
Glenluce
· 3 Bedrooms · 1 Bath · House
· Garden · Fireplace · Equipped kitchen
Glenluce · 3 Bedrooms · 1 Bath · House · Garden · Fireplace · Equipped kitchen
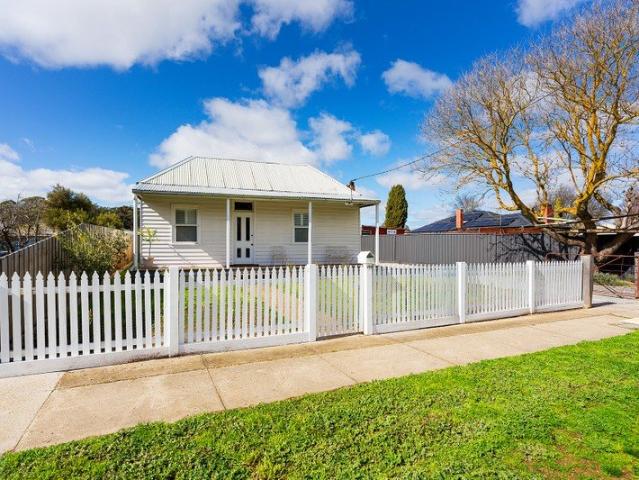
Behind a classic white picket fence, this double-fronted period weatherboard cottage offers a considered update while keeping its original character intact, set on a 565sqm (approx) allotment. A front verandah welcomes you home. Step inside to a living room anchored by an open fireplace set within a period-style surround. White plantation shutters and timber flooring run through the front of the house, with a split system for year-round comfort. Both bedrooms have ceiling fans. One faces the street, while the main bedroom sits central to the home and includes built-in robes. The bathroom has been updated with a bath, a walk-in shower, a vanity and a toilet. To the rear, the kitchen and dining area continue the home's thoughtful renovation. The kitchen offers a gas cooktop with an undermount oven, a dishwasher and stone benchtops that wrap around for casual dining. The dining space opens directly to the private back garden and entertaining area, with a laundry located just off it. Outsi
Request Details
Tranquil 1980s Brick Home in Serene Bush land Setting 11.5 Acres Off Grid Living
View photo
House · for sale
Request Details
Tranquil 1980s Brick Home in Serene Bush land Setting 11.5 Acres Off Grid Living
Glenluce
· 3 Bedrooms · 1 Bath · House
· Parking · Equipped kitchen
Glenluce · 3 Bedrooms · 1 Bath · House · Parking · Equipped kitchen
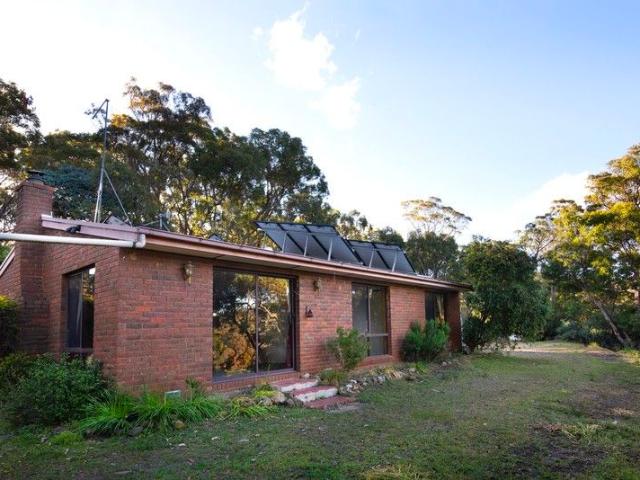
Discover your own private sanctuary with this character-filled 1980s brick home, perfectly positioned amid pristine native bush-land. Peaceful, private, and rich with local wildlife and bird-life, this property offers an exceptional lifestyle for nature lovers seeking comfort and sustainability. Property Features Include: Charming brick home with timeless appeal, set in a quiet, secluded location Wide verandahs and a carport, ideal for outdoor relaxation and year-round shelter Open-plan living encompassing the kitchen, dining, and lounge areas Three comfortable bedrooms, plus a well-appointed bathroom 4.32 hectares across two bushland lots, offering space, privacy, and natural beauty Fertile soil with 100+ year old trees including many varieties of Eucalypts Fully off-grid with solar power and ample water storage A perfect balance of eco-friendly living and modern convenience Whether you're seeking a peaceful retreat, a wildlife-filled hideaway, or a sustainable lifestyle surrounded by
Request Details
A Peaceful Bushland Escape with Rural Outlooks
View photo
Terraced House · for sale
Request Details
A Peaceful Bushland Escape with Rural Outlooks
Glenluce
· Terraced House
Glenluce · Terraced House
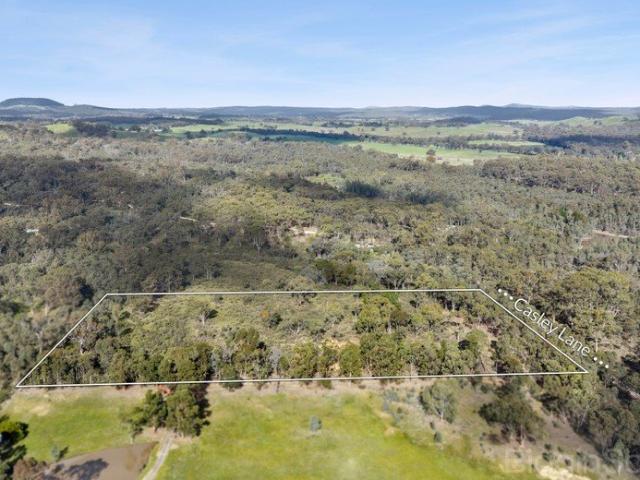
Discover the tranquillity of country living with this picturesque 9.2-acre (approx.) parcel nestled in the heart of Yandoit. Offering a blend of native bushland, open clearings and a peaceful dam, this property presents an ideal opportunity for those seeking a private rural retreat, recreational getaway or lifestyle holding in a truly serene setting. Surrounded by rolling countryside and abundant wildlife, it's a place where you can disconnect from the everyday and immerse yourself in nature. Features include: - 9.2 acres (approx.) of picturesque Farming Zoned land. - A mix of native bushland, open clearings and established eucalyptus trees. - Peaceful dam providing a picturesque natural feature. - Gently undulating landscape with scenic rural views across the surrounding.countryside. - Quiet location just minutes from Guildford, approximately 15 minutes to Castlemaine and 20 minutes to Daylesford. Whether you're looking for a weekend escape, a recreational bush block or simply a slice
Request Details
Effortless by Design Passive house comfort, serene Japanese influenced design, tranquil landscaped courtyards, minutes from Castlemaine
View photo
House · for sale
Request Details
Effortless by Design Passive house comfort, serene Japanese influenced design, tranquil landscaped courtyards, minutes from Castlemaine
Glenluce
· 3 Bedrooms · 2 Baths · House
· Garden
Glenluce · 3 Bedrooms · 2 Baths · House · Garden
Stylish, private, comfortable in every season and exceptionally low-maintenance, this is a home where all you need to do is sit back and enjoy it. Built to the highest standards, this rare home cares for its inhabitants - and the environment - effortlessly. The dark 'shou-sugi-ban' timber forms emerge from the softly rustling stands of verdant bamboo. Stepping inside, natural light streams through floor-to-ceiling windows opening onto garden vistas, and you experience the sense of calm and ease that only comes in a place where every design decision has been made with the utmost care and constructed with the precision to match. Built in 2021 by the renowned Passive Builders, specialists in energy-efficiency and passive house construction, the home epitomises a standard that is increasingly hard to find or replicate. Rooms stay comfortable all year round without relying on heating and cooling, thanks to a continuous air wrap that seals the building envelope. There are no draughts in wint
Request Details
The Farmhouse
View photo
House · for sale
Request Details
The Farmhouse
Glenluce
· 4 Bedrooms · 3 Baths · House
· Garden
Glenluce · 4 Bedrooms · 3 Baths · House · Garden
The Farmhouse is a beautiful country estate where timeless architecture, world-renowned garden design and breathtaking rural beauty come together in remarkable harmony and is perfectly positioned between Daylesford and Kyneton, amidst the celebrated wineries, acclaimed restaurants and picturesque villages of Central Victoria. Created by internationally acclaimed Australian landscape designer Paul Bangay, this 11.82 ha property is far more than a homeit is an immersive lifestyle adjacent to one of Australia's most admired gardens. Set discreetly beyond Stonefields, Paul Bangay's private country residence, The Farmhouse enjoys complete privacy while overlooking rolling paddocks with ancient gums towering in the distance. Beautifully renovated with an elegant country aesthetic, the rendered brick residence has been designed to feel both luxurious and welcoming. Expansive living spaces are crowned by soaring raked ceilings, creating a wonderful sense of light and volume, while rich coir ca
Request Details
Rare opportunity just minutes from Castlemaine
View photo
House · for sale
Request Details
Rare opportunity just minutes from Castlemaine
Glenluce
· 6 Bedrooms · 3 Baths · House
· Balcony
Glenluce · 6 Bedrooms · 3 Baths · House · Balcony
Set on an expansive 5,820sqm allotment in the heart of Campbells Creek, this exceptional six-bedroom residence offers a rare blend of scale, flexibility and lifestyle, all just minutes from Castlemaine's vibrant town centre. Designed to accommodate large or extended families with ease, the home features six generously sized bedrooms, each complete with its own split system for year-round comfort, alongside three bathrooms and multiple inviting living spaces enhanced by skylights, ceiling fans and the warmth of two wood fires. Beautiful pine flooring and sections of double glazing add character and comfort throughout, while the thoughtfully designed parents' retreat creates a true sanctuary, complete with a spacious ensuite, kitchenette and private balcony overlooking the stunning established gardens. Outdoors, the property truly comes to life. A huge undercover entertaining area provides the perfect setting for gatherings of any size, flowing effortlessly to the impressive inground swi
Request Details
Charming Brick Cottage with Country Views
View photo
House · for sale
Request Details
Charming Brick Cottage with Country Views
Glenluce
· 3 Bedrooms · 1 Bath · House
· Fireplace · Equipped kitchen
Glenluce · 3 Bedrooms · 1 Bath · House · Fireplace · Equipped kitchen
Set behind a quintessential white picket fence, this much-loved three-bedroom period home blends timeless charm with thoughtful modern additions. Located in the peaceful village of Guildford, this property offers a serene lifestyle just minutes from Castlemaine and Daylesford. Step onto the bullnosed verandah and into the heart of the original cottage, where the living room welcomes you with polished timber floors, double-hung windows, and a classic open fireplace with a decorative surround. Adjacent is the first of three bedrooms, offering a quiet retreat with heritage character. The home opens into a light-filled open-plan living, dining, and kitchen area, where cathedral-style timber-clad ceilings, exposed brick walls, and expansive windows frame views of the surrounding countryside. A solid wood heater and split system ensure year-round comfort, while the dining area flows seamlessly onto a wraparound verandah, perfect for morning coffee or evening reflection. The kitchen is well-e
Request Details
Panama Circa 1906
House · for sale
Request Details
Panama Circa 1906
Glenluce
· 2 Bedrooms · 1 Bath · House
· Fireplace · Equipped kitchen
Glenluce · 2 Bedrooms · 1 Bath · House · Fireplace · Equipped kitchen
Behind a bullnose verandah trimmed in iron lace, Panama carries over a century of character, with a thoughtful renovation that makes it as easy to live in as it is to love. Polished timber floorboards run through the home, catching the light and adding warmth to every room. The front living room sets the tone, with a VJ timber-lined ceiling and plantation shutters, plus a split system and ceiling fan for year-round comfort. The renovated kitchen is the heart of the home. Its timber-topped island has seating for four, and it pairs subway tiling and a gas cooktop with the original brick fireplace. A vintage stove sits in the hearth as a striking nod to the cottage's past. Both bedrooms have built-in storage and ceiling fans. They're served by a fully renovated bathroom with a frameless glass shower and stone-topped vanity. Step outside to the covered, tiled alfresco, protected from the weather and ready for entertaining in every season, from long summer lunches to winter gatherings. It o
Request Details
Charming Castlemaine Cottage with Established Gardens, Quiet location Close to Town
View photo
House · for sale
Request Details
New
Charming Castlemaine Cottage with Established Gardens, Quiet location Close to Town
Glenluce
· 3 Bedrooms · 1 Bath · House
· Garden · Fireplace · Equipped kitchen
Glenluce · 3 Bedrooms · 1 Bath · House · Garden · Fireplace · Equipped kitchen
Tucked away in a quiet Castlemaine setting, just moments from town, this delightful three-bedroom cottage offers an inviting combination of character, comfort and established garden surrounds. Set behind a fully fenced garden, the home is framed by magnificent mature shade trees, ornamental grapevines and established cottage-style plantings, creating a wonderfully private and leafy setting. Charming wrought-iron detailing adds to the home's traditional appeal. Step inside to a central hallway where an original brick fireplace, high ceilings and period details hint at the home's history. Three well-proportioned bedrooms are positioned throughout the home, all with ceiling fans. One bedroom offers an impressive bank of four built-in robes, while another features easy-care laminate flooring. At the heart of the home is a comfortable central lounge, complete with split-system heating and cooling. From here, the home flows into a generous kitchen featuring an L-shaped benchtop, excellent wo
Request Details
A rare landmark opportunity in the heart of Castlemaine. The Criterion Hotel The Cri an admired 1853 icon highly adaptable venue ready to trade
View photo
Townhouse · for sale
Request Details
New
A rare landmark opportunity in the heart of Castlemaine. The Criterion Hotel The Cri an admired 1853 icon highly adaptable venue ready to trade
Glenluce
· 570 m² · Townhouse
· Garden · Cellar · Equipped kitchen
Glenluce · 570 m² · Townhouse · Garden · Cellar · Equipped kitchen
Premium freehold in Castlemaine's prime hospitality precinct Historic 1853 building with long-standing licence Recent full refurbishment: modern, flexible, turnkey Strong 7-day trade potential Walk-to-everything location: train, retail, parks, taxis, festivals Ground floor - features expansive main bar, multiple dining zones, large commercial kitchen with excellent workflow Cool rooms and storage, commercial bathrooms Attractive alfresco beer garden, efficient customer flow with multiple access points First floor upstairs features - light-filled, flexible rooms Second kitchen/bar for private or premium use Private amenities plus additional commercial bathrooms Ideal for: Private dining, Tastings/masterclasses, Events and functions Boutique accommodation Owner/manager residence Opportunities Trade immediately - turnkey venue or Reimagine for the next era: Boutique distillery, Cellar door, Dining house or gastro-pub Event/function venue, Specialty retail or hybrid models Mixed hospitalit
Request Details
Prime Development Opportunity Residential/Commercial
View photo
House · for sale
Request Details
New
Prime Development Opportunity Residential/Commercial
Glenluce
· 2 Bedrooms · 1 Bath · House
· Equipped kitchen
Glenluce · 2 Bedrooms · 1 Bath · House · Equipped kitchen
Seize this rare opportunity to own a versatile property in the heart of Hepburn Springs, one of Victoria's most sought-after lifestyle destinations! Located on Main Road, this 1,029m² property offers enormous potential for both residential and commercial use. Key Features: Total land area: 1,029m² with a frontage of 31 m. Existing commercial building of approx. 429m² on a highly visible corner location, perfect for a retail or hospitality business. Expansive vacant land, with potential to subdivide into two residential blocks (each 400m² approx.). Ideal for developers, investors, or those looking to establish a business with residential potential. Potential to create a mixed-use site combining residential and commercial elements. 3 phase power. Proximity to Hepburn Springs' iconic mineral springs, boutique shops, and vibrant spa culture. solid timber kitchen, easy stroll to General store, Mineral Springs, cafes and restaurants. Development Potential: The property meets the minimum size
Request Details

Get email alerts

Don't miss out: be the first to know about new properties

The alert was correctly created

On subscribing you accept the conditions of use and the privacy policy
Alert
Receive new ads in your inbox
Save this search
Receive alerts for new listings

We'll send you an email when we have new properties for: "Houses for sale in Glenluce"

The alert was correctly created

Drummond, Hepburn
Drummond North
Get email alerts and be the first to see new listings
Required field
On subscribing I accept the terms of the privacy policy
Perfect! You'll soon start receiving new listings via email
Alert
Receive an email when we have new ads for Houses for sale in Glenluce
Save this search
Filters

Bedrooms

Size (m²)

m²
m²

Price

$
$

Property type

Bathrooms

Clear all filters
Receive notifications when new entries are published.