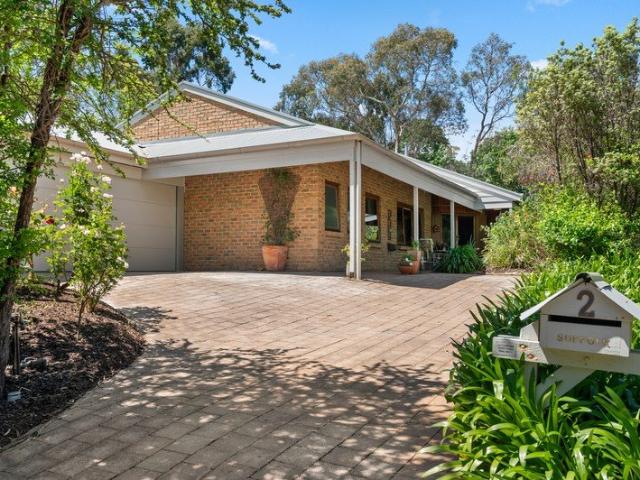
945 houses for sale in Glenalta

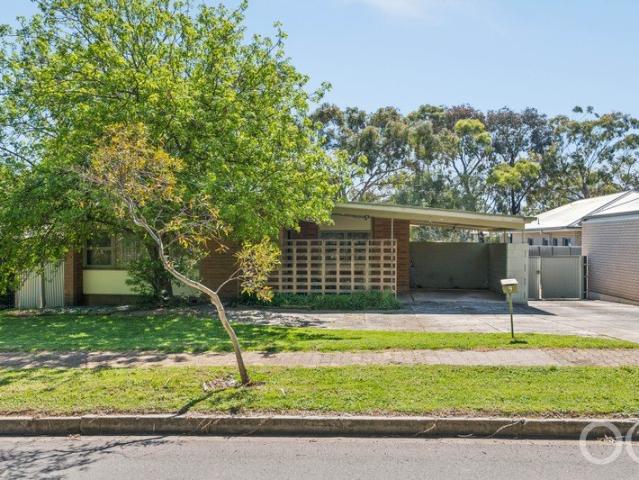
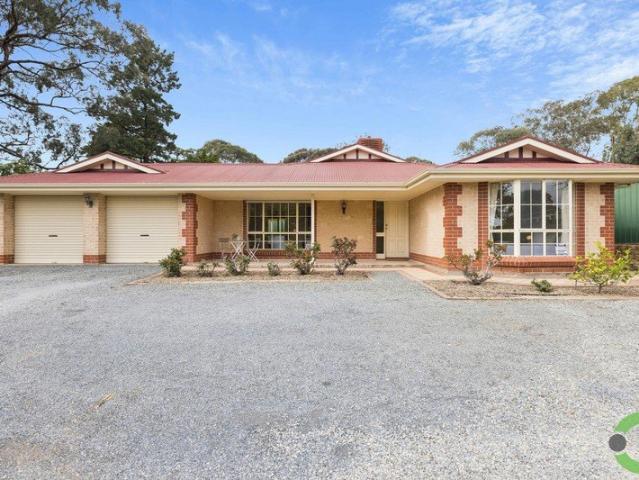
A charming family haven, primed for garden & poolside living
View photo
House · for sale
Request Details
A charming family haven, primed for garden & poolside living
Glenalta
· 4 Bedrooms · 2 Baths · House
· Garden · Swimming pool
Glenalta · 4 Bedrooms · 2 Baths · House · Garden · Swimming pool
Positioned amongst Hawthorndene's quintessential surrounds, this charming four-bedroom home creates easy separation for family life, with a primary retreat on one side, a three-bedroom wing on the other, and a heated indoor pool - all in a setting that feels a world away from the bustle, yet never out of reach of the convenience. With a city-bound commute only footsteps from your door, and Suffolk Road Reserve and Hawthorndene Primary School a few paces further, the location delivers a sought-after balance of privacy and lifestyle, placing Blackwood's cafés, village amenities and train station moments from home. The primary retreat claims one corner, extending from a designated study nook, into a walk-in wardrobe and an ensuite updated to match the main bathroom of the three-bedroom wing opposite, creating a space that adapts just as easily to rest as it does to working from home. Slate flooring grounds the footprint, while timber raked ceilings rise above and feature brick lends textu
Request Details
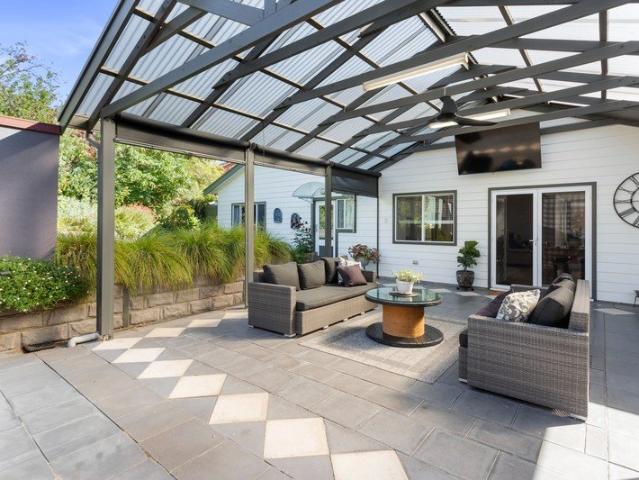
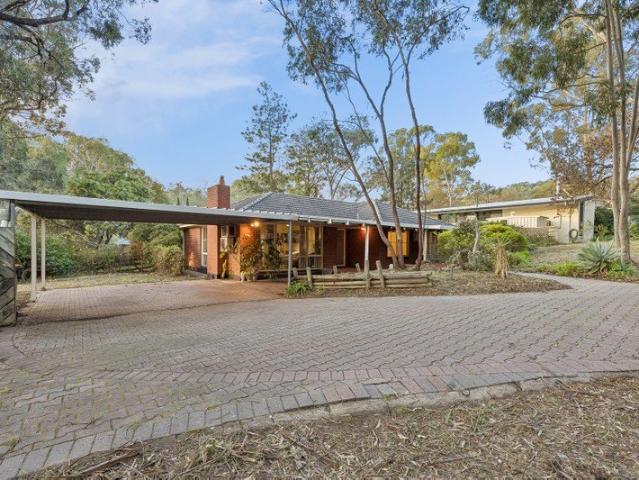
All Year Alfresco Entertaining Separate Granny Flat 1,267sqm Block
View photo
House · for sale
Request Details
All Year Alfresco Entertaining Separate Granny Flat 1,267sqm Block
Glenalta
· 4 Bedrooms · 2 Baths · House
· Equipped kitchen
Glenalta · 4 Bedrooms · 2 Baths · House · Equipped kitchen
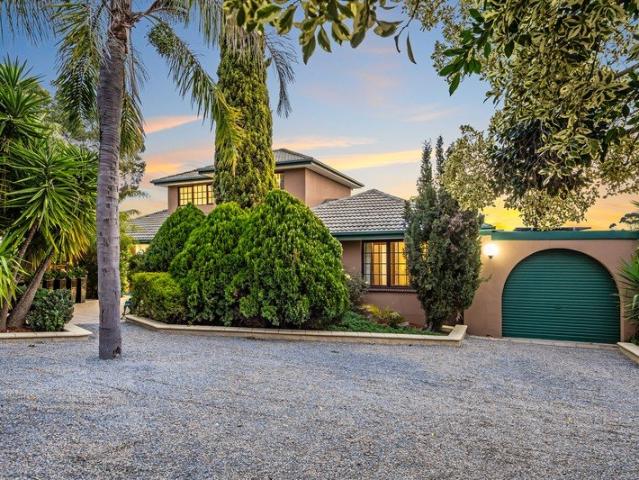
Set behind established gardens with valuable space to park a caravan or trailer, this character filled home blends the warmth of Baltic pine and timber floors with a flexible layout designed for comfortable family living and effortless entertaining. Stepping inside, the home immediately reveals its timeless appeal. Rich timber floors flow throughout, guiding you into a welcoming formal living and lounge zone that provides the perfect setting for relaxed evenings or hosting guests. The central kitchen connects beautifully with both indoor and outdoor living zones. Featuring gas cooking, a practical island bench and generous cupboard space, it offers functionality for everyday life while remaining the true social heart of the home. Accommodation is thoughtfully arranged across multiple levels. The master bedroom creates a peaceful retreat, complete with ceiling fan, walk in wardrobe and private ensuite featuring a waterfall shower. Another bedroom enjoys direct access to the two way main
Request Details
A Metricon Made for Family Life in Craigburn Farm
View photo
House · for sale
Request Details
A Metricon Made for Family Life in Craigburn Farm
Glenalta
· 4 Bedrooms · 2 Baths · House
· Equipped kitchen
Glenalta · 4 Bedrooms · 2 Baths · House · Equipped kitchen
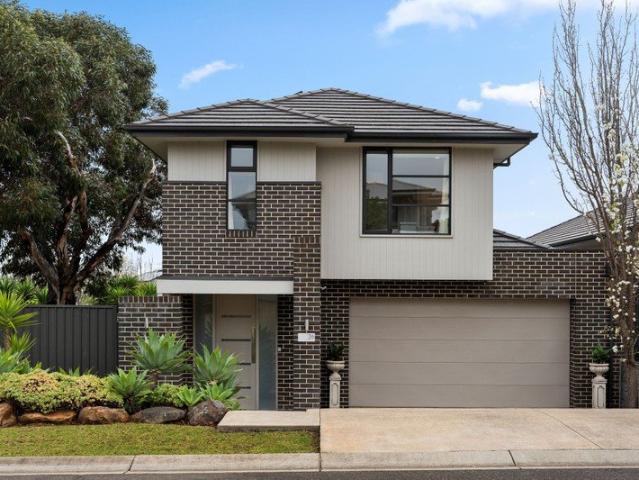
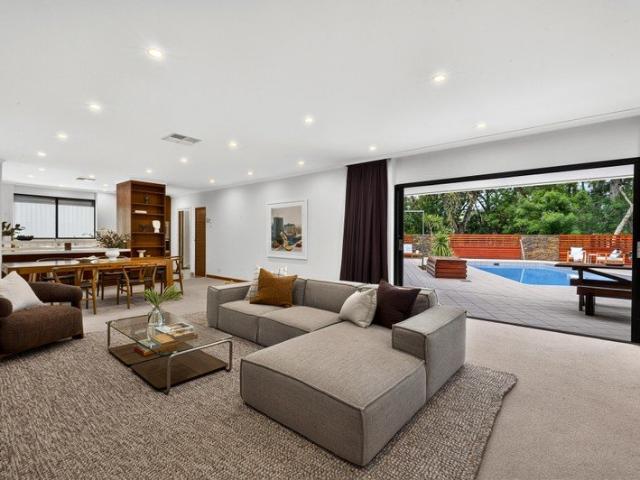
Meet a modern Metricon build whose immaculate street presence is an instant tell of the quality waiting inside, revealing a four-bedroom footprint that covers all the sought-after family bases over two levels in Craigburn Farm. From double garaging to open-plan living that spans the ground floor, it's the stone-topped kitchen that forms the social centre, backed by a butler's pantry that shoulders the overflow behind the scenes to keep the benchtops clutter free. It all flows out to a north-facing alfresco that catches all-day sun and acts as a gracious host to your morning coffee, visiting family and closest friends, while the lush lawn that wraps it encourages kids and pets to burn through their endless energy stores. From the lounge, a west-facing outlook captures beautiful sunsets, bringing a warm and picturesque backdrop to the home. Upstairs delivers four robed bedrooms, the front-facing master creating a private retreat with couple's ensuite solely reserved for the household hea
Request Details
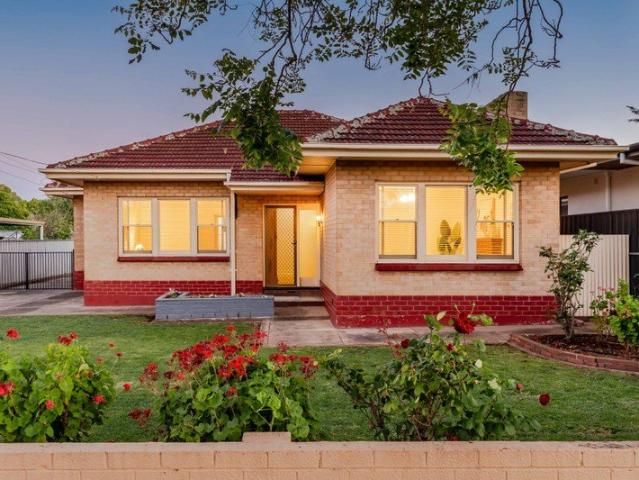
Open the Door to Light, Space and Easy Living
View photo
House · for sale
Request Details
Open the Door to Light, Space and Easy Living
Glenalta
· 3 Bedrooms · 2 Baths · House
· Garden · Equipped kitchen
Glenalta · 3 Bedrooms · 2 Baths · House · Garden · Equipped kitchen
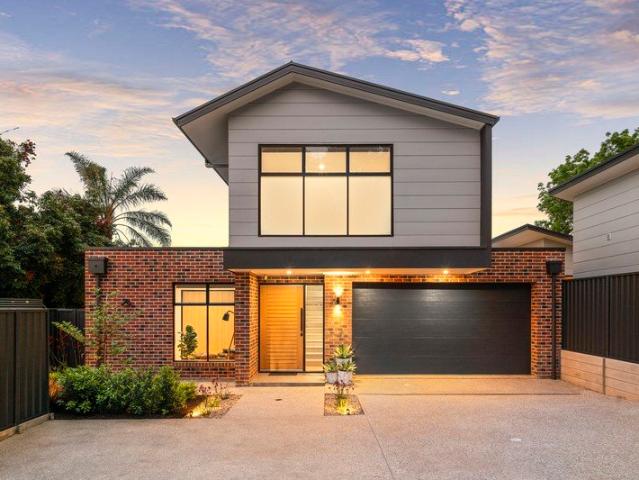
Auction Sat, 14th Nov - 10.45am (USP) Positioned in a quiet street in the heart of Lower Mitcham, this inviting three-bedroom, two-bathroom home combines comfortable accommodation, established gardens and multiple living areas to enjoy, both indoors and out. An internal courtyard draws natural light into the home, while the choice of living spaces offers flexibility to entertain, come together or find a quiet corner of your own. Plenty of storage throughout adds everyday practicality. The peaceful backyard provides a lovely place to unwind after work, enjoy time with friends or watch the children and grandchildren play. Established gardens create a welcoming, low-maintenance setting, with room to add a tool shed or workspace, subject to the necessary approvals. Easy to live in now, there's also scope to refresh the kitchen and bathrooms with a few considered updates, adding your own style and making the home truly yours. For downsizers wanting to retain space for visitors, hobbies and
Request Details
Substantial Scale, Unmatched Versatility & Exceptional Potential
View photo
House · for sale
Request Details
Substantial Scale, Unmatched Versatility & Exceptional Potential
Glenalta
· 5 Bedrooms · 3 Baths · House
Glenalta · 5 Bedrooms · 3 Baths · House
Commanding an impressive presence in one of Adelaide's most sought-after foothill pockets, 132 Quinlan Avenue delivers a rare combination of solid-brick durability, sprawling internal proportions, and extraordinary future flexibility and amazing 240 degree views out to Glenelg,Port Adelaide,CBD and Adelaide hills. Engineered with structural integrity and built to withstand the test of time, this substantial contemporary home offers an expansive footprint designed to effortlessly adapt to your evolving lifestyle or investment portfolio. Key Highlights & Features Solid Brick Construction: Built with endurance and thermal efficiency in mind, offering a timeless foundation ready for contemporary cosmetic enhancements or full-scale transformations. Massive Proportions: Generous living areas, multi-zone accommodation, and extensive storage ensure even the largest families won't outgrow the space. Versatile Accommodation Options: Grand Family Haven: Easily functions as an expansive multi-bedr
Request Details
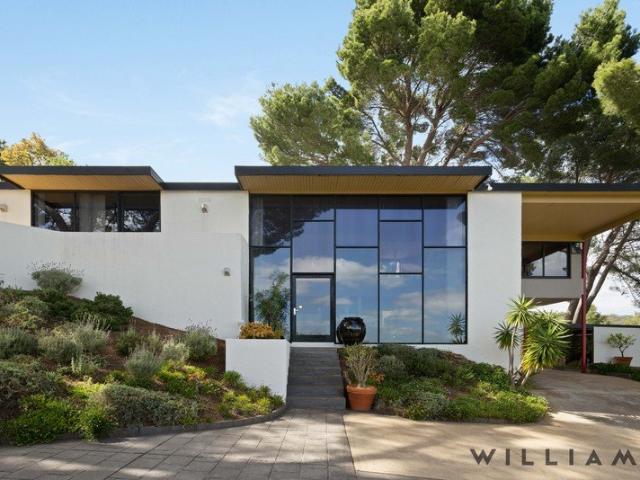
Architectural Design Meets Breathtaking Views
View photo
House · for sale
Request Details
Updated
Architectural Design Meets Breathtaking Views
Glenalta
· 3 Bedrooms · 2 Baths · House
· Garden · Balcony · Air conditioning · Equipped kitchen
Glenalta · 3 Bedrooms · 2 Baths · House · Garden · Balcony · Air conditioning · Equipped kitchen
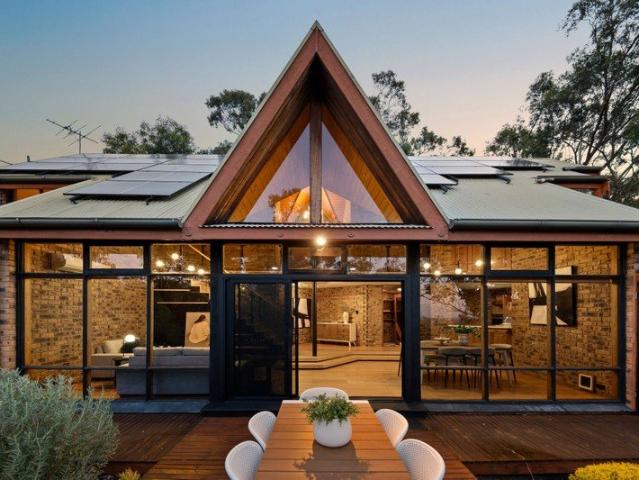
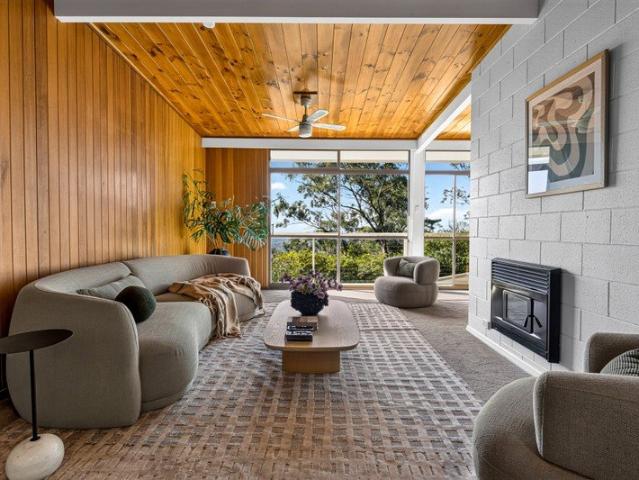
Best Offers by Thursday 19th of November at 3pm (Unless Sold Prior) $1.18M - $1.29M Set on a generous 1106sqm Torrens Title allotment, 21 Tapson Crescent, Pasadena is a distinctive architecturally designed home offering natural light, high ceilings and a setting surrounded by native landscape. Custom built in 1985, this solid-brick residence captures impressive bushland and city views, with the backyard extending to a reserve where koalas, birds and kangaroos are regular visitors. The split-level design features a slate entry, mezzanine walkway and timber cathedral ceilings, with large windows drawing natural light into the home's interior. Three bedrooms are positioned upstairs, including the main bedroom with built-in storage, study nook, ensuite and balcony. Downstairs, open-plan living and dining connect with the Baltic pine kitchen, featuring a gas cooktop, oven, dishwasher, new rangehood and walk-in pantry. Split-system air conditioning throughout ensures year-round comfort. Outs
Request Details
Modern Comfort in a Tranquil Hills setting
View photo
House · for sale
Request Details
Modern Comfort in a Tranquil Hills setting
Glenalta
· 2 Bedrooms · 1 Bath · House
· Garden · Air conditioning · Equipped kitchen
Glenalta · 2 Bedrooms · 1 Bath · House · Garden · Air conditioning · Equipped kitchen
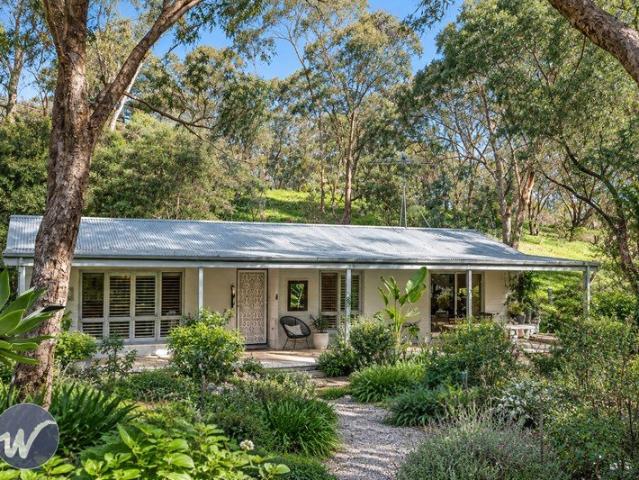
Cosy and secluded home cleverly sited within the natural curves of the landscape on a massive 1054m² allotment - Step into a light-filled, open-plan living and dining area featuring warm timber floors and stylish plantation shutters - Kitchen with sleek matte white cabinetry, a raised breakfast bar maximizing storage, and a picturesque window backdrop - Master bedroom with direct sliding door access to the front decked porch - Bedroom 2 includes a built-in robe - Bathroom with modern white finishes and a separate toilet - Entertain or unwind on the front verandah while taking in views of the beautifully landscaped gardens, mature trees, and local wildlife Whether you are buying your first home or downsizing, this hidden gem promises to be a haven of happiness, ready to impress with nature all around. EXTRA FEATURES - Split-system air conditioning and gas heating - Ceiling fans in master bedroom - Built-in wardrobe in second bedroom - Garden shed LOCATION Just a short walk to Eden Hills
Request Details
A Home with Heart & Memories to Make
View photo
House · for sale
Request Details
Updated
A Home with Heart & Memories to Make
Glenalta
· 2 Bedrooms · 1 Bath · House
· Garden · Fireplace · Equipped kitchen
Glenalta · 2 Bedrooms · 1 Bath · House · Garden · Fireplace · Equipped kitchen
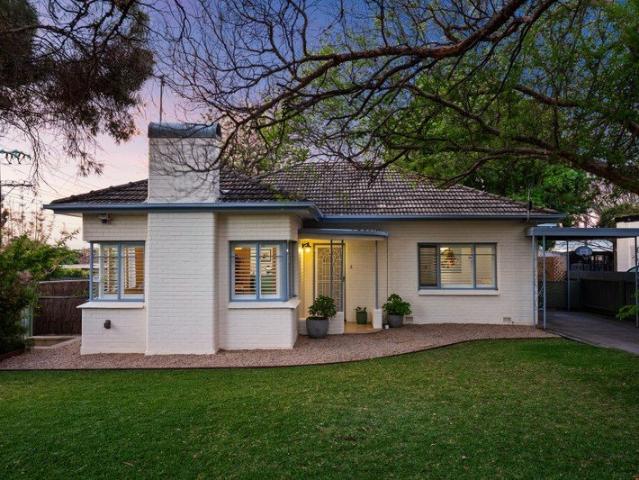
Offers Closing 12pm Saturday 7/11| $1M - $1.1M Behind the welcoming green fence, 30 Boothby Street, Panorama is a home with a story to tell. Built in 1952 and set on a generous corner block 754m² Torrens-titled allotment, this solid brick residence beautifully blends its Art Deco influences and stucco walls with the warmth of mid-century, original charm and modern comforts. Surrounded by beautifully established gardens, it's the kind of home where children can play in the backyard, family dinners become a ritual and the little moments turn into lasting memories. Inside, timber floorboards and high ornate ceilings complement the natural light, with the original fireplace and feature pendant lighting adding character to the home. Plantation shutters provide privacy and allow for easy control of natural light throughout the day. The colourful kitchen retains its original appeal, with updated features such as new handles, stainless steel oven, induction cooktop and Bosch dishwasher while p
Request Details
Offers Closing 12pm Monday 2nd November Unless Sold Prior
View photo
House · for sale
Request Details
Offers Closing 12pm Monday 2nd November Unless Sold Prior
Glenalta
· 4 Bedrooms · 3 Baths · House
· Equipped kitchen
Glenalta · 4 Bedrooms · 3 Baths · House · Equipped kitchen
City and Coastal Views and Space to Live Your Way Imagine morning coffee with city and coastal views framed by treetops, leafy surrounds and space that adapts to your family's changing needs. Set well back from Belair Road on approximately 2,915 sqm, this freshly presented four-bedroom residence combines a private bushland retreat with versatile living across two levels and future subdivision potential, subject to council consent. It is a compelling opportunity to enjoy the Belair lifestyle with space for today and possibilities for tomorrow. Highlights: City and coastal views from the main living areas and two bedrooms Four bedrooms with generous built-in robes and three fully tiled bathrooms, including two ensuites Lower level with its own kitchen and meals area, lounge, bedroom, ensuite and external access Fresh internal paint and new carpet through all living areas and bedrooms Spacious main family room with a timber ceiling and combustion fire Freshly painted deck and balustrade w
Request Details
Timeless character, contemporary comfort
View photo
House · for sale
Request Details
Timeless character, contemporary comfort
Glenalta
· 3 Bedrooms · 2 Baths · House
· Equipped kitchen
Glenalta · 3 Bedrooms · 2 Baths · House · Equipped kitchen
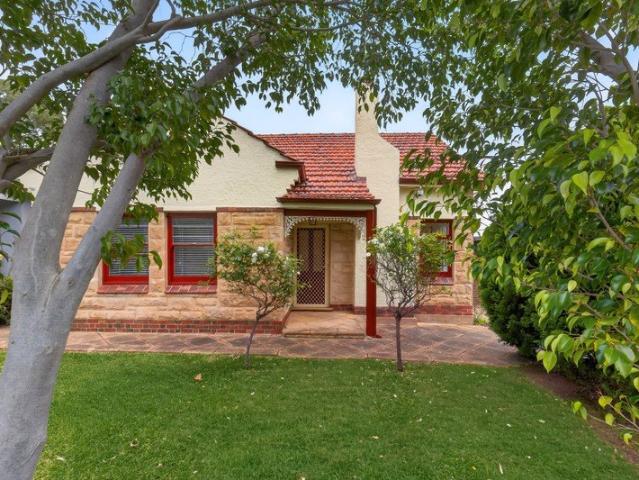
Beautifully presented and filled with warmth & character, this charming stone-fronted Art Deco residence combines the enduring appeal of its era with the modern comforts and thoughtful updates. Set amongst established gardens on a beautifully manageable 486m² allotment, 25 Maud Street offers an inviting lifestyle in one of Clapham's most convenient and popular pockets. From the outset, the home makes a wonderful impression, with its stone façade, leadlight windows, high Art Deco ceilings and beautifully maintained gardens creating an appealing sense of timelessness. Freshly painted and enhanced by ducted evaporative cooling, gas heating and an updated kitchen, much of the work has already been done, leaving you free to simply move in and enjoy. At the heart of the home is the impressive open-plan kitchen and living area, a light-filled space designed equally well for relaxed family living and entertaining. The contemporary kitchen is exceptionally well appointed, featuring a substantia
Request Details
Open the Door to a Developer's Dream Allotment
View photo
House · for sale
Request Details
Open the Door to a Developer's Dream Allotment
Glenalta
· 3 Bedrooms · 1 Bath · House
Glenalta · 3 Bedrooms · 1 Bath · House
Set on a prized parcel of deep glorious land with just a slight gradient and wide frontage of 18.8m is this long term tenanted c1964 house. Surrounded by other new builds of all sizes with a lush green outlook to the front & rear open space school Oval to the rear facing North, let your create imagination flow to create one custom 2-storey home with sweeping views to the City & Coast or plan to reap the rewards of redevelopment (STCC). With a tenant happy to stay, your investment in future build potential is secure with this dream allotment. Please contact Robyn Coles on 0419 836 129 or Ros Munt on 0419 034 554 for more details. CT - 5427/769 Council - City of Mitcham Zoning - GN - General Neighbourhood Year Built - 1964 Land Size - 863m² approx. Total Built Area - 213m² approx. Council Rates - $2,762.48 per year SA Water Rates - $802.68 per year Emergency Services Levy - $148.45 per year All information or material provided has been obtained from third party sources and, as such, we c
Request Details
Flexible Family Living with a Separate Unit Ideal for intergenerational families, Long Term Rental or Individual Room Let Income
View photo
House · for sale
Request Details
Flexible Family Living with a Separate Unit Ideal for intergenerational families, Long Term Rental or Individual Room Let Income
Glenalta
· 5 Bedrooms · 4 Baths · House
· Equipped kitchen
Glenalta · 5 Bedrooms · 4 Baths · House · Equipped kitchen
Welcome to 50 Fiveash Drive, Pasadena, a substantial four-bedroom, three-bathroom family residence with rear lane access, complemented by a generous semi-detached, self-contained unit all set on a low maintenance 607m² allotment. Offering a versatile two-part living proposition, the property is ideally suited to extended family living, guest stays or the potential for additional income as an Air BnB, long term rental or as an individual room let proposition. Stepping into the main residence, you're welcomed by a wide entrance featuring beautiful leadlight, elegant Colonial doors and gorgeous solid timber floorboards. The character and charm continue throughout, with Colonial-style windows, timber trims and distinctive Western Red Cedar features adding warmth and timeless appeal. At the heart of the home is a spacious open-plan kitchen and dining area, featuring solid benchtops, soft-close cabinetry, excellent storage, quality appliances including a Dishlex Dishwasher and a Smeg four-bu
Request Details
Your Own Palm Springs Hideaway in Hawthorndene
View photo
House · for sale
Request Details
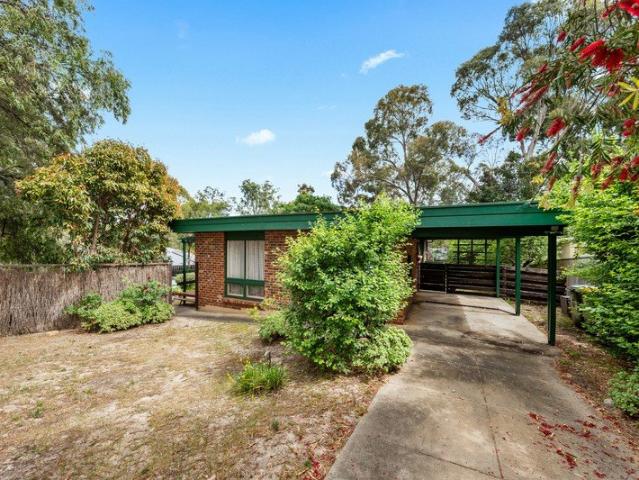
Your Own Palm Springs Hideaway in Hawthorndene
Glenalta
· 4 Bedrooms · 3 Baths · House
· Sauna · Parking · Cellar
Glenalta · 4 Bedrooms · 3 Baths · House · Sauna · Parking · Cellar
A little bit retro. A whole lot of wow. And a lifestyle that's anything but ordinary. Tucked away along a garden-lined driveway, beyond 2,263m² of beautifully secluded grounds, lies a Hawthorndene hideaway that feels a world away from the everyday. Eccentric, expansive and bursting with personality, this extraordinary 1973 residence combines vintage glamour, resort-style living and the kind of character you simply can't recreate. Think Palm Springs cool, a sparkling central pool, spectacular gardens and room for everyone. Add two self-contained units, a sauna, cellar and exceptional parking, and you have a home that invites you to live differently, entertain more often and enjoy a whole lot more space. Your own private resort Follow the winding driveway through lush established gardens, with a winter creek adding to the peaceful setting, before discovering the home's showstopping centrepiece: a salt-chlorinated, solar-heated swimming pool. Picture long summer afternoons by the water, f
Request Details
High Design Stunner on Scotch's Doorstep
View photo
House · for sale
Request Details
High Design Stunner on Scotch's Doorstep
Glenalta
· 4 Bedrooms · 3 Baths · House
· Garden · Equipped kitchen
Glenalta · 4 Bedrooms · 3 Baths · House · Garden · Equipped kitchen
A classy departure from the production-line build and Belair Road itself, this stunning 2025-built home pairs its high-end selections with a dynamic dual-level layout that adapts to the whims of families, downsizers and entertainers alike, all just a stroll from Scotch College and Mitcham Square. Set back behind electronic gates, its exposed brickwork and sharp architectural lines give little away of the tranquillity within, where windows stretch to the floor and surrounding trees become part of the furniture. Beyond the oversized oak pivot door, daylight washes across oak-look floors, black joinery adds a dash of drama and a generous open-plan living zone draws the home towards its garden edges. Honed Borghini Smartstone, black and oak-toned cabinetry and a generous breakfast bar give the kitchen its visual bite, backed by a Fisher & Paykel double oven, five-burner gas cooktop and butler's pantry that let you cook with ambition without spreading the aftermath across the open-plan livi
Request Details
A Suprisingly Peaceful and Secluded Setting!
View photo
House · for sale
Request Details
A Suprisingly Peaceful and Secluded Setting!
Glenalta
· 3 Bedrooms · 2 Baths · House
· Parking
Glenalta · 3 Bedrooms · 2 Baths · House · Parking
197A is Shepherds Hill is Convenient, Private and Perfectly Sized for Hassle-Free Living. Privately situated away from Shepherds Hill Road and wonderfully protected from view, this delightful home offers the practical everyday comfort, and convenience that make for a hassle-free lifestyle without the burden of an oversized property and it all feels safe and secure. A long gravel driveway creates a welcoming approach and leads to exceptional off-street parking with plenty of room for the caravan, camper or boat. The drive-through double garage under the main roof adds further practicality, making this an ideal buying opportunity for those searching for a private lifestyle property where there is a need to accommodate more than just two cars! The home was built in 2002 and the land measures 1048sqm. Relative to the area, it is a young build quality steel frame and brick veneer construction, with a concrete foundation and Colorbond roof. The home presents beautifully, while also offering
Request Details
Price Reduced for Genuine Sale
View photo
House · for sale
Request Details
Price Reduced for Genuine Sale
Glenalta
· 3 Bedrooms · 1 Bath · House
· Garden · Equipped kitchen
Glenalta · 3 Bedrooms · 1 Bath · House · Garden · Equipped kitchen
This much loved home has been the source of so many happy memories over the last 43 years. The owner is now happy to pass this precious gem on to the lucky new owners. Sited on a highly sought corner and near level allotment the home comprises 3 generous sized bedrooms, a light and bright kitchen with dining room and generous lounge room. The many valuable bonus extras include: • Long paved driveway to the house set well back from the road • Easy scope to extend from the back of the house • Perfect for extra vehicles, trailer, caravan and/or boat • 3 x reverse cycle split systems • Gas heating in the main living area • Ceiling fans in the lounge and master bedroom • Large back yard for children and family pets to play • Easy walk to Hawthorndene Kindergarten & Primary School • Close to Belair National Park This beauty will be snapped up quickly. Urgent viewing highly recommended. Contact Kathryn Coleiro or Paul Kloeden to register your interest today
Request Details
Heritage Inspired Elegance, Uncompromising Modern Luxury
House · for sale
Request Details
Heritage Inspired Elegance, Uncompromising Modern Luxury
Glenalta
· 3 Bedrooms · 2 Baths · House
Glenalta · 3 Bedrooms · 2 Baths · House
Best Offers by 2/11 at 11am - Unless Sold Prior For downsizers ready to leave behind the upkeep of a larger property without compromising on space, luxury or design, this brand-new Klemm Homes residence presents a unique opportunity in prized Kingswood. Exquisitely crafted and impeccably finished, this is the rare opportunity to enjoy the quality and individuality of a bespoke home without the two-year wait going through the full design and construct process. Exceptional craftsmanship, considered design and refined luxury, ready to enjoy now. A striking full stone frontage, custom front door and steel entry doors introduce interiors where heritage-inspired character meets exceptional contemporary craftsmanship, all designed around an effortless, lock-up-and-leave lifestyle. Soaring 4.5m ceilings to the entry transition to 3m ceilings throughout the ground level (2.7m upper), while herringbone timber flooring by Woodcut brings warmth underfoot. Floor-to-ceiling commercial windows frame
Request Details
The Land, the Location, the Possibilities
House · for sale
Request Details
The Land, the Location, the Possibilities
Glenalta
· 3 Bedrooms · 1 Bath · House
· Equipped kitchen
Glenalta · 3 Bedrooms · 1 Bath · House · Equipped kitchen
Positioned within the leafy and tightly held suburb of Clapham, 9 Bellavista Avenue presents an exciting opportunity to secure a generous 699m² allotment in a location where substantial landholdings are increasingly sought after. Offering excellent proportions, extensive vehicle accommodation and an existing three-bedroom home, the property provides a comfortable foundation for today with exciting possibilities for the future. For buyers with an eye to what could be, it is the combination of land and location that makes this opportunity particularly appealing. The generous allotment provides plenty of scope to renovate, extend and create a family home tailored to your needs, or investigate the broader potential of the site (STCC). The existing home offers a practical and comfortable floorplan, with three well-proportioned bedrooms, all featuring built-in robes and serviced by a centrally positioned bathroom. At the heart of the home, the open-plan kitchen and dining area connects natur
Request Details
Open the Door to a Set Back Unit with Big Bedrooms and a Beautiful Lifestyle Attached
House · for sale
Request Details
Open the Door to a Set Back Unit with Big Bedrooms and a Beautiful Lifestyle Attached
Glenalta
· 2 Bedrooms · 1 Bath · House
· Parking · Patio · Equipped kitchen
Glenalta · 2 Bedrooms · 1 Bath · House · Parking · Patio · Equipped kitchen
Offers Close Wed, 18th Nov - 1pm (USP) A quiet spot at the rear of its quaint group and a world of discovery just beyond it, this generous colonial-style unit pairs its enduring double-brick bones, peace and deceptive space with an easy-care foothills lifestyle on the doorstep of Waite's Arboretum, the city itself and Brown Hill Creek's nature trails. Two beautifully sized bedrooms, timber floors and living zones that open up for company or close off for quiet, give you more freedom within, while a modern kitchen and bathroom, private covered patio and lock-up garage make this a small-scale home that lives large and asks little of you in return. Open the Door to: A prized rear position within a quiet, established group Double-brick construction paired with timber floors and modern updates Two generously sized bedrooms with room to make yourself at home Flexible living zones that can be connected or closed off for added separation Modern kitchen serving everyday meals and evenings with
Request Details
Space, character and family living in a peaceful cul de sac setting with two street access
House · for sale
Request Details
New
Space, character and family living in a peaceful cul de sac setting with two street access
Glenalta
· 4 Bedrooms · 2 Baths · House
· Equipped kitchen
Glenalta · 4 Bedrooms · 2 Baths · House · Equipped kitchen
Tucked away in a quiet cul-de-sac this appealing split-level residence offers an inviting combination of space, versatility and comfortable family living with the added advantage of access from two streets. Designed to create separation between living and accommodation zones the home offers four bedrooms including a main bedroom with ensuite bathroom providing comfortable accommodation for families at every stage of life. The living spaces are particularly appealing with a welcoming lounge room distinguished by impressive high raked ceilings that enhance the sense of space and natural light. A separate dining room provides an ideal setting for family meals and entertaining while the kitchen and adjoining family room create a relaxed everyday gathering space at the heart of the home. The split-level design adds architectural interest and a practical sense of separation allowing everyone to enjoy their own space while remaining connected. The location is wonderfully convenient just momen
Request Details
Near New Elegance on One of Torrens Park's Finest Tree Lined Streets
House · for sale
Request Details
Near New Elegance on One of Torrens Park's Finest Tree Lined Streets
Glenalta
· 4 Bedrooms · 2 Baths · House
· Garden · Equipped kitchen
Glenalta · 4 Bedrooms · 2 Baths · House · Garden · Equipped kitchen
Best Offers By 3:00pm Monday the 9th of November (unless sold prior) Some streets rarely offer a new home. Inverloch Avenue, lined with towering mature trees and grand established residences, is one of them. Here, backing directly onto Scotch College, sits an impeccably presented 2025 family residence that combines a prestigious address, quality construction and low-maintenance living. Families in this pocket seldom find all three together without enduring the multi-year process of building from scratch. Looking right at home amongst the architectural grand homes of the avenue, the earthy stone portico gives way to a light-filled interior that draws you from living to kitchen to garden in one smooth sweep across timber-look floors. With stone benchtops, moody black cabinetry, Smeg appliances, a walk-in pantry, subway-tiled splashback, and a breakfast bar that glows under a slimline pendant, the kitchen is designed to be both stylish and social. The main suite stays downstairs with its
Request Details
Graceful Living, Secure and Beautifully Connected
House · for sale
Request Details
Updated
Graceful Living, Secure and Beautifully Connected
Glenalta
· 4 Bedrooms · 2 Baths · House
· Garden · Balcony · Equipped kitchen
Glenalta · 4 Bedrooms · 2 Baths · House · Garden · Balcony · Equipped kitchen
Behind an elegant, Victorian-inspired brick façade, this serene Mira Monte residence offers the space to welcome family and friends, the privacy to retreat and the freedom to enjoy a beautifully connected Urrbrae lifestyle. Ornate iron lacework, a full-width upper balcony and established greenery lend the home a timeless sense of arrival, while the secure community setting brings welcome peace of mind. Inside, a generous two-level design balances formal and everyday living. The front living and dining room provides a comfortable setting for entertaining, while the open-plan kitchen, meals and living area creates a relaxed heart at the rear. French doors invite the garden into view and provide an effortless transition to the long undercover entertaining area, where leafy surrounds establish a wonderfully private backdrop for morning coffee or leisurely lunches. The open-plan kitchen pairs classic cabinetry with abundant bench space and modern functionality. Indoor/outdoor servery, dual
Request Details
Original Charm, Spacious Grounds and Room to Renovate
View photo
House · for sale
Request Details
New
Original Charm, Spacious Grounds and Room to Renovate
Glenalta
· 3 Bedrooms · 1 Bath · House
· Fireplace · Equipped kitchen
Glenalta · 3 Bedrooms · 1 Bath · House · Fireplace · Equipped kitchen
Best Offers by Monday 30th of November at 12pm (Unless Sold Prior) Set on a generous 700sqm allotment, this 1956-built home presents an exciting opportunity to secure a property with plenty of potential in an established pocket of Melrose Park. With its classic brick facade, well-kept gardens and practical layout, the existing residence offers a comfortable starting point for those looking to renovate, modernise or gradually make their own mark. Inside, light timber flooring creates a warm welcome, complemented by hallway cupboards providing useful everyday storage. The lounge room offers a comfortable place to relax, complete with an existing fireplace and a Kelvinator wall-mounted air conditioner. Three large, light-filled bedrooms provide plenty of room for the family, with the main bedroom also including a ceiling fan. The kitchen and dining area offer a functional layout, with an oven and gas cooktop, while providing scope for a future update to suit your style. The central bathro
Request Details
AERIAL ENERGY | STUNNING MID CENTURY ARCHITECTURAL CLASS WITH FLIGHT DECK ALTITUDE OFFERING WORLD CLASS VIEWS & LIFESTYLE LIKE NO OTHER
View photo
House · for sale
Request Details
New
AERIAL ENERGY | STUNNING MID CENTURY ARCHITECTURAL CLASS WITH FLIGHT DECK ALTITUDE OFFERING WORLD CLASS VIEWS & LIFESTYLE LIKE NO OTHER
Glenalta
· 3 Bedrooms · 1 Bath · House
Glenalta · 3 Bedrooms · 1 Bath · House
Rise to a cul-de-sac summit like no other, with the lights of Adelaide at your feet and sunset across the gulf. Set atop a sculpted and considered 1946sqm Mediterranean landscape, this architect's own design and home honours an iconic era, with a skyline that never misses a performance. Thoughtfully designed by one of Adelaide's most renowned architects in the mid-century space over 50 years ago, there's nothing predictable about its luxury; yet it has one hell of a pulse. And its striking one-off silhouette has held this elite ground ever since, with the confidence to take bespoke style to the edge Expansive double-height glazing frames Adelaide's sprawling city to perfection. And for the true cinema of New Year's fireworks, electrical storms, or the aerial energy of an F/A -18 overhead, nothing prepares you for this impressive take-off. The solid brick up to three-bedroom design, with rendered walls inside and out, was progressive for its time. And today, it still stands alone. A cle
Request Details
Exceptional Development Site with Approved 12 Apartment Plans & Holding Income
View photo
House · for sale
Request Details
New
Exceptional Development Site with Approved 12 Apartment Plans & Holding Income
Glenalta
· 11 Bedrooms · 6 Baths · House
· Parking
Glenalta · 11 Bedrooms · 6 Baths · House · Parking
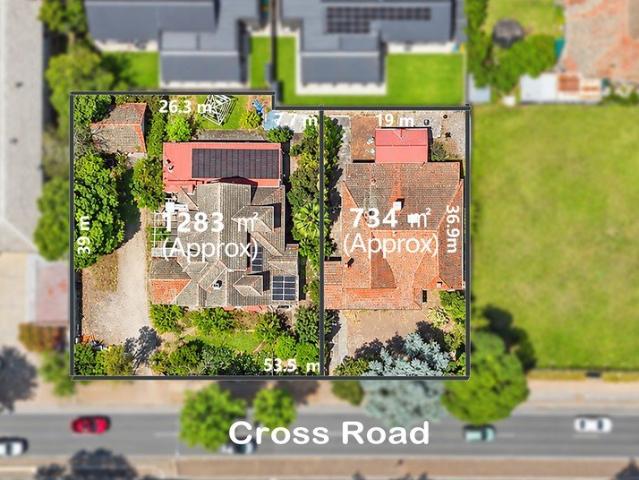
An exceptional opportunity awaits developers, builders and astute investors in the highly sought-after suburb of Westbourne Park. Positioned along Cross Road in Adelaide's established inner-southern suburbs, this exciting development site comes with Council-approved plans for a boutique residential project comprising 12 spacious two-bedroom apartments. With an existing residential rental income of approximately $50,000 per annum, the property also offers the advantage of holding income while future development plans are considered. # Key Development Highlights # - Development Approval Granted - Approved plans for 12 residential apartments, valid until July 2028. - Spacious Apartment Designs - Each apartment features approximately 86-90 sqm of internal living area, with two bedrooms, two bathrooms, plus allocated undercover parking and outdoor spaces. - Thoughtfully Designed Configuration - Six ground-floor apartments featuring private front and rear courtyards, complemented by six firs
Request Details
Brand new Lofty homes in the heart of Glenunga
View photo
House · for sale
Request Details
New
Brand new Lofty homes in the heart of Glenunga
Glenalta
· 4 Bedrooms · 3 Baths · House
· Garden · Parking
Glenalta · 4 Bedrooms · 3 Baths · House · Garden · Parking
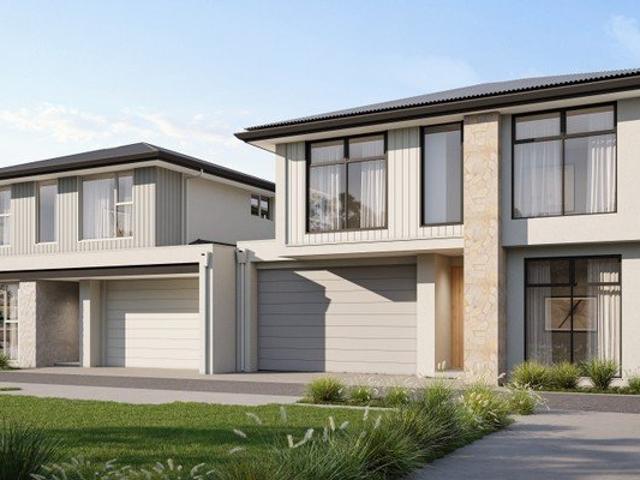
This listing is for Residence 5. Residence 4, its mirror-image neighbour, is also for sale, and both are described below so you can compare them side by side. Brand-new homes in Glenunga are a rare find. Expected completion date: November 2027. Residences 4 and 5 are the first two released at 1 Fowlers Road, a private group of five homes being built by Lofty, and both sit in the Glenunga International High School and Linden Park Primary School zones. Each offers four bedrooms, three bathrooms, a powder room and a double garage, with a guest suite downstairs and a retreat upstairs. They share the same well-planned layout, mirrored, so the choice comes down to the block, the garden and the finishes you love most. Where they sit Residence 4: Tucked privately inside the group, away from the street, on 285 m² of land with an easy-care private garden. Residence 5: At the front of the group, on 312 m² of land with the larger garden of the two, wrapping around the east and south. How they look
Request Details
St Georges Showstopper
View photo
House · for sale
Request Details
New
St Georges Showstopper
Glenalta
· 4 Bedrooms · 3 Baths · House
· Terrace
Glenalta · 4 Bedrooms · 3 Baths · House · Terrace
Refined Eastern are enthralled to present a super stunning brand new double storey Regent Homes residence. Soon to be constructed proudly positioned on an ultra wide commanding allotment, perfectly positioned on prestigious Wootoona Terrace, one of Eastern suburbs most admired and sought after streets. Designed with great care around the way you want to live, this beautiful show home brings together generous family spaces, a private master retreat on the ground floor and an effortless flow from morning to night. This surreal statement home is the kind of welcoming home that feels right from the very first instance, where light drifts through every room boasting a layout of which makes perfect sense. Whether you are a growing family who wants room to spread out, a downsizer who wants a lower level master suite without a single stair, or a couple who simply want more space to live and entertain, this is a rare and rewarding opportunity to make it yours before construction begins. Your st
Request Details
WOOTOONA ESTATE
View photo
House · for sale
Request Details
New
WOOTOONA ESTATE
Glenalta
· 4 Bedrooms · 2 Baths · House
· Terrace
Glenalta · 4 Bedrooms · 2 Baths · House · Terrace
Refined Eastern is delighted to present one ultra stunning, single level designer Regent Homes residence, presenting refined quality quietly and privately set on prestigious Wootoona Terrace, one of the most admired and sought after streets in St Georges. Beautifully designed and thoughtfully crafted, this very gorgeous quality home promises effortless everyday living in one of the east's most beloved addresses. Carefully crafted with passion and intent this brilliant offering truly considers the way you want to live and places effortless single level living at its forefront. Enter inside and everything begins to unfold perfectly, light drifts through every room, the layout caters perfectly to you and there are no stairs standing between you and the life you have imagined. Whether you are a downsizer who wants nothing less than the best, a young family who wants room to grow or a couple ready for a gentler pace, this is a rare and rewarding opportunity to make it yours before construct
Request Details
Endless Commercial Potential on a Generous 821sqm Allotment
View photo
House · for sale
Request Details
New
Endless Commercial Potential on a Generous 821sqm Allotment
Glenalta
· 3 Bedrooms · 2 Baths · House
· Equipped kitchen
Glenalta · 3 Bedrooms · 2 Baths · House · Equipped kitchen
Adjacent Unley Road and Positioned in one of Malvern's most tightly held tree-lined streets, this character residence presents an exceptional opportunity to secure a substantial landholding of approximately 821sqm, offering outstanding potential to renovate, extend or reimagine (STCC). Rich in original charm and ready for its next chapter, this is a rare offering in one of Adelaide's most sought-after city-fringe suburbs. Beyond the attractive brick façade, the home showcases generous proportions throughout, featuring three well-sized bedrooms, multiple formal and informal living spaces, a formal dining room, two bathrooms, a dressing room or study adjoining the main bedroom, and a spacious central kitchen with ample storage. Character features including high ceilings, decorative fireplaces and original timber detailing provide an excellent foundation for those looking to restore and enhance the home's timeless appeal. Stepping outside reveals even greater versatility. A detached studi
Request Details
Original Character, Generous Proportions & Opportunity to Reimagine
View photo
House · for sale
Request Details
New
Original Character, Generous Proportions & Opportunity to Reimagine
Glenalta
· 4 Bedrooms · 1 Bath · House
· Garden · Equipped kitchen
Glenalta · 4 Bedrooms · 1 Bath · House · Garden · Equipped kitchen
Set amongst established greenery in leafy Flagstaff Hill, this four-bedroom home presents an opportunity for buyers with vision to undertake a substantial renovation or explore a fresh start, subject to all necessary consents. The property requires significant repairs, with demolition also a consideration. For those looking to investigate restoration, its generous living spaces, four-bedroom layout and original character provide an appealing starting point, subject to independent building and structural assessment. A separate entrance opens into a spacious lounge, where large windows frame the garden and timber accents reflect the home's original style. The adjoining dining area connects with the kitchen, while a separate meals space offers further flexibility when considering a future redesign. The existing kitchen incorporates a breakfast bar and walk-in pantry. Four bedrooms are positioned along the hallway, with built-in robes to two. The bathroom includes a separate bath and showe
Request Details

Get email alerts

Don't miss out: be the first to know about new properties

The alert was correctly created

On subscribing you accept the conditions of use and the privacy policy
Alert
Receive new ads in your inbox
Save this search
Receive alerts for new listings

We'll send you an email when we have new properties for: "Houses for sale in Glenalta"

The alert was correctly created

Kingswood, Adelaide
Colonel Light Gardens
Get email alerts and be the first to see new listings
Required field
On subscribing I accept the terms of the privacy policy
Perfect! You'll soon start receiving new listings via email
Alert
Receive an email when we have new ads for Houses for sale in Glenalta
Save this search
Filters

Bedrooms

Size (m²)

m²
m²

Price

$
$

Property type

Bathrooms

Clear all filters
Receive notifications when new entries are published.