479 houses for sale in Glanville

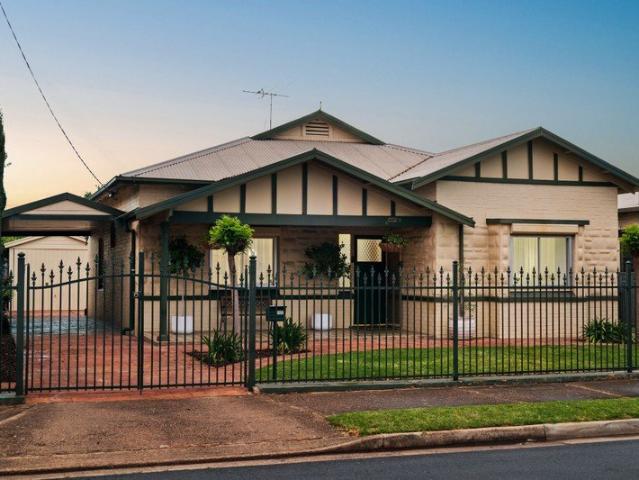
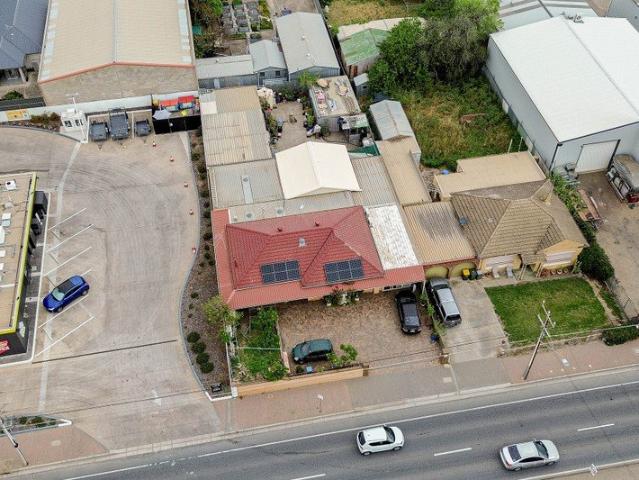
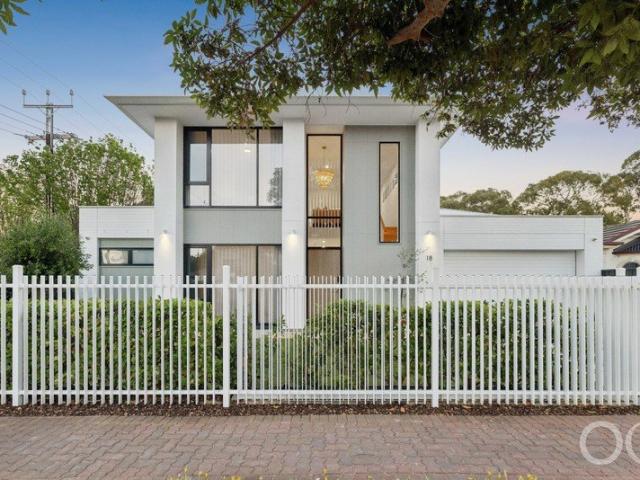
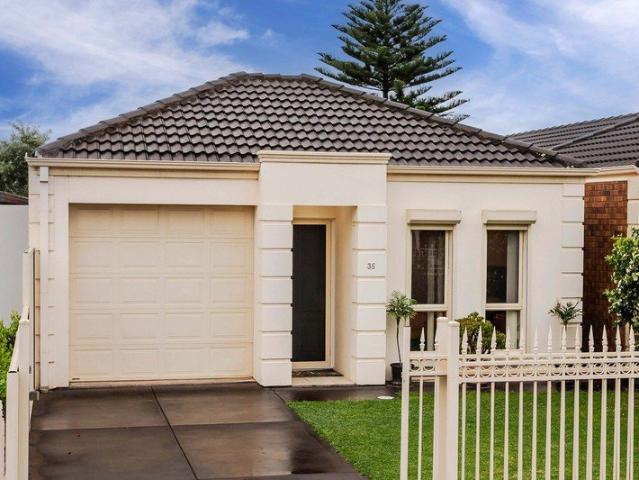
Low Maintenance Living, Full On Brompton Lifestyle
View photo
House · for sale
Request Details
Low Maintenance Living, Full On Brompton Lifestyle
Glanville
· 2 Bedrooms · 1 Bath · House
· Garden · Parking · Equipped kitchen
Glanville · 2 Bedrooms · 1 Bath · House · Garden · Parking · Equipped kitchen
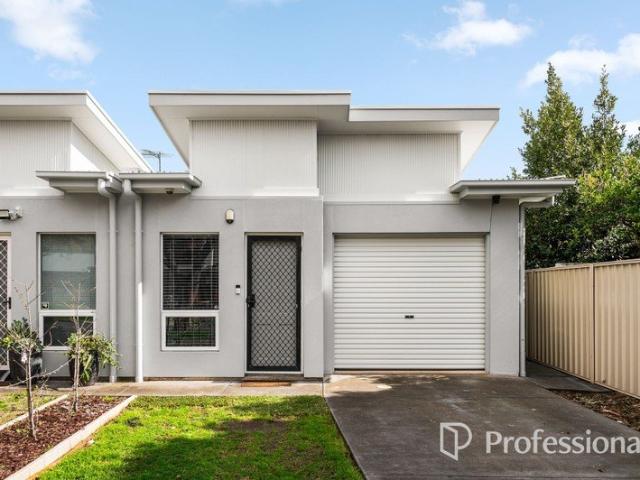
Amid Brompton's leafy, close-knit streets comes a home built for easy living and fully fenced privacy, just moments from the local dining, reserves, city-bound transport, and buzzing vibe it's best known for. And this two-bedroom footprint sits right in the heart of the action while enjoying a real point of difference - generous front and rear yards, taking it well beyond the usual low-maintenance offering on the market. Beyond the entry, a light-filled lounge and dining area welcomes you in with a cosy heater and warm floating floors, before flowing through to a slate-floored kitchen that takes on a practical presence with updated appliances, ample marble-look benchtops and generous cabinetry - but it's the garden views as you cook that turn daily tasks into simple pleasures. With the internal laundry leading straight outside, your private courtyard is a surprise in itself - plenty of lawn for play or entertaining, plus valuable rear access to an undercover carport. Perks that reaffir
Request Details
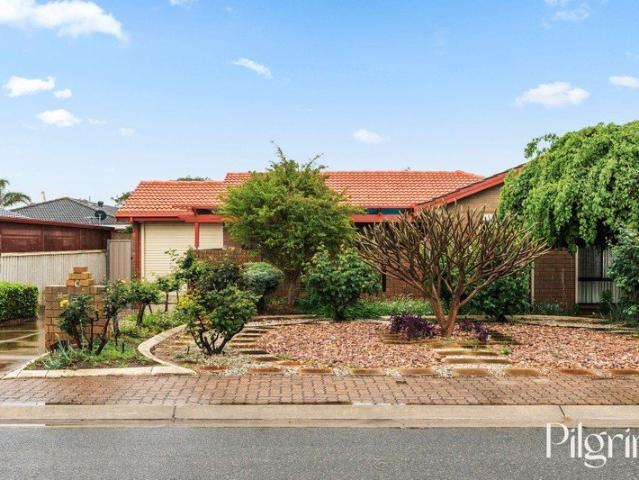
Effortless Coastal Living in the Heart of Henley South
View photo
House · for sale
Request Details
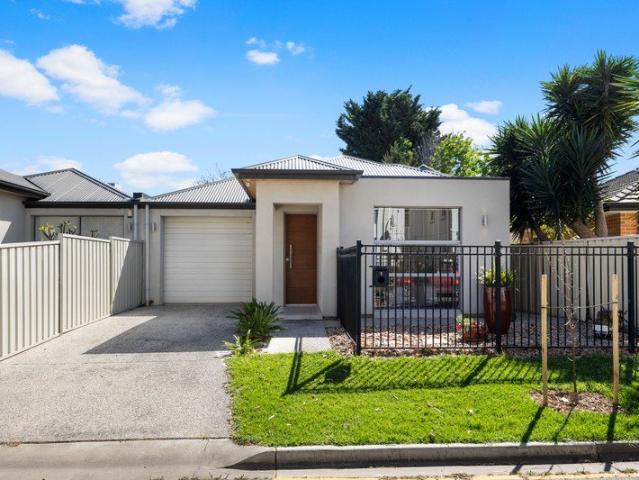
Effortless Coastal Living in the Heart of Henley South
Glanville
· 3 Bedrooms · 2 Baths · House
· Equipped kitchen
Glanville · 3 Bedrooms · 2 Baths · House · Equipped kitchen
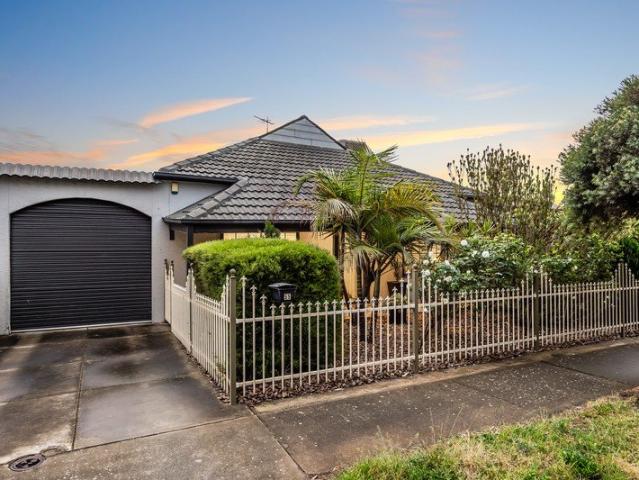
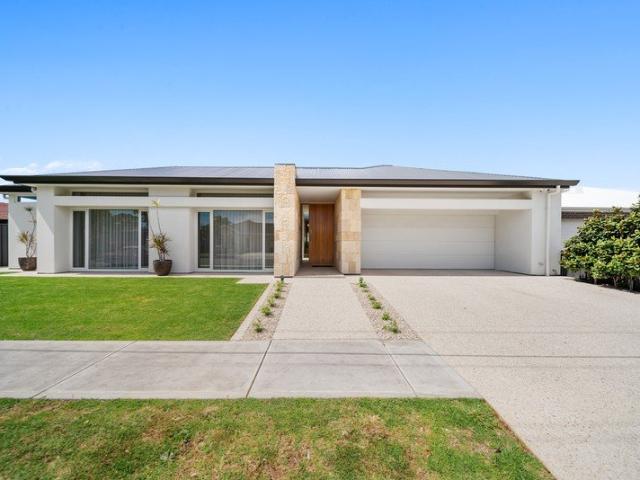
Offering the perfect blend of modern comfort, low-maintenance ease, and an unbeatable lifestyle location, this beautiful single-storey courtyard home delivers refined coastal living in one of Henley South's most sought-after pockets. Perfectly tailored for professional couples, downsizers, or small families, every element of this residence is designed for seamless daily living. At the center of the floor plan is a spacious open-plan living and dining domain, bathed in natural light and anchored by a stylish, fully equipped kitchen. Designed for easy entertaining, the kitchen features a practical breakfast bar, generous cabinetry, and high-quality appliances-highlighted by a premium 5-burner gas cooktop. Glass doors extend the interior seamlessly to a private, low-maintenance alfresco entertaining area equipped with an outdoor ceiling fan, creating an inviting space for year-round dining and weekend relaxation. Accommodation includes three comfortable bedrooms. The primary suite serves
Request Details
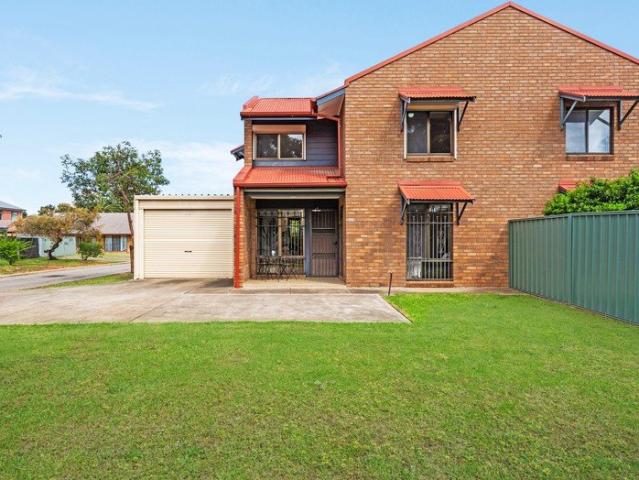
Torrens Title Pub, Parks & Plant 4 All Within Walking Distance
View photo
House · for sale
Request Details
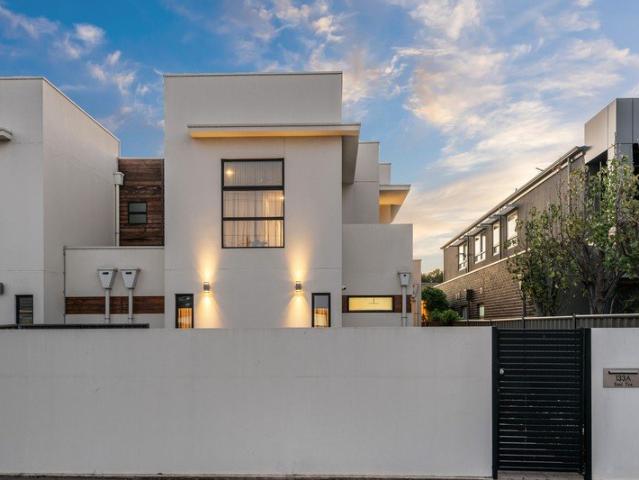
Torrens Title Pub, Parks & Plant 4 All Within Walking Distance
Glanville
· 3 Bedrooms · 2 Baths · House
· Balcony · Equipped kitchen
Glanville · 3 Bedrooms · 2 Baths · House · Balcony · Equipped kitchen
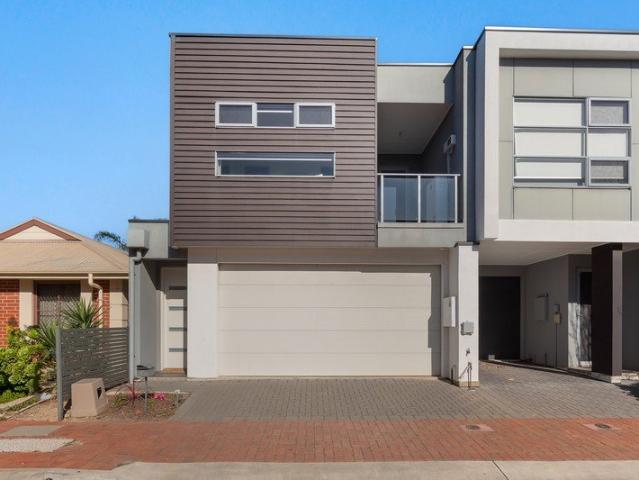
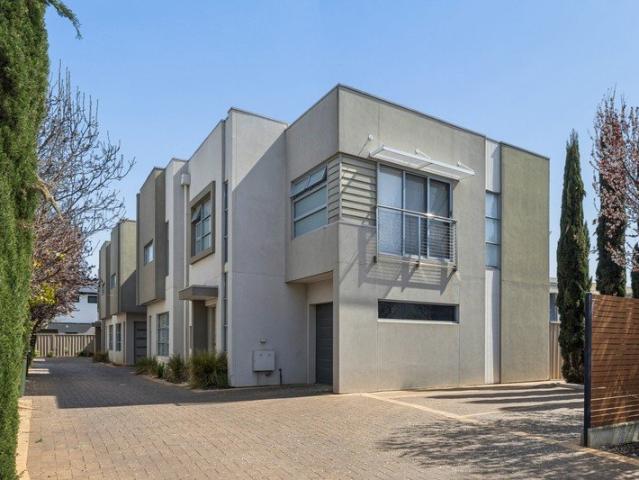
This dual-level Brompton townhouse boasts a strong connection to the outdoors, surrounding local amenities and is closely located to Adelaide's CBD with various forms of public transport affording buyers a convenient & seamless lifestyle. The floor keeps the main living areas together at the rear, with three bedrooms and a second lounge upstairs. The kitchen sits at the centre of the open-plan ensemble, with an island bench at the centre with an extended breakfast bar for easy, casual dining. Gloss-white cabinetry and streamlined white surfaces frame a Smeg gas cooktop, separate Smeg oven and Miele dishwasher, with recessed downlights overhead. It is arranged for daily use, with space to cook while the rest of the room carries on around you, merging seamlessly with the attached lounge and private covered courtyard. Upstairs changes the pace. The carpeted lounge opens to a balcony, creating a separate spot for work, reading or a quiet night in. Bedroom one also connects to the balcony a
Request Details
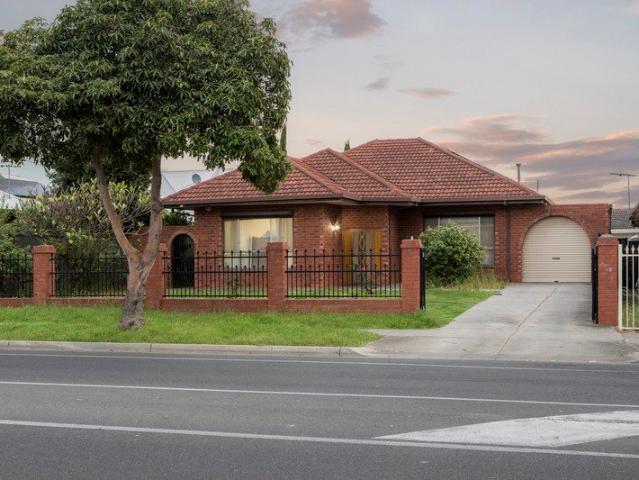
Two Storey Family Haven Built Around Entertaining, Lifestyle & Coastal Bliss
View photo
House · for sale
Request Details
Two Storey Family Haven Built Around Entertaining, Lifestyle & Coastal Bliss
Glanville
· 4 Bedrooms · 2 Baths · House
· Equipped kitchen
Glanville · 4 Bedrooms · 2 Baths · House · Equipped kitchen
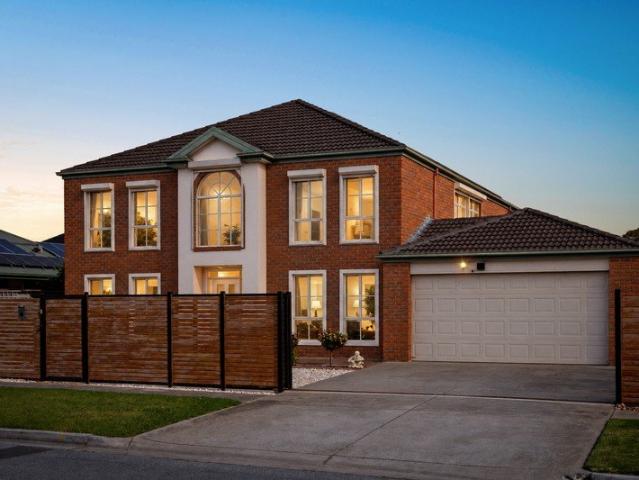
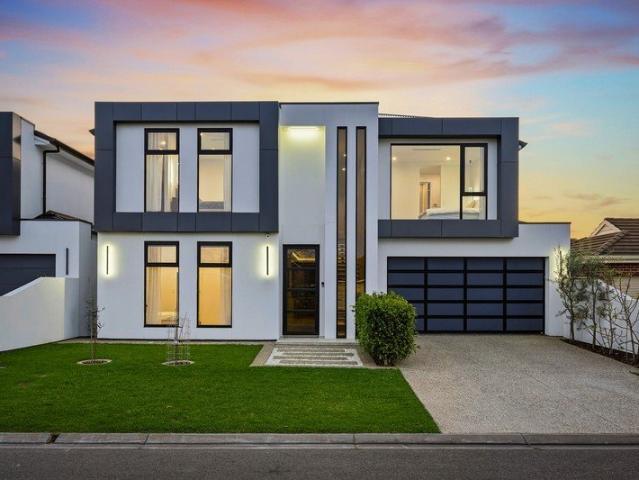
Contemporary elegance meets impressive family scale at 12 York Avenue East, where two levels of light-filled living put beachside lifestyle within easy reach. A sweeping ground floor footprint gives quieter moments their own place, with separate formal lounge areas creating valuable flexibility before the home shifts into its sunlit social heart. Here, open-plan entertaining brings kitchen, dining and family living together beneath crisp finishes, giving busy households plenty of freedom to spread out without losing that sense of connection. The kitchen is ready for a crowd, combining sweeping benchtops, abundant cabinetry and modern appliances with all the room for helping hands to gather nearby. From here, the living domain extends into an expansive alfresco pavilion, creating an all-season extension of the home's entertaining potential. Whether it's lively weekend hosting, family dinners or relaxed evenings enjoy the summer weather, this is a layout designed to keep company close wh
Request Details
Corner Poise: A Poolside Expression Of Entertaining Luxury
View photo
House · for sale
Request Details
Updated
Corner Poise: A Poolside Expression Of Entertaining Luxury
Glanville
· 5 Bedrooms · 4 Baths · House
· Swimming pool · Equipped kitchen
Glanville · 5 Bedrooms · 4 Baths · House · Swimming pool · Equipped kitchen
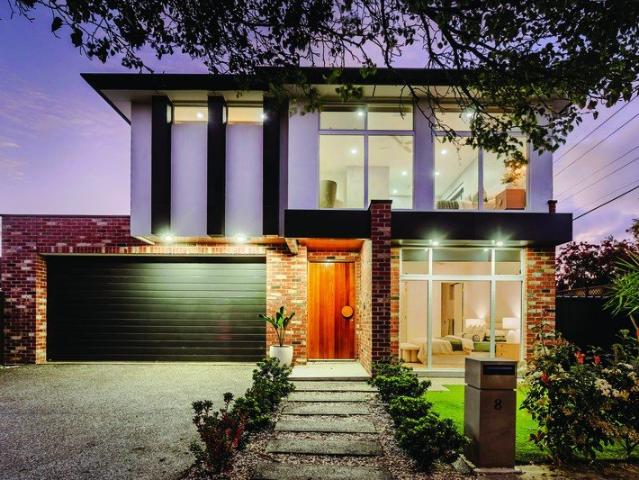
Open Inspections / Saturday 17th October 2:30pm - 3:00pm & Tuesday 20th October 6:15pm - 6:45pm Price Guide - The property is being offered by way of best offer. No price guide will be given under the vendors' instruction, however recent sales data will be provided upon request via email and at the open inspections It's everything Lockleys represents. Luxury, stature, outstanding quality and a build of grand scale with every high-end extra to thrill a crowd and keep the family comfortable. From its commanding corner stance, this contemporary entertainer faces every season with solar efficiency, a fully tiled and heated pool and spa, an inbuilt Artusi BBQ kitchen, and a dual-level design of five sumptuous bedrooms and 4.5 bathrooms. Tactility is this 2022-built home's forte. From the herringbone alfresco feature wall to interiors of exposed brickwork, designer accent lighting, marbled stone and concrete inspiration; urban refinement at its best. From entry, a guest/fifth bedroom skims t
Request Details
A Sparkling Two Storey Base Between City & Sea
View photo
Townhouse · for sale
Request Details
A Sparkling Two Storey Base Between City & Sea
Glanville
· 3 Bedrooms · 2 Baths · Townhouse
· Balcony · Equipped kitchen
Glanville · 3 Bedrooms · 2 Baths · Townhouse · Balcony · Equipped kitchen
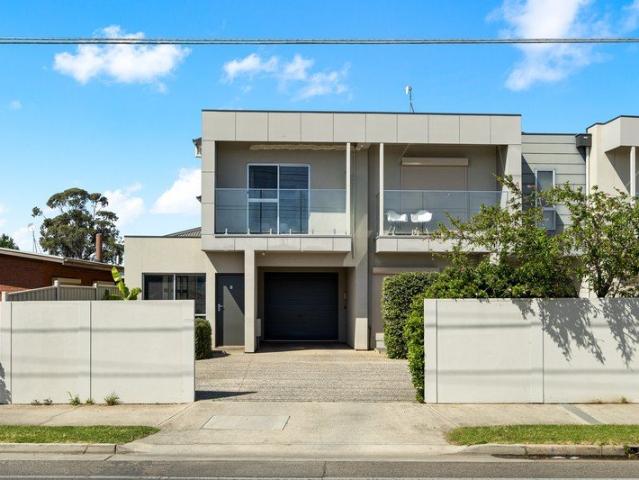
Crisp two-storey design and lock-and-leave simplicity give 1/368 Grange Road instant appeal for young couples, budding families or professionals wanting style without the maintenance load. A sunlit entry with added storage leads the ground floor before the home opens into a connected living and dining domain, where the stone-topped kitchen keeps cooking, conversation and company in the same frame. Great bench space, modern appliances and clear sight-lines through to the covered alfresco make this a home that works just as well for weekday routines as relaxed weekend hosting. Wide sliders keep the social hub going, with the covered alfresco extending naturally to sunny lawns beyond for a welcome hit of greenery. Upstairs, the mood shifts towards rest as two bright bedrooms sit apart from the generous master retreat, where a walk-in robe, private ensuite and wide balcony create a quieter place to start or finish the day. A sparkling main bathroom sits central, while downstairs a practica
Request Details
A Bungalow Classic Meets Kilkenny's Cosmopolitan Lifestyle
View photo
House · for sale
Request Details
A Bungalow Classic Meets Kilkenny's Cosmopolitan Lifestyle
Glanville
· 3 Bedrooms · 1 Bath · House
· Balcony · Fireplace · Equipped kitchen
Glanville · 3 Bedrooms · 1 Bath · House · Balcony · Fireplace · Equipped kitchen
Best Offers By 26/10 at 1pm - Unless Sold Prior For those who can't resist the charm of a C1920s bungalow and the cosmopolitan pull of a suburb that feels quiet yet completely connected, the refreshed character of this three-bedroom home delivers the best of both worlds in spades. Step inside and the warmth washes over you, the layout keeping more room for evolution in its back pocket. Polished pine floorboards are brought to life by a bright palette and soft sheer curtains, filtering the daylight streaming in through the picture windows of all three bedrooms. The large lounge settles around an ornamental fireplace, updated feature lighting and matching sheers, while the dine-in kitchen sits at the heart of the home, ready to cater for family with a modern freestanding oven. From here, a glass-walled sunroom lives up to its name, its doors sliding back to merge with a vine-covered veranda and a deep stretch of lawn that gives kids and pets space to play, still keeping some in reserve f
Request Details
CONTACT AGENTS TO ARRANGE VIEWING!
View photo
House · for sale
Request Details
CONTACT AGENTS TO ARRANGE VIEWING!
Glanville
· 4 Bedrooms · 2 Baths · House
· Fireplace · Equipped kitchen
Glanville · 4 Bedrooms · 2 Baths · House · Fireplace · Equipped kitchen
This executive residence presents as cool, refined, and effortlessly inviting. Step inside to discover an extraordinary depth of detail, natural beauty, and fine craftsmanship. Positioned just a short stroll from the shore, this masterpiece artfully fuses modern sophistication with relaxed coastal comfort. Every facet of the home is finished to perfection, defined by premium fixtures and fittings, a harmonious blend of stone and wood textures, and elegant contemporary tones. At the heart of the layout sits a chef-worthy kitchen boasting high-end Bosch appliances, gas cooktop, a walk-in pantry, custom cabinetry, and striking Caesarstone benchtops. The open-plan living space is designed for pure relaxation across every season-cozy winter evenings anchored by a gas log fireplace give way to a light, airy ambience throughout the summer months. Stepping outside, the covered outdoor dining space features rich timber decking and feature wood panelling, creating a warm setting beneath ceiling
Request Details
A Seaside Haven with Impressive Scale & Entertaining Scope
View photo
House · for sale
Request Details
A Seaside Haven with Impressive Scale & Entertaining Scope
Glanville
· 3 Bedrooms · 1 Bath · House
· Garden · Equipped kitchen
Glanville · 3 Bedrooms · 1 Bath · House · Garden · Equipped kitchen
Best Offers By 10am Tuesday 27th October (unless sold prior) Inspection by Appointment Where suburban charm meets seaside living, 55 Macedonia Street brings solid-brick 50s foundations into a far more flexible modern era. Set across a sweeping 694sqm parcel behind established greenery, the home has been extended, updated and shaped around an easy family rhythm. Crisp interiors open through a relaxed front living zone before the kitchen makes its statement with stone benchtops, generous cabinetry, skylight and sleek appliances, giving the household cook plenty of room to work without losing touch with company. Three versatile bedrooms sit within the original footprint, complemented by a sparkling renovated bathroom where full-height tiling and another skylight sharpen the refreshed finish. It's further back where the floorplan really changes gear. A sweeping family and dining zone stretches across blonde timber-look floors, with wide glazing drawing the garden into view and sliding door
Request Details
Your Dream Home Starts Here.
View photo
House · for sale
Request Details
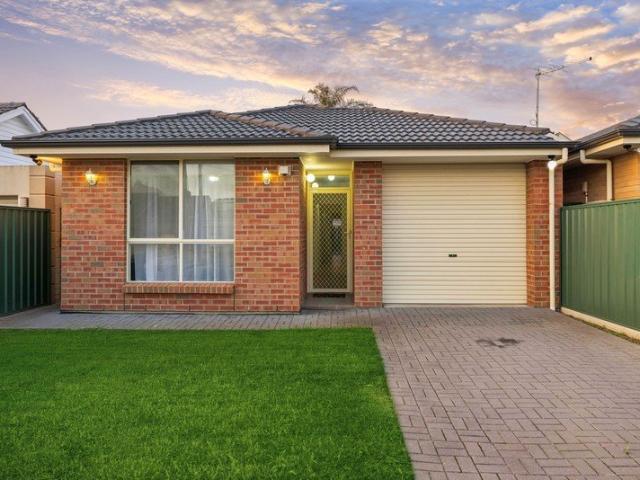
Your Dream Home Starts Here.
Glanville
· 3 Bedrooms · 1 Bath · House
· Garden · Air conditioning · Parking · Equipped kitchen
Glanville · 3 Bedrooms · 1 Bath · House · Garden · Air conditioning · Parking · Equipped kitchen
Space, comfort and a convenient city-to-coast location make this well-presented home an appealing choice for first-home buyers, young families and investors seeking a foothold in Adelaide's popular western suburbs. Three generously sized bedrooms provide comfortable accommodation, while the spacious formal lounge offers an inviting setting to unwind or spend time with family. The updated kitchen and adjoining meals area form the heart of the home, featuring a gas cooktop, dishwasher, ample cupboard storage and generous bench space. Whether preparing a quick breakfast or sharing an evening meal, this practical layout makes everyday living easy. Ducted reverse-cycle air conditioning ensures comfort throughout the seasons, complementing a functional floor plan with room to relax and entertain. Outdoors, the large rear verandah provides a sheltered space for weekend barbecues, gatherings with friends or a quiet afternoon at home. A garden shed adds handy storage, while the lock-up carport
Request Details
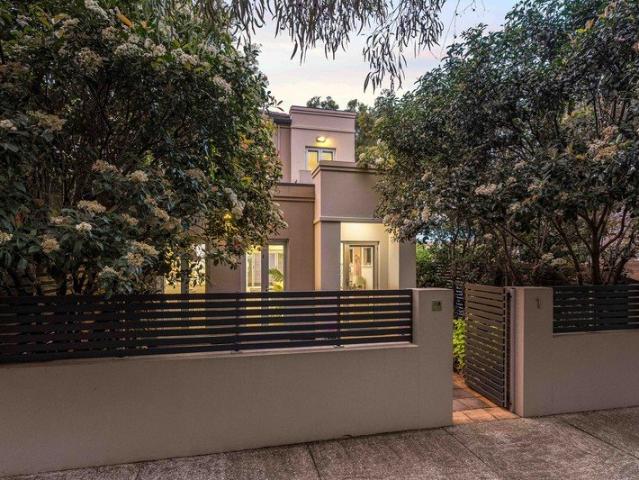
HIGH EXPOSURE A PROPERTY WITH POSSIBILITIES
View photo
House · for sale
Request Details
HIGH EXPOSURE A PROPERTY WITH POSSIBILITIES
Glanville
· 4 Bedrooms · 2 Baths · House
Glanville · 4 Bedrooms · 2 Baths · House
Positioned prominently along Grand Junction Road on a substantial allotment of approximately 754m², this property presents an exciting opportunity for home buyers, investors and those looking to explore potential business or commercial uses. Currently Zoned Employment. Currently established as a residential property, the generous allotment of approximately 18 metres x 40 metres provides plenty of space and flexibility, while the highly visible Grand Junction Road position adds another dimension to its future potential. For buyers seeking more than simply a home, the location may provide an opportunity to investigate a range of business, office, consulting, service or other non-residential uses, subject to all necessary planning approvals and consents. The property is located within the City of Port Adelaide Enfield and is surrounded by a diverse mix of residential, commercial and employment-related properties, making this an interesting proposition for owner-occupiers, investors and bu
Request Details
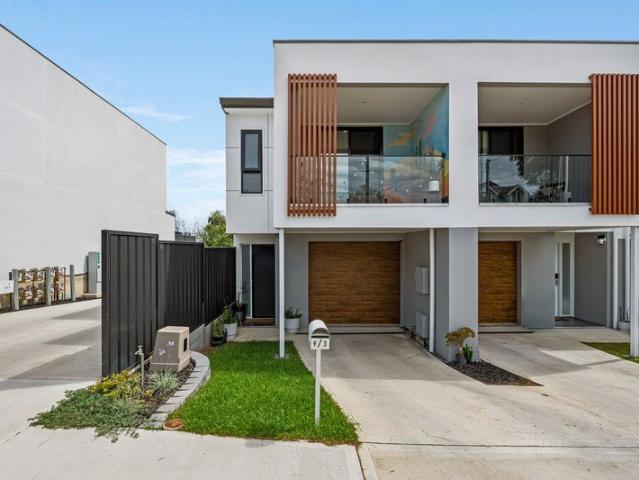
MATCHING YOUR TURNKEY NEEDS Address Available on Request
View photo
House · for sale
Request Details
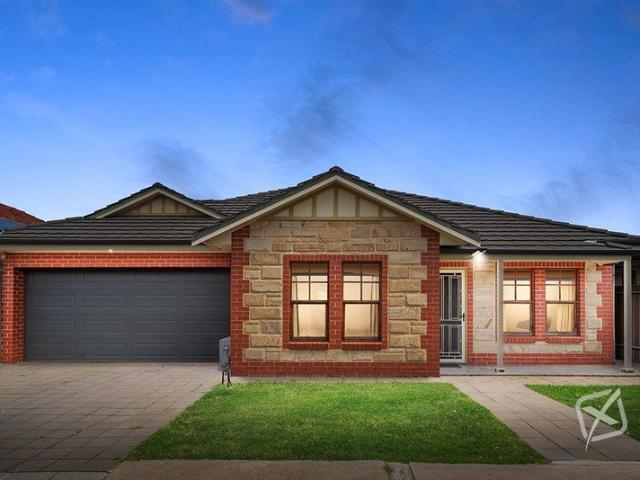
Updated
MATCHING YOUR TURNKEY NEEDS Address Available on Request
Glanville
· 3 Bedrooms · 2 Baths · House
Glanville · 3 Bedrooms · 2 Baths · House
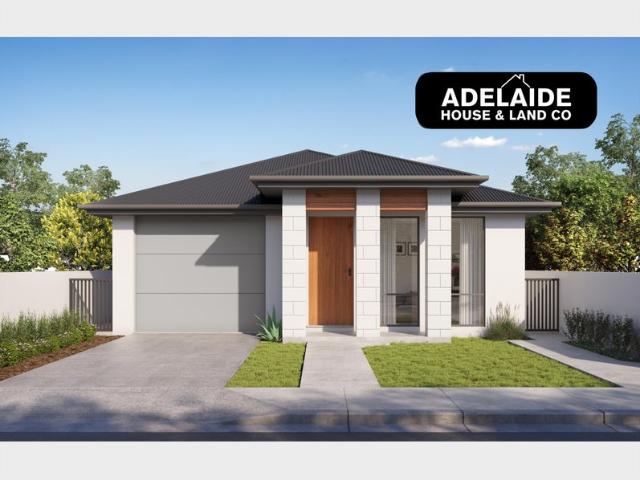
What This Is - Turnkey home and land package solution - Designed for low-maintenance living Who It Suits - First-home buyers - Upgraders or downsizers - Investors seeking a straightforward turnkey asset What You Get - A well-designed, practical home layout - Quality turnkey inclusions as standard with optional upgrades - Flexibility to adjust layout or inclusions if required - Clear guidance throughout the build process Why AHL? - Guidance and Risk Management - No piecemeal decision-making - No unclear handovers - No unnecessary complexity A complete turnkey opportunity - ready to move forward with confidence. Enquire today for further details. DISCLAIMER Floor plans and elevations are for illustrative purposes showcasing what could be added to your home as such it may include upgrade items, fixtures and facades available at an additional cost. The land is subject to availability and Vendor's discretion. AHL make no representation - and, to the extent permissible at law, disclaim all l
Request Details
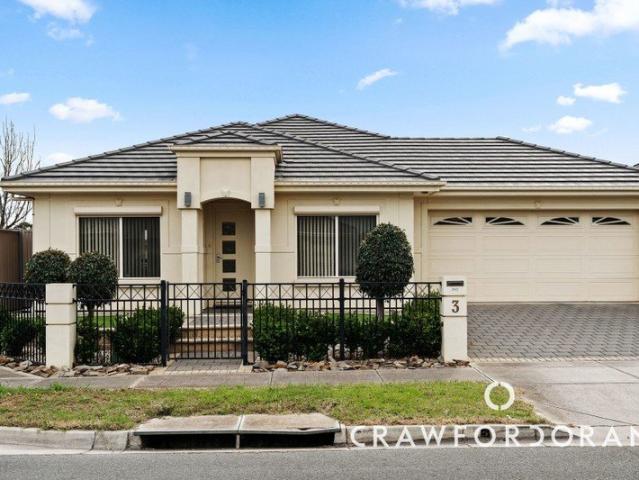
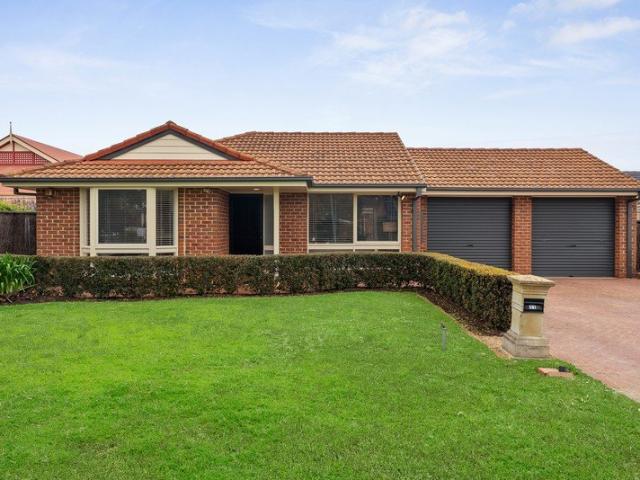
MATCHING YOUR TURNKEY NEEDS Address Available on Request
View photo
House · for sale
Request Details
Updated
MATCHING YOUR TURNKEY NEEDS Address Available on Request
Glanville
· 4 Bedrooms · 2 Baths · House
Glanville · 4 Bedrooms · 2 Baths · House
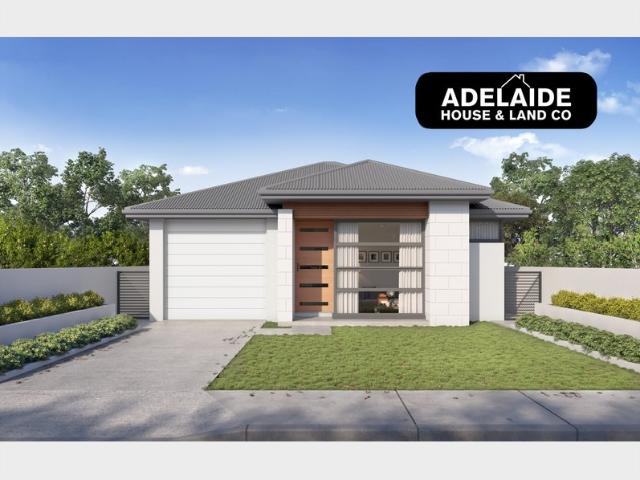
What This Is - Turnkey home and land package solution - Designed for low-maintenance living Who It Suits - First-home buyers - Upgraders or downsizers - Investors seeking a straightforward turnkey asset What You Get - A well-designed, practical home layout - Quality turnkey inclusions as standard with optional upgrades - Flexibility to adjust layout or inclusions if required - Clear guidance throughout the build process Why AHL? - Guidance and Risk Management - No piecemeal decision-making - No unclear handovers - No unnecessary complexity A complete turnkey opportunity - ready to move forward with confidence. Enquire today for further details. DISCLAIMER Floor plans and elevations are for illustrative purposes showcasing what could be added to your home as such it may include upgrade items, fixtures and facades available at an additional cost. The land is subject to availability and Vendor's discretion. AHL make no representation - and, to the extent permissible at law, disclaim all l
Request Details
Comfort & Convenience in Croydon Park
View photo
House · for sale
Request Details
Comfort & Convenience in Croydon Park
Glanville
· 3 Bedrooms · 2 Baths · House
· Air conditioning · Equipped kitchen
Glanville · 3 Bedrooms · 2 Baths · House · Air conditioning · Equipped kitchen
Team 888 is proud to present this exceptional Torrens titled Croydon Park residence. For all enquiries, please contact Caleb on 0419 815 895 or Vincent on 0431 099 188. Three bedrooms, main with private ensuite 2 bathrooms plus valuable 3 WCs Separate front sitting room providing a second living space Spacious rear open plan living and dining with impressive vaulted ceiling Modern kitchen with gas cooking and ample storage Ducted reverse cycle air conditioning, LED downlights and freshly painted Awesome park and playground at your door step Convenient western CBD fringe location, with easy access to the city (only 6kms), public transport and local shopping, plus the vibrant Prospect Road precinct with its popular cafés, restaurants, specialty shops and entertainment all within easy reach Council rates: TBA SA Water: $205 P/Q + Usage RLA: 188874
Request Details
Marina Living at Its Finest
View photo
House · for sale
Request Details
Marina Living at Its Finest
Glanville
· 3 Bedrooms · 2 Baths · House
· Equipped kitchen
Glanville · 3 Bedrooms · 2 Baths · House · Equipped kitchen
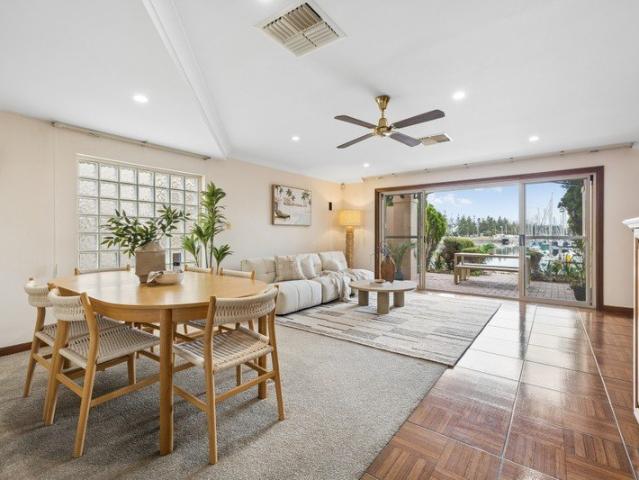
Built in 1995 and perfectly positioned overlooking the picturesque SA Cruising Yacht Club and Marina at North Haven, this attractive and spacious two-storey townhouse presents an outstanding opportunity to embrace a relaxed coastal and boating lifestyle in a tightly held community. Ideally suited to first homebuyers, young families, downsizers, retirees or those simply wanting to live close to the water, this outstanding home combines generous living spaces, excellent entertaining options and stunning marina views. Entry is via a private front portico and courtyard creating an inviting introduction to the home. The ground floor is highlighted by a spacious open-plan living, dining and kitchen area where durable tiled flooring complements the practical and comfortable design. Large windows capture magnificent views across the marina providing a wonderful backdrop for everyday living and entertaining. The well-appointed electric kitchen features stainless steel appliances, dishwasher, am
Request Details
Flawless Family Luxury in a Peaceful Henley Beach Setting
View photo
House · for sale
Request Details
Flawless Family Luxury in a Peaceful Henley Beach Setting
Glanville
· 5 Bedrooms · 3 Baths · House
· Fireplace · Swimming pool
Glanville · 5 Bedrooms · 3 Baths · House · Fireplace · Swimming pool
Designed to capture the hearts of executive family buyers seeking uncompromising luxury and an enviable coastal lifestyle, this exceptional five-bedroom residence delivers sophisticated family living in a peaceful cul-de-sac setting. Build completed in 2024 and loaded with considered extras, the home pairs impressive proportions with first-class finishes, beautifully landscaped surrounds and outstanding indoor-outdoor entertaining. At the heart of the home, expansive open-plan living and dining flows effortlessly to the alfresco and pool, creating a seamless connection between the interior and outdoor entertaining spaces. A recessed ceiling with architectural bulkhead detailing and integrated LED lighting enhances the sense of space, while a striking linear fireplace set within a floor-to-ceiling stone-look feature wall creates an impressive focal point. Custom cabinetry, floating timber display shelving, integrated bench seating and streamlined storage complete this sophisticated livi
Request Details
Modern Living in a Great Inner West Location
View photo
Townhouse · for sale
Request Details
Modern Living in a Great Inner West Location
Glanville
· 3 Bedrooms · 2 Baths · Townhouse
· Garden · Parking · Equipped kitchen
Glanville · 3 Bedrooms · 2 Baths · Townhouse · Garden · Parking · Equipped kitchen
If convenience and lifestyle are high on your list, 4/90 Frederick Street is well worth a look. This modern three bedroom home offers comfortable, low maintenance living in a location that puts so much of the inner west right at your fingertips. Inside, you will find a spacious open plan kitchen, living and dining area, three good sized bedrooms, two bathrooms and a secure garage. The private courtyard is easy to look after and provides a great spot to enjoy a coffee or entertain friends without the upkeep of a large garden. You are just moments from the Linear Park walking and cycling trails, making it easy to get out and enjoy the outdoors. The Adelaide Entertainment Centre and Hindmarsh Stadium are also close by, while Brickworks Marketplace and the shops, pubs and restaurants along Port Road are all within easy reach. For those who enjoy a good coffee or brunch, you are spoilt for choice with local favourites including Pony and Cole, Bloom and 35 Stirling all nearby. Plant 4, Bowde
Request Details
Grand. Bespoke. Luxurious
View photo
House · for sale
Request Details
Grand. Bespoke. Luxurious
Glanville
· 4 Bedrooms · 2 Baths · House
· Garden
Glanville · 4 Bedrooms · 2 Baths · House · Garden
Offers Closing: 12pm, Mon 26th Oct (unless sold prior) A masterclass in contemporary luxury, this exceptional residence brings together architectural scale, bespoke craftsmanship and resort-style living in one impressive single-level home. Completed in 2024 by custom builder Mastacon, this residence spans more than 420sqm of living space on a large 764sqm allotment with a commanding frontage of over 23m. Designed for those who value space, refined design, natural light and effortless entertaining, it offers an enviable lifestyle for families, professionals and retirees seeking luxury without compromise. Positioned across from a reserve, the home enjoys easy access to Torrens Linear Park walking trail, creating a seamless connection to the beach and Henley Square precinct. Yet beyond its impressive façade lies a private sanctuary defined by natural light, premium materials and meticulous attention to detail. The arrival is spectacular. A light-filled garden courtyard frames a magnificen
Request Details
Open the Door to a Corner Class Act with a Designer's Touch and Linear Trail in Hand
View photo
House · for sale
Request Details
Open the Door to a Corner Class Act with a Designer's Touch and Linear Trail in Hand
Glanville
· 4 Bedrooms · 2 Baths · House
· Parking · Equipped kitchen
Glanville · 4 Bedrooms · 2 Baths · House · Parking · Equipped kitchen
Auction Wed, 28th Oct - 6pm (USP) Designer Michelle Attard's eye for the finer details finds a fitting canvas on this sweeping Lockleys corner, where a custom 2021-built dual-level home pairs its creature comforts, uncompromising quality and architectural cues with the soft, laidback sensibilities of a home that hitches a ride on the Linear Park trail and never looks back. Coastal and Scandinavian influences find common ground in a light-filled interior of warm timber, woven textures and gentle pops of colour, carrying a remarkably consistent mood from the main suite's pebble mosaics and sculptural bath to a stone-topped kitchen that keeps its appliances out of sight and its company close. Beyond the beautiful finishes is a home with an instinct for family life, pairing four bedrooms with a study, an upstairs lounge and rear living that stretches onto the entertaining deck, then adding solar power, double glazing, heated bathroom floors and a garage ready for its future as a golf or mo
Request Details
Family Comfort with Generous Space
View photo
House · for sale
Request Details
Family Comfort with Generous Space
Glanville
· 4 Bedrooms · 2 Baths · House
· Equipped kitchen
Glanville · 4 Bedrooms · 2 Baths · House · Equipped kitchen
Welcome to 61 Aurelia Drive, North Haven - a spacious and versatile family home offering an abundance of comfort, functionality and lifestyle appeal. Set on a generous 604 sqm allotment, this well-maintained 1980-built residence offers approximately 159 sqm of building area, providing plenty of room for growing families to enjoy today while offering scope for the future. From the moment you step inside, the home's warm and inviting character is evident. Low maintenance flooring flows through the living spaces, while the generous open-plan lounge and dining area provides the perfect setting for relaxed family living, entertaining friends or enjoying quiet evenings at home. The well-appointed kitchen sits conveniently within the main living zone, making everyday family life and entertaining effortless. Accommodation is well catered for with four comfortable bedrooms, all with Built in Robes, complemented by two bathrooms and two separate toilets. Whether you're accommodating a growing fa
Request Details
Solid Brick Torrens Title Townhouse on the Cities Fringe!
View photo
House · for sale
Request Details
Solid Brick Torrens Title Townhouse on the Cities Fringe!
Glanville
· 3 Bedrooms · 1 Bath · House
· Terrace · Equipped kitchen
Glanville · 3 Bedrooms · 1 Bath · House · Terrace · Equipped kitchen
Price Guide $790,000 - $850,000. The corner Torrens title property of a quaint, dual level home welcomes buyers seeking low-maintenance living close to the CBD and public transport. Behind a neatly turfed frontahe and recessed porch, 20 Exeter Terrace presents as a classic Brown-brick townhouse, built in 1985 and arranged over two levels. Linked yet distinct living zones sit downstairs, all three bedrooms are upstairs, and substantial covered space stretches across the rear; practical, private and elevated. Dark-stained timber beams define the lounge and dining areas downstairs, adding visual character above diamond floortiles and recessed lighting. A free flowing floor plan keeps the connection easy, though each zone retains a purpose of its own. There is room to spread out here without turning the whole ground floor into one big room. The modern, U-shaped kitchen makes smart use of its footprint, pairing gloss white cabinetry with black marble-look benchtops and a tiled splashback. A
Request Details
Spacious Family Living with Versatility, Comfort & Outdoor Appeal
View photo
House · for sale
Request Details
Spacious Family Living with Versatility, Comfort & Outdoor Appeal
Glanville
· 3 Bedrooms · 2 Baths · House
· Equipped kitchen
Glanville · 3 Bedrooms · 2 Baths · House · Equipped kitchen
Welcome to your new Place at 256 Findon Road, Findon. Located in the popular western suburb of Findon, this property enjoys a convenient lifestyle surrounded by local cafés, shopping, parks and everyday amenities. With excellent transport links and easy access to major roads, Adelaide CBD is approximately 8km away, while the coastline and Westfield West Lakes are also within easy reach. Offering a well-established community atmosphere and strong lifestyle appeal, Findon is a sought-after choice for families, professionals, first-home buyers and investors. A home that delivers space, flexibility and plenty of room for the whole family to enjoy. Offering a practical layout with three bedrooms, two separate living areas and generous indoor and outdoor entertaining spaces, this property presents an inviting opportunity for families, first-home buyers, investors or those looking for room to grow. At the heart of the home, the well-appointed kitchen and meals area provides a central gatherin
Request Details
Spacious Courtyard Home
View photo
House · for sale
Request Details
Spacious Courtyard Home
Glanville
· 3 Bedrooms · 2 Baths · House
· Garden · Air conditioning · Parking · Equipped kitchen
Glanville · 3 Bedrooms · 2 Baths · House · Garden · Air conditioning · Parking · Equipped kitchen
Positioned in Croydon Park, this charming residence offers an incredible blend of comfort and everyday convenience. Ideal for first home buyers, growing families, downsizers, and investors. From the moment you step inside, the home reveals a thoughtfully designed layout centered on easy living, natural light, and low maintenance Property Highlights: 3 bedrooms with built in robes Master bedroom with walk in robe and ensuite Split-system air conditioning in all bedrooms Open plan kitchen and dining area Covered outdoor verandah for year round entertaining Secure garage with roller door Rear storage shed Established garden with tropical fruit trees Enjoy shopping options nearby at Churchill Centre and Arndale Shopping Centre. Quality schooling options nearby, including St Margaret Mary's School, Woodville High, Adelaide High, and private options such as Our Lady of the Sacred Heart College and Prescott College. Enjoy easy access to the North South Motorway for a direct drive into the Ade
Request Details
Four Bedroom Foundations With A Future Full Of Potential
View photo
House · for sale
Request Details
Four Bedroom Foundations With A Future Full Of Potential
Glanville
· 4 Bedrooms · 1 Bath · House
· Equipped kitchen
Glanville · 4 Bedrooms · 1 Bath · House · Equipped kitchen
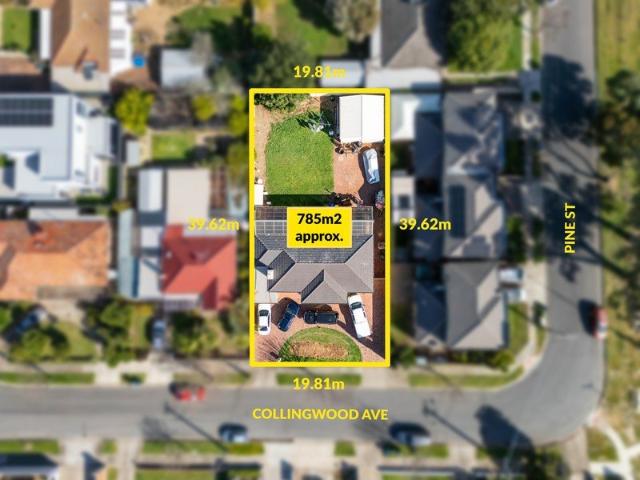
A sweeping 785qm parcel in the heart of Flinders Park puts the possibilities firmly in your hands. A quality mid-90s build, 53 Collingwood Avenue combines dependable contemporary foundations with a flexible four-bedroom footprint, giving buyers plenty to consider before what comes next. A free-flowing lounge, adjoining dining area and spacious kitchen form the home's social centre, with a practical layout that's equally appealing to live in now or lease out while longer-term plans take shape. But it's the land that makes this address truly enticing. With approximately 785sqm at your disposal, the opportunity to transform, rebuild or explore subdivision development brings an entirely different dimension to the purchase. From a breathtaking family residence with the space to see your architectural ambitions, or it's a stylish multi-dwelling project that makes the most of this impressive address (STCC). Whether you're thinking of tomorrow or further down the track, the existing home provi
Request Details
Effortless Family Living with Generous Outdoor Space
View photo
House · for sale
Request Details
Effortless Family Living with Generous Outdoor Space
Glanville
· 3 Bedrooms · 2 Baths · House
· Garden · Equipped kitchen
Glanville · 3 Bedrooms · 2 Baths · House · Garden · Equipped kitchen
Offering an appealing combination of space, comfort and low-maintenance living, this well-presented home delivers a practical floorplan perfectly suited to families, first-home buyers, downsizers and investors. Filled with natural light and complemented by generous outdoor spaces, it provides an easy-care lifestyle with plenty of room to enjoy. At the heart of the home, the spacious kitchen, dining and living zone enjoys a pleasant outlook across the backyard. The well-equipped kitchen features stone benchtops with a breakfast bar, warm woodgrain cabinetry, generous storage and a large pantry, complemented by quality stainless steel appliances. Three comfortable bedrooms provide excellent accommodation, led by a privately positioned master suite with a walk-in robe and ensuite. Two further bedrooms feature mirrored built-in robes and are serviced by the family bathroom, with a separate toilet and vanity adding extra convenience for busy households. Outside, the north-facing backyard of
Request Details
Contemporary Parkside Living with Space, Privacy & Lifestyle Appeal
View photo
House · for sale
Request Details
Contemporary Parkside Living with Space, Privacy & Lifestyle Appeal
Glanville
· 3 Bedrooms · 2 Baths · House
· Equipped kitchen
Glanville · 3 Bedrooms · 2 Baths · House · Equipped kitchen
Auction | Saturday 31st October @3:30pm Positioned in a peaceful and tightly held pocket of Underdale, 1 Cook Street delivers an impressive combination of generous proportions, contemporary comfort and exceptional lifestyle convenience, all on a Torrens Title allotment. Set alongside the leafy surrounds of the River Torrens corridor, this spacious two-storey residence offers a wonderfully private setting with flexible family living and excellent indoor-outdoor connection. Framed by established greenery and a secure front courtyard, the home enjoys an inviting sense of privacy from the street. Step inside and the generous scale becomes immediately apparent, with a light-filled open-plan layout designed to bring living, dining and entertaining together with ease. The ground floor unfolds across a spacious living, dining and family zone, providing plenty of room for both everyday relaxation and entertaining. At its heart, the well-appointed kitchen features a large breakfast bar, gas cook
Request Details
Contemporary Family Living With An Artistic Edge!
View photo
Townhouse · for sale
Request Details
Contemporary Family Living With An Artistic Edge!
Glanville
· 3 Bedrooms · 2 Baths · Townhouse
· Garden · Balcony · Parking · Equipped kitchen
Glanville · 3 Bedrooms · 2 Baths · Townhouse · Garden · Balcony · Parking · Equipped kitchen
Art plays a pivotal role in this neat, dual-level Torrens titled Blair Athol townhouse and one full-height cactus mural on the upper balcony ensures a statement is made from the street! Playful and hard to miss, it gives the home a personality of its own before you even reach the front door. On the ground floor the open-plan kitchen, dining and living zone unfolds across the rear while the single car garage offers secure parking and convenient access straight inside. A central breakfast bar sits beneath two black pendant lights, with a blend of gloss-white and timber-look joinery, subway tiled splash back and black tap ware giving the kitchen its crisp contrast. A suite of Euro appliances includes a 900mm gas cooktop, 600mm electric oven and dishwasher. While a black-framed glass doors extend the living space outward. Outside, a concrete path follows the strip of lawn towards a raised garden bed, with timber planter frames adding structure across the rear. Neat and manageable, it leave
Request Details
Quiet Family Living in a Peaceful Grange Cul De Sac
View photo
House · for sale
Request Details
Updated
Quiet Family Living in a Peaceful Grange Cul De Sac
Glanville
· 4 Bedrooms · 2 Baths · House
· Equipped kitchen
Glanville · 4 Bedrooms · 2 Baths · House · Equipped kitchen
Price guide $1,450,000 Perfectly positioned in a quiet cul-de-sac, this well-appointed four-bedroom home offers generous family living, quality features and plenty of space to enjoy both indoors and out. Set within the sought-after coastal surrounds of Grange, enjoy the ease of beachside living, with scenic walking trails, local cafés and shops, East Grange Station and historic Sturt Cottage all adding to the appeal of this well-connected location. Designed with comfort and entertaining in mind, the home features impressive raked ceilings, extensive glazing and beautiful solid timber floors, creating a light-filled and welcoming atmosphere. The spacious living and dining areas provide plenty of room for the whole family, while the well-equipped kitchen offers quality appliances and excellent functionality. Accommodation includes four well-sized bedrooms, with the master bedroom featuring an ensuite with bath. Outside, the generous allotment provides established gardens, a covered enter
Request Details
Fresh, Functional & Perfectly Located!
View photo
House · for sale
Request Details
Fresh, Functional & Perfectly Located!
Glanville
· 3 Bedrooms · 2 Baths · House
· Parking · Equipped kitchen
Glanville · 3 Bedrooms · 2 Baths · House · Parking · Equipped kitchen
Tucked away in a quiet no-through road, this beautiful home offers three bedrooms, including a master with walk in robe and ensuite. There's also a sleek kitchen with dishwasher and a sparkling central bathroom with separate WC. Outside, the low maintenance courtyard sits beneath a generous shade sail, making it perfect for relaxed outdoor dining and entertaining. What You'll Love: 326m2 of land (approx.) 2 x reverse cycle split systems Ceiling fans throughout Secure double garage with auto roller door Freshly painted Brand new carpets Torrens Titled Enjoy easy access to Westfield West Lakes, local schools, cafés and public transport, with the city & beach also within reach. Call Andrew today! We (Xsell Property & our suppliers) have made every effort to ensure that the information provided for this property is accurate, however we provide no warranties or guarantees. We accept no liability for any errors or omissions (including but not limited to land size, floor plans, or general con
Request Details
Contemporary Living, Modern Connectivity
View photo
House · for sale
Request Details
Contemporary Living, Modern Connectivity
Glanville
· 3 Bedrooms · 2 Baths · House
· Terrace · Equipped kitchen
Glanville · 3 Bedrooms · 2 Baths · House · Terrace · Equipped kitchen
Constructed with elegance and functionality in mind C.2012, this spacious residence of wide appeal offers modern living across a single spacious level, surrounded by house-proud modern residences on Heinrich Street. Presenting with three bedrooms, two bathrooms, three living spaces plus outdoor living, the tone is set for a home base where all can enjoy their own space. Behind a tidy contemporary façade and covered portico, the entry hall guides you past the first of three living environments; the first lounge making for a great sitting room or home office, while the rumpus presents as a fluid playroom. Yet with it's the open plan living that you'll come to spend the most time in. A large, inclusive kitchen boasts plenty of bench space and storage within abundant cabinetry, completed by oversized stainless steel appliances. Arrange the dining and lounge areas as you see fit; the space is a blank canvas, punctuated by glass sliding doors that open to the entertainer's terrace. Complete
Request Details
View map Back to list

Get email alerts

Don't miss out: be the first to know about new properties

The alert was correctly created

On subscribing you accept the conditions of use and the privacy policy
Alert
Receive new ads in your inbox
Save this search
Receive alerts for new listings

We'll send you an email when we have new properties for: "Houses for sale in Glanville"

The alert was correctly created

Pennington
Rosewater
Get email alerts and be the first to see new listings
Required field
On subscribing I accept the terms of the privacy policy
Perfect! You'll soon start receiving new listings via email
Alert
Receive an email when we have new ads for Houses for sale in Glanville
Save this search
Filters

Bedrooms

Size (m²)

m²
m²

Price

$
$

Property type

Bathrooms

Clear all filters
Receive notifications when new entries are published.