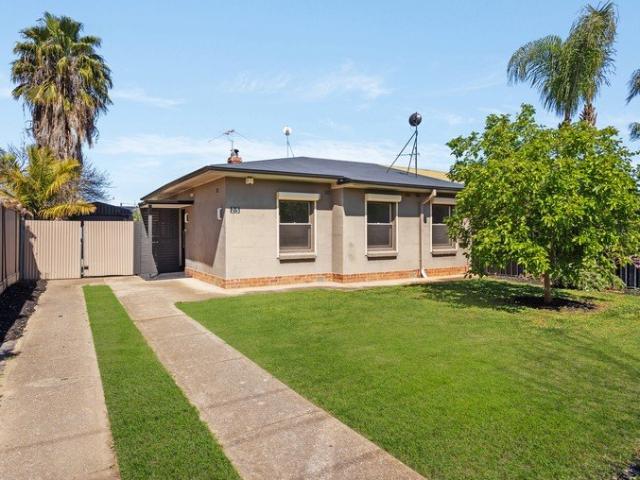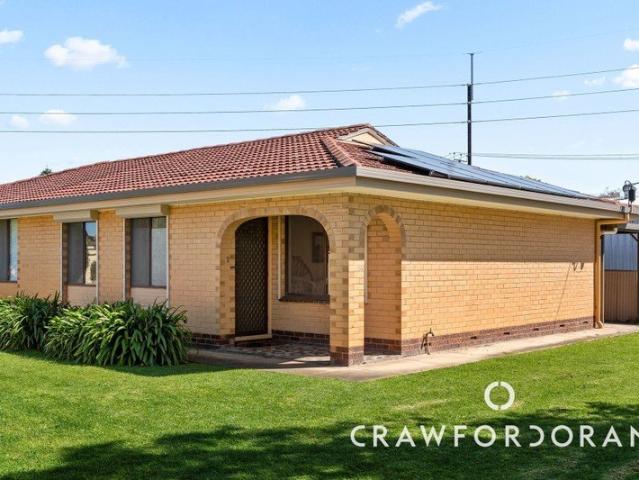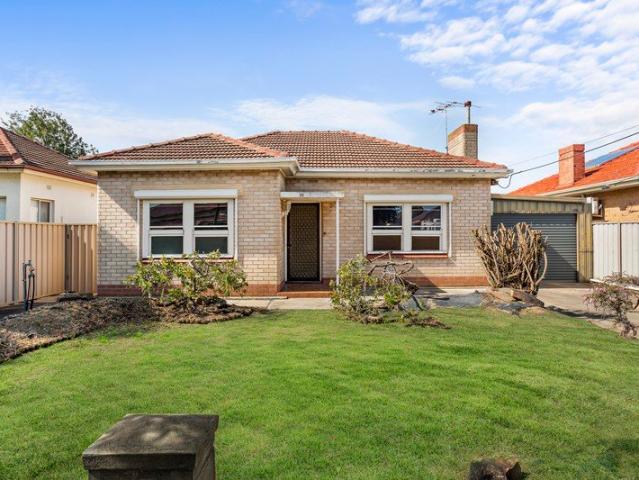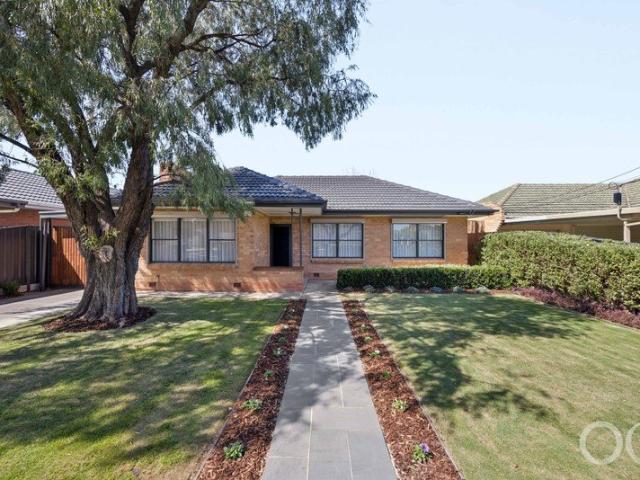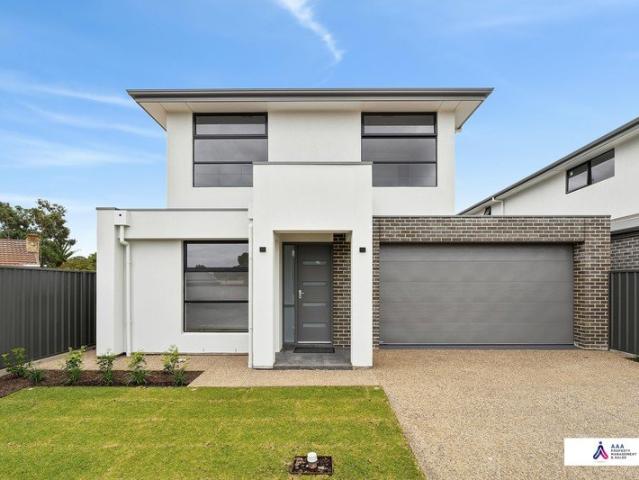
479 houses for sale in Glanville

The Perfect Family Home Awaits You
View photo
House · for sale
Request Details
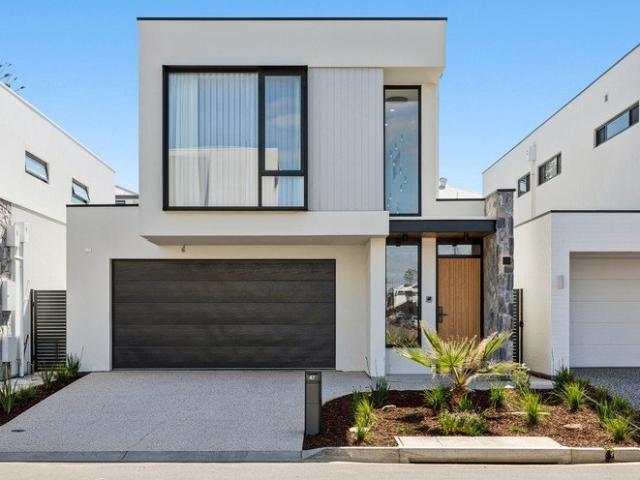
The Perfect Family Home Awaits You
Glanville
· 4 Bedrooms · 3 Baths · House
· Garden · Equipped kitchen
Glanville · 4 Bedrooms · 3 Baths · House · Garden · Equipped kitchen
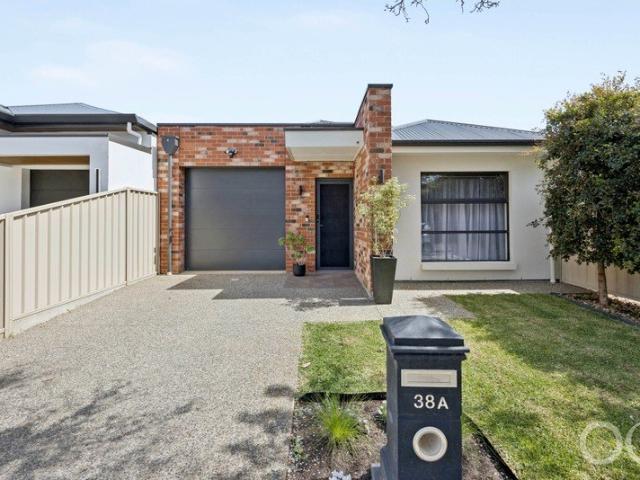
AAA Property Management & Sales would like to introduce to you this brand new two storey built home by Eastern Building Group. Explore the destination you're eagerly anticipating calling your own, where exquisite design harmonizes with a remarkable floorplan, revealing unparalleled, expansive, and serene family living. Step inside to discover a luminous white interior, punctuated by the inviting elegance of timber-look floating floors that showcase every corner of the home. The seamless open-concept design effortlessly blends the kitchen, living, and dining areas towards the back of the home, creating an inviting atmosphere bathed in the gentle glow of natural sunlight. As you enter the stairs you are greeted by a stunning Tasmanian oak staircase that leads you to the second living area and a cozy study nook, offering both elegance and functionality in one delightful ascent. Stepping into the backyard, you're greeted by an outdoor kitchen featuring a top-of-the-line Euro BBQ and a gene
Request Details
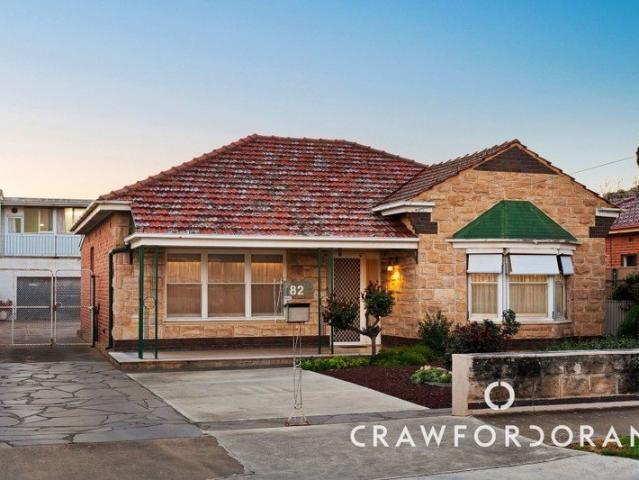
Character Meets Opportunity in Albert Park
View photo
House · for sale
Request Details
Character Meets Opportunity in Albert Park
Glanville
· 2 Bedrooms · 1 Bath · House
· Equipped kitchen
Glanville · 2 Bedrooms · 1 Bath · House · Equipped kitchen
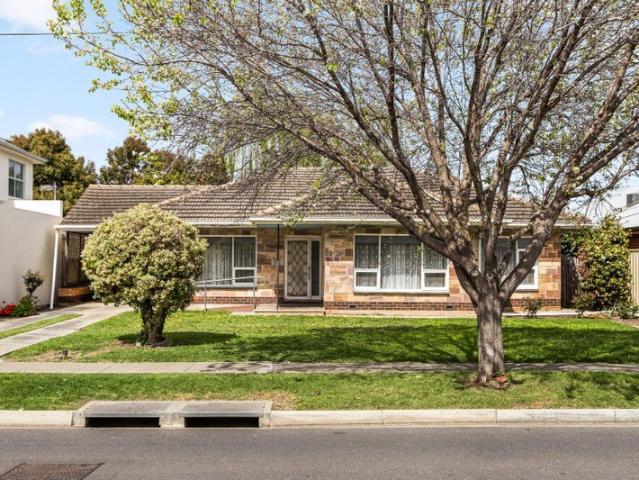
Just a short walk from schools and city-bound transport, this stone-fronted home puts you close to everything while keeping its own original charm firmly intact. Adored by the same family for decades, its authentic character still has plenty left to give. The three-bedroom footprint offering an insight into what's possible for its future - ample room to remodel, extend or start fresh (STCC). Two bedrooms are fitted with built-in robes, a flexible third can easily be adapted as a home office, the kitchen incorporates space to dine-in, and the main bathroom holds all that authentic style of its era - the bones are already here, the rest is entirely down to your vision. Spread over a generous parcel of 685sqm (approx.), it's not just inside the home where the potential is found, but within deep gardens that stretch toward triple garaging for all the family cars, sitting below a second level retreat that adds versatility in many forms. A valuable position in such a connected pocket, with f
Request Details
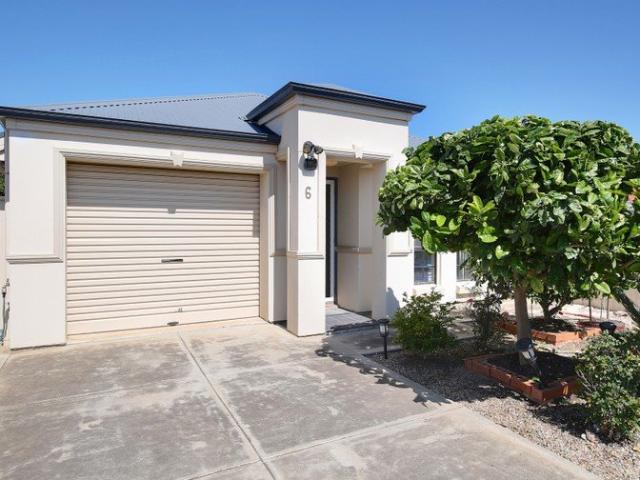
Easy Living in a Convenient Athol Park Location
View photo
House · for sale
Request Details
Easy Living in a Convenient Athol Park Location
Glanville
· 2 Bedrooms · 1 Bath · House
· Parking · Equipped kitchen
Glanville · 2 Bedrooms · 1 Bath · House · Parking · Equipped kitchen
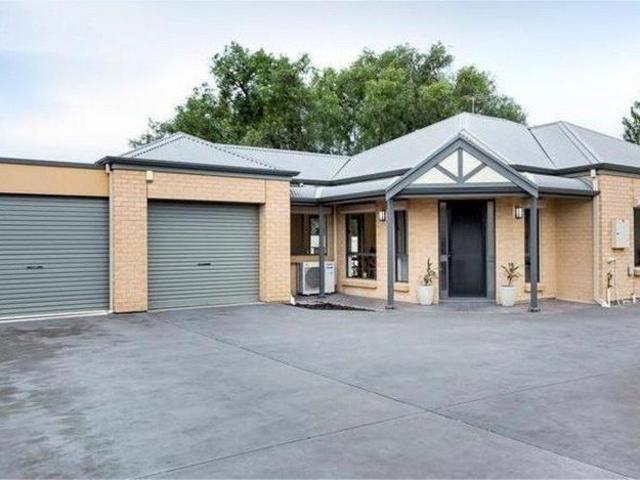
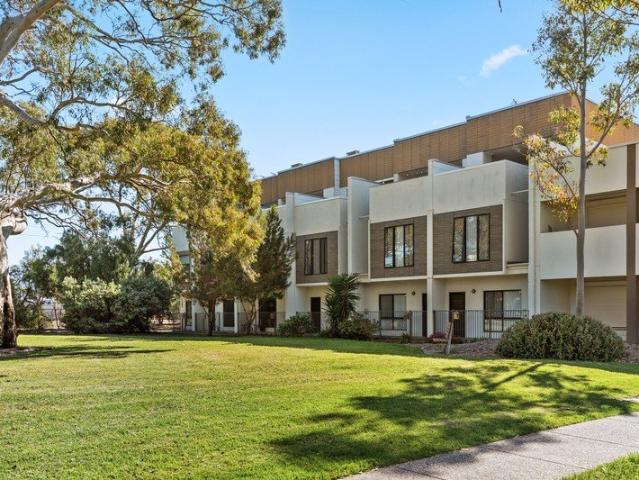
Tucked away in a quiet setting, this well-positioned two-bedroom residence offers an appealing combination of low-maintenance living, practical accommodation and everyday convenience. Whether you're looking to enter the property market, add to your investment portfolio, downsize to something more manageable or simply enjoy an easy-care home you can lock up and leave, 6/32A Lavinia Court is well worth exploring. Property Features: - Two comfortable bedrooms - Built-in robes - Neat central bathroom - Functional kitchen with practical storage - Light-filled living and dining area - Secure garage/car accommodation - Quiet residential setting - Low-maintenance lifestyle - An appealing option for first home buyers, downsizers and investors - Everything Within Easy Reach Community Title - the common shared insurance is approximately $695.00 per annum, approximately $115.80 per property - self-managed. Convenience is a real feature of this location, with everyday shopping, schools, public tran
Request Details
Flexible Living, Everyday Convenience
View photo
House · for sale
Request Details
Flexible Living, Everyday Convenience
Glanville
· 4 Bedrooms · 1 Bath · House
· Equipped kitchen
Glanville · 4 Bedrooms · 1 Bath · House · Equipped kitchen
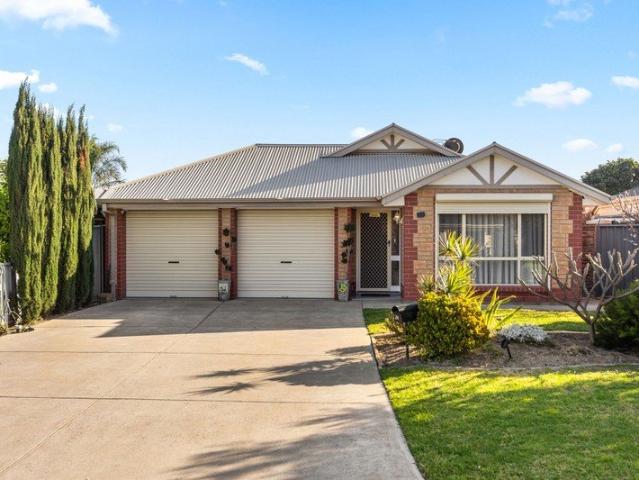
Beautifully presented and thoughtfully updated, this spacious Ottoway home combines generous proportions with a flexible floorplan designed for comfortable everyday living. Currently configured with three bedrooms, the layout also provides the option to create a fourth bedroom if required, offering versatility for families, first home buyers and investors alike. At the heart of the home, an expansive open-plan living and dining zone provides plenty of room to relax and entertain, with natural light filtering throughout. Tiled flooring extends throughout the home, with carpet adding comfort to the bedrooms. The updated kitchen sits alongside, featuring granite benchtops, generous cabinetry and gas cooking, while an upgraded laundry and updated floor tiling through the hallway add to the home's refreshed and practical feel. Three well-proportioned bedrooms complete the accommodation, with the main bedroom featuring a walk-in robe and direct bathroom access. Stepping outside, a substantia
Request Details
IDEAL HOME, READY TO MOVE INTO
View photo
House · for sale
Request Details
IDEAL HOME, READY TO MOVE INTO
Glanville
· 3 Bedrooms · 2 Baths · House
· Equipped kitchen
Glanville · 3 Bedrooms · 2 Baths · House · Equipped kitchen
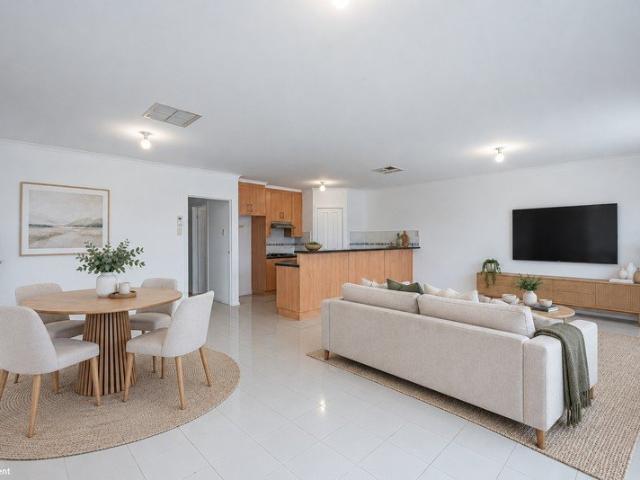
Offering three spacious bedrooms, two bathrooms, two living rooms, kitchen with gas cooktop, pantry and freshly painted throughout internal and external. This is an ideal home if you're looking to purchase your first home, an investment or just looking to downsize. Located within minutes to Dry Creek train station, Roma Mitchell Secondary College, Gepps Cross shops, Churchill Shopping Centre and easy drive to Prospect Road precinct and the city. Three generous sized carpeted bedrooms, with built-in robes to bedrooms 2 and 3. Master is complete with a large walk-in robe, ensuite and security roller shutter. Second bathroom with bathtub and separate toilet for convenience. Kitchen is very generous in size overlooking the open plan living area, featuring gas cooktop, double sink, casual meals counter and pantry. Features Include: - 3 bedrooms, master with walk-in robe & ensuite - 2 bathrooms - 2 living rooms - Tiled flooring throughout the living - Separate laundry with external access -
Request Details
Opportunity Knocks Again Act Now
View photo
House · for sale
Request Details
Opportunity Knocks Again Act Now
Glanville
· 4 Bedrooms · 2 Baths · House
· Equipped kitchen
Glanville · 4 Bedrooms · 2 Baths · House · Equipped kitchen
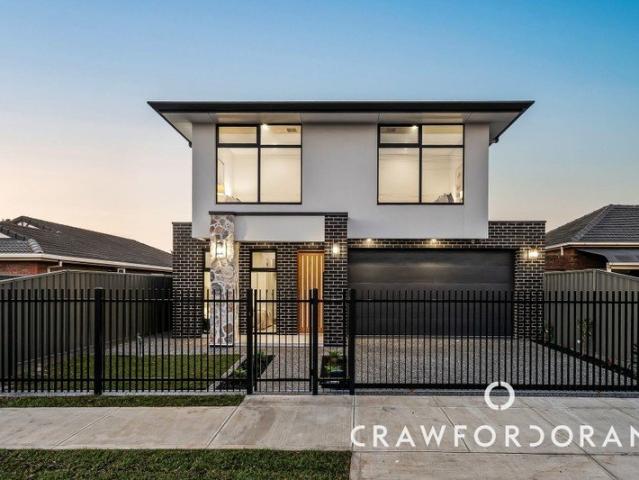
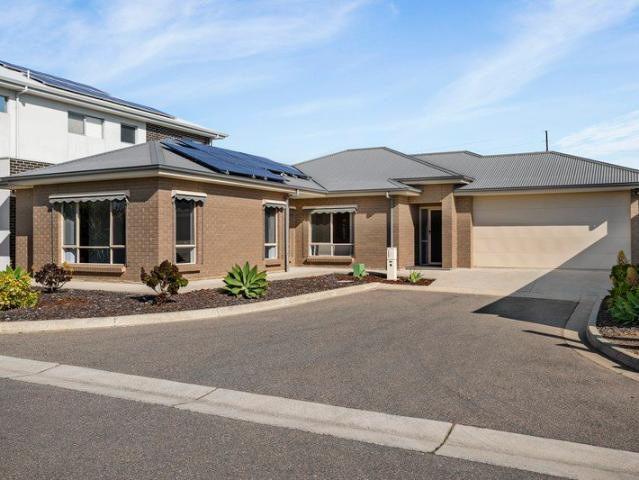
A Bold, Brand-New, Forward-Thinking Take On The Family Entertainer New from the ground up and resolved down to the last stylish detail, Think Architects has taken the idea of the four-bedroom family home and pushed it well beyond the expected, delivering a dynamic, no-expense-spared residence where architectural scale, intelligent separation and all-season entertaining converge across two highly resolved levels. Living zones on both floors ensure the kids can host schoolmates while visiting guests have somewhere to land in this cleverly considered home, which places the ensuited primary bedroom within its free-flowing lower level. Soaring voids, designer feature lighting, sleek tiled floors, prolific double glazing, lofty shadow-line ceilings and linear air-conditioning vents headline a sophisticated, light-filled interior before the home settles into open-plan bliss at its rear. The star; a stone-topped kitchen with a wide breakfast bar, quality stainless steel appliances, deep storag
Request Details
Simply Divine Coastal Living: Brand New Modern Elegance
View photo
House · for sale
Request Details
Simply Divine Coastal Living: Brand New Modern Elegance
Glanville
· 3 Bedrooms · 2 Baths · House
· Fireplace · Equipped kitchen
Glanville · 3 Bedrooms · 2 Baths · House · Fireplace · Equipped kitchen
Surrounded by the refreshing coastal breeze, this brand-new residence brings luxury living to the Taperoo coastline. The interior design portrays sophisticated elegance, with open plan living the star of the show at ground level. From the cook's dream kitchen to the louvre-roofed alfresco, this space with its wide timber floorboards, gas fireplace, curved architecture and divine fusion of natural textures and tones, will blow you away. It's accompanied by a 5-star butler's pantry, a guest powder room and an alfresco crafted with thoughtful consideration. Atop the timber staircase lies the leisurely retreat for your peaceful me-time moments, along with three oversized bedrooms dressed to impress - and two simply stunning bathrooms. If we take a closer look at the artistry behind this home, there's plenty to admire - from exquisite stone benchtops and brushed gold tapware to tiles brimming with style and natural timber tones that bring warmth and character throughout. For the practical b
Request Details
Modern Ease With An Entertainer's Backyard!
View photo
House · for sale
Request Details
Modern Ease With An Entertainer's Backyard!
Glanville
· 3 Bedrooms · 2 Baths · House
· Garden · Equipped kitchen
Glanville · 3 Bedrooms · 2 Baths · House · Garden · Equipped kitchen
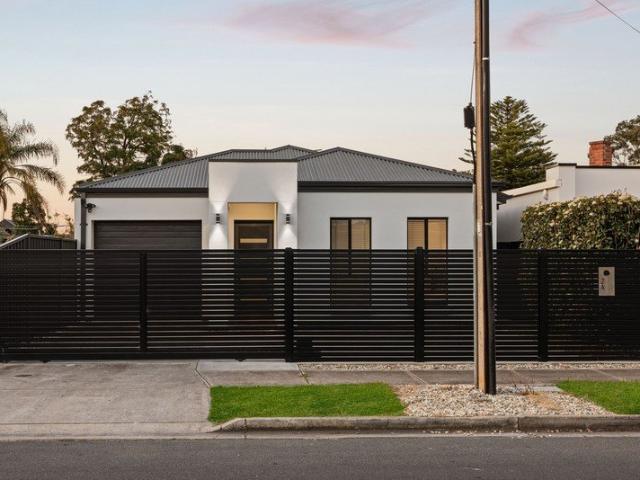
Behind horizontal slatted fencing automated fencing, a crisp rendered single storey abode awaits buyers seeking a stylish, yet low-maintenance home with charming garden and entertaining zones. At the rear of the home, throw open the wide sliding doors and the living space stretches straight onto a covered deck, setting up an easy rhythm between the indoors and the outdoors ready to host quiet evenings and lively celebrations. The outdoor kitchen brings a built-in barbecue and under bench fridge into the action, with a separate pizza oven close by, while the adjoining pergola extends beyond the width of the property expanding its shade offering. Beyond, lawn, established trees and leafy garden borders shape a green backdrop around the entertaining zone. This is where the residence earns its stripes, giving your next gathering a memorable setting. Inside, a bulkhead defines the kitchen within the open-plan family and dining area. A blend of White & Sage high-gloss cabinetry runs behind a
Request Details
Secure Single Level Torrens Title Home with Ample Parking
View photo
House · for sale
Request Details
Secure Single Level Torrens Title Home with Ample Parking
Glanville
· 3 Bedrooms · 1 Bath · House
· Garden · Parking · Equipped kitchen
Glanville · 3 Bedrooms · 1 Bath · House · Garden · Parking · Equipped kitchen
Set on a spacious Torrens Title allotment behind secure electric gates, this inviting modern home offers an appealing combination of space, comfort and relaxed living. The light-filled open-plan kitchen, dining and lounge area flows effortlessly to the undercover entertaining area and spacious rear yard, creating an easy connection between indoor and outdoor living. With excellent secure and off-street parking for multiple vehicles and a solar panel system supporting greater energy efficiency, the home is perfectly suited to families, couples, downsizers, first home buyers, retirees and investors seeking a comfortable lifestyle with room to enjoy. Property Features: - Torrens Title allotment - Secure electric front gate - Character style with a welcoming bullnose front verandah - Spacious entry foyer - Generous open-plan kitchen, dining and lounge area, ideal for relaxed everyday living - Well-appointed kitchen featuring an induction cooktop, oven, double sink, Puratap, breakfast bar,
Request Details
A SOLID FAMILY HOME WITH EXCITING DEVELOPMENT POTENTIAL SUBJECT TO PLANNING CONSENTS
View photo
House · for sale
Request Details
A SOLID FAMILY HOME WITH EXCITING DEVELOPMENT POTENTIAL SUBJECT TO PLANNING CONSENTS
Glanville
· 4 Bedrooms · 2 Baths · House
· Parking
Glanville · 4 Bedrooms · 2 Baths · House · Parking
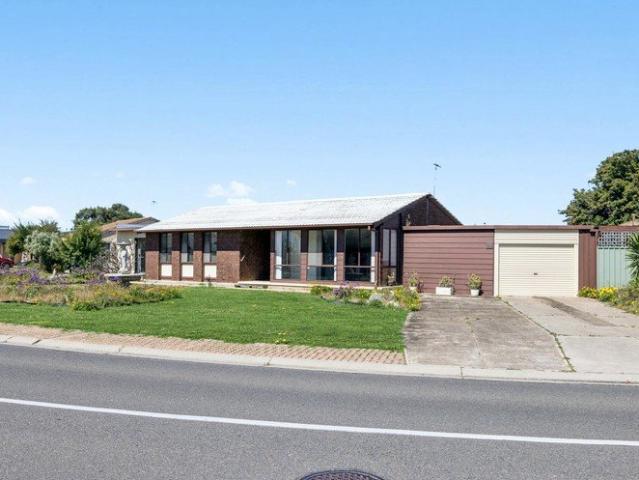
Position, potential and lifestyle - this one has plenty to offer! Set in the popular coastal suburb of North Haven, this C.1976 solid-brick family home presents an exciting opportunity for home buyers, renovators, investors and developers alike. Set on a generous allotment of approximately 747m², the property offers excellent space and exciting future possibilities. The home features four bedrooms, two bathrooms, a double garage and a double undercover carport, providing comfortable accommodation and ample vehicle parking for families, guests or those seeking additional storage. Zoned GN General Neighbourhood, the property offers development potential, subject to planning consents, with the opportunity to explore the creation of detached dwellings. The site requirements include a minimum 300m² allotment and 9-metre frontage for detached dwellings, making this a property well worth investigating for those with an eye for future possibilities. FEATURES - 747 sqm (approx.) allotment - C.1
Request Details
Room To Gather Beneath The Rear Pergola!
View photo
House · for sale
Request Details
Room To Gather Beneath The Rear Pergola!
Glanville
· 3 Bedrooms · 1 Bath · House
· Garden · Parking · Equipped kitchen
Glanville · 3 Bedrooms · 1 Bath · House · Garden · Parking · Equipped kitchen
In Mansfield Park, this delightfully renovated three bedroom home is simply layed out and neatly amplified, affording a clear distinction between the cosy monochromatic inside, and the generous outside entertaining scapes. At the front, the shallow hipped roofline and three-window elevation give this residence a familiar single-level profile, framed by landscaped beds, turf and established greenery. A long concrete driveway runs beside the home affording vehicles access to the rear by manual gates, giving you practical off-street parking and a clear connection to the backyard. Inside, one long open-plan zone combines living and dining, with the kitchen connected directly at one end. Repeating pendants continue through the space above dark hardwood flooring, while a wall-mounted split-system air conditioner keeps the main zone comfortable. The kitchen brings a bolder note through black flat-panel cabinetry, a white tiled splashback and the exposed red brick wall behind the cooker. A Wes
Request Details
A Pole Positioned Unit with the City in its Palm
View photo
House · for sale
Request Details
A Pole Positioned Unit with the City in its Palm
Glanville
· 2 Bedrooms · 1 Bath · House
· Equipped kitchen
Glanville · 2 Bedrooms · 1 Bath · House · Equipped kitchen
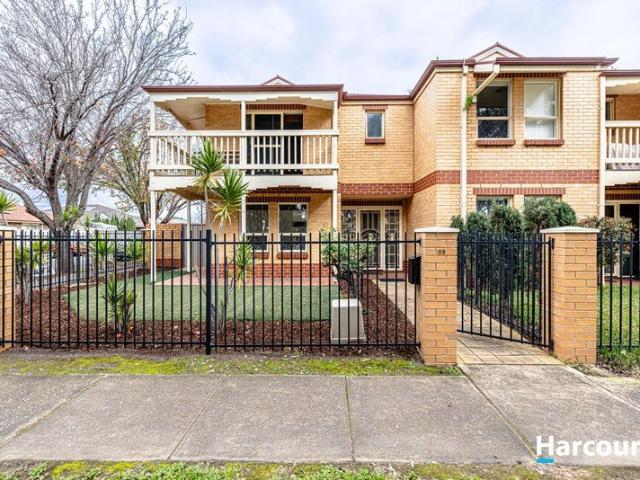
Taking street-fronting position and making it count, this neat-as-a-pin home brings a sense of independence to the ease of unit living, pairing its own unmistakable presence with refreshed interiors, surprising space and a Croydon Park setting that keeps the city firmly within reach. An arched porch and warm brick facade give it a personality of its own within a neatly presented group, setting the scene for a two-bedroom home that asks little of your weekends and offers plenty of reasons to make yourself comfortable. Beyond the front door, polished timber floors and crisp white walls reveal a bright, generous lounge, where tall windows draw the outside in and there's room to arrange your favourite furniture without measuring every decision against the floorplan. A open half-wall connects to the kitchen and dining room, giving dinner its own domain and the lounge a little separation when someone wants to keep talking long after someone else has settled in for a film. Richly toned cabine
Request Details
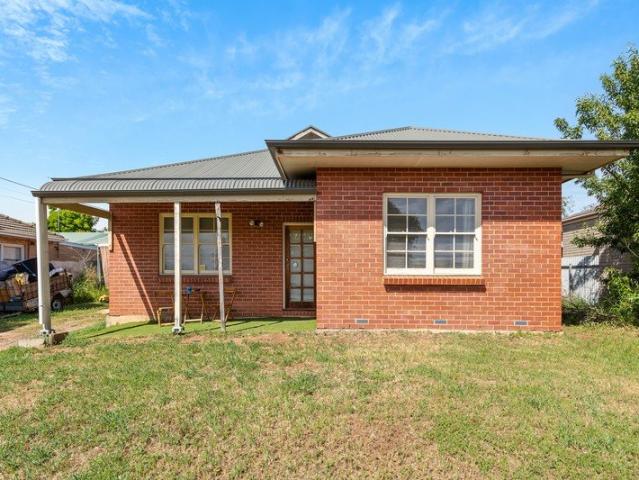
Solid Brick Gem with Space, Versatility and Exciting Potential
View photo
House · for sale
Request Details
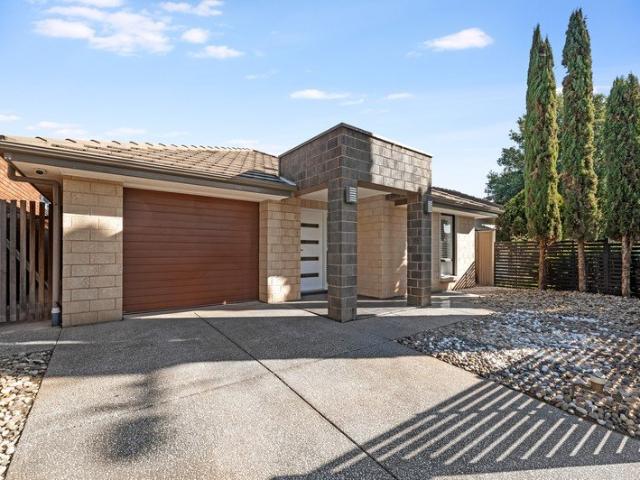
Solid Brick Gem with Space, Versatility and Exciting Potential
Glanville
· 3 Bedrooms · 1 Bath · House
· Garden
Glanville · 3 Bedrooms · 1 Bath · House · Garden
A rare opportunity to secure a North facing well-presented and beautifully maintained solid brick home offering exceptional versatility both inside and out. Cared for and ready to enjoy, the flexible floor plan includes multiple living areas and a separate rumpus room, perfect as a teenager's retreat, games room or ultimate man cave. Outdoors, a private undercover barbecue area provides an inviting setting to relax and entertain, while the generous, fully enclosed backyard offers plenty of space for the family. Complete with excellent vehicle accommodation, room for a boat and a workshop, this could be a renovator's dream, with exciting potential to modernise, extend (STCC) and add value. This impressive property will appeal to families, couples, first home buyers, renovators and investors seeking space, flexibility and future potential. Property Features: - Solid brick construction with excellent space both inside and out - Formal lounge room offering the flexibility to be used as a f
Request Details
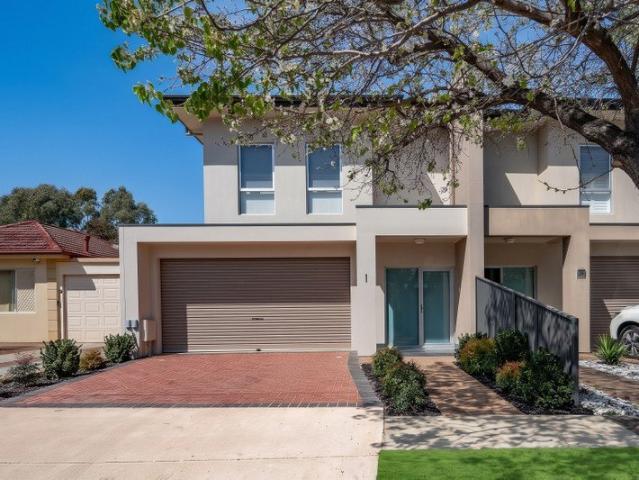
Open the Door to Terrazzo, Transformation and Backyard Perfection
View photo
House · for sale
Request Details
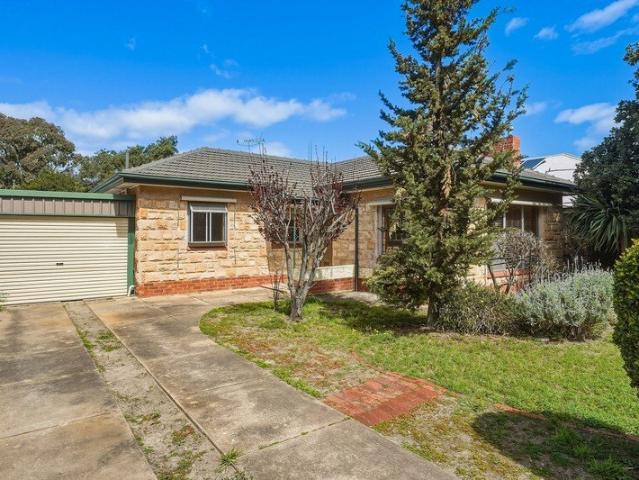
Open the Door to Terrazzo, Transformation and Backyard Perfection
Glanville
· 3 Bedrooms · 1 Bath · House
· Garden
Glanville · 3 Bedrooms · 1 Bath · House · Garden
Private Inspections Welcome Some homes capture you with the attention to detail in their presentation. Others capture your heart through the life they invite you to live. Rarely do you find the magic of where both worlds perfectly collide. Purchased as a completely untouched double-brick residence, 43 Frogmore Road offered the opportunity to create something truly special. Over the past eight years, that vision has been brought to life through the comprehensive renovation of both the home and gardens, thoughtfully blending enduring character, modern comfort and effortless liveability. At the heart of this home is a backyard made for living. Whether gathering friends around for a long afternoon, watching the kids or furbaby play, or enjoying the simple pleasure of your own private outdoor space, this is where everyday moments become lasting memories. And when adventure calls, the location makes it easy. With Linear Park at the end of the street, the beach just a short drive away and the
Request Details
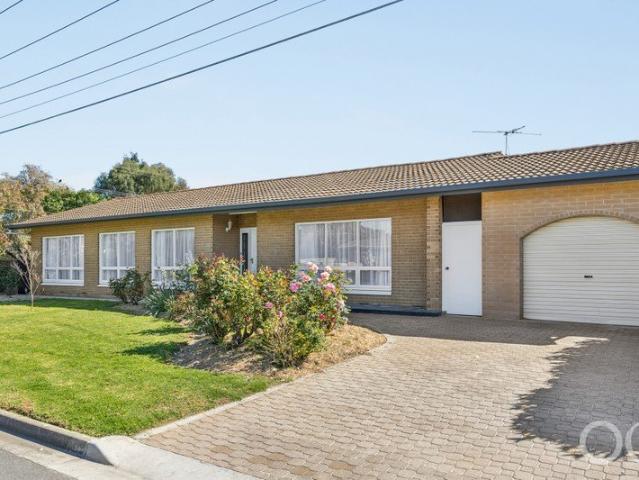
QUALITY SINGLE STORY EXECUTIVE RESIDENCE IN A HIGHLY SOUGHT LOCATION
View photo
House · for sale
Request Details
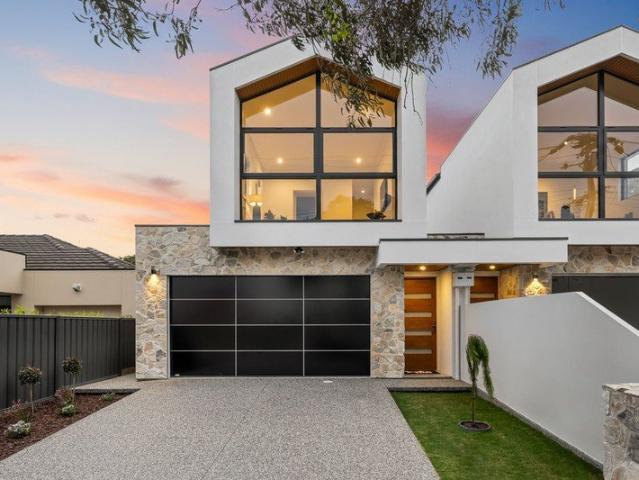
QUALITY SINGLE STORY EXECUTIVE RESIDENCE IN A HIGHLY SOUGHT LOCATION
Glanville
· 3 Bedrooms · 2 Baths · House
Glanville · 3 Bedrooms · 2 Baths · House
Positioned on an easy-care 343sqm Torrens titled allotment, ideally positioned beachside of Tapleys Hill Road, this fully detached courtyard home delivers the ideal balance of modern luxury, energy efficiency and coastal convenience. Intelligently laid out to maximize indoor-outdoor space, 3 Willcocks Avenue offers a premium turnkey lifestyle for downsizers, busy professionals, small families, or astute investors. Ideally located close to a range of amenities including both Henley & Grange beaches, Westfield West Lakes and an easy commute back into the Adelaide CBD via Grange Road. Opportunities to purchase quality single story homes are few and far between, don't miss your chance to secure this outstanding offering just in time for Summer. Property Highlights: - Torrens Titled Enjoy complete autonomy, privacy, and zero ongoing community or strata fees on a manageable 343sqm allotment - Double-Sized Master Suite: An exceptionally expansive parents' retreat equipped with a private ensui
Request Details
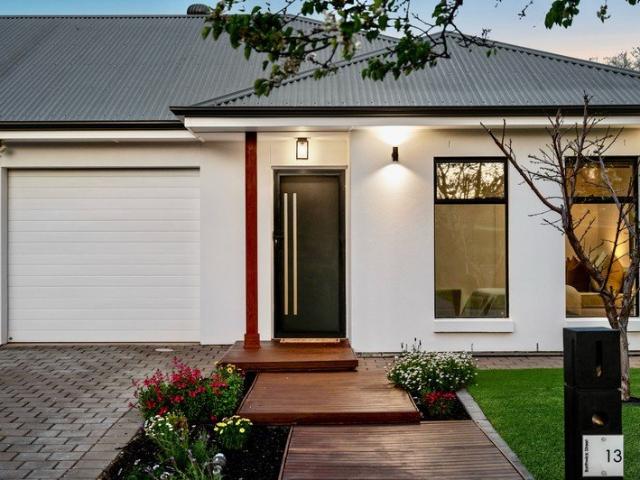
Bright, Fresh & Versatile Family Living
View photo
House · for sale
Request Details
Bright, Fresh & Versatile Family Living
Glanville
· 3 Bedrooms · 1 Bath · House
· Patio · Equipped kitchen
Glanville · 3 Bedrooms · 1 Bath · House · Patio · Equipped kitchen
Welcome to a beautifully updated home designed for effortless, low-maintenance living and entertaining. Perfectly positioned to capture natural light, this residence seamlessly blends space, comfort, and functional style. Featuring freshly painted interiors, brand-new carpet across the upper level, durable ground-floor tiling, and artificial lawn in both the front and backyards, it delivers an exceptional, easy-care lifestyle inside and out. Perfect for first home buyers, extended family, investors, or downsizers. • Lounge room, north-facing living space designed to maximise natural light throughout the day, offering a flexible layout to easily accommodate large furniture setups. • Open-Plan family & dining, with space for an eight-seater dining table and a second TV lounge, featuring under-stairs storage and direct sliding-door access to the outdoor patio. • Well-Equipped kitchen, complete with laminate countertops, a breakfast bar, double sink with a filtered water tap, gas cooktop,
Request Details
Fairway Residences 3 Fairway Drive, Seaton  Fixed Priced Full Turnkey H&L Package
View photo
House · for sale
Request Details
Fairway Residences 3 Fairway Drive, Seaton Fixed Priced Full Turnkey H&L Package
Glanville
· 4 Bedrooms · 2 Baths · House
Glanville · 4 Bedrooms · 2 Baths · House
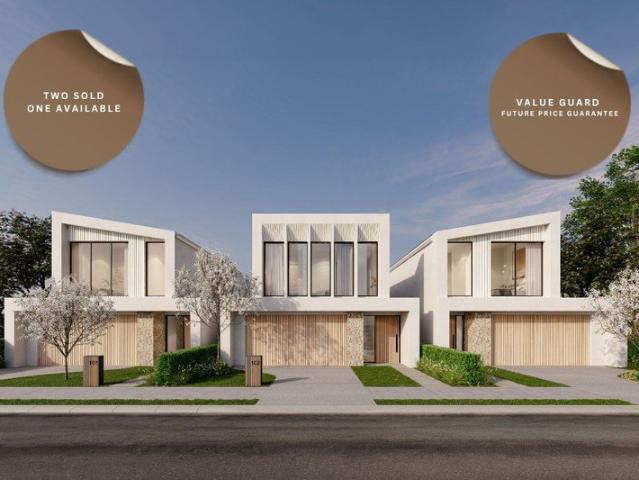
Two sold One remaining. Build with confidence knowing you will receive up to $400 per week in Mortgage/Rental Relief during construction (up to 15 months). Fairway at 3 Fairway Drive, Seaton presents a rare opportunity to secure a beautifully considered family home in one of Adelaide's most well-connected coastal corridors. Designed for modern living, this exclusive collection of residences balances generous proportions with low-maintenance ease, delivering comfort, style and everyday practicality in equal measure. Positioned between the energy of the city and the calm of the sea, Fairway offers a lifestyle defined by convenience without compromise From the moment you arrive, each home makes a confident and welcoming impression. A carefully layered combination of stone accents, fine-textured finishes and vertical detailing creates visual depth, while a soft, neutral palette of warm whites and coastal greys ensures timeless appeal. Matte black window frames provide contrast and definiti
Request Details
Absolute Beachfront Luxury with Private Marina Berth
View photo
House · for sale
Request Details
Absolute Beachfront Luxury with Private Marina Berth
Glanville
· 4 Bedrooms · 4 Baths · House
· Equipped kitchen
Glanville · 4 Bedrooms · 4 Baths · House · Equipped kitchen
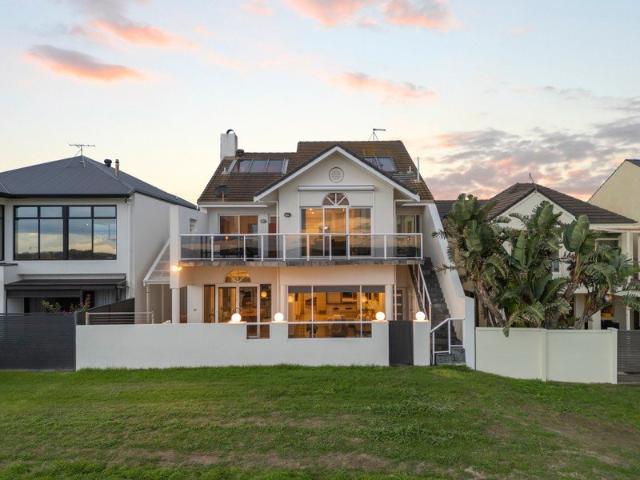
Welcome to North Haven's most compelling waterfront opportunity an exceptional three-storey solid brick residence positioned directly on the beachfront at 84 Gulf Point Drive. Combining uninterrupted sea views, private marina access, and luxurious family living, this is coastal sophistication on an entirely different level. Designed to maximise its breathtaking waterfront position, the home offers four expansive bedrooms, four beautifully appointed bathrooms, and seamless open-plan living spaces that flow effortlessly to the beach. Wake each morning to panoramic ocean vistas and end the day with spectacular sunsets from multiple entertaining zones. At the heart of the home is a state-of-the-art designer kitchen featuring premium appliances, expansive stone benchtops, and elegant neutral décor that complements the coastal surroundings perfectly. Every detail has been thoughtfully curated to create a timeless atmosphere of understated luxury. The lavish master suite enjoys tranquil marin
Request Details
Open the Door to Your Dream Lifestyle Between the City & the Coast
View photo
House · for sale
Request Details
Open the Door to Your Dream Lifestyle Between the City & the Coast
Glanville
· 4 Bedrooms · 2 Baths · House
Glanville · 4 Bedrooms · 2 Baths · House
This is your opportunity to secure a stunning private and secure 2020-built Weeks home in a peaceful pocket of Flinders Park, perfectly positioned halfway between the city and the sea. Set on approximately 383m², this stylish, low-maintenance residence delivers exceptional comfort, space and functionality - ideal for professionals, families, downsizers or anyone looking to enjoy a relaxed, modern lifestyle without the upkeep. Open the Door To: - A stylish, modern 4-bedroom home designed for effortless living - Peaceful street surrounded by other quality homes - Spacious master bedroom with walk-in robe, private ensuite, double shower, heat lamps and dual roller blinds - Ceiling fans in master and bedroom 3 - Bedrooms 2 and 3 featuring mirrored built-in robes - Well-appointed 3-way main bathroom, including separate vanity, separate toilet, plus a dedicated bathroom with bath, shower and heat lamps - 2 separate living areas, providing plenty of space to relax, entertain and unwind - Jag
Request Details
Comfortable Family Home with Space to Entertain
View photo
House · for sale
Request Details
Comfortable Family Home with Space to Entertain
Glanville
· 4 Bedrooms · 2 Baths · House
· Equipped kitchen
Glanville · 4 Bedrooms · 2 Baths · House · Equipped kitchen
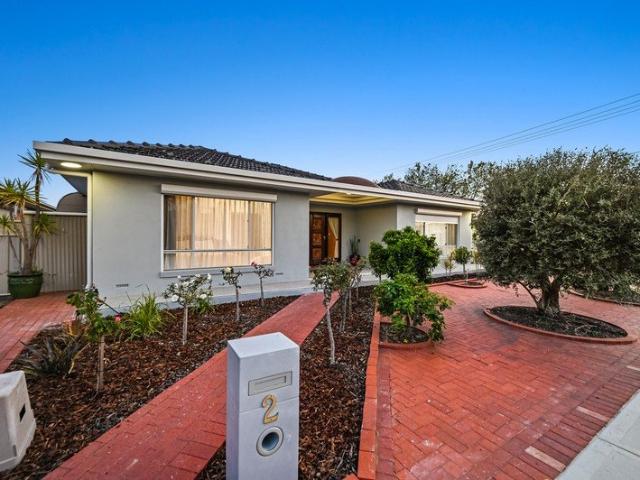
From the moment you arrive, 2 Jordan Avenue offers a warm and inviting welcome, with the unique domed front porch sets the scene for what's inside, with featured ornate timber ceilings and panelling give a rich warm feel through the home Offering four well proportioned bedrooms, each with built in robes and ceiling fans providing comfort and flexibility for the whole family. The updated kitchen is bright, modern and highly functional, featuring stone benchtops, ample cabinetry, quality appliances and a convenient breakfast bar perfect for the home chef, overlooking the casual meals and family area makes this the heart of the home which connects easily to the formal dining room ideal for dinner parties. Striking timber batten ceiling sit above the spacious family and meals area sure to make this a talking point while being complemented by arched openings and detailed timber finishes. Set within this main living and dining space is a built in bar offers generous bench space, ample cabine
Request Details
Three level entertainer's paradise in St Clair with low maintenance living
View photo
House · for sale
Request Details
Three level entertainer's paradise in St Clair with low maintenance living
Glanville
· 3 Bedrooms · 2 Baths · House
· Parking · Equipped kitchen
Glanville · 3 Bedrooms · 2 Baths · House · Parking · Equipped kitchen
Elevate your lifestyle in this exceptional three-storey residence that delivers entertainment and comfort at every level. Picture yourself enjoying the upper-level entertainer's terracecomplete with a built-in BBQ and adjoining rumpus/games roomwhile the adjacent nature reserve provides a naturally maintained front landscape. This 2014-constructed home brings together everything the leisure-focused St Clair resident could want. The reserve opposite becomes your private outdoor space without the maintenance demands. Inside, this 3-bedroom beauty features a lock-up garage and generous open-plan living on the lower level, showcasing beautiful timber-look flooring and soaring 2.7m ceilings. The kitchen combines serious functionality with understated stylethink stone benchtops, dishwasher and abundant cabinetryleaving maximum room for dining, lounging and hosting on the main floor. Sleep in supreme comfort with a generous master suite offering two built-in robes and a private ensuite within
Request Details
Welcome to Your New Place, Showcasing Character, Charm & Endless Internal & External Family Entertaining Options!
View photo
House · for sale
Request Details
Welcome to Your New Place, Showcasing Character, Charm & Endless Internal & External Family Entertaining Options!
Glanville
· 4 Bedrooms · 2 Baths · House
Glanville · 4 Bedrooms · 2 Baths · House
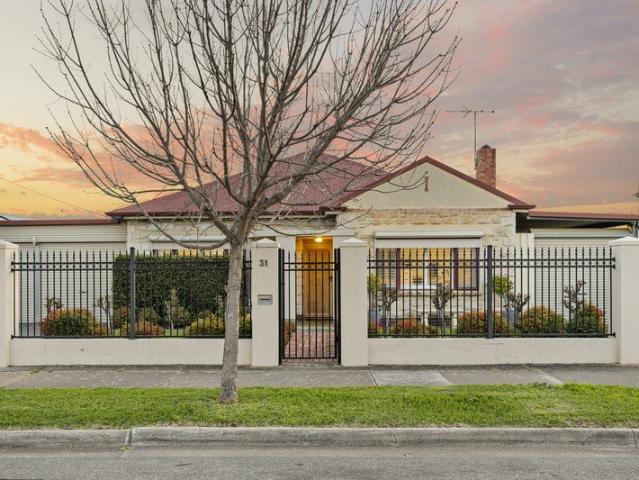
Situated in the Heart of West Croydon, this stone fronted classic has been meticulously loved & extended to showcase character charm with contemporary comforts to deliver a true family home. Welcome To Your New Place at 31 Reynell Street in West Croydon Tucked just off tree-lined Rosetta Street, embrace a lifestyle of effortless convenience, with local parks, quality schooling and shopping all moments away in this idyllic city-fringe locale. From the moment you arrive, manicured gardens and a charming stone-fronted façade create an immediate sense of warmth and belonging. Beyond the welcoming front porch, a light-filled hallway, ornate ceilings and slate flooring draw you inside, setting the tone for the character and warmth that continues throughout the home. Positioned at the front of the home, the private sleeping quarters comprise four generous bedrooms, each complete with built-in robes and ceiling fans to create a comfortable retreat for the whole family. Centrally located, the b
Request Details
Renovate, Redevelop or Reimagine on 1,057sqm
View photo
House · for sale
Request Details
Renovate, Redevelop or Reimagine on 1,057sqm
Glanville
· 3 Bedrooms · 1 Bath · House
Glanville · 3 Bedrooms · 1 Bath · House
Positioned on a generous 1,057sqm allotment (approx) with an impressive 19.8m (approx) frontage, this three-bedroom home presents a rare opportunity for renovators, developers and astute buyers looking to make their mark in Blair Athol. The existing residence provides a solid starting point, offering three bedrooms and one bathroom, with plenty of scope to renovate, extend and transform the home to suit your vision. Alternatively, the substantial landholding and wide frontage provide an exciting opportunity to explore future development potential, subject to the necessary consents and approvals. Set in an established and convenient location, the property is surrounded by everyday amenities, local schools, shopping and public transport, while remaining within easy reach of Adelaide's CBD. Blair Athol continues to attract buyers seeking space, convenience and strong development possibilities. Whether your plans involve breathing new life into the existing home or unlocking the potential
Request Details
Generous Family Living with Refined Interiors & Poolside Entertaining!
View photo
House · for sale
Request Details
Generous Family Living with Refined Interiors & Poolside Entertaining!
Glanville
· 4 Bedrooms · 2 Baths · House
· Swimming pool
Glanville · 4 Bedrooms · 2 Baths · House · Swimming pool
Beautifully maintained and thoughtfully designed for families who love to entertain, this substantial home brings together generous proportions, elegant finishes and inviting outdoor spaces. Positioned on a quiet street, it offers the flexibility of multiple living areas, the comfort of four well-proportioned bedrooms and the enjoyment of your own inground swimming pool. Built in 2010 with solid brick construction, the home makes a welcoming first impression through its distinctive two-tone brick façade, paved front porch and manicured gardens. A wide entrance introduces neutral porcelain tiles and a timeless colour palette, setting the scene for the spacious interiors beyond. Room to Come Together-and Space to Retreat: A separate front lounge provides a versatile space to suit your family's changing needs. Filled with natural light through a large window, it is equally suited to formal entertaining, a home office or a dedicated room for movies and quiet relaxation. At the heart of the
Request Details
Executive Family Home in stunning locale
View photo
House · for sale
Request Details
Executive Family Home in stunning locale
Glanville
· 3 Bedrooms · 2 Baths · House
· Equipped kitchen
Glanville · 3 Bedrooms · 2 Baths · House · Equipped kitchen
Accommodation Positioned in a highly desirable pocket of Flinders Park, just moments from the beautiful River Torrens Linear Park, this executive two-storey townhouse combines contemporary style, generous proportions and effortless low-maintenance living. Set on a comfortable allotment of approximately 221sqm, the home immediately impresses with soaring 2.7m ceilings across both levels, a modern floorplan and quality finishes throughout. The tiled ground floor is designed around everyday living and entertaining, with a spacious open-plan living and dining zone anchored by a striking chef's kitchen. The kitchen is a true centrepiece, showcasing sleek black stone benchtops, an oversized island bench, SMEG four-burner gas cooktop, Westinghouse oven, dishwasher and excellent preparation and storage space. Rear stacker doors create a seamless connection between indoors and out, opening to the under-main-roof alfresco entertaining area and easy-care synthetic lawn - perfect for relaxed weeke
Request Details
Generous Allotment with Endless Potential in Coastal Grange
View photo
House · for sale
Request Details
Generous Allotment with Endless Potential in Coastal Grange
Glanville
· 3 Bedrooms · 1 Bath · House
· Air conditioning · Fireplace · Equipped kitchen
Glanville · 3 Bedrooms · 1 Bath · House · Air conditioning · Fireplace · Equipped kitchen
Positioned on a generous 697sqm allotment with a desirable north-facing orientation, this versatile Grange property presents an exciting opportunity for developers, investors, renovators or those looking to secure a substantial parcel of land in a tightly held coastal location. Offering plenty of potential for the future, the existing home remains comfortable and liveable as is. Inside, a light-filled living room features timber floorboards and air conditioning, while a separate rumpus room provides valuable flexibility as a second lounge, entertaining space or family retreat. The generously sized kitchen offers a bay window, overhead cabinetry, ample bench and cupboard space, a gas oven and plenty of room for casual dining. Three well-sized bedrooms provide comfortable accommodation, all featuring timber floorboards, with one complemented by a fireplace and two including built-in robes and ceiling fans. Outdoors, an undercover deck creates an inviting setting for entertaining while ov
Request Details
Open the Door to Pool Side Living
View photo
House · for sale
Request Details
Open the Door to Pool Side Living
Glanville
· 4 Bedrooms · 2 Baths · House
· Garden · Swimming pool · Equipped kitchen
Glanville · 4 Bedrooms · 2 Baths · House · Garden · Swimming pool · Equipped kitchen
Offers Close Wed, 21st Oct - 5pm (USP) Some homes simply feel like they were made for family. Set on a generous 606m²corner allotment, just a short stroll from Linear Park, this much-loved solid-brick home brings together space, comfort and the kind of relaxed lifestyle that makes coming home something to look forward to. 4 bedrooms, 2 bathrooms, a north-facing pool and a covered alfresco create the perfect backdrop for busy family mornings, lazy summer afternoons and evenings spent entertaining friends. Freshly painted throughout with new timber-look flooring, i's beautifully presented, wonderfully welcoming and ready to enjoy from day one. Open the Door To: - 4 generous bedrooms, main with extensive storage and smart ensuite - Family bathroom with deep spa bath, separate shower and separate toilet - Formal lounge and dining with beautiful garden and pool views - Well-appointed kitchen with walk-in pantry, breakfast bar and excellent bench space - Meals area opening effortlessly to th
Request Details
A Luxurious Family Residence in a Coveted Henley Beach Setting
View photo
House · for sale
Request Details
A Luxurious Family Residence in a Coveted Henley Beach Setting
Glanville
· 4 Bedrooms · 3 Baths · House
· Equipped kitchen
Glanville · 4 Bedrooms · 3 Baths · House · Equipped kitchen
Inspection by appointment - please contact Rhys or Jason. Presenting an exceptional luxury residence in the highly sought-after seaside suburb of Henley Beach. Architecturally designed and beautifully appointed across two spacious levels, this sophisticated family home showcases premium finishes, contemporary styling and a considered floorplan designed for effortless modern living. Positioned just moments from the coastline and vibrant lifestyle precincts, it offers an enviable combination of luxury, space and coastal convenience. Crafted with an unwavering commitment to quality, the interiors are defined by impressive 3-metre ceilings, timber herringbone flooring, plush carpeting and expansive glazing that draws an abundance of natural light throughout the home. At its heart, the beautifully appointed kitchen delivers both style and functionality, complete with a generous island bench, butler's pantry and premium Miele appliances, seamlessly connecting with the expansive open-plan liv
Request Details
Easy Care Family Living Moments from the Coast
View photo
House · for sale
Request Details
Easy Care Family Living Moments from the Coast
Glanville
· 4 Bedrooms · 2 Baths · House
· Garden · Equipped kitchen
Glanville · 4 Bedrooms · 2 Baths · House · Garden · Equipped kitchen
Offering effortless single-storey living in a sought-after coastal setting, this beautifully maintained home combines a flexible floorplan with easy-care indoor and outdoor spaces. Well suited to families, downsizers, first homeowners, professional couples or investors, it presents an appealing opportunity to enjoy the Henley Beach lifestyle. At the heart of the home, the open plan kitchen, living and dining area features floating floorboards and flows naturally to the paved alfresco beyond. Designed with everyday functionality in mind, the kitchen offers excellent bench and cupboard space, a large pantry and central island with breakfast bar, complemented by stainless steel appliances and feature pendant lighting. Three comfortable bedrooms are accompanied by a separate theatre room, offering the flexibility to serve as a second living area or optional fourth bedroom. The master enjoys a peaceful outlook over the front garden, along with a walk-in robe and private ensuite, while bedro
Request Details
Land, Lifestyle and Options in a Tightly Held Pocket
View photo
House · for sale
Request Details
Land, Lifestyle and Options in a Tightly Held Pocket
Glanville
· 3 Bedrooms · 1 Bath · House
· Garden · Parking · Equipped kitchen
Glanville · 3 Bedrooms · 1 Bath · House · Garden · Parking · Equipped kitchen
Set behind a neat front lawn just minutes from the beach, this solid brick three-bedroom home presents a rare opportunity in one of Adelaide's most tightly held beachside pockets. Original and untouched throughout, it's ready for a loving renovation, a considered rebuild, or to explore the subdivision potential offered by its generous 640m² (approx) allotment with an impressive 18.9m frontage (approx, subject to council consent) - all while you take your time to plan the next move. Step inside to a light-filled living room flowing through to a separate dining area and original kitchen, complete with retro cabinetry that hints at the home's mid-century charm. Three good-sized bedrooms are serviced by a family bathroom with separate bath and shower, and a dedicated laundry keeps everyday living simple. Outside, the wide rear yard is a blank canvas - currently home to a garden pond, a solid storage shed and rainwater tank, with plenty of room to landscape, extend or build. A long carport
Request Details
View map Back to list

Get email alerts

Don't miss out: be the first to know about new properties

The alert was correctly created

On subscribing you accept the conditions of use and the privacy policy
Alert
Receive new ads in your inbox
Save this search
Receive alerts for new listings

We'll send you an email when we have new properties for: "Houses for sale in Glanville"

The alert was correctly created

Pennington
Rosewater
Get email alerts and be the first to see new listings
Required field
On subscribing I accept the terms of the privacy policy
Perfect! You'll soon start receiving new listings via email
Alert
Receive an email when we have new ads for Houses for sale in Glanville
Save this search
Filters

Bedrooms

Size (m²)

m²
m²

Price

$
$

Property type

Bathrooms

Clear all filters
Receive notifications when new entries are published.