481 houses for sale in Glanville

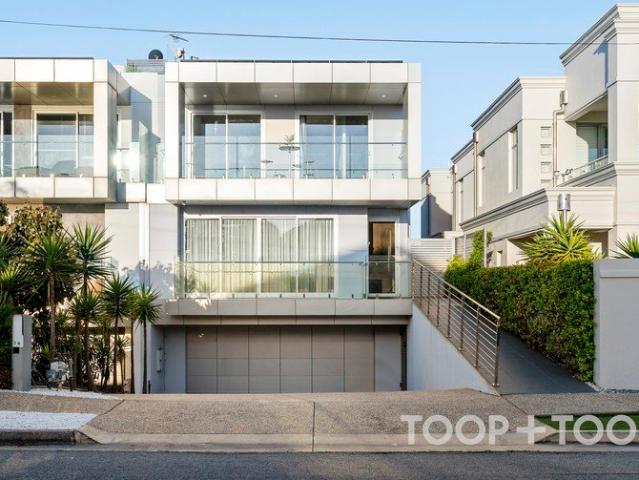
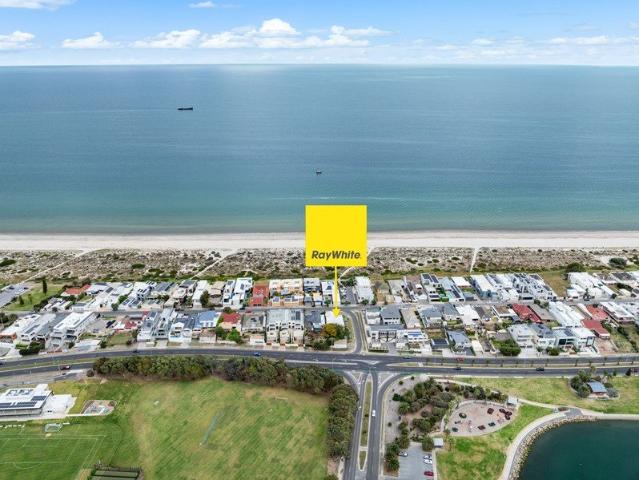
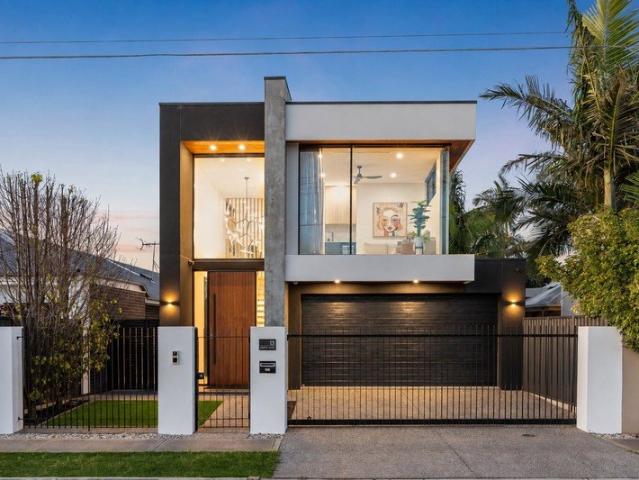
ELEVATE ON WEST! All Government Grants Apply!
View photo
Townhouse · for sale
Request Details
ELEVATE ON WEST! All Government Grants Apply!
Glanville
· 3 Bedrooms · 2 Baths · Townhouse
Glanville · 3 Bedrooms · 2 Baths · Townhouse
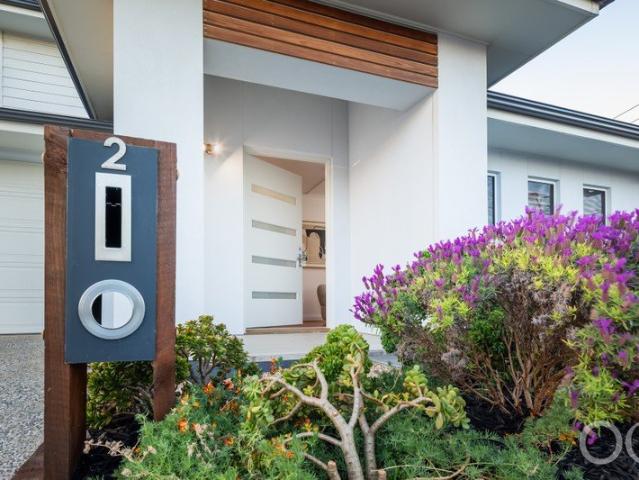
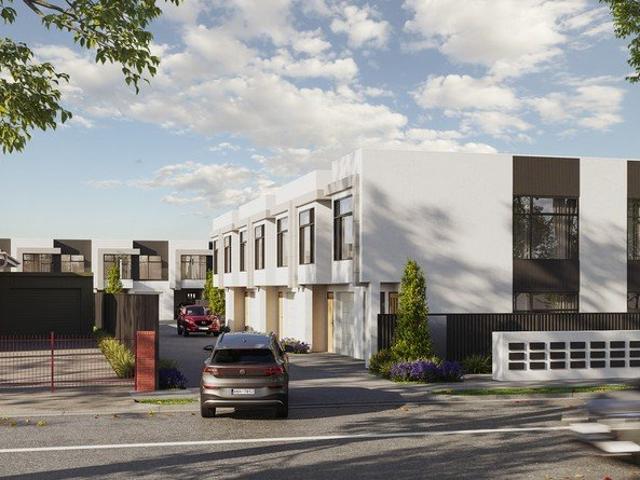
Step into a new standard of contemporary living with these brand-new off-the-plan townhouses on Port Road, Woodvillewhere lifestyle, location, and design come together seamlessly. Live Elevated isn't just a statement; it's a way of livingcrafted for those who value comfort, connection, and cosmopolitan ease. Built by Constructwell, one of South Australia's fastest growing boutique builders known for their high standards and attention to detail. These modern, light-filled, and thoughtfully designed townhouses present an exceptional opportunity in Adelaide's thriving western suburbs. With a focus on quality, functionality, and style, each home delivers a refined yet effortless lifestyle at an outstanding price point. Designed with intention, each residence offers 3 spacious bedrooms OR 2 bedroom with a flexible floorplan for optional 3rd bedroom, 2 bathrooms (including ensuite), and an additional powder roomperfect for modern living. Open-plan living and dining areas are flooded with nat
Request Details
Your Coastal Chapter Starts Here
View photo
House · for sale
Request Details
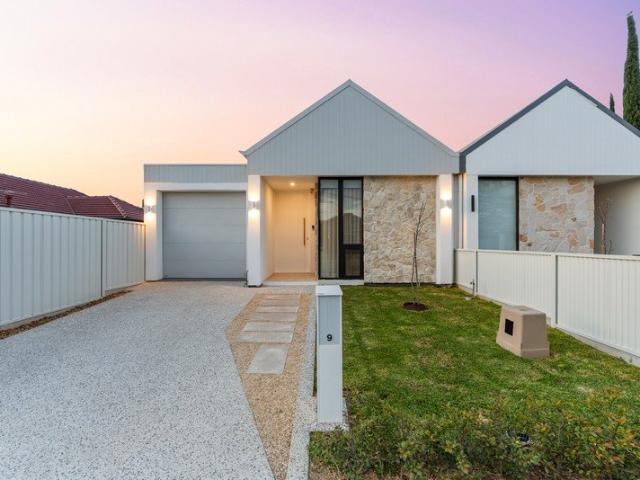
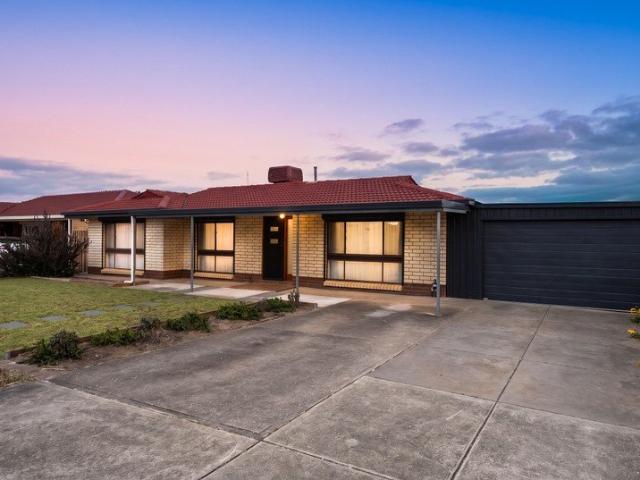
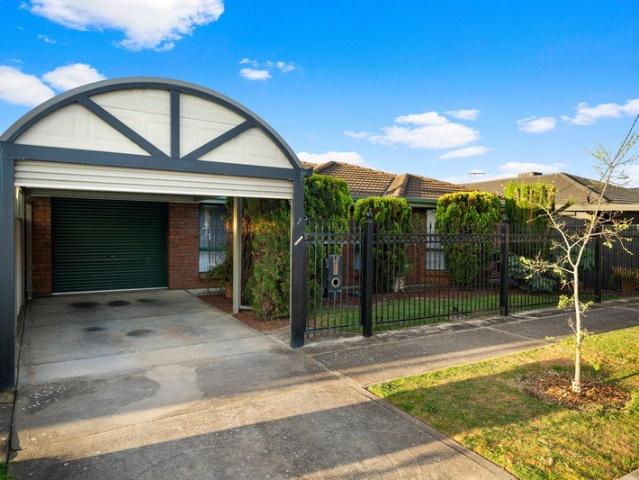
Your Coastal Chapter Starts Here
Glanville
· 3 Bedrooms · 1 Bath · House
· Garden · Equipped kitchen
Glanville · 3 Bedrooms · 1 Bath · House · Garden · Equipped kitchen
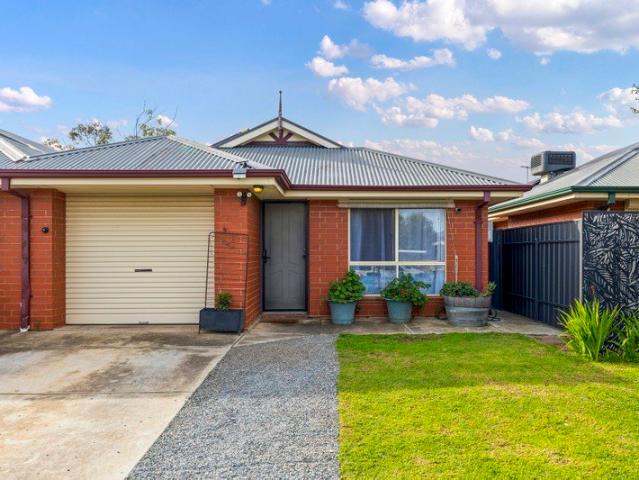
Set in the growing coastal suburb of Taperoo, this well-kept courtyard home has already done the heavy lifting, making it an easy choice for first-home buyers and young families looking to settle in rather than start from scratch. Designed for low-maintenance living, this bright open-plan dining and lounge area serves as the warm heart of the home. Crisp LED downlights illuminate the space, highlighting timber-look flooring underfoot. Ideal for daily relaxation or entertaining guests, the seamless layout flows effortlessly through glass sliders to a covered outdoor area. The adjoining kitchen keeps things refreshingly straightforward, with a breakfast bar, Westinghouse cooking appliances, dishwasher, and generous overhead storage. It's a space that's practical enough for the weekday rush and just as happy hosting a lazy Sunday breakfast. Three well-proportioned bedrooms all include built-in robes and ceiling fans, while the practical two-way bathroom, complete with bathtub, shower, and
Request Details
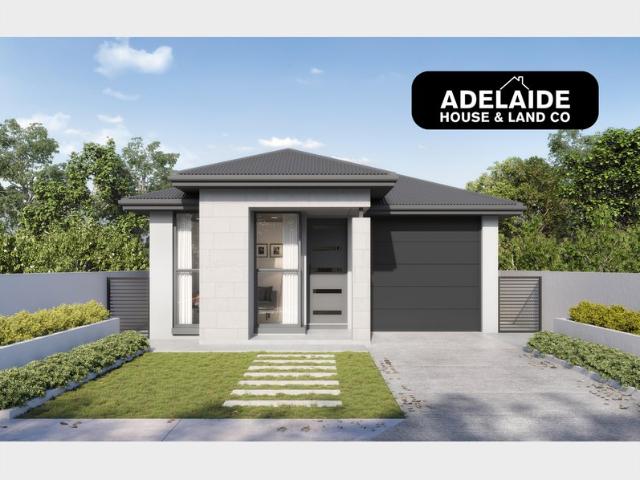
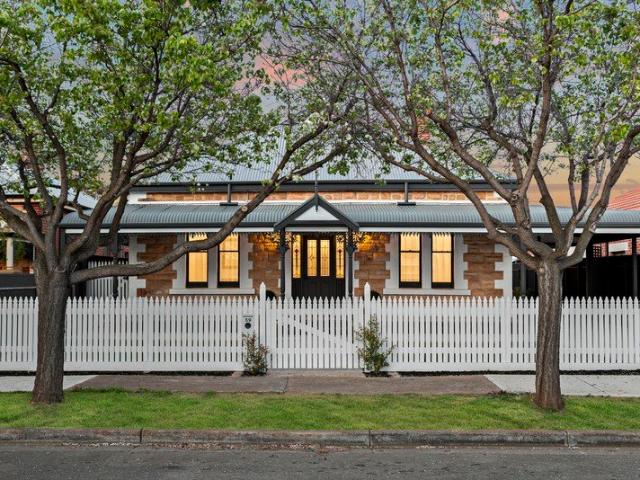
A Landmark Sandstone Villa Reimagined For Modern Luxury
View photo
House · for sale
Request Details
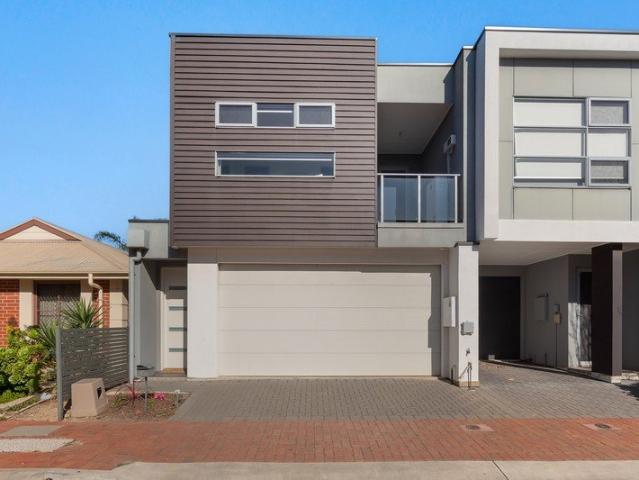
Updated
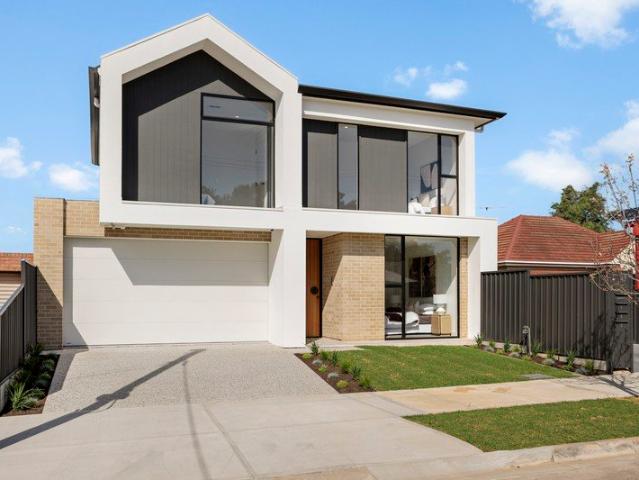
A Landmark Sandstone Villa Reimagined For Modern Luxury
Glanville
· 4 Bedrooms · 2 Baths · House
Glanville · 4 Bedrooms · 2 Baths · House
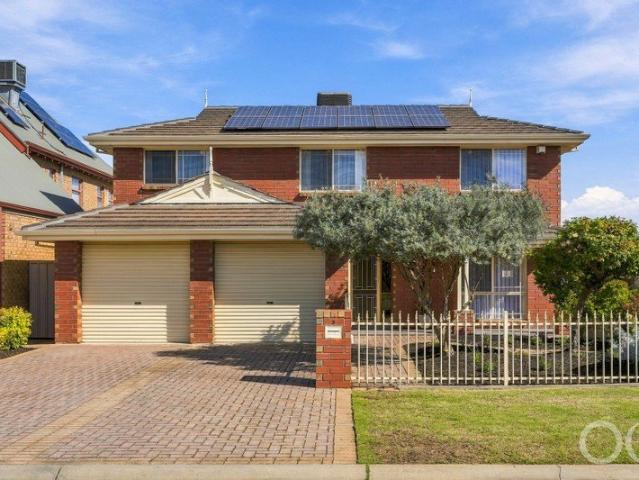
PLEASE NOTE NEW AUCTION DATE AND TIME Open Inspections / Sunday 18th October 11:00am - 11:30am & Wednesday 21st October 5:00pm / Auction commencing 5:30pm Price Guide - The property is being offered by way of public auction. No price guide will be given under the vendors' instruction, however recent sales data will be provided upon request via email and at the open inspections There are homes that have been renovated, and then there are homes that have been completely reimagined. Occupying an impressive allotment of almost 800sqm on one of Woodville Park's most attractive tree-lined streets, this breathtaking sandstone villa is a masterclass in combining timeless character with uncompromising contemporary luxury. From the moment you arrive, it's apparent that this is something special. Manicured gardens, an exposed aggregate driveway, automated gates and a classic sandstone facade create a lasting first impression, while beyond the front door lies a home where every detail has been car
Request Details
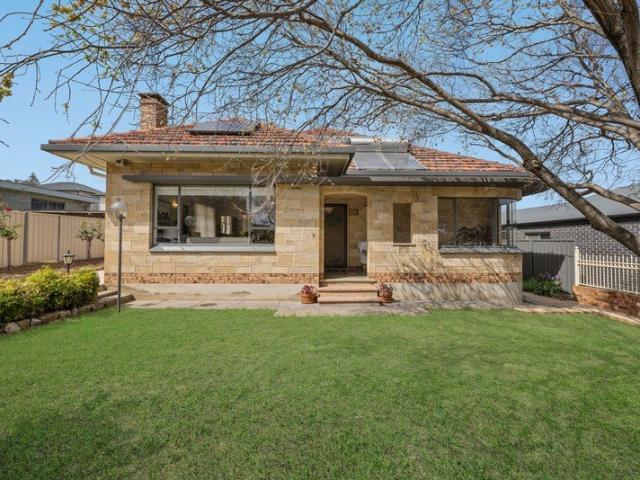
Custom Built Quality, Designed for Effortless Living
View photo
House · for sale
Request Details
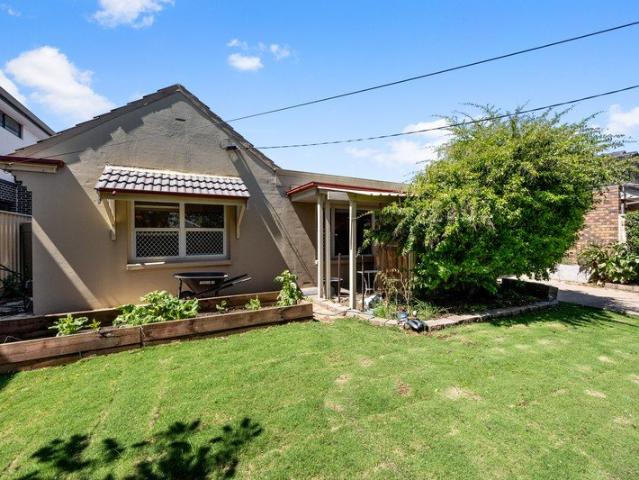
Updated
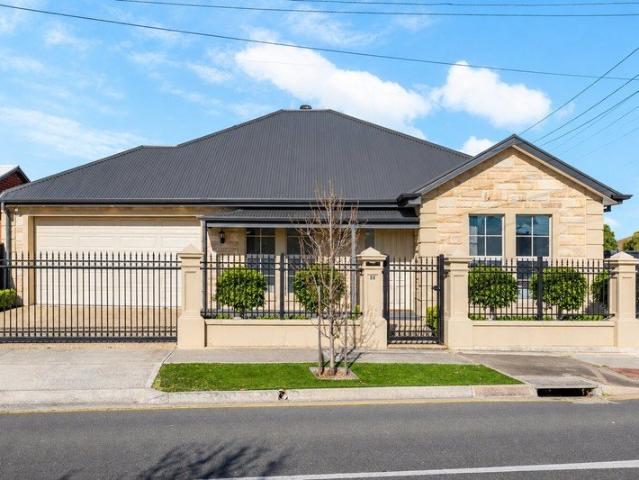
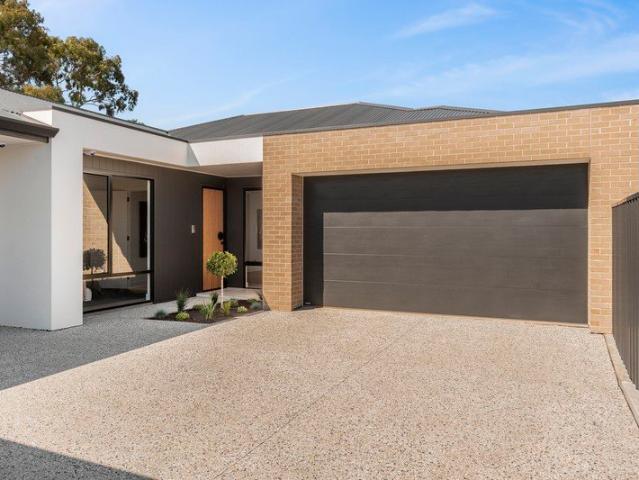
Custom Built Quality, Designed for Effortless Living
Glanville
· 3 Bedrooms · 2 Baths · House
· Equipped kitchen
Glanville · 3 Bedrooms · 2 Baths · House · Equipped kitchen
Open Inspections / Sunday 18th October 12:00pm - 12:30pm & Thursday 22nd October 6:00pm - 6:30pm Built in 2021 and finished to a standard rarely found in modern low-maintenance homes, this impressive Torrens Title residence delivers the perfect combination of style, comfort and functionality for first home buyers, young families and downsizers alike. Offering approximately 189sqm of thoughtfully designed living on an easy-care allotment, the home has been crafted for buyers who want the benefits of a near-new home without the time, cost and uncertainty of building themselves. From the moment you step inside, the sense of quality is evident. Soaring 2.7m ceilings and timber flooring create a warm and inviting atmosphere, while the expansive open-plan living and dining area provides the perfect setting for both everyday living and entertaining. At the heart of the home sits a beautifully appointed kitchen featuring stone benchtops, premium Fisher & Paykel appliances, a 900mm gas cooktop,
Request Details
A New Chapter For A Cheltenham Classic
View photo
House · for sale
Request Details
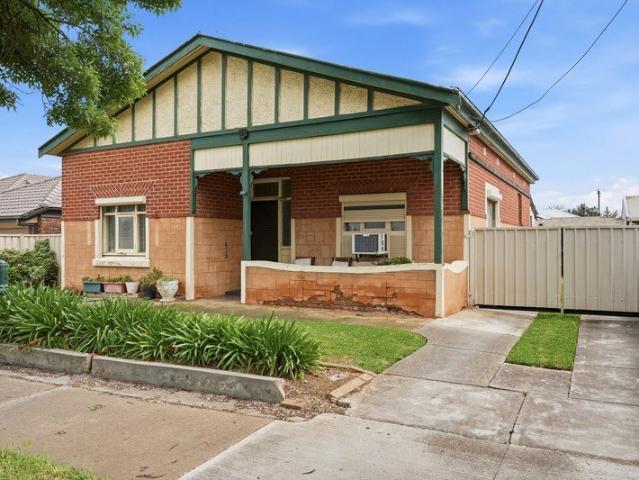
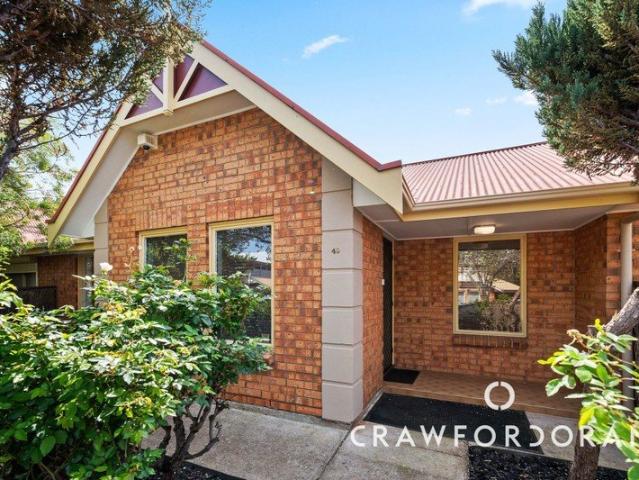
A New Chapter For A Cheltenham Classic
Glanville
· 3 Bedrooms · 1 Bath · House
· Equipped kitchen
Glanville · 3 Bedrooms · 1 Bath · House · Equipped kitchen
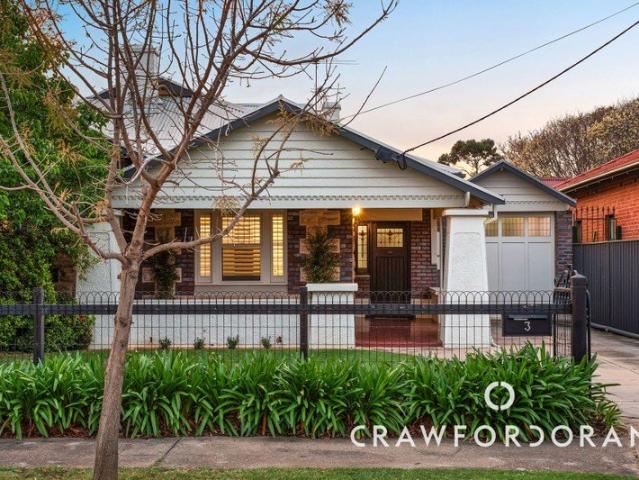
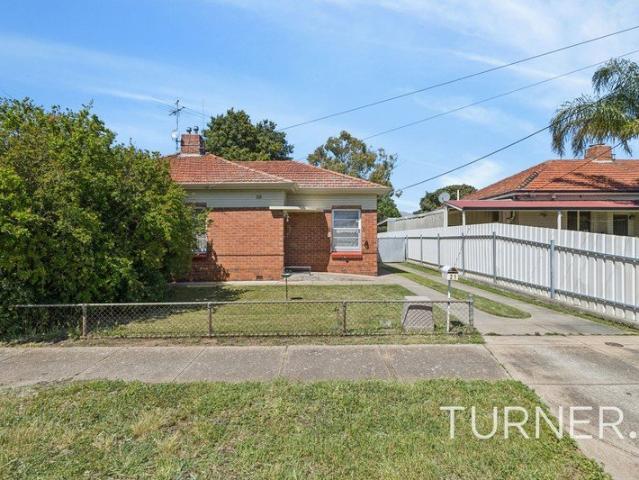
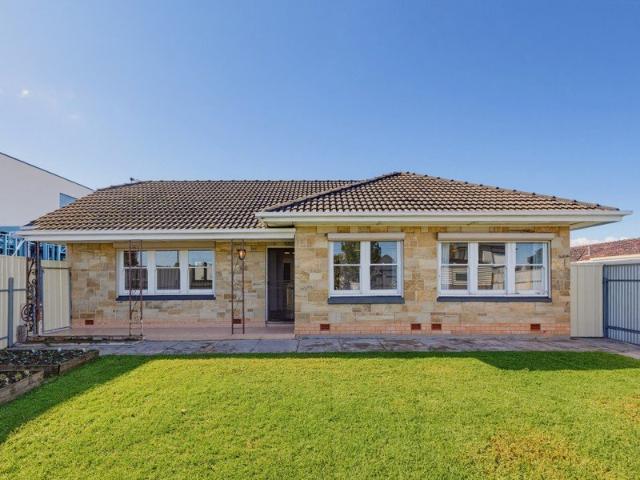
For the first time in more than 100 years, this much-loved Cheltenham bungalow is ready to welcome a new owner and begin its next chapter. Held within the same family for generations, this charming home has a wonderful story to tell, and now offers the chance for someone to give this beauty a new lease of life. Behind its classic facade, the existing home offers three bedrooms, a separate lounge room, original kitchen and an updated bathroom, providing a solid foundation for renovation while retaining the character and charm that makes homes of this era so appealing. Set on approximately 458sqm with a generous 15.24m frontage (approx), there is plenty of scope to consider your options. Renovate and restore the existing home, rework the floorplan to suit modern living or explore future development possibilities, subject to the necessary consents. For those looking to buy into Cheltenham, this is a chance to secure a property in a tightly held and highly sought-after location, with the f
Request Details
Out Of Sight, Yet Quietly Connected Effortless Ease In The West
View photo
House · for sale
Request Details
Updated
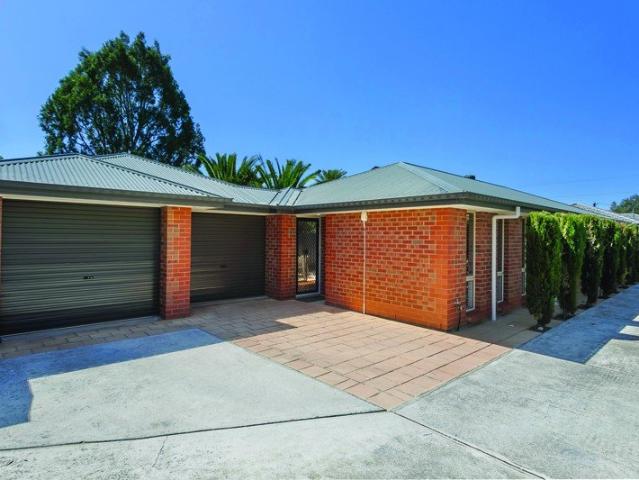
Out Of Sight, Yet Quietly Connected Effortless Ease In The West
Glanville
· 3 Bedrooms · 2 Baths · House
· Air conditioning
Glanville · 3 Bedrooms · 2 Baths · House · Air conditioning
Open Inspections / Saturday 17th October 12:15pm - 12:45pm & Monday 19th October 5:45pm - 6:15pm Price Guide - The property is being offered by way of best offer. No price guide will be given under the vendors' instruction, however recent sales data will be provided upon request via email and at the open inspections Disguised down a quiet community driveway, this is how the luxury of security and seclusion should feel without compromising on location - in a charming western suburb hot on the heels of the city, sea and West Lakes. Despite its gift of solitude, the 2012-built three-bedroom contemporary home has attributes well worth chasing: 6.6kW of solar (with a 6.6kW battery), side-by-side dual garaging with discreet internal access, and the appeal of a low-care parcel you know you can lock and leave, undetected. Additional highlights include new blinds, a new hot water service, and comfort by way of ducted and dual reverse-cycle split system air conditioning units, making it the idea
Request Details
Four Levels of Seaside Living
View photo
House · for sale
Request Details
Four Levels of Seaside Living
Glanville
· 5 Bedrooms · 4 Baths · House
· Balcony · Fireplace · Lift · Equipped kitchen
Glanville · 5 Bedrooms · 4 Baths · House · Balcony · Fireplace · Lift · Equipped kitchen
Across the path from pristine Tennyson Beach, this remarkable five-bedroom residence captures the freedom and light of life by the sea. Ocean and lake views unfold against the distant Adelaide Hills, while expansive balconies to the front and rear invite long lunches, sunset drinks and quiet moments suspended above the coastline. Spanning four substantial levels, the home is connected by a Swiss-designed internal lift for effortless everyday movement. Magnificent Tasmanian oak floors bring warmth and continuity throughout, complementing crisp contemporary interiors and carefully placed natural stone. At the heart of the main living level, generous lounge, dining and kitchen zones flow towards alfresco entertaining, with a featured natural stone fireplace creating an inviting focal point through winter. The accommodation is thoughtfully arranged, with four bedrooms on the second level, including the primary suite with ensuite and walk-in robe, plus a retreat and light-filled sunroom. A
Request Details
AWESOME Development Potential
View photo
House · for sale
Request Details
AWESOME Development Potential
Glanville
· 2 Bedrooms · 1 Bath · House
Glanville · 2 Bedrooms · 1 Bath · House
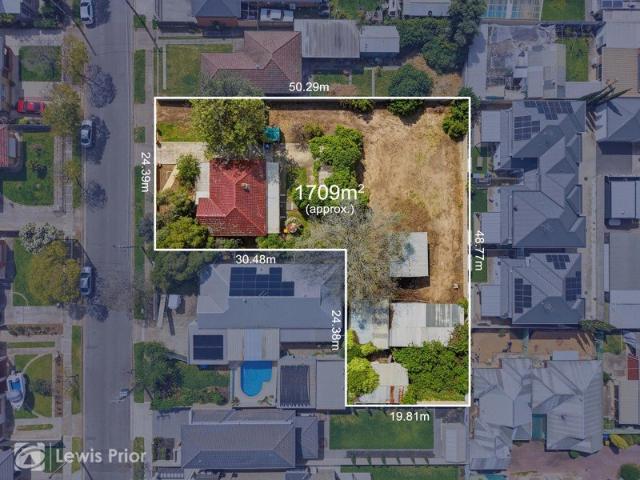
First National Lewis Prior takes pride in presenting this property to the market. Experienced developers will soon realise that this property is a rare find and offers a variety of options to produce a cohesive residential project to compliment the locality. The allotment has a total area of approximately 1709 square metres with a frontage of 24.39 metres. Sited in the GENERAL NEIGHBOURHOOD ZONE the property may suit a combination of Detached and Group Dwellings subject to the necessary planning consents. The existing character home has a stone fascade and would respond well to renovation and extension for those inclinded to take this path. Older shedding may also be handy areas for tradies, home workshop or personal vehicle storage. The location grants easy access to parks, transport, shopping and many sought after facilities. EXPRESSIONS OF INTEREST: Best Offers close at 12 noon on Monday 2nd November 2026 For more information on this property or to Find Out What Your Home Is Worth..
Request Details
C1932 Beautiful Bungalow Character Set in Stone
View photo
House · for sale
Request Details
C1932 Beautiful Bungalow Character Set in Stone
Glanville
· 3 Bedrooms · 1 Bath · House
· Balcony · Fireplace · Patio · Equipped kitchen
Glanville · 3 Bedrooms · 1 Bath · House · Balcony · Fireplace · Patio · Equipped kitchen
If ever there was a Woodville bungalow tailor-made for family living and entertaining, this is it - a C1932 sandstone original framed by stained glass, ornate fretwork and a return veranda, sitting on a deep allotment just footsteps from the city-bound train station and moments from a popular dining strip with Italian, Vietnamese and fish-and-chip favourites at your doorstep. Stained timber floors and gorgeous ornamental fireplaces run through the original rooms beneath high ceilings, three bedrooms branching off with their own set of plantation shutters - two fitted with custom built-in robes - and the main bathroom modernised. Dual living zones follow - the solid timber kitchen at the centre fitted with quality stainless-steel appliances, and a cosy gas fireplace perfect for crowding around on cold winter nights. Glazed French doors spill out to an undercover patio and a superb stretch of paved entertaining, the huge sweep of lawn beyond staying perfectly low maintenance - just turn
Request Details
Luxury Without Compromise
View photo
House · for sale
Request Details
Updated
Luxury Without Compromise
Glanville
· 3 Bedrooms · 2 Baths · House
· Equipped kitchen
Glanville · 3 Bedrooms · 2 Baths · House · Equipped kitchen
Open Inspections / Sunday 18th October 1:00pm - 1:30pm & Thursday 22nd October 5:00pm - 5:30pm Built in 2016 and finished to an exceptional standard throughout, this impressive Torrens Title residence offers a rare opportunity to secure a home of genuine scale, luxury and functionality in one of Adelaide's most sought-after western suburbs. Positioned on approximately 360sqm and offering an expansive 223sqm of living, this is a home that delivers the proportions of a much larger residence while maintaining the convenience of a low-maintenance lifestyle. From the moment you enter, the home's impressive 3-metre ceilings create an immediate sense of space and grandeur. Designed with both family living and entertaining in mind, the floorplan seamlessly combines generous accommodation with expansive open-plan living areas, creating a home that feels both sophisticated and welcoming. At the heart of the home lies an outstanding designer kitchen, thoughtfully appointed with waterfall stone be
Request Details
From Seaview To Something New 650m2* Of Lakeside Prestige And Seaside Inspiration
View photo
House · for sale
Request Details
Updated
From Seaview To Something New 650m2* Of Lakeside Prestige And Seaside Inspiration
Glanville
· 4 Bedrooms · 2 Baths · House
Glanville · 4 Bedrooms · 2 Baths · House
Open Inspections / Saturday 17th October 3:30pm - 4:00pm & Thursday 22nd October 6:00pm - 6:30pm Price Guide - The property is being offered by way of best offer. No price guide will be given under the vendors' instruction, however recent sales data will be provided upon request via email and at the open inspections A pivot from the water, a bespoke blueprint from perfection. Home to one owner for over 50 years, a new beginning dawns for this rare, double-fronted 654m2 allotment (approx), while the sun sets on the 1970's home occupying its premier beachside address. Commanding two street corners and three street frontages to Military and Seaview Roads, this exceptionally unique landholding, in one of Adelaide's most tightly held coastal pockets, is destined to be one of the most exciting properties to hit the market in years. A four-bedroom home to some, an entirely new direction to others. The existing dwelling presents generous living and dining capacity, an ensuite to the main bedro
Request Details
The relaxed North Haven lifestyle awaits
View photo
House · for sale
Request Details
The relaxed North Haven lifestyle awaits
Glanville
· 4 Bedrooms · 2 Baths · House
· Equipped kitchen
Glanville · 4 Bedrooms · 2 Baths · House · Equipped kitchen
Offering space, versatility and the relaxed coastal lifestyle North Haven is known for, this much-loved family home is ready to welcome its next chapter. Built in 1978 and of solid double-brick construction, the home has been comfortably enjoyed by the current family and offers a practical room both inside and out. Adding even greater flexibility is a detached retreat - ideal for extended family, independent teenagers, guests or those simply looking for valuable additional space. Inside the main residence, you'll find three bedrooms, all with brand-new carpet, along with a family bathroom complete with a bath and a separate toilet. At the heart of the home is the open-plan kitchen, dining and lounge area, creating an easy everyday living space where the family can come together. The kitchen has been updated over time and is well equipped with quality Bosch appliances including an oven, gas cooktop and dishwasher. Automatic roller shutters to the front of the home provide additional pri
Request Details
Brand New. Simply Sophisticated
View photo
House · for sale
Request Details
Brand New. Simply Sophisticated
Glanville
· 3 Bedrooms · 2 Baths · House
Glanville · 3 Bedrooms · 2 Baths · House
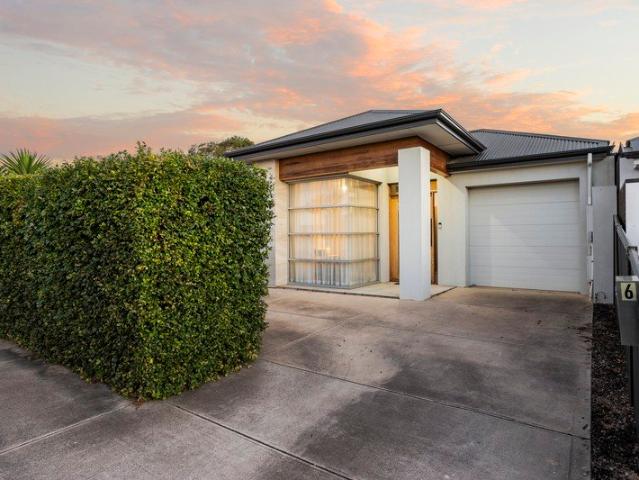
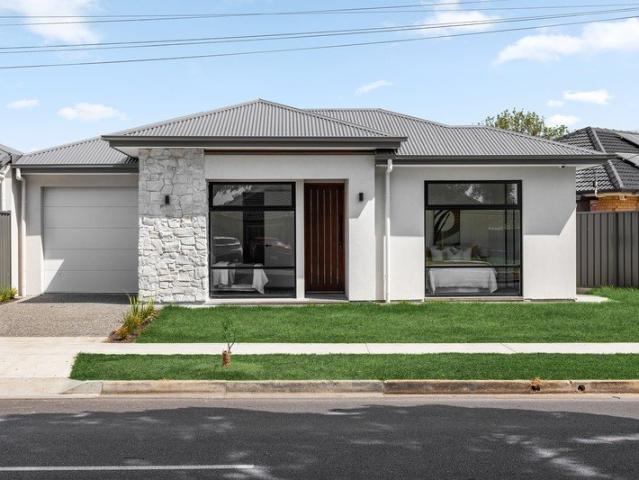
Beautifully presented with a striking contemporary façade, this brand new three-bedroom home offers an impressive combination of style, comfort and low-maintenance living. Thoughtfully designed with quality finishes and a light-filled interior, the home provides an inviting setting suited to a variety of lifestyles. Inside, clean lines, neutral tones and generous proportions create a fresh and sophisticated feel throughout. The practical single-level design flows effortlessly from the accommodation through to the spacious open-plan living area, creating a home that feels both functional and welcoming. Outside, the private rear entertaining area and easy-care surrounds provide the perfect setting to relax or entertain without the upkeep. Positioned in Findon, the home also enjoys convenient access to local shopping, schools, recreation and public transport, with Grange Road providing connections towards both the city and coast. Property Highlights • Three comfortable bedrooms, all featu
Request Details
Beginners Luck Two bedroom ex housing trust maisonette
View photo
House · for sale
Request Details
Beginners Luck Two bedroom ex housing trust maisonette
Glanville
· 2 Bedrooms · 1 Bath · House
· Garden · Equipped kitchen
Glanville · 2 Bedrooms · 1 Bath · House · Garden · Equipped kitchen
Best Offer by Monday, the 26th October, 12:00 pm - Unless sold prior! This two-bedroom maisonette is a fantastic opportunity for first home buyers, investors, or buyers seeking an affordable property in a convenient location. Offering a practical and functional floor plan, the home comprises a separate lounge, two bedrooms, eat-in kitchen, bathroom, sleepout, separate laundry, and a separate toilet. Out the back is fully fenced and features a generous-sized rear yard with driveway access, providing flexibility for additional vehicle storage, entertaining or future improvements. Whether you're looking to enter the property market, expand your investment portfolio or secure a property with scope to further enhance over time, this is an opportunity well worth considering. Other features include: - Solid brick construction - Clean and tidy original kitchen and meals area - Separate lounge room - Freshly painted in recent years - Separate laundry - Gas heater in the lounge room - Driveway a
Request Details
Bespoke Family Living with Park Views and Poolside Appeal
View photo
House · for sale
Request Details
Bespoke Family Living with Park Views and Poolside Appeal
Glanville
· 5 Bedrooms · 3 Baths · House
· Fireplace · Swimming pool · Equipped kitchen
Glanville · 5 Bedrooms · 3 Baths · House · Fireplace · Swimming pool · Equipped kitchen
Positioned directly opposite John Mitchell Reserve with uninterrupted park views and a prized north-facing rear aspect, this exceptional custom-designed residence delivers an impressive combination of architectural detail, premium finishes and considered functionality. Thoughtfully designed to maximise natural light, outlook and effortless indoor-outdoor living, the home offers a sophisticated coastal lifestyle just moments from Henley Beach. At the heart of the home is an expansive open plan kitchen, dining and living space, where soaring ceilings, clerestory windows and striking architectural elements create an immediate sense of scale. A MODE clear-corner gas fireplace framed by Venetian plaster provides a sophisticated focal point, while commercial stacker doors with a fully recessed Centor flyscreen extend the living space seamlessly to the substantial undercover entertaining area, landscaped gardens and swimming pool beyond. The kitchen makes a statement of its own, pairing exten
Request Details
A Solid Asset With Style To Add In A Seaton Sweet Spot
View photo
House · for sale
Request Details
Updated
A Solid Asset With Style To Add In A Seaton Sweet Spot
Glanville
· 3 Bedrooms · 1 Bath · House
· Air conditioning · Lift · Equipped kitchen
Glanville · 3 Bedrooms · 1 Bath · House · Air conditioning · Lift · Equipped kitchen
Open Inspections / Saturday 17th October 12:15pm - 12:45pm & Tuesday 20th October 5:30pm - 6:00pm Sized for comfort and surrounded by lifestyle, this Torrens titled three-bedroom design has plenty to feel good about - from its solid bones and spacious layout to the simple cosmetic refresh that'll lift its single-level ease to brand-new heights. It's easy, and that's also part of the appeal. Secure, neat and neutral, the 1995 build is ideal as a downsizer, a first-time buy or an addition to the rental portfolio; simply sharpen its interior palette and watch it perform long into the future. Entry is directly into the spacious, carpeted lounge, leading rearward to a family/dining room and adjoining kitchen. The cook's zone offers clean lines, valuable walk-in pantry storage, electric appliances and a wall oven. Ceiling fans to the master bedroom and lounge, and split system air conditioning to the central dining area all respond to the changing seasons. Positioned for privacy, the main be
Request Details
Custom Luxury & Refined Living in the Heart of Albert Park
View photo
House · for sale
Request Details
Custom Luxury & Refined Living in the Heart of Albert Park
Glanville
· 4 Bedrooms · 2 Baths · House
· Equipped kitchen
Glanville · 4 Bedrooms · 2 Baths · House · Equipped kitchen
Custom-designed and meticulously crafted by renowned local builders Century Homes, this Torrens-titled residence delivers an exceptional standard of modern living. Showcasing high-end fixtures and fittings throughout, every space has been intuitively engineered to balance architectural sophistication with effortless functionality. At the heart of the ground floor, expansive open-plan living and dining areas are anchored by the warmth of solid timber flooring. The bespoke kitchen is a true centerpiece, boasting sleek stone benchtops, premium high-end appliances, custom joinery, and a fully equipped butler's pantry to keep preparation discreet when entertaining. Designed for effortless daily living, the master suite is conveniently set on the ground level, featuring a tailored walk-in wardrobe and a luxurious, fully tiled ensuite. Upstairs, plush wool carpeting flows through a dedicated secondary retreat-ideal as a second lounge, teenage getaway, or quiet family space. Three additional l
Request Details
Custom Single Level Luxury Residence in a Prime Albert Park Enclave
View photo
House · for sale
Request Details
Custom Single Level Luxury Residence in a Prime Albert Park Enclave
Glanville
· 3 Bedrooms · 2 Baths · House
· Garden
Glanville · 3 Bedrooms · 2 Baths · House · Garden
Custom-designed and built by renowned local builder Century Homes, this modern single-storey residence delivers effortless, high-end living in a quiet Community-titled group. Designed with a focus on quality, low-maintenance ease, and accessibility, it presents an ideal opportunity for downsizers, first-home buyers, or professional couples seeking an upgrade in lifestyle. Inside, rich hardwood timber flooring leads through light-filled open spaces crafted with premium finishes at every turn. The master bedroom suite provides a private haven complete with a walk-in wardrobe and a sleek ensuite. Two additional bedrooms-each featuring quality wool carpeting and built-in robes-are serviced by a luxurious, fully tiled main bathroom fitted with high-end fixtures, a separate bath, and a glass-framed shower. Outdoors, the home transitions to a generous, private rear yard featuring a manicured lawn area, offering the perfect space for quiet outdoor relaxation or low-maintenance entertaining. Po
Request Details
Open the Door to a Family Favourite With Lifestyle at the Door
View photo
House · for sale
Request Details
Updated
Open the Door to a Family Favourite With Lifestyle at the Door
Glanville
· 4 Bedrooms · 2 Baths · House
Glanville · 4 Bedrooms · 2 Baths · House
Offers Close Tue 27th Oct - 12pm (USP) Some homes simply feel like they were made for family. Lovingly held by the same owner since conception, 3 Michelle Street is a beautifully proportioned four-bedroom residence offering space to grow, room to entertain and a lifestyle that brings the best of Grange to your doorstep. Quietly tucked within an established enclave, this much-loved home offers two generous living areas, double garaging and wonderful all-season outdoor entertaining. With the neighbourhood continuing to evolve alongside an exciting collection of new homes, this is an opportunity to secure your place in a highly sought-after coastal community and create a future your family will love. Open the Door To: Four generous bedrooms, thoughtfully positioned for comfortable family living Two bathrooms, providing convenience for busy family life Two spacious living areas, offering flexibility for relaxing, entertaining or creating separate spaces for children and adults A well-appoi
Request Details
Affordable buying in this near beachside location!
View photo
House · for sale
Request Details
Affordable buying in this near beachside location!
Glanville
· 3 Bedrooms · 1 Bath · House
· Garden · Gym · Equipped kitchen
Glanville · 3 Bedrooms · 1 Bath · House · Garden · Gym · Equipped kitchen
Situated less than 3km to one of Adelaide's best beaches this self-managed community title home is perfect for those looking for near-beachside living without the beachside price tag. Built in 1968 the home has undergone several updates over the years and is move-in ready while still offering scope for further renovations at your leisure. The living room is situated at the front of the home with a lovely outlook to the private garden. The updated kitchen features ample cupboards and bench space, a gas freestanding oven plus a bi-fold window opening to the outdoor entertaining area. There are also three spacious bedrooms in the main part of the home, an updated bathroom, separate WC and separate laundry. The all-weather decked outdoor entertaining area leads to the external studio which is ideal for those who work from home, great for those with teenage children or perhaps as a home gym or party room for when entertaining family and friends. Additional features include high ceilings thr
Request Details
Open the Door to a Family Sized Sea Change With Less Maintenance and More Coast
View photo
House · for sale
Request Details
Open the Door to a Family Sized Sea Change With Less Maintenance and More Coast
Glanville
· 4 Bedrooms · 2 Baths · House
· Patio
Glanville · 4 Bedrooms · 2 Baths · House · Patio
Offers Close Tue 27th Oct - 3pm (USP) Just 150 short metres from Henley's sands, this 2016-built salute to the 'Queenslander' paddles into a distinctly South Australian coastal way of life, pairing its laidback, sun-chasing sensibilities with serious utility, a clever dual-level plan, quality fixtures and the enviable perks of a corner position. Prioritising its family-conscious internal layout over those big laborious gardens a beachy abode just doesn't need, this solar-powered 4-bedroom home offers 3 separate living zones, a heated deck, entertainer's patio, pizza oven and an outdoor hot/cold shower so not a grain of sand ever makes it inside. Assigning the ensuited main bedroom to the lower level and the kids bedrooms above, this light-filled home gives every mood, schedule and stage of life somewhere to go, whether you're spending time together or apart, just steps from Henley Beach Primary School. Dust off your SUP board and start living. Open the Door to: - A 2016-built, Queensla
Request Details
Flawlessly Renovated Prospect Character with Stunning Poolside Living on 769 sqm
View photo
House · for sale
Request Details
Flawlessly Renovated Prospect Character with Stunning Poolside Living on 769 sqm
Glanville
· 4 Bedrooms · 2 Baths · House
· Swimming pool
Glanville · 4 Bedrooms · 2 Baths · House · Swimming pool
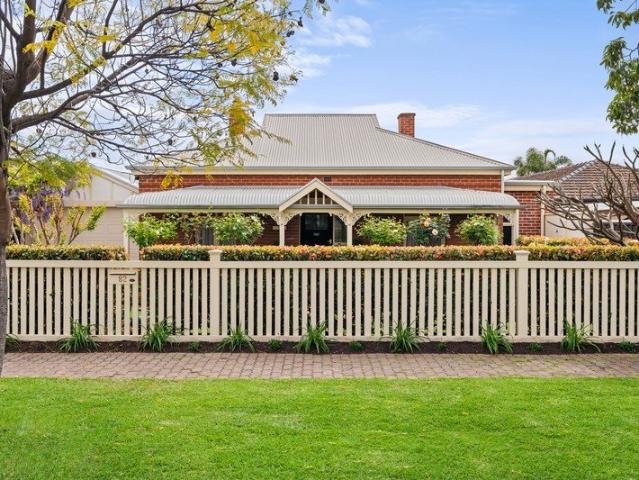
Best Offers By 2pm Wednesday 28th October (unless sold prior) Picture perfect from the street, with established gardens and beautiful wisteria framing its 1920 character façade, 82 Beatrice Street makes a stunning first impression. High ceilings, timber floorboards, open fireplaces and original details bring warmth and personality, while meticulous renovations have created a home that feels fresh, generous and wonderfully easy to live in. Beautifully finished and ready to enjoy from day one, all the work has been done. And there is far more here than first meets the eye. The expansive north-facing open-plan living and dining is the architectural showcase of the home, filled with natural light, relaxed and made for gathering. A combustion fire brings warmth and atmosphere through the cooler months, while wall-to-wall glazing takes in a spectacular outlook across the alfresco, swimming pool and established gardens. Premium sliding doors open wide to create a natural flow between inside a
Request Details
FLAWLESS CHARM, LAST CENTURY PRESENCE Clever, Forever Family Luxury in a Villa to Remember
View photo
House · for sale
Request Details
FLAWLESS CHARM, LAST CENTURY PRESENCE Clever, Forever Family Luxury in a Villa to Remember
Glanville
· 5 Bedrooms · 4 Baths · House
· Cellar
Glanville · 5 Bedrooms · 4 Baths · House · Cellar
Very few character homes give as generously in architectural detail, dimension and adaptability as this storybook c.1915 villa, substantially extended and renovated to bring English manor grandeur to its high Prospect acclaim. And Bosanquet opens a wealth of convenience, moments from the Churchill precinct, city train, Prospect Primary School and Rosary School, with Prescott College and Blackfriars Priory along the cosmopolitan trail of Prospect Road. WILLIAMS LUXURY are delighted to presenting this expansive character home. Beyond the cobblestoned driveway, its grandeur arrives with a glow. Exquisite embellishments, warm interior hues, drapery and timberwork accompany indoor-outdoor flow, up to three living zones and four timeless ensuites in a floorplan that anticipates a crowd and delivers multi-generational comfort. From the entry, the formal lounge offers an underfloor cellar, while the primary bedroom exudes old English elegance, from the walk-in robe to the ensuite embracing exp
Request Details
SPACE. POSITION. POTENTIAL
View photo
House · for sale
Request Details
SPACE. POSITION. POTENTIAL
Glanville
· 3 Bedrooms · 1 Bath · House
· Equipped kitchen
Glanville · 3 Bedrooms · 1 Bath · House · Equipped kitchen
A great chance to secure a solid family home with scope to further improve and add value. Positioned on a wide allotment of approximately 580sqm. This substantial family home offers plenty of accommodation with three bedrooms and two living areas, including an open living and dining area ideal for entertaining. Two of the bedrooms feature built-in wardrobes, while built-in cupboards in the laundry and a linen press provide valuable storage space. Families will appreciate the second living area. Air-conditioning ensures comfort all year round while the 6.6KW solar power system adds to the efficiency of the home. In neat original condition there is lots of scope to update to taste and instantly increase your equity by adding real value. Close to public transport, a host of local shops, and schools including Nazareth Catholic College, Seaton Park Primary and St Michael's College. Property highlights: - Three bedrooms - Large formal lounge - Kitchen overlooking open plan living and dining
Request Details
Original. Considered. Contemporary
View photo
House · for sale
Request Details
Original. Considered. Contemporary
Glanville
· 4 Bedrooms · 2 Baths · House
· Equipped kitchen
Glanville · 4 Bedrooms · 2 Baths · House · Equipped kitchen
Now is your time to secure this 2026 Torrens titled designer home in the thriving and robust suburb of Seaton. Contact Mladen for a price guide, additional info regarding the home, open times or to arrange a private viewing. With a calming summer palette, thoughtful detailing and spacious single-level living, this home balances room to grow with ease of upkeep. Ideal for downsizers, upsizers and those who appreciate originality in a contemporary design and build. A distinctive gabled façade introduces a home where soft curves, warm timber tones and generous living spaces create an inviting setting for everyday life. At 9 Munro Avenue, four bedrooms, considered storage and seamless outdoor entertaining offer flexibility for growing families, couples working from home and downsizers wanting room for guests and grandchildren. Beyond the curved entry hallway, the home is soaked in natural light thanks to floor to ceiling windows throughout, with the showcase being the spacious kitchen, liv
Request Details
MATCHING YOUR TURNKEY NEEDS Address Available on Request
View photo
House · for sale
Request Details
Updated
MATCHING YOUR TURNKEY NEEDS Address Available on Request
Glanville
· 4 Bedrooms · 2 Baths · House
Glanville · 4 Bedrooms · 2 Baths · House
What This Is - Turnkey home and land package solution - Designed for low-maintenance living Who It Suits - First-home buyers - Upgraders or downsizers - Investors seeking a straightforward turnkey asset What You Get - A well-designed, practical home layout - Quality turnkey inclusions as standard with optional upgrades - Flexibility to adjust layout or inclusions if required - Clear guidance throughout the build process Why AHL? - Guidance and Risk Management - No piecemeal decision-making - No unclear handovers - No unnecessary complexity A complete turnkey opportunity - ready to move forward with confidence. Enquire today for further details. DISCLAIMER Floor plans and elevations are for illustrative purposes showcasing what could be added to your home as such it may include upgrade items, fixtures and facades available at an additional cost. The land is subject to availability and Vendor's discretion. AHL make no representation - and, to the extent permissible at law, disclaim all l
Request Details
Torrens Title Pub, Parks & Plant 4 All Within Walking Distance
View photo
House · for sale
Request Details
Torrens Title Pub, Parks & Plant 4 All Within Walking Distance
Glanville
· 3 Bedrooms · 2 Baths · House
· Balcony · Equipped kitchen
Glanville · 3 Bedrooms · 2 Baths · House · Balcony · Equipped kitchen
This dual-level Brompton townhouse boasts a strong connection to the outdoors, surrounding local amenities and is closely located to Adelaide's CBD with various forms of public transport affording buyers a convenient & seamless lifestyle. The floor keeps the main living areas together at the rear, with three bedrooms and a second lounge upstairs. The kitchen sits at the centre of the open-plan ensemble, with an island bench at the centre with an extended breakfast bar for easy, casual dining. Gloss-white cabinetry and streamlined white surfaces frame a Smeg gas cooktop, separate Smeg oven and Miele dishwasher, with recessed downlights overhead. It is arranged for daily use, with space to cook while the rest of the room carries on around you, merging seamlessly with the attached lounge and private covered courtyard. Upstairs changes the pace. The carpeted lounge opens to a balcony, creating a separate spot for work, reading or a quiet night in. Bedroom one also connects to the balcony a
Request Details
Art Deco Flair On A Deep Prospect Allotment!
View photo
House · for sale
Request Details
Art Deco Flair On A Deep Prospect Allotment!
Glanville
· 3 Bedrooms · 1 Bath · House
· Garden · Fireplace · Equipped kitchen
Glanville · 3 Bedrooms · 1 Bath · House · Garden · Fireplace · Equipped kitchen
A curved corner window establishes the street presence of this single-level, owner built Prospect residence, bringing Art Deco flair to a tuck-pointed with brick detailing and a recessed front porch. Past the rose-lined garden and established greenery on Alabama Avenue, the 773sqm (approx) allotment runs well beyond the home, with generous outdoor space and its original character still clearly in view. Inside, 3.15m ceilings and decorative cornices bring scale to a central hallway, with substantial storage, where clustered gold-toned pendants set a warm first impression. The lounge and dining zones sit together beneath those scaling high ceilings, grounded by fresh carpet and centred on a broad fireplace with terrazzo detailing, brick-lined opening and wall sconces. Large windows draw daylight across both rooms, with enough space to settle near the fire or set the table for a crowd. The central kitchen picks up the same curves seen out front. Rounded benchtop edges sweep into an attach
Request Details
Four Bedrooms, Fresh Updates & A Backyard Built For Summer
View photo
House · for sale
Request Details
Four Bedrooms, Fresh Updates & A Backyard Built For Summer
Glanville
· 4 Bedrooms · 2 Baths · House
· Garden
Glanville · 4 Bedrooms · 2 Baths · House · Garden
Just one street back from the River Torrens, 77 White Avenue gives family life room to stretch. A neat rendered facade and gated entry introduce a home that's grown thoughtfully with its block, carrying high ceilings, lofty proportions and polished timber floors through a four-bedroom footprint. It's the kind of scale that lets young households settle in comfortably now, with enough flexibility to keep working as routines change. That adaptability shows itself through the centre of the home, where a separate lounge can just as readily become a study, playroom or quieter retreat away from the main social zone. Four bedrooms give everyone their own corner, while two updated bathrooms take pressure off the morning rush without overcomplicating the plan. It's a practical arrangement with the substance to suit growing families, shared households or anyone wanting extra breathing room without sacrificing how the home feels day to day. Then the rear opens up in earnest. Sun-splashed open-plan
Request Details
Low Maintenance Living, Full On Brompton Lifestyle
View photo
House · for sale
Request Details
Low Maintenance Living, Full On Brompton Lifestyle
Glanville
· 2 Bedrooms · 1 Bath · House
· Garden · Parking · Equipped kitchen
Glanville · 2 Bedrooms · 1 Bath · House · Garden · Parking · Equipped kitchen
Amid Brompton's leafy, close-knit streets comes a home built for easy living and fully fenced privacy, just moments from the local dining, reserves, city-bound transport, and buzzing vibe it's best known for. And this two-bedroom footprint sits right in the heart of the action while enjoying a real point of difference - generous front and rear yards, taking it well beyond the usual low-maintenance offering on the market. Beyond the entry, a light-filled lounge and dining area welcomes you in with a cosy heater and warm floating floors, before flowing through to a slate-floored kitchen that takes on a practical presence with updated appliances, ample marble-look benchtops and generous cabinetry - but it's the garden views as you cook that turn daily tasks into simple pleasures. With the internal laundry leading straight outside, your private courtyard is a surprise in itself - plenty of lawn for play or entertaining, plus valuable rear access to an undercover carport. Perks that reaffir
Request Details
View map Back to list

Get email alerts

Don't miss out: be the first to know about new properties

The alert was correctly created

On subscribing you accept the conditions of use and the privacy policy
Alert
Receive new ads in your inbox
Save this search
Receive alerts for new listings

We'll send you an email when we have new properties for: "Houses for sale in Glanville"

The alert was correctly created

Pennington
Rosewater
Get email alerts and be the first to see new listings
Required field
On subscribing I accept the terms of the privacy policy
Perfect! You'll soon start receiving new listings via email
Alert
Receive an email when we have new ads for Houses for sale in Glanville
Save this search
Filters

Bedrooms

Size (m²)

m²
m²

Price

$
$

Property type

Bathrooms

Clear all filters
Receive notifications when new entries are published.