476 houses for sale in Glanville

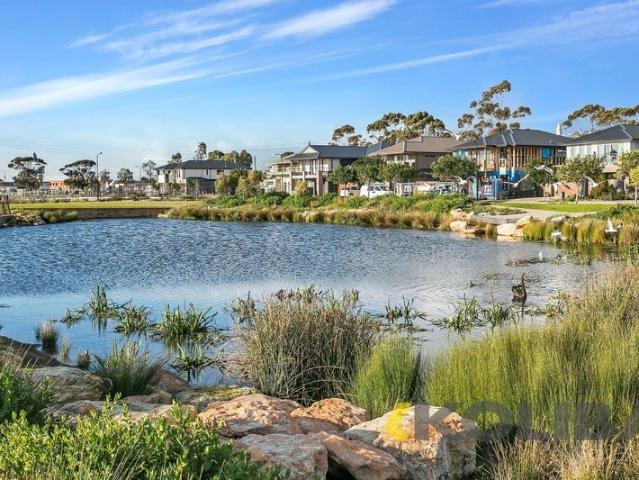
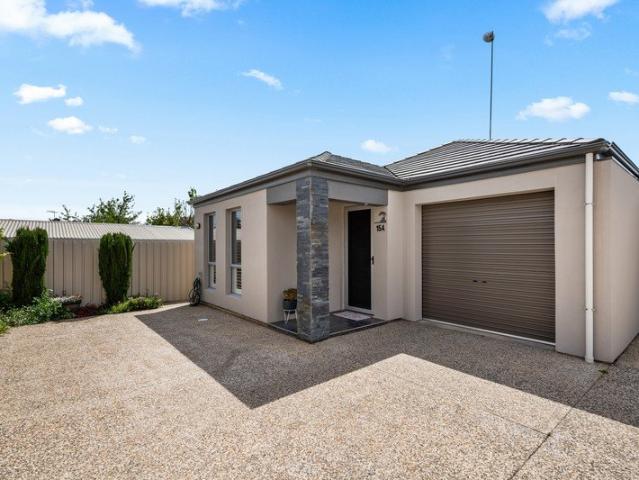
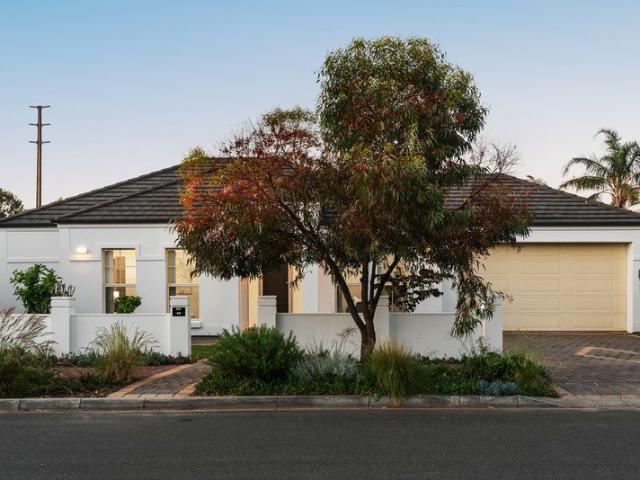
Stylishly Renovated Freestanding Unit with Room for the Caravan
House · for sale
Request Details
Stylishly Renovated Freestanding Unit with Room for the Caravan
Glanville
· 2 Bedrooms · 1 Bath · House
· Garden · Parking · Equipped kitchen
Glanville · 2 Bedrooms · 1 Bath · House · Garden · Parking · Equipped kitchen
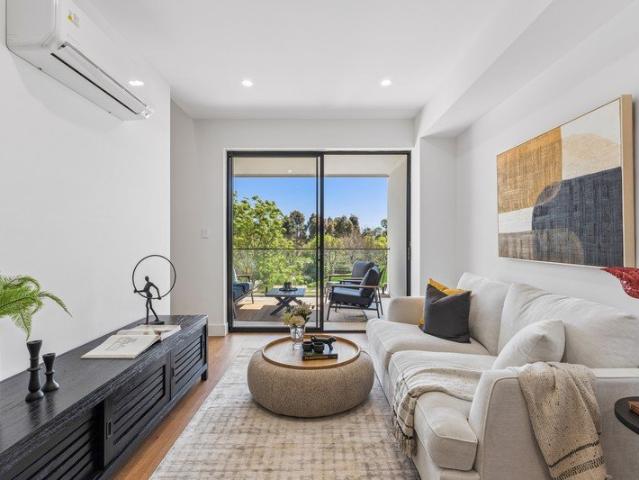
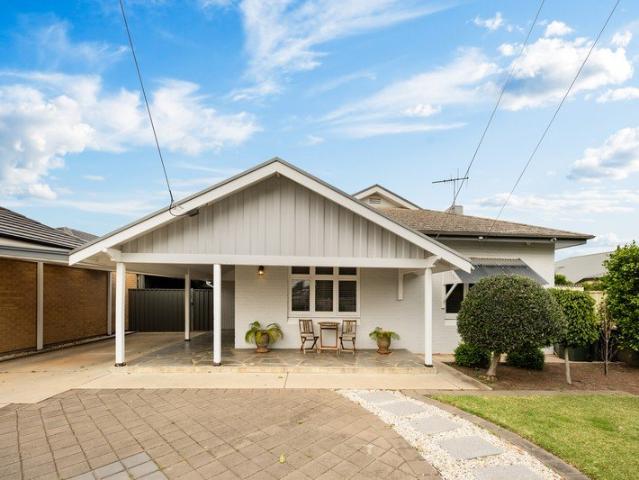
Warm, welcoming and beautifully presented, this stylishly renovated freestanding unit offers the privacy, space and flexibility of a house, combined with the ease of low-maintenance living. The renovation has been beautifully executed, with contemporary updates throughout including a brand-new kitchen and appliances, new laundry with excellent storage, new flooring, fresh paint, downlights, ceiling fans, curtains and blinds - leaving nothing to do but move in and enjoy. Set within a generous private yard, there is plenty of room to relax, entertain and enjoy the outdoors, along with the added bonus of secure additional parking for a second vehicle, boat or caravan. Thoughtfully designed for comfortable everyday living, the home features: • Two spacious bedrooms, both with built-in robes and ceiling fans • Stylish new kitchen with quality appliances and dishwasher • Adjoining dining and meals area flowing seamlessly into the lounge • Spacious lounge with split-system heating and cooling
Request Details
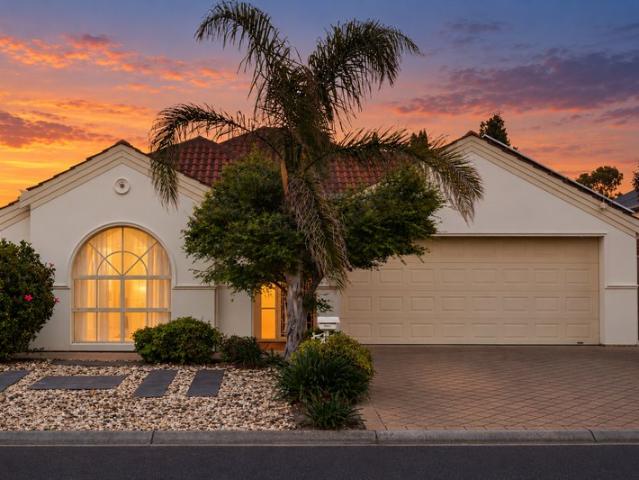
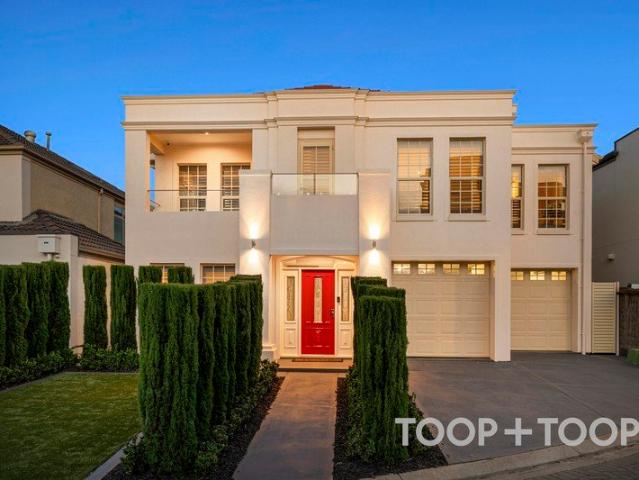
Architect Designed Executive Luxury in Coastal Precinct
House · for sale
Request Details
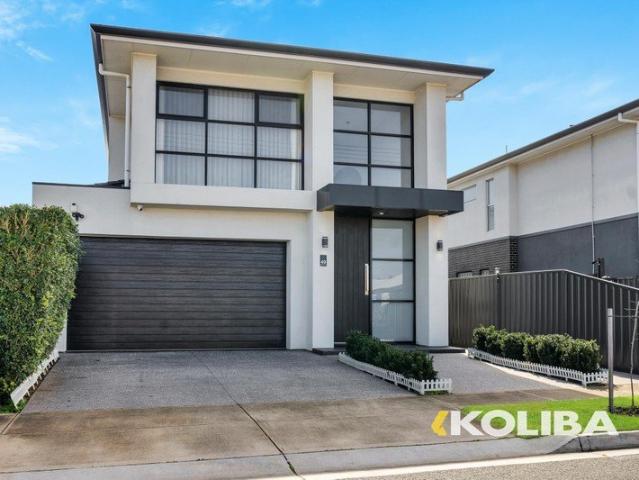
Architect Designed Executive Luxury in Coastal Precinct
Glanville
· 3 Bedrooms · 3 Baths · House
· Fireplace · Equipped kitchen
Glanville · 3 Bedrooms · 3 Baths · House · Fireplace · Equipped kitchen
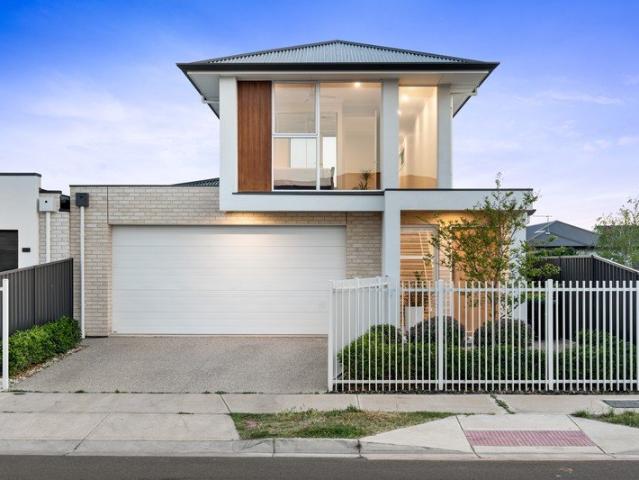
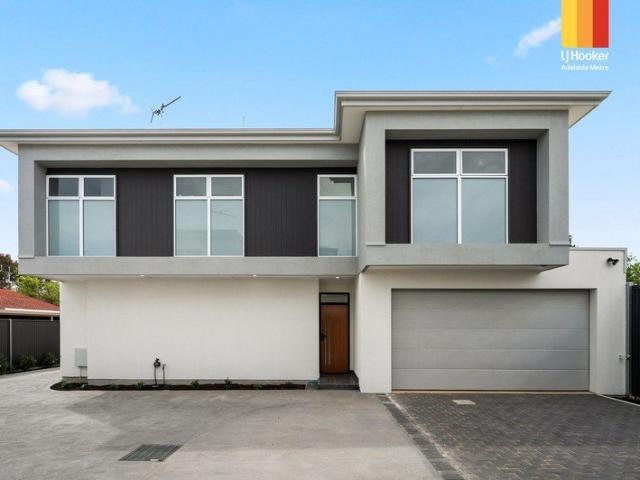
Offering an unprecedented level of coastal sophistication, these two Torrens Titled off the plan executive residences redefine luxury living through exceptional design and precision craftsmanship. From the striking contemporary facade with warm timber accents to the grand proportions within, every element has been meticulously curated to deliver an elevated lifestyle. The ground floor establishes an atmosphere of immediate scale, defined by soaring 3m high ceilings, 2.7m entry doors, and a seamless flow toward the rear living sanctuary. At the center of the home, the expansive open plan living and dining area serves as a refined setting for everyday relaxation and grand entertaining. Engineered with lifestyle in mind, this light filled space features a cosy gas heater fireplace accompanied by an adjacent window day bed, the perfect nook to unwind with a book. European appointed joinery anchors the culinary kitchen, complete with premium 90cm Euromaid gas and electric appliances, stone
Request Details
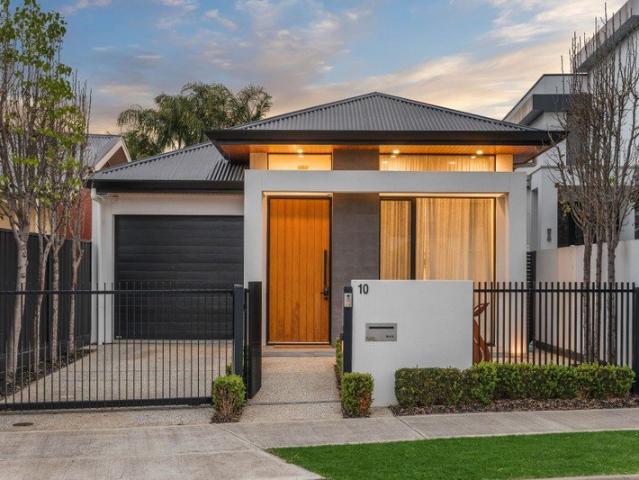
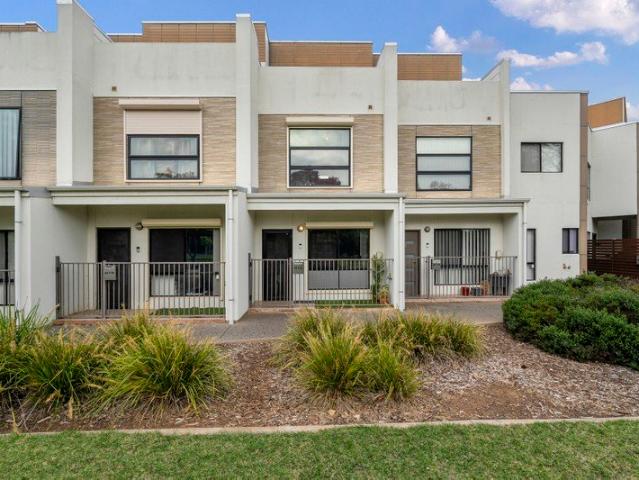
Charming Character Meets Modern Living in Albert Park
View photo
House · for sale
Request Details
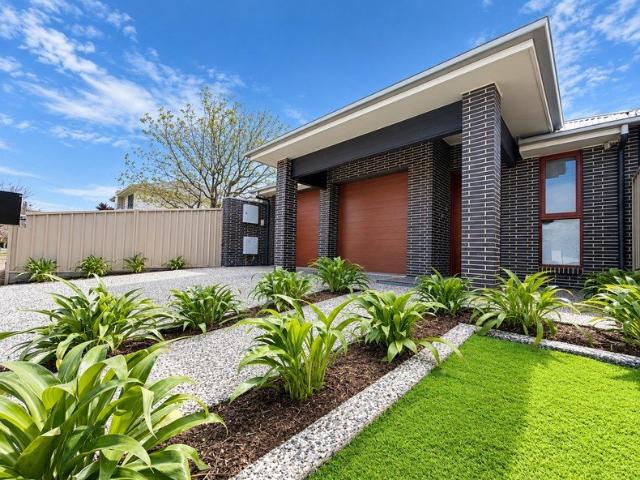
New
Charming Character Meets Modern Living in Albert Park
Glanville
· 3 Bedrooms · 1 Bath · House
· Equipped kitchen
Glanville · 3 Bedrooms · 1 Bath · House · Equipped kitchen
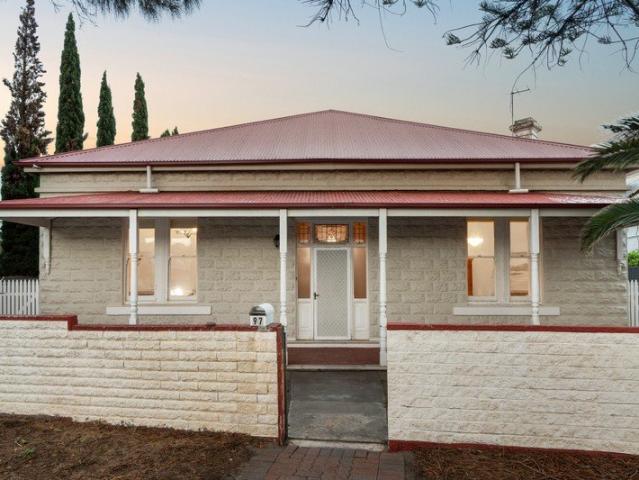
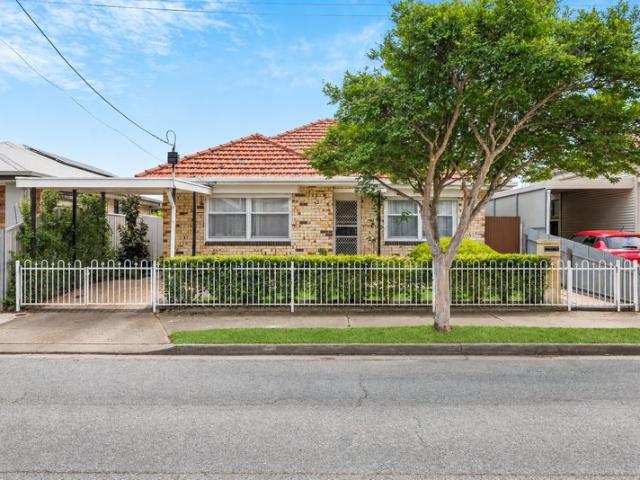
Beautifully balancing classic charm with crisp contemporary updates, this light-filled three-bedroom home delivers a turn-key lifestyle designed for modern comfort and effortless entertaining. Perfectly positioned in the heart of Albert Park, this inviting brick residence presents an outstanding opportunity for first-home buyers, growing families, downsizers, or savvy investors. From the moment you arrive, the secure front fence, manicured hedging, and neatly paved driveway sets a welcoming tone. Step inside the home to warm, original timber floorboards that flow seamlessly through the generous open-plan living and dining hub. Bathed in natural light, this primary living zone offers a relaxed sanctuary for everyday family life and quiet evenings. At the heart of the home, the chef-inspired kitchen seamlessly blends sleek style with modern functionality. Featuring high-end stainless steel appliances, white soft-close cabinetry, open timber shelving, and a fish-scale tiled splashback, ev
Request Details
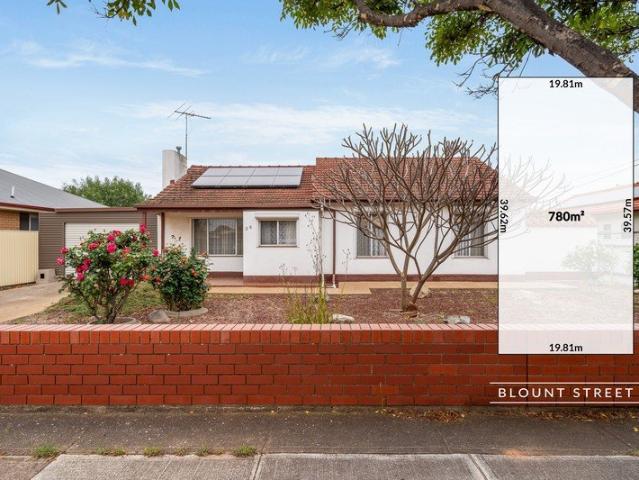
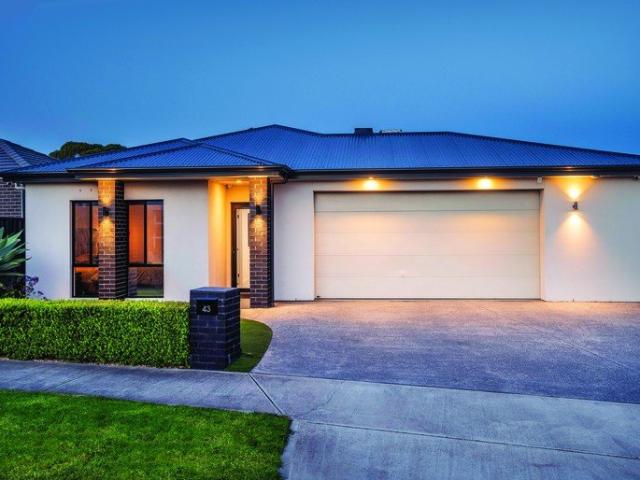
Less upkeep, more upside  the good life starts in St Clair
View photo
House · for sale
Request Details
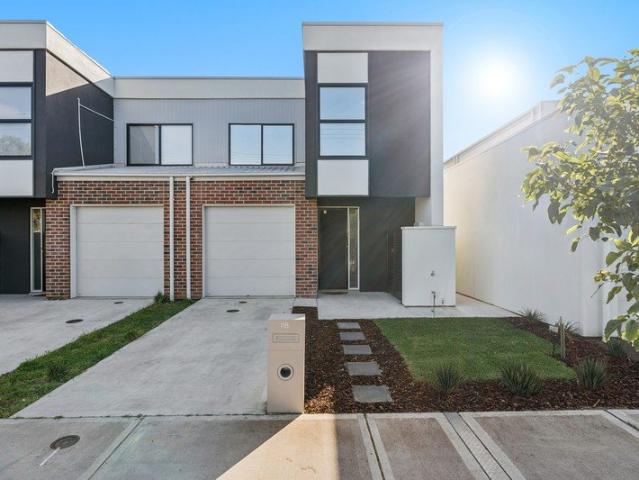
New
Less upkeep, more upside the good life starts in St Clair
Glanville
· 1 Bedroom · 1 Bath · House
· Balcony · Equipped kitchen
Glanville · 1 Bedroom · 1 Bath · House · Balcony · Equipped kitchen
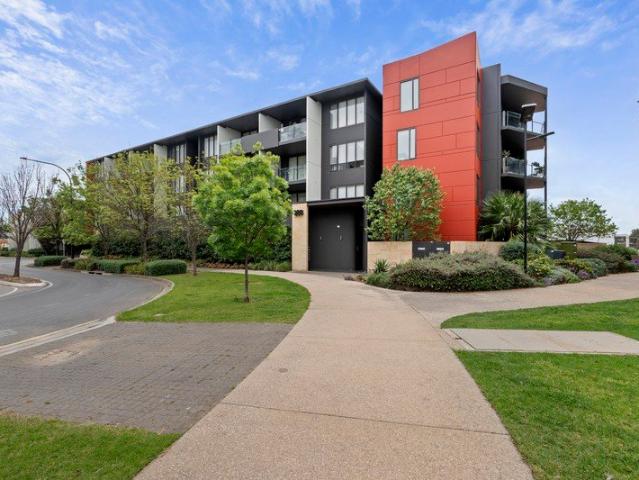
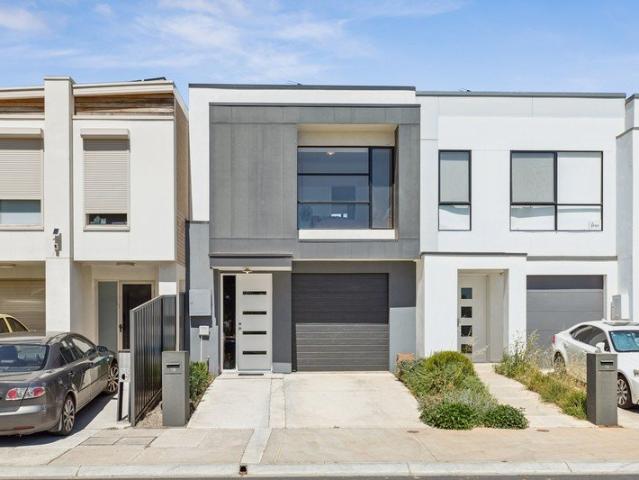
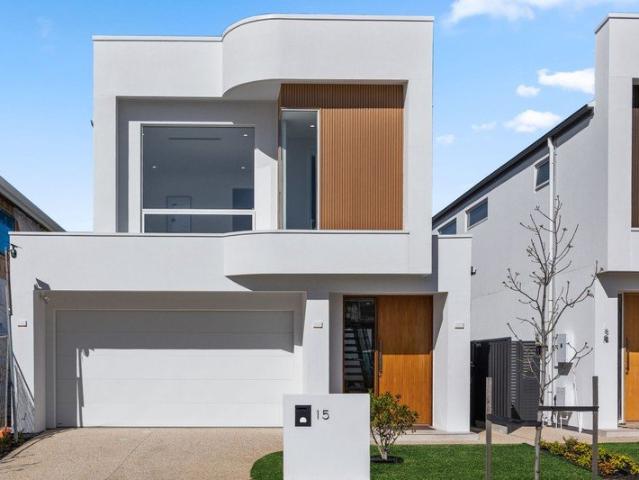
Big on lifestyle, light on maintenance, and brilliantly positioned to make the most of everything St Clair has to offer, 206/288 St Claire Avenue proves you don't need more space to have more of the good stuff. Especially when the neighbourhood does this much of the heavy lifting. Wrapped in striking contrasting cladding and framed by the leafy surrounds of one of the west's most thoughtfully planned communities, this contemporary retreat makes a compelling case for lock-up-and-leave living with all the right moves. Inside, high square-set ceilings, timber-look floors, and wide picture windows bring a bright, breezy energy to open-plan living and dining, before glass doors draw you onto a private balcony that makes the most of its northern sunshine. Holding court at the centre, a sleek kitchen brings plenty to the table. Stone benchtops, glass splashbacks, and stainless-steel appliances handle the practicalities, while a breakfast bar keeps everything from quick breakfasts to Friday ni
Request Details
Contemporary Comfort, Everyday Ease
View photo
House · for sale
Request Details
New
Contemporary Comfort, Everyday Ease
Glanville
· 4 Bedrooms · 2 Baths · House
· Garden · Parking · Equipped kitchen
Glanville · 4 Bedrooms · 2 Baths · House · Garden · Parking · Equipped kitchen
Best Offers By 2/11 at 10am - Unless Sold Prior. Beautifully presented and thoughtfully designed for modern family living, this 2020-built Torrens Title residence combines contemporary style, generous proportions and low-maintenance appeal in a convenient Seaton location. Offering four bedrooms, three versatile living areas and a double garage, the home presents an exceptional opportunity for families, first home buyers and investors alike. At the heart of the home, a spacious open-plan kitchen, living and dining area creates an inviting setting for everyday living and entertaining. The contemporary kitchen features Caesarstone benchtops, gas cooking, an electric oven, dishwasher, walk-in pantry and breakfast bar, while sliding doors connect seamlessly to the covered outdoor entertaining area and private rear garden. Four well-proportioned bedrooms provide comfortable accommodation, including a primary suite with walk-in robe and private ensuite. The remaining bedrooms feature built-in
Request Details
Character & Everyday Comfort Between the City & Coast
View photo
House · for sale
Request Details
New
Character & Everyday Comfort Between the City & Coast
Glanville
· 3 Bedrooms · 1 Bath · House
· Garden · Parking · Equipped kitchen
Glanville · 3 Bedrooms · 1 Bath · House · Garden · Parking · Equipped kitchen
Best Offers By 2/11 at 1pm - Unless Sold Prior. High ceilings, Art Deco cornices and an updated kitchen and bathroom bring character and everyday comfort together in this double brick home. With a separate living room, generous bedrooms and a dedicated study, the layout offers space to settle in, work from home and entertain. The front lounge enjoys natural light through a wide window, while the central hallway connects to two bedrooms, including a main bedroom with built-in robes. A separate study at the rear provides a quiet workspace away from the main living areas. The updated kitchen and dining area offers room to gather around the table, complemented by white cabinetry, a gas cooker and ample bench space. The bathroom includes a separate bath and shower, with a separate toilet and laundry adding practicality. Outside, a paved undercover area creates space for relaxed meals and weekend catch-ups, alongside a manageable lawn and established garden beds. A carport with roller door a
Request Details
Enviable Family Scale With Raymond Reserve At Your Front Door
View photo
House · for sale
Request Details
New
Enviable Family Scale With Raymond Reserve At Your Front Door
Glanville
· 4 Bedrooms · 3 Baths · House
· Air conditioning · Equipped kitchen
Glanville · 4 Bedrooms · 3 Baths · House · Air conditioning · Equipped kitchen
There's a confident sense of scale to 9 Ladd Street that makes family life feel instantly more capable. Built in 2008, this contemporary two-storey residence opens its ground floor to a sweeping social domain, where north-facing windows pull sunshine across the living, dining and statement kitchen. Stone surfaces, generous bench seating and quality appliances keep the family chef firmly in the conversation, while the generous proportions leave plenty of room for weeknight dinners to expand into a full house without missing a beat. Slide the doors open and the home changes gear again. The pitched verandah becomes a seamless extension of the interior, with zip-track blinds allowing the zone to be enclosed when the weather turns, while neat lawn beyond gives kids or pets their own patch of freedom. A full bathroom downstairs sharpens the flexibility, supported by a family laundry, excellent storage and ducted air conditioning that keeps the practical side of busy households equally well r
Request Details
A New Chapter of Community Awaits in St Clair
View photo
Townhouse · for sale
Request Details
New
A New Chapter of Community Awaits in St Clair
Glanville
· 4 Bedrooms · 2 Baths · Townhouse
Glanville · 4 Bedrooms · 2 Baths · Townhouse
Take a moment to think about the future. Not a distant, abstract idea, but the future you can build for your family in a place called home. This is not a description of a property; it's an invitation to become part of something truly special at St Clair. Progress isn't just measured in brick and mortar, but in the strength of the community and the bonds that are forged with our neighbours. And that is precisely the vision brought to life here. Picture this: Your day begins not with a stressful commute, but with the simple pleasure of a stroll to a local café, where the barista knows your name. Your children can walk to excellent schools, both public and private, building their independence within a safe and nurturing environment. And your weekends are transformed by the world-class St Clair Recreation Park right at your doorstepa place where the community gathers to stay active, share a coffee, or cheer from the stands of the six-court stadium in South Australia. But a strong community
Request Details
A Place for the Whole Family to Call Home
View photo
House · for sale
Request Details
New
A Place for the Whole Family to Call Home
Glanville
· 4 Bedrooms · 2 Baths · House
· Garden · Parking · Equipped kitchen
Glanville · 4 Bedrooms · 2 Baths · House · Garden · Parking · Equipped kitchen
Offering generous proportions, a practical layout and plenty of room for the whole family, this inviting home combines comfortable living with excellent entertaining potential. Set in the established suburb of Seaton, it presents an appealing opportunity for families seeking space, functionality and convenience. Inside, multiple living areas provide flexibility for everyday relaxation and family gatherings. The home features three well-proportioned bedrooms, a functional kitchen and an open-plan family and meals area that connects seamlessly with the outdoor entertaining space. Outside, the expansive covered entertaining area creates a wonderful setting for hosting friends and family throughout the year, complemented by a spacious backyard and established gardens. With a double garage, additional carport and a versatile floor plan, this property offers a comfortable lifestyle with plenty to enjoy. Property Highlights • Three generously sized bedrooms, providing comfortable accommodatio
Request Details
Park Side Perfection
View photo
Townhouse · for sale
Request Details
New
Park Side Perfection
Glanville
· 2 Bedrooms · 1 Bath · Townhouse
· Parking · Equipped kitchen
Glanville · 2 Bedrooms · 1 Bath · Townhouse · Parking · Equipped kitchen
With 2 bedrooms, 2 living areas, 1 bathroom but 2 toilets spaced out over 3 levels this 2014 low maintenance easy living townhouse is ready for anything. Ground floor takes care of the every day with a great open kitchen dining area that flows into the living room creating an excellent connection no matter what's happening. Whether its food preparation, sitting down to a meal, relaxing with a good movie or entertaining family and friends this space offers a great option to live and laugh together. Speaking of meal preparation the kitchen boasts a large stone bench top, loads of storage space with a wall of soft close doors and drawers, a 4 burner gas stove, double sink and dishwasher. The bright crisp decor, high ceilings, LED downlights over rich timber flooring and large front window encouraging warm filtered light help make this space a warm, welcoming environment. A downstairs toilet, laundry and single car garage with auto roller door round out this area perfectly. Upstairs we ent
Request Details
A Modern Standout, Set To Quietly Redefine The West
View photo
House · for sale
Request Details
New
A Modern Standout, Set To Quietly Redefine The West
Glanville
· 3 Bedrooms · 2 Baths · House
· Garden · Swimming pool · Parking
Glanville · 3 Bedrooms · 2 Baths · House · Garden · Swimming pool · Parking
Open Inspections / Saturday 17th October 11:30pm - 12:00pm & Monday 19th October 5:30pm - 6:00pm Price Guide - The property is being offered by way of best offer. No price guide will be given under the vendors' instruction, however recent sales data will be provided upon request via email and at the open inspections From its striking street presence to every notable inclusion, this 2019 three-bedroom home will attract a broad buyer pool, all in pursuit of the same dream: a contemporary foothold in the progressive West. Whatever you value most, alarm security and camera surveillance, solar capacity with battery backup, side-by-side secure garaging with ample off-street parking, or the generous 16.46m frontage, this steel-framed design on an approximate 409m² allotment delivers. A crisp white palette offsets the home's dark and dramatic soft furnishings, while large format floor tiles breeze down the central corridor, framing the evergreen backyard beyond. Upon entry, the primary bedroom
Request Details
Custom Built Luxury In A Postcode Of Coastal Privilege
View photo
House · for sale
Request Details
New
Custom Built Luxury In A Postcode Of Coastal Privilege
Glanville
· 4 Bedrooms · 2 Baths · House
· Parking · Equipped kitchen
Glanville · 4 Bedrooms · 2 Baths · House · Parking · Equipped kitchen
Open Inspection / Thursday 22nd October 5:00pm - 5:30pm Smart-size your way into Grange with an immediate sense of space; this radiant four-bedroom design brings coastal chic to a prized lifestyle address, moments from Royal Adelaide Golf Course. Luminous whites with accents of warm gold are recurring themes throughout the 2024 construction, from its lineal fencing to each stunning wet area. And whether home to the growing family or busy professional, ease and wellbeing are firmly etched into some 315sqm of living. Beyond the double garage with inbuilt storage and discreet internal entry, a wide central hallway sets up the ground floor, offering a guest powder room beside the stairs. As the only bedroom on the main level, the primary suite embraces dual walk-in robes, extra legroom and a luxe ensuite with dual vanity basins. Sleek and virtually seamless, the kitchen anchors the open plan living zone with waterfall stone island benchtops, 900mm stainless Smeg appliances, and a butler's
Request Details
A Spectacle Of Extended Sophistication On A Lush, 743sqm* Entertainer's Stage
View photo
House · for sale
Request Details
New
A Spectacle Of Extended Sophistication On A Lush, 743sqm* Entertainer's Stage
Glanville
· 5 Bedrooms · 2 Baths · House
· Garden · Equipped kitchen
Glanville · 5 Bedrooms · 2 Baths · House · Garden · Equipped kitchen
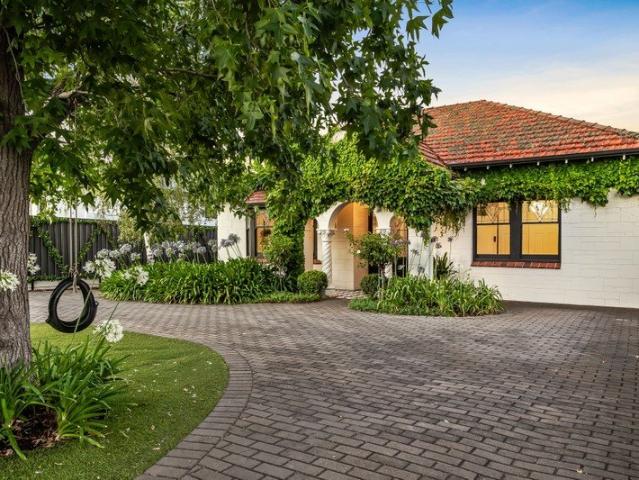
Open Inspection / Monday 19th October 6:00pm - 6:30pm Sometimes the architecture alone sets you up for magic. From its ivy-clad facade and ornate portico, it's clear there's more in store, and this extended and blended 1930's theatre is ideal for the entertaining family. Leadlight and jarrah deliver the richness to this five-bedroom residence against decorative ceilings and whitewashed interiors; the living room upon entry is accompanied by a separate formal dining room. Two bedrooms up front - including the large master suite - balance out two bedrooms to the rear, while the central fifth flips into an office, study or playroom at the base of the home's original footprint. At the home's central axis, the classic timber kitchen issues an old-world feel given an open plan direction. Extended over time, the large family room carries the home's period style right through to its leadlight-paned rear doors and out to the alfresco; and it's here the house and garden fully commits to expansiv
Request Details
MATCHING YOUR TURNKEY NEEDS Address Available on Request
View photo
House · for sale
Request Details
New
MATCHING YOUR TURNKEY NEEDS Address Available on Request
Glanville
· 4 Bedrooms · 2 Baths · House
Glanville · 4 Bedrooms · 2 Baths · House
What This Is - Turnkey home and land package solution - Designed for low-maintenance living Who It Suits - First-home buyers - Upgraders or downsizers - Investors seeking a straightforward turnkey asset What You Get - A well-designed, practical home layout - Quality turnkey inclusions as standard with optional upgrades - Flexibility to adjust layout or inclusions if required - Clear guidance throughout the build process Why AHL? - Guidance and Risk Management - No piecemeal decision-making - No unclear handovers - No unnecessary complexity A complete turnkey opportunity - ready to move forward with confidence. Enquire today for further details. DISCLAIMER Floor plans and elevations are for illustrative purposes showcasing what could be added to your home as such it may include upgrade items, fixtures and facades available at an additional cost. The land is subject to availability and Vendor's discretion. AHL make no representation - and, to the extent permissible at law, disclaim all l
Request Details
Modern Townhouse Living in a Convenient Location
View photo
Townhouse · for sale
Request Details
New
Modern Townhouse Living in a Convenient Location
Glanville
· 3 Bedrooms · 2 Baths · Townhouse
· Air conditioning · Parking
Glanville · 3 Bedrooms · 2 Baths · Townhouse · Air conditioning · Parking
Discover comfortable, low-maintenance living in this modern, recently built townhouse, ideally located in the heart of Mansfield Park. Featuring three generously sized bedrooms and two well-appointed bathrooms, this property offers the perfect balance of space, style and convenience for families, couples or professionals. Designed for easy everyday living, the home includes built-in robes, secure parking, reverse-cycle air conditioning and a dishwasher, ensuring year-round comfort and added practicality. Step outside to enjoy the outdoor verandah and adjoining grassed area, offering the perfect spot to relax, unwind or enjoy the fresh air. One of the standout features of this property is the park directly across the road, providing a beautiful green outlook and easy access to open space for outdoor activities, leisurely walks or simply enjoying the outdoors. Conveniently located close to local schools, public transport and shopping centres, this home makes everyday living easy, with es
Request Details
Spacious, Sunlight & Weekends Made For The Alfresco
View photo
House · for sale
Request Details
New
Spacious, Sunlight & Weekends Made For The Alfresco
Glanville
· 3 Bedrooms · 2 Baths · House
· Air conditioning · Equipped kitchen
Glanville · 3 Bedrooms · 2 Baths · House · Air conditioning · Equipped kitchen
Privately tucked back from the street within a stylish 2016 development, 15A Marinoff Street delivers the kind of single-level freedom that's increasingly appealing when you want more home without more upkeep. Its three-bedroom footprint saves its best work for the rear, where open-plan entertaining spreads across a sun-soaked lounge, dining and stone-topped kitchen. The island bench keeps company close while cooking, creating a social heart that feels equally at home with quiet weeknights or a full table on weekends. Sliders with plantation shutters carry the floorplan outside to a decked alfresco beneath a pitched verandah, where zip-track blinds give year-round outdoor relaxation its own defined stage beside sunny, no-mow lawns. The main bedroom brings extra privacy with a built-in robe and gleaming ensuite, while two more airy bedrooms sit around the central family bathroom. A separate laundry, zoned ducted air conditioning and secure garaging take care of the practical side, leavi
Request Details
Luxury Family Sanctuary: Space, Sunshine & Ultimate Smart Living in Seaton!
View photo
House · for sale
Request Details
New
Luxury Family Sanctuary: Space, Sunshine & Ultimate Smart Living in Seaton!
Glanville
· 3 Bedrooms · 2 Baths · House
· Garden · Patio · Equipped kitchen
Glanville · 3 Bedrooms · 2 Baths · House · Garden · Patio · Equipped kitchen
Inspection Via Appointment. Welcome to the ultimate modern family home! Built in 2018 and offering a generous 307 sqm (approx.) of bright, sunlit living space, this custom-designed residence combines effortless style with practical, low-maintenance living giving you more time to spend with the kids. From the moment you step inside the spacious entrance, you'll feel right at home. The heart of the house features a massive open-plan living and dining hub where the whole family can gather. The chef-friendly kitchen makes meal prep a breeze, boasting 40mm stone benchtops, a premium 900mm 5-burner gas cooktop, dishwasher, and a huge walk-in pantry to hide away the snacks. Broad sliding doors open straight out to a covered patio and low-maintenance backyard, making outdoor playtime and weekend family BBQs effortless. Home Features Super-Spacious Feel: High 3m ceilings downstairs and 2.7m ceilings upstairs give everyone room to move and breathe. 3 Comfortable Bedrooms: A peaceful master suite
Request Details
The Corner They Don't Make Anymore
View photo
House · for sale
Request Details
New
The Corner They Don't Make Anymore
Glanville
· 3 Bedrooms · 1 Bath · House
· Equipped kitchen
Glanville · 3 Bedrooms · 1 Bath · House · Equipped kitchen
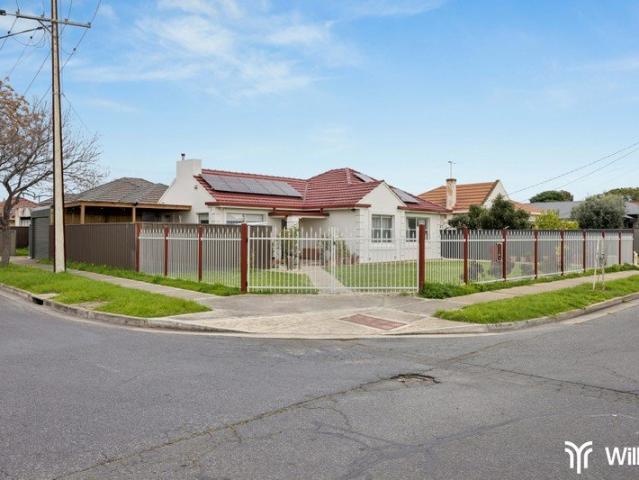
Willow proudly presents 25 Reynell Street, West Croydon. Set on a fully fenced corner allotment of approximately 460 square metres, this 1951 residence carries the hallmarks that give Adelaide's inner west its enduring appeal: a rendered facade with quoin detailing beneath a terracotta-toned tile roof, polished timber floors running through the home, decorative cornices and high ceilings, and a frosted-glass entry that opens to a hallway lit by a traditional chandelier. It is a home that has been genuinely cared for, presenting neatly today while leaving room for its next chapter. The layout gives a growing household more than the floorplan suggests. A formal lounge anchored by a classic mantelpiece sits at the front of the home, flowing through timber-framed glazed doors to a generous dining room and adjoining kitchen with crisp white cabinetry, gas cooking and dishwasher. Three bedrooms are positioned along the eastern side, served by a central bathroom with separate bath and shower,
Request Details
Form With Feeling Sculpture And Scale In A Bold New Style Direction
View photo
Terraced House · for sale
Request Details
New
Form With Feeling Sculpture And Scale In A Bold New Style Direction
Glanville
· 4 Bedrooms · 3 Baths · Terraced House
· Parking · Equipped kitchen
Glanville · 4 Bedrooms · 3 Baths · Terraced House · Parking · Equipped kitchen
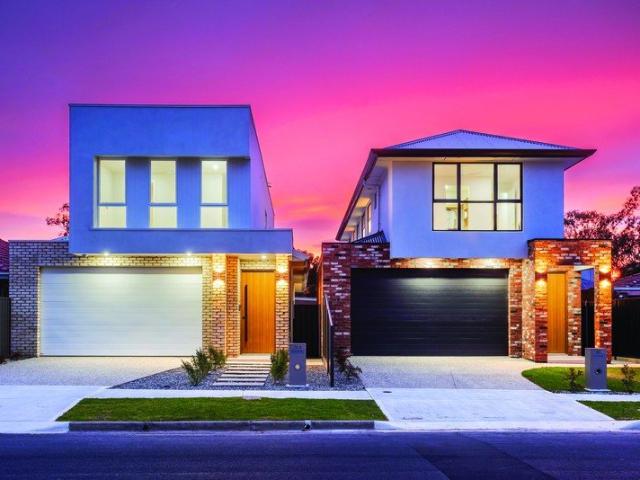
Open Inspections / Saturday 17th October 1:45pm - 2:15pm, Sunday 18th October 12:00pm - 12:30pm & Tuesday 20th October 5:30pm - 6:00pm. Two unique facades; one exceptional result. A bespoke pair of freestanding homes, two brand-new, four-bedroom reasons for a fresh family perspective in Fulham Gardens. Infused with warmth from the outset, each near-identical layout brings texture, drama and a design-led step forward - and a clear expression of custom-built quality for the discerning family buyer. Upon entry, access to and from the double garage (with workshop zone) is discreet, alongside a guest powder room, guest/fourth bedroom with ensuite, and a high-spec galley laundry complemented by warm strip lighting. Opening the north-facing rear of the home, the shaker-style kitchen reads the room, a key element of the open plan living and meals zone featuring stone benchtops, fluted island joinery, 900mm Smeg appliances, and a sneak-away butler's wing concealing a second Smeg wall oven. Wall
Request Details
Resort Living, Beachside
View photo
House · for sale
Request Details
New
Resort Living, Beachside
Glanville
· 4 Bedrooms · 3 Baths · House
· Balcony · Fireplace · Equipped kitchen
Glanville · 4 Bedrooms · 3 Baths · House · Balcony · Fireplace · Equipped kitchen
Wake to breathtaking sunrises over the Adelaide Hills, beautifully framed by expansive floor-to-ceiling windows along the eastern side of this remarkable four-bedroom Tennyson home. Then step outside for a quiet morning stroll via private beach access, where uncrowded sands, passing dolphins and the well-known Sammy the seal may become part of the everyday rhythm. Designed across two generous levels, the home places light, outlook and effortless entertaining at its heart. Upstairs, the custom-designed and made JAG kitchen centres the open-plan living and dining domain, its island creating a natural gathering point for family and friends. Glossy tiled floors amplify the sunshine, while a stone-clad fireplace brings warmth and texture. A substantial balcony extends the living space outdoors, offering an inviting setting for morning coffee or relaxed conversation against the distant hills. A separate formal lounge provides another beautifully proportioned retreat, while the fourth bedroom
Request Details
Elegant Courtyard Living in a Peaceful Coastal Setting
View photo
House · for sale
Request Details
New
Elegant Courtyard Living in a Peaceful Coastal Setting
Glanville
· 3 Bedrooms · 2 Baths · House
· Garden · Equipped kitchen
Glanville · 3 Bedrooms · 2 Baths · House · Garden · Equipped kitchen
Nestled in a peaceful no-through street with local traffic only, this beautifully presented residence offers an exceptional blend of comfort, quality and low-maintenance living. Built in 2005 by renowned local builder Scoleri Constructions, this boutique three-bedroom home showcases thoughtful design, generous proportions and timeless appeal, all within a beautifully landscaped courtyard setting. At the heart of the home, the light-filled open plan kitchen, dining and family living area provides an inviting space for everyday living and effortless entertaining. Bi-folding glass doors seamlessly connect the indoors to a paved, all-weather entertaining area beneath a gabled pergola, creating the perfect setting for year-round gatherings with family and friends. A separate, spacious lounge overlooks the picturesque front cottage garden, offering a peaceful retreat to relax and unwind. The stylish and well-appointed kitchen combines elegance with functionality, showcasing sleek 2-pac cabin
Request Details
Timeless Character, Coastal Charm & an Enviable Beachside Lifestyle
View photo
House · for sale
Request Details
New
Timeless Character, Coastal Charm & an Enviable Beachside Lifestyle
Glanville
· 4 Bedrooms · 2 Baths · House
Glanville · 4 Bedrooms · 2 Baths · House
Steeped in history and timeless charm, this magnificent circa 1915 stone-fronted symmetrical cottage presents an exceptional opportunity to embrace the ultimate Henley Beach lifestyle. Positioned along a beautiful tree-lined street renowned for its iconic Norfolk Pines, this character-filled family residence occupies a substantial 733sqm allotment with a 15.24m frontage, desirable northerly rear orientation and valuable rear lane access. Perfectly suited to those who appreciate coastal living, effortless entertaining and perhaps a fine wine or two, this is a home of remarkable character and lifestyle appeal. Beyond its charming stone façade, a grand central hallway makes an unforgettable first impression, showcasing soaring ornate ceilings, intricate decorative plasterwork, magnificent archways supported by elegant Corinthian-style columns and beautiful leadlight detailing. Warm timber flooring, traditional skirtings and generously proportioned rooms celebrate the home's rich heritage,
Request Details
Architectural Sophistication Made for Everyday Living
View photo
House · for sale
Request Details
New
Architectural Sophistication Made for Everyday Living
Glanville
· 4 Bedrooms · 3 Baths · House
· Equipped kitchen
Glanville · 4 Bedrooms · 3 Baths · House · Equipped kitchen
Best Offers By 2/11 at 1pm - Unless Sold Prior A striking expression of warm contemporary luxury, this brand-new 2026 residence brings a new level of sophistication to St James, Kidman Park's newly established residential estate. Refined architectural detailing, exceptional craftsmanship and beautifully layered interiors come together in a home that is as impressive to experience as it is inviting to live in. From the moment you step inside, soaring three-metre ceilings, elegant herringbone flooring and an abundance of natural light create an immediate sense of space and refinement. A carefully curated palette of finishes, complemented by bespoke joinery throughout, creates a timeless aesthetic where every detail feels considered. At the heart of the home, expansive open-plan living and dining spaces provide the perfect setting for both everyday family life and memorable occasions. The designer kitchen takes centre stage, with its generous stone island inviting everything from slow wee
Request Details
Parkside Perfection | Your Brand New Tri Level Sanctuary Awaits
View photo
House · for sale
Request Details
New
Parkside Perfection | Your Brand New Tri Level Sanctuary Awaits
Glanville
· 4 Bedrooms · 2 Baths · House
· Balcony
Glanville · 4 Bedrooms · 2 Baths · House · Balcony
Brand New Turnkey Home | Eligible Purchasers May Access First Home Buyer Incentives | Exceptional Opportunity for Owner Occupiers and Investors Commanding a premier front row position overlooking the lush green expanse of St Clair Reserve, 297 St Clair Avenue presents a striking contemporary facade framed by crisp white rendering and warm vertical timber accents. This brand new, turnkey tri level town home redefines modern, low maintenance luxury. Every level has been intuitively designed to maximise natural light, space, and the uninterrupted parkland vistas right at your doorstep. The mid level serves as the vibrant heart of the home, where warm oak timber look flooring and a crisp white aesthetic create an inviting open plan living and dining domain. Floor to ceiling black framed glass doors retract to reveal a deep, glass balustrade balcony, offering the perfect elevated vantage point for entertaining or relaxing while taking in the tree lined walking paths and playgrounds opposite
Request Details
A Refreshed Bungalow With Flexible Studio Appeal
View photo
House · for sale
Request Details
New
A Refreshed Bungalow With Flexible Studio Appeal
Glanville
· 3 Bedrooms · 2 Baths · House
· Air conditioning · Equipped kitchen
Glanville · 3 Bedrooms · 2 Baths · House · Air conditioning · Equipped kitchen
Behind its c.1936 bungalow frontage, return verandah and slate-tiled porch, 37 Drake Avenue has been beautifully refreshed without stripping away the character that gives it such warmth. Solid timber floors sweep beneath high decorative ceilings, connecting a generous lounge with adjoining dining for relaxed day-to-day living or a table full of friends. Lofty bedrooms continue the home's airy proportions, while crisp white finishes and abundant natural light bring a fresh contemporary layer to those enduring period foundations. Further in, the kitchen has been smartly revived with sweeping bench space, abundant cabinetry and broad bay windows drawing the outdoors into view. French doors make the next move irresistible, opening straight to the covered alfresco before a huge pergola expands the outdoor entertaining footprint again. A sparkling renovated bathroom brings another polished touch, while split-system air conditioning to the dining area and heating in the lounge keep the home r
Request Details
Brand New Contemporary Living Between the City and the Beach
View photo
House · for sale
Request Details
New
Brand New Contemporary Living Between the City and the Beach
Glanville
· 3 Bedrooms · 2 Baths · House
· Equipped kitchen
Glanville · 3 Bedrooms · 2 Baths · House · Equipped kitchen
Brand new and beautifully finished, this impressive three bedroom residence delivers contemporary style, generous proportions and effortless low maintenance living in the highly sought after suburb of Kidman Park. Offering over 180sqm of build area and a desirable north facing rear aspect, the home combines modern finishes, abundant natural light and a thoughtfully designed floorplan. Perfectly suited to first home buyers and downsizers looking to take advantage of potential stamp duty exemptions, while investors can benefit from the depreciation advantages associated with a brand new property. With its generous accommodation and functional design, the home is equally appealing to young families. Step inside to discover a light filled open plan kitchen, living and dining area that forms the heart of the home. Complemented by floating floorboards and an abundance of natural light, this inviting space is designed for both everyday living and entertaining. The stylish kitchen features sto
Request Details
Exquisite Design, Exceptional Luxury, Enviable Lifestyle
View photo
House · for sale
Request Details
New
Exquisite Design, Exceptional Luxury, Enviable Lifestyle
Glanville
· 4 Bedrooms · 2 Baths · House
· Fireplace · Equipped kitchen
Glanville · 4 Bedrooms · 2 Baths · House · Fireplace · Equipped kitchen
Indulge in an exceptional standard of luxury with this stunning contemporary residence, where sophisticated design, flawless craftsmanship and premium finishes combine to create an enviable coastal lifestyle. Built in 2019 and showcasing a striking architectural façade, this beautifully appointed home delivers an impressive balance of elegance, comfort and functionality, perfectly suited to executive families and professional couples seeking a low-maintenance lifestyle without compromise. At the heart of the home, the expansive open plan kitchen, dining and living area creates an inviting space for everyday living and entertaining. Enhanced by floating timber flooring, recessed Velux skylights and an Illusion Luminar gas log fireplace, this light-filled space flows effortlessly to the outdoor alfresco. The designer kitchen makes a statement with sleek cabinetry, exquisite natural stone benchtops and splashbacks, premium Euro appliances and a fully equipped butler's pantry. A stylish bu
Request Details
Beautiful, Spacious & Luxury Living
View photo
House · for sale
Request Details
New
Beautiful, Spacious & Luxury Living
Glanville
· 4 Bedrooms · 2 Baths · House
Glanville · 4 Bedrooms · 2 Baths · House
PROUDLY PRESENTED BY ORBITON REAL ESTATE PRESTIGE ILARIO CONDELLO 0434 462 066 MICHELLE ANTONINO 0402 274 331 Best Offer by Tuesday 27th October 2026 at 6pm, Unless Sold Prior A grand 287.8 sqm (approx) residence on an exceptional 442 sqm block. Forget the compromise of double-storey living. This exceptional four-bedroom residence delivers the scale, flexibility and presence of a much larger home all on one beautifully considered level. Designed to appeal to a broad range of buyers, the floor plan is both spacious and remarkably versatile, providing room for growing families, down sizers seeking single-level luxury, professional couples and those who simply appreciate generous living without the inconvenience of stairs. Set within one of South Australia's most tightly held and family-oriented suburbs, this luxury residence is surrounded by other high-calibre homes and delivers an exceptional lifestyle of comfort, convenience, and refinement. Fulham Gardens is widely regarded as one of
Request Details
Large Block In Urban Renewal Neighbourhood Zone!
View photo
House · for sale
Request Details
New
Large Block In Urban Renewal Neighbourhood Zone!
Glanville
· 3 Bedrooms · 1 Bath · House
· Garden · Cellar · Equipped kitchen
Glanville · 3 Bedrooms · 1 Bath · House · Garden · Cellar · Equipped kitchen
Just off Prospect Road, this charming mid-century home poses an exciting opportunity for buyers keen on a renovation project or development. Boasting good bones and structural integrity, a simple but practical layout and a large backyard, there is over 780sqm of land to work with in the Urban Renewal Neighbourhood zoning. The front living room provides a quiet retreat, while the central kitchen/meals area connects the two zones and includes booth-style seating and a Westinghouse electric cooker. Three bedrooms sit along one side of the layout, whilst the bathroom offers floor-to-ceiling tiles and a shower over the built-in bath. There is also a separate WC. A substantial rumpus creates a genuine second living zone in this single-level Blair Athol home. Broad screened glazing opens directly onto the covered verandah, while a built-in bar and cellar access make this a flexible room for entertaining or simply spreading out. Outside, the broad paved verandah extends across a substantial en
Request Details
Contemporary Torrens Title Living in Blair Athol
View photo
Townhouse · for sale
Request Details
New
Contemporary Torrens Title Living in Blair Athol
Glanville
· 3 Bedrooms · 2 Baths · Townhouse
· Parking · Equipped kitchen
Glanville · 3 Bedrooms · 2 Baths · Townhouse · Parking · Equipped kitchen
Offering the appeal of modern design with the added advantage of Torrens Title ownership, this contemporary townhouse was built in 2025 and delivers stylish, low-maintenance living across two thoughtfully designed levels. With three bedrooms, open-plan living and secure garage parking, it presents an excellent opportunity for first home buyers, professionals, small families or investors seeking a modern property without the added considerations of strata ownership. The lower level welcomes you with a light-filled open-plan living, dining and kitchen area, creating a comfortable setting for everyday living and entertaining. Sliding doors connect the interior to a private courtyard, providing an inviting outdoor space to relax or enjoy a meal outdoors. A separate laundry, convenient third toilet and secure garage further enhance the home's practical design. Upstairs, three well-proportioned bedrooms provide comfortable accommodation, with the main bedroom featuring a walk-in robe, ensuit
Request Details
View map Back to list

Get email alerts

Don't miss out: be the first to know about new properties

The alert was correctly created

On subscribing you accept the conditions of use and the privacy policy
Alert
Receive new ads in your inbox
Save this search
Receive alerts for new listings

We'll send you an email when we have new properties for: "Houses for sale in Glanville"

The alert was correctly created

Pennington
Rosewater
Get email alerts and be the first to see new listings
Required field
On subscribing I accept the terms of the privacy policy
Perfect! You'll soon start receiving new listings via email
Alert
Receive an email when we have new ads for Houses for sale in Glanville
Save this search
Filters

Bedrooms

Size (m²)

m²
m²

Price

$
$

Property type

Bathrooms

Clear all filters
Receive notifications when new entries are published.