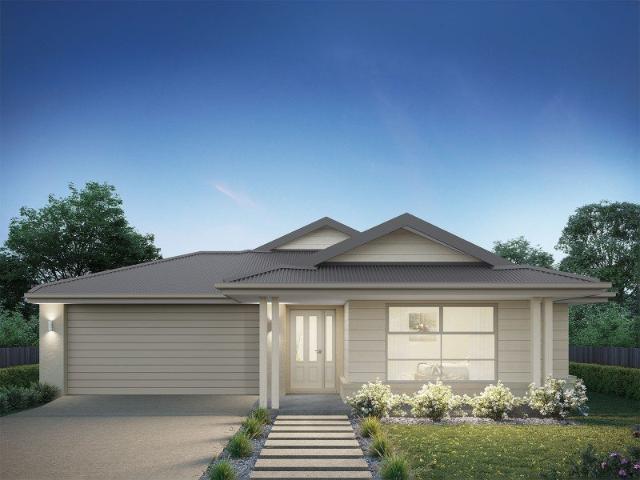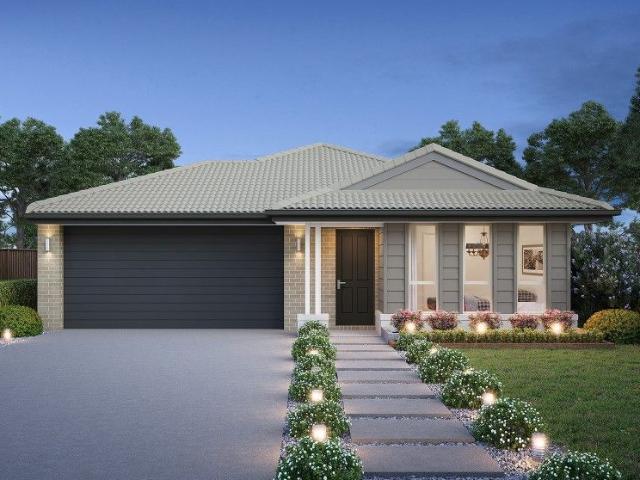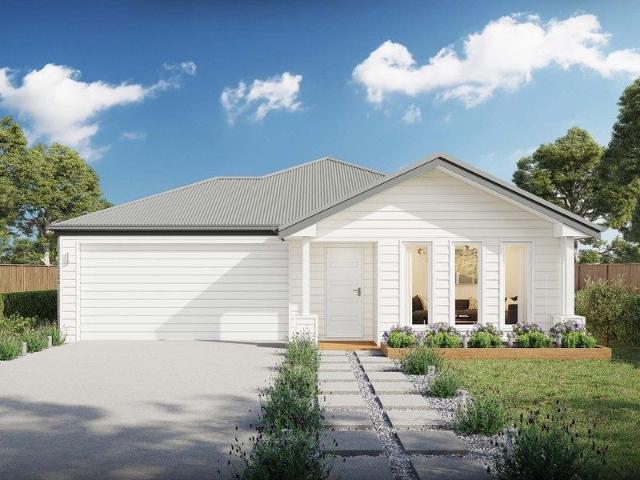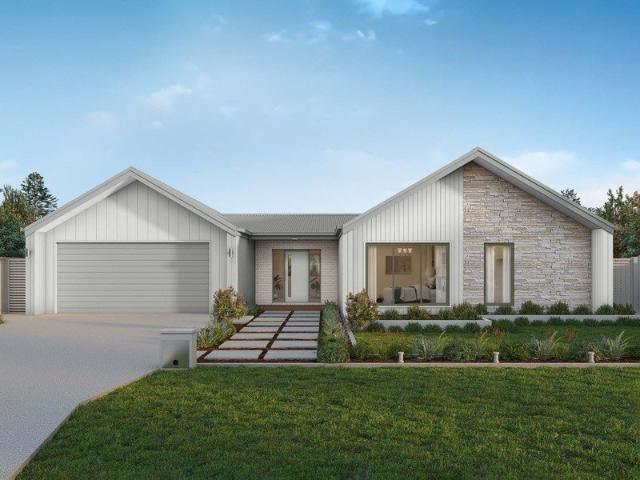
131 properties for sale in Ghin Ghin

For Rent 3 Bedroom House Seymour Victoria DS87495640
View photo
House · for sale
$ 555,000
$ 2,775/m²
For Rent 3 Bedroom House Seymour Victoria DS87495640
Ghin Ghin
· 200 m² · 3 Bedrooms · House
Ghin Ghin · 200 m² · 3 Bedrooms · House
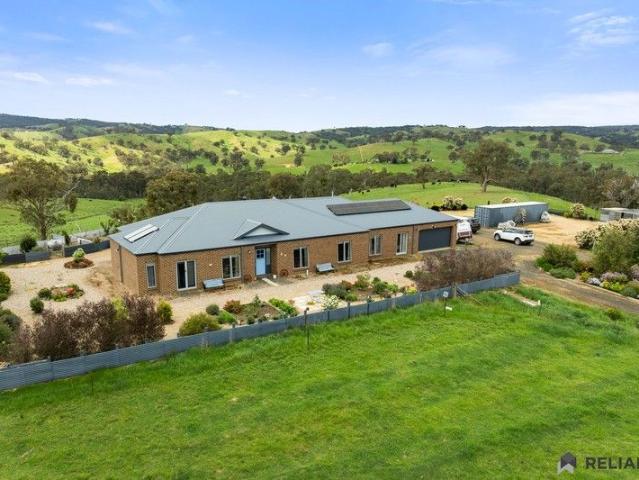
9 Hectare Country Estate in Seymour Victoria AustraliaEs Property ID: es5554483250 Seymour-Avenel RdSeymourVIC 3660, AustraliaPrice in AUD - 1,000,000Charming Country Retreat/Home Business Opportunities at 250 Seymour-Avenel Road, Seymour, AustraliaDiscover the perfect blend of tranquility, modern living, and exciting business potential at this stunning property located at 250 Seymour-Avenel Road, Seymour, Australia. Nestled in the heart of the picturesque Seymour region, this charming home offers a serene escape from the hustle and bustle of city life, while still being conveniently close to local amenities and major transport links. This property presents a unique opportunity for those seeking a peaceful rural lifestyle combined with the potential to operate a thriving home-based business.A Warm Welcome: Spacious Living and Natural LightAs you enter this inviting property, you'll be greeted by a warm and welcoming atmosphere. The spacious living area is bathed in natural light, creat
$ 555,000
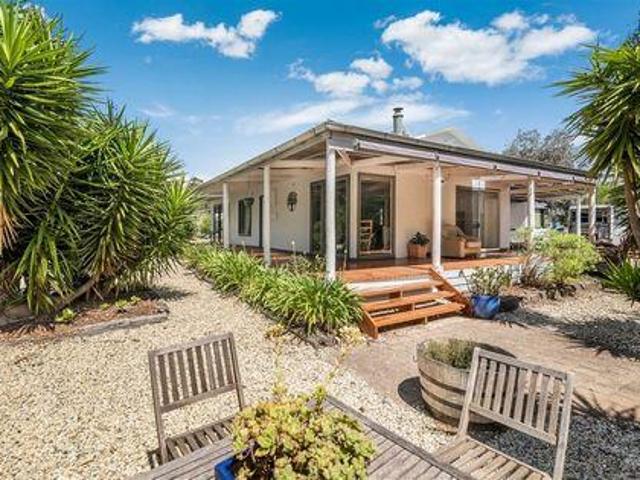
3 Bedroom House Seymour Victoria LS103964288
View photo
House · for sale
$ 555,000
$ 2,775/m²
3 Bedroom House Seymour Victoria LS103964288
Ghin Ghin
· 200 m² · 3 Bedrooms · House
Ghin Ghin · 200 m² · 3 Bedrooms · House
9 Hectare Country Estate in Seymour Victoria AustraliaEs Property ID: es5554483250 Seymour-Avenel RdSeymourVIC 3660, AustraliaPrice in AUD - 1,000,000Charming Country Retreat/Home Business Opportunities at 250 Seymour-Avenel Road, Seymour, AustraliaDiscover the perfect blend of tranquility, modern living, and exciting business potential at this stunning property located at 250 Seymour-Avenel Road, Seymour, Australia. Nestled in the heart of the picturesque Seymour region, this charming home offers a serene escape from the hustle and bustle of city life, while still being conveniently close to local amenities and major transport links. This property presents a unique opportunity for those seeking a peaceful rural lifestyle combined with the potential to operate a thriving home-based business.A Warm Welcome: Spacious Living and Natural LightAs you enter this inviting property, you'll be greeted by a warm and welcoming atmosphere. The spacious living area is bathed in natural light, creat
$ 555,000
Family Living Meets Country Charm
View photo
House · for sale
Request Details
Family Living Meets Country Charm
Ghin Ghin
· 3 Bedrooms · 2 Baths · House
· Garden · Patio · Equipped kitchen
Ghin Ghin · 3 Bedrooms · 2 Baths · House · Garden · Patio · Equipped kitchen
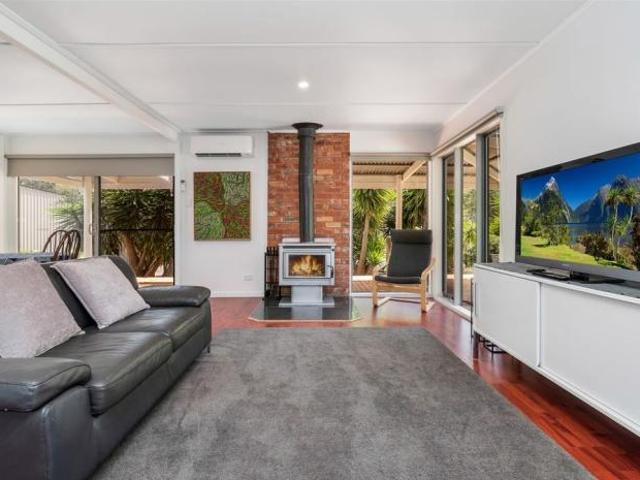
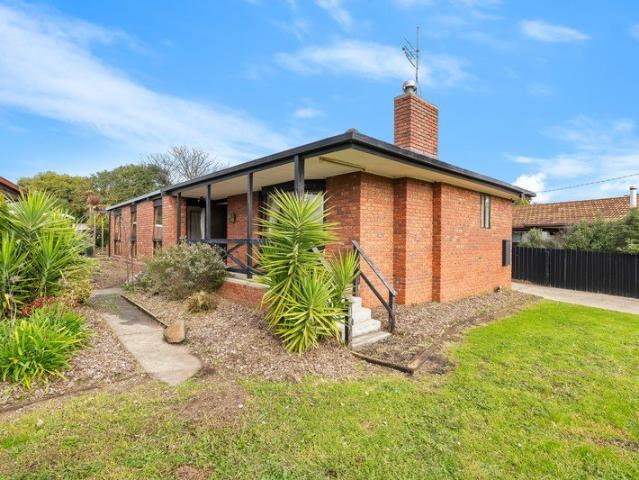
Welcome to 128 Tarcombe Road, Seymour - a charming family home nestled in a serene countryside setting. This spacious house offers a perfect blend of comfort and style, making it an ideal choice for families and individuals alike. Featuring three well-appointed bedrooms and two modern bathrooms, this property provides ample space for relaxation and privacy. The open layout encourages a seamless flow between the living room and kitchen, creating a warm and inviting atmosphere for gatherings and everyday living. Set on a generous 854 sqm plot, the outdoor space is a true highlight. Enjoy the expansive backyard, perfect for children to play or for hosting outdoor barbecues on the patio. The lush lawn and landscaped garden enhance the natural beauty of the surroundings, providing a peaceful retreat from the hustle and bustle of city life. The interior boasts elegant hardwood flooring and large French windows that flood the home with natural light. The well-designed kitchen features modern
Request Details
TUCKED AWAY, YET CLOSE TO EVERYTHING
View photo
Townhouse · for sale
Request Details
TUCKED AWAY, YET CLOSE TO EVERYTHING
Ghin Ghin
· 3 Bedrooms · 1 Bath · Townhouse
Ghin Ghin · 3 Bedrooms · 1 Bath · Townhouse
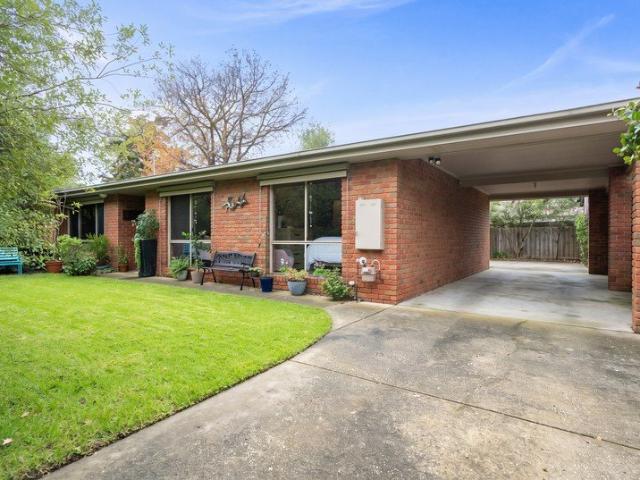
Tucked away from the street, most people wouldn't even know this charming home is here. Privately positioned on a subdivided allotment, 2/32 Oak Street offers the perfect balance of comfort, privacy and low-maintenance living. Whether you're searching for your first home, a smart investment, or the ideal downsizer, this beautifully maintained property ticks all the right boxes. Having been privately tenanted for the past 10 years by the same tenant, the home has been cared for with exceptional pride, presenting in immaculate condition throughout. Step inside to discover a simple yet highly functional floorplan featuring three generous bedrooms, a spacious central bathroom and light-filled living spaces designed for easy everyday living. Outside, the established gardens create your own private sanctuarypeaceful, inviting and incredibly easy to maintain. Property Features: Three comfortable bedrooms Generous central bathroom Functional, easy-living floorplan Private position set well bac
Request Details
Modern Family Living with Private Bush Outlook & Premium Pickleball Court
View photo
House · for sale
Request Details
Modern Family Living with Private Bush Outlook & Premium Pickleball Court
Ghin Ghin
· 4 Bedrooms · 2 Baths · House
Ghin Ghin · 4 Bedrooms · 2 Baths · House
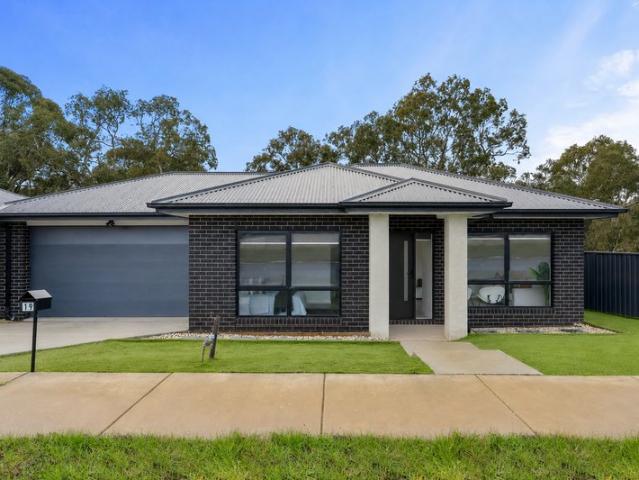
Located within the sought-after Addelston Estate, this beautifully presented family home offers the perfect combination of contemporary comfort, thoughtful design and an exceptional lifestyle setting. Positioned on approximately 650m² and backing directly onto a peaceful natural reserve, this is a home that truly stands out from the crowd. Whether you're looking to move straight in or secure a quality addition to your investment portfolio, this property offers the flexibility to suit a range of buyers, complemented by an established track record of strong rental performance. Designed with modern family living in mind, the spacious floorplan comprises four generous bedrooms, including a privately positioned master suite complete with a walk-in robe and stylish ensuite. Three additional bedrooms with built-in robes are serviced by a contemporary family bathroom, while a separate powder room adds further convenience for family life and entertaining. The heart of the home is the expansive
Request Details
AN EXCEPTIONAL LIFESTYLE IN A TIGHTLY HELD SETTING
View photo
House · for sale
Request Details
AN EXCEPTIONAL LIFESTYLE IN A TIGHTLY HELD SETTING
Ghin Ghin
· 3 Bedrooms · 2 Baths · House
· Garden
Ghin Ghin · 3 Bedrooms · 2 Baths · House · Garden
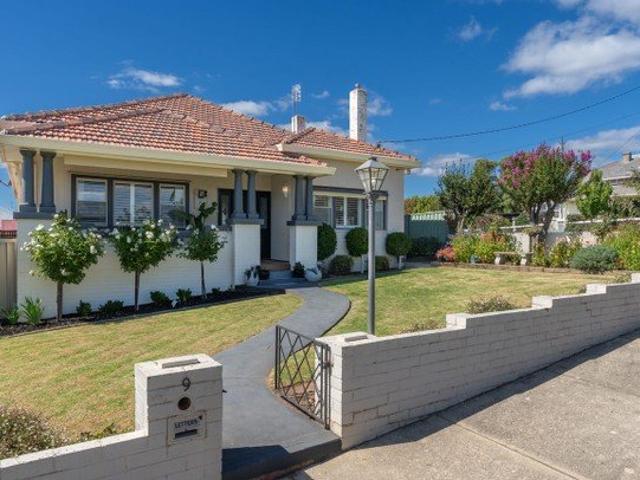
Positioned proudly in one of Seymour's most prestigious locations, 9 The Avenue offers an exceptional lifestyle with quality improvements completed over the years, creating a home that is both comfortable and visually appealing. Currently configured with three bedrooms plus a study, the flexible floorplan could easily be adapted to provide four bedrooms and two separate living areas, catering perfectly to growing families. Modern luxuries like ducted floor heating, split systems and evaporative cooling offer all year round comfort. Outside, you'll discover a wonderful space to enjoy year-round, featuring established gardens bursting with colour, expansive lawn areas, excellent shedding, and convenient rear yard access. All this, just a short stroll from Seymour's town centre, train station, and local amenities
Request Details
Ashwood on 50 Acres Approx
View photo
Terraced House · for sale
Request Details
Ashwood on 50 Acres Approx
Ghin Ghin
· Terraced House
Ghin Ghin · Terraced House
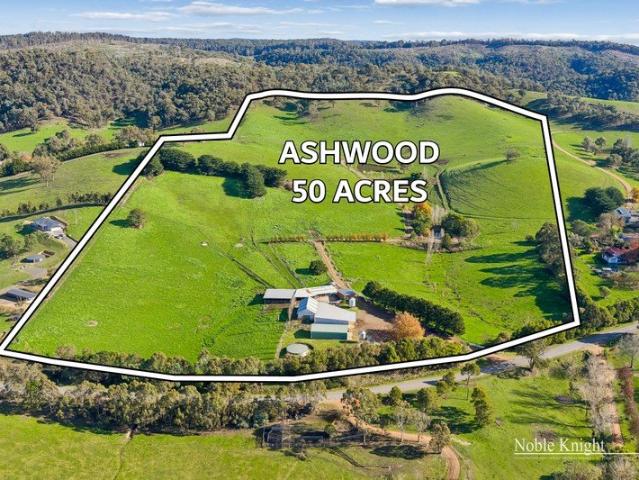
A rare rural find on 50 Acres of land, a former cattle stud set up with impressive infrastructure. The land is divided into 6 main paddocks with all weather laneway system. 4/5 cell paddocks for stud cattle viewing, 3 dams one with electric pump to header tanks that gravity feed all water troughs. As you drive through the electric front gates leads to fantastic farm shedding, machinery shed 9m x 18m, hay shed 12m x 12m, storage shed 8m x 16m and full undercover stock yards with vet crush and AI vet room with amenities. Ideal for stud pursuits, lifestyle or simple build your dream home with marvelous views. (STCA). Located in a high rain fall belt and within 1 ½ hours drive from Melbourne and Tullamarine airport
Request Details
Enchanting Country Retreat on 2 Acres Backing onto State Forest
View photo
House · for sale
Request Details
Enchanting Country Retreat on 2 Acres Backing onto State Forest
Ghin Ghin
· 3 Bedrooms · 2 Baths · House
· Garden · Equipped kitchen
Ghin Ghin · 3 Bedrooms · 2 Baths · House · Garden · Equipped kitchen
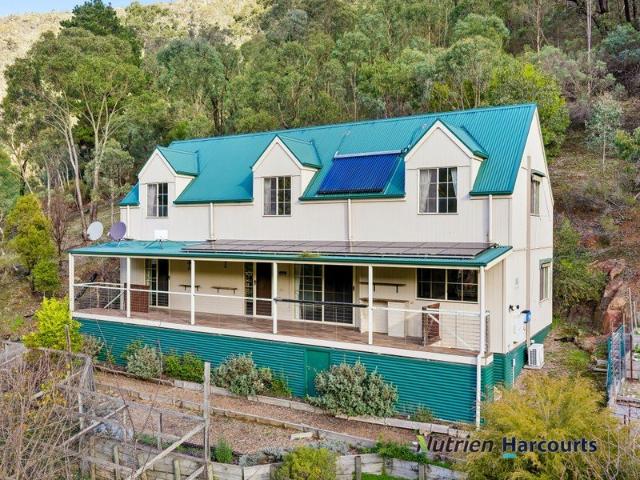
Hidden away amongst the peaceful hills of Flowerdale, this beautifully inviting Cape Cod-style residence offers the perfect blend of country charm, lifestyle living and self-sufficiency on approximately 2 picturesque acres. Positioned against the stunning backdrop of Mount Robinson State Forest, this unique property invites you to slow down, breathe deeply and embrace a lifestyle surrounded by nature, privacy and tranquillity. Wake to the sounds of native birdlife, enjoy evenings by the firepit beneath the stars and spend your weekends exploring endless forest trails right from your own backyard. Thoughtfully designed for comfortable family living, the home welcomes you with warm timber accents and a relaxed open-plan layout. The light-filled kitchen, living and dining zone forms the heart of the home, complete with a slow-combustion wood fire, reverse-cycle heating and cooling, and ceiling fans for year-round comfort. The flexible floor plan includes a spacious ground-floor bedroom wi
Request Details
The Location is Priceless, The Potential is Endless
View photo
House · for sale
Request Details
The Location is Priceless, The Potential is Endless
Ghin Ghin
· 3 Bedrooms · 1 Bath · House
Ghin Ghin · 3 Bedrooms · 1 Bath · House
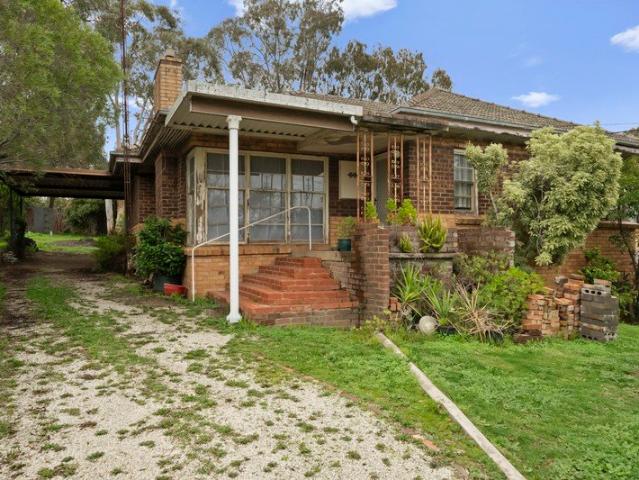
Positioned proudly on the high side of one of Seymour's most sought-after streets, 69 Goulburn Street presents an opportunity that is becoming increasingly hard to find. Does it need work? Absolutely. Does it have incredible potential? Without question. Set on a substantial 1,299sqm allotment, this is the type of property that rarely comes to market in such a tightly held location. Whether you're looking to restore, renovate, extend, or completely reimagine the existing home, the foundations are here to create something truly special for years to come. For families, it's the chance to establish your forever home in a premium position. For investors and developers, the generous land size opens the door to a range of possibilities, subject to council approval. Opportunities of this scale, in this location, are few and far betweendon't miss your chance to unlock the potential of this exceptional property
Request Details
Stylish living in idyllic setting
View photo
House · for sale
Request Details
Stylish living in idyllic setting
Ghin Ghin
· 3 Bedrooms · 2 Baths · House
· Parking · Equipped kitchen
Ghin Ghin · 3 Bedrooms · 2 Baths · House · Parking · Equipped kitchen
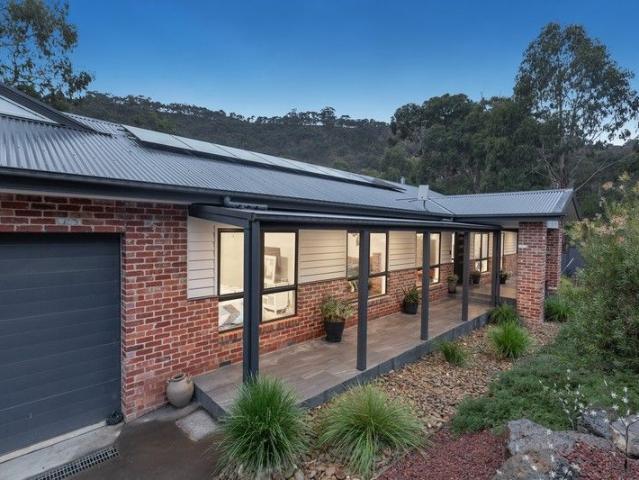
Peacefully nestled, surrounded by stunning hillside views, this stylish sanctuary blends contemporary design with all the beauty of a woodland outlook. Showcasing: private study, master bedroom with vista, large walk-in robe and luxury, double sink ensuite including double shower with rainwater showerheads. Two well-appointed bedrooms share the convenience of an impressive, central bathroom complete with stand alone, deep soaker bathtub, dual sink vanity and separate WC. Entertaining is a breeze in the open plan living/dining zone featuring wood fired heater and complemented by a modern kitchen boasting stone top meals bar, 900mm Westinghouse induction cooktop, dishwasher and walk-in pantry. Enhanced by the natural surrounds, this property has a fabulous, covered alfresco with automated outdoor blinds allowing for year-round entertaining and relaxation. Feature packed and ready to enjoy, it includes: oversized double garage, well-appointed laundry, reverse cycle system, ceiling fans, 1
Request Details
Comfort and Connection in a Premier Location
View photo
House · for sale
Request Details
Comfort and Connection in a Premier Location
Ghin Ghin
· 3 Bedrooms · 1 Bath · House
· Equipped kitchen
Ghin Ghin · 3 Bedrooms · 1 Bath · House · Equipped kitchen
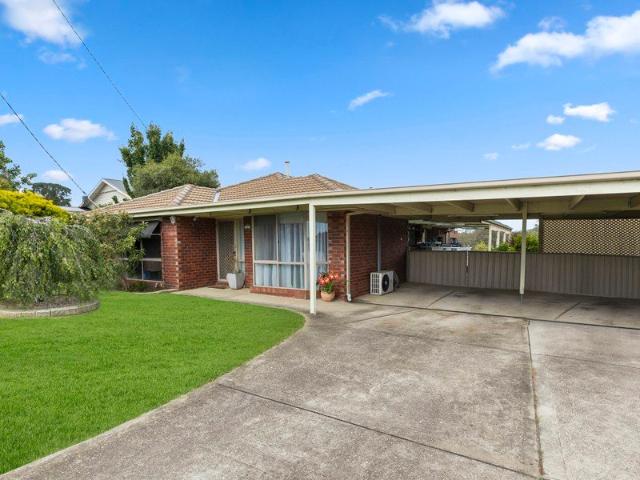
This charming three-bedroom home perfectly captures the essence of relaxed, easy-care living. Set on a generous 791m² allotment with a highly functional, family-friendly layout, it offers an ideal opportunity for first home buyers, downsizers or savvy investors seeking a home that balances indoor comfort with truly exceptional outdoor entertaining. Inside, the home feels bright and welcoming. The open-plan kitchen and dining area serves as the social heart of the house, featuring timber-look flooring and seamless flow through sliding doors to the expansive alfresco zone. A separate, carpeted second lounge provides a quiet, dedicated space for relaxation or family movie nights, while the inclusion of a dedicated home office caters perfectly to those working or studying from home. The three light-filled bedrooms are well-proportioned, each serviced by a central, functional bathroom complete with a soothing spa bath. Split-system heating and cooling ensures a comfortable environment throu
Request Details
Lorne 297 It's My Hotondo Home
View photo
Terraced House · for sale
Request Details
Lorne 297 It's My Hotondo Home
Ghin Ghin
· 4 Bedrooms · 2 Baths · Terraced House
· Parking · Equipped kitchen
Ghin Ghin · 4 Bedrooms · 2 Baths · Terraced House · Parking · Equipped kitchen
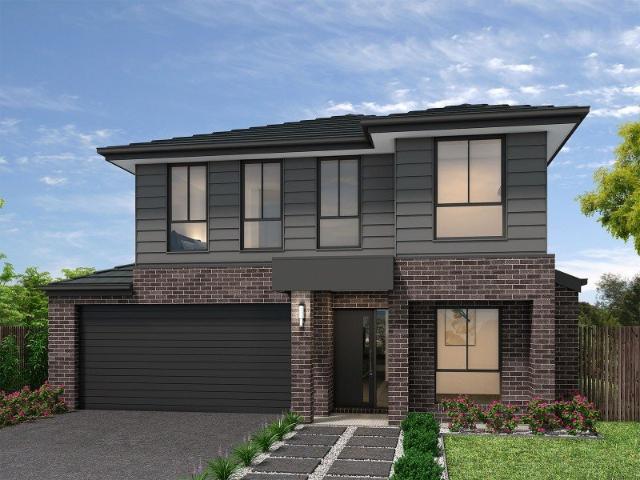
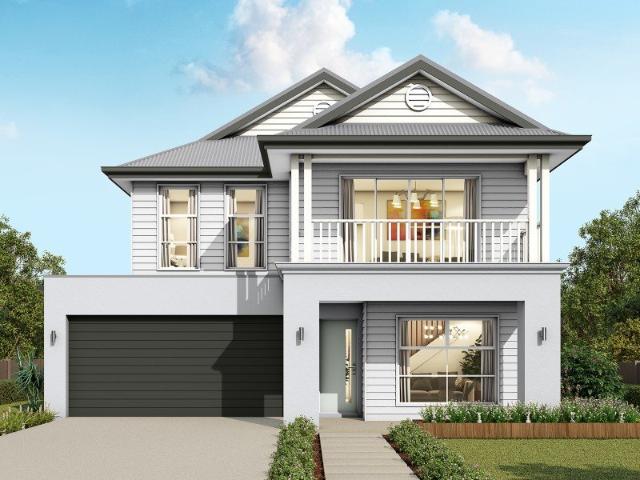
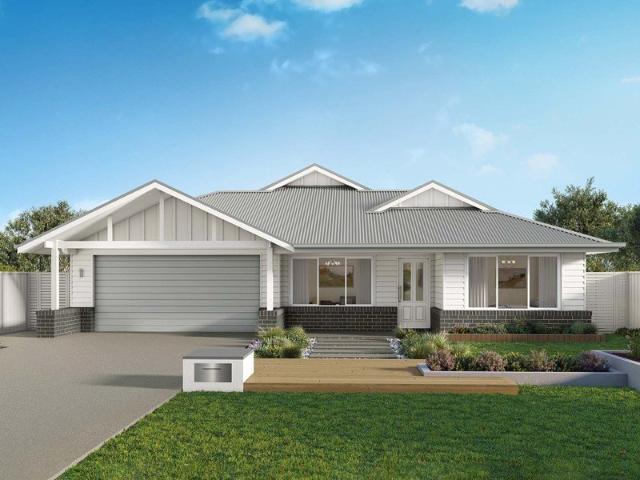
Named after the Victorian coastal town, the Lorne 297 is a perfect home suitable for most narrow blocks of land. The classic double storey design utilises the ground level for everyday living featuring a large corner kitchen, open-plan family and meals area, an alfresco, private living room, plus a study. The second storey features four spacious bedrooms and a kid's zone. The spacious master bedroom is the ideal parent's retreat, featuring a large walk-in robe and ensuite. Complete with a double car garage, this home is practical and stylish. - 20mm Stone Benchtops - LED Downlights - Soft Close Cabinetry - Flyscreens - Sanctuary Inclusions - Local builder/Local trades Copyright Hotondo Pty Ltd all rights reserved. Dimensions, photos and floor plans are for illustrative purposes and may include optional features. Additional facade options are available, as this home is not yet constructed. All packages are subject to engineering plans and developer's approval and therefore may need to b
Request Details
Hume 245 House and Land package!
View photo
Terraced House · for sale
Request Details
Hume 245 House and Land package!
Ghin Ghin
· 4 Bedrooms · 2 Baths · Terraced House
· Equipped kitchen
Ghin Ghin · 4 Bedrooms · 2 Baths · Terraced House · Equipped kitchen
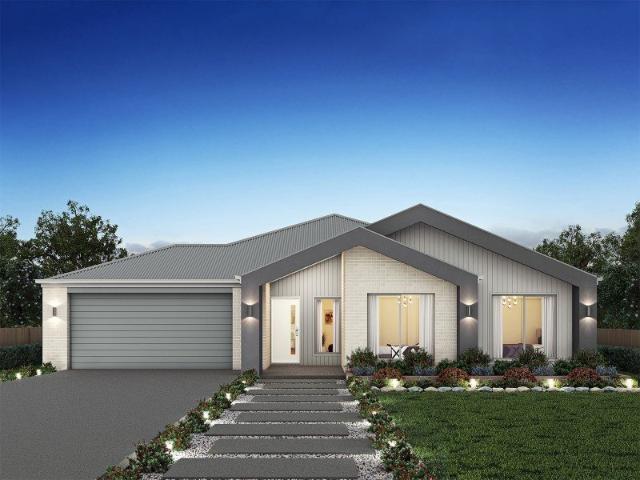
The Hume 245 exudes maximum comfort for you and your family. The master suite features an amazing walk-in robe and a uniquely designed ensuite and is located at the rear of the home for parental privacy. The open-plan kitchen, dining and family area is connected to the alfresco, offering year-round entertainment. The home has three other spacious bedrooms, a clever study nook, as well as a second, semi-private living area, perfect for growing children. - 20mm Stone Benchtops - LED Downlights - Tiled Shower Bases - Soft Close Cabinetry - Flyscreens - Sanctuary Inclusions - Local builder/Local trades Copyright Hotondo Pty Ltd all rights reserved. Dimensions, photos and floor plans are for illustrative purposes and may include optional features. Additional facade options are available, as this home is not yet constructed. All packages are subject to engineering plans and developer's approval and therefore may need to be altered to comply with estate covenants. Should additional costs be r
Request Details
Erskine 260 House and Land package!
View photo
Terraced House · for sale
Request Details
Erskine 260 House and Land package!
Ghin Ghin
· 4 Bedrooms · 2 Baths · Terraced House
· Equipped kitchen
Ghin Ghin · 4 Bedrooms · 2 Baths · Terraced House · Equipped kitchen
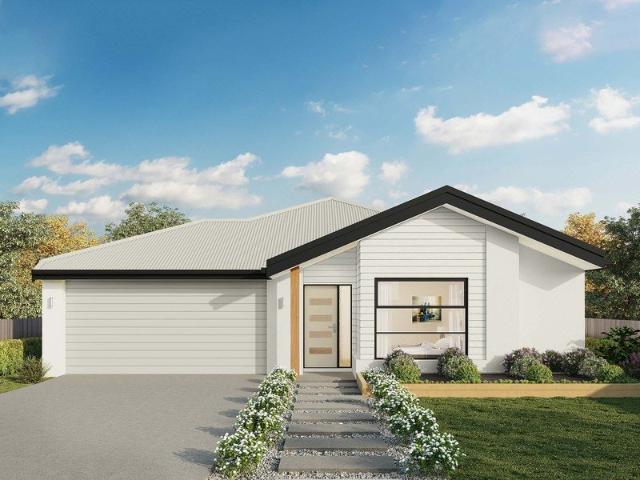
The Erskine 260 offers a functional floor plan that will suit your needs for years to come. Four spacious bedrooms line one side of the home, while the master suite also contains a walk-in robe and ensuite. The rear of the home is where the entertaining area can be found, complete with an open-plan kitchen including a huge walk-in pantry, dining and family area which overlooks the alfresco. The Erskine 260 also features a large living room which could be converted into a home theatre or play area to suit your needs. - 20mm Stone Benchtops - LED Downlights - Tiled Shower Bases - Soft Close Cabinetry - Flyscreens - Sanctuary Inclusions - Local builder/Local trades Copyright Hotondo Pty Ltd all rights reserved. Dimensions, photos and floor plans are for illustrative purposes and may include optional features. Additional facade options are available, as this home is not yet constructed. All packages are subject to engineering plans and developer's approval and therefore may need to be alte
Request Details
Seacoast 283 Build your family memories
View photo
Terraced House · for sale
Request Details
Seacoast 283 Build your family memories
Ghin Ghin
· 4 Bedrooms · 2 Baths · Terraced House
· Parking · Equipped kitchen
Ghin Ghin · 4 Bedrooms · 2 Baths · Terraced House · Parking · Equipped kitchen
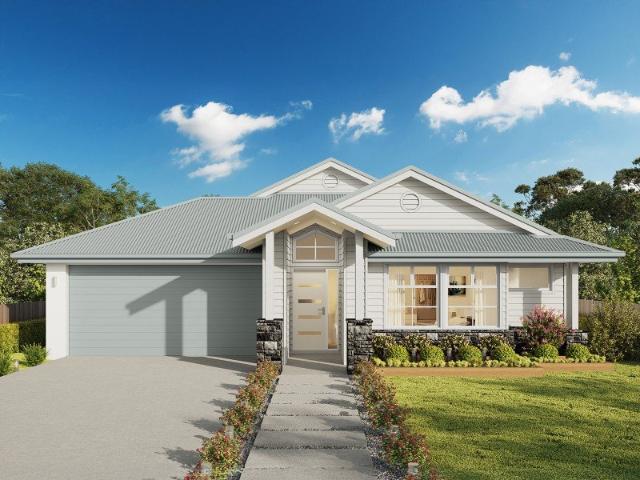
Drawing inspiration from relaxed beachside living, the Seacoast 283 is the epitome of simplicity and style. The master suite radiates a sense of calm, complete with a spacious walk-through robe and ensuite with dual vanity. Ideal for growing children, the remaining three bedrooms line one side of the home, all with built-in robes. Nearby you'll also find the family bathroom and semi-enclosed study. Designed for effortless entertaining, the open-plan kitchen, dining and family area seamlessly flows onto the outdoor alfresco. The kitchen is well-equipped and provides plenty of space for the budding chef, complete with an island bench and walk-in pantry. Featuring a double garage and versatile second living space, the Seacoast 283 brings a sense of holiday relaxation to everyday life. - 20mm Stone Benchtops - LED Downlights - Tiled Shower Bases - Soft Close Cabinetry - Flyscreens - Sanctuary Inclusions - Local builder/Local trades Copyright Hotondo Pty Ltd all rights reserved. Dimensions,
Request Details
Alameda 275 It's My Hotondo Home
View photo
Terraced House · for sale
Request Details
Alameda 275 It's My Hotondo Home
Ghin Ghin
· 4 Bedrooms · 2 Baths · Terraced House
· Equipped kitchen
Ghin Ghin · 4 Bedrooms · 2 Baths · Terraced House · Equipped kitchen
Spacious yet welcoming, the Alameda 275 offers all the modern luxuries. Step inside and you'll find the formal living room, cleverly zoned away from the rest of the home to create an air of tranquillity. At the rear of the home, the entertainer's kitchen overlooks the family and dining area and flows onto the beautiful outdoor alfresco. The ground floor also features a guest powder room and laundry area with clever storage. Upstairs you'll find four spacious bedrooms, a versatile rumpus area and stunning media room, offering plenty of space for growing children. The master suite is your own private sanctuary, complete with an oversized walk-through robe and ensuite with double vanity. The Alameda 275 is an entertainer's paradise your family and friends will love for years to come. - 20mm Stone Benchtops - LED Downlights - Soft Close Cabinetry - Flyscreens - Sanctuary Inclusions - Local builder/Local trades Copyright Hotondo Pty Ltd all rights reserved. Dimensions, photos and floor plan
Request Details
Marcoola 245 House and Land package!
View photo
Terraced House · for sale
Request Details
Marcoola 245 House and Land package!
Ghin Ghin
· 4 Bedrooms · 2 Baths · Terraced House
· Parking · Equipped kitchen
Ghin Ghin · 4 Bedrooms · 2 Baths · Terraced House · Parking · Equipped kitchen
The Marcoola 245 is a modern-day marvel, complete with two spacious living areas and easy access from the double garage. The master suite is located at the front of the home for your convenience and features an oversized walk-in robe and ensuite. Three remaining bedrooms line one side of the home and are connected by a clever study nook and family bathroom. The heart of the home is where the main living area can be found, complete with a large kitchen and a walk-through pantry which leads to the laundry. This area also houses a family and dining area, plus a spacious alfresco which can also be accessed by the rumpus. - 20mm Stone Benchtops - LED Downlights - Tiled Shower Bases - Soft Close Cabinetry - Flyscreens - Sanctuary Inclusions - Local builder/Local trades Copyright Hotondo Pty Ltd all rights reserved. Dimensions, photos and floor plans are for illustrative purposes and may include optional features. Additional facade options are available, as this home is not yet constructed. A
Request Details
Icelyn 243 A new place to call home
View photo
Terraced House · for sale
Request Details
Icelyn 243 A new place to call home
Ghin Ghin
· 4 Bedrooms · 2 Baths · Terraced House
· Parking · Equipped kitchen
Ghin Ghin · 4 Bedrooms · 2 Baths · Terraced House · Parking · Equipped kitchen
Step into the expansive entryway and you will be impressed by the large kitchen, family and dining area. The rear of the home houses a large master suite which features a unique walk-through robe and ensuite, complete with his and her basins. The remaining three bedrooms all feature built-in robes and have been cleverly zoned away from the main entertaining area. This side of the home also offers easy access from the double garage, family bathroom and powder room, plus an additional living room, providing the perfect place for your kids to play. - 20mm Stone Benchtops - LED Downlights - Tiled Shower Bases - Soft Close Cabinetry - Flyscreens - Sanctuary Inclusions - Local builder/Local trades Copyright Hotondo Pty Ltd all rights reserved. Dimensions, photos and floor plans are for illustrative purposes and may include optional features. Additional facade options are available, as this home is not yet constructed. All packages are subject to engineering plans and developer's approval and
Request Details
Marlow 288 House and Land package!
View photo
Terraced House · for sale
Request Details
Marlow 288 House and Land package!
Ghin Ghin
· 4 Bedrooms · 2 Baths · Terraced House
· Parking · Equipped kitchen
Ghin Ghin · 4 Bedrooms · 2 Baths · Terraced House · Parking · Equipped kitchen
The Marlow 288 offers a grand entrance leading into an intelligently designed layout. The living area and master suite are positioned to the left of the home, while the garage and additional bedrooms are located to the right. At the heart of the home lies a spacious family, dining and kitchen area that seamlessly surrounds an enclosed alfresco space - perfect for entertaining. The master suite is truly divine, featuring a generous walk-in wardrobe and a luxurious double-vanity ensuite. Additional highlights include a dedicated media room, a powder room and an expansive linen space. The Marlow 288 combines elegance and practicality, delivering a home design that is both distinctive and functional. - 20mm Stone Benchtops - LED Downlights - Tiled Shower Bases - Soft Close Cabinetry - Flyscreens - Sanctuary Inclusions - Local builder/Local trades Copyright Hotondo Pty Ltd all rights reserved. Dimensions, photos and floor plans are for illustrative purposes and may include optional features
Request Details
Marcoola 269 House and Land package!
View photo
Terraced House · for sale
Request Details
Marcoola 269 House and Land package!
Ghin Ghin
· 4 Bedrooms · 2 Baths · Terraced House
· Parking · Equipped kitchen
Ghin Ghin · 4 Bedrooms · 2 Baths · Terraced House · Parking · Equipped kitchen
The Marcoola 269 is a modern-day marvel, complete with two spacious living areas and easy access from the double garage. The master suite is located at the front of the home for your convenience and features an oversized walk-in robe and ensuite. Three remaining bedrooms line one side of the home and are connected by a clever study nook and family bathroom. The heart of the home is where the main family area can be found, complete with a large kitchen and a walk-in pantry. This area also houses a large family and dining area, plus a spacious alfresco which can also be accessed by the rumpus. - 20mm Stone Benchtops - LED Downlights - Tiled Shower Bases - Soft Close Cabinetry - Flyscreens - Sanctuary Inclusions - Local builder/Local trades Copyright Hotondo Pty Ltd all rights reserved. Dimensions, photos and floor plans are for illustrative purposes and may include optional features. Additional facade options are available, as this home is not yet constructed. All packages are subject to
Request Details
Apsley 162 It's My Hotondo Home
View photo
Terraced House · for sale
Request Details
Apsley 162 It's My Hotondo Home
Ghin Ghin
· 3 Bedrooms · 2 Baths · Terraced House
· Parking
Ghin Ghin · 3 Bedrooms · 2 Baths · Terraced House · Parking
A compact design that incorporates all the features you would want in a first home. The Apsley 162 is the ideal home for a young family. Key features include a master bedroom with an ensuite and walk-in robe, two bedrooms with a bathroom, open-plan living with direct access to the alfresco, study nook and double car garage. - 20mm Stone Benchtops - LED Downlights - Tiled Shower Bases - Soft Close Cabinetry - Flyscreens - Retreat Inclusions - Local builder/Local trades Copyright Hotondo Pty Ltd all rights reserved. Dimensions, photos and floor plans are for illustrative purposes and may include optional features. Additional facade options are available, as this home is not yet constructed. All packages are subject to engineering plans and developer's approval and therefore may need to be altered to comply with estate covenants. Should additional costs be required to meet developer approval they will be added to the price, as unavailable at time of advertising. Hotondo reserves the right
Request Details
Elsie 199 House and Land package!
View photo
Terraced House · for sale
Request Details
Elsie 199 House and Land package!
Ghin Ghin
· 4 Bedrooms · 2 Baths · Terraced House
· Parking · Equipped kitchen
Ghin Ghin · 4 Bedrooms · 2 Baths · Terraced House · Parking · Equipped kitchen
The versatile and compact Elsie could be the home of your dreams. Four generous bedrooms line one side of the home, with the master bedroom located at the rear, the perfect place to unwind after a long day. The heart of the home features an open-plan kitchen, dining and family area, plus an easy-to-access bathroom, offering ultimate convenience. The entertaining area connects to an enclosed alfresco, offering the ideal space to enjoy warm summer nights with family and friends. Elegant yet functional, the Elsie is complete with an additional living area, double garage and clever storage solutions throughout the home. - 20mm Stone Benchtops - LED Downlights - Tiled Shower Bases - Soft Close Cabinetry - Flyscreens - Retreat Inclusions - Local builder/Local trades Copyright Hotondo Pty Ltd all rights reserved. Dimensions, photos and floor plans are for illustrative purposes and may include optional features. Additional facade options are available, as this home is not yet constructed. All
Request Details
Marlow 288 Build your family memories
View photo
Terraced House · for sale
Request Details
Marlow 288 Build your family memories
Ghin Ghin
· 4 Bedrooms · 2 Baths · Terraced House
· Parking · Equipped kitchen
Ghin Ghin · 4 Bedrooms · 2 Baths · Terraced House · Parking · Equipped kitchen
The Marlow 288 offers a grand entrance leading into an intelligently designed layout. The living area and master suite are positioned to the left of the home, while the garage and additional bedrooms are located to the right. At the heart of the home lies a spacious family, dining and kitchen area that seamlessly surrounds an enclosed alfresco space - perfect for entertaining. The master suite is truly divine, featuring a generous walk-in wardrobe and a luxurious double-vanity ensuite. Additional highlights include a dedicated media room, a powder room and an expansive linen space. The Marlow 288 combines elegance and practicality, delivering a home design that is both distinctive and functional. - 20mm Stone Benchtops - LED Downlights - Tiled Shower Bases - Soft Close Cabinetry - Flyscreens - Sanctuary Inclusions - Local builder/Local trades Copyright Hotondo Pty Ltd all rights reserved. Dimensions, photos and floor plans are for illustrative purposes and may include optional features
Request Details
Cooloola 208 A new place to call home
View photo
Terraced House · for sale
Request Details
Cooloola 208 A new place to call home
Ghin Ghin
· 4 Bedrooms · 2 Baths · Terraced House
· Equipped kitchen
Ghin Ghin · 4 Bedrooms · 2 Baths · Terraced House · Equipped kitchen
The Cooloola 208 makes coming home feel like a holiday, everyday. The master suite is a true parents' paradise complete with a unique walk-through robe and ensuite. The central heart of the home houses the beautiful open-plan kitchen, dining and family area which wraps around a gorgeous alfresco, creating the perfect blend of indoor and outdoor living. The versatile, semi-enclosed lounge room rounds off this sensational sanctuary. - 20mm Stone Benchtops - LED Downlights - Tiled Shower Bases - Flyscreens - Soft Close Cabinetry - Sanctuary Inclusions - Local builder/Local trades Copyright Hotondo Pty Ltd all rights reserved. Dimensions, photos and floor plans are for illustrative purposes and may include optional features. Additional facade options are available, as this home is not yet constructed. All packages are subject to engineering plans and developer's approval and therefore may need to be altered to comply with estate covenants. Should additional costs be required to meet develo
Request Details
3 Bedrooms, ensuite, corner allotment, 4 bay shed
View photo
House · for sale
Request Details
3 Bedrooms, ensuite, corner allotment, 4 bay shed
Ghin Ghin
· 3 Bedrooms · 2 Baths · House
· Equipped kitchen
Ghin Ghin · 3 Bedrooms · 2 Baths · House · Equipped kitchen
Mont Blair A home of warmth & niches • Classic California bungalow home with lead light feature doors and windows. • Front verandah with views and double doors with original twist and ring door bell. • Builders own design picture rails complement the polished timber floors, all create Mont Blair's unique features • Main bedroom with the ensuite nestled away behind the floor to ceiling wardrobe doors • Large living area with room for two couches and more • The unique front room can be utilised as a main bedroom or a second living area if desired bedroom/2nd living room with open fire and leadlight doors • Modern kitchen complete with hidden fridge enclosed behind the kitchen cupboard doors, large central bench, pull out pantry • European laundry next to the second bathroom • Outside on this 951m² block corner allotment provides wide and easy side access for cars/caravan/boat/trailers • Along the rear boundary is the brilliant 4 bay shed, powered, good lighting, power points, clean concr
Request Details
Charming Family Gem with Lush Gardens and Outdoor Living Appeal
View photo
House · for sale
Request Details
Charming Family Gem with Lush Gardens and Outdoor Living Appeal
Ghin Ghin
· 3 Bedrooms · 1 Bath · House
· Garden · Parking · Equipped kitchen
Ghin Ghin · 3 Bedrooms · 1 Bath · House · Garden · Parking · Equipped kitchen
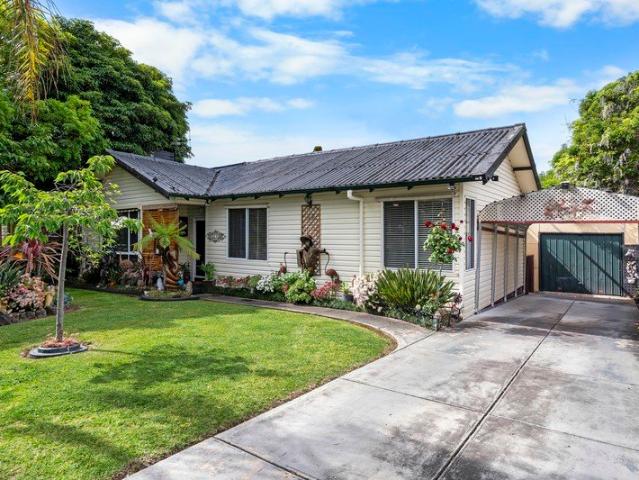
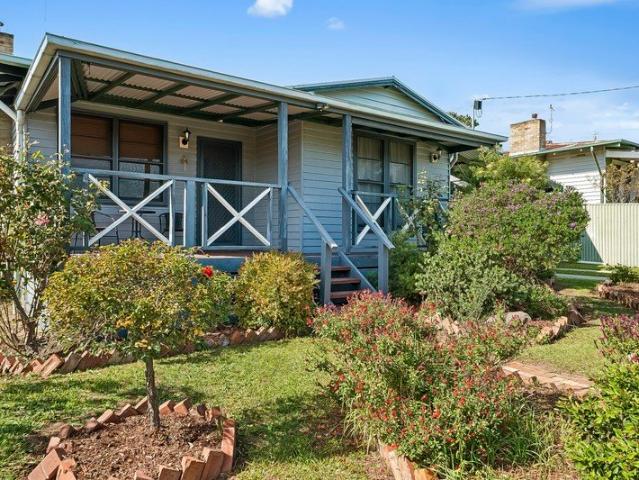
This delightful three-bedroom home combines character, comfort and convenience in a leafy, family-friendly setting. Designed for easy living, it offers generous indoor and outdoor spaces perfect for relaxed family life and entertaining. Key Features: Three well-sized bedrooms and a family bathroom Spacious combined lounge and dining area filled with natural light Modern kitchen with stainless steel gas oven and stove, ample cupboard space and breakfast nook Bright sunroom opening to a covered alfresco deck, ideal for gatherings or quiet mornings Established gardens front and back with neat garden beds, shady trees and meandering pathways Secure carport plus additional driveway parking with lockable entry gates Rear lane access and a separate garage with storage area Outdoor toilet and washroom for extra convenience Ceiling fans and ducted evaporative cooling throughout for year-round comfort Step from the sunroom to the inviting deck and take in the leafy surrounds-a tranquil space whe
Request Details
Spacious Country Home on a Large Land Holding
View photo
Terraced House · for sale
Request Details
Spacious Country Home on a Large Land Holding
Ghin Ghin
· 4 Bedrooms · 4 Baths · Terraced House
· Equipped kitchen
Ghin Ghin · 4 Bedrooms · 4 Baths · Terraced House · Equipped kitchen
Set across 98 acres with elevated district views, 105 Englishs Road offers a substantial, practical country home alongside versatile rural landideal for a tradie, hobby farmer, or anyone seeking space and functionality close to Melbourne. The single-level, steel-frame home spans approximately 490sqm, offering four large bedrooms with walk-in robes and private ensuitestwo with baths. Ducted reverse-cycle heating and cooling, ducted vacuum, high ceilings, and generous storage make it comfortable for family or multi-generational living. The central kitchen includes a 1000mm electric stove with gas cooktop, Caesarstone surfaces, and a walk-in butler's pantry, adjoining multiple light-filled living areas that open to a large 55sqm pergola overlooking the property. The land includes three well-fenced paddocks, providing space for horses, livestock, or other rural pursuits. Water is supplied via a dam, with a seasonal creek running through the property. Supporting the property's practical use
Request Details
Timeless Victorian Grandeur on an Exceptional Riverfront Allotment
View photo
House · for sale
Request Details
Timeless Victorian Grandeur on an Exceptional Riverfront Allotment
Ghin Ghin
· 4 Bedrooms · 1 Bath · House
· Garden · Parking · Equipped kitchen
Ghin Ghin · 4 Bedrooms · 1 Bath · House · Garden · Parking · Equipped kitchen
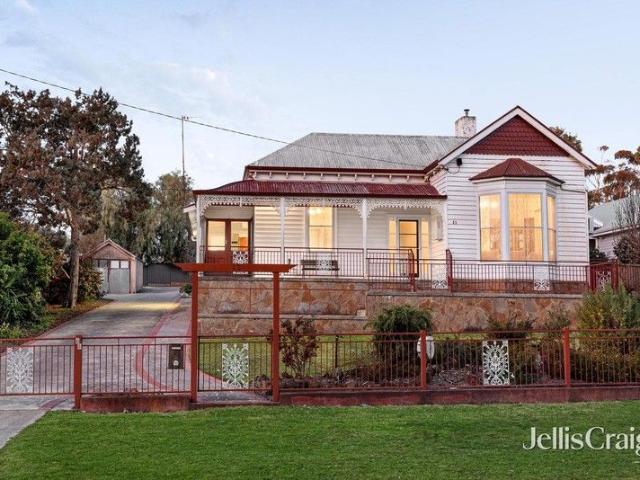
Steeped in history and superbly positioned on an expansive 1,522sqm (approx.) allotment overlooking the Goulburn River, 43 The Esplanade is a distinguished Victorian residence offering scale, character, and extraordinary future potential. Behind its timeless façade, the home reveals soaring ceilings, ornate period features, Baltic pine floors and beautifully light-filled living spaces. Four generously proportioned bedrooms provide flexible accommodation for families, home office use or guest living while year-round comfort is provided by ducted gas heating and a reverse-cycle split system, while the generous kitchen with walk-in pantry enhances everyday liveability. Outdoors, the property continues to deliver with a substantial 12m x 6m powered shed (concrete floor), high-clearance double carport, and a sprawling rear yard offering space for recreation, extension, or future development (STCA). Whether updated, renovated, or reimagined entirely, this property presents possibilities seld
Request Details
The Pachamama Rural Retreat & Investment Opportunity
View photo
House · for sale
Request Details
The Pachamama Rural Retreat & Investment Opportunity
Ghin Ghin
· 4 Bedrooms · 2 Baths · House
· Parking
Ghin Ghin · 4 Bedrooms · 2 Baths · House · Parking
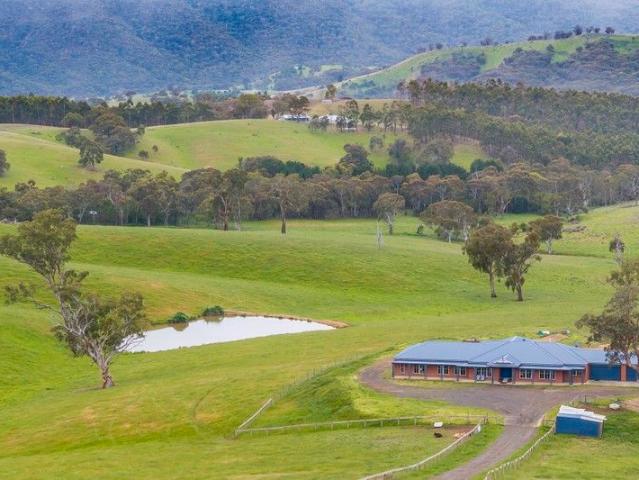
Escape to the countryside and embrace the peace and privacy of Lot 9 Nugget Drive, Tyaak affectionately known as The Pachamama. This exceptional lifestyle property offers the perfect blend of natural beauty, space, and opportunity. Set on approximately 40.5 hectares (102 acres) of picturesque land, this charming home features 4 bedrooms, 2 bathrooms, and a 2-car garage, providing the ideal foundation for a serene rural lifestyle or the ultimate country retreat. Property Highlights Land Size: 40.5 hectares (approx. 102 acres) Home: 4 bedrooms | 2 bathrooms | 2-car garage Views: Stunning panoramic countryside vistas Lifestyle: Perfect for peaceful living, hobby farming, or a private holiday escape Investment Potential With its breathtaking surroundings and generous land size, The Pachamama offers excellent potential for conversion into a holiday rental or Airbnb. The growing popularity of rural getaways in Victoria makes this an outstanding opportunity to generate consistent rental incom
Request Details
Charming Family Living on 710m² Space, Warmth & Lifestyle in the Heart of Seymour
View photo
House · for sale
Request Details
Charming Family Living on 710m² Space, Warmth & Lifestyle in the Heart of Seymour
Ghin Ghin
· 4 Bedrooms · 2 Baths · House
· Balcony · Fireplace · Equipped kitchen
Ghin Ghin · 4 Bedrooms · 2 Baths · House · Balcony · Fireplace · Equipped kitchen
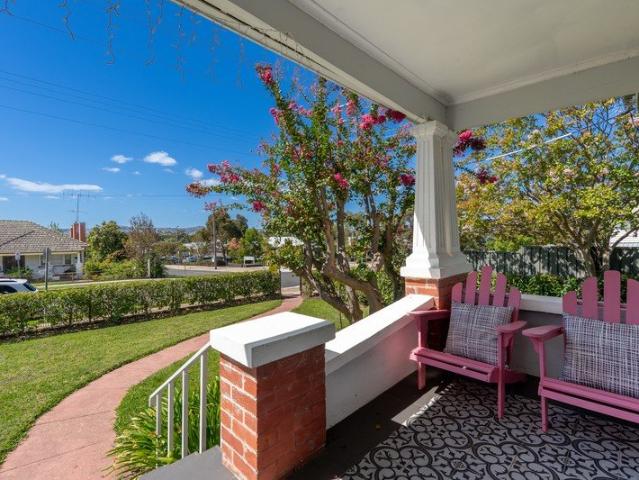
Welcome to a home that instantly feels like yours. Perfectly positioned in a convenient, family-friendly pocket of Seymour, this beautifully maintained residence blends timeless character with everyday comfort, offering space to grow, relax and truly enjoy home life on a generous 710m² allotment. From the moment you arrive, the inviting front veranda sets the tone, the kind of place where morning coffees stretch a little longer and afternoons melt into evenings. Step inside and you're greeted with warmth at every turn. Polished timber floors, natural light streaming through classic windows and a cosy fireplace create a living space that feels both welcoming and lived-in in the best possible way. At the heart of the home, the kitchen is practical and full of charm, perfectly positioned to stay connected to family life, with ample storage and workspace for busy households. The layout offers flexibility for growing families, with 4 bedrooms and living zones designed for both togetherness
Request Details

Get email alerts

Don't miss out: be the first to know about new properties

The alert was correctly created

On subscribing you accept the conditions of use and the privacy policy
Alert
Receive new ads in your inbox
Save this search
Receive alerts for new listings

We'll send you an email when we have new properties for: "Properties for sale in Ghin Ghin"

The alert was correctly created

Reedy Creek, Mitchell
Tyaak
Get email alerts and be the first to see new listings
Required field
On subscribing I accept the terms of the privacy policy
Perfect! You'll soon start receiving new listings via email
Alert
Receive an email when we have new ads for Properties for sale in Ghin Ghin
Save this search
Receive notifications when new entries are published.