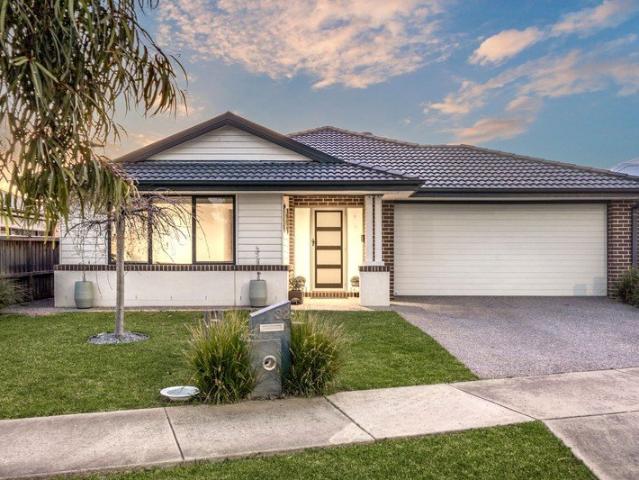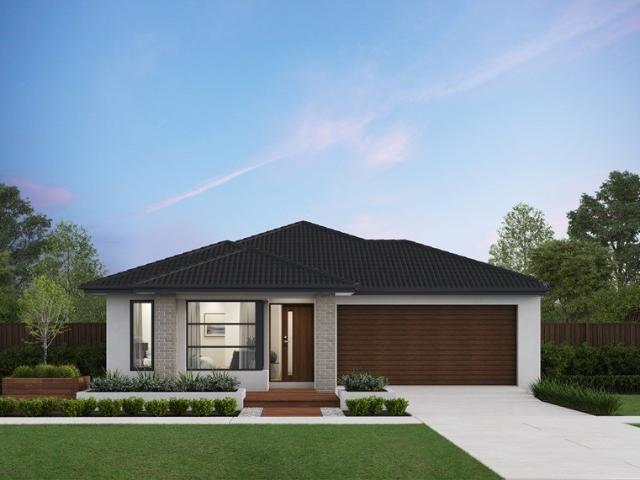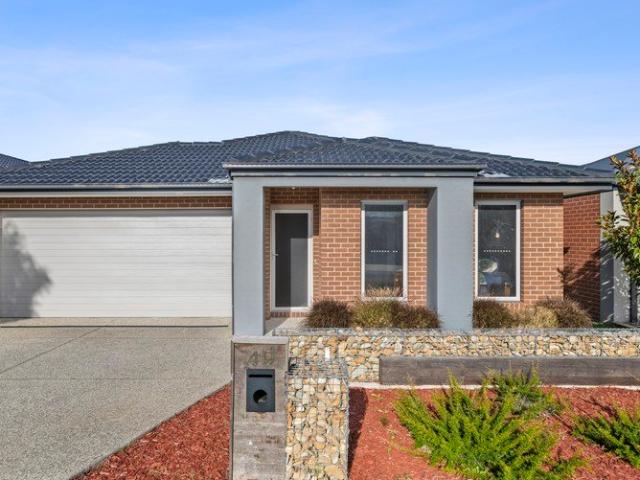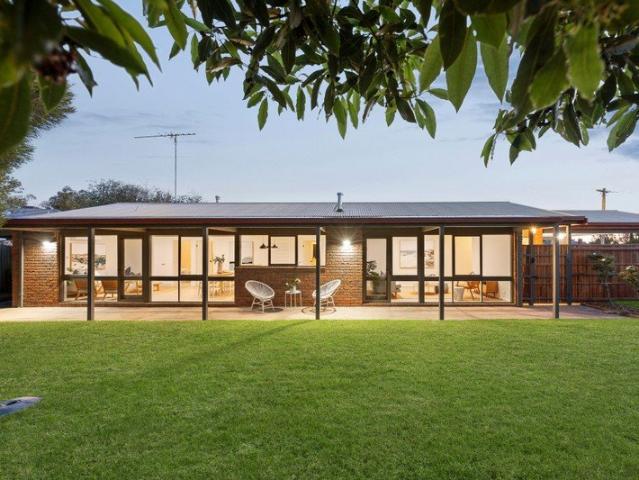
1,310 houses for sale in Gherang

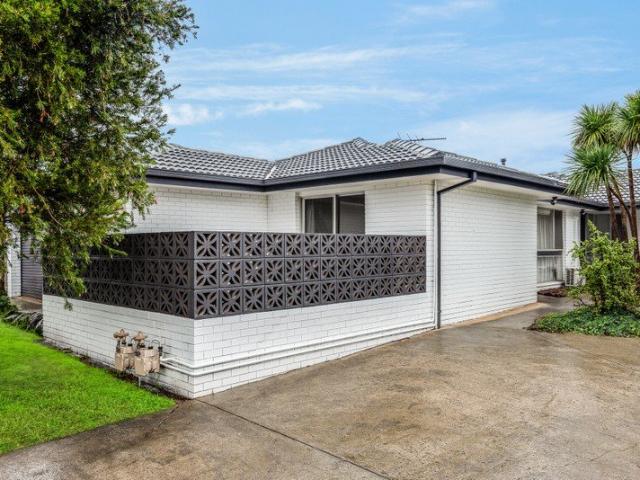
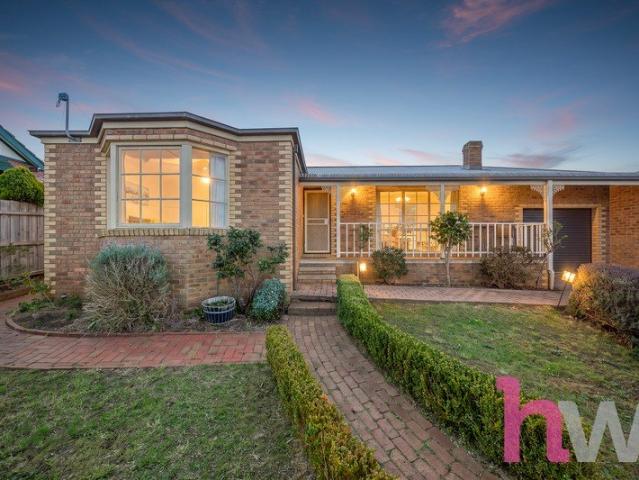
Belmont family living with parkland views
View photo
House · for sale
Request Details
New
Belmont family living with parkland views
Gherang
· 3 Bedrooms · 2 Baths · House
· Garden · Air conditioning · Parking · Equipped kitchen
Gherang · 3 Bedrooms · 2 Baths · House · Garden · Air conditioning · Parking · Equipped kitchen
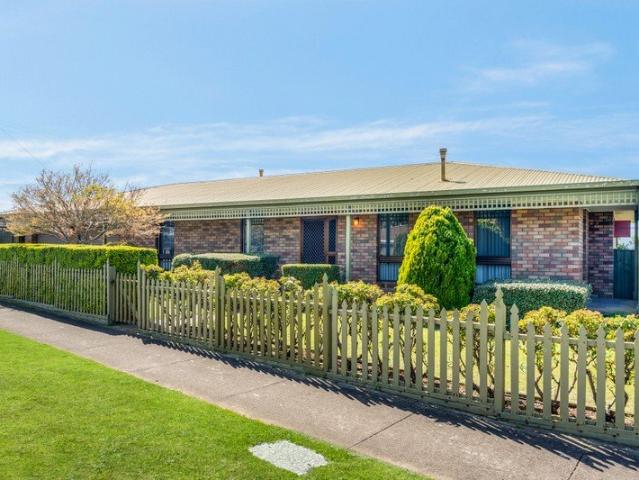
The convenience on offer here is next level, Waurn Ponds is on your doorstep with Leisurelink, Library and shopping centre and Waurn Ponds Creek walking/bike track. With views over parkland the home offers great accommodation incl. master with views, ensuite and WIR, 2 rear bedrooms share the family bathroom and separate toilet. The lounge dining areas has views and an open fire and there's ducted heating throughout with split system air conditioning. The functional timber kitchen has great storage and the island bench overlooks the north facing family living space with access to the large paved/covered alfresco area. The 655m2 block has secure backyard to the north, new front picket fence and neat gardens with one off- street park and a single lock up garage. Move in and enjoy easy access to all this brilliant location has to offer. Call today for more information. All information about the property has been provided to Hayeswinckle by third parties. Hayeswinckle has not verified the
Request Details
Contemporary Luxury, Designed for Family Living
View photo
House · for sale
Request Details
New
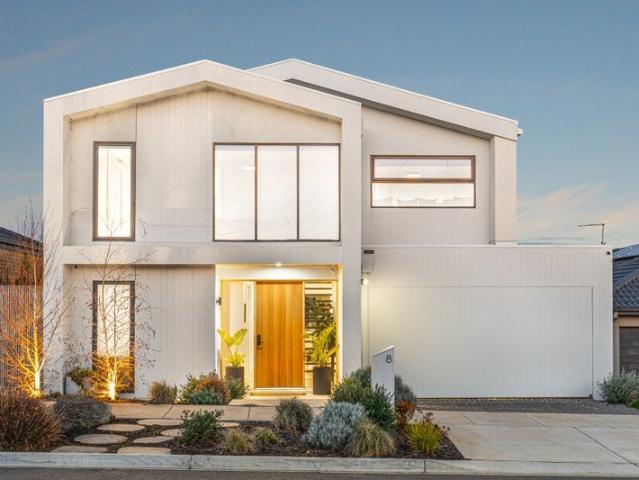
Contemporary Luxury, Designed for Family Living
Gherang
· 4 Bedrooms · 3 Baths · House
· Garden
Gherang · 4 Bedrooms · 3 Baths · House · Garden
Set within one of Highton's most desirable addresses, 8 Cumulus Avenue is a sophisticated all electric contemporary residence where considered design, generous proportions and resort-style living come together beautifully. Created for modern family life, the home balances impressive entertaining spaces with quiet retreats, while a focus on quality, comfort and sustainability ensures it performs just as well as it presents. A striking façade and beautifully landscaped gardens make an immediate impression on arrival, complemented by integrated garden lighting, automated irrigation and a statement Western Red Cedar entrance. Inside, warm timber flooring, high ceilings and abundant natural light establish a refined yet welcoming atmosphere. Multiple living zones provide exceptional flexibility. A dedicated home office creates a quiet space to work or study. At the heart of the home, the expansive open-plan living and dining domain provides a natural gathering place for family and friends,
Request Details
Elevated Living with Uninterrupted City & Bay Views
View photo
House · for sale
Request Details
New
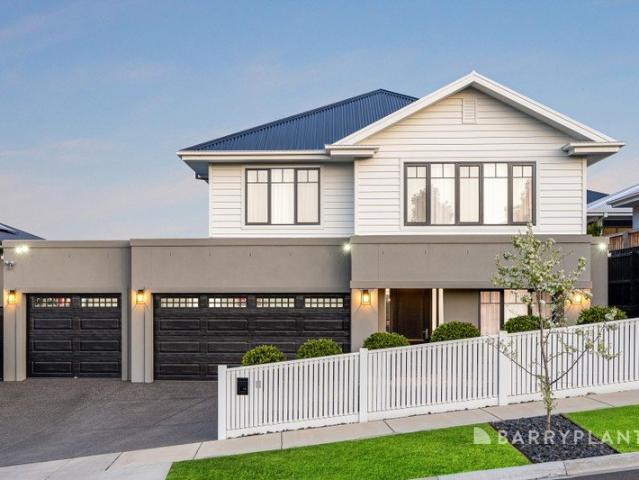
Elevated Living with Uninterrupted City & Bay Views
Gherang
· 4 Bedrooms · 2 Baths · House
Gherang · 4 Bedrooms · 2 Baths · House
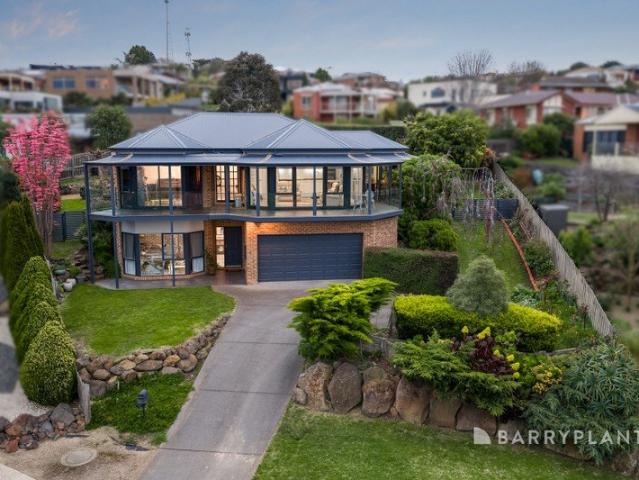
Commanding an elevated position in one of Wandana Heights' most tightly held pockets, 9 Regency Close presents an exceptional opportunity to secure a substantial family home with a truly special outlook. Set across approximately 1,078m², this impressive double storey residence captures uninterrupted views across Geelong and the bay, with double glazed windows positioned to the north east of the property bringing the outlook into the home and creating an ever changing backdrop that can be enjoyed from the comfort of your own home. The panoramic outlook is undoubtedly the defining feature, with the elevated position and expansive north eastern windows providing a wonderful sense of space, privacy and connection to the surrounding landscape. From morning light through to the evening glow across the city, the views are a constant reminder of why properties in this tightly held part of Wandana Heights are so highly sought after. Designed with family living in mind, the home offers four gene
Request Details
Family Living with Space, Style and Superb Flexibility
View photo
House · for sale
Request Details
New
Family Living with Space, Style and Superb Flexibility
Gherang
· 3 Bedrooms · 2 Baths · House
· Garden · Parking · Equipped kitchen
Gherang · 3 Bedrooms · 2 Baths · House · Garden · Parking · Equipped kitchen
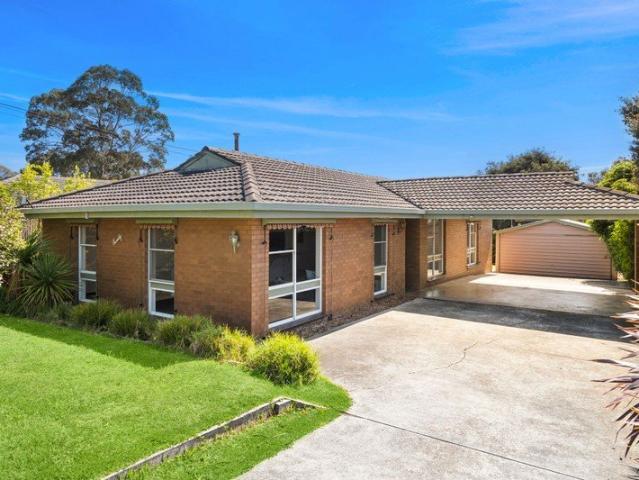
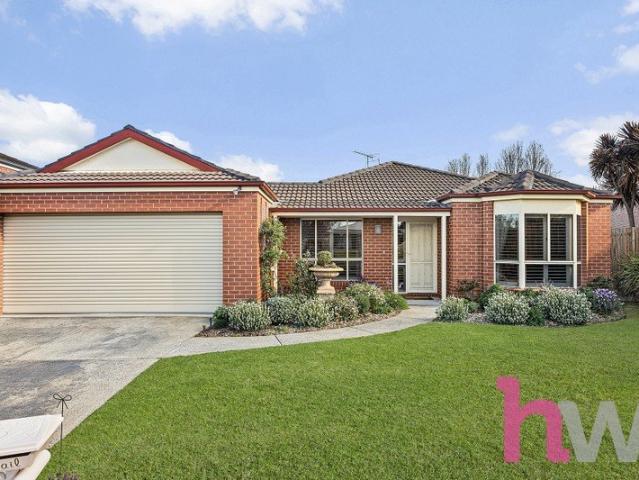
Set in the heart of Belmont, this beautifully updated home delivers modern comfort, generous proportions and a layout that works effortlessly for families. You're moments from High Street shopping, local cafés, sporting reserves, quality schools and easy access to the Barwon River - a location that keeps daily life convenient and connected. Inside, the light filled living zone flows to a stylish dining area and a sleek, contemporary kitchen finished with crisp white cabinetry, black accents and stainless steel appliances. Three well proportioned bedrooms, including a private master with ensuite, are complemented by two modern bathrooms showcasing clean lines, quality tiling and thoughtful design. Outdoors, the expansive backyard offers lawn space, garden beds and excellent storage with a workshop and shed, while the long driveway leads to a secure carport and garage. With its modern updates, functional floorplan and superb outdoor amenities, this Belmont property is an exceptional oppo
Request Details
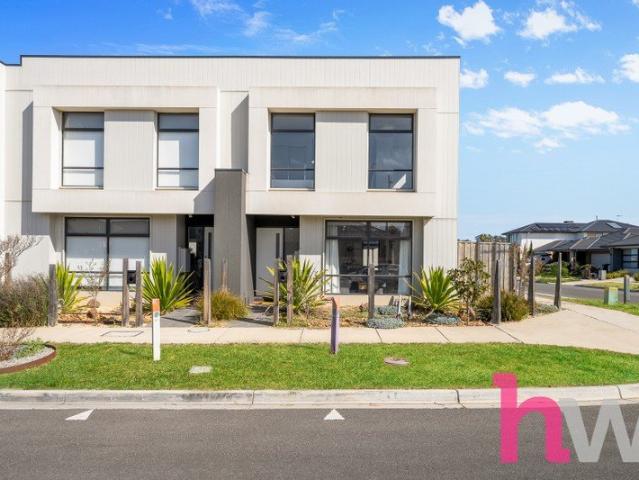
Belmont Charm on a Generous Corner Allotment
View photo
House · for sale
Request Details
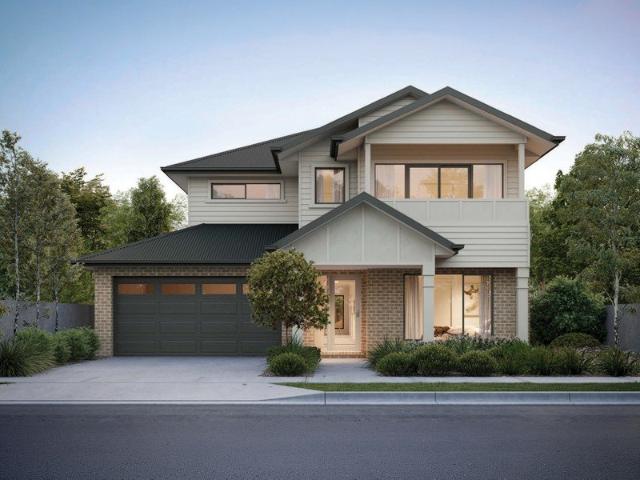
New
Belmont Charm on a Generous Corner Allotment
Gherang
· 3 Bedrooms · 1 Bath · House
· Equipped kitchen
Gherang · 3 Bedrooms · 1 Bath · House · Equipped kitchen
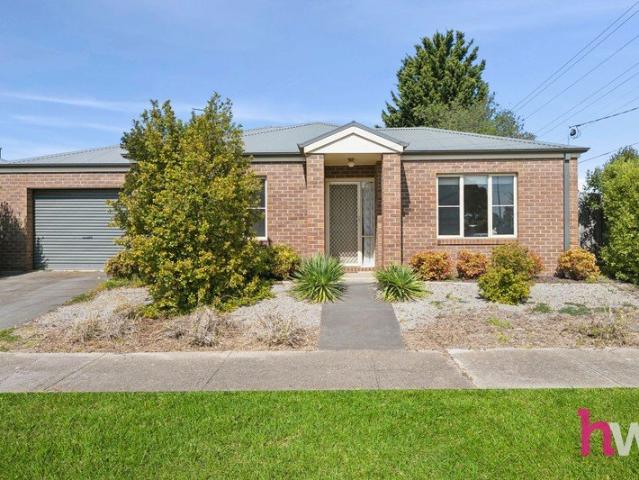
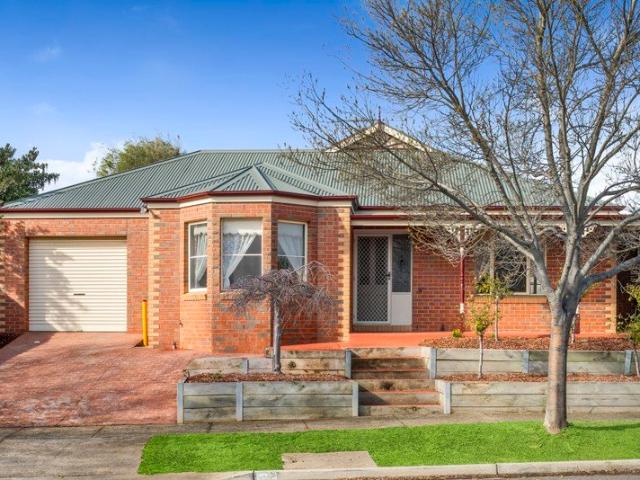
Set on an expansive 635sqm (approx.) corner allotment in the ever-popular suburb of Belmont, this charming brick home presents an exciting opportunity for growing families, first home buyers, downsizers and savvy investors alike. Surrounded by beautifully established gardens, the home offers a peaceful and private setting with the comfort of being ready to move straight in and enjoy, while also providing plenty of scope to further enhance or personalise over time. Ideally positioned in a convenient pocket, this is a wonderful opportunity to secure a home with space, character and exciting future potential. Offering a well-designed layout with plenty of space for everyday living, the home features three generous bedrooms, with two fitted with built-in robes and the main bedroom enjoying the added convenience of a walk-in robe and direct access to the main bathroom. A separate powder room further enhances the home's practicality. Bathed in natural light, the kitchen, living and dining ar
Request Details
Contemporary Comfort, Effortless Living
View photo
Townhouse · for sale
Request Details
New
Contemporary Comfort, Effortless Living
Gherang
· 3 Bedrooms · 2 Baths · Townhouse
· Equipped kitchen
Gherang · 3 Bedrooms · 2 Baths · Townhouse · Equipped kitchen
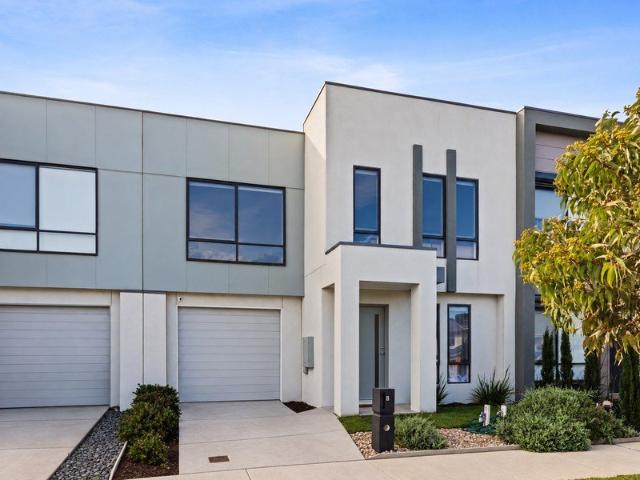
A peaceful position in Charlemont, two distinct living areas and a private courtyard make this contemporary townhouse an inviting place to call home. Designed for easy everyday living, it offers the space and flexibility sought by first-home buyers, downsizers and investors. Step inside to a light-filled open-plan living and dining area that connects naturally with the courtyard. Open the doors to entertain, enjoy a quiet morning outdoors or simply make the most of a home that is easy to care for. The adjoining kitchen is finished with sleek stone benchtops, quality appliances and generous storage. The second living area provides a welcome retreat away from the main hub of the home, with room for a home office, media space or relaxed family lounge. Upstairs, generously sized bedrooms feature built-in robes. The main bedroom enjoys the privacy of its own ensuite, complemented by a modern central bathroom for the rest of the household. Split-system heating and cooling, a separate laundry
Request Details
Quality, Value, Lifestyle
View photo
House · for sale
Request Details
New
Quality, Value, Lifestyle
Gherang
· 3 Bedrooms · 2 Baths · House
Gherang · 3 Bedrooms · 2 Baths · House
Contemporary design offers low maintenance living, featuring all your modern comforts, quality finishes and stylish interiors throughout. Completed in 2024, this is an exceptional opportunity to secure a near new home offering move in ready value in a family friendly setting. Positioned in the idyllic Anchorage Estate, a short stroll from Anchorage Park Playground, walking and bike trails, surrounded by a selection of quality schools, minutes from shopping and amenities at The Village Warralily and Armstrong Creek Town Centre, along with easy access to city or surf, the location offers a relaxed lifestyle with local convenience at your doorstep. Established easy care gardens and a modern architectural façade offer instant appeal on arrival. Inside, a central hallway guides your eye through the length of the home, showcasing light contemporary interiors and modern flooring. Off the entry, the main bedroom features walk in robes and a tastefully presented ensuite with a spacious shower a
Request Details
Light & Bright Low Maintenance Living
View photo
House · for sale
Request Details
New
Light & Bright Low Maintenance Living
Gherang
· 3 Bedrooms · 2 Baths · House
· Equipped kitchen
Gherang · 3 Bedrooms · 2 Baths · House · Equipped kitchen
Nestled in a highly convenient pocket of Belmont, this beautifully presented three-bedroom townhouse delivers an exceptional lifestyle defined by modern comfort and low-maintenance appeal. Designed for effortless everyday living, the home reveals bright, airy interiors complemented by quality finishes and a warm, inviting atmosphere. At the heart of the home, the spacious open plan living and dining zone is designed for relaxed comfort and seamless indoor-outdoor connection. Bathed in natural light, the space extends effortlessly through large a sliding door to a private north-west facing courtyard - the perfect setting for entertaining or moments of relaxation. The contemporary kitchen balances practicality with timeless appeal, featuring stainless steel appliances, a built-in pantry and ample bench space. Privately positioned at the front of the home, the master suite offers a peaceful retreat complete with a walk-in robe and ensuite. Two additional bedrooms, each fitted with built-i
Request Details
Elevated and Considered home!
View photo
House · for sale
Request Details
New
Elevated and Considered home!
Gherang
· 4 Bedrooms · 2 Baths · House
· Equipped kitchen
Gherang · 4 Bedrooms · 2 Baths · House · Equipped kitchen
Striking in both style and functionality, this beautifully appointed four-bedroom residence delivers a thoughtful combination of quality finishes, generous living spaces and low-maintenance outdoor living. Designed for modern family life, the home offers two spacious living zones, two bathrooms and a host of considered upgrades throughout. At the heart of the home, the open-plan kitchen, living and dining area creates an inviting hub for everyday living and entertaining. The designer kitchen is exceptionally well equipped with 900mm appliances, detailed cabinetry, additional powerpoints and stylish pendant lighting, while consistent matt black fixtures and finishes add a sophisticated contemporary edge. Timber-look laminate flooring flows seamlessly through the main living areas, creating a warm and cohesive feel, while upgraded carpet features throughout all bedrooms for added comfort. The luxurious master suite is a standout, featuring a beautifully appointed ensuite with a double va
Request Details
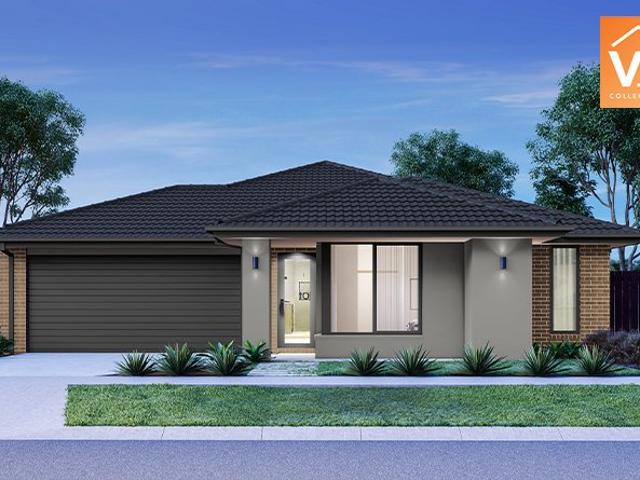
Mimosa Homes Proudly Presents the Ashwood 180
View photo
Terraced House · for sale
Request Details
Mimosa Homes Proudly Presents the Ashwood 180
Gherang
· 4 Bedrooms · 2 Baths · Terraced House
Gherang · 4 Bedrooms · 2 Baths · Terraced House
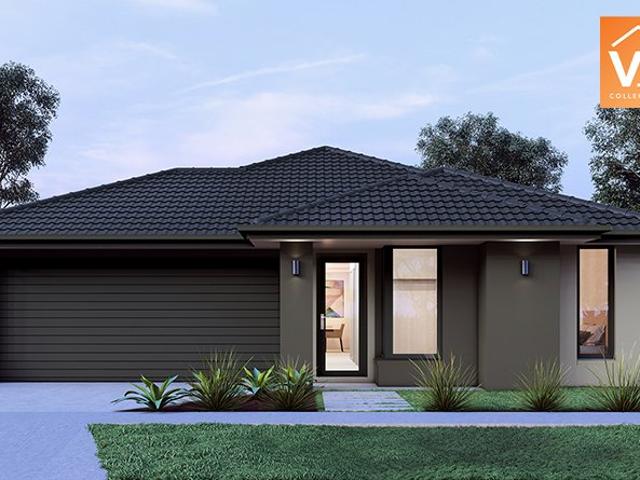
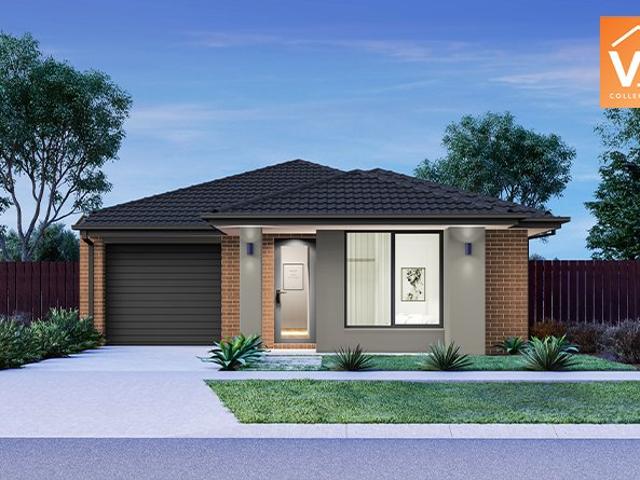
Mimosa Homes House and Land Package Includes:Inclusive of site costs & connections with H1 class slab as perstandard inclusions!- ALL ELECTRIC-FRONT LANDSCAPING, LETTERBOX, CLOTHESLINE, BLINDS,DRIVEWAY-heating and cooling-7.5 Star-Design GuidelinesImages, facades and floorplans are for illustrative purposes only and may diff er from the final product. Mimosa Homes may amend plans, specifications, inclusions and pricing without notice. All V Collection House & Land Packages are subject to a final siting and compliance assessment under the Small Lot Housing Code and relevant design guidelines. Buyers must not purchase land based on this package or information until a Mimosa Homes siting assessment confirms suitability. Additional factors such as PSI reports, site and soil conditions, neighbouring properties, easements and developer or council requirements may also affect the ability to construct the selected design. Mimosa Homes accepts no liability for land suitability or purchasing dec
Request Details
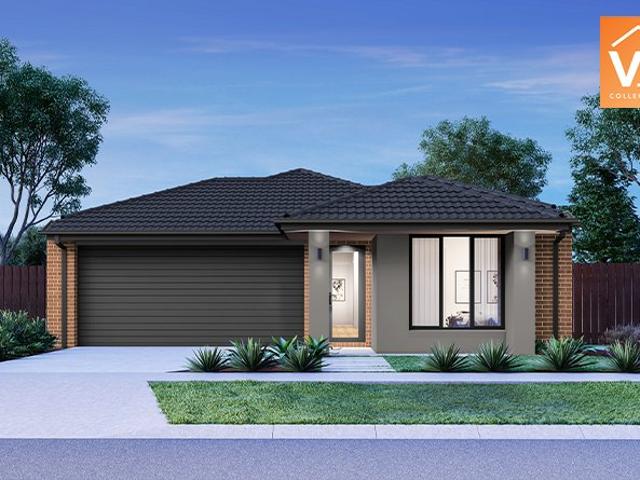
Mimosa Homes Proudly Presents the Baynton 143
View photo
Terraced House · for sale
Request Details
Mimosa Homes Proudly Presents the Baynton 143
Gherang
· 3 Bedrooms · 2 Baths · Terraced House
Gherang · 3 Bedrooms · 2 Baths · Terraced House
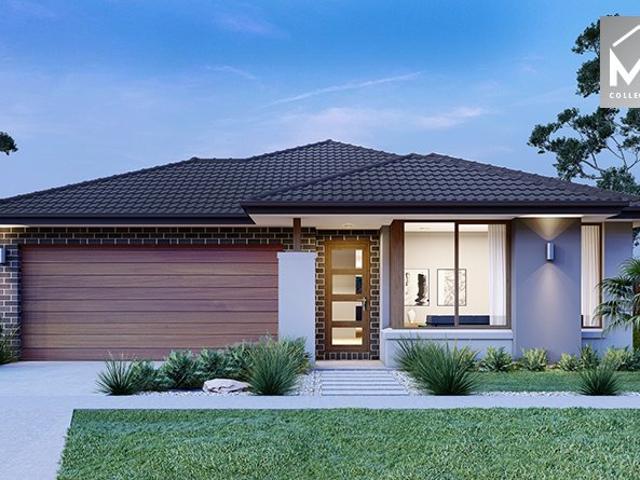
Mimosa Homes House and Land Package Includes:-Inclusive of site costs & connections with H1 class slab as per standard inclusions!- ALL ELECTRIC-FRONT LANDSCAPING, LETTERBOX, CLOTHESLINE, BLINDS,DRIVEWAY-heating and cooling-7.5 Star-Design GuidelinesImages, facades and floorplans are for illustrative purposes only and may diff er from the final product. Mimosa Homes may amend plans, specifications, inclusions and pricing without notice. All V Collection House & Land Packages are subject to a final siting and compliance assessment under the Small Lot Housing Code and relevant design guidelines. Buyers must not purchase land based on this package or information until a Mimosa Homes siting assessment confirms suitability. Additional factors such as PSI reports, site and soil conditions, neighbouring properties, easements and developer or council requirements may also affect the ability to construct the selected design. Mimosa Homes accepts no liability for land suitability or purchasing d
Request Details
Best Value 4 Bedrooms H&L Package
View photo
Terraced House · for sale
Request Details
Best Value 4 Bedrooms H&L Package
Gherang
· 4 Bedrooms · 2 Baths · Terraced House
· Equipped kitchen
Gherang · 4 Bedrooms · 2 Baths · Terraced House · Equipped kitchen
The Enfield 201 House and Land Package! Mimosa Homes New Added Value Inclusions: - 50 Year Structural Warranty! - Inclusive of site costs & connections with H1 class slab as per standard inclusions! - Quality floor coverings throughout entire home! - Higher ceilings 2550mm to ground floor! - Double Glazed Awning windows! - LED Downlights to entire home! - Fibre Optic Provision! - Vitrified Compact Surface benchtop to kitchen, bathroom & ensuite! - 900mm S/S upright oven and cook top with
Request Details
Best Value 4 Bedrooms H&L Package
View photo
Terraced House · for sale
Request Details
Best Value 4 Bedrooms H&L Package
Gherang
· 4 Bedrooms · 2 Baths · Terraced House
· Equipped kitchen
Gherang · 4 Bedrooms · 2 Baths · Terraced House · Equipped kitchen
The Churchill 220 House and Land Package! Mimosa Homes New Added Value Inclusions: - 50 Year Structural Warranty! - Inclusive of site costs & connections with H1 class slab as per standard inclusions! - Quality floor coverings throughout entire home! - Higher ceilings 2550mm to ground floor! - Double Glazed Awning windows! - LED Downlights to entire home! - Fibre Optic Provision! - Vitrified Compact Surface benchtop to kitchen, bathroom & ensuite! - 900mm S/S upright oven and cook top
Request Details
Best Value with TURNKEY Inclusions
View photo
Terraced House · for sale
Request Details
Best Value with TURNKEY Inclusions
Gherang
· 3 Bedrooms · 2 Baths · Terraced House
Gherang · 3 Bedrooms · 2 Baths · Terraced House
The Longwood 177 House and Land Package! Mimosa Homes New Added Value Inclusions: - Inclusive of site costs & connections with H1 class slab as per standard inclusions! - 50 Year Structural Warranty! - Quality floor coverings throughout entire home! - Double Glazed Awning windows! - 600mm S/S upright oven and cook top with S/S canopy rangehood! - Stainless steel Dishwasher - 7 star energy! - Pre Priced upgrades and more! CALL BUILDER DIRECT! All plans and facades are indicative only and
Request Details
Expression Of Interest Closing Tuesday July 28, 12pm
View photo
House · for sale
Request Details
Expression Of Interest Closing Tuesday July 28, 12pm
Gherang
· House
· Parking
Gherang · House · Parking
Secure your place in one of Old Torquay's most sought-after streets with this exceptional vacant land opportunity, just 150 metres from the golden sands of Cosy Corner. This premium allotment offers the rare chance to design and build your dream home in an established beachside setting. What YOU'LL LOVE: - Blue chip location in the dress circle of Torquay - The convenience of Bell Street precinct including cafes and restaurants, Torquay's buzzing town centre, Cosy Corner and Torquay back beach - A smart block of 307m2 - Leaving your car in the garage & walking to Torquay's beautiful Esplanade or heading in the other direction to world-famous surf brand outlets, breweries & more - The lot spans to 28.2m approx. Bell Street frontage and 15.7m approx. Park Lane frontage - staggered depth - Established neighbourhood, surrounded by some of Torquay's finest homes - Flexible deposit and settlement terms
Request Details
Mimosa Homes Proudly Presents the Eldorado 193
View photo
Terraced House · for sale
Request Details
Mimosa Homes Proudly Presents the Eldorado 193
Gherang
· 4 Bedrooms · 2 Baths · Terraced House
Gherang · 4 Bedrooms · 2 Baths · Terraced House
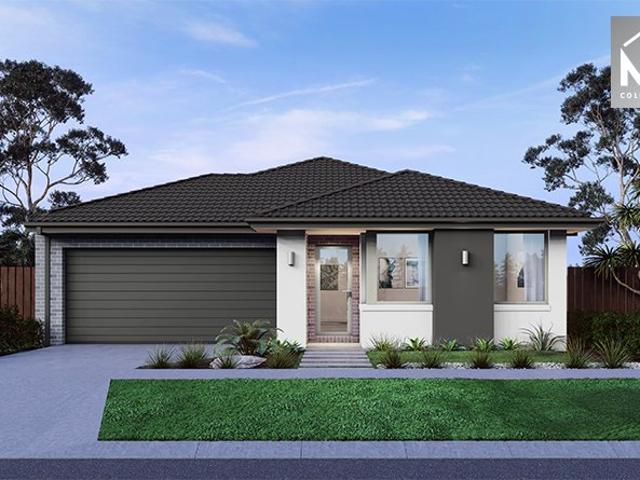
Mimosa Homes House and Land Package Includes:- Inclusive of site costs & connections with H1 class slab as perstandard inclusions!- ALL ELECTRIC-FRONT LANDSCAPING, LETTERBOX, CLOTHESLINE, BLINDS, DRIVEWAY-heating and cooling-7.5 Star-Design GuidelinesImages, facades andfloorplans are for illustrative purposes only and may diff er from the finalproduct. Mimosa Homes may amend plans, specifications, inclusions and pricingwithout notice. All V Collection House & Land Packages are subject to afinal siting and compliance assessment under the Small Lot Housing Code andrelevant design guidelines. Buyers must not purchase land based on this packageor information until a Mimosa Homes siting assessment confirms suitability.Additional factors such as PSI reports, site and soil conditions, neighbouringproperties, easements and developer or council requirements may also affect theability to construct the selected design. Mimosa Homes accepts no liability forland suitability or purchasing decisions
Request Details
Mimosa Homes Proudly Presents the Archie 226
View photo
Terraced House · for sale
Request Details
Mimosa Homes Proudly Presents the Archie 226
Gherang
· 4 Bedrooms · 2 Baths · Terraced House
· Equipped kitchen
Gherang · 4 Bedrooms · 2 Baths · Terraced House · Equipped kitchen
The Archie 226 House and Land Package! Mimosa Homes New Added Value Inclusions:-ALL ELECTRIC- 50 Year Structural Warranty!- Inclusive of site costs & connections with H1 class slab as per standard inclusions!- Quality floor coverings throughout entire home!- Higher ceilings 2550mm to ground floor!- Double Glazed Awning windows!- LED Downlights to entire home!- Fibre Optic Provision!- Vitrified Compact Surface benchtop to kitchen, bathroom & ensuite!- 900mm S/S upright oven and cook top with S/S canopy rangehood!- Stainless steel Dishwasher and Microwave with trim kit!- 7.5 star energy-Design GuidelinesAll plans and facades are indicative only and may change. Mimosa Homes may amend plans, specifications, and prices without notice. Package prices are based on a standard facade, standard inclusions, and suitable land availability, excluding developer/estate requirements. Facade and inclusion images may show non standard items not included in the price. Dimensions are approximate. Landscap
Request Details
Mimosa Homes Proudly Presents the Longwood 177
View photo
Terraced House · for sale
Request Details
Mimosa Homes Proudly Presents the Longwood 177
Gherang
· 3 Bedrooms · 2 Baths · Terraced House
Gherang · 3 Bedrooms · 2 Baths · Terraced House
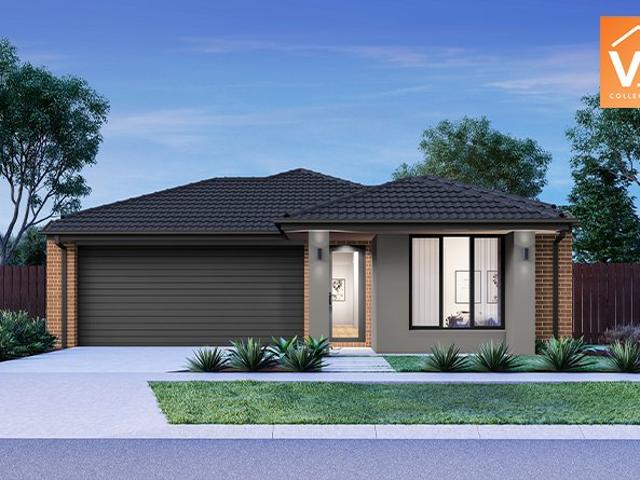
Mimosa Homes House and Land Package Includes:- Inclusive of site costs & connections with H1 class slab as per standard inclusions!- ALL ELECTRIC-FRONT LANDSCAPING, LETTERBOX, CLOTHESLINE, BLINDS, DRIVEWAY-heating and cooling-7.5 Star-Design GuidelinesImages, facades and floorplans are for illustrative purposes only and may diff er from the final product. Mimosa Homes may amend plans, specifications, inclusions and pricing without notice. All V Collection House & Land Packages are subject to a final siting and compliance assessment under the Small Lot Housing Code and relevant design guidelines. Buyers must not purchase land based on this package or information until a Mimosa Homes siting assessment confirms suitability. Additional factors such as PSI reports, site and soil conditions, neighbouring properties, easements and developer or council requirements may also affect the ability to construct the selected design. Mimosa Homes accepts no liability for land suitability or purchasing
Request Details
Entertain In Style
View photo
House · for sale
Request Details
Entertain In Style
Gherang
· 4 Bedrooms · 2 Baths · House
· Garden · Equipped kitchen
Gherang · 4 Bedrooms · 2 Baths · House · Garden · Equipped kitchen
Designed with family living firmly in mind, 32 Sovereign Drive delivers an impressive sense of space, comfort and connection across a generous 606m² approximate allotment. With multiple living zones, four well-proportioned bedrooms and an outstanding outdoor entertaining area overlooking established gardens and a broad backyard, this is a home made for relaxed everyday living and weekends spent with family and friends. At the heart of the home, the expansive open-plan kitchen, dining and family zone creates an inviting central hub. The kitchen offers excellent bench space, a large island with breakfast seating, gas cooking, twin ovens and a substantial walk-in pantry, while generous windows and sliding doors bring natural light into the adjoining living and dining areas. A separate front lounge provides valuable flexibility for growing families, whether used as a second living room, retreat or quiet place to unwind. Privately positioned at the front of the home, the oversized master be
Request Details
Premium Location close to Creek in beautiful Mount Duneed!
View photo
Terraced House · for sale
Request Details
Premium Location close to Creek in beautiful Mount Duneed!
Gherang
· 4 Bedrooms · 2 Baths · Terraced House
· Equipped kitchen
Gherang · 4 Bedrooms · 2 Baths · Terraced House · Equipped kitchen
Set within a quieter pocket, this home offers a sense of calm and space, with natural light and a layout designed to create a more relaxed everyday rhythm. The master bedroom sits near the entrance ? a considered retreat with a walk-in robe and ensuite featuring double vanity, large shower and separate WC. The kitchen and expansive living areas create a warm, open atmosphere that's just as inviting on a Tuesday evening as it is at a weekend gathering. A butler's pantry, wraparound bench and versatile island bench give serious home cooks everything they need. Your new home will come standard with premium inclusions, comprehensive guarantees/warranties and quality brand names that you can trust: - 7-star energy efficiency rating on every orientation, floorplan & facade. - Fixed site costs - 3.5kW solar PV system - Quality floor coverings throughout - 2550mm high ceiling to ground floor of all homes and 2400mm high ceilings to first floor of double storey homes - LED downlights to entry,
Request Details
Contemporary, Low Maintenance Investment Opportunity
View photo
House · for sale
Request Details
Updated
Contemporary, Low Maintenance Investment Opportunity
Gherang
· 4 Bedrooms · 2 Baths · House
· Equipped kitchen
Gherang · 4 Bedrooms · 2 Baths · House · Equipped kitchen
Welcome to an exceptional lifestyle opportunity in the heart of Mount Duneed, where contemporary design, comfort and convenience come together at 49 Gravity Drive. Nestled in a peaceful, family friendly pocket, this beautifully presented home offers a flexible and functional layout ideal for growing families, professionals, or investors seeking a premium residence in a thriving community. Thoughtfully designed, the home showcases multiple living zones including two versatile living areas that can easily function as additional lounge spaces or home offices, perfect for modern work-from-home lifestyles. Stylish hybrid floating floors and quality floorboards flow throughout, creating a warm and sophisticated ambiance. At the heart of the home, the well-appointed kitchen is sure to impress, featuring a 900mm 5-burner cooktop, ample bench space, and a spacious walk-in pantry, making it ideal for both everyday living and entertaining. Accommodation is generous and well-zoned, highlighted by
Request Details
Stunning family home in Grovedale
View photo
House · for sale
Request Details
Stunning family home in Grovedale
Gherang
· 3 Bedrooms · 1 Bath · House
· Garden · Equipped kitchen
Gherang · 3 Bedrooms · 1 Bath · House · Garden · Equipped kitchen
Enjoy the space, comfort and convenience of this beautifully updated three-bedroom home, quietly tucked away in a peaceful court. Light-filled and welcoming, the home offers plenty of space for family living and entertaining. Two separate living areas provide flexibility for relaxing, spending time together or hosting guests, while the open-plan kitchen and lounge form the central hub of the home. The new kitchen features generous storage and a walk-in pantry, making preparing family meals and cooking together a pleasure. The spacious master bedroom features a brand-new walk-in robe, giving you the storage and organisation you need. The stylish new bathroom provides a peaceful retreat at the end of the day, while the fresh, modern laundry makes household chores simpler and more enjoyable. Step outside to your private north-facing garden, where you can enjoy sunshine, space and peace of mind. The secure, easy-to-supervise yard is ideal for children and pets, while the large undercover B
Request Details
Affordable Lifestyle or Investment Opportunity, Prime Location
View photo
House · for sale
Request Details
Affordable Lifestyle or Investment Opportunity, Prime Location
Gherang
· 2 Bedrooms · 1 Bath · House
· Garden · Security · Equipped kitchen
Gherang · 2 Bedrooms · 1 Bath · House · Garden · Security · Equipped kitchen
Designed for easy living, this low maintenance home represents an affordable lifestyle, investment, renovation or first home opportunity. Set in a quiet and convenient location, it's move in ready now, with further scope to modernise and add value. Ideally positioned within walking distance of Porter Avenue shops and cafés, local schools, and parks, and just minutes from Highton Village, Waurn Ponds shopping and entertainment precinct, Deakin University, and Epworth Hospital, everything is close at hand for an easy and enjoyable lifestyle. Set behind established gardens, the neatly presented home enjoys a private setting. Entry reveals a spacious living area with split system heating and cooling for year round comfort. The adjoining kitchen and meals area is well positioned with direct access to the backyard. Comprising two bedrooms, one includes built in robes, while the generous second bedroom enjoys sliding door connection to the courtyard. A bright central bathroom, separate wc, la
Request Details
Parkside Family Living with Space for Everyone
View photo
House · for sale
Request Details
Parkside Family Living with Space for Everyone
Gherang
· 4 Bedrooms · 2 Baths · House
· Equipped kitchen
Gherang · 4 Bedrooms · 2 Baths · House · Equipped kitchen
Perfectly positioned opposite parkland and designed with growing families in mind, 11 Yalumba Drive presents an exceptional opportunity to secure a substantial family home in one of Mount Duneed's most sought after lifestyle locations. Set across two generous levels on approximately 509m², this beautifully presented residence delivers four bedrooms, two bathrooms and three separate living zones, providing the flexibility families need as children grow, work from home requirements change and entertaining becomes a regular part of everyday life. At the heart of the home is an impressive kitchen and open plan living and dining area, creating a natural gathering point for the family while offering a seamless connection to the outdoor spaces. Multiple living zones provide plenty of separation, with space for everyone to relax, unwind or entertain without compromising on comfort. Upstairs, the master suite is a true retreat. Generously proportioned, it offers more than enough space to introd
Request Details
Luxury Family Living with Dual Master Suites, Multiple Living Zones & Premium Design
View photo
House · for sale
Request Details
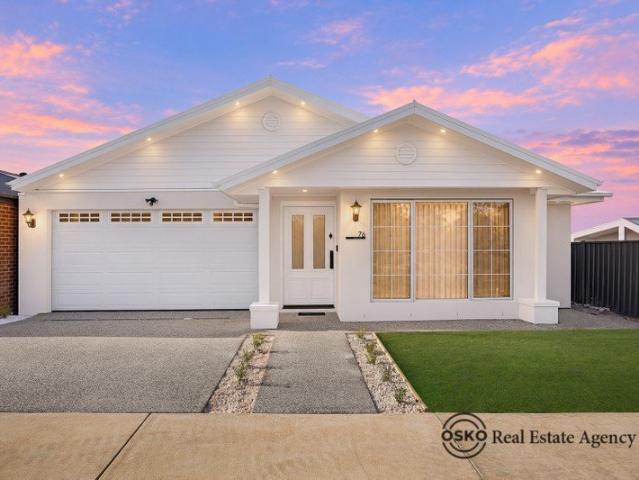
Luxury Family Living with Dual Master Suites, Multiple Living Zones & Premium Design
Gherang
· 4 Bedrooms · 3 Baths · House
· Parking · Equipped kitchen
Gherang · 4 Bedrooms · 3 Baths · House · Parking · Equipped kitchen
Welcome to 76 Feehans Road, Mount Duneed, an impressive brand-new residence designed to deliver a refined lifestyle with space, functionality and premium finishes throughout. Showcasing a striking Hamptons-style façade, sophisticated interiors and a thoughtfully designed floorplan, this exceptional home is ideal for families seeking quality and contemporary luxury. From the moment you step inside, the attention to detail is evident. Featuring four spacious bedrooms, three beautifully appointed bathrooms, two master suites with ensuites, two generous living areas and a dedicated study nook, the home provides an abundance of space for growing families and those who love to entertain. Property Features 4 spacious bedrooms 2 master bedrooms with private ensuites 3 bathrooms Double remote garage Dedicated study nook Stylish skylights providing additional natural light Commercial-grade glazing to windows 40mm stone benchtops throughout Designer kitchen with 900mm appliances Butler's pantry w
Request Details
Premium Location
View photo
House · for sale
Request Details
Premium Location
Gherang
· 3 Bedrooms · 1 Bath · House
· Garden · Patio · Equipped kitchen
Gherang · 3 Bedrooms · 1 Bath · House · Garden · Patio · Equipped kitchen
Perfectly positioned in a convenient Grovedale pocket, just behind the Waurn Ponds shopping precinct, this well-maintained three bedroom home offers a practical floorplan, comfortable living and outstanding convenience. Ideal for first home buyers, downsizers or investors, it's an opportunity to secure an established home close to everything you need. Set behind a charming return verandah with decorative timber fretwork, the home welcomes you into a spacious interior featuring two separate living areas. A comfortable front lounge provides a quiet retreat, while the open-plan kitchen, dining and second living area forms the heart of the home. Designed for everyday functionality, the kitchen includes a central island bench with breakfast bar seating, a corner pantry, gas cooktop and ample preparation space. The adjoining living area flows effortlessly to the rear patio and backyard, creating a seamless connection between indoor and outdoor spaces. The master bedroom enjoys a lovely bay w
Request Details
Picture Perfect in a Prized Court Location
View photo
House · for sale
Request Details
Picture Perfect in a Prized Court Location
Gherang
· 3 Bedrooms · 2 Baths · House
· Garden · Equipped kitchen
Gherang · 3 Bedrooms · 2 Baths · House · Garden · Equipped kitchen
Positioned in a quiet, highly sought-after court, this beautifully presented family home delivers the perfect combination of space, comfort and convenience in one of Highton's most tightly held family pockets. Immaculately maintained inside and out, there is absolutely nothing to do but move in and enjoy. With multiple living zones, generous bedrooms, a dedicated home office and a fantastic backyard offering loads of space and privacy, this is a home designed for relaxed family living. The location is a standout. Families will love the easy access to some of the area's most popular schools, including Christian College, Clairvaux Catholic School, Bellaire Primary School and Highton Primary School, while local shopping, public transport, parks and everyday amenities are all within easy reach. At the heart of the home is the open-plan kitchen, dining and family zone, with sliding-door access creating an effortless connection to the undercover alfresco area and beautifully landscaped backy
Request Details
Family Space, Two Living Areas and a Backyard to Enjoy. !
View photo
House · for sale
Request Details
Family Space, Two Living Areas and a Backyard to Enjoy. !
Gherang
· 4 Bedrooms · 2 Baths · House
· Garden · Equipped kitchen
Gherang · 4 Bedrooms · 2 Baths · House · Garden · Equipped kitchen
A welcoming street presence, established front gardens and a spacious family layout make this Armstrong Creek home easy to picture as your own. Step inside to a separate front lounge, a peaceful place to relax away from the main living area. Further in, the open-plan kitchen, dining and living space brings everyone together. The kitchen pairs dark cabinetry with light benchtops and features an island bench with breakfast seating, pendant lights, a gas cooktop, wall oven, dishwasher and pantry. A split system in the living area adds year-round comfort. Sliding doors connect the living area to a covered alfresco, creating an inviting spot for outdoor dining. Beyond it, the fenced backyard offers a broad stretch of lawn with room to play, entertain or enjoy the sunshine. The main bedroom sits toward the rear of the home and includes a walk-in robe and private ensuite. Three further bedrooms each have built-in robes and share a central bathroom with a bath and separate shower. A separate t
Request Details
A Well Positioned Home with Plenty to Offer
View photo
House · for sale
Request Details
A Well Positioned Home with Plenty to Offer
Gherang
· 3 Bedrooms · 2 Baths · House
· Garden · Air conditioning · Equipped kitchen
Gherang · 3 Bedrooms · 2 Baths · House · Garden · Air conditioning · Equipped kitchen
Perfectly positioned on a desirable corner block, 39 Bentons Way offers a well-maintained home combining modern comfort, natural light and a practical floorplan in a highly convenient Armstrong Creek location. The open-plan living, dining and kitchen area forms the heart of the home, with quality finishes, generous windows and sliding doors creating a welcoming connection to the outdoors. The well-appointed kitchen features 20mm stone benchtops, a 600mm oven, four-burner gas cooktop, double sink and dishwasher. The master bedroom provides a private retreat with a walk-in robe, double wardrobe, generous ensuite and split-system air conditioning. Two additional bedrooms are light and bright, each featuring built-in robes and serviced by the central bathroom with a large overhead shower and bath combination. Outside, the generous rear yard features established gardens and gated side access, providing plenty of space to relax or entertain. Ducted heating, split-system cooling, a double rem
Request Details
Now Selling Haymont Estate Contemporary Homes in a Connect Community
View photo
House · for sale
Request Details
Now Selling Haymont Estate Contemporary Homes in a Connect Community
Gherang
· 4 Bedrooms · 2 Baths · House
· Parking · Equipped kitchen
Gherang · 4 Bedrooms · 2 Baths · House · Parking · Equipped kitchen
Enjoy the perfect balance of space and lifestyle with this exceptional 388m² house and land package in Haymont. Located on Lot 437, Myles 29-2.03 is a four-bedroom, two-and-a-half-bathroom home that provides a well-designed foundation for life at Haymont. Positioned in Haymont Charlemont, you'll be close to local schools, shopping, and natural reserves, with easy access to Geelong and the Surf Coast. Inclusions: Fixed site costs Modern Kitchen Appliances High ceilings and modern downlights Stone benchtops to kitchen, ensuite and bathroom Remote garage door Double glazing Experience a well-connected, family-friendly lifestyle at Haymont. To find out more, contact the Haymont Team on 03 9684 8190 or Our Sales Office is open by appointment only, 11am5pm, 7 days a week at 94 Munro Dr, Charlemont 3217. Disclaimer The advertised price on this listing represents the indicative house and land package price. The price shown in the Property Price Statement (PPS) relates to the land component onl
Request Details

Get email alerts

Don't miss out: be the first to know about new properties

The alert was correctly created

On subscribing you accept the conditions of use and the privacy policy
Alert
Receive new ads in your inbox
Save this search
Receive alerts for new listings

We'll send you an email when we have new properties for: "Houses for sale in Gherang"

The alert was correctly created

Freshwater Creek
Mount Moriac
Get email alerts and be the first to see new listings
Required field
On subscribing I accept the terms of the privacy policy
Perfect! You'll soon start receiving new listings via email
Alert
Receive an email when we have new ads for Houses for sale in Gherang
Save this search
Filters

Bedrooms

Size (m²)

m²
m²

Price

$
$

Property type

Bathrooms

Clear all filters
Receive notifications when new entries are published.