1,310 houses for sale in Gherang

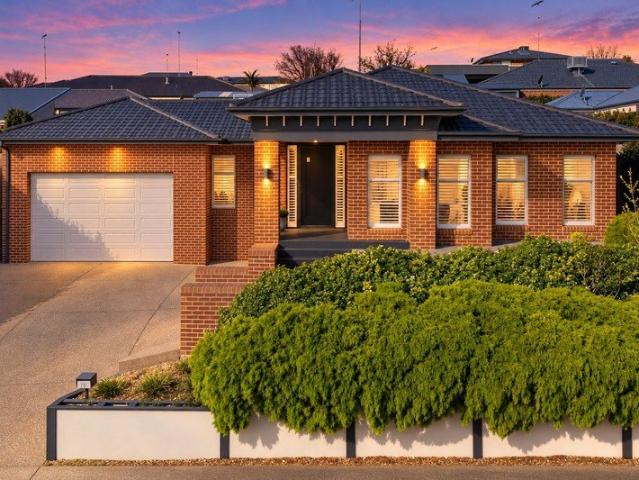
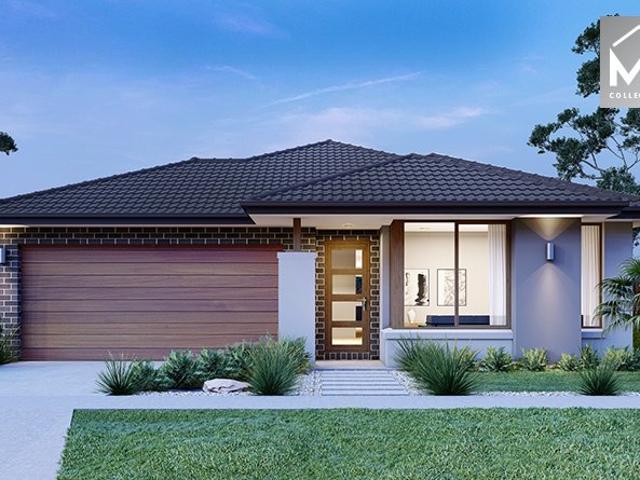
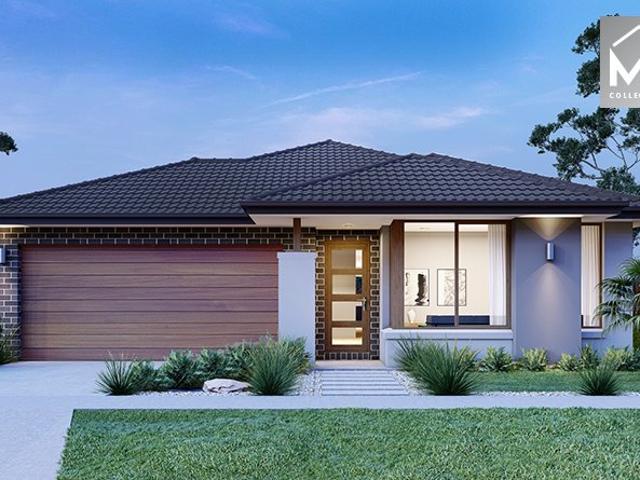
A Well Positioned Home with Plenty to Offer
View photo
House · for sale
Request Details
A Well Positioned Home with Plenty to Offer
Gherang
· 3 Bedrooms · 2 Baths · House
· Garden · Air conditioning · Equipped kitchen
Gherang · 3 Bedrooms · 2 Baths · House · Garden · Air conditioning · Equipped kitchen
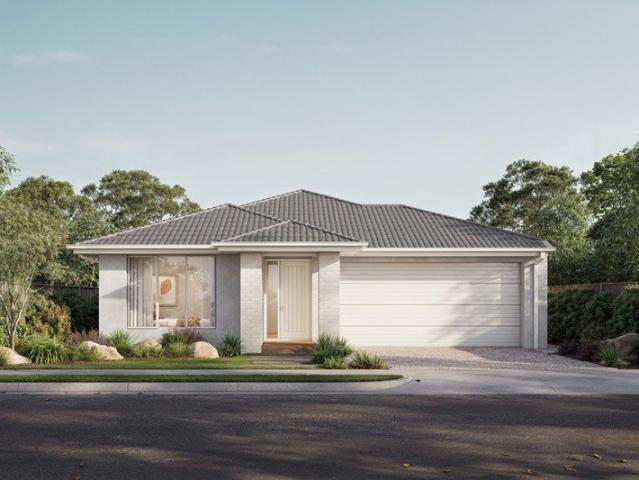
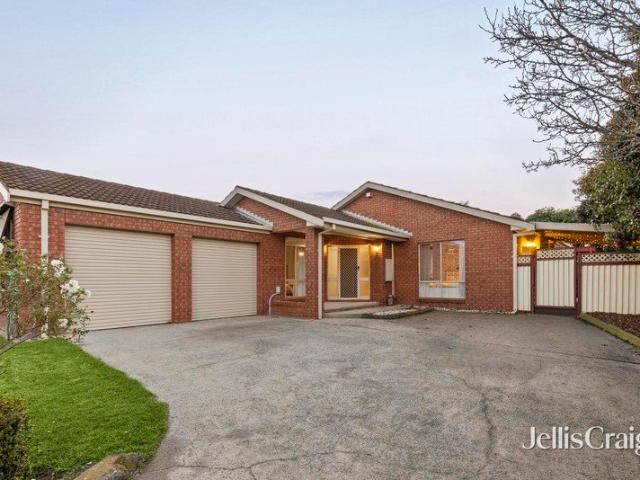
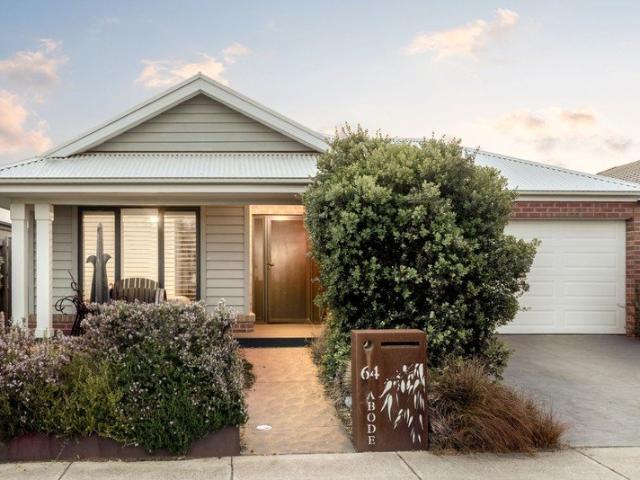
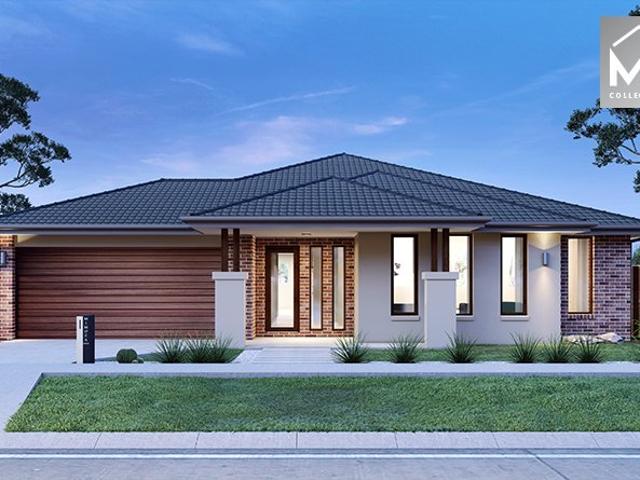
Perfectly positioned on a desirable corner block, 39 Bentons Way offers a well-maintained home combining modern comfort, natural light and a practical floorplan in a highly convenient Armstrong Creek location. The open-plan living, dining and kitchen area forms the heart of the home, with quality finishes, generous windows and sliding doors creating a welcoming connection to the outdoors. The well-appointed kitchen features 20mm stone benchtops, a 600mm oven, four-burner gas cooktop, double sink and dishwasher. The master bedroom provides a private retreat with a walk-in robe, double wardrobe, generous ensuite and split-system air conditioning. Two additional bedrooms are light and bright, each featuring built-in robes and serviced by the central bathroom with a large overhead shower and bath combination. Outside, the generous rear yard features established gardens and gated side access, providing plenty of space to relax or entertain. Ducted heating, split-system cooling, a double rem
Request Details
A home of your own is closer than you think
View photo
Terraced House · for sale
Request Details
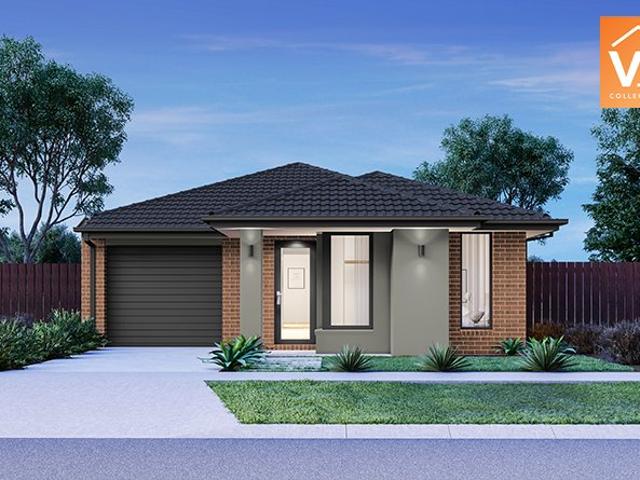
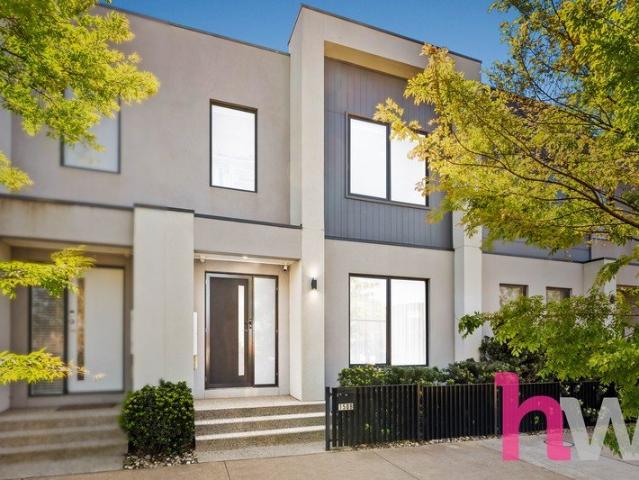
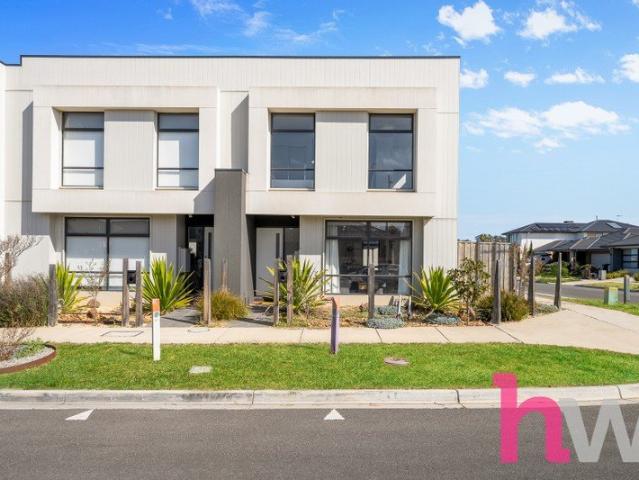
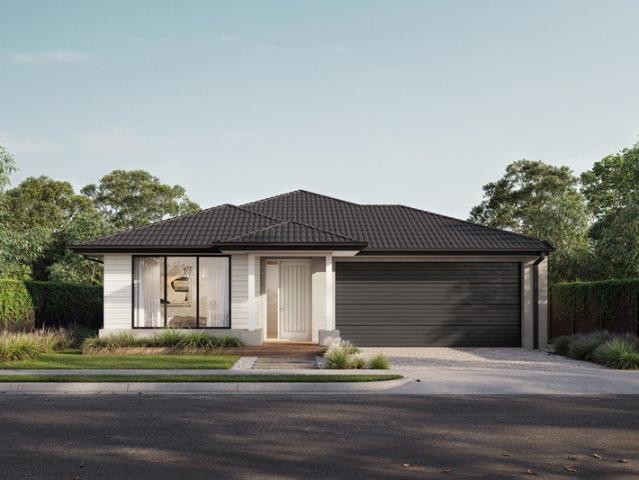
A home of your own is closer than you think
Gherang
· 3 Bedrooms · 2 Baths · Terraced House
· Equipped kitchen
Gherang · 3 Bedrooms · 2 Baths · Terraced House · Equipped kitchen
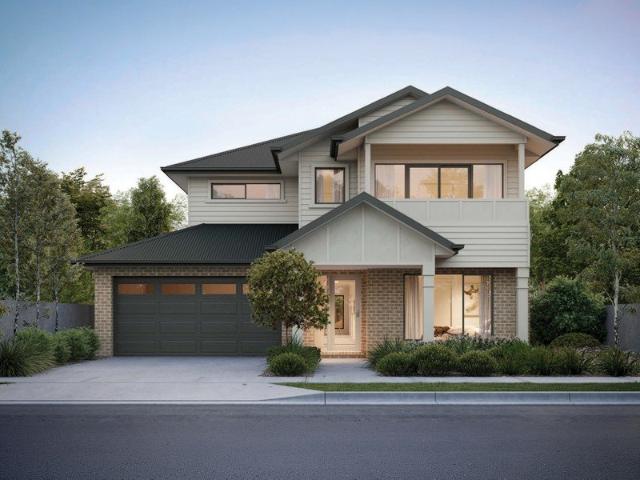
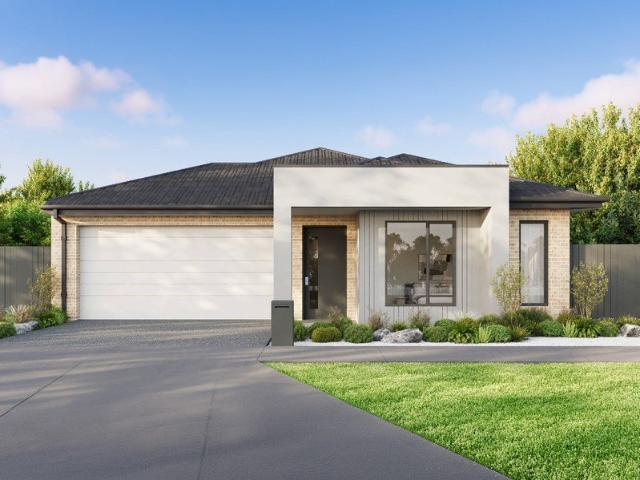
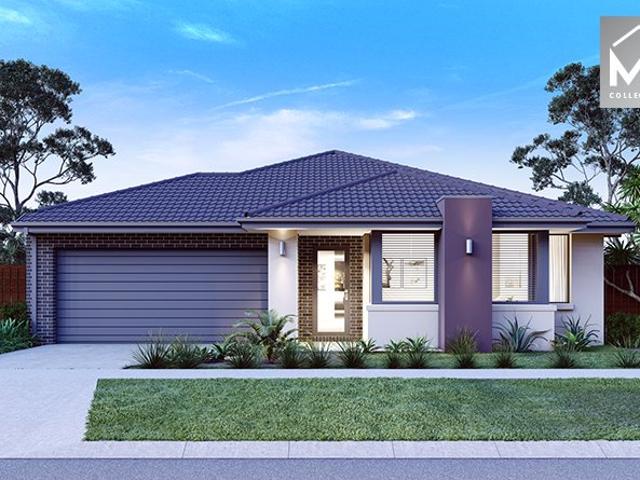
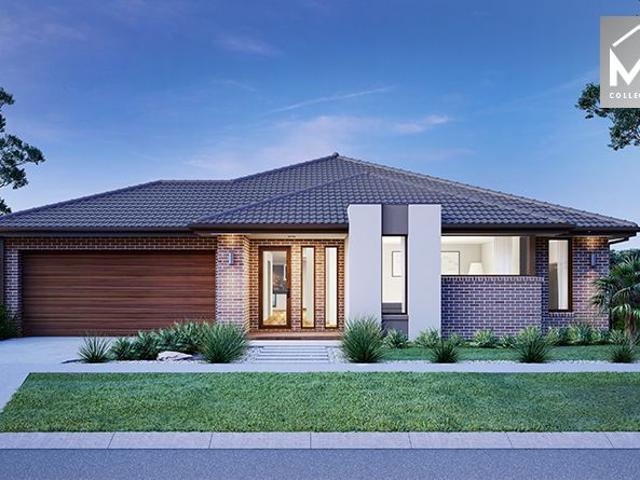
As part of the ABN Group, we bring decades of experience across construction, property and finance, supporting thousands of Australians into home ownership. While this may be your first home, it's something we do every day. Our focus is on guiding you through the process with clarity and support, so you feel informed and confident from start to finish. The Jasper is a thoughtfully designed family home with a contemporary feel. The master bedroom features a well-considered walk-in robe and ensuite, while two additional bedrooms offer built-in robes. The open-plan kitchen centres around a practical island bench - great for casual meals - along with a walk-in pantry. Large dining and living areas give the whole family room to come together. Your new home will come standard with quality inclusions, industry leading guarantees/warranties and brand names that you can trust: Fixed site costs 2550mm high ceilings Exposed aggregate driveway Quality floor coverings throughout 900mm Westinghouse
Request Details
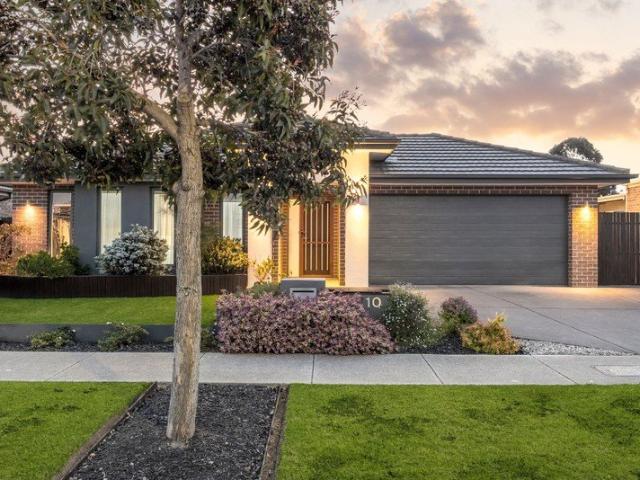
A home of your own is closer than you think
View photo
Terraced House · for sale
Request Details
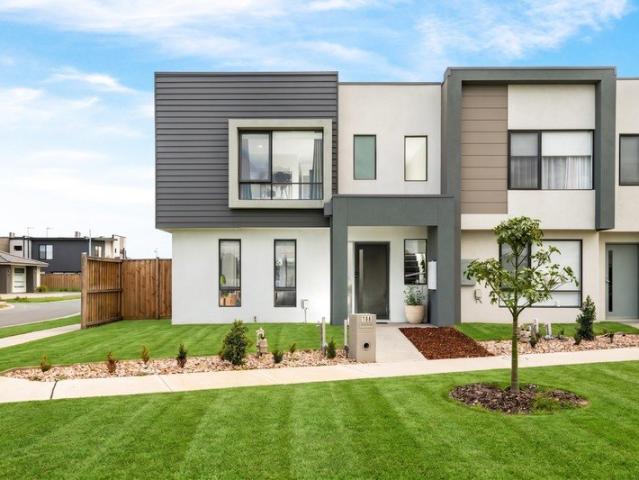
A home of your own is closer than you think
Gherang
· 3 Bedrooms · 2 Baths · Terraced House
· Equipped kitchen
Gherang · 3 Bedrooms · 2 Baths · Terraced House · Equipped kitchen
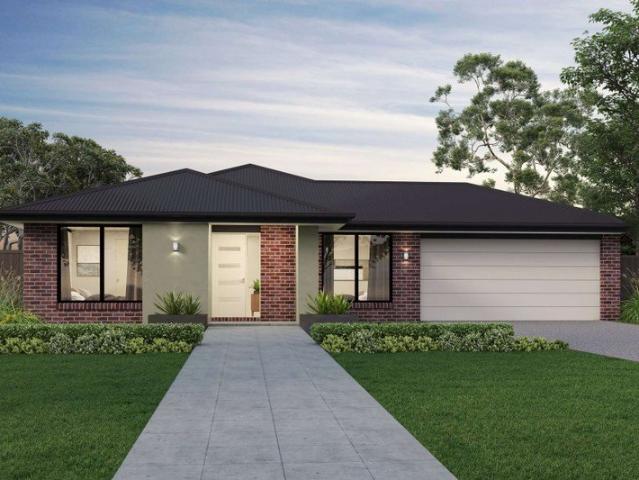
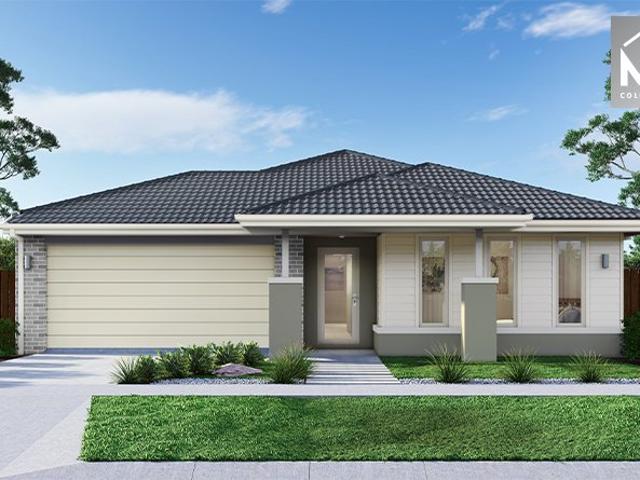
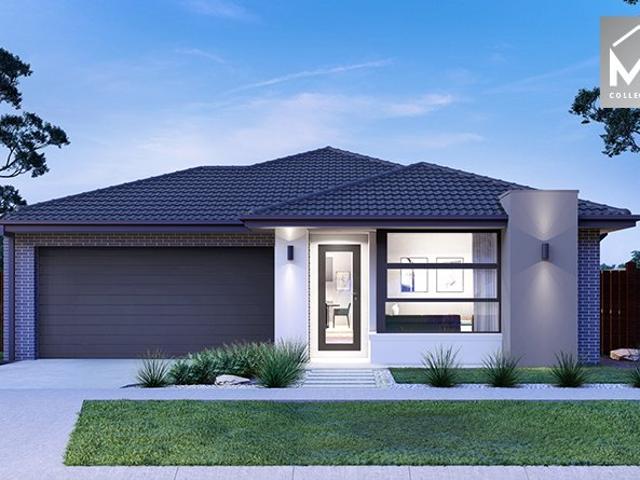
As part of the ABN Group, we bring decades of experience across construction, property and finance, supporting thousands of Australians into home ownership. While this may be your first home, it's something we do every day. Our focus is on guiding you through the process with clarity and support, so you feel informed and confident from start to finish. The Jasper is a thoughtfully designed family home with a contemporary feel. The master bedroom features a well-considered walk-in robe and ensuite, while two additional bedrooms offer built-in robes. The open-plan kitchen centres around a practical island bench - great for casual meals - along with a walk-in pantry. Large dining and living areas give the whole family room to come together. Your new home will come standard with quality inclusions, industry leading guarantees/warranties and brand names that you can trust: Fixed site costs 2550mm high ceilings Exposed aggregate driveway Quality floor coverings throughout 900mm Westinghouse
Request Details
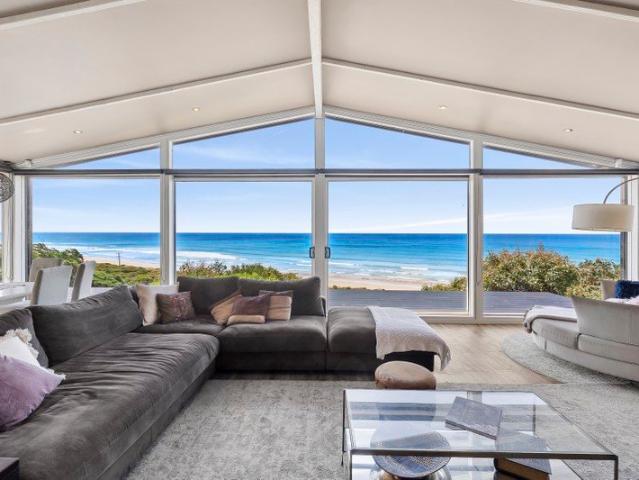
Now Selling Haymont Estate Contemporary Homes in a Connect Community
View photo
House · for sale
Request Details
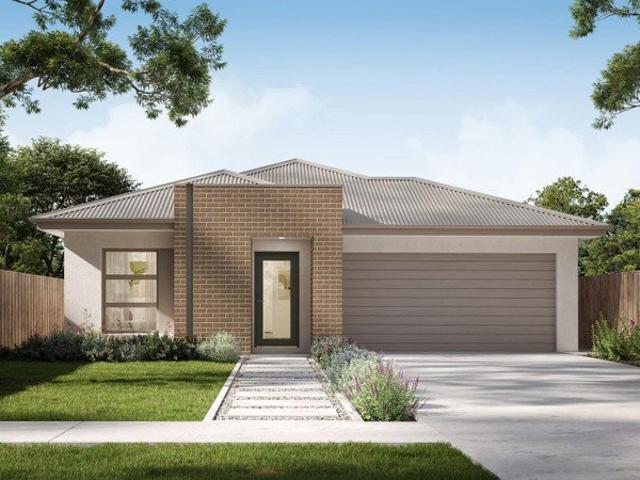
Now Selling Haymont Estate Contemporary Homes in a Connect Community
Gherang
· 4 Bedrooms · 2 Baths · House
· Parking · Equipped kitchen
Gherang · 4 Bedrooms · 2 Baths · House · Parking · Equipped kitchen
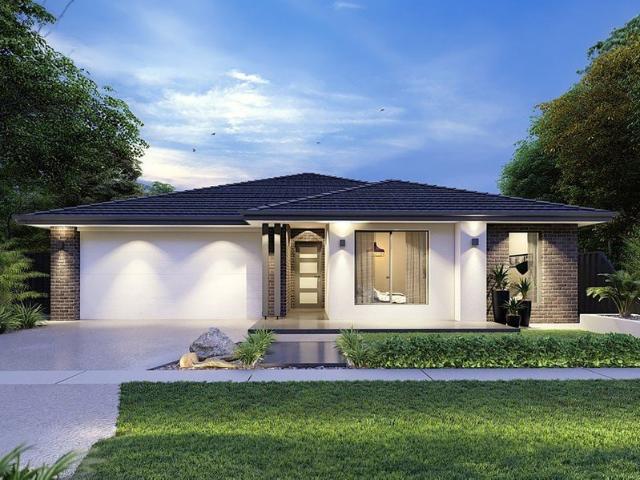
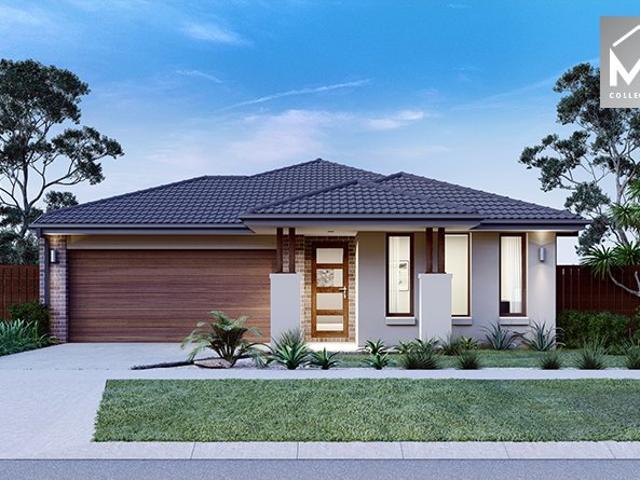
Enjoy the perfect balance of space and lifestyle with this exceptional 388m² house and land package in Haymont. Located on Lot 437, Myles 29-2.03 is a four-bedroom, two-and-a-half-bathroom home that provides a well-designed foundation for life at Haymont. Positioned in Haymont Charlemont, you'll be close to local schools, shopping, and natural reserves, with easy access to Geelong and the Surf Coast. Inclusions: Fixed site costs Modern Kitchen Appliances High ceilings and modern downlights Stone benchtops to kitchen, ensuite and bathroom Remote garage door Double glazing Experience a well-connected, family-friendly lifestyle at Haymont. To find out more, contact the Haymont Team on 03 9684 8190 or Our Sales Office is open by appointment only, 11am5pm, 7 days a week at 94 Munro Dr, Charlemont 3217. Disclaimer The advertised price on this listing represents the indicative house and land package price. The price shown in the Property Price Statement (PPS) relates to the land component onl
Request Details
Discover Haymont Quality Homes Designed for Modern Family Living
View photo
House · for sale
Request Details
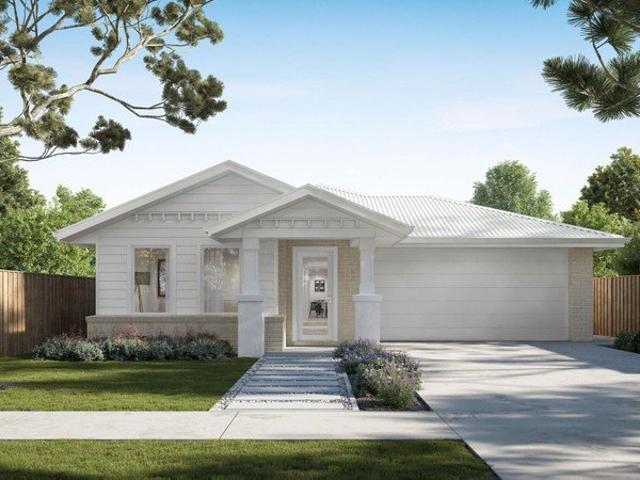
Discover Haymont Quality Homes Designed for Modern Family Living
Gherang
· 4 Bedrooms · 2 Baths · House
· Parking
Gherang · 4 Bedrooms · 2 Baths · House · Parking
Enjoy the perfect balance of space and lifestyle with this exceptional 400m² house and land package in Haymont. Located on Lot 433, Honey 23 is a four-bedroom, two bathroom home that provides a well-designed foundation for life at Haymont. Positioned in Haymont Charlemont, you'll be close to local schools, shopping, and natural reserves, with easy access to Geelong and the Surf Coast. Inclusions: Remote garage door with openers Colorbond roof 8-star energy rating Quality floor coverings throughout High ceilings Range of stylish colour schemes Experience a well-connected, family-friendly lifestyle at Haymont. To find out more, contact the Haymont Team on 03 9684 8190 or Our Sales Office is open by appointment only, 11am5pm, 7 days a week at 94 Munro Dr, Charlemont 3217. Disclaimer The advertised price on this listing represents the indicative house and land package price. The price shown in the Property Price Statement (PPS) relates to the land component only, being the property offered
Request Details
Build Your Future at Haymont Premium Packages Available Now
View photo
House · for sale
Request Details
Build Your Future at Haymont Premium Packages Available Now
Gherang
· 4 Bedrooms · 2 Baths · House
· Equipped kitchen
Gherang · 4 Bedrooms · 2 Baths · House · Equipped kitchen
Enjoy the perfect balance of space and lifestyle with this exceptional 350m² house and land package in Haymont. Located on Lot 803, Amelia 21 is a four-bedroom, two-bathroom home that provides a well-designed foundation for life at Haymont. Positioned in Haymont Charlemont, you'll be close to local schools, shopping, and natural reserves, with easy access to Geelong and the Surf Coast. Inclusions: Fixed site cost allowance Developers guidelines LED lights throughout Quality flooring throughout European style fixtures and fittings throughout Stone Benchtops to kitchen Experience a well-connected, family-friendly lifestyle at Haymont. To find out more, contact the Haymont Team on 03 9684 8190 or Our Sales Office is open by appointment only, 11am5pm, 7 days a week at 94 Munro Dr, Charlemont 3217. Disclaimer The advertised price on this listing represents the indicative house and land package price. The price shown in the Property Price Statement (PPS) relates to the land component only, b
Request Details
Modern Living at Haymont Now Selling Packages from $654,200
View photo
House · for sale
Request Details
Modern Living at Haymont Now Selling Packages from $654,200
Gherang
· 3 Bedrooms · 2 Baths · House
· Lift · Parking · Equipped kitchen
Gherang · 3 Bedrooms · 2 Baths · House · Lift · Parking · Equipped kitchen
Enjoy the perfect balance of space and lifestyle with this exceptional 451m2 house and land package in Haymont. Located on Lot 405, Willow-13 is a three-bedroom, two-bathroom home that provides a well-designed foundation for life at Haymont. Positioned in Haymont Charlemont, you'll be close to local schools, shopping, and natural reserves, with easy access to Geelong and the Surf Coast. Inclusions: Ducted heating Panel lift garage door with remote 7-star energy efficiency and solar panels LED downlights throughout Stainless steel kitchen appliances 20mm stone Benchtops to kitchen Experience a well-connected, family-friendly lifestyle at Haymont. To find out more, contact the Haymont Team on 03 9684 8190 or Our Sales Office is open by appointment only, 11am5pm, 7 days a week at 94 Munro Dr, Charlemont 3217. Disclaimer The advertised price on this listing represents the indicative house and land package price. The price shown in the Property Price Statement (PPS) relates to the land comp
Request Details
Turnkey Family Living with Space to Entertain
View photo
House · for sale
Request Details
Turnkey Family Living with Space to Entertain
Gherang
· 3 Bedrooms · 2 Baths · House
Gherang · 3 Bedrooms · 2 Baths · House
Impressively renovated and ready to enjoy, this spacious three-bedroom residence combines timeless style, generous proportions and outstanding outdoor living. Designed to appeal equally to families seeking room to grow and investors looking for a well-located, low-maintenance opportunity, the home delivers comfort, flexibility and everyday convenience on approximately 675m². Beyond the covered porch, the entry introduces a warm, light-filled interior enhanced by high ceilings and a cohesive contemporary finish. Privately positioned at the front, the substantial main bedroom features a walk-in robe and ensuite, creating a peaceful retreat away from the home's secondary accommodation. The entry opens into an expansive living room, where generous dimensions provide ample scope for relaxed family time and larger gatherings. Flowing beyond, distinct dining and family zones offer valuable separation while retaining an easy connection between the home's principal living spaces. A central mant
Request Details
Room to Unwind
View photo
House · for sale
Request Details
Room to Unwind
Gherang
· 4 Bedrooms · 2 Baths · House
· Balcony · Fireplace · Patio · Equipped kitchen
Gherang · 4 Bedrooms · 2 Baths · House · Balcony · Fireplace · Patio · Equipped kitchen
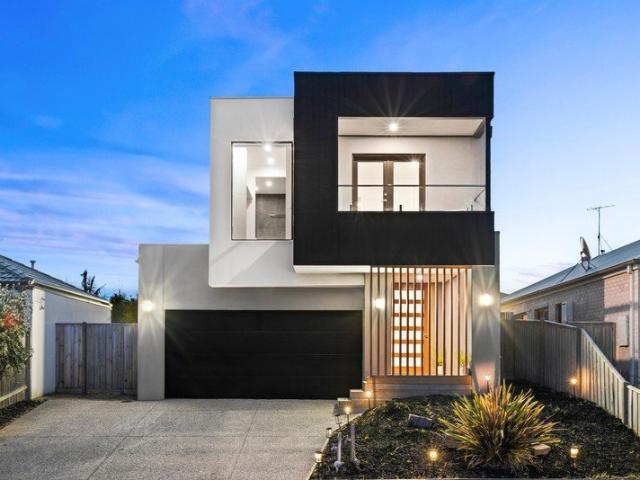
Built for the way families really live, this striking home offers room to breathe, easy weekends and a sea breeze never far away. HIGHLIGHTS: Open plan kitchen & living at the heart of the home, with a waterfall island bench, breakfast bar, 900mm Smeg oven, gas cooktop, dishwasher & WIP. Wide sliding doors open to a covered alfresco with built-in lighting, flowing to a generous patio & low-maintenance landscaped gardens, fully fenced for kids & pets. Three separate living zones, including a large rumpus with bar & alfresco access, a cosy ground-floor lounge with gas log fireplace & an upstairs retreat. Built in 2021, with a feature timber staircase, double glazing & split systems to all bedrooms, the rumpus & upstairs living. Main bedroom with panoramic ocean views, WIR & ensuite with double vanity, plus a private undercover balcony, a peaceful spot for your morning coffee. Three more bedrooms each with Split Systems & BIRs share a family bathroom with freestanding bath & rain shower,
Request Details
Bespoke Brand New Residence in Mount Duneed's Dalgona Estate
View photo
House · for sale
Request Details
Bespoke Brand New Residence in Mount Duneed's Dalgona Estate
Gherang
· 4 Bedrooms · 2 Baths · House
· Equipped kitchen
Gherang · 4 Bedrooms · 2 Baths · House · Equipped kitchen
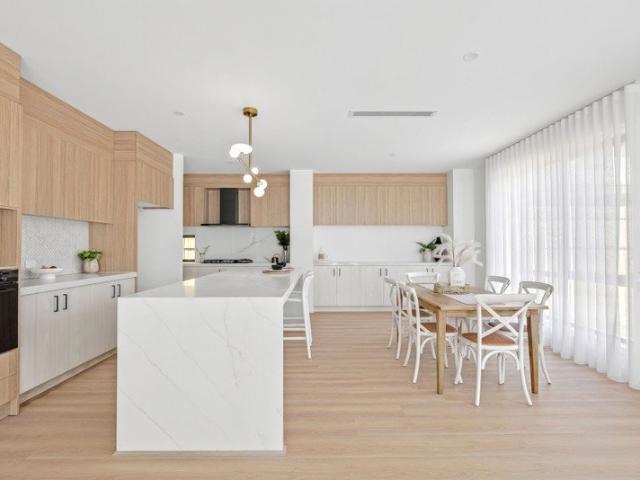
Positioned within Mount Duneed's Dalgona Estate, this brand new custom-built residence delivers an impressive combination of contemporary design, premium finishes and exceptional functionality. This 4-bedroom home has been thoughtfully designed to provide spacious living and quality craftsmanship. Kitchen: Making an immediate statement with a 40mm stone waterfall island, breakfast bar overhang and feature pendant lighting. Extensive overhead and under-bench cabinetry provides excellent storage, complemented by a large fridge cavity, microwave provision, dishwasher, Euro oven and 900mm gas cooktop and rangehood. Black tapware and a feature window complete the space, while the adjoining butler's kitchen provides additional functionality with a dual sink, extensive cabinetry and generous benchtop space. Living & Dining: The expansive open plan space creates a central hub for everyday living and entertaining. Coastal tones, floor boards, blinds and sheer curtains create an aesthetic appeal
Request Details
Perfect Location, Perfectly Presented
View photo
House · for sale
Request Details
Updated
Perfect Location, Perfectly Presented
Gherang
· 3 Bedrooms · 2 Baths · House
· Parking
Gherang · 3 Bedrooms · 2 Baths · House · Parking
Perfectly positioned in the sought-after community of Mount Duneed, this well presented north-facing home offers a fantastic combination of lifestyle, comfort and convenience. Featuring three generous bedrooms, two bathrooms and two separate living areas, there is plenty of room for families, first-home buyers, downsizers or those simply looking for a low-maintenance lifestyle. The rear double-car garage provides secure parking and excellent practicality, while the home's thoughtful layout offers comfortable living spaces for both relaxation and entertaining guests. Location is a standout feature, with IGA Supermarket directly opposite, putting everyday essentials just moments from your front door. making this an ideal location for a convenient and connected lifestyle. Property Features - North-facing orientation Three bedrooms Two bathrooms Two separate living areas Rear double-car garage IGA Supermarket directly opposite to Club Armstrong Walk to 9 Grams cafe Swimming school and recr
Request Details
Nature, Elegance & Comfort!
View photo
House · for sale
Request Details
Nature, Elegance & Comfort!
Gherang
· 3 Bedrooms · 2 Baths · House
· Garden · Fireplace · Equipped kitchen
Gherang · 3 Bedrooms · 2 Baths · House · Garden · Fireplace · Equipped kitchen
Beautifully presented with a warm, welcoming feel from the moment you arrive, this thoughtfully finished home combines timeless style, everyday comfort and an impressive outdoor lifestyle. The beautiful façade, featuring a considered mix of brick and weatherboard, creates striking street appeal, while inside, light timber flooring, and an abundance of natural light give the home a relaxed and inviting atmosphere. With a cosy wood fireplace at the heart of the living zone and an exceptional backyard sanctuary designed for entertaining and unwinding, this is a home with plenty of character and charm. Key Features: - Upgraded facade with great kerb-appeal. - Three well-appointed bedrooms with timber hybrid flooring. - Spacious master suite with plantation shutters and private ensuite. - Spacious open-plan kitchen, living and dining area. - Feature wood fireplace creating a warm centrepiece to the living zone. - Ducted heating and ceiling fans for year-round comfort, solar panels and syste
Request Details
A Modern Home Ready for Its Next Chapter
View photo
House · for sale
Request Details
Updated
A Modern Home Ready for Its Next Chapter
Gherang
· 4 Bedrooms · 2 Baths · House
· Parking · Equipped kitchen
Gherang · 4 Bedrooms · 2 Baths · House · Parking · Equipped kitchen
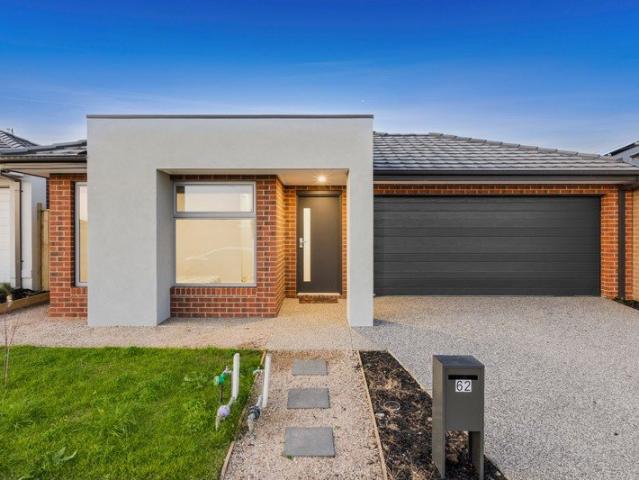
Inspection by appointment. Perfectly positioned in one of Armstrong Creek's most sought-after locations, 62 Mindil Street offers a stylish and low-maintenance lifestyle. Set on approximately 349m², this contemporary home features four generous bedrooms, two modern bathrooms and spacious open-plan living designed for everyday comfort. The well-appointed kitchen sits at the heart of the home, complete with quality appliances, ample storage and a breakfast bar overlooking the light-filled living and dining area. The master bedroom enjoys its own private ensuite and walk-in robe, while the remaining bedrooms are fitted with built-in robes and serviced by a central bathroom. With ducted heating and split-system cooling, landscaped low-maintenance surrounds and a double-car garage, this home delivers convenience and practicality in equal measure. Located moments from local schools, parks, shopping centres and all the amenities that make Armstrong Creek such a popular place to call home, this
Request Details
Light, single level and fantastic location!
View photo
Townhouse · for sale
Request Details
Light, single level and fantastic location!
Gherang
· 2 Bedrooms · 1 Bath · Townhouse
· Air conditioning · Equipped kitchen
Gherang · 2 Bedrooms · 1 Bath · Townhouse · Air conditioning · Equipped kitchen
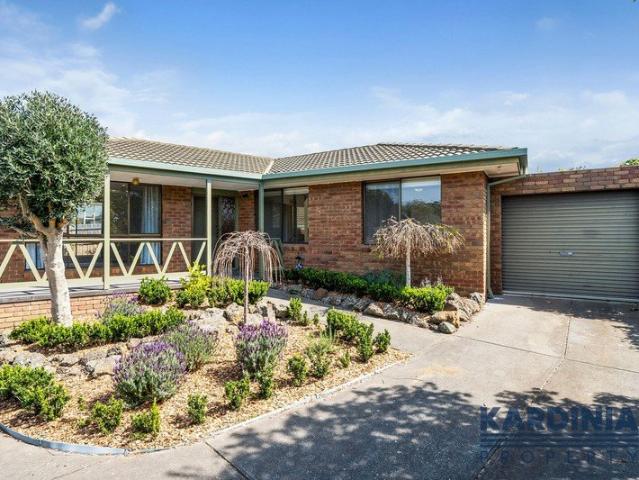
Spacious, bright and offering more than meets the eye, this single-level townhouse delivers easy living, privacy and a surprisingly generous sense of space in one of old Highton's best little pockets. With only two properties on the block and a non-active body corporate, there's no formal body corporate process to navigate and no unnecessary expense. Add an updated full-size kitchen, renovated bathroom and a private rear courtyard (large enough to accommodate a pet) with a deck, and you have a home that is equally appealing to first home buyers, downsizers and smart investors. The elevated north-facing living area is filled with natural light and features both a gas log fire and reverse cycle air conditioning, while the adjoining dining or second living space connects seamlessly to the kitchen and opens through sliding glass doors to the rear deck. The updated full-size kitchen is practical and well equipped with a gas cooktop, dishwasher and walk-in pantry. The laundry provides direct
Request Details
Refined Single Level Living in Barrabool Hills
View photo
House · for sale
Request Details
Refined Single Level Living in Barrabool Hills
Gherang
· 4 Bedrooms · 2 Baths · House
· Garden · Air conditioning · Heating
Gherang · 4 Bedrooms · 2 Baths · House · Garden · Air conditioning · Heating
Positioned within the highly regarded Barrabool Hills precinct of Highton, this stunning single-level residence delivers an exceptional combination of space, comfort and effortless liveability. From the moment you enter through the grand entry, there is an immediate sense of scale and quality. Thoughtfully designed for modern family living, the home offers generous accommodation, excellent separation and beautifully maintained outdoor spaces, all without the upkeep of a large garden. At the heart of the home, spacious living areas provide a relaxed setting for everyday life, while the huge master bedroom creates an impressive private retreat. A dedicated home office and fibre to the premise internet adds further flexibility for those working from home or requiring a quiet space to study. Comfort is assured throughout the seasons with central heating and evaporative cooling, complemented by split-system air conditioning to the main family room, office, master bedroom and two further bed
Request Details
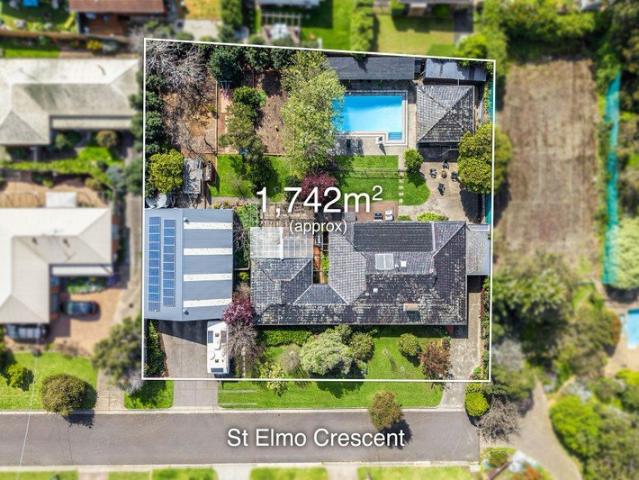
Wow! Land 1742m2, The Shed of Your Dreams & A Pool To Go With It!
View photo
House · for sale
Request Details
Wow! Land 1742m2, The Shed of Your Dreams & A Pool To Go With It!
Gherang
· 4 Bedrooms · 3 Baths · House
· Garden · Parking
Gherang · 4 Bedrooms · 3 Baths · House · Garden · Parking
Alright, tradies, tinkerers, pool lovers and anyone who's ever dreamed of a backyard big enough to actually do something with this one's for you. Sitting proudly on a huge 1,742m² (approx) block in one of Highton's favourite streets, this property is equal parts finally, somewhere to put all my stuff and let's never leave the backyard again. Move-in ready, packed with clever extras, and with room to grow into the future this is the kind of place that gets better the longer you look at it. Calling All Shed Enthusiasts. Let's start with the bit that'll really get your pulse racing: a whopping 12.8m x 10.2m shed with reinforced concrete flooring and its own car hoist (yours if you want it!). Cars, a trailer, the caravan, tools, stock, the lot it all fits, with room to spare. Three garage doors give you serious flexibility, including a motorised centre and left door, so getting in and out is a breeze. There's even 15amp single-phase power on tap for whatever your trade or hobby throws at y
Request Details
Mimosa Homes Proudly Presents the Armadale 253
View photo
Terraced House · for sale
Request Details
Mimosa Homes Proudly Presents the Armadale 253
Gherang
· 4 Bedrooms · 2 Baths · Terraced House
· Equipped kitchen
Gherang · 4 Bedrooms · 2 Baths · Terraced House · Equipped kitchen
The Armadale 253 House and Land Package!Titled Land. Ready to Build- Fixed Site Cost - INCLUDED- 50-year Structural Warranty- INCLUDED- Quality Floor Covering - INCLUDED- 2.55m Ceiling Height - INCLUDED- Ducted Heating & Evaporative Cooling - INCLUDED- Double Glazing Windows - INCLUDED- 3.5kW Solar Panels - INCLUDED- Undermount Sink to Kitchen - INCLUDED- 40mm Benchtop to Kitchen - INCLUDED- 20mm Benchtops to Ensuite & Bathroom - INCLUDED- LED Downlights to Entire Home - INCLUDED- Dishwasher & Trim Kit Microwave- INCLUDED- Flyscreens to all Openable Windows - INCLUDED- Fibre Optic NBN Provision - INCLUDED- AND MORECALL BUILDER DIRECT - DIGANT VANIA - 0450 573 022All plans and facades are indicative only and may change. Mimosa Homes may amend plans, specifications, and prices without notice. Package prices are based on a standard facade, standard inclusions, and suitable land availability, excluding developer/estate requirements. Facade and inclusion images may show non standard items n
Request Details
Mimosa Homes Proudly Presents the Saba 250
View photo
Terraced House · for sale
Request Details
Mimosa Homes Proudly Presents the Saba 250
Gherang
· 4 Bedrooms · 2 Baths · Terraced House
· Equipped kitchen
Gherang · 4 Bedrooms · 2 Baths · Terraced House · Equipped kitchen
The Saba 250 House and Land Package!Titled Land. Ready to Build- Fixed Site Cost - INCLUDED- 50-year Structural Warranty- INCLUDED- Quality Floor Covering - INCLUDED- 2.55m Ceiling Height - INCLUDED- Ducted Heating & Evaporative Cooling - INCLUDED- Double Glazing Windows - INCLUDED- 3.5kW Solar Panels - INCLUDED- Undermount Sink to Kitchen - INCLUDED- 40mm Benchtop to Kitchen - INCLUDED- 20mm Benchtops to Ensuite & Bathroom - INCLUDED- LED Downlights to Entire Home - INCLUDED- Dishwasher & Trim Kit Microwave- INCLUDED- Flyscreens to all Openable Windows - INCLUDED- Fibre Optic NBN Provision - INCLUDED- AND MORECALL BUILDER DIRECT - DIGANT VANIA - 0450 573 022All plans and facades are indicative only and may change. Mimosa Homes may amend plans, specifications, and prices without notice. Package prices are based on a standard facade, standard inclusions, and suitable land availability, excluding developer/estate requirements. Facade and inclusion images may show non standard items not i
Request Details
Mimosa Homes Proudly Presents the Mornington 282
View photo
Terraced House · for sale
Request Details
Mimosa Homes Proudly Presents the Mornington 282
Gherang
· 4 Bedrooms · 2 Baths · Terraced House
· Equipped kitchen
Gherang · 4 Bedrooms · 2 Baths · Terraced House · Equipped kitchen
The Mornington 282 House and Land Package!Titled Land. Ready to Build- Fixed Site Cost - INCLUDED- 50-year Structural Warranty- INCLUDED- Quality Floor Covering - INCLUDED- 2.55m Ceiling Height - INCLUDED- Ducted Heating & Evaporative Cooling - INCLUDED- Double Glazing Windows - INCLUDED- 3.5kW Solar Panels - INCLUDED- Undermount Sink to Kitchen - INCLUDED- 40mm Benchtop to Kitchen - INCLUDED- 20mm Benchtops to Ensuite & Bathroom - INCLUDED- LED Downlights to Entire Home - INCLUDED- Dishwasher & Trim Kit Microwave- INCLUDED- Flyscreens to all Openable Windows - INCLUDED- Fibre Optic NBN Provision - INCLUDED- AND MORECALL BUILDER DIRECT - DIGANT VANIA - 0450 573 022All plans and facades are indicative only and may change. Mimosa Homes may amend plans, specifications, and prices without notice. Package prices are based on a standard facade, standard inclusions, and suitable land availability, excluding developer/estate requirements. Facade and inclusion images may show non standard items
Request Details
Mimosa Homes Proudly Presents the Saba 260
View photo
Terraced House · for sale
Request Details
Mimosa Homes Proudly Presents the Saba 260
Gherang
· 4 Bedrooms · 2 Baths · Terraced House
· Equipped kitchen
Gherang · 4 Bedrooms · 2 Baths · Terraced House · Equipped kitchen
The Saba 260 House and Land Package!Titled Land. Ready to Build- Fixed Site Cost - INCLUDED- 50-year Structural Warranty- INCLUDED- Quality Floor Covering - INCLUDED- 2.55m Ceiling Height - INCLUDED- Ducted Heating & Evaporative Cooling - INCLUDED- Double Glazing Windows - INCLUDED- 3.5kW Solar Panels - INCLUDED- Undermount Sink to Kitchen - INCLUDED- 40mm Benchtop to Kitchen - INCLUDED- 20mm Benchtops to Ensuite & Bathroom - INCLUDED- LED Downlights to Entire Home - INCLUDED- Dishwasher & Trim Kit Microwave- INCLUDED- Flyscreens to all Openable Windows - INCLUDED- Fibre Optic NBN Provision - INCLUDED- AND MORECALL BUILDER DIRECT - DIGANT VANIA - 0450 573 022All plans and facades are indicative only and may change. Mimosa Homes may amend plans, specifications, and prices without notice. Package prices are based on a standard facade, standard inclusions, and suitable land availability, excluding developer/estate requirements. Facade and inclusion images may show non standard items not i
Request Details
Mimosa Homes Proudly Presents the Leemore 221
View photo
Terraced House · for sale
Request Details
Mimosa Homes Proudly Presents the Leemore 221
Gherang
· 4 Bedrooms · 2 Baths · Terraced House
· Equipped kitchen
Gherang · 4 Bedrooms · 2 Baths · Terraced House · Equipped kitchen
The Leemore 221 House and Land Package!Titled Land. Ready to Build- Fixed Site Cost - INCLUDED- 50-year Structural Warranty- INCLUDED- Quality Floor Covering - INCLUDED- 2.55m Ceiling Height - INCLUDED- Ducted Heating & Evaporative Cooling - INCLUDED- Double Glazing Windows - INCLUDED- 3.5kW Solar Panels - INCLUDED- Undermount Sink to Kitchen - INCLUDED- 40mm Benchtop to Kitchen - INCLUDED- 20mm Benchtops to Ensuite & Bathroom - INCLUDED- LED Downlights to Entire Home - INCLUDED- Dishwasher & Trim Kit Microwave- INCLUDED- Flyscreens to all Openable Windows - INCLUDED- Fibre Optic NBN Provision - INCLUDED- AND MORECALL BUILDER DIRECT - DIGANT VANIA - 0450 573 022All plans and facades are indicative only and may change. Mimosa Homes may amend plans, specifications, and prices without notice. Package prices are based on a standard facade, standard inclusions, and suitable land availability, excluding developer/estate requirements. Facade and inclusion images may show non standard items no
Request Details
Mimosa Homes Proudly Presents the Chelsea 200
View photo
Terraced House · for sale
Request Details
Mimosa Homes Proudly Presents the Chelsea 200
Gherang
· 4 Bedrooms · 2 Baths · Terraced House
· Equipped kitchen
Gherang · 4 Bedrooms · 2 Baths · Terraced House · Equipped kitchen
The Chelsea 200 House and Land Package!Titled Land. Ready to Build- Fixed Site Cost - INCLUDED- 50-year Structural Warranty- INCLUDED- Quality Floor Covering - INCLUDED- 2.55m Ceiling Height - INCLUDED- Ducted Heating & Evaporative Cooling - INCLUDED- Double Glazing Windows - INCLUDED- 3.5kW Solar Panels - INCLUDED- Undermount Sink to Kitchen - INCLUDED- 40mm Benchtop to Kitchen - INCLUDED- 20mm Benchtops to Ensuite & Bathroom - INCLUDED- LED Downlights to Entire Home - INCLUDED- Dishwasher & Trim Kit Microwave- INCLUDED- Flyscreens to all Openable Windows - INCLUDED- Fibre Optic NBN Provision - INCLUDED- AND MORECALL BUILDER DIRECT - DIGANT VANIA - 0450 573 022All plans and facades are indicative only and may change. Mimosa Homes may amend plans, specifications, and prices without notice. Package prices are based on a standard facade, standard inclusions, and suitable land availability, excluding developer/estate requirements. Facade and inclusion images may show non standard items no
Request Details
Mimosa Homes Proudly Presents the Enfield 201
View photo
Terraced House · for sale
Request Details
Mimosa Homes Proudly Presents the Enfield 201
Gherang
· 4 Bedrooms · 2 Baths · Terraced House
· Equipped kitchen
Gherang · 4 Bedrooms · 2 Baths · Terraced House · Equipped kitchen
The Enfield 201 House and Land Package!Titled Land. Ready to Build- Fixed Site Cost - INCLUDED- 50-year Structural Warranty- INCLUDED- Quality Floor Covering - INCLUDED- 2.55m Ceiling Height - INCLUDED- Ducted Heating & Evaporative Cooling - INCLUDED- Double Glazing Windows - INCLUDED- 3.5kW Solar Panels - INCLUDED- Undermount Sink to Kitchen - INCLUDED- 40mm Benchtop to Kitchen - INCLUDED- 20mm Benchtops to Ensuite & Bathroom - INCLUDED- LED Downlights to Entire Home - INCLUDED- Dishwasher & Trim Kit Microwave- INCLUDED- Flyscreens to all Openable Windows - INCLUDED- Fibre Optic NBN Provision - INCLUDED- AND MORECALL BUILDER DIRECT - DIGANT VANIA - 0450 573 022All plans and facades are indicative only and may change. Mimosa Homes may amend plans, specifications, and prices without notice. Package prices are based on a standard facade, standard inclusions, and suitable land availability, excluding developer/estate requirements. Facade and inclusion images may show non standard items no
Request Details
Mimosa Homes Proudly Presents the Enfield 201
View photo
Terraced House · for sale
Request Details
Mimosa Homes Proudly Presents the Enfield 201
Gherang
· 4 Bedrooms · 2 Baths · Terraced House
· Equipped kitchen
Gherang · 4 Bedrooms · 2 Baths · Terraced House · Equipped kitchen
The Enfield 201 House and Land Package!Land Titles Anticipated in Nov/Dec 2026- Fixed Site Cost - INCLUDED- 50-year Structural Warranty- INCLUDED- Quality Floor Covering - INCLUDED- 2.55m Ceiling Height - INCLUDED- Ducted Heating & Evaporative Cooling - INCLUDED- Double Glazing Windows - INCLUDED- 3.5kW Solar Panels - INCLUDED- Undermount Sink to Kitchen - INCLUDED- 40mm Benchtop to Kitchen - INCLUDED- 20mm Benchtops to Ensuite & Bathroom - INCLUDED- LED Downlights to Entire Home - INCLUDED- Dishwasher & Trim Kit Microwave- INCLUDED- Flyscreens to all Openable Windows - INCLUDED- Fibre Optic NBN Provision - INCLUDED- AND MORECALL BUILDER DIRECT - DIGANT VANIA - 0450 573 022All plans and facades are indicative only and may change. Mimosa Homes may amend plans, specifications, and prices without notice. Package prices are based on a standard facade, standard inclusions, and suitable land availability, excluding developer/estate requirements. Facade and inclusion images may show non stand
Request Details
Mimosa Homes Proudly Presents the Baynton 143
View photo
Terraced House · for sale
Request Details
Mimosa Homes Proudly Presents the Baynton 143
Gherang
· 3 Bedrooms · 2 Baths · Terraced House
Gherang · 3 Bedrooms · 2 Baths · Terraced House
Mimosa Homes House and Land Package Includes:- Inclusive of site costs & connections with H1 class slab as per standard inclusions!- 50 Year Structural Warranty!-FRONT AND REAR LANDSCAPING-FENCING-DRIVEWAY-LETTERBOX-CLOTHESLINE-BLINDS-COOLING/ HEATINGImages, facades and floorplans are for illustrative purposes only and may diff er from the final product. Mimosa Homes may amend plans, specifications, inclusions and pricing without notice. All V Collection House & Land Packages are subject to a final siting and compliance assessment under the Small Lot Housing Code and relevant design guidelines. Buyers must not purchase land based on this package or information until a Mimosa Homes siting assessment confirms suitability. Additional factors such as PSI reports, site and soil conditions, neighbouring properties, easements and developer or council requirements may also affect the ability to construct the selected design. Mimosa Homes accepts no liability for land suitability or purchasing
Request Details
Grand Family Entertainer with Rare Double Side Gate Access!
View photo
House · for sale
Request Details
Grand Family Entertainer with Rare Double Side Gate Access!
Gherang
· 4 Bedrooms · 2 Baths · House
· Garden · Parking · Equipped kitchen
Gherang · 4 Bedrooms · 2 Baths · House · Garden · Parking · Equipped kitchen
Beautifully presented and designed with family living in mind, this spacious residence delivers an impressive combination of comfort, functionality and indoor-outdoor entertaining. Set on a grand 608m² block in the most sought after pocket of Warralily, this wonderful home boasts stunning upgrades throughout, double side gate access, fantastic outdoor entertaining with established gardens and ideal north-facing orientation for natural light. This one is not to be missed! Key Features: - Four bedrooms, two bathrooms and double garage. - Generous 608m² allotment. - Three living zones plus dedicated study. - Spacious open-plan kitchen, living and dining area. - Grand master suite with walk-in robe and ensuite. - Extended outdoor entertaining area overlooking established gardens. - North facing living and backyard for maximising natural light. - Large double side access and secure backyard. - Heating and cooling for year-round comfort. - Conveniently positioned close to local schools, shop
Request Details
More Backyard, More Lifestyle, More Value
View photo
House · for sale
Request Details
More Backyard, More Lifestyle, More Value
Gherang
· 3 Bedrooms · 2 Baths · House
· Garden
Gherang · 3 Bedrooms · 2 Baths · House · Garden
Positioned in one of Charlemont's fastest growing and most convenient pockets, this near new home delivers the perfect blend of modern comfort, low maintenance living and outdoor space that is becoming increasingly difficult to find. Set on approximately 362m², the property immediately stands out with its generously sized backyard, offering far more room than many comparable homes in the area. Whether you're entertaining family and friends, creating a safe space for children and pets, or simply enjoying the freedom of a larger outdoor area, this home provides the flexibility that so many buyers are searching for. Inside, a thoughtfully designed floorplan creates a warm and welcoming atmosphere, with light filled living spaces and a practical layout suited to a wide range of buyers. Offering three spacious bedrooms, two stylish bathrooms and secure double car accommodation, the home is equally appealing to first home buyers, young families, downsizers and investors seeking a quality add
Request Details
1000 acres of ocean and sand
View photo
House · for sale
Request Details
1000 acres of ocean and sand
Gherang
· 4 Bedrooms · 3 Baths · House
Gherang · 4 Bedrooms · 3 Baths · House
There are some properties where the location simply overwhelms everything else, and 11 View Road at Eastern View is one of them. Set in an elevated position with a breathtaking outlook across over the breaking surf and huge expanse of ocean and a world class beach, this is a property that captures exactly why Eastern View is so tightly held. The sense of space and connection with the ocean is immediate, with an extraordinary view that becomes part of everyday life. Whether it is watching the morning light move across the water, seeing the weather roll in from the ocean or simply sitting outside at the end of the day taking it all in, this is a position that constantly reminds you where you are. Importantly, the home makes enjoying this remarkable setting incredibly easy. Set entirely on one level, the residence provides generous accommodation with four bedrooms, including two with their own ensuites, plus a third bathroom. The substantial open plan living area naturally gravitates towa
Request Details
Build your dream home in a thriving location. Price inclusive of FHOG*
View photo
Terraced House · for sale
Request Details
Build your dream home in a thriving location. Price inclusive of FHOG*
Gherang
· 4 Bedrooms · 2 Baths · Terraced House
· Parking
Gherang · 4 Bedrooms · 2 Baths · Terraced House · Parking
4 Bedrooms 2.5 Bathrooms 2 Car Garage This floorplan comes with plenty of thoughtful inclusions that make everyday living a little easier: - Fixed site costs & developer guidelines - Colorbond steel roof - Heating & cooling included - Water resistant laminate & upgraded carpet throughout - All electric home with 3.5kw solar included - 7-star energy rating on all orientations - 10 included facade options - Price inclusive of FHOG Price includes First Home Owners Grant, eligible for first home buyers. Image for Illustrative purposes only. Pricing excludes landscaping, fencing, driveway. Floorplan areas may vary slightly in size depending on facade selection. Floorplans shown are not to scale. Floorplan may be mirrored to suit garage crossover location. Subject to Developer approval. Price effective for 3 months from date of issue
Request Details
Build your dream home in a thriving location. Price inclusive of FHOG*
View photo
Terraced House · for sale
Request Details
Build your dream home in a thriving location. Price inclusive of FHOG*
Gherang
· 4 Bedrooms · 2 Baths · Terraced House
· Parking
Gherang · 4 Bedrooms · 2 Baths · Terraced House · Parking
4 Bedrooms 2.5 Bathrooms 2 Car Garage This floorplan comes with plenty of thoughtful inclusions that make everyday living a little easier: - Fixed site costs & developer guidelines - Colorbond steel roof - Heating & cooling included - Water resistant laminate & upgraded carpet throughout - All electric home with 3.5kw solar included - 7-star energy rating on all orientations - 10 included facade options - Price inclusive of FHOG Price includes First Home Owners Grant, eligible for first home buyers. Image for Illustrative purposes only. Pricing excludes landscaping, fencing, driveway. Floorplan areas may vary slightly in size depending on facade selection. Floorplans shown are not to scale. Floorplan may be mirrored to suit garage crossover location. Subject to Developer approval. Price effective for 3 months from date of issue
Request Details

Get email alerts

Don't miss out: be the first to know about new properties

The alert was correctly created

On subscribing you accept the conditions of use and the privacy policy
Alert
Receive new ads in your inbox
Save this search
Receive alerts for new listings

We'll send you an email when we have new properties for: "Houses for sale in Gherang"

The alert was correctly created

Freshwater Creek
Mount Moriac
Get email alerts and be the first to see new listings
Required field
On subscribing I accept the terms of the privacy policy
Perfect! You'll soon start receiving new listings via email
Alert
Receive an email when we have new ads for Houses for sale in Gherang
Save this search
Filters

Bedrooms

Size (m²)

m²
m²

Price

$
$

Property type

Bathrooms

Clear all filters
Receive notifications when new entries are published.