1,310 houses for sale in Gherang

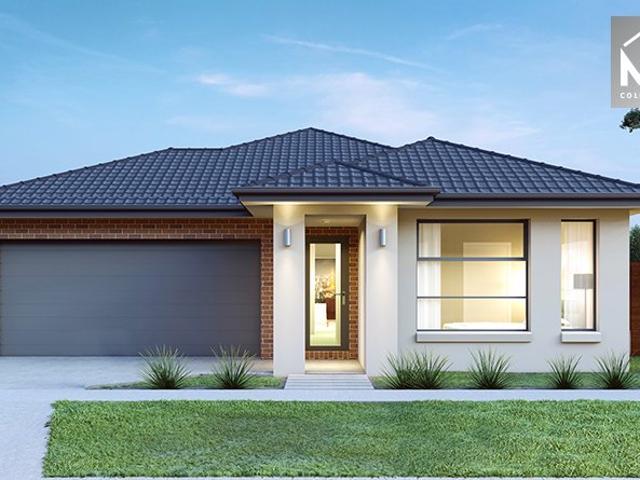
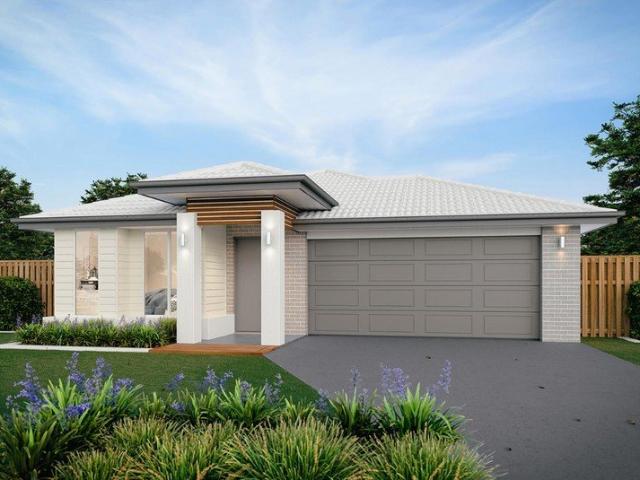
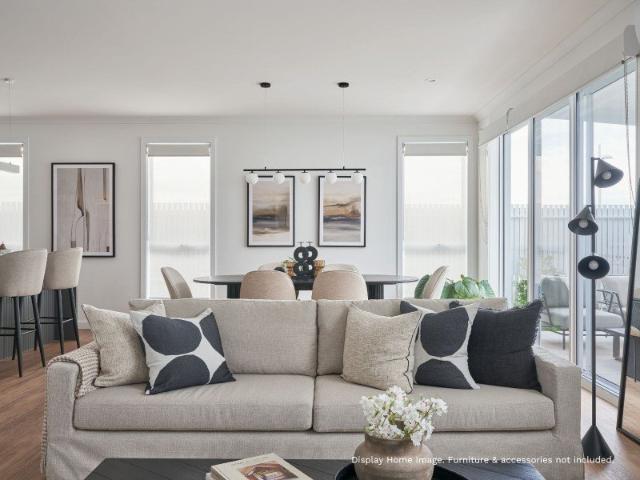
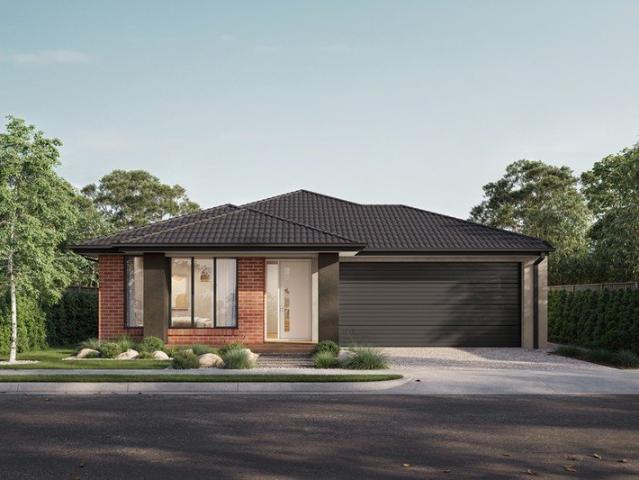
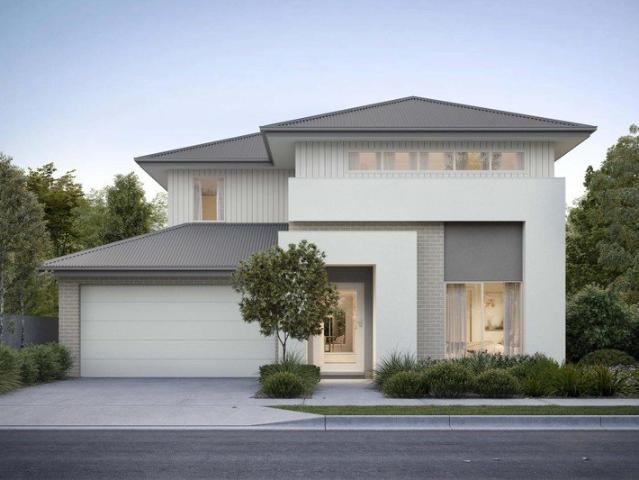
Mimosa Homes Proudly Presents the Darley 178 Title Q2 2027
View photo
Terraced House · for sale
Request Details
Mimosa Homes Proudly Presents the Darley 178 Title Q2 2027
Gherang
· 3 Bedrooms · 2 Baths · Terraced House
· Equipped kitchen
Gherang · 3 Bedrooms · 2 Baths · Terraced House · Equipped kitchen
The Darley 178 House and Land Package! Mimosa Homes New Added Value Inclusions:- Inclusive of site costs & connections with H1 class slab as per standard inclusions!- 50 Year Structural Warranty!- Quality floor coverings throughout entire home!- Higher ceilings 2550mm to ground floor!- Double Glazed Awning windows!- LED Downlights to entire home!- Vitrified Compact Surface benchtop to kitchen, bathroom & ensuite!- 600mm S/S upright oven and cook top with S/S canopy rangehood!- Stainless steel Dishwasher and Microwave- 7 star energy!- Flexible floor plans & so much more!CALL MAAN DIRECT ON 0433 061 889All plans and facades are indicative only and may change. Mimosa Homes may amend plans, specifications, and prices without notice. Package prices are based on a standard facade, standard inclusions, and suitable land availability, excluding developer/estate requirements. Facade and inclusion images may show non standard items not included in the price. Dimensions are approximate. Landscapi
Request Details
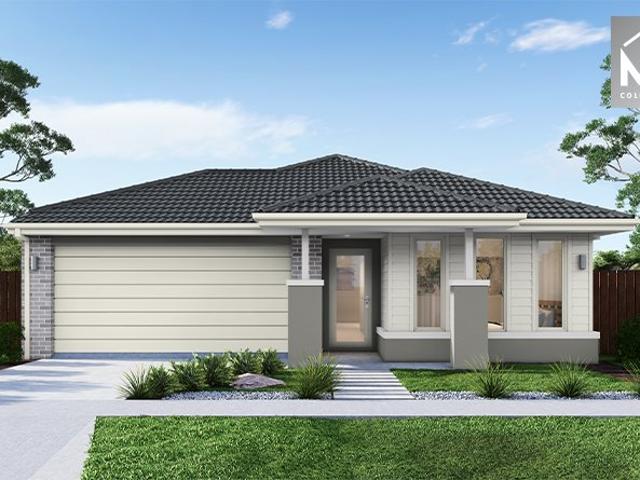
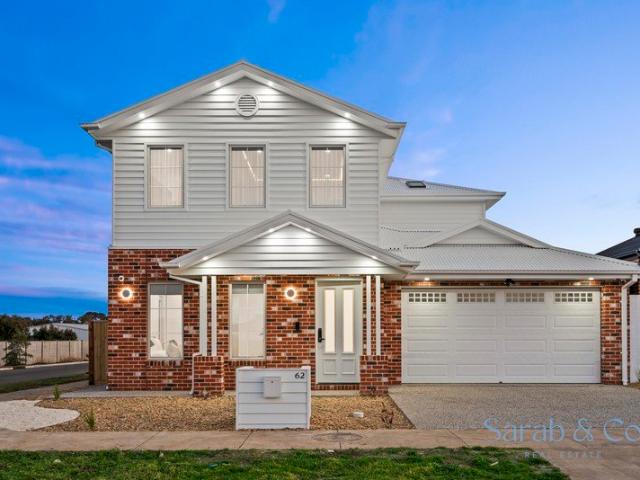
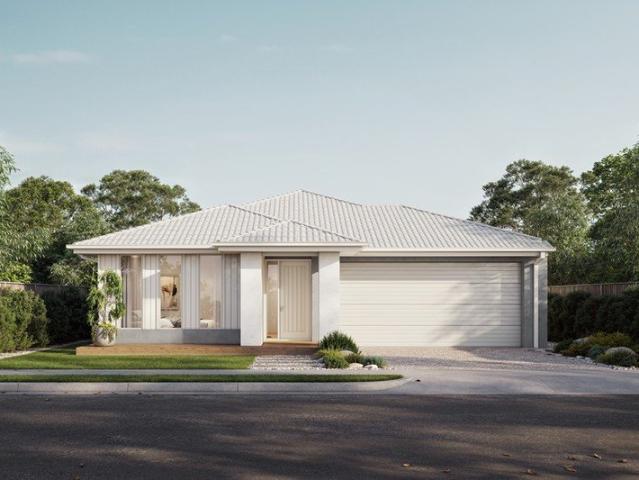
EXclusive Mimosa Homes Proudly Presents the Chiltern 153 Titel Q2 2027
View photo
Terraced House · for sale
Request Details
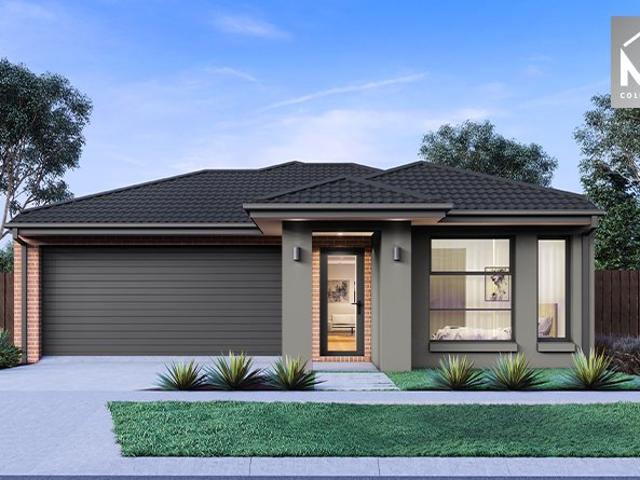
EXclusive Mimosa Homes Proudly Presents the Chiltern 153 Titel Q2 2027
Gherang
· 3 Bedrooms · 2 Baths · Terraced House
· Equipped kitchen
Gherang · 3 Bedrooms · 2 Baths · Terraced House · Equipped kitchen
The Chiltern 153 House and Land Package! Mimosa Homes New Added Value Inclusions:- 50 Year Structural Warranty!- Inclusive of site costs & connections with H1 class slab as per standard inclusions!- Quality floor coverings throughout entire home!- Higher ceilings 2550mm to ground floor!- Double Glazed Awning windows!- LED Downlights to entire home!- Fibre Optic Provision!- Vitrified Compact Surface benchtop to kitchen, bathroom & ensuite!- 600mm S/S upright oven and cook top with S/S canopy rangehood!- Stainless steel Dishwasher and Microwave with trim kit!- 7 star energy!- Flexible floor plans & so much more!CALL MAAN DIRECT ON 0433 061 889All plans and facades are indicative only and may change. Mimosa Homes may amend plans, specifications, and prices without notice. Package prices are based on a standard facade, standard inclusions, and suitable land availability, excluding developer/estate requirements. Facade and inclusion images may show non standard items not included in the pri
Request Details
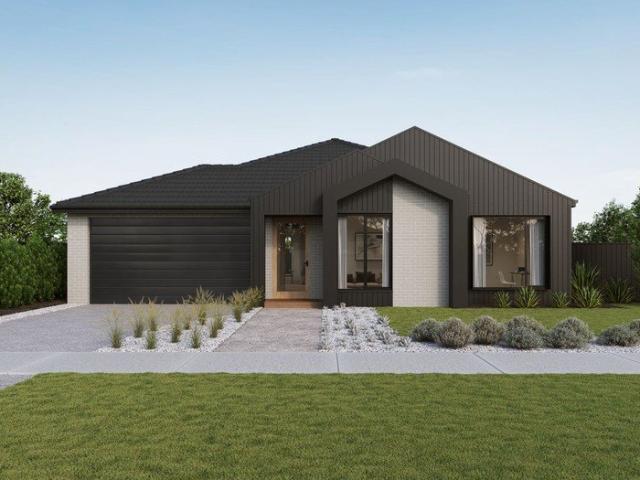
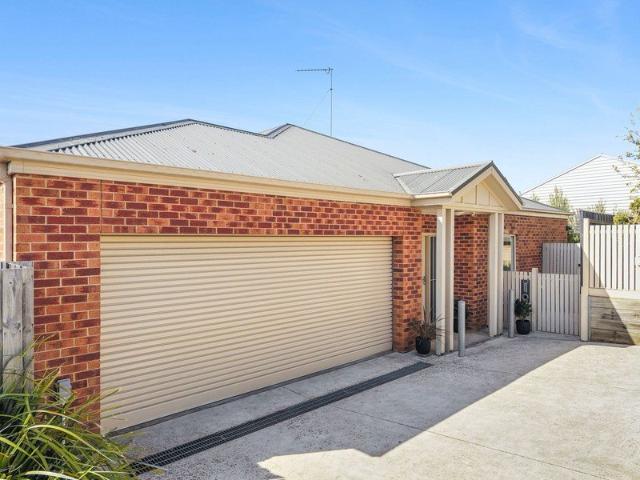
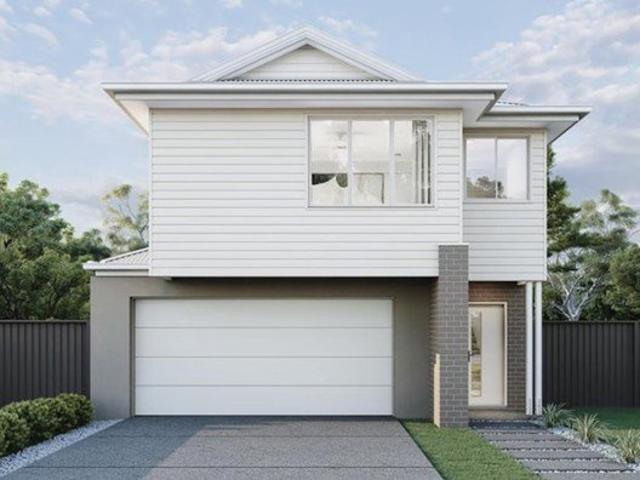
Mimosa Homes Proudly Presents the Montrose 182 Title Q2 2027
View photo
Terraced House · for sale
Request Details
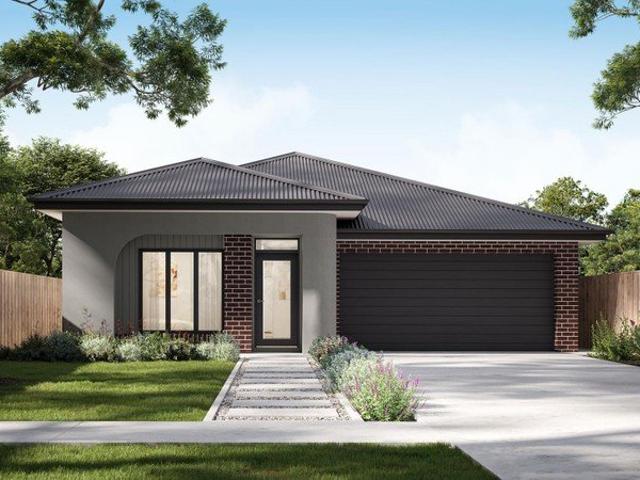
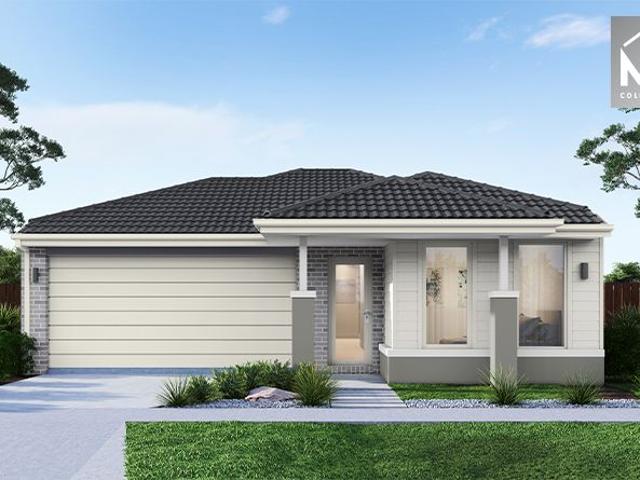
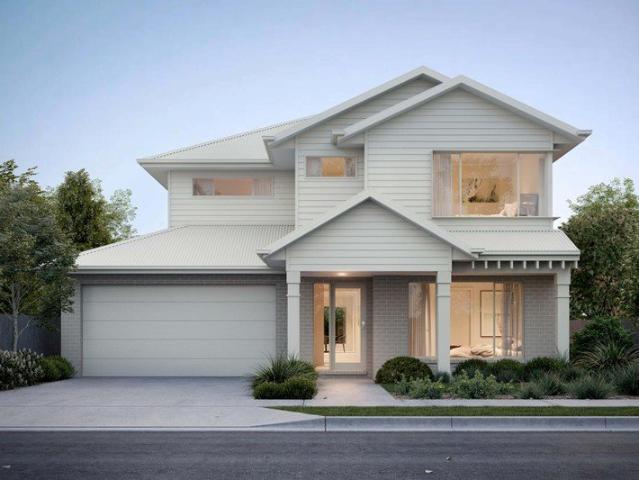
Mimosa Homes Proudly Presents the Montrose 182 Title Q2 2027
Gherang
· 4 Bedrooms · 2 Baths · Terraced House
· Equipped kitchen
Gherang · 4 Bedrooms · 2 Baths · Terraced House · Equipped kitchen
The Montrose 182 House and Land Package! Mimosa Homes New Added Value Inclusions:- 50 Year Structural Warranty!- Inclusive of site costs & connections with H1 class slab as per standard inclusions!- Quality floor coverings throughout entire home!- Higher ceilings 2550mm to ground floor!- Double Glazed Awning windows!- LED Downlights to entire home!- Fibre Optic Provision!- Vitrified Compact Surface benchtop to kitchen, bathroom & ensuite!- 600mm S/S upright oven and cook top with S/S canopy rangehood!- Stainless steel Dishwasher and Microwave with trim kit!- 7 star energy!- Flexible floor plans & so much more!CALL MAAN DIRECT ON 0433 061 889All plans and facades are indicative only and may change. Mimosa Homes may amend plans, specifications, and prices without notice. Package prices are based on a standard facade, standard inclusions, and suitable land availability, excluding developer/estate requirements. Facade and inclusion images may show non standard items not included in the pri
Request Details
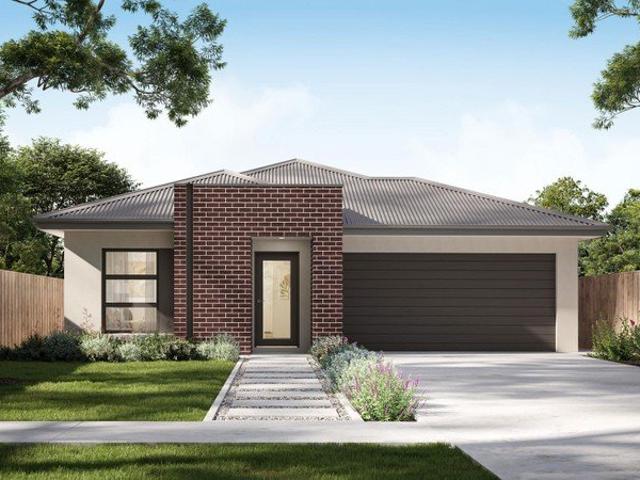
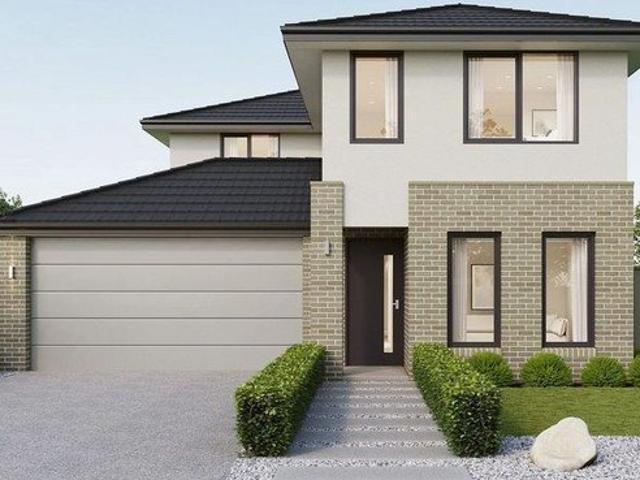
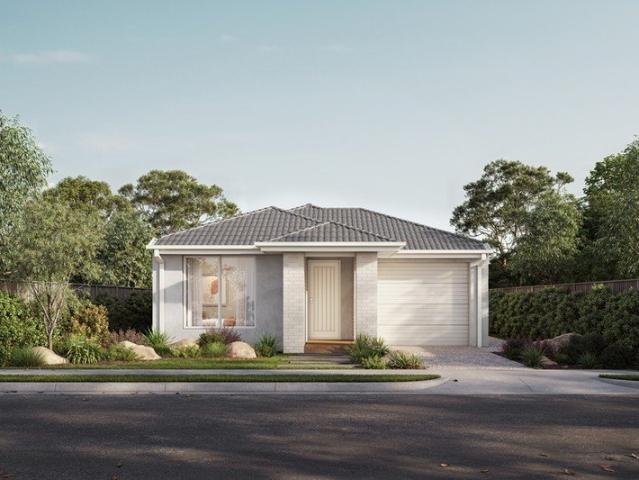
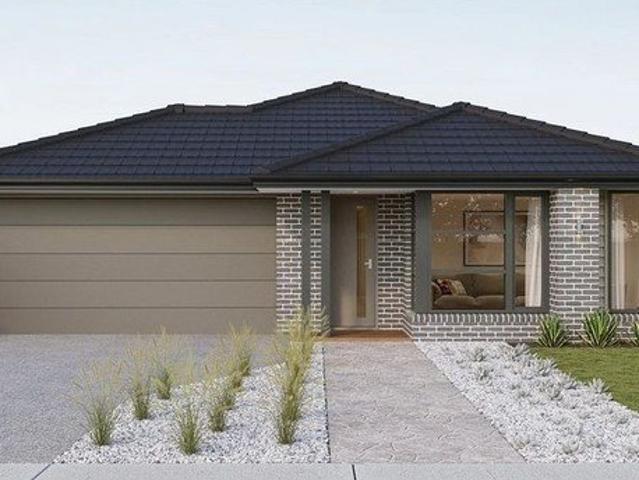
EXclusive Mimosa Homes Proudly Presents the Enfield 201 Title Q2 2027
View photo
Terraced House · for sale
Request Details
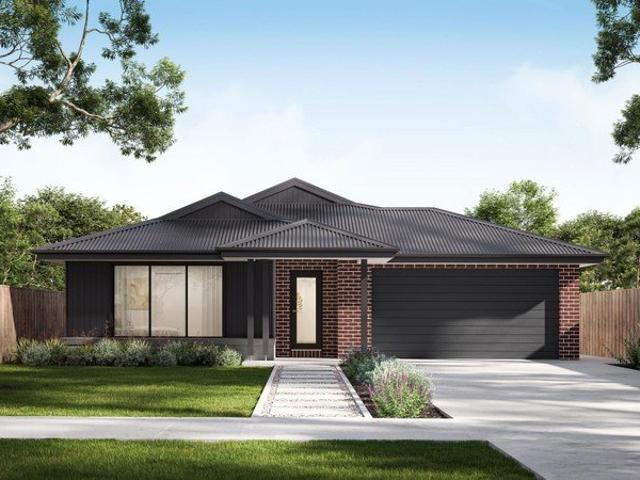
EXclusive Mimosa Homes Proudly Presents the Enfield 201 Title Q2 2027
Gherang
· 4 Bedrooms · 2 Baths · Terraced House
· Equipped kitchen
Gherang · 4 Bedrooms · 2 Baths · Terraced House · Equipped kitchen
The Enfield 201 House and Land Package! Mimosa Homes New Added Value Inclusions:- 50 Year Structural Warranty!- Inclusive of site costs & connections with H1 class slab as per standard inclusions!- Quality floor coverings throughout entire home!- Higher ceilings 2550mm to ground floor!- Double Glazed Awning windows!- LED Downlights to entire home!- Fibre Optic Provision!- Vitrified Compact Surface benchtop to kitchen, bathroom & ensuite!- 900mm S/S upright oven and cook top with S/S canopy rangehood!- Stainless steel Dishwasher and Microwave with trim kit!- 7 star energy!- Flexible floor plans & so much more!CALL MAAN DIRECT ON 0433 061 889All plans and facades are indicative only and may change. Mimosa Homes may amend plans, specifications, and prices without notice. Package prices are based on a standard facade, standard inclusions, and suitable land availability, excluding developer/estate requirements. Facade and inclusion images may show non standard items not included in the pric
Request Details
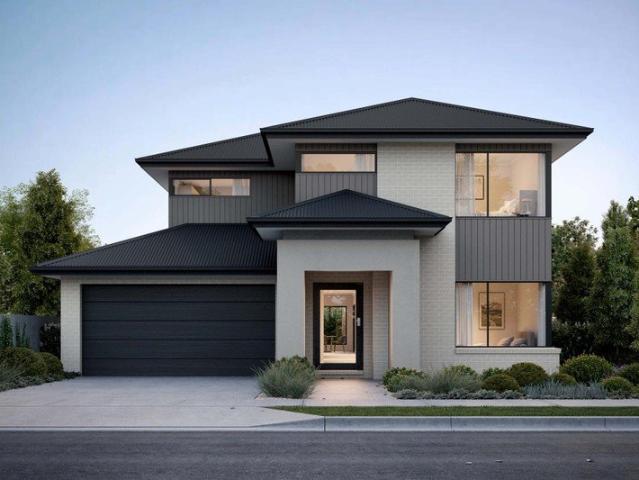
Turnkey H&L package titling mid 2027! Build our Somers 207 with Sherridon Homes!
View photo
Terraced House · for sale
Request Details
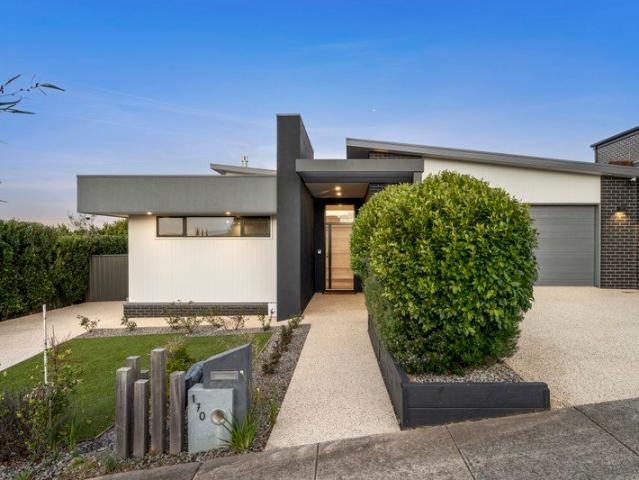
Turnkey H&L package titling mid 2027! Build our Somers 207 with Sherridon Homes!
Gherang
· 4 Bedrooms · 2 Baths · Terraced House
Gherang · 4 Bedrooms · 2 Baths · Terraced House
Build your dream home with Victoria's No.1 Home Builder - and start living the lifestyle you've been imagining. We pride ourselves on the Sherridon Advantage, because when you have certainty, you can build with confidence. We offer a lifetime structural warranty, design flexibility and three independent third-party inspections during your build. The New Living Collection by Sherridon Homes curates an environment where every moment is an opportunity to embrace the beauty of life. A space where you can unwind after a long day, spend quality time with your loved ones, and create memories that last a lifetime. Explore our great value with our New Living standard inclusions and Unlock More Value promotion, receive the Essentials Pack at no cost. Plus you have the option to unlock more value - whether it's stylish internal upgrades, the finishing touches to your home or year-round comfort, we have the upgrade pack to suit your needs. Visit your nearest display home or speak with a New Home C
Request Details
Build your dream home in Mount Duneed for under $790k with Sherridon Homes!
View photo
Terraced House · for sale
Request Details
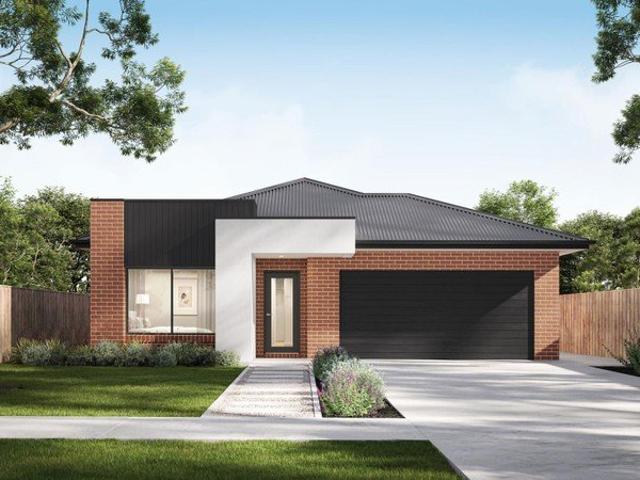
Build your dream home in Mount Duneed for under $790k with Sherridon Homes!
Gherang
· 4 Bedrooms · 2 Baths · Terraced House
· Parking · Equipped kitchen
Gherang · 4 Bedrooms · 2 Baths · Terraced House · Parking · Equipped kitchen
Build your dream home with Victoria's No.1 Largest Builder - and start living the lifestyle you've been imagining. We pride ourselves on the Sherridon Advantage, because when you have certainty, you can build with confidence. We offer a lifetime structural warranty, design flexibility and three independent third-party inspections during your build. Our Essence Collection by Sherridon Homes has plenty of options to choose from and a simple, streamlined process, all included at a fixed price. Explore our great value with our Essence inclusions: - Allowance for 7.5 star energy rating - All electric - Your choice of reverse cycle ducted heating and cooling or up to 5 split systems - Colour through concrete driveway, up to 25m2 - 2590mm ceiling height to ground floor - 20mm stone benchtop to kitchen, ensuite and bathroom - Colorbond sectional garage door with remote - Quality flooring throughout home - Kitchen appliances, including oven, cooktop, canopy rangehood and dishwasher - Overhead c
Request Details
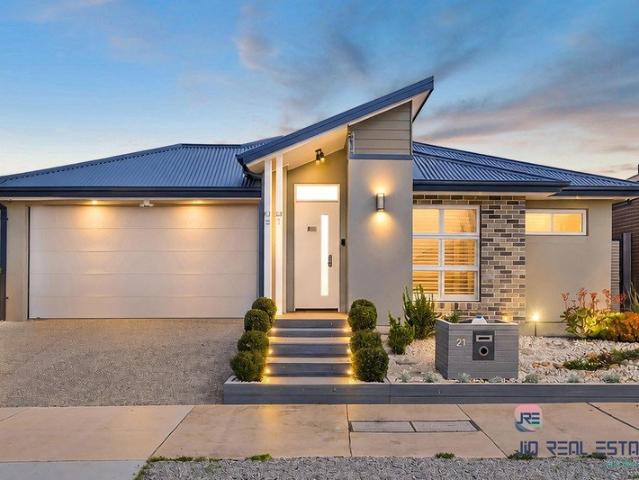
The Ultimate Fusion of Modern Luxury and Coastal Convenience, Family Haven with Multiple Living Zones
View photo
House · for sale
Request Details
The Ultimate Fusion of Modern Luxury and Coastal Convenience, Family Haven with Multiple Living Zones
Gherang
· 4 Bedrooms · 2 Baths · House
· Equipped kitchen
Gherang · 4 Bedrooms · 2 Baths · House · Equipped kitchen
Presented by Surendra Neupane and Jio Real Estate, this impeccably upgraded property in prime Geelong suburb, Mount Duneed. Mount Duneed's most desirable, family-centric enclaves, this architecturally designed residence delivers the perfect blend of high-end sophistication, everyday functionality, and resort-style living. Crafted to maximise natural light and space, the home unfolds into a sprawling open-plan layout anchored by a state-of-the-art kitchen featuring premium stone surfaces, quality appliances, and a walk-in pantry with the another Branded kitchen. Fluid glass sliding doors draw the outside in, creating an effortless transition to an undercover alfresco deck ideal for year-round entertaining. The master sanctuary boasts a spa-inspired ensuite and walk-in robe, complemented by generously scaled secondary bedrooms, a dedicated home office zone, and a versatile second lounge. With exclusive access to local amenities, elite schools, vibrant shopping villages, and direct proxim
Request Details
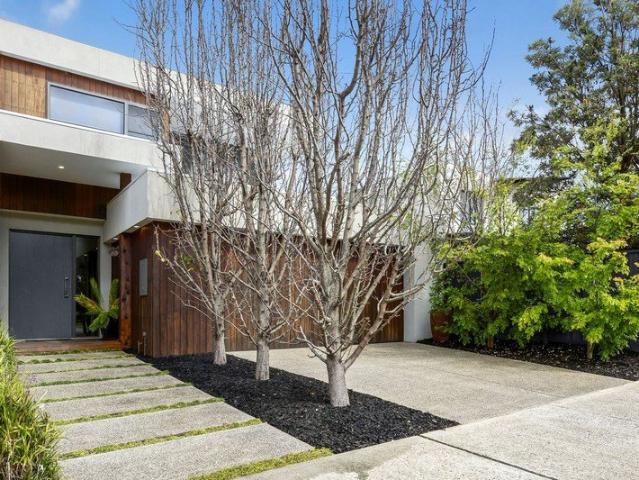
CONTEMPORARY COASTAL ELEGANCE
View photo
House · for sale
Request Details
CONTEMPORARY COASTAL ELEGANCE
Gherang
· 4 Bedrooms · 2 Baths · House
· Equipped kitchen
Gherang · 4 Bedrooms · 2 Baths · House · Equipped kitchen
This exceptional coastal residence delivers a sophisticated blend of contemporary design, privacy and effortless luxury. Positioned on a generous 387sqm (approx.) allotment just 150 metres from The Sands Golf Course and a leisurely 400-metre walk to Whites Beach. Architecturally designed and expertly crafted, the home offers family-sized proportions while maintaining an ultra-modern aesthetic tailored for luxurious, low maintenance living. Thoughtful design and premium finishes including black-butt timber, rendered cladding and dry stone feature walls combine to create spaces that are both functional and visually impressive. Inside, you are greeted by a 5.7metre high entrance, adorned by a large Velux skylight. The ground floor is highlighted by a generous master suite complete with walk-in-robe and stylish en-suite, powder room and laundry, while the expansive open-plan kitchen, dining and living domain forms the heart of the home. The designer kitchen is appointed with stone benchtop
Request Details
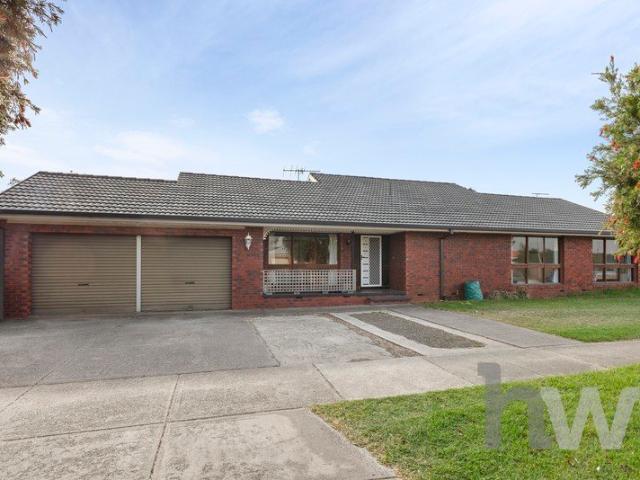
A Rare 1,121m² Opportunity in Grovedale
View photo
House · for sale
Request Details
A Rare 1,121m² Opportunity in Grovedale
Gherang
· 4 Bedrooms · 2 Baths · House
· Patio · Equipped kitchen
Gherang · 4 Bedrooms · 2 Baths · House · Patio · Equipped kitchen
Set on an impressive 1,121m² (approx.) allotment with a rare 29.5m frontage, this character-filled Grovedale property offers an exciting opportunity for families, renovators and developers alike. With an abundance of space and plenty of scope to add value, you can move straight in, renovate and create your dream home, or explore future development possibilities (STCA). Step inside to discover warmth and character throughout, with exposed brick walls, timber panelling and an abundance of natural light creating a welcoming feel. Multiple living zones provide plenty of space for the whole family, flowing seamlessly outdoors to the patio for effortless entertaining and relaxed family living. The well-appointed kitchen and meals area features a 900mm gas cooktop, oven and rangehood, while upstairs the spacious master bedroom enjoys elevated views across the surrounding area, along with a walk-in robe and ensuite. Three additional bedrooms with built-in robes provide excellent accommodation
Request Details
Your Dream Home Awaits: Modern Luxury & Comfort Perfectly Combined, all with No Deposit, Your New Home is Ready to be Built
View photo
Terraced House · for sale
Request Details
Your Dream Home Awaits: Modern Luxury & Comfort Perfectly Combined, all with No Deposit, Your New Home is Ready to be Built
Gherang
· 4 Bedrooms · 2 Baths · Terraced House
· Air conditioning · Equipped kitchen
Gherang · 4 Bedrooms · 2 Baths · Terraced House · Air conditioning · Equipped kitchen
Welcome to Your Future Home - No Deposit Needed! Discover a stylish, comfortable new home-your perfect sanctuary for everyday living and memorable moments. With modern design and practical features, this residence feels like a getaway right at your doorstep. Key Features: Open, Breezy Layout: Spacious, modern design with family-friendly functionality. Gourmet Kitchen: High-quality finishes, stone benchtops, breakfast bar, and optional 900mm cooktop & stove. Luxury Bathrooms: Premium fixtures and durable finishes for a spa-like experience. Personalised Curb Appeal: Four facade options to match your style and enhance street presence. Comfort & Climate Control: Ducted air conditioning and ceiling fans are in all bedrooms and the alfresco area. Ambient Lighting: Stylish downlights create a relaxing or entertaining atmosphere. Additional Highlights: Built to high standards with quality craftsmanship. Designed for creating lasting memories. A perfect blend of modern elegance and practicality
Request Details
The Lonsdale | Display Home now open!
View photo
House · for sale
Request Details
The Lonsdale | Display Home now open!
Gherang
· 3 Bedrooms · 2 Baths · House
· Parking · Equipped kitchen
Gherang · 3 Bedrooms · 2 Baths · House · Parking · Equipped kitchen
No Stamp Duty or Exit Fee (DMF). Retain your Capital Gains and move with certainty^ with Stockland Halcyon. The Lonsdale is designed for flexibility, with a true third bedroom that makes hosting family or friends easy. Whether used for guests, hobbies or additional storage, this extra space adds real long-term value. The light-filled living area remains open and connected, with enough room to entertain comfortably without feeling oversized for everyday living. Key features include: Three bedrooms and two bathrooms Dedicated guest room or flexible third bedroom Spacious open plan kitchen and living Outdoor alfresco for entertaining Secure garage & ample storage options Halcyon Horizon is a welcoming over 55s community in Armstrong Creek, created for those ready to enjoy a simpler and more relaxed way of living. At the heart of the community is the new $14.5m Clubhouse, a place to catch up with neighbours, stay active or simply unwind. With Geelong, the Surf Coast and everyday essentials
Request Details
REFINED LUXURY WITH DESIGNER DETAIL. !
View photo
House · for sale
Request Details
REFINED LUXURY WITH DESIGNER DETAIL. !
Gherang
· 5 Bedrooms · 3 Baths · House
· Equipped kitchen
Gherang · 5 Bedrooms · 3 Baths · House · Equipped kitchen
Showcasing thoughtful design, generous proportions and a long list of premium finishes, this impressive double-storey residence delivers sophisticated family living across two spacious levels. A grand entrance introduces a striking hallway featuring herringbone flooring, vertical LED wall lighting and designer bulkhead. The illuminated staircase creates a bold focal point, while recessed lighting and detailed ceilings continue the refined design throughout the home. The designer kitchen features a large stone island with waterfall edges, warm timber-look cabinetry, premium BOSCH black appliances, extensive storage and elegant ivory travertine mosaic splashback tiles. Under-cabinet LED lighting highlights the natural texture and refined finish of the stone. Arched architectural display wall with textured tiles, timber cabinetry, open shelving and warm LED lighting adds a custom finish beside the dining area. The adjoining walk-in pantry and full butler's pantry offer additional cabinetr
Request Details
TOWNHOUSE SUPREME
View photo
Townhouse · for sale
Request Details
TOWNHOUSE SUPREME
Gherang
· 3 Bedrooms · 2 Baths · Townhouse
· Parking
Gherang · 3 Bedrooms · 2 Baths · Townhouse · Parking
What a location. Tucked away off the street giving you seclusion and privacy this townhouse is the pinnacle of convenience only a short stroll to Highton Village and the river not far away. So importantly the home itself has great space meaning the downsize option is perfect or even the ideal couples retreat. Built with quality and plenty of light the connection to the outdoor entertaining area is critically only a sliding door off the main living zone. Needing the double garage, the ensuite and 3 bedrooms are all taken care of here so you can just move in and relax. The neutral tones used might be just ideal for you but certainly if you wanted to spark it up a little to your own taste you can be sure you're doing it in the right place. Some would argue this blue chip Belmont location is even better than the suburbs on the other side or the river. We certainly believe that the Village down the road is one of Geelong's best. All this makes it prime real estate. You won't be disappointed
Request Details
Your Affordable Path to Home Ownership!
View photo
Terraced House · for sale
Request Details
Your Affordable Path to Home Ownership!
Gherang
· 2 Bedrooms · 1 Bath · Terraced House
· Equipped kitchen
Gherang · 2 Bedrooms · 1 Bath · Terraced House · Equipped kitchen
Whether it's a quiet street, access to local parks or simply having your own space to unwind, our house and land packages are designed with everyday living in mind. Thoughtful layouts, natural light and functional outdoor areas all come together to create a home that supports your lifestyle, giving you a place to relax and make your own. The Maple is a compact home that combines urban style with everyday functionality. The open-plan living area is easy to use and enjoy, while the master bedroom at the front of the home offers a private space with a walk-in robe. Your new home will come standard with quality inclusions, industry leading guarantees/warranties and brand names that you can trust: Fixed site costs 2550mm high ceilings Exposed aggregate driveway Quality floor coverings throughout 900mm Westinghouse appliances 20mm Stone Ambassador benchtops to kitchen LED downlights to entry, living, dining and kitchen Double glazed windows and sliding doors 3.5kW solar PV system 12 month ma
Request Details
A Smart Start for First Home Buyers & Investors!
View photo
Terraced House · for sale
Request Details
A Smart Start for First Home Buyers & Investors!
Gherang
· 3 Bedrooms · 2 Baths · Terraced House
· Garden · Parking · Equipped kitchen
Gherang · 3 Bedrooms · 2 Baths · Terraced House · Garden · Parking · Equipped kitchen
As part of the ABN Group, we've been helping Australians into homes since 1978. Every home is built with a focus on quality and supported by a 25-year structural guarantee, along with a 12-month maintenance period after handover. It's all part of giving you confidence that your home is built to perform, not just on day one, but for years to come. The Hunter range of homes is thoughtfully designed to offer both comfort and functionality. Each design features a generous main bedroom positioned at the rear of the home, complete with a walk-in robe and an ensuite for added privacy. The heart of this design is a spacious open-plan living area, where the kitchen, dining, and lounge spaces seamlessly connect, providing the perfect setting for family gatherings or relaxation. You will also enjoy the convenience of a double garage and a separate laundry with direct access to the backyard. Whether you're seeking a cosy three-bedroom home or a larger four-bedroom layout, the Hunter range offers v
Request Details
Perfect for First Home Buyers or Investors!
View photo
Terraced House · for sale
Request Details
Perfect for First Home Buyers or Investors!
Gherang
· 3 Bedrooms · 2 Baths · Terraced House
· Equipped kitchen
Gherang · 3 Bedrooms · 2 Baths · Terraced House · Equipped kitchen
Our house and land packages are designed to give you a clear starting point, with transparent pricing so you understand what's included from the outset. Through our partnerships with leading Victorian land developers, we help secure well-located blocks that work with your budget. Combined with guidance on deposit options and finance pathways, we make it easier to move forward with confidence, knowing you're building towards something real. The Cleo is a thoughtfully designed family home with a contemporary feel. The master bedroom features a well-considered walk-in robe and ensuite, while two additional bedrooms offer built-in robes. The open-plan kitchen centres around a practical island bench, great for casual meals. Large dining and living areas give the whole family room to come together. Your new home will come standard with quality inclusions, industry leading guarantees/warranties and brand names that you can trust: Fixed site costs Modern facade included Quality Hebel exterior
Request Details
First Home Buyers only
View photo
Terraced House · for sale
Request Details
First Home Buyers only
Gherang
· 5 Bedrooms · 2 Baths · Terraced House
Gherang · 5 Bedrooms · 2 Baths · Terraced House
This is a house and land package which means that you will buy the block of land and build a house on it. The house has not yet been built. As far as the floorplan is concerned changes can be made to the floorplan and we can customise the inclusions and fit out in the house to suit your taste and budget. If you do not like this floorplan we will be able to offer you a different floorplan on this lot. This is a fully fixed price package. In other words, the package price will not increase under any circumstances. This is a full turnkey package. There is nothing more to be done. The package includes a driveway and all landscaping, gardening and fencing, right down to a letterbox and clothesline. This package is available to First Home Buyers only through our First Home Buyer Program. To qualify for our First Home Buyer Program and to take advantage of this package various conditions apply. These conditions are: 1. You must have never owned a property in Australia that you have lived in.
Request Details
Turnkey H&L package! Start your build with Sherridon Homes!
View photo
Terraced House · for sale
Request Details
Turnkey H&L package! Start your build with Sherridon Homes!
Gherang
· 4 Bedrooms · 2 Baths · Terraced House
· Parking · Equipped kitchen
Gherang · 4 Bedrooms · 2 Baths · Terraced House · Parking · Equipped kitchen
Build your dream home with Victoria's No.1 Largest Builder - and start living the lifestyle you've been imagining. We pride ourselves on the Sherridon Advantage, because when you have certainty, you can build with confidence. We offer a lifetime structural warranty, design flexibility and three independent third-party inspections during your build. Our Essence Collection by Sherridon Homes has plenty of options to choose from and a simple, streamlined process, all included at a fixed price. Explore our great value with our Essence inclusions: - Walk-in pantry - Colour through concrete driveway, up to 25m2 - 2590mm ceiling height to ground floor - 20mm stone benchtop to kitchen, ensuite and bathroom - Colorbond sectional garage door with remote - Quality flooring throughout home - All electric - Up to 5 split systems - Kitchen appliances, including oven, cooktop, canopy rangehood and dishwasher - Overhead cabinetry to kitchen - Tiled kitchen splashback - Ceramic tiled shower base in ens
Request Details
A HUGE FAMILY HOME WITH RESORT STYLE LIVING!
View photo
House · for sale
Request Details
A HUGE FAMILY HOME WITH RESORT STYLE LIVING!
Gherang
· 4 Bedrooms · 2 Baths · House
· Equipped kitchen
Gherang · 4 Bedrooms · 2 Baths · House · Equipped kitchen
Privately tucked away behind lush established hedging, 17 Flinders Lane is an exceptionally spacious family residence offering an impressive combination of generous accommodation, multiple living zones, and resort-style outdoor living. From the moment you step inside, the wide welcoming hallway sets the tone for the scale and space throughout. Positioned at the front of the home, the huge rumpus room provides an ideal second living space, while the privately positioned master suite features both walk-in and built-in robes, along with a well-appointed ensuite complete with an oversized shower. Two further generously sized bedrooms are positioned to the rear of the home, with built-in robes, a large study or 4th bedroom all serviced by a well-appointed family bathroom and separate WC. The home opens dramatically into its true centrepiece a massive open-plan kitchen, dining, and living zone. Designed for family life and effortless entertaining, this expansive space connects seamlessly wit
Request Details
Room to Grow in a Convenient Location
View photo
House · for sale
Request Details
Room to Grow in a Convenient Location
Gherang
· 5 Bedrooms · 2 Baths · House
Gherang · 5 Bedrooms · 2 Baths · House
Positioned in a convenient pocket of Waurn Ponds, this spacious family home is ideally located close to Waurn Ponds Shopping Centre, Deakin University, Epworth Hospital, local schools, parks and sporting facilities. Waurn Ponds Railway Station is also nearby, offering V Line services towards Geelong and Melbourne, while easy access to the Ring Road makes commuting throughout Geelong and beyond a breeze. The Surf Coast and Torquay are also within easy reach. Designed with family living in mind, the home offers five bedrooms, including a generous master suite complete with a walk in robe and private ensuite. The remaining four bedrooms are all well sized, with three featuring built in robes, providing plenty of accommodation and storage for children, guests or those working from home. A central bathroom services the additional bedrooms and includes a full sized bath, complemented by a separate toilet for added convenience. There is plenty of room for the whole family to spread out, with
Request Details
Elevated Living in Mount Duneed
View photo
House · for sale
Request Details
Elevated Living in Mount Duneed
Gherang
· 3 Bedrooms · 2 Baths · House
· Fireplace · Equipped kitchen
Gherang · 3 Bedrooms · 2 Baths · House · Fireplace · Equipped kitchen
If you're seeking a home where premium construction meets thoughtful design, this exceptional Hudson Ridge build in the thriving Mount Duneed growth corridor is sure to impress. Every detail has been carefully considered, from the extra insulation throughout the home, the double-glazed windows, to the architecturally designed landscaping Step inside and you're immediately greeted by the warmth of upgraded floorboards, high ceilings and downlights that flow throughout the home, setting the tone for the quality on offer. The open-plan kitchen features 40mm stone benchtops, an undermount dual sink, 900mm appliances, and a butler's pantry with ample storage. The open living and dining zones form the true heart of the home, anchored by dual stacking doors with roller blinds and sheer curtains and a gas fireplace provision. What truly sets this home apart is the investment in year-round comfort. Hydronic heating delivers a gentle, even warmth through the cooler months, while double-glazed wi
Request Details
Your bold and beautiful home, built by us
View photo
Terraced House · for sale
Request Details
Your bold and beautiful home, built by us
Gherang
· 6 Bedrooms · 2 Baths · Terraced House
Gherang · 6 Bedrooms · 2 Baths · Terraced House
Defined by its bold proportions and clever versatility, the Myles delivers a contemporary response to growing family needs. From the outset, the Myles makes a statement, with generous entryways, expansive open-plan living and dining, and well-considered inclusions such as walk-in pantries, mudrooms and dedicated study nooks. Larger configurations introduce additional living areas and flexible spaces to suit multigenerational families, entertainers or those working from home. Upstairs, each design offers four to six well-proportioned bedrooms, with the master suite thoughtfully positioned to create a private retreat. Walk-in robes and spacious ensuites elevate the sense of luxury, while multi-purpose rooms and ample storage allow the home to evolve alongside your family. The Myles is more than a home; it is a lifestyle made effortless. Inclusions - - Developer requirements - Colorbond roof - 2590mm ceiling height - Mineral stone benchtops throughout - Bosch appliances - Ducted heating &
Request Details
Your bold and beautiful home, built by us
View photo
Terraced House · for sale
Request Details
Your bold and beautiful home, built by us
Gherang
· 5 Bedrooms · 3 Baths · Terraced House
· Equipped kitchen
Gherang · 5 Bedrooms · 3 Baths · Terraced House · Equipped kitchen
Grand in scale and thoughtful in detail, the Cedar is designed for those who seek more from everyday living. From the moment you step through the generous entry, Cedar impresses with its layered living zones, considered proportions and effortless flow. With up to five oversized bedrooms, including a ground-floor guest suite, the design caters perfectly to multigenerational families or those who love to host. The upper floor offers a luxurious master suite with a walk-in robe and statement ensuite, as well as a versatile multi-purpose room, study nook and abundant storage. Downstairs, expansive living, dining and kitchen zones are complemented by additional spaces such as a dedicated study, wine store, and butler's pantry (available in select configurations). Oversized windows and seamless access to the alfresco create a strong connection to the outdoors, flooding the home with natural light. Cedar is not just a home - it's a statement in modern family living. Inclusions - - Developer r
Request Details
Your bold and beautiful home, built by us
View photo
Terraced House · for sale
Request Details
Your bold and beautiful home, built by us
Gherang
· 6 Bedrooms · 2 Baths · Terraced House
Gherang · 6 Bedrooms · 2 Baths · Terraced House
Defined by its bold proportions and clever versatility, the Myles delivers a contemporary response to growing family needs. From the outset, the Myles makes a statement, with generous entryways, expansive open-plan living and dining, and well-considered inclusions such as walk-in pantries, mudrooms and dedicated study nooks. Larger configurations introduce additional living areas and flexible spaces to suit multigenerational families, entertainers or those working from home. Upstairs, each design offers four to six well-proportioned bedrooms, with the master suite thoughtfully positioned to create a private retreat. Walk-in robes and spacious ensuites elevate the sense of luxury, while multi-purpose rooms and ample storage allow the home to evolve alongside your family. The Myles is more than a home; it is a lifestyle made effortless. Inclusions - - Developer requirements - Colorbond roof - 2590mm ceiling height - Mineral stone benchtops throughout - Bosch appliances - Ducted heating &
Request Details
Build your dream home in a thriving location. Price inclusive of FHOG*
View photo
Terraced House · for sale
Request Details
Build your dream home in a thriving location. Price inclusive of FHOG*
Gherang
· 4 Bedrooms · 2 Baths · Terraced House
· Parking
Gherang · 4 Bedrooms · 2 Baths · Terraced House · Parking
3 Bedrooms 2 Bathrooms 2 Car Garage This floorplan comes with plenty of thoughtful inclusions that make everyday living a little easier: - Fixed site costs & developer guidelines - Colorbond steel roof - Heating & cooling included - Water resistant laminate & upgraded carpet throughout - All electric home with 3.5kw solar included - 7-star energy rating on all orientations - 10 included facade options - Price inclusive of FHOG Price includes First Home Owners Grant, eligible for first home buyers. Image for Illustrative purposes only. Pricing excludes landscaping, fencing, driveway. Floorplan areas may vary slightly in size depending on facade selection. Floorplans shown are not to scale. Floorplan may be mirrored to suit garage crossover location. Subject to Developer approval. Price effective for 3 months from date of issue
Request Details
Build your dream home in a thriving location. Price inclusive of FHOG*
View photo
Terraced House · for sale
Request Details
Build your dream home in a thriving location. Price inclusive of FHOG*
Gherang
· 4 Bedrooms · 2 Baths · Terraced House
· Parking
Gherang · 4 Bedrooms · 2 Baths · Terraced House · Parking
4 Bedrooms 2.5 Bathrooms 2 Car Garage This floorplan comes with plenty of thoughtful inclusions that make everyday living a little easier: - Fixed site costs & developer guidelines - Colorbond steel roof - Heating & cooling included - Water resistant laminate & upgraded carpet throughout - All electric home with 3.5kw solar included - 7-star energy rating on all orientations - 10 included facade options - Price inclusive of FHOG Price includes First Home Owners Grant, eligible for first home buyers. Image for Illustrative purposes only. Pricing excludes landscaping, fencing, driveway. Floorplan areas may vary slightly in size depending on facade selection. Floorplans shown are not to scale. Floorplan may be mirrored to suit garage crossover location. Subject to Developer approval. Price effective for 3 months from date of issue
Request Details
Build your dream home in a thriving location. Price inclusive of FHOG*
View photo
Terraced House · for sale
Request Details
Build your dream home in a thriving location. Price inclusive of FHOG*
Gherang
· 4 Bedrooms · 2 Baths · Terraced House
· Parking
Gherang · 4 Bedrooms · 2 Baths · Terraced House · Parking
4 Bedrooms 2.5 Bathrooms 2 Car Garage This floorplan comes with plenty of thoughtful inclusions that make everyday living a little easier: - Fixed site costs & developer guidelines - Colorbond steel roof - Heating & cooling included - Water resistant laminate & upgraded carpet throughout - All electric home with 3.5kw solar included - 7-star energy rating on all orientations - 10 included facade options - Price inclusive of FHOG Price includes First Home Owners Grant, eligible for first home buyers. Image for Illustrative purposes only. Pricing excludes landscaping, fencing, driveway. Floorplan areas may vary slightly in size depending on facade selection. Floorplans shown are not to scale. Floorplan may be mirrored to suit garage crossover location. Subject to Developer approval. Price effective for 3 months from date of issue
Request Details
Your bold and beautiful home, built by us
View photo
Terraced House · for sale
Request Details
Your bold and beautiful home, built by us
Gherang
· 5 Bedrooms · 3 Baths · Terraced House
· Equipped kitchen
Gherang · 5 Bedrooms · 3 Baths · Terraced House · Equipped kitchen
Grand in scale and thoughtful in detail, the Cedar is designed for those who seek more from everyday living. From the moment you step through the generous entry, Cedar impresses with its layered living zones, considered proportions and effortless flow. With up to five oversized bedrooms, including a ground-floor guest suite, the design caters perfectly to multigenerational families or those who love to host. The upper floor offers a luxurious master suite with a walk-in robe and statement ensuite, as well as a versatile multi-purpose room, study nook and abundant storage. Downstairs, expansive living, dining and kitchen zones are complemented by additional spaces such as a dedicated study, wine store, and butler's pantry (available in select configurations). Oversized windows and seamless access to the alfresco create a strong connection to the outdoors, flooding the home with natural light. Cedar is not just a home - it's a statement in modern family living. Inclusions - - Developer r
Request Details
Bespoke Luxury, Crafted for Contemporary Living
View photo
House · for sale
Request Details
Bespoke Luxury, Crafted for Contemporary Living
Gherang
· 4 Bedrooms · 3 Baths · House
· Parking · Equipped kitchen
Gherang · 4 Bedrooms · 3 Baths · House · Parking · Equipped kitchen
A statement in bespoke design and considered luxury, this exceptional Highton residence has been created for those who appreciate space, quality and a home that delivers effortlessly across every season of life. From the moment you arrive, the sense of scale is undeniable. Exceptional off-street parking includes an oversized double garage with extensive storage, complemented by an additional crossover providing dedicated space for a caravan, boat or multiple vehicles. Inside, expansive proportions and beautifully considered finishes define the home. The massive open-plan family and living zone is bathed in northern sunlight and centred around a gas log fire, creating an inviting heart to the home. Seamlessly extending the living experience, direct access to the outdoor kitchen makes entertaining equally effortless inside or out. The designer kitchen is both sophisticated and highly functional, featuring a substantial island with breakfast bar, induction cooking, semi-integrated dishwas
Request Details
Build your dream home in a thriving location. Price inclusive of FHOG*
View photo
Terraced House · for sale
Request Details
Build your dream home in a thriving location. Price inclusive of FHOG*
Gherang
· 4 Bedrooms · 2 Baths · Terraced House
· Parking
Gherang · 4 Bedrooms · 2 Baths · Terraced House · Parking
4 Bedrooms 2.5 Bathrooms 2 Car Garage This floorplan comes with plenty of thoughtful inclusions that make everyday living a little easier: - Fixed site costs & developer guidelines - Colorbond steel roof - Heating & cooling included - Water resistant laminate & upgraded carpet throughout - All electric home with 3.5kw solar included - 7-star energy rating on all orientations - 10 included facade options - Price inclusive of FHOG Price includes First Home Owners Grant, eligible for first home buyers. Image for Illustrative purposes only. Pricing excludes landscaping, fencing, driveway. Floorplan areas may vary slightly in size depending on facade selection. Floorplans shown are not to scale. Floorplan may be mirrored to suit garage crossover location. Subject to Developer approval. Price effective for 3 months from date of issue
Request Details

Get email alerts

Don't miss out: be the first to know about new properties

The alert was correctly created

On subscribing you accept the conditions of use and the privacy policy
Alert
Receive new ads in your inbox
Save this search
Receive alerts for new listings

We'll send you an email when we have new properties for: "Houses for sale in Gherang"

The alert was correctly created

Freshwater Creek
Mount Moriac
Get email alerts and be the first to see new listings
Required field
On subscribing I accept the terms of the privacy policy
Perfect! You'll soon start receiving new listings via email
Alert
Receive an email when we have new ads for Houses for sale in Gherang
Save this search
Filters

Bedrooms

Size (m²)

m²
m²

Price

$
$

Property type

Bathrooms

Clear all filters
Receive notifications when new entries are published.