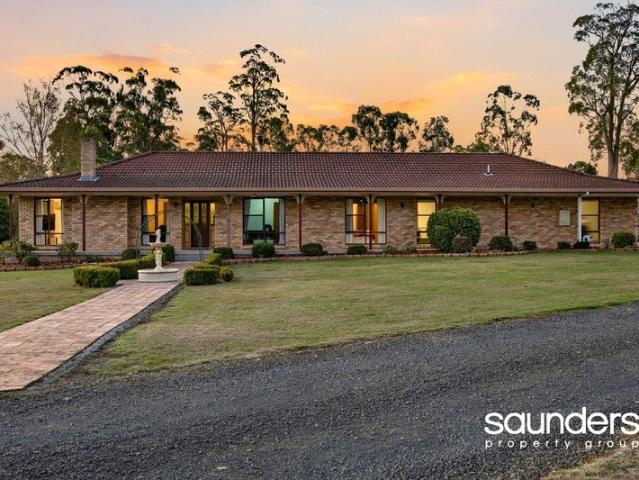
387 houses for sale in George

Cherry Burton!
View photo
House · for sale
Request Details
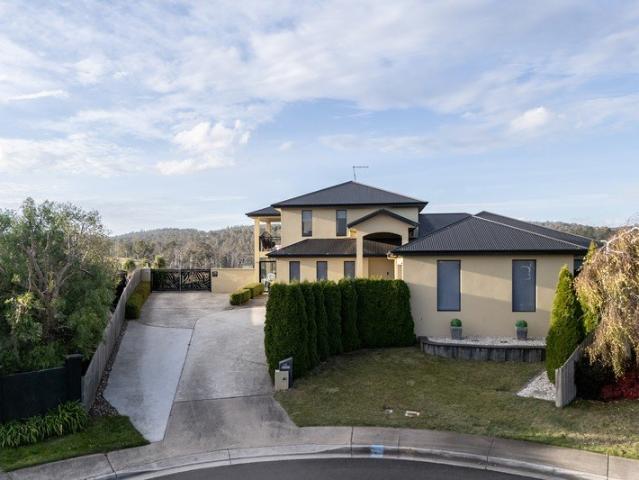
Cherry Burton!
George
· 4 Bedrooms · 2 Baths · House
· Fireplace · Equipped kitchen
George · 4 Bedrooms · 2 Baths · House · Fireplace · Equipped kitchen
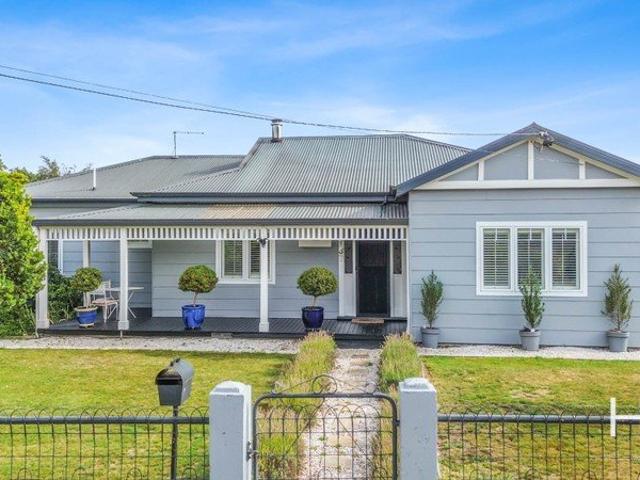
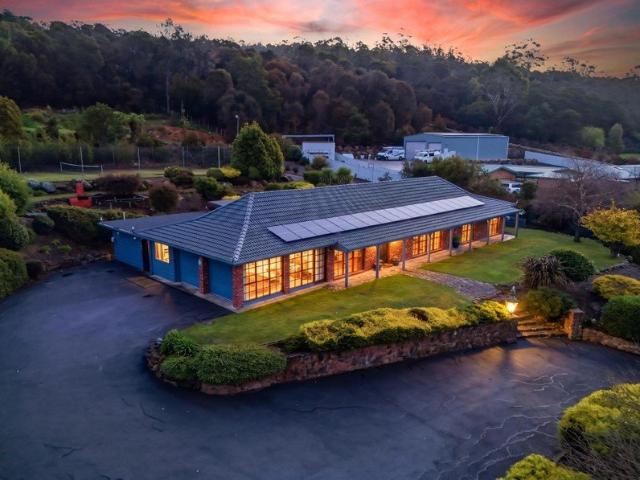
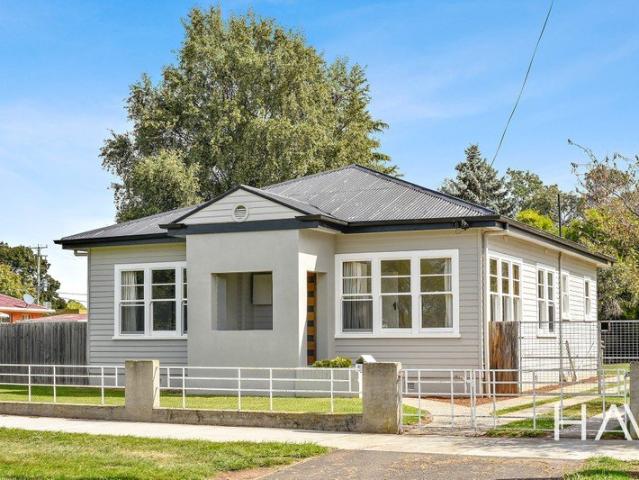
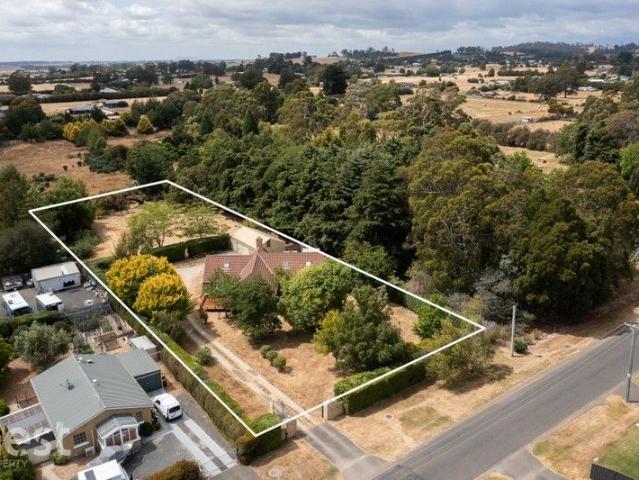
Located in the heart of much loved historic Westbury you will delight in discovering this unique and magical residence. Named after the English town of Cherry Burton, this passionately crafted home replicates times of long ago in true Baronial architectural style. This commanding home embraces the manor house of a bygone era in all of it's glory. This bespoke circa 1992 build encompasses character and quality rarely seen come to market. The approach is breathtaking as you enter the grand gateway and greeted by the formal foyer. The stunning grand hall will have you in awe of the detail in the imported Oregan beams, reminisent of a traditional English manor or charming pub and features an amazing fireplace. On the ground floor alongside the grand hall is a light filled kitchen and dining area and 3 good sized bedrooms plus a family bathroom and a copious amount of storage. Also contained on this level is the laundry, seperate w/c and open library space. Upstairs you will find the master
Request Details
Apsley 162 Defined by You. $10,000 To Spend Your Way
View photo
Terraced House · for sale
Request Details
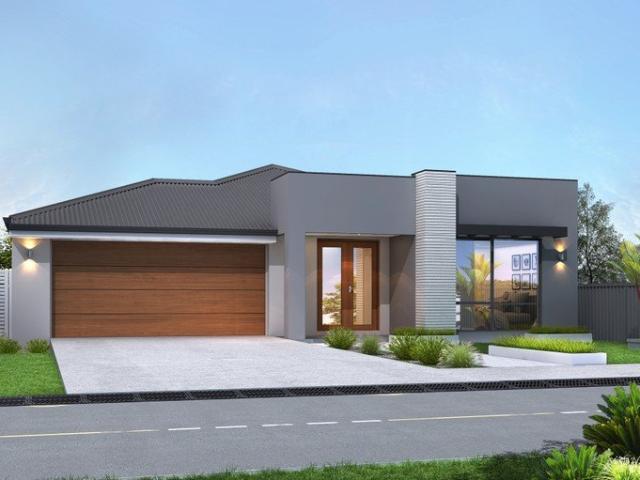
Apsley 162 Defined by You. $10,000 To Spend Your Way
George
· 3 Bedrooms · 2 Baths · Terraced House
· Air conditioning · Parking · Equipped kitchen
George · 3 Bedrooms · 2 Baths · Terraced House · Air conditioning · Parking · Equipped kitchen
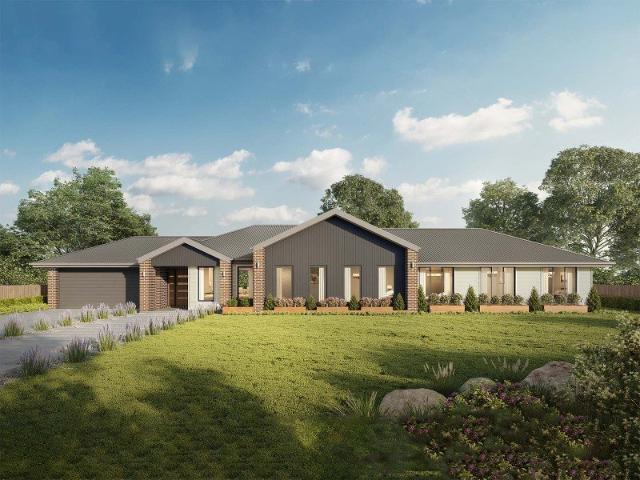
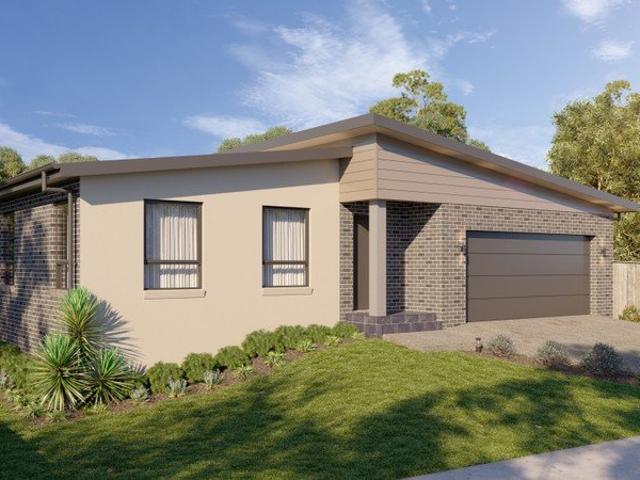
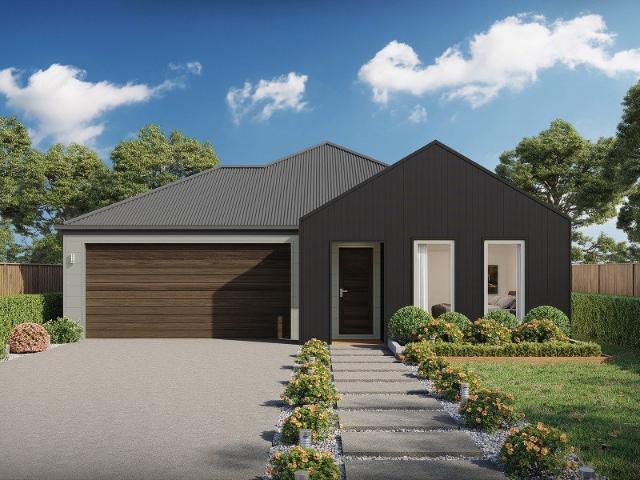
A compact design that incorporates all the features you would want in a first home. The Apsley 162 is the ideal home for a young family. Key features include a master bedroom with an ensuite and walk-in robe, two bedrooms with a bathroom, open-plan living with direct access to the alfresco, study nook and double car garage. - Carpet and tiles throughout - Dishwasher - Double Glazed Windows - Flyscreens - Open-plan kitchen, living and dining - Remote Garage Door - Retreat Inclusions - Reverse Cycle Air Conditioning Copyright Hotondo Pty Ltd all rights reserved. Dimensions, photos and floor plans are for illustrative purposes and may include optional features. Additional facade options are available, as this home is not yet constructed. All packages are subject to engineering plans and developer's approval and therefore may need to be altered to comply with estate covenants. Should additional costs be required to meet developer approval they will be added to the price, as unavailable at
Request Details
Affordable With Endless Potential
View photo
House · for sale
Request Details
Affordable With Endless Potential
George
· 3 Bedrooms · 1 Bath · House
· Garden
George · 3 Bedrooms · 1 Bath · House · Garden
Positioned proudly on the upper side of the street and enjoying excellent street appeal, this solidly built three bedroom home presents an exciting opportunity for those looking to create their dream coastal retreat. Offering a fantastic blank canvas, the property is comfortable and functional as is, while providing endless scope for a straightforward renovation that could truly transform the home and maximise its stunning outlook. Imagine opening up the living space with large sliding doors flowing onto a generous entertaining deck, perfectly positioned to capture the breathtaking north east views across Andersons Bay, surrounding farmland and distant mountain ranges. Whether it's your morning coffee, summer barbecues or evening drinks with friends, this is a view you'll never tire of. Set on a level 810m² allotment, there is plenty of space to bring your vision to life. Add a large shed for the boat, establish a productive veggie garden, create outdoor entertaining areas or simply en
Request Details
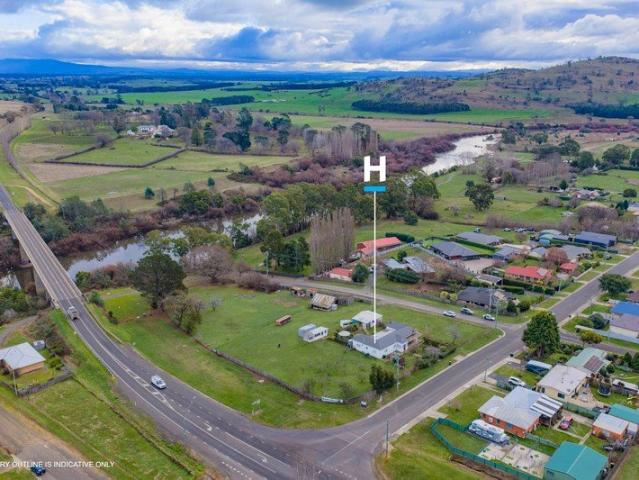
Brick, Low Maintenance, Ready For Some Love
View photo
House · for sale
Request Details
Brick, Low Maintenance, Ready For Some Love
George
· 3 Bedrooms · 1 Bath · House
· Parking
George · 3 Bedrooms · 1 Bath · House · Parking
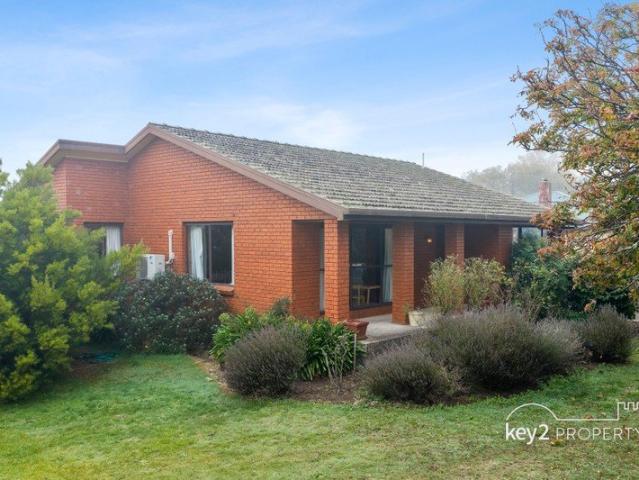
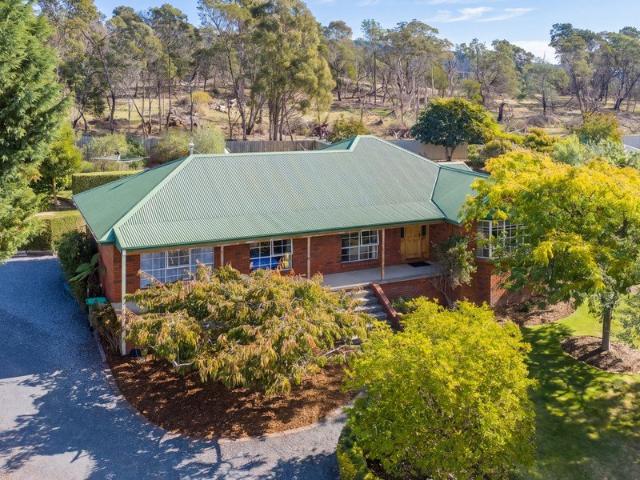
Located in the heart of Westbury, 7 Meander Valley Road offers a solid opportunity for first home buyers, investors, downsizers, or anyone seeking a comfortable and low-maintenance home in a convenient location. This single-level brick home features three good-sized bedrooms and a practical family bathroom, with a functional layout suited to a range of lifestyles. The living areas are light-filled and comfortable, whilst on the older side it provides plenty of scope to update or personalise over time if desired. Outside, the established gardens are easy to maintain, making the property well suited to those wanting a simpler lifestyle or a home that can be locked up and left when travelling. Off-street parking adds further convenience. The property is located close to Westbury's shops, cafés, schools, and other everyday amenities, with easy access to public transport and nearby regional centres. Whether you are looking to move in, invest, or renovate to add value, 7 Meander Valley Road
Request Details
Alden 273 Defined by You. $10,000 To Spend Your Way
View photo
Terraced House · for sale
Request Details
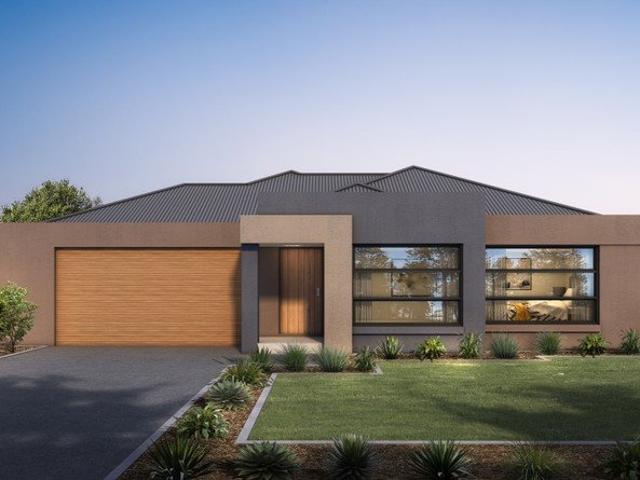
Alden 273 Defined by You. $10,000 To Spend Your Way
George
· 4 Bedrooms · 2 Baths · Terraced House
· Air conditioning · Parking · Equipped kitchen
George · 4 Bedrooms · 2 Baths · Terraced House · Air conditioning · Parking · Equipped kitchen
The Alden 273 epitomises family living, with plenty of space for every member of the household to unwind. The generous master suite is located in the centre of the home and is complete with an ensuite and dual oversized walk-in robes. The remaining three bedrooms are located away from the open-plan entertaining area, reducing any noise disturbances for sleeping children. An additional rumpus can also be found here. Designed with entertainers in mind, the living space is the hero of this home, featuring the family room, living and dining area and the kitchen, which has a huge walk-in pantry. The lavish area is complete with easy access to the spacious alfresco. With plenty of storage space and room to grow, the Alden 273 has it all. It is also available in the larger 292 and 312 sizes. - 900mm Stainless Steel Appliances - Carpet and tiles throughout - Dishwasher - Double Glazed Windows - Flyscreens - Remote Garage Door - Reverse Cycle Air Conditioning - Sanctuary Inclusions Copyright Ho
Request Details
Comfortable living, great sheds
View photo
House · for sale
Request Details
Comfortable living, great sheds
George
· 2 Bedrooms · 1 Bath · House
· Garden · Equipped kitchen
George · 2 Bedrooms · 1 Bath · House · Garden · Equipped kitchen
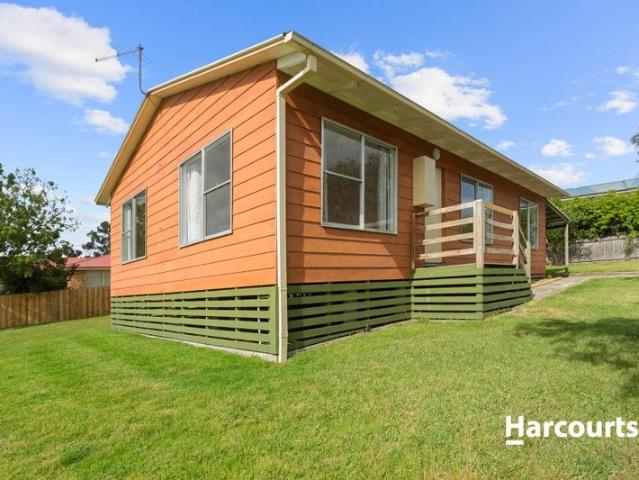
If you're looking for a beautifully maintained, circa 1949 cottage on a large block with lots of workshops and within easy driving of Launceston central, then read on! Completely upgraded weatherboard cottage, brand new, upmarket kitchen, upgraded bathroom with bath and shower, freshly painted inside and out, and warmed by a large reverse cycle heat pump, what more could you ask for. On a level, 945 square metre block with three access points, the property boasts a secure back yard and two outdoor living areas, one being attached to the home. With regards exterior buildings, you really are spoiled for choice with a huge, 15.3 x 7.9 cement workshop, two double carports, plus storage and hobby rooms. All in all, a fantastic package, well worth your attention. If you cannot view the property, we are offering virtual inspections. If there is anything that we can do to make your buying experience easier please let us know. Howell Property Group has no reason to doubt the accuracy of the inf
Request Details
A Home Filled with Warmth, Character & Opportunity!
View photo
House · for sale
Request Details
A Home Filled with Warmth, Character & Opportunity!
George
· 4 Bedrooms · 2 Baths · House
· Garden · Balcony · Air conditioning · Equipped kitchen
George · 4 Bedrooms · 2 Baths · House · Garden · Balcony · Air conditioning · Equipped kitchen
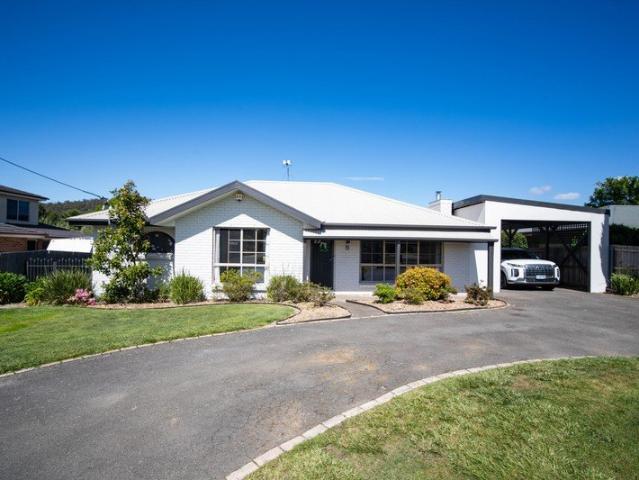
Behind its charming character façade and inviting front veranda, 137 King Street is a home that immediately feels welcoming from the moment you step through the front door. Positioned proudly with strong street presence in one of Westbury's most desirable streets, this residence blends warmth, functionality and lifestyle, creating a property that will appeal to a wide range of buyers. A central hallway guides you through the home before opening into the heart of the residence, a spacious open-plan living, dining and kitchen zone designed for everyday living and entertaining alike. A stunning wood fire creates a cosy atmosphere throughout the cooler months, while the added comfort of air conditioning ensures year round enjoyment. The kitchen is perfectly positioned to overlook the beautifully landscaped backyard and offers an abundance of cabinetry, generous bench space, an electric cooktop, oven and rangehood. A separate laundry and additional pantry storage provide practicality, with
Request Details
Opportunity Meets Comfort
View photo
House · for sale
Request Details
Opportunity Meets Comfort
George
· 3 Bedrooms · 1 Bath · House
· Garden · Parking
George · 3 Bedrooms · 1 Bath · House · Garden · Parking
A welcoming surprise. Set on a large block across two separate titles, this tastefully updated three bedroom weatherboard home offers warmth, comfort and plenty of opportunity. Warmed by a reverse cycle heat pump, the home features a large utility room with a European laundry, adding extra practicality and flexible space for everyday living. Outside, enjoy a sunny deck, large secure yard and plenty of off street parking, all positioned within a convenient central location. All three bedrooms are well sized, with two including built in robes. Zoned Urban Mixed Use and with a rental appraisal of approximately $430 to $450 per week, this property offers strong appeal for home buyers, investors or those looking for future flexibility. For more information or to arrange your inspection, contact Andrew Bennett today
Request Details
Relaxed Coastal Living | In the Heart of Beautiful Bridport
View photo
House · for sale
Request Details
Relaxed Coastal Living | In the Heart of Beautiful Bridport
George
· 4 Bedrooms · 1 Bath · House
· Equipped kitchen
George · 4 Bedrooms · 1 Bath · House · Equipped kitchen
This property is available to view via private inspection or attend one of our open homes. Perfectly positioned in one of Bridport's most convenient pockets, 43 Elizabeth Street offers relaxed coastal living just moments from cafés, shops, beaches, walking tracks and the sparkling foreshore. Whether you're seeking a permanent home, a holiday escape, or a quality investment in a thriving seaside community, this property delivers comfort, space and an unbeatable lifestyle location. Set on a generous block with sea views, excellent sun, the home features a practical layout, light-filled interiors and easy indooroutdoor flow - ideal for enjoying Bridport's laidback coastal atmosphere. Property Highlights - Prime location within easy walking distance to shops, beaches and amenities - Light-filled living spaces with a warm, welcoming feel - Large deck to enjoy the sea views - Well-appointed kitchen with good storage & functionality - Four generous bedrooms with excellent natural light - Neat
Request Details
Modern Coastal Living with Space, Style & Views
View photo
House · for sale
Request Details
Modern Coastal Living with Space, Style & Views
George
· 4 Bedrooms · 3 Baths · House
· Equipped kitchen
George · 4 Bedrooms · 3 Baths · House · Equipped kitchen
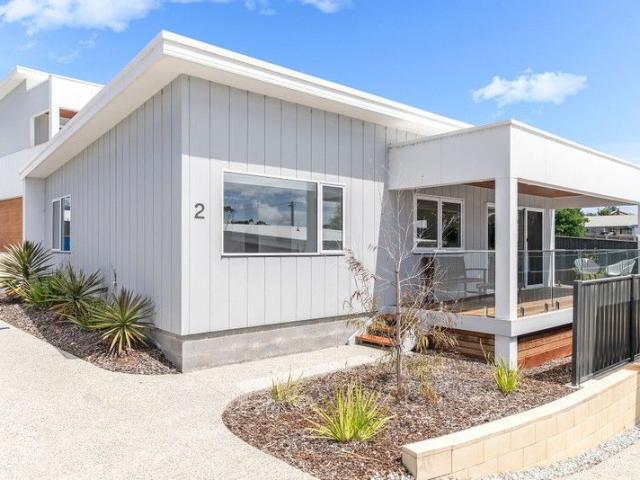
Positioned in a sought-after pocket of Bridport, 5/28 Louisa Street offers the perfect blend of contemporary design, generous proportions, and low-maintenance living. Built in 2023 and set on approximately 545m², this impressive home spans around 280m², delivering space for the whole family without the upkeep of a larger parcel. At the heart of the home is a beautifully designed open-plan kitchen, dining, and living area - light-filled and welcoming, with large sliding doors that open seamlessly onto the front deck. From here, you can take in sweeping views across Anderson Bay through to the renowned Barnbougle Dunes Golf Course - a truly special outlook. The kitchen is both stylish and functional, featuring modern cabinetry, quality appliances including Smeg gas and electric cooking, and a layout perfect for everyday living or entertaining. Accommodation is generous, with four well-sized bedrooms, all with built-in wardrobes. The master suite is a standout, complete with a walk-in rob
Request Details
Riverside Lifestyle Retreat | 4 Bedrooms | 2 Bathrooms | 8 Car Garage | Pool | Extensive Shedding
View photo
House · for sale
Request Details
New
Riverside Lifestyle Retreat | 4 Bedrooms | 2 Bathrooms | 8 Car Garage | Pool | Extensive Shedding
George
· 4 Bedrooms · 2 Baths · House
· Swimming pool · Parking · Equipped kitchen
George · 4 Bedrooms · 2 Baths · House · Swimming pool · Parking · Equipped kitchen
Positioned on the water's edge with sweeping rural vistas, this exceptional lifestyle property delivers the ultimate balance of space, privacy, and premium entertaining infrastructure. Set against a picturesque river backdrop and rolling countryside, this is a rare opportunity to secure acreage living without compromise. The Residence The contemporary four-bedroom, two-bathroom home is designed for functionality and flow. Expansive open-plan living integrates seamlessly with the outdoor entertaining zones, maximising natural light and framing tranquil water views. Four generous bedrooms Two well-appointed bathrooms Modern kitchen with island bench and quality appliances Open-plan dining and living areas with seamless indoor-outdoor connection Large sliding doors opening to alfresco entertaining The interiors are clean, modern, and practical - neutral tones, quality flooring, and excellent natural light create a refined yet relaxed atmosphere. Outdoor Entertaining & Pool Precinct The ou
Request Details
Home & Land Package Country Club Estate
View photo
Terraced House · for sale
Request Details
Home & Land Package Country Club Estate
George
· 3 Bedrooms · 2 Baths · Terraced House
· Parking · Equipped kitchen
George · 3 Bedrooms · 2 Baths · Terraced House · Parking · Equipped kitchen
Positioned within the highly sought-after Country Club Estate in Prospect Vale, this home and land package is set on a generous 560sqm allotment, adjacent to the new championship-calibre Country Club Golf Course. The layout has been designed to suit modern family living, three bedrooms, including a main suite complete with walk-in robe and ensuite. A light-filled open plan kitchen, living and dining area forms the centre of the home. The custom kitchen features stone benchtops and quality appliances, while double glazed windows enhance comfort throughout. An undercover alfresco extends the living space outdoors, and a double garage completes the design. At Creative Homes, flexibility is at the core of what we do. Our in-house design team can tailor this home to suit your needs, lifestyle and budget. With over 90 designs available across our Creative Range, each home and land package can be adaptedensuring a result that feels considered and personal. We work alongside you from concept t
Request Details
Home & Land Package Country Club Estate
View photo
Terraced House · for sale
Request Details
Home & Land Package Country Club Estate
George
· 4 Bedrooms · 2 Baths · Terraced House
· Parking · Equipped kitchen
George · 4 Bedrooms · 2 Baths · Terraced House · Parking · Equipped kitchen
Positioned within the highly sought-after Country Club Estate in Prospect Vale, this home and land package is set on a generous 560sqm allotment, adjacent to the new championship-calibre Country Club Golf Course. The layout has been designed to suit modern family living, offering four bedrooms, including a main suite complete with walk-in robe and ensuite. A light-filled open plan kitchen, living and dining area forms the centre of the home, plus a separate lounge area. The custom kitchen features stone benchtops and quality appliances, while double glazed windows enhance comfort throughout. An undercover alfresco extends the living space outdoors, and a double garage completes the design. At Creative Homes, flexibility is at the core of what we do. Our in-house design team can tailor this home to suit your needs, lifestyle and budget. With over 90 designs available across our Creative Range, each home and land package can be adaptedensuring a result that feels considered and personal.
Request Details
Space, Sheds & Country Living
View photo
House · for sale
Request Details
Space, Sheds & Country Living
George
· 3 Bedrooms · 1 Bath · House
· Equipped kitchen
George · 3 Bedrooms · 1 Bath · House · Equipped kitchen
Held by the same family for the past 50 years, this much-loved property presents a rare opportunity to secure over 7,200sqm of land in a convenient Hadspen location. Adjoining reserve land beside the South Esk River and offering an enviable amount of space to enjoy, the property will appeal to buyers seeking a lifestyle opportunity with room for children, pets, a pony or simply the freedom that comes with a larger parcel of land. The home remains largely original throughout and provides an excellent foundation for those looking to renovate and modernise over time. Generous proportions include a large family dining area adjoining the kitchen, a huge separate living room and three well-sized bedrooms. While the home reflects its era, the size, layout, riverside setting and landholding create exciting possibilities for the next chapter. Outside, the property really comes into its own. Extensive shedding and outbuildings provide exceptional flexibility, including garaging for up to three v
Request Details
HOUSE & LAND PACKAGE
View photo
Terraced House · for sale
Request Details
HOUSE & LAND PACKAGE
George
· 4 Bedrooms · 2 Baths · Terraced House
· Parking · Air conditioning · Equipped kitchen
George · 4 Bedrooms · 2 Baths · Terraced House · Parking · Air conditioning · Equipped kitchen
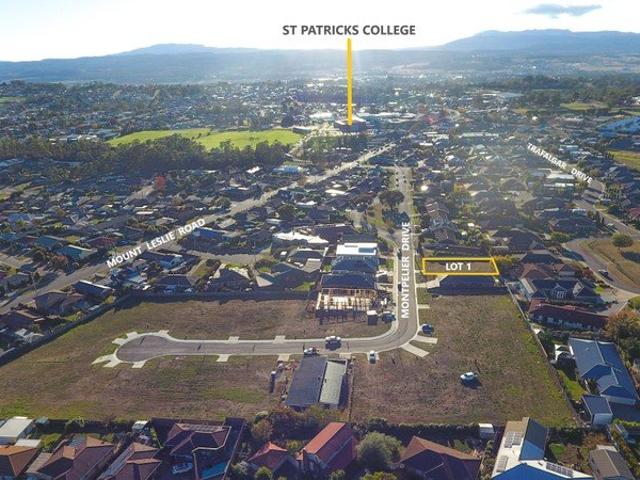
A superb House & Land Package to be constructed on a prime block of land within the popular suburb of Prospect Vale. Four bedrooms, spacious lounge with all day sun, beautiful soft close kitchen with Westinghouse appliances including dishwasher, dining with sliding stack doors accessing entertainment deck under the roofline, master bedroom with walk-in robe and ensuite, lovely bathroom with twin sink vanity, toilet with hand basin, ducted Daiken heat-pump (reverse cycle air-con) and double garage. Prime location within walking distance to St. Patrick's College and Prospect High School. Close to the Prospect Vale Market Place, Country Club Casino, Country Club Golf Course and Prospect Park Sports Complex. Comes ready to move into with concrete driveway, concrete path to clothesline and fences. You get to choose the colour of everything internally and externally including bricks, windows, roof, gutters, carpet, floor tiles, wall tiles, paint, benchtops, cupboards etc. QUIET NO THRU ROAD
Request Details
HOUSE & LAND PACKAGE
View photo
Terraced House · for sale
Request Details
HOUSE & LAND PACKAGE
George
· 3 Bedrooms · 2 Baths · Terraced House
· Parking · Air conditioning · Equipped kitchen
George · 3 Bedrooms · 2 Baths · Terraced House · Parking · Air conditioning · Equipped kitchen
A magnificent House & Land Package to be constructed on a prime block of land within the popular suburb of Prospect. Three bedrooms, spacious lounge with all day sun, beautiful soft close kitchen with Westinghouse appliances including dishwasher, dining with sliding stack doors accessing entertainment deck under the roofline, master bedroom with walk-in robe and ensuite, lovely bathroom, toilet with hand basin, ducted Daiken heat-pump (reverse cycle air-con) and double garage. Prime location within walking distance to St. Patrick's College and Prospect High School. Close to the Prospect Vale Market Place, Country Club Casino, Country Club Golf Course and Prospect Park Sports Complex. Comes ready to move into with concrete driveway, concrete path to clothesline and fences. You get to choose the colour of everything internally and externally including bricks, windows, roof, gutters, carpet, floor tiles, wall tiles, paint, benchtops, cupboards etc. LAND TITLE ISSUED | CONSTRUCTION CAN COM
Request Details
Space, Style & Entertaining on Over 5,642sqm Approx
View photo
House · for sale
Request Details
Space, Style & Entertaining on Over 5,642sqm Approx
George
· 4 Bedrooms · 2 Baths · House
George · 4 Bedrooms · 2 Baths · House
Set on a beautifully landscaped 5,642sqm(approx) allotment, this substantial family residence delivers the perfect balance of space, lifestyle and functionality. Inside, the home offers an impressive selection of living spaces, including a formal lounge and dining room, a generous informal living and dining area, plus a separate rumpus-style retreat complete with a fully fitted bar creating the ultimate environment for entertaining family and friends. Extending seamlessly outdoors, the alfresco dining area provides the perfect setting for year-round gatherings. The grounds have been thoughtfully developed to create a true lifestyle property, featuring a tennis court and an impressive full brick-piered front fence with electric gates, providing both privacy and a grand sense of arrival. Adding to the home's appeal is a solar power system, helping to reduce energy costs while enhancing everyday efficiency. For tradies, hobbyists or families with larger vehicles and toys, the 10m x 6m she
Request Details
Updated Family Comfort in Peaceful Blackstone Heights
View photo
House · for sale
Request Details
Updated Family Comfort in Peaceful Blackstone Heights
George
· 3 Bedrooms · 2 Baths · House
George · 3 Bedrooms · 2 Baths · House
Positioned within the peaceful and tightly held surrounds of Blackstone Heights, this beautifully updated family home delivers the perfect balance of comfort, functionality and relaxed outdoor living. Thoughtfully refreshed throughout and framed by established landscaped gardens over a 1645m2 allotment, the property offers a warm and welcoming lifestyle with space for the whole family to enjoy. Inside, the home features three well-appointed bedrooms and two renovated bathrooms, designed with modern family living in mind. The main bathroom is both stylish and practical, complete with a walk-in shower and separate bath, ideal for growing families or those who appreciate a little extra comfort at the end of the day. Designed to cater for both everyday living and entertaining, the home offers multiple living zones including a formal lounge and separate formal dining room, creating flexibility for families who appreciate additional space to relax or host guests. The formal dining could be y
Request Details
Space, Simplicity and a Great Backyard Setup
View photo
House · for sale
Request Details
Space, Simplicity and a Great Backyard Setup
George
· 3 Bedrooms · 2 Baths · House
· Garden · Parking
George · 3 Bedrooms · 2 Baths · House · Garden · Parking
Positioned in a quiet pocket of Blackstone Heights, 5 Glover Avenue is a neat, well kept three bedroom, two bathroom home set on a generous 1,027m² landscaped block. This is the kind of property that just makes sense. Simple, functional and easy to live in, with plenty of space around you without it feeling like hard work. It is comfortable as is, with the flexibility to add your own touches over time if you feel like it. Inside, the living spaces are open, bright and welcoming, designed to make everyday living feel easy. The wood heater adds that extra layer of comfort through the cooler months, creating a cosy spot to settle in while still enjoying the light filled feel of the home. One of the real standouts here is the carport with roller door, offering drive through access straight into the backyard. It opens the whole block right up and makes it ideal for trailers, extra vehicles or simply making the most of the space. There is also scope to extend the driveway through to the Colo
Request Details
A Slice of Tasmanian Paradise with Room to Roam
View photo
House · for sale
Request Details
A Slice of Tasmanian Paradise with Room to Roam
George
· 4 Bedrooms · 2 Baths · House
· Balcony · Fireplace · Equipped kitchen
George · 4 Bedrooms · 2 Baths · House · Balcony · Fireplace · Equipped kitchen
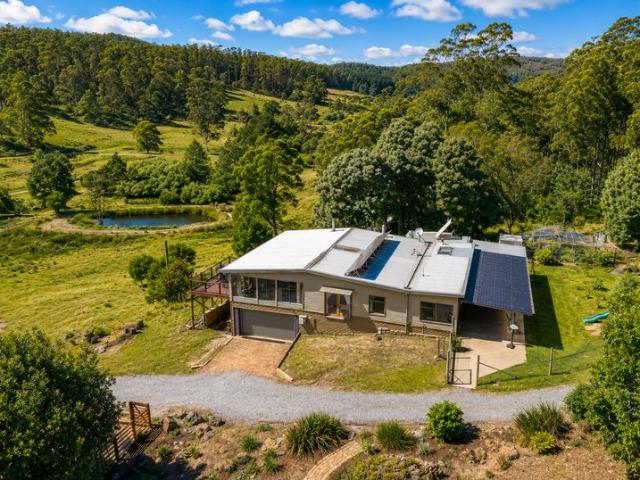
Welcome to 399 Priestleys Lane, Birralee - a charming family home set on a sprawling 6.91 hectares of picturesque countryside. This delightful property, offers a perfect blend of modern comforts and rustic charm, making it an ideal retreat for those seeking space and tranquility. This spacious house features four bedrooms, providing ample room for family and guests. The master suite includes an ensuite bathroom, while an additional bathroom and two separate toilets ensure convenience for everyone. The heart of the home is a welcoming open living area that flows seamlessly, perfect for entertaining. The well-equipped kitchen boasts modern appliances, including a dishwasher and gas heater, and is complemented by beautiful flooring that add warmth and character throughout the home. Enjoy cozy evenings by the fireplace or unwind in the luxurious clawfoot bath after a long day. Step outside to discover your own outdoor oasis. The property features a large deck at the rear and balcony our th
Request Details
Modern coastal getaway, walking distance to the beach and local cafes and just minutes to the Barnbougle Dunes Golf Course
View photo
House · for sale
Request Details
Modern coastal getaway, walking distance to the beach and local cafes and just minutes to the Barnbougle Dunes Golf Course
George
· 2 Bedrooms · 1 Bath · House
· Equipped kitchen
George · 2 Bedrooms · 1 Bath · House · Equipped kitchen
Situated in the heart of one of Tasmania's most loved seaside towns, this beautifully finished home offers the ultimate coastal getaway. Light-filled, low-maintenance and thoughtfully designed, it captures everything holiday makers value most, easy indooroutdoor living, calming interiors, and unbeatable access to beaches, cafés and walking tracks. - Light-filled open-plan living flowing to the sun-drenched outdoor deck - Contemporary kitchen with quality finishes, ideal for holiday stays - Private deck ideal for morning coffee, sunset drinks or unwinding - Walking distance to beaches, foreshore trails and popular local cafés - Minutes to world-renowned Barnbougle Dunes and Lost Farm golf courses - Exceptional short-stay investment opportunity in a strong holiday market
Request Details
Dreaming of self sufficiency?
View photo
Terraced House · for sale
Request Details
Dreaming of self sufficiency?
George
· 2 Bedrooms · 1 Bath · Terraced House
· Garden · Parking
George · 2 Bedrooms · 1 Bath · Terraced House · Garden · Parking
Phone Enquiry ID: 232707 This 1900's 2-bedroom + sunroom cottage set on 2.4 acres with a small creek, orchard, vegetable & herb gardens, large secure chicken coop & bees, is ready for you to step straight into your new lifestyle. This property has been thoughtfully updated, including new roofing & rewire. The 2 bedrooms are spacious with Baltic pine ceilings & the sunroom, currently used as a study, has a separate entrance offering home business possibilities. The property is connected to town water (chemical free) with rainwater collection tanks for garden use. There are 3 garden sheds, one with bbq & seating, a carport & an original farm shed for stock shelter. This property is 8 km from the thriving community of Scottsdale & a 58 km drive to Launceston. There is a school bus stop outside the property. For more detailed information on what this property offers + more photos request the link to the Apple Tree Cottage web site. Inspections by appointment only
Request Details
A Cottage with Something for Everyone!
View photo
House · for sale
Request Details
A Cottage with Something for Everyone!
George
· 3 Bedrooms · 1 Bath · House
· Equipped kitchen
George · 3 Bedrooms · 1 Bath · House · Equipped kitchen
Positioned in one of Westbury's most sought after streets, this beautifully renovated circa 1950s cottage blends timeless character with modern simplicity, creating a home that is both welcoming and practical. Freshly updated throughout with new internal and external paint, new carpets and contemporary cosmetic improvements, the home retains its charming original façade while offering a clean, minimalist aesthetic inside. Whether you're a first home buyer, investor or looking to downsize without compromise, this property presents an outstanding opportunity. Stepping inside, a central hallway leads you through to the heart of the home where a modern kitchen awaits. Featuring sleek white cabinetry, ample storage, electric cooktop, oven, rangehood, dishwasher and a generous walk-in pantry with external access to a seperate laundry, this space has been thoughtfully designed for everyday living. Adjacent to the kitchen is a dedicated dining area, perfectly positioned beside large windows th
Request Details
Peaceful Living in a Highly Desirable Position
View photo
House · for sale
Request Details
Peaceful Living in a Highly Desirable Position
George
· 4 Bedrooms · 2 Baths · House
· Garden
George · 4 Bedrooms · 2 Baths · House · Garden
Tucked away in a quiet cul-de-sac, this stylish and well-maintained home delivers relaxed living, combining generous space, comfort, and low-maintenance, in a highly sought-after location. Capturing natural light throughout the day, the home features generous living areas that enjoy a calm and peaceful outlook over the rear of the property, creating a relaxing atmosphere to unwind or entertain. With no direct rear neighbours, the backyard enjoys a private, leafy outlook offering a tranquil backdrop of birdlife and greenery that enhances the home's sense of privacy and calm. The versatile floor plan offers four bedrooms plus a study or nursery, ideal for growing families or those working from home. The interior has been thoughtfully updated and well cared for, allowing you to move in and enjoy immediately. Step outside to a great sized deck and fire pit area perfect for entertaining, along with an additional alfresco area that can easily double as extra space for a boat, caravan, traile
Request Details
ESCAPE THE CITY LIFE BREAHTAKINGLY BEAUTIFUL OUTLOOK
View photo
Terraced House · for sale
Request Details
ESCAPE THE CITY LIFE BREAHTAKINGLY BEAUTIFUL OUTLOOK
George
· 4 Bedrooms · 2 Baths · Terraced House
· Garden · Parking · Patio · Equipped kitchen
George · 4 Bedrooms · 2 Baths · Terraced House · Garden · Parking · Patio · Equipped kitchen
There is something about driving just 10 minutes from the CBD of Launceston and arriving home to a simply stunning 'semi rural' property. your own little sanctuary. Whether it is a place for your young family to grow, retiring or desiring more space, you can fuffill your dreams here. Of contemporary design, this 4 bedroom brick home has been lovingly maintained and in the past 5 years the current owner, to her credit, has renovated throughout and incorporated an extention with the 4th bedroom, ensuite and garage under the roof line. Incredible spacious and sunlit kitchen, dining and living areas accessing the back patio for outside entertaining, generous sized bedrooms all with built-ins, and capturing natural light, should certainly allow many a different buyer to fall in love with it. Set on approximately 2.5 acres, all level and usable ground, there is a 3 car carport, a detached double colorbond garage and garden sheds. Established fruit trees, grow your own vegetables and rear som
Request Details

Get email alerts

Don't miss out: be the first to know about new properties

The alert was correctly created

On subscribing you accept the conditions of use and the privacy policy
Alert
Receive new ads in your inbox
Save this search
Receive alerts for new listings

We'll send you an email when we have new properties for: "Houses for sale in George"

The alert was correctly created

Lalla
Paper Beach
Get email alerts and be the first to see new listings
Required field
On subscribing I accept the terms of the privacy policy
Perfect! You'll soon start receiving new listings via email
Alert
Receive an email when we have new ads for Houses for sale in George
Save this search
Filters

Bedrooms

Size (m²)

Price

$
$

Property type

Bathrooms

Clear all filters
Receive notifications when new entries are published.