1,954 properties for sale in Geelong with 4 bedrooms

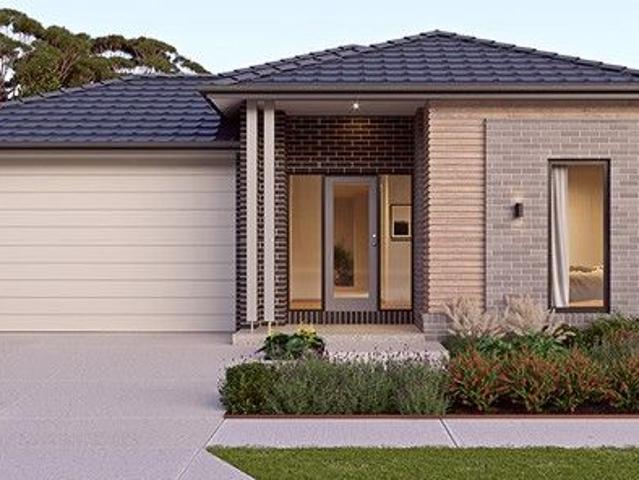
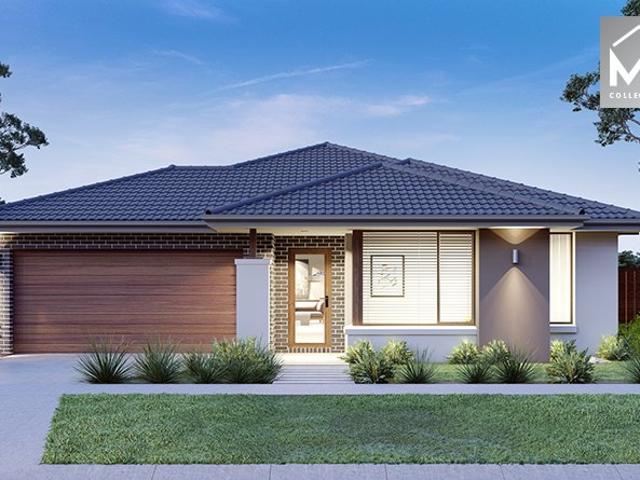
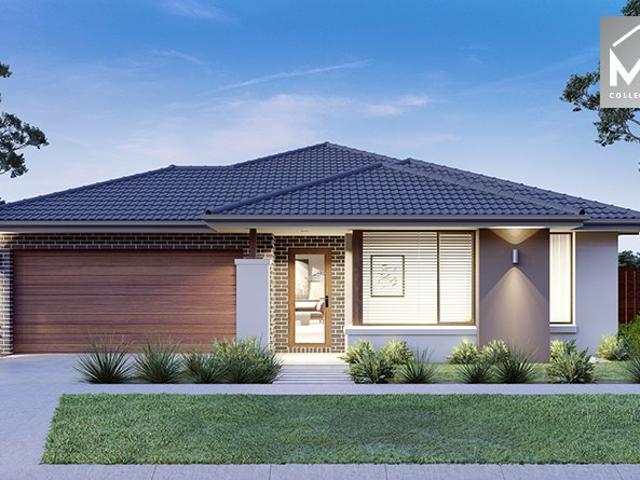
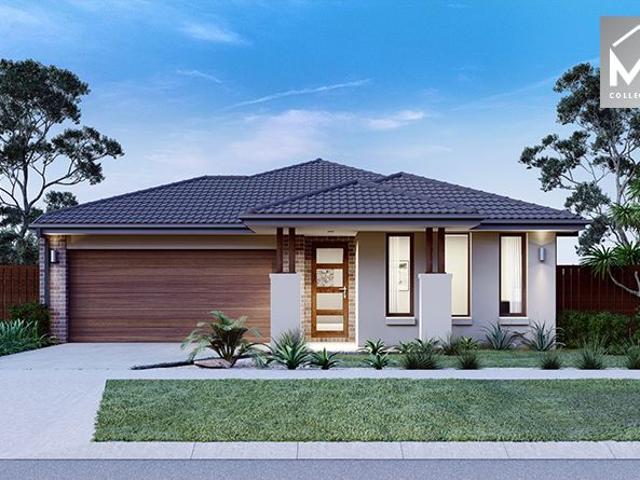
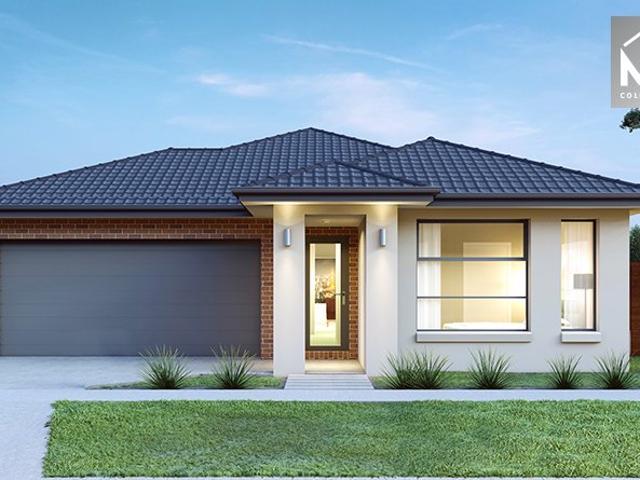
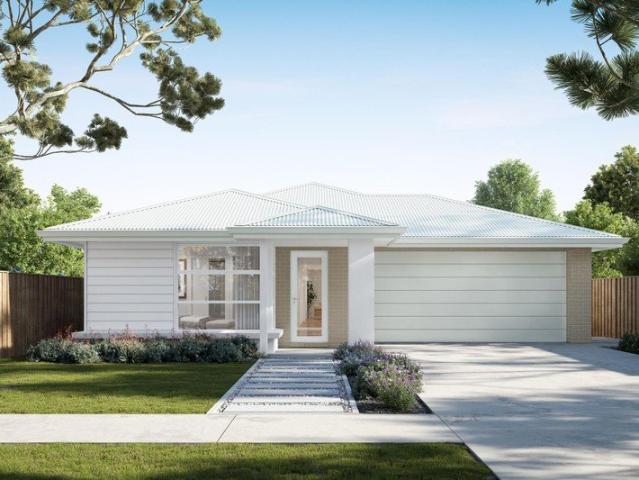
House and Land Package The Riverton
View photo
Terraced House · for sale
Request Details
House and Land Package The Riverton
Geelong
· 4 Bedrooms · 2 Baths · Terraced House
Geelong · 4 Bedrooms · 2 Baths · Terraced House
When you build with Burbank, you build with a team who has over 30 years' experience in delivering quality homes for Australians. You also build with peace-of-mind, receiving a 30 year structural guarantee. So, build with confidence. Build with us! Copyright conditions All photos and illustrations are representative only, this proposed package is subject to engineering plans and developer's approval (if required) and may need to be mirrored or altered to comply. Any additional costs associated will need to be added to the price as unavailable at time of advertising. Floor plans and specifications may be varied by Burbank without notice. For more information or floor plans on this home design. click here or visit www.burbank.com.au
Request Details
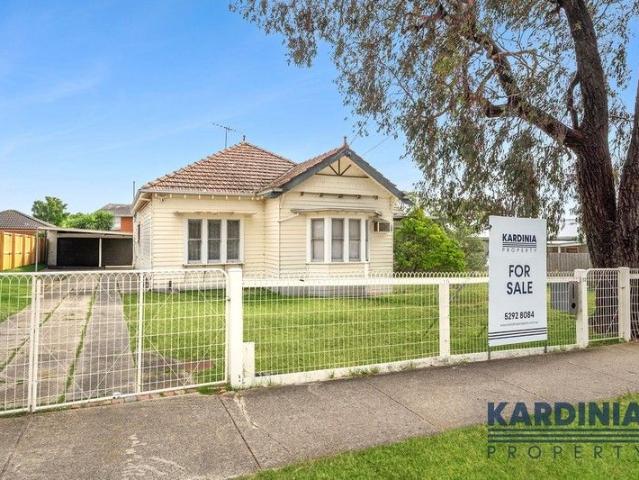
Luxury, Lifestyle & Energy Independence
View photo
House · for sale
Request Details
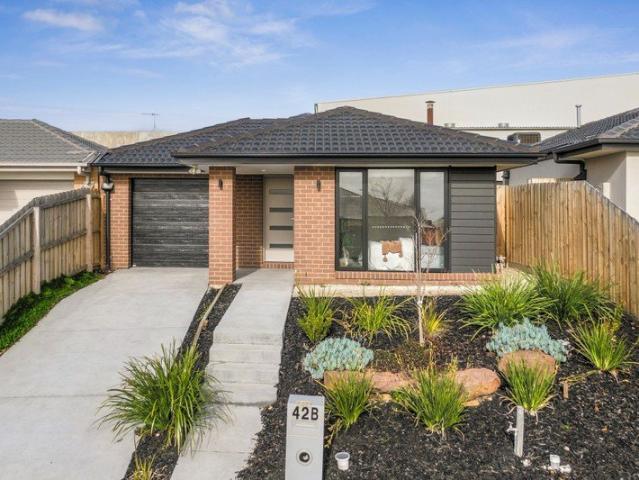
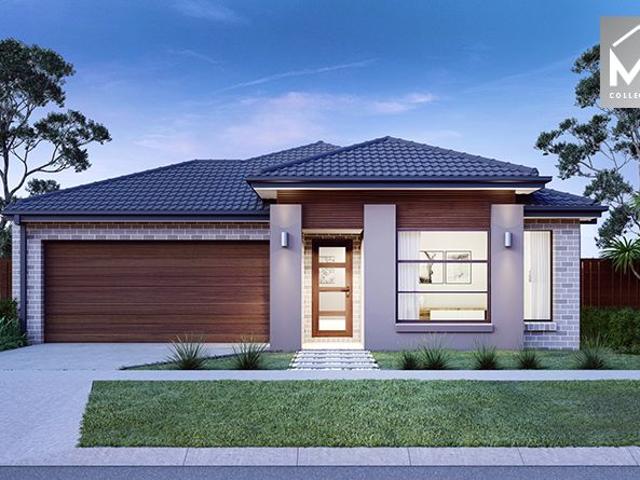
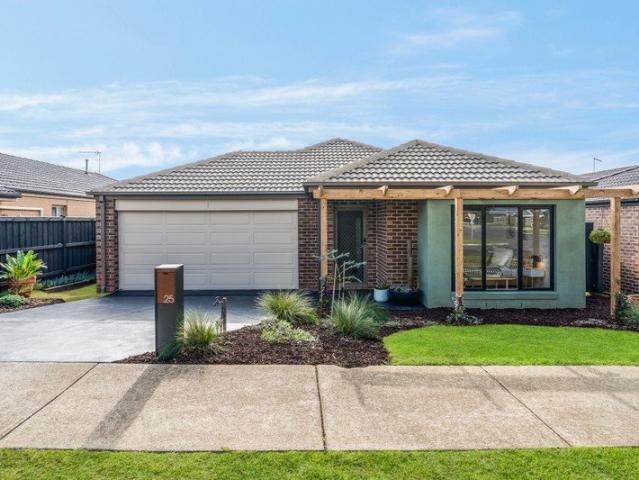
Luxury, Lifestyle & Energy Independence
Geelong
· 4 Bedrooms · 2 Baths · House
· Equipped kitchen
Geelong · 4 Bedrooms · 2 Baths · House · Equipped kitchen
This four-bedroom, two-bathroom home has been transformed into an energy-efficient powerhouse. Sitting on a landscaped 450m² (approx.) block, the attention to detail that has gone into every improvement is obvious. Enjoy year-round comfortable living whilst enjoying the best that the Bellarine has to offer. Comprised of: - Main bedroom with a walk-in robe, ensuite and ceiling fan with a further three bedrooms all with built in robes. - North-facing and light-filled open plan living, dining and kitchen space with plantation shutters and ceiling fan. A second lounge room offers private entertaining or a relaxation zone. - Fully renovated, brand new kitchen with attractive stone bench tops and splashback, Bosch pyrolytic oven and rangehood, Siemens induction cooktop and spacious butler's pantry. - Impressive 13.2 kw rooftop solar system and double Tesla Powerwall battery set up with 27kwh energy storage capacity. - Brand new Rinnai electric ducted heating and refrigerated cooling with thr
Request Details
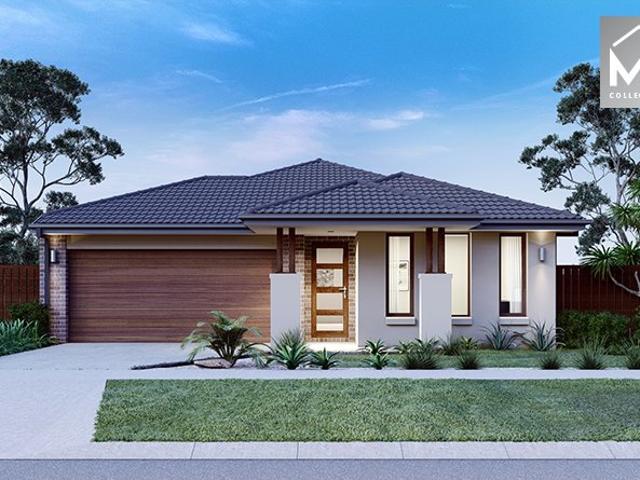
Mimosa Homes Proudly Presents the Hamilton 223
View photo
Terraced House · for sale
Request Details
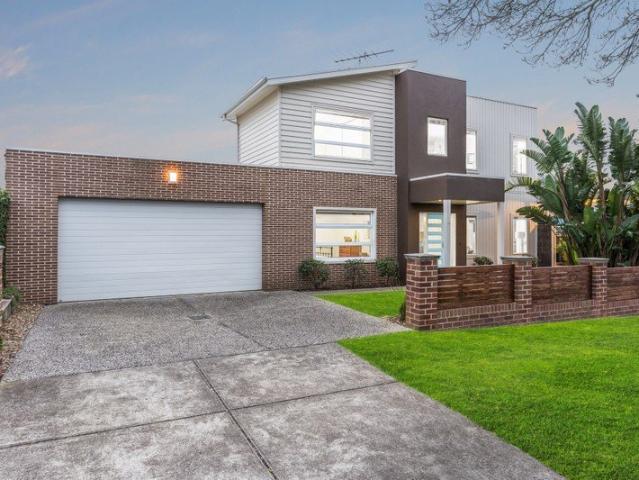
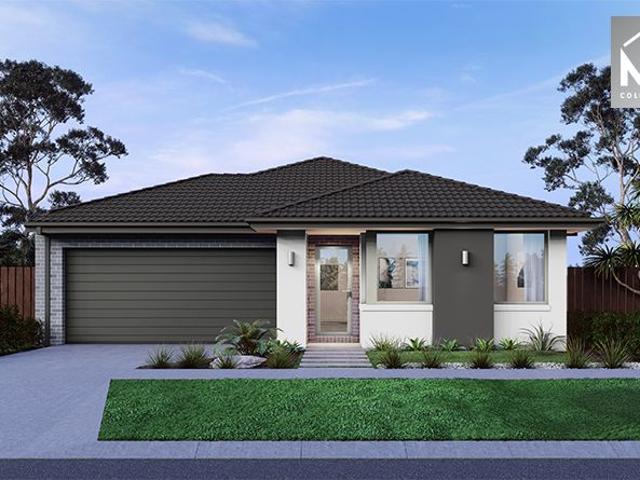
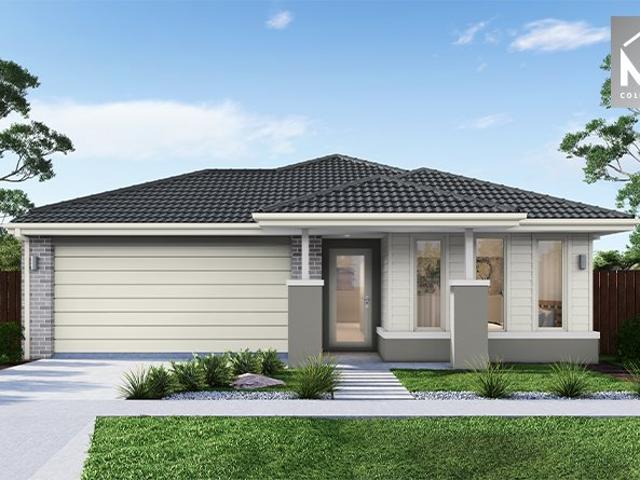
Mimosa Homes Proudly Presents the Hamilton 223
Geelong
· 4 Bedrooms · 2 Baths · Terraced House
· Equipped kitchen
Geelong · 4 Bedrooms · 2 Baths · Terraced House · Equipped kitchen
The Hamilton 223 House and Land Package! Mimosa Homes New Added Value Inclusions: - 50 Year Structural Warranty! - Inclusive of site costs & connections with H1 class slab as per standard inclusions! - Quality floor coverings throughout entire home! - Higher ceilings 2550mm to ground floor! - Double Glazed Awning windows! - LED Downlights to entire home! - Fibre Optic Provision! - Vitrified Compact Surface benchtop to kitchen, bathroom & ensuite! - 900mm S/S upright oven and cook top with S/S canopy rangehood! - Stainless steel Dishwasher and Microwave with trim kit! - 7 star energy! - Flexible floor plans & so much more! CALL BUILDER DIRECT! All plans and facades are indicative only and may change. Mimosa Homes may amend plans, specifications, and prices without notice. Package prices are based on a standard facade, standard inclusions, and suitable land availability, excluding developer/estate requirements. Facade and inclusion images may show non standard items not included in the p
Request Details
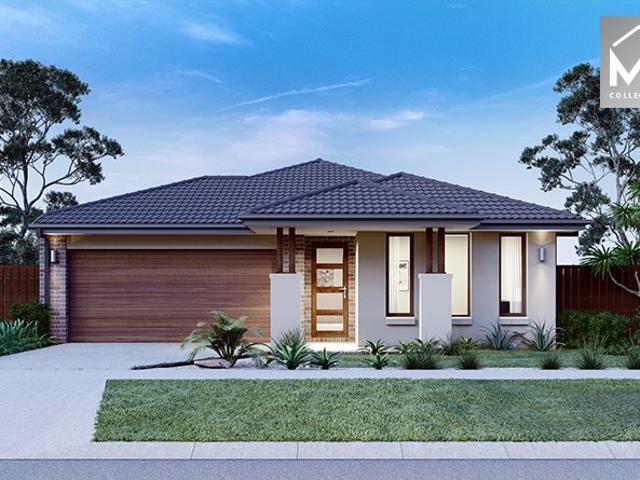
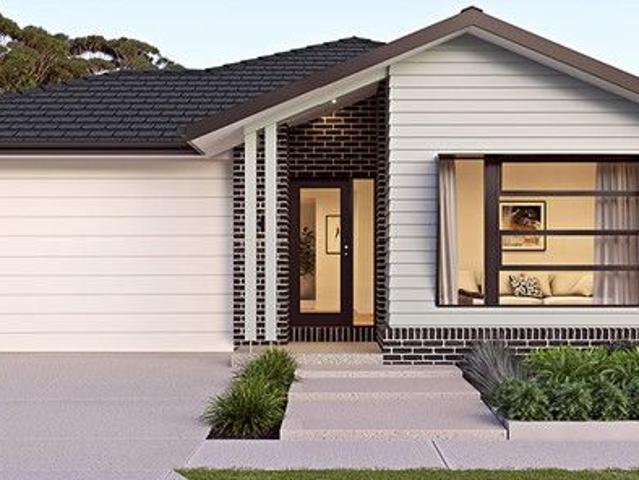
House and Land Package The Cartwright
View photo
Terraced House · for sale
Request Details
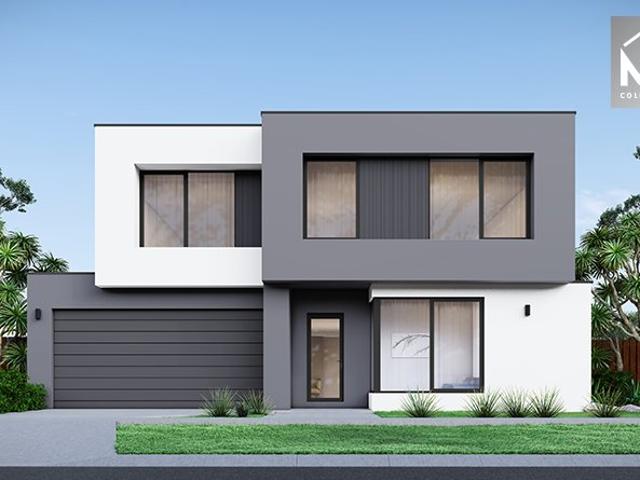
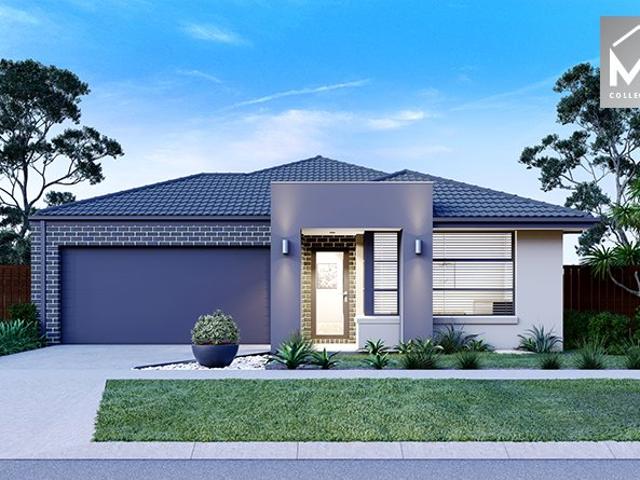
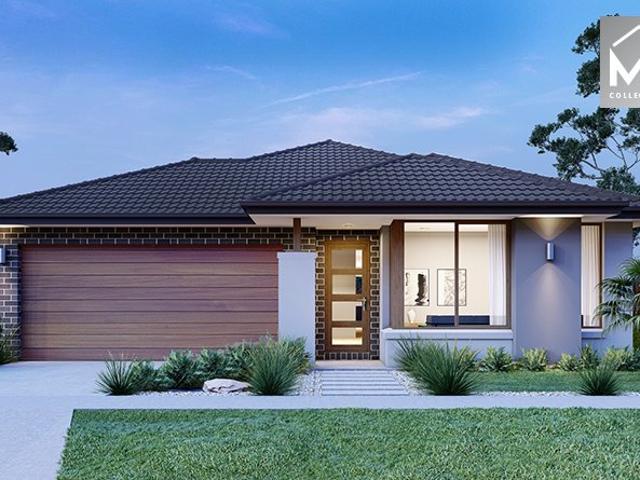
House and Land Package The Cartwright
Geelong
· 4 Bedrooms · 2 Baths · Terraced House
Geelong · 4 Bedrooms · 2 Baths · Terraced House
When you build with Burbank, you build with a team who has over 40 years' experience in delivering quality homes for Australians. You also build with peace-of-mind, receiving a 30 year structural guarantee. So, build with confidence. Build with us! Copyright conditions All photos and illustrations are representative only, this proposed package is subject to engineering plans and developer's approval (if required) and may need to be mirrored or altered to comply. Any additional costs associated will need to be added to the price as unavailable at time of advertising. Floor plans and specifications may be varied by Burbank without notice. For more information or floor plans on this home design. click here or visit www.burbank.com.au
Request Details
Rare 1,290m² Offering in One of Belmont's Most Sought After Streets
View photo
House · for sale
Request Details
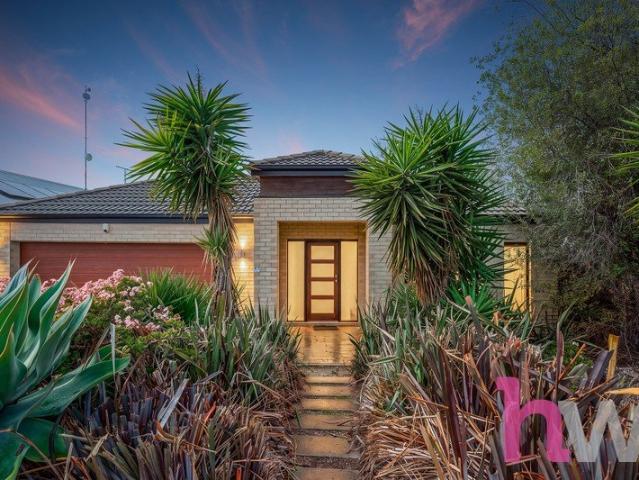
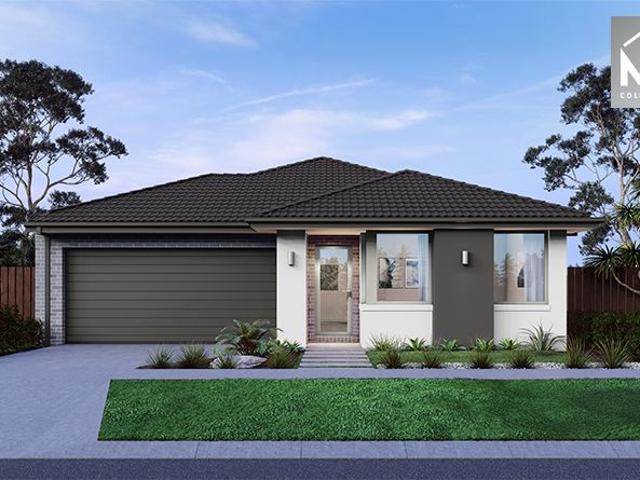
Rare 1,290m² Offering in One of Belmont's Most Sought After Streets
Geelong
· 4 Bedrooms · 2 Baths · House
· Garden
Geelong · 4 Bedrooms · 2 Baths · House · Garden
A rare opportunity presents itself in one of Belmont's most coveted blue-chip pockets a significant holding with outstanding potential. Boasting a commanding position on the top of the hill, this expansive property provides a truly unique proposition for families, developers and investors alike. Positioned on a massive 1,290m² block (approx.), the site offers an exceptional blank canvas with many possibilities renovate the existing home, demolish and construct your dream home or explore future development prospects (STCA). Exceptional elevated position on the top of the hill in sought-after blue-chip Belmont Substantial landholding of approximately 1,290m² North-facing backyard ideal for capturing natural light and creating sun-filled outdoor living zones Outstanding blank canvas for a new home site or future development potential (STCA) Original home in un-renovated condition offering scope to add value Beautiful wide street with strong neighbourhood character Park located directly ac
Request Details
Architectural Brilliance with Flexible Family Living
View photo
House · for sale
Request Details
Architectural Brilliance with Flexible Family Living
Geelong
· 4 Bedrooms · 2 Baths · House
· Balcony
Geelong · 4 Bedrooms · 2 Baths · House · Balcony
Custom built by renowned Bruce Warren Homes and architecturally designed with an emphasis on space, natural light and functionality, this striking residence delivers a lifestyle rarely found in Leopold. Positioned in a tightly held pocket just moments from the Ash Road shops, schools, parks and everyday conveniences, 40 Ash Road is a home that genuinely stands apart. Behind the bold façade lies a thoughtfully designed floorplan offering exceptional flexibility for families, professionals, multi-generational living or those seeking semi dual living potential. The clever separation between the downstairs and upstairs zones creates an ideal balance of privacy and connection, with the upper level featuring its own expansive living retreat, balcony with views across Leopold, bathroom, bedroom accommodation and a convenient kitchenette perfect for guests, teenagers, extended family or working from home. The ground floor is centred around warm timber flooring, high ceilings and light filled o
Request Details
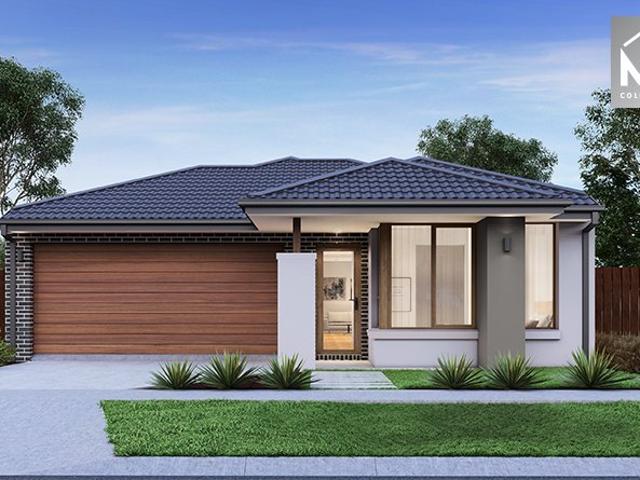
Mimosa Homes Proudly Presents the Malvern 443
View photo
Terraced House · for sale
Request Details
Mimosa Homes Proudly Presents the Malvern 443
Geelong
· 5 Bedrooms · 3 Baths · Terraced House
· Equipped kitchen
Geelong · 5 Bedrooms · 3 Baths · Terraced House · Equipped kitchen
The Malvern 443 House and Land Package! Mimosa Homes New Added Value Inclusions: - Inclusive of site costs & connections with H1 class slab as per standard inclusions! - 50 Year Structural Warranty! - Colorbond Steel Roof to double storey homes only! -Quality floor coverings throughout entire home! - Higher ceilings 2550mm to ground floor! - Double Glazed Awning windows! - LED Downlights to entire home! - Vitrified Compact Surface benchtop to kitchen, bathroom & ensuite! - 900mm S/S upright oven and cook top with S/S canopy rangehood! - Stainless steel Dishwasher and Microwave - 4 star ducted gas heating unit! - 7 star energy! - Flexible floor plans & so much more! CALL BUILDER DIRECT! All plans and facades are indicative only and may change. Mimosa Homes may amend plans, specifications, and prices without notice. Package prices are based on a standard facade, standard inclusions, and suitable land availability, excluding developer/estate requirements. Facade and inclusion images may s
Request Details
Mimosa Homes Proudly Presents the Lismore 192
View photo
Terraced House · for sale
Request Details
Mimosa Homes Proudly Presents the Lismore 192
Geelong
· 4 Bedrooms · 2 Baths · Terraced House
· Equipped kitchen
Geelong · 4 Bedrooms · 2 Baths · Terraced House · Equipped kitchen
The Lismore 192 House and Land Package! Mimosa Homes New Added Value Inclusions: - Inclusive of site costs & connections with H1 class slab as per standard inclusions! - 50 year Structural Warranty! - Quality floor coverings throughout entire home! - Higher ceilings 2550mm to ground floor! - Double Glazed Awning windows! - LED Downlights to entire home! - Vitrified Compact Surface benchtop to kitchen, bathroom & ensuite! - 600mm S/S upright oven and cook top with S/S canopy rangehood! - Stainless steel Dishwasher and Microwave - 7 star energy! - Flexible floor plans & so much more! CALL BUILDER DIRECT! All plans and facades are indicative only and may change. Mimosa Homes may amend plans, specifications, and prices without notice. Package prices are based on a standard facade, standard inclusions, and suitable land availability, excluding developer/estate requirements. Facade and inclusion images may show non standard items not included in the price. Dimensions are approximate. Landsca
Request Details
Mimosa Homes Proudly Presents the Mansfield 256
View photo
Terraced House · for sale
Request Details
Mimosa Homes Proudly Presents the Mansfield 256
Geelong
· 4 Bedrooms · 2 Baths · Terraced House
· Equipped kitchen
Geelong · 4 Bedrooms · 2 Baths · Terraced House · Equipped kitchen
The Mansfield 256 House and Land Package! Mimosa Homes New Added Value Inclusions: - 50 Year Structural Warranty! - Inclusive of site costs & connections with H1 class slab as per standard inclusions! - Quality floor coverings throughout entire home! - Higher ceilings 2550mm to ground floor! - Double Glazed Awning windows! - LED Downlights to entire home! - Fibre Optic Provision! - Vitrified Compact Surface benchtop to kitchen, bathroom & ensuite! - 900mm S/S upright oven and cook top with S/S canopy rangehood! - Stainless steel Dishwasher and Microwave with trim kit! - 7 star energy! - Flexible floor plans & so much more! CALL BUILDER DIRECT! All plans and facades are indicative only and may change. Mimosa Homes may amend plans, specifications, and prices without notice. Package prices are based on a standard facade, standard inclusions, and suitable land availability, excluding developer/estate requirements. Facade and inclusion images may show non standard items not included in the
Request Details
Prime Family Living
View photo
House · for sale
Request Details
Prime Family Living
Geelong
· 4 Bedrooms · 2 Baths · House
· Equipped kitchen
Geelong · 4 Bedrooms · 2 Baths · House · Equipped kitchen
Designed with growing families in mind, this beautifully presented four-bedroom home delivers the perfect balance of space, comfort and convenience in a highly sought-after Bell Park location. Offering four generously sized bedrooms, the home provides excellent accommodation for families, with three bedrooms featuring built-in robes and a fourth boasting a walk-in robe. Two well-appointed bathrooms service the home, including a main bathroom complete with a built-in bath, while two separate toilets add extra convenience for busy households. At the heart of the home, the light-filled open-plan kitchen, living and dining area creates a welcoming space for everyday living and entertaining. The well-equipped kitchen features a gas cooktop, a double sink and a functional island bench, seamlessly connecting to the dining and living areas before extending to a private outdoor courtyard. A separate second living area offers flexibility as a media room, children's retreat or home office, while
Request Details
Contemporary Luxury Living with Designer Finishes & Premium Family Comfort & a full turnkey package!
View photo
House · for sale
Request Details
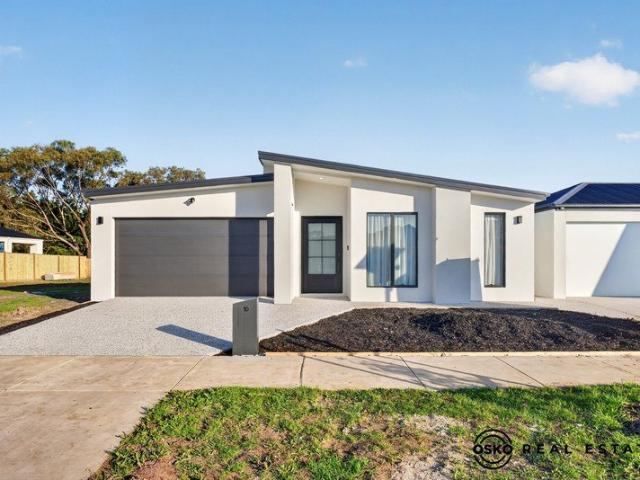
Contemporary Luxury Living with Designer Finishes & Premium Family Comfort & a full turnkey package!
Geelong
· 4 Bedrooms · 2 Baths · House
· Equipped kitchen
Geelong · 4 Bedrooms · 2 Baths · House · Equipped kitchen
Proudly presented to you by Gaurav Garg from OSKO Real Estate. Experience the perfect blend of sophisticated design (25.31 squares built up area), premium finishes, and effortless family living in this brand-new residence. Thoughtfully crafted for modern lifestyles, this stunning home delivers generous proportions, refined interiors, and seamless indoor-outdoor entertaining across an intelligently designed floor-plan. A full turn key home which includes fencing throughout, appliances, curtains, letter box, clothesline & landscaping. From the moment you enter, you're welcomed by soaring 2.7m ceilings, wide hallways, and light-filled open spaces that create an immediate sense of luxury. At the heart of the home, the expansive open-plan living and dining zone flows effortlessly into the designer kitchen, complete with a spacious walk-in pantry-perfect for entertainers and growing families alike. The luxurious master suite offers a peaceful retreat with a generous walk-in robe and stylish
Request Details
Mimosa Homes Proudly Presents the Lancaster 194
View photo
Terraced House · for sale
Request Details
Mimosa Homes Proudly Presents the Lancaster 194
Geelong
· 4 Bedrooms · 2 Baths · Terraced House
· Equipped kitchen
Geelong · 4 Bedrooms · 2 Baths · Terraced House · Equipped kitchen
The Lancaster 194 House and Land Package! Mimosa Homes New Added Value Inclusions: - Inclusive of site costs & connections with H1 class slab as per standard inclusions! - 50 year Structural Warranty! - Quality floor coverings throughout entire home! - Higher ceilings 2550mm to ground floor! - Double Glazed Awning windows! - LED Downlights to entire home! - Vitrified Compact Surface benchtop to kitchen, bathroom & ensuite! - 600mm S/S upright oven and cook top with S/S canopy rangehood! - Stainless steel Dishwasher and Microwave - 7 star energy! - Flexible floor plans & so much more! CALL BUILDER DIRECT! All plans and facades are indicative only and may change. Mimosa Homes may amend plans, specifications, and prices without notice. Package prices are based on a standard facade, standard inclusions, and suitable land availability, excluding developer/estate requirements. Facade and inclusion images may show non standard items not included in the price. Dimensions are approximate. Lands
Request Details
Mimosa Homes Proudly Presents the Leemore 221
View photo
Terraced House · for sale
Request Details
Mimosa Homes Proudly Presents the Leemore 221
Geelong
· 4 Bedrooms · 2 Baths · Terraced House
· Equipped kitchen
Geelong · 4 Bedrooms · 2 Baths · Terraced House · Equipped kitchen
The Leemore 221 House and Land Package! Mimosa Homes New Added Value Inclusions: - 50 Year Structural Warranty! - Inclusive of site costs & connections with H1 class slab as per standard inclusions! - Quality floor coverings throughout entire home! - Higher ceilings 2550mm to ground floor! - Double Glazed Awning windows! - LED Downlights to entire home! - Fibre Optic Provision! - Vitrified Compact Surface benchtop to kitchen, bathroom & ensuite! - 900mm S/S upright oven and cook top with S/S canopy rangehood! - Stainless steel Dishwasher and Microwave with trim kit! - 7 star energy! - Flexible floor plans & so much more! CALL BUILDER DIRECT! All plans and facades are indicative only and may change. Mimosa Homes may amend plans, specifications, and prices without notice. Package prices are based on a standard facade, standard inclusions, and suitable land availability, excluding developer/estate requirements. Facade and inclusion images may show non standard items not included in the pr
Request Details
Mimosa Homes Proudly Presents the Leemore 221
View photo
Terraced House · for sale
Request Details
Mimosa Homes Proudly Presents the Leemore 221
Geelong
· 4 Bedrooms · 2 Baths · Terraced House
· Equipped kitchen
Geelong · 4 Bedrooms · 2 Baths · Terraced House · Equipped kitchen
The Leemore 221 House and Land Package! Mimosa Homes New Added Value Inclusions: - 50 Year Structural Warranty! - Inclusive of site costs & connections with H1 class slab as per standard inclusions! - Quality floor coverings throughout entire home! - Higher ceilings 2550mm to ground floor! - Double Glazed Awning windows! - LED Downlights to entire home! - Fibre Optic Provision! - Vitrified Compact Surface benchtop to kitchen, bathroom & ensuite! - 900mm S/S upright oven and cook top with S/S canopy rangehood! - Stainless steel Dishwasher and Microwave with trim kit! - 7 star energy! - Flexible floor plans & so much more! CALL BUILDER DIRECT! All plans and facades are indicative only and may change. Mimosa Homes may amend plans, specifications, and prices without notice. Package prices are based on a standard facade, standard inclusions, and suitable land availability, excluding developer/estate requirements. Facade and inclusion images may show non standard items not included in the pr
Request Details
Mimosa Homes Proudly Presents the Churchill 220
View photo
Terraced House · for sale
Request Details
Mimosa Homes Proudly Presents the Churchill 220
Geelong
· 4 Bedrooms · 2 Baths · Terraced House
· Equipped kitchen
Geelong · 4 Bedrooms · 2 Baths · Terraced House · Equipped kitchen
The Churchill 220 House and Land Package! Mimosa Homes New Added Value Inclusions: - 50 Year Structural Warranty! - Inclusive of site costs & connections with H1 class slab as per standard inclusions! - Quality floor coverings throughout entire home! - Higher ceilings 2550mm to ground floor! - Double Glazed Awning windows! - LED Downlights to entire home! - Fibre Optic Provision! - Vitrified Compact Surface benchtop to kitchen, bathroom & ensuite! - 900mm S/S upright oven and cook top with S/S canopy rangehood! - Stainless steel Dishwasher and Microwave with trim kit! - 7 star energy! - Flexible floor plans & so much more! CALL BUILDER DIRECT! All plans and facades are indicative only and may change. Mimosa Homes may amend plans, specifications, and prices without notice. Package prices are based on a standard facade, standard inclusions, and suitable land availability, excluding developer/estate requirements. Facade and inclusion images may show non standard items not included in the
Request Details
Mimosa Homes Proudly Presents the Churchill 220
View photo
Terraced House · for sale
Request Details
Mimosa Homes Proudly Presents the Churchill 220
Geelong
· 4 Bedrooms · 2 Baths · Terraced House
· Equipped kitchen
Geelong · 4 Bedrooms · 2 Baths · Terraced House · Equipped kitchen
The Churchill 220 House and Land Package! Mimosa Homes New Added Value Inclusions: - 50 Year Structural Warranty! - Inclusive of site costs & connections with H1 class slab as per standard inclusions! - Quality floor coverings throughout entire home! - Higher ceilings 2550mm to ground floor! - Double Glazed Awning windows! - LED Downlights to entire home! - Fibre Optic Provision! - Vitrified Compact Surface benchtop to kitchen, bathroom & ensuite! - 900mm S/S upright oven and cook top with S/S canopy rangehood! - Stainless steel Dishwasher and Microwave with trim kit! - 7 star energy! - Flexible floor plans & so much more! CALL BUILDER DIRECT! All plans and facades are indicative only and may change. Mimosa Homes may amend plans, specifications, and prices without notice. Package prices are based on a standard facade, standard inclusions, and suitable land availability, excluding developer/estate requirements. Facade and inclusion images may show non standard items not included in the
Request Details
Mimosa Homes Proudly Presents the Chelsea 200 Title Q3 2027
View photo
Terraced House · for sale
Request Details
Mimosa Homes Proudly Presents the Chelsea 200 Title Q3 2027
Geelong
· 4 Bedrooms · 2 Baths · Terraced House
· Equipped kitchen
Geelong · 4 Bedrooms · 2 Baths · Terraced House · Equipped kitchen
The Chelsea 200 House and Land Package! Mimosa Homes New Added Value Inclusions:- 50 Year Structural Warranty!- Inclusive of site costs & connections with H1 class slab as per standard inclusions!- Quality floor coverings throughout entire home!- Higher ceilings 2550mm to ground floor!- Double Glazed Awning windows!- LED Downlights to entire home!- Fibre Optic Provision!- Vitrified Compact Surface benchtop to kitchen, bathroom & ensuite!- 900mm S/S upright oven and cook top with S/S canopy rangehood!- Stainless steel Dishwasher and Microwave with trim kit!- 7 star energy!- Flexible floor plans & so much more!CALL MAAN DIRECT ON 0433 061 889!All plans and facades are indicative only and may change. Mimosa Homes may amend plans, specifications, and prices without notice. Package prices are based on a standard facade, standard inclusions, and suitable land availability, excluding developer/estate requirements. Facade and inclusion images may show non standard items not included in the pri
Request Details
Mimosa Homes Proudly Presents the Churchill 220
View photo
Terraced House · for sale
Request Details
Mimosa Homes Proudly Presents the Churchill 220
Geelong
· 4 Bedrooms · 2 Baths · Terraced House
· Equipped kitchen
Geelong · 4 Bedrooms · 2 Baths · Terraced House · Equipped kitchen
The Churchill 220 House and Land Package! Mimosa Homes New Added Value Inclusions: - 50 Year Structural Warranty! - Inclusive of site costs & connections with H1 class slab as per standard inclusions! - Quality floor coverings throughout entire home! - Higher ceilings 2550mm to ground floor! - Double Glazed Awning windows! - LED Downlights to entire home! - Fibre Optic Provision! - Vitrified Compact Surface benchtop to kitchen, bathroom & ensuite! - 900mm S/S upright oven and cook top with S/S canopy rangehood! - Stainless steel Dishwasher and Microwave with trim kit! - 7 star energy! - Flexible floor plans & so much more! CALL BUILDER DIRECT! All plans and facades are indicative only and may change. Mimosa Homes may amend plans, specifications, and prices without notice. Package prices are based on a standard facade, standard inclusions, and suitable land availability, excluding developer/estate requirements. Facade and inclusion images may show non standard items not included in the
Request Details
Mimosa Homes Proudly Presents the Glenmore 207
View photo
Terraced House · for sale
Request Details
Mimosa Homes Proudly Presents the Glenmore 207
Geelong
· 4 Bedrooms · 2 Baths · Terraced House
· Equipped kitchen
Geelong · 4 Bedrooms · 2 Baths · Terraced House · Equipped kitchen
The Glenmore 207 House and Land Package! Mimosa Homes New Added Value Inclusions: - 50 Year Structural Warranty! - Inclusive of site costs & connections with H1 class slab as per standard inclusions! - Quality floor coverings throughout entire home! - Higher ceilings 2550mm to ground floor! - Double Glazed Awning windows! - LED Downlights to entire home! - Fibre Optic Provision! - Vitrified Compact Surface benchtop to kitchen, bathroom & ensuite! - 600mm S/S upright oven and cook top with S/S canopy rangehood! - Stainless steel Dishwasher and Microwave with trim kit! - 7 star energy! - Flexible floor plans & so much more! CALL BUILDER DIRECT! All plans and facades are indicative only and may change. Mimosa Homes may amend plans, specifications, and prices without notice. Package prices are based on a standard facade, standard inclusions, and suitable land availability, excluding developer/estate requirements. Facade and inclusion images may show non standard items not included in the p
Request Details
Mimosa Homes Proudly Presents the Johanna 240
View photo
Terraced House · for sale
Request Details
Mimosa Homes Proudly Presents the Johanna 240
Geelong
· 4 Bedrooms · 2 Baths · Terraced House
· Equipped kitchen
Geelong · 4 Bedrooms · 2 Baths · Terraced House · Equipped kitchen
The Johanna 240 House and Land Package! Mimosa Homes New Added Value Inclusions: - 50 Year Structural Warranty! - Inclusive of site costs & connections with H1 class slab as per standard inclusions! - Quality floor coverings throughout entire home! - Higher ceilings 2550mm to ground floor! - Double Glazed Awning windows! - LED Downlights to entire home! - Fibre Optic Provision! - Vitrified Compact Surface benchtop to kitchen, bathroom & ensuite! - 900mm S/S upright oven and cook top with S/S canopy rangehood! - Stainless steel Dishwasher and Microwave with trim kit! - 7 star energy! - Flexible floor plans & so much more! CALL BUILDER DIRECT! All plans and facades are indicative only and may change. Mimosa Homes may amend plans, specifications, and prices without notice. Package prices are based on a standard facade, standard inclusions, and suitable land availability, excluding developer/estate requirements. Facade and inclusion images may show non standard items not included in the pr
Request Details
Mimosa Homes Proudly Presents the Leemore 221
View photo
Terraced House · for sale
Request Details
Mimosa Homes Proudly Presents the Leemore 221
Geelong
· 4 Bedrooms · 2 Baths · Terraced House
· Equipped kitchen
Geelong · 4 Bedrooms · 2 Baths · Terraced House · Equipped kitchen
The Leemore 221 House and Land Package! Mimosa Homes New Added Value Inclusions: - 50 Year Structural Warranty! - Inclusive of site costs & connections with H1 class slab as per standard inclusions! - Quality floor coverings throughout entire home! - Higher ceilings 2550mm to ground floor! - Double Glazed Awning windows! - LED Downlights to entire home! - Fibre Optic Provision! - Vitrified Compact Surface benchtop to kitchen, bathroom & ensuite! - 900mm S/S upright oven and cook top with S/S canopy rangehood! - Stainless steel Dishwasher and Microwave with trim kit! - 7 star energy! - Flexible floor plans & so much more! CALL BUILDER DIRECT! All plans and facades are indicative only and may change. Mimosa Homes may amend plans, specifications, and prices without notice. Package prices are based on a standard facade, standard inclusions, and suitable land availability, excluding developer/estate requirements. Facade and inclusion images may show non standard items not included in the pr
Request Details
Build your dream home in a thriving location. Price inclusive of FHOG*
View photo
Terraced House · for sale
Request Details
New
Build your dream home in a thriving location. Price inclusive of FHOG*
Geelong
· 4 Bedrooms · 2 Baths · Terraced House
· Parking · Equipped kitchen
Geelong · 4 Bedrooms · 2 Baths · Terraced House · Parking · Equipped kitchen
4 Bedrooms 2.5 Bathrooms 2 Car Garage This floorplan comes with plenty of thoughtful inclusions that make everyday living a little easier: - FHOG applied - COLORBOND® steel roof - 20mm mineral surface benchtops to kitchen & bathrooms - All electric appliances & 3.5kw solar included - Water resistant laminate & upgraded carpet throughout - LED downlights to all living areas - Minimum two split systems & entire home heating - Fixed site costs & developer guidelines - 7-star energy guaranteed on all orientations Price includes First Home Owners Grant, eligible for first home buyers. Image for Illustrative purposes only. Pricing excludes landscaping, fencing, driveway. Floorplan areas may vary slightly in size depending on facade selection. Floorplans shown are not to scale. Floorplan may be mirrored to suit garage crossover location. Subject to Developer approval. Price effective for 3 months from date of issue
Request Details
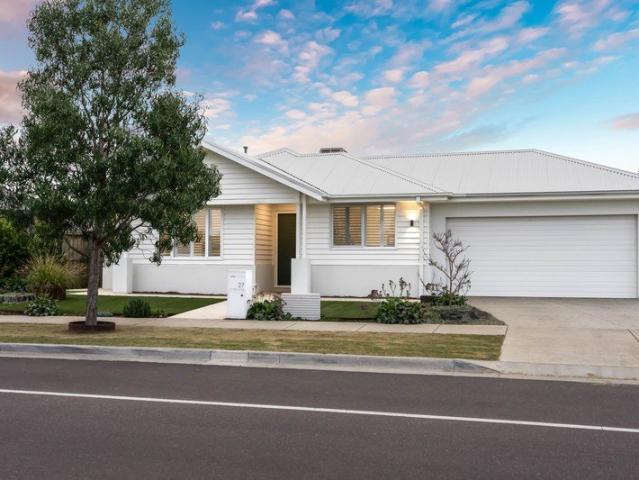
Timeless Hampton Elegance Meets Modern Family Luxury
View photo
House · for sale
Request Details
Timeless Hampton Elegance Meets Modern Family Luxury
Geelong
· 4 Bedrooms · 2 Baths · House
Geelong · 4 Bedrooms · 2 Baths · House
A stunning showcase of timeless Hampton-inspired design and premium craftsmanship, 27 Escarpment Drive, Fyansford delivers an exceptional lifestyle in one of Geelong's most desirable and fast-growing communities. Every element of this home has been carefully considered, blending classic elegance with modern functionality to create a residence that is as beautiful as it is practical. Stepping inside, you'll immediately appreciate the sense of space created by soaring 4.7-metre ceilings, highlight windows and an abundance of natural light. Quality finishes are evident throughout, with board and batten wall panelling, VJ panel doors, plantation shutters, farmhouse-style sliding barn doors and elegant shaker-style cabinetry in a sophisticated oyster grey palette. Double glazing throughout, ducted heating, evaporative cooling and ceiling fans ensure year-round comfort, while an abundance of storage adds everyday practicality. The home is also pre-wired for solar, providing an easy pathway t
Request Details
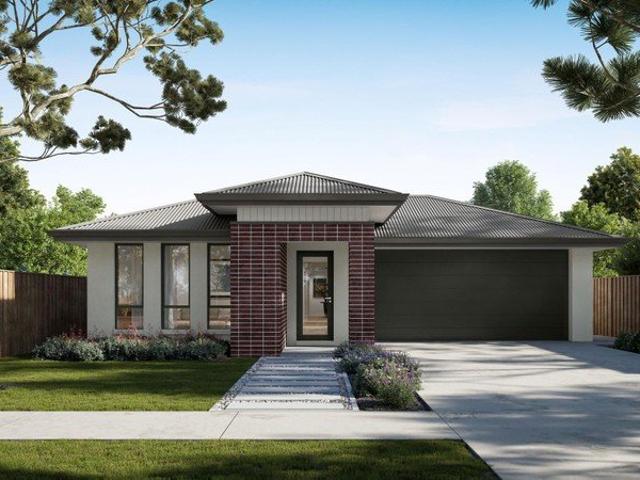
Build your dream home in a thriving location. Price inclusive of FHOG*
View photo
Terraced House · for sale
Request Details
New
Build your dream home in a thriving location. Price inclusive of FHOG*
Geelong
· 4 Bedrooms · 2 Baths · Terraced House
· Parking · Equipped kitchen
Geelong · 4 Bedrooms · 2 Baths · Terraced House · Parking · Equipped kitchen
4 Bedrooms 2.5 Bathrooms 2 Car Garage This floorplan comes with plenty of thoughtful inclusions that make everyday living a little easier: - FHOG applied - COLORBOND® steel roof - 20mm mineral surface benchtops to kitchen & bathrooms - All electric appliances & 3.5kw solar included - Water resistant laminate & upgraded carpet throughout - LED downlights to all living areas - Minimum two split systems & entire home heating - Fixed site costs & developer guidelines - 7-star energy guaranteed on all orientations Price includes First Home Owners Grant, eligible for first home buyers. Image for Illustrative purposes only. Pricing excludes landscaping, fencing, driveway. Floorplan areas may vary slightly in size depending on facade selection. Floorplans shown are not to scale. Floorplan may be mirrored to suit garage crossover location. Subject to Developer approval. Price effective for 3 months from date of issue
Request Details
Exceptional Seven Bedroom Residence with Endless Potential
View photo
House · for sale
Request Details
Exceptional Seven Bedroom Residence with Endless Potential
Geelong
· 7 Bedrooms · 2 Baths · House
· Parking · Equipped kitchen
Geelong · 7 Bedrooms · 2 Baths · House · Parking · Equipped kitchen
A rare opportunity offering space, versatility, and outstanding potential, this impressive seven-bedroom home is perfectly suited to large families, savvy investors, or those seeking a property with flexible living options. Positioned on a generous 684m² allotment, this contemporary residence delivers an abundance of space with seven oversized bedrooms, two bathrooms, a well-appointed kitchen featuring a walk-in pantry, and a fantastic undercover alfresco area designed for effortless entertaining. Complete with a double garage, ducted heating, evaporative cooling, and a thoughtfully designed floorplan, this home provides comfort and functionality throughout. Whether you're looking for a substantial family residence, a high-performing investment, or a property with potential for rooming accommodation (STCA), this is an opportunity not to be missed. Combining size, quality, and flexibility, this impressive home is ready to make its mark in today's market. All information about the proper
Request Details

Get email alerts

Don't miss out: be the first to know about new properties

The alert was correctly created

On subscribing you accept the conditions of use and the privacy policy
Alert
Receive new ads in your inbox
Save this search
Receive alerts for new listings

We'll send you an email when we have new properties for: "Properties for sale in Geelong with 4 bedrooms"

The alert was correctly created

Avalon, Greater Geelong
Lara
Get email alerts and be the first to see new listings
Required field
On subscribing I accept the terms of the privacy policy
Perfect! You'll soon start receiving new listings via email
Alert
Receive an email when we have new ads for Properties for sale in Geelong with 4 bedrooms
Save this search
Filters

Bedrooms

Size (m²)

Price

$
$

Property type

Bathrooms

Clear all filters
Receive notifications when new entries are published.