1,954 properties for sale in Geelong with 4 bedrooms

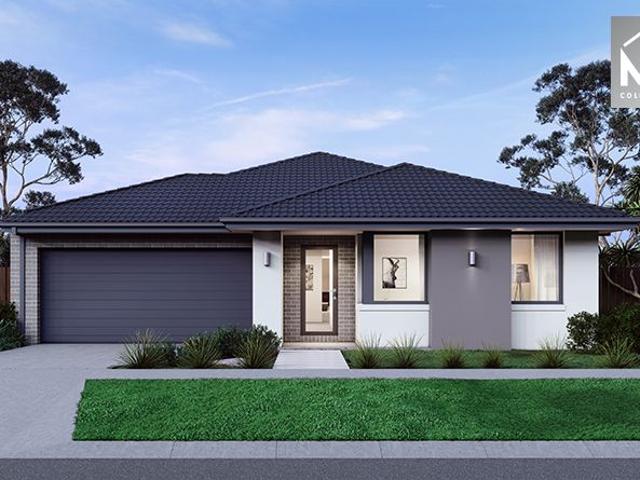
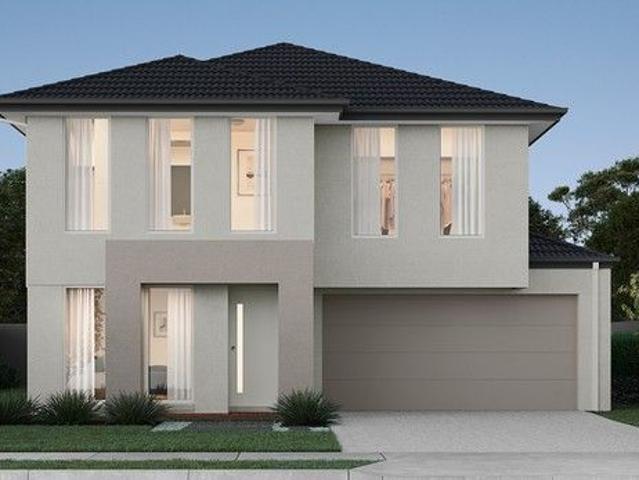
NewHouseLand Armstrong Creek
View photo
Terraced House · for sale
Request Details
NewHouseLand Armstrong Creek
Geelong
· 4 Bedrooms · 2 Baths · Terraced House
· Equipped kitchen
Geelong · 4 Bedrooms · 2 Baths · Terraced House · Equipped kitchen
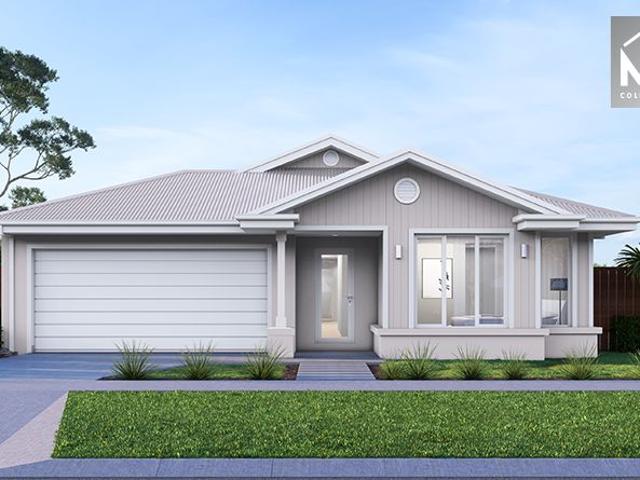
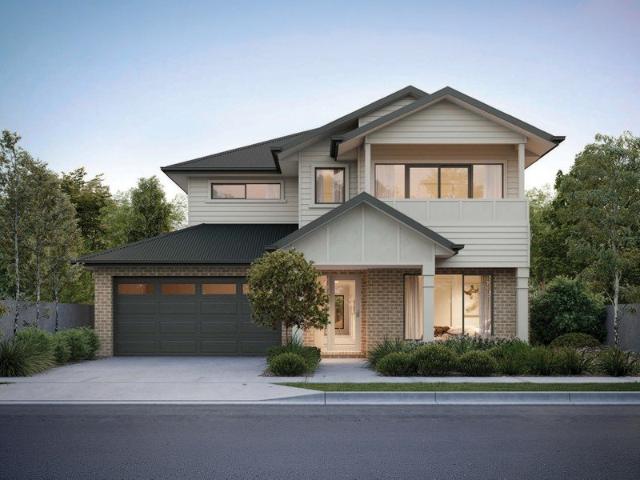
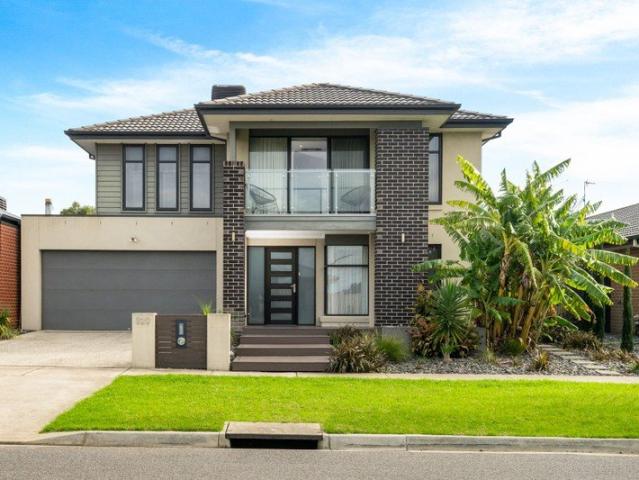
This ingenious, compact design makes no sacrifice on space - with an incredible three living areas there is plenty of room to entertain guests, or enjoy time with family. The grand entryway leads you to a light-filled living area and gourmet kitchen, complete with expansive walk in pantry. Upstairs, you will find the generous master bedroom complete with spacious walk in robe and ensuite, as well as three secondary bedrooms with walk in robes to bedrooms 3 & 4, adding to the sense of luxury and space in this amazing home
Request Details
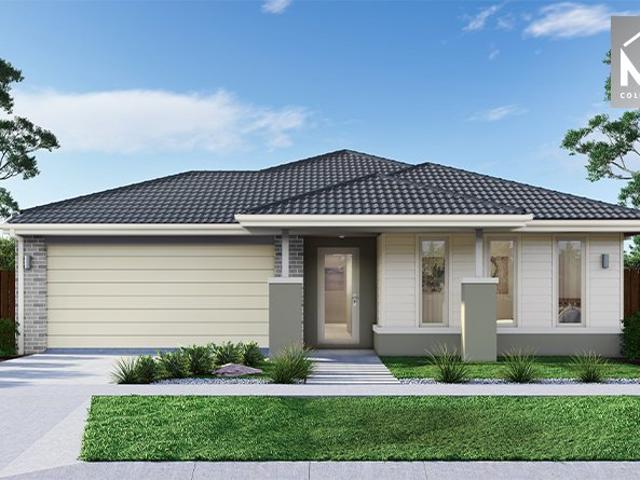
Mimosa Homes Proudly Presents the Armadale 278 Title Ready To Build
View photo
Terraced House · for sale
Request Details
Mimosa Homes Proudly Presents the Armadale 278 Title Ready To Build
Geelong
· 4 Bedrooms · 2 Baths · Terraced House
· Equipped kitchen
Geelong · 4 Bedrooms · 2 Baths · Terraced House · Equipped kitchen
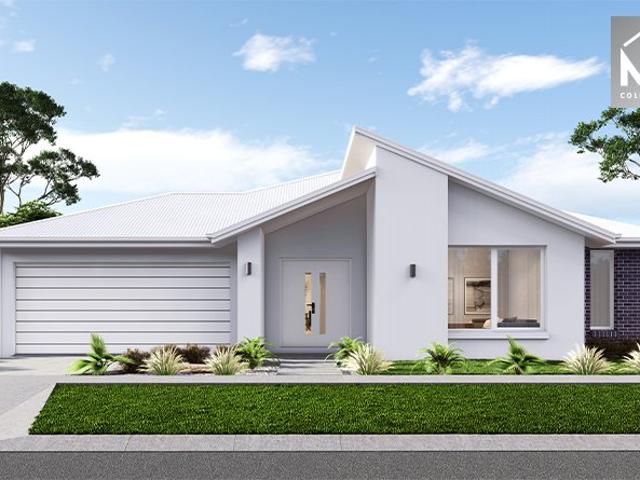
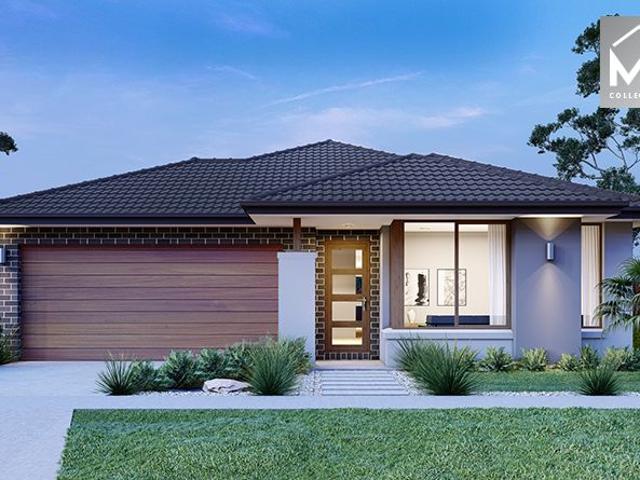
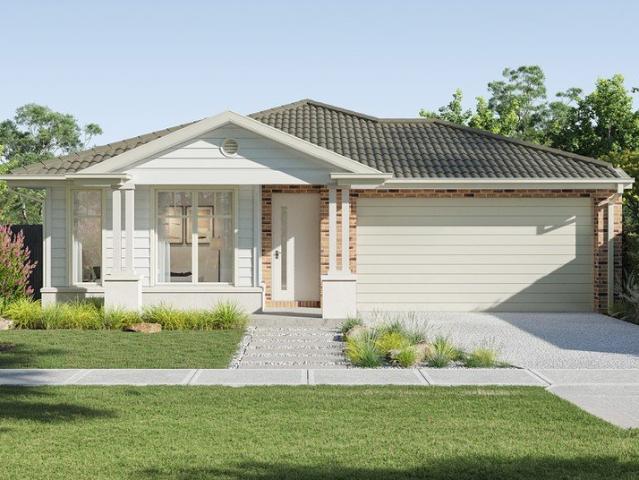
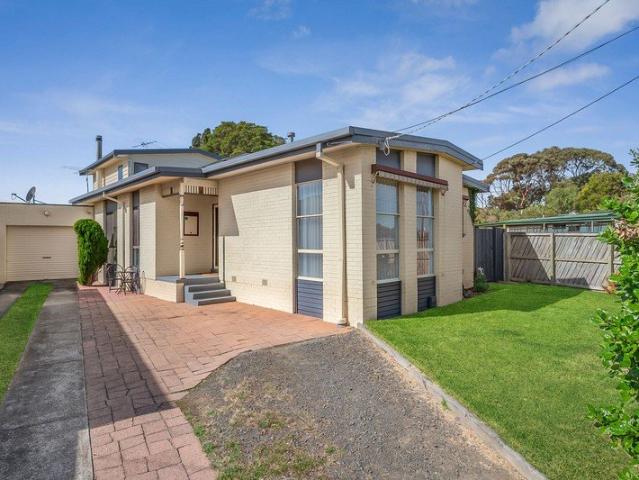
The Armadale 278 House and Land Package! Mimosa Homes New Added Value Inclusions:- 50 Year Structural Warranty!- Inclusive of site costs & connections with H1 class slab as per standard inclusions!- Quality floor coverings throughout entire home!- Higher ceilings 2550mm to ground floor!- Double Glazed Awning windows!- LED Downlights to entire home!- Fibre Optic Provision!- Vitrified Compact Surface benchtop to kitchen, bathroom & ensuite!- 900mm S/S upright oven and cook top with S/S canopy rangehood!- Stainless steel Dishwasher and Microwave with trim kit!- 7 star energy!- Flexible floor plans & so much more!CALL MAAN DIRECT On 0433 061 889!All plans and facades are indicative only and may change. Mimosa Homes may amend plans, specifications, and prices without notice. Package prices are based on a standard facade, standard inclusions, and suitable land availability, excluding developer/estate requirements. Facade and inclusion images may show non standard items not included in the pr
Request Details
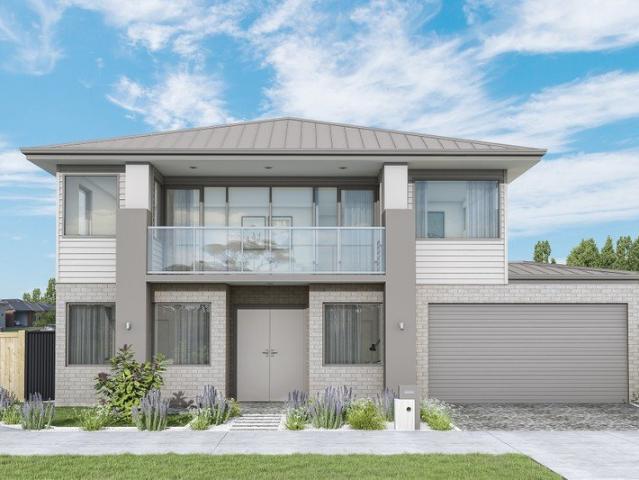
Versatile Landholding with Comfortable Double Story Home
View photo
House · for sale
Request Details
Versatile Landholding with Comfortable Double Story Home
Geelong
· 4 Bedrooms · 2 Baths · House
Geelong · 4 Bedrooms · 2 Baths · House
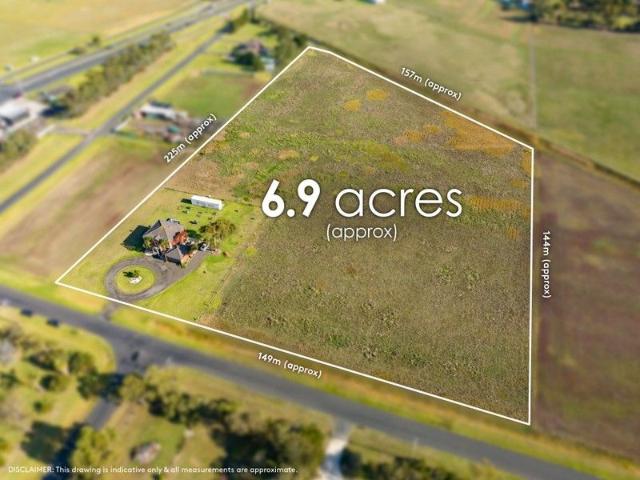
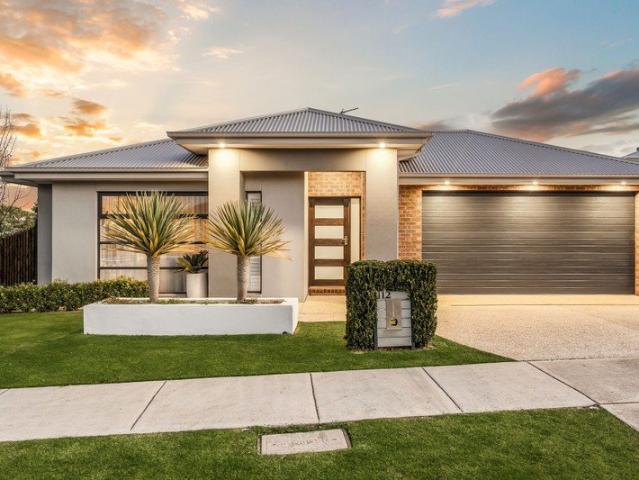
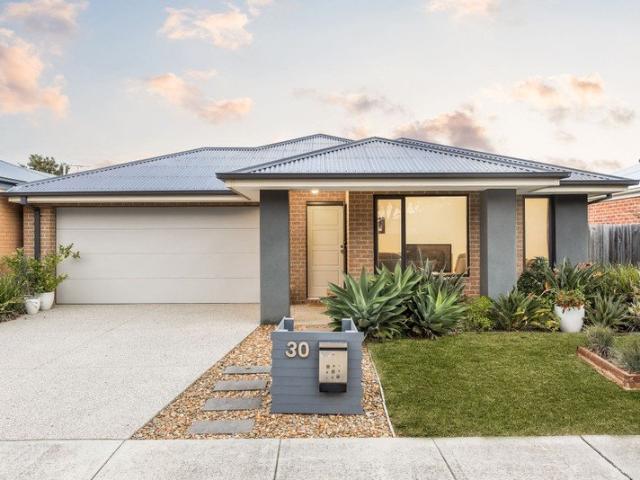
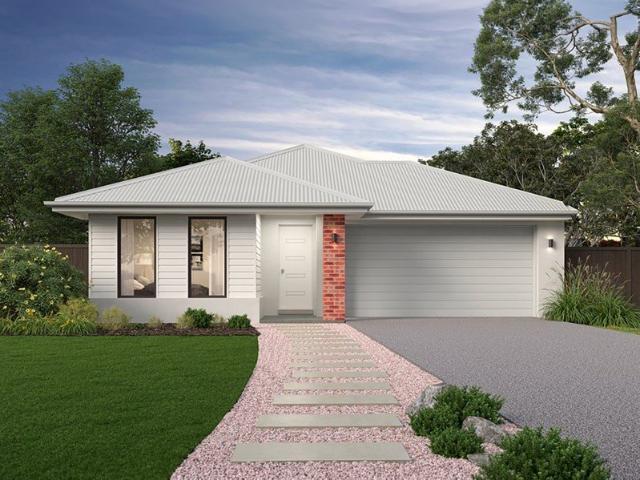
Set on a substantial parcel of land (approx. 6.9 acres), this is the type of property that provides options, whether that's space for the family, room for equipment and vehicles, or simply the breathing space that's becoming harder to secure this close to Geelong. The home itself is well proportioned, offering practical living with scope to further enhance over time. Four generous sized bedrooms, multiple living zones allowing families to spread out, while the layout provides flexibility depending on how you want to use the space. Natural light fills the main living areas, and the connection to the outdoors makes it easy to enjoy the scale of flat, accessable allotment. Whether it's entertaining, kids running around, or future shedding and improvements, there's room here to make it your own. The real strength of this property is the combination of land size and location and only minutes to central Geelong, easy access to the Bellarine Peninsula, and convenient connectivity to major roa
Request Details
Mimosa Homes Proudly Presents the Saba 260 Ready To Build
View photo
Terraced House · for sale
Request Details
Mimosa Homes Proudly Presents the Saba 260 Ready To Build
Geelong
· 4 Bedrooms · 2 Baths · Terraced House
· Equipped kitchen
Geelong · 4 Bedrooms · 2 Baths · Terraced House · Equipped kitchen
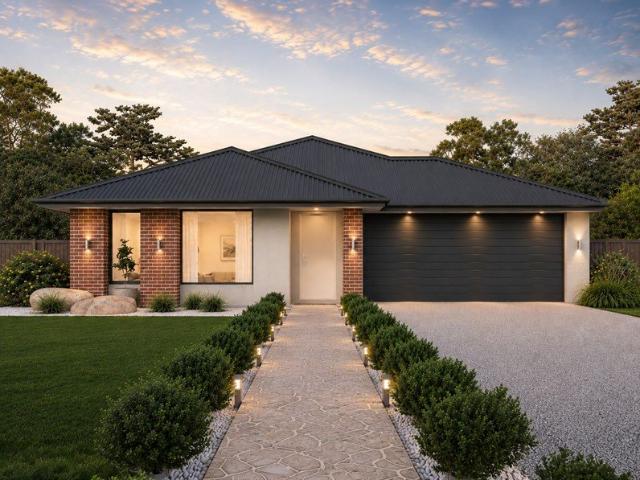
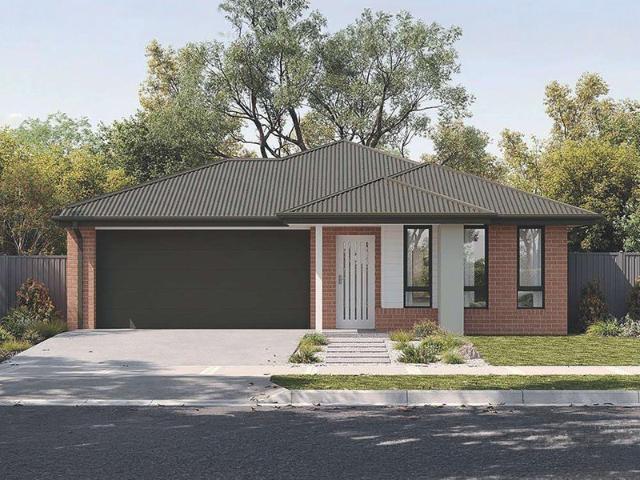
The Saba 260 House and Land Package! Mimosa Homes New Added Value Inclusions:- 50 Year Structural Warranty!- Inclusive of site costs & connections with H1 class slab as per standard inclusions!- Quality floor coverings throughout entire home!- Higher ceilings 2550mm to ground floor!- Double Glazed Awning windows!- LED Downlights to entire home!- Fibre Optic Provision!- Vitrified Compact Surface benchtop to kitchen, bathroom & ensuite!- 900mm S/S upright oven and cook top with S/S canopy rangehood!- Stainless steel Dishwasher and Microwave with trim kit!- 7 star energy!- Flexible floor plans & so much more!CALL MAAN DIRECT ON 0433 061 889!All plans and facades are indicative only and may change. Mimosa Homes may amend plans, specifications, and prices without notice. Package prices are based on a standard facade, standard inclusions, and suitable land availability, excluding developer/estate requirements. Facade and inclusion images may show non standard items not included in the price.
Request Details
Spacious Family Haven Moments from Parkland
View photo
House · for sale
Request Details
Spacious Family Haven Moments from Parkland
Geelong
· 4 Bedrooms · 2 Baths · House
· Garden · Equipped kitchen
Geelong · 4 Bedrooms · 2 Baths · House · Garden · Equipped kitchen
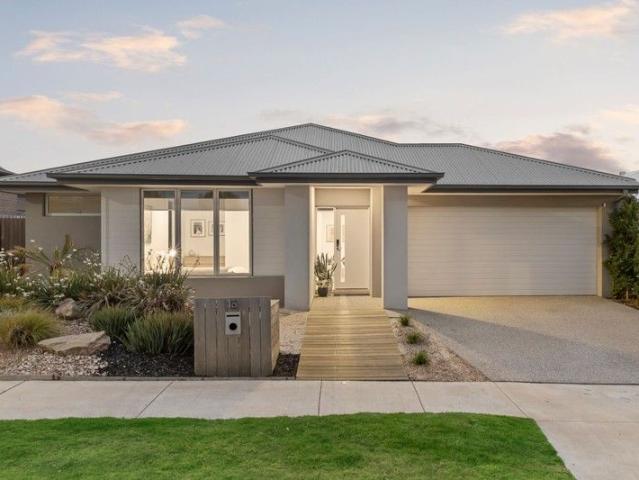
Defined: Spectacularly located a short drive from both central Geelong and the stunning beaches of the Surf Coast, this contemporary family home is brimming with features sure to delight. Enhanced with the addition of solar panels for energy efficiency and long-term savings, along with brand-new timber floorboards throughout the main living areas, the home offers refined comfort with thoughtful modern updates throughout. Situated on a peaceful street and just moments from Shoalhaven Park with birdlife and gum trees, the property delivers a relaxed coastal feel from the moment you arrive. The beautifully equipped master suite is gifted with an outlook to the established front garden, while the remaining three bedrooms are nestled at the rear of the property for privacy. You'll be delighted by a plethora of living spaces, from the separate lounge to the light-filled kitchen, dining and living domain opening onto the private rear deck and courtyard, perfect for entertaining. With addition
Request Details
ATTENTION FIRST HOME BUYERS, DOWNSIZERS AND INVESTORS!
View photo
House · for sale
Request Details
ATTENTION FIRST HOME BUYERS, DOWNSIZERS AND INVESTORS!
Geelong
· 4 Bedrooms · 2 Baths · House
· Equipped kitchen
Geelong · 4 Bedrooms · 2 Baths · House · Equipped kitchen
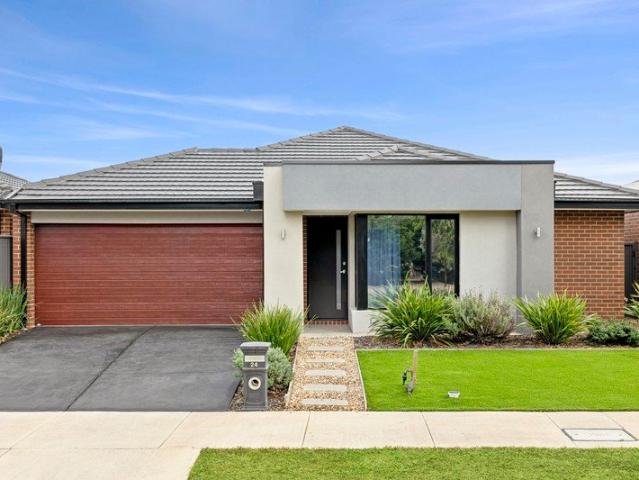
Welcome to 24 Spotted Gum Drive, Lara, a beautifully designed home that delivers the perfect balance of comfort, functionality and contemporary style, all set within the ever-popular Manzeene Estate and enjoying uninterrupted direct parkland views right at your doorstep. Perfectly positioned opposite open green space, this home offers a rare sense of openness and outlook, creating a peaceful setting for everyday family living while still being moments from everything Lara has to offer. Step inside and you'll immediately appreciate the well-considered floorplan, featuring two generous living zones and four spacious bedrooms ideal for growing families or those who value flexibility. At the heart of the home, the modern kitchen combines style and practicality with 20mm stone benchtops, 900mm stainless steel appliances and a walk-in pantry. Overlooking the main living and dining area, it creates a central hub designed for both relaxed family meals and effortless entertaining. The master su
Request Details
Edwardian Grandeur on 1800sqm
View photo
House · for sale
Request Details
Edwardian Grandeur on 1800sqm
Geelong
· 4 Bedrooms · 3 Baths · House
· Equipped kitchen
Geelong · 4 Bedrooms · 3 Baths · House · Equipped kitchen
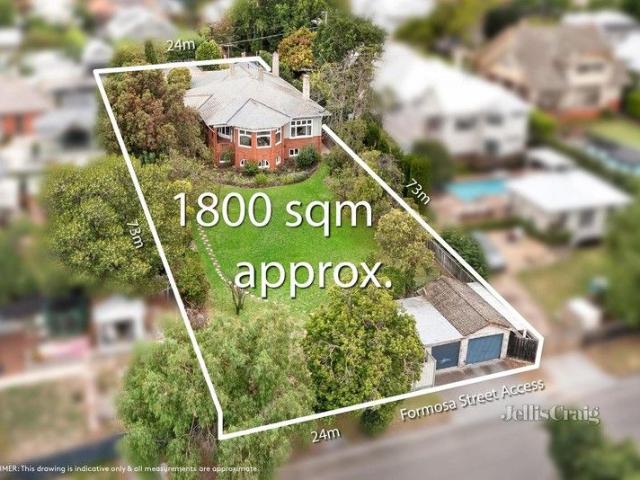
A distinguished presence in Newtown's prestigious heart since 1912, this grand Edwardian on a magnificent 1800sqm (approx.) landholding fully embodies the grace and grandeur of its era, whilst offering the finest contemporary comforts and quality in every considered detail. With its elegant architecture masterfully preserved and sympathetically enhanced through a careful 10-year renovation, the home's park-like gardens and a handsome arched entry make a striking first impression befitting its blue-chip address. A charming vestibule introduces the substantial interiors, which spoil homeowners with multiple living areas, a formal dining room, plus four well-sized bedrooms including the semi self-contained former servant's quarters. Lofty decorative ceilings, pine flooring, exquisite leadlight and bay windows, and even a servant switchboard pay homage to the historic charm of this home, while contemporary updates ensure present-day comfort, including the superbly appointed stone kitchen e
Request Details
$25,000 CHEAPER With Developer's Rebates ! HURRY UP!
View photo
Terraced House · for sale
Request Details
$25,000 CHEAPER With Developer's Rebates ! HURRY UP!
Geelong
· 4 Bedrooms · 2 Baths · Terraced House
· Equipped kitchen
Geelong · 4 Bedrooms · 2 Baths · Terraced House · Equipped kitchen
The Lexton 287 House and Land Package!(Price already includes Developer Land Rebate of $34000)FACADE SHOWN INCLUDED in Price Mimosa Homes New Added Value Inclusions:- 50 Year Structural Warranty!- Inclusive of site costs & connections with H1 class slab as per standard inclusions!- Quality floor coverings throughout entire home!- Higher ceilings 2550mm to ground floor!- Double Glazed Awning windows!- LED Downlights to entire home!- Fibre Optic Provision!- Vitrified Compact Surface benchtop to kitchen, bathroom & ensuite!- 900mm S/S upright cooker/oven and S/S canopy rangehood!- Stainless steel Dishwasher and Microwave with trim kit!- 7 star energy!- Flexible floor plans & so much more!CALL BUILDER DIRECT!
Request Details
Mimosa Homes Proudly Presents the Hamilton 230
View photo
Terraced House · for sale
Request Details
Mimosa Homes Proudly Presents the Hamilton 230
Geelong
· 4 Bedrooms · 2 Baths · Terraced House
· Equipped kitchen
Geelong · 4 Bedrooms · 2 Baths · Terraced House · Equipped kitchen
The Hamilton 230 House and Land Package! Mimosa Homes New Added Value Inclusions:- 50 Year Structural Warranty!- Inclusive of site costs & connections with H1 class slab as per standard inclusions!- Quality floor coverings throughout entire home!- Higher ceilings 2550mm to ground floor!- Double Glazed Awning windows!- LED Downlights to entire home!- Fibre Optic Provision!- Vitrified Compact Surface benchtop to kitchen, bathroom & ensuite!- 900mm S/S upright oven and cook top with S/S canopy rangehood!- Stainless steel Dishwasher and Microwave with trim kit!- 7 star energy!- Flexible floor plans & so much more!-All Developer Guidelines and Council requirements includedAll plans and facades are indicative only and may change. Mimosa Homes may amend plans, specifications, and prices without notice. Package prices are based on a standard facade, standard inclusions, and suitable land availability, excluding developer/estate requirements. Facade and inclusion images may show non standard it
Request Details
Expansive Family Living, Exceptional Entertaining
View photo
House · for sale
Request Details
New
Expansive Family Living, Exceptional Entertaining
Geelong
· 4 Bedrooms · 2 Baths · House
· Fireplace · Equipped kitchen
Geelong · 4 Bedrooms · 2 Baths · House · Fireplace · Equipped kitchen
Designed with space, functionality and effortless entertaining in mind, this beautifully presented residence delivers a flexible family lifestyle across an impressive single-level floorplan. Set on approximately 561m², the home combines multiple living zones, generous accommodation and a private outdoor setting within easy reach of Armstrong Creek's schools, parks and everyday amenities. At the centre of the home, the light-filled open-plan kitchen, dining and family area creates an inviting space for daily living. The contemporary kitchen features an oversized island bench, extensive cabinetry, quality appliances and excellent preparation and storage space, including a walk-in pantry and adjoining utility area. Sliding doors connect the dining zone with an outstanding covered alfresco, creating a seamless extension of the interior. Complete with timber decking, an open fireplace, built-in barbecue facilities and established screening, this private outdoor space is designed to be enjoy
Request Details
Now Selling Haymont Estate Contemporary Homes in a Connect Community
View photo
House · for sale
Request Details
Now Selling Haymont Estate Contemporary Homes in a Connect Community
Geelong
· 4 Bedrooms · 2 Baths · House
· Parking · Equipped kitchen
Geelong · 4 Bedrooms · 2 Baths · House · Parking · Equipped kitchen
Enjoy the perfect balance of space and lifestyle with this exceptional 388m² house and land package in Haymont. Located on Lot 437, Myles 29-2.03 is a four-bedroom, two-and-a-half-bathroom home that provides a well-designed foundation for life at Haymont. Positioned in Haymont Charlemont, you'll be close to local schools, shopping, and natural reserves, with easy access to Geelong and the Surf Coast. Inclusions: Fixed site costs Modern Kitchen Appliances High ceilings and modern downlights Stone benchtops to kitchen, ensuite and bathroom Remote garage door Double glazing Experience a well-connected, family-friendly lifestyle at Haymont. To find out more, contact the Haymont Team on 03 9684 8190 or Our Sales Office is open by appointment only, 11am5pm, 7 days a week at 94 Munro Dr, Charlemont 3217
Request Details
Discover Haymont Quality Homes Designed for Modern Family Living
View photo
House · for sale
Request Details
Discover Haymont Quality Homes Designed for Modern Family Living
Geelong
· 4 Bedrooms · 2 Baths · House
· Equipped kitchen
Geelong · 4 Bedrooms · 2 Baths · House · Equipped kitchen
Enjoy the perfect balance of space and lifestyle with this exceptional 400m² house and land package in Haymont. Located on Lot 428, Aura 25 is a four-bedroom, two-and-a-half-bathroom home that provides a well-designed foundation for life at Haymont. Positioned in Haymont Charlemont, you'll be close to local schools, shopping, and natural reserves, with easy access to Geelong and the Surf Coast. Inclusions: 900mm Technika stainless steel appliance package 20mm stone benchtops to kitchen, ensuite and bathroom 7 star energy rating Quality floor coverings throughout Two split systems Modern downlights Experience a well-connected, family-friendly lifestyle at Haymont. To find out more, contact the Haymont Team on 03 9684 8190 or Our Sales Office is open by appointment only, 11am5pm, 7 days a week at 94 Munro Dr, Charlemont 3217
Request Details
Energy efficient home directly fronting walking tracks!
View photo
House · for sale
Request Details
Energy efficient home directly fronting walking tracks!
Geelong
· 4 Bedrooms · 2 Baths · House
· Equipped kitchen
Geelong · 4 Bedrooms · 2 Baths · House · Equipped kitchen
Perfectly positioned within the highly sought-after Warralily Coast Estate, this stunning four-bedroom home delivers an exceptional blend of style, functionality and comfort. Showcasing quality finishes and a thoughtfully designed layout, every detail has been carefully considered to create a home that is both beautiful and practical. Offering two spacious living zones, a well-appointed kitchen and an under-cover alfresco for year-round entertaining, it presents the ideal setting for modern family living and effortless relaxation. Kitchen: Thoughtfully appointed with 40mm stone benchtops, a sleek glass splashback, and ample cabinetry including overhead storage for added convenience. A 900mm oven and stovetop with an overhead rangehood makes cooking and entertaining effortless, while the double sink with chrome fittings adds a practical touch. Timber laminate flooring, downlights, and ducted heating and evaporative cooling complete this inviting and highly functional space, which flows
Request Details
Secure Your Place in Haymont Stylish Family Homes
View photo
House · for sale
Request Details
Secure Your Place in Haymont Stylish Family Homes
Geelong
· 4 Bedrooms · 2 Baths · House
· Equipped kitchen
Geelong · 4 Bedrooms · 2 Baths · House · Equipped kitchen
Enjoy the perfect balance of space and lifestyle with this exceptional 400m² house and land package in Haymont. Located on Lot 436, Venus 22 is a four-bedroom, two-bathroom home that provides a well-designed foundation for life at Haymont. Positioned in Haymont Charlemont, you'll be close to local schools, shopping, and natural reserves, with easy access to Geelong and the Surf Coast. Inclusions: 8-star energy efficiency with solar panels Quality floor coverings throughout Stone benchtops to kitchen and vanities Colorbond steel roof High ceilings and modern downlights Double glazing Experience a well-connected, family-friendly lifestyle at Haymont. To find out more, contact the Haymont Team on 03 9684 8190 or Our Sales Office is open by appointment only, 11am5pm, 7 days a week at 94 Munro Dr, Charlemont 3217
Request Details
A Grand Family Home Designed for Space, Style & Effortless Entertaining
View photo
House · for sale
Request Details
A Grand Family Home Designed for Space, Style & Effortless Entertaining
Geelong
· 5 Bedrooms · 2 Baths · House
· Balcony · Equipped kitchen
Geelong · 5 Bedrooms · 2 Baths · House · Balcony · Equipped kitchen
Offering an exceptional blend of space, quality and practicality, this impressive double-storey residence is perfectly designed for growing families who love to entertain. Positioned in a sought-after pocket of Armstrong Creek, just moments from schools, parks, shopping and everyday amenities, this expansive home delivers multiple living zones, premium finishes and seamless indoor-outdoor living. At the heart of the home is a stunning kitchen featuring stone benchtops, quality appliances and a spacious butler pantry, overlooking the open plan living and dining area. Sliding doors open to a beautifully appointed Merbau decked alfresco complete with café blinds and a built-in BBQ, creating the perfect setting for year-round entertaining. The spacious master suite is a true parents' retreat, boasting a dressing room-style walk-in robe, luxurious ensuite with double vanity and double shower, plus a private balcony. With multiple living areas, generous bedrooms and a versatile study or fift
Request Details
Spacious Family Living with Versatile Entertaining in Newcomb
View photo
House · for sale
Request Details
Spacious Family Living with Versatile Entertaining in Newcomb
Geelong
· 4 Bedrooms · 2 Baths · House
· Garden · Balcony · Parking · Equipped kitchen
Geelong · 4 Bedrooms · 2 Baths · House · Garden · Balcony · Parking · Equipped kitchen
Much loved family home located in central Newcomb, this generously proportioned home combines space, flexibility, and lifestyle convenience. Overlooking the nearby ovals and offering multiple living zones, the property is perfectly suited to growing families, tradies who need extra space, or those who love to entertain. With standout features including extensive off-street parking, a large freestanding garage, and energy-efficient solar panels, this home delivers both practicality and long-term value. Key Features: - Formal lounge with gas log fire and ceiling fan - Large family kitchen with bench seating, gas stovetop, dishwasher, double sink & space for double fridge and plenty of storage - Second expansive living area with wood fire heater, built-in bar & glass sliding doors to rear yard - Private upstairs master suite with balcony overlooking rear ovals, walk-in robe and en-suite - Three spacious bedrooms with built-in robes and additional cabinetry such as desks - High ceilings th
Request Details
Spacious House & Land Opportunities at Haymont Estate
View photo
House · for sale
Request Details
Spacious House & Land Opportunities at Haymont Estate
Geelong
· 4 Bedrooms · 2 Baths · House
· Parking
Geelong · 4 Bedrooms · 2 Baths · House · Parking
Enjoy the perfect balance of space and lifestyle with this exceptional 400m² house and land package in Haymont. Located on Lot 434, Spice 18 is a four-bedroom, two-bathroom home that provides a well-designed foundation for life at Haymont. Positioned in Haymont Charlemont, you'll be close to local schools, shopping, and natural reserves, with easy access to Geelong and the Surf Coast. Inclusions: Remote control garage 8-star energy efficiency with solar panels Double glazing Colorbond steel roof Remote garage door with openers Quality flooring throughout Experience a well-connected, family-friendly lifestyle at Haymont. To find out more, contact the Haymont Team on 03 9684 8190 or Our Sales Office is open by appointment only, 11am5pm, 7 days a week at 94 Munro Dr, Charlemont 3217
Request Details
Build Your Future at Haymont Premium Packages Available Now
View photo
House · for sale
Request Details
Build Your Future at Haymont Premium Packages Available Now
Geelong
· 4 Bedrooms · 2 Baths · House
· Equipped kitchen
Geelong · 4 Bedrooms · 2 Baths · House · Equipped kitchen
Enjoy the perfect balance of space and lifestyle with this exceptional 400m² house and land package in Haymont. Located on Lot 442, Carter 19 is a four-bedroom, two-bathroom home that provides a well-designed foundation for life at Haymont. Positioned in Haymont Charlemont, you'll be close to local schools, shopping, and natural reserves, with easy access to Geelong and the Surf Coast. Inclusions: Fixed site cost allowance Developers guidelines 7-star energy efficiency and solar panels Quality flooring throughout Colorbond Steel Roof 20mm Quantum Zero Benchtops to kitchen Experience a well-connected, family-friendly lifestyle at Haymont. To find out more, contact the Haymont Team on 03 9684 8190 or Our Sales Office is open by appointment only, 11am5pm, 7 days a week at 94 Munro Dr, Charlemont 3217
Request Details
Spacious Family Haven with Dream Backyard at 22 Brolga Way, Lara
View photo
House · for sale
Request Details
Spacious Family Haven with Dream Backyard at 22 Brolga Way, Lara
Geelong
· 5 Bedrooms · 2 Baths · House
· Garden · Parking · Equipped kitchen
Geelong · 5 Bedrooms · 2 Baths · House · Garden · Parking · Equipped kitchen
Nestled in the heart of Lara, this generous 5-bedroom home features three distinct living zones designed to cater to every member of the family. The chef's dream kitchen showcases stone benchtops, a walk-in pantry and flows effortlessly into a bright dining area. Comfort is assured year-round with ducted heating and a split system air conditioner. The luxurious master suite boasts a full ensuite and spacious walk-in robe, while four additional bedrooms surround a private kids' retreat the perfect hideaway for play and study. Outside, entertain under the covered alfresco or let the kids enjoy their very own half-court basketball with safety netting. Rear access and a double garage complete this exceptional residential package. Located within walking distance both primary and secondary schools, an abundance of public transport stops, the Lara Shopping Complex & walking tracks, this home is sure to tick all of your location boxes. All information about the property has been provided to Ha
Request Details
Architectural entertainer on the 5th tee
View photo
House · for sale
Request Details
Architectural entertainer on the 5th tee
Geelong
· 4 Bedrooms · 3 Baths · House
· Sauna · Swimming pool
Geelong · 4 Bedrooms · 3 Baths · House · Sauna · Swimming pool
The Feel: Positioned on the 5th Tee of the 13th Beach Short Course, this extraordinary residence delivers architectural precision and unapologetic lifestyle luxury across a sprawling 1056m² allotment. Built by Build2Grow just three years ago, the home feels both impeccably new and beautifully established, framed by mature gardens and native landscaping. Polished concrete floors with zoned in-floor heating anchor the interior, while soaring ceilings, commercial-grade double glazing and acoustic soundproofing elevate comfort to an exceptional standard. At its heart, a sunken lounge with Cheminees Philippe firebox connects seamlessly to a west-facing alfresco, magnesium pool, spa, sauna and ice bath - a private resort designed for celebration. This is a home for gathering, hosting and living expansively - where golf course views, sunset skies and unforgettable entertaining converge. The Facts: -1056m² allotment positioned on the 5th tee of the 13th Beach Short Course -Architecturally buil
Request Details
Spacious Dual Living Opportunity in a Blue Chip Bell Post Hill Location
View photo
House · for sale
Request Details
Spacious Dual Living Opportunity in a Blue Chip Bell Post Hill Location
Geelong
· 4 Bedrooms · 3 Baths · House
· Equipped kitchen · Heating
Geelong · 4 Bedrooms · 3 Baths · House · Equipped kitchen · Heating
Positioned in one of Bell Post Hill's most sought-after streets, this spacious and versatile home in Dane Avenue is sure to appeal to a wide range of buyers. Built to last and thoughtfully designed, the home offers entry from street level into a wide, welcoming hallway, leading to three generous bedrooms, one of the rooms. One of the front rooms features its own separate external access, making it the perfect home office, consulting room or work-from-home space. At the heart of the home is the light-filled open-plan kitchen, living and dining area. With its desirable north-facing aspect, the home is bathed in natural light throughout the day, creating a warm and inviting atmosphere. Comfort is assured year-round with central heating, evaporative cooling and multiple split systems throughout. Downstairs offers a fully self-contained level with its own separate entrance, featuring a seperate large bedroom, study/storage room, a kitchen and living area. This incredibly versatile space is
Request Details
House and Land Package The Birmingham
View photo
Terraced House · for sale
Request Details
House and Land Package The Birmingham
Geelong
· 4 Bedrooms · 2 Baths · Terraced House
Geelong · 4 Bedrooms · 2 Baths · Terraced House
When you build with Burbank, you build with a team who has over 40 years' experience in delivering quality homes for Australians. You also build with peace-of-mind, receiving a 30 year structural guarantee. So, build with confidence. Build with us! Copyright conditions All photos and illustrations are representative only, this proposed package is subject to engineering plans and developer's approval (if required) and may need to be mirrored or altered to comply. Any additional costs associated will need to be added to the price as unavailable at time of advertising. Floor plans and specifications may be varied by Burbank without notice. For more information or floor plans on this home design. click here or visit www.burbank.com.au
Request Details
Mimosa Homes Proudly Presents the Kallista 226
View photo
Terraced House · for sale
Request Details
Mimosa Homes Proudly Presents the Kallista 226
Geelong
· 4 Bedrooms · 2 Baths · Terraced House
· Equipped kitchen
Geelong · 4 Bedrooms · 2 Baths · Terraced House · Equipped kitchen
The Kallista 226 House and Land Package! Mimosa Homes New Added Value Inclusions: - 50 Year Structural Warranty! - Inclusive of site costs & connections with H1 class slab as per standard inclusions! - Quality floor coverings throughout entire home! - Higher ceilings 2550mm to ground floor! - Double Glazed Awning windows! - LED Downlights to entire home! Fibre Optic Provision! - Vitrified Compact Surface benchtop to kitchen, bathroom & ensuite! - 900mm S/S upright oven and cook top with S/S canopy rangehood! - Stainless steel Dishwasher and Microwave with trim kit! - Brick Infills to Side and Rear of Home (2550mm Ceiling Height) - Low Profile Evaporative Cooling Unit & Roof Tiles - 7 star energy! Flexible floor plans & so much more!CALL BUILDER DIRECT! 0414 416 828All plans and facades are indicative only and may change. Mimosa Homes may amend plans, specifications, and prices without notice. Package prices are based on a standard facade, standard inclusions, and suitable land availabi
Request Details
French Derived Masterpiece | Iconic Limestone Residence with Resort Entertaining
View photo
House · for sale
Request Details
French Derived Masterpiece | Iconic Limestone Residence with Resort Entertaining
Geelong
· 4 Bedrooms · 2 Baths · House
· Equipped kitchen
Geelong · 4 Bedrooms · 2 Baths · House · Equipped kitchen
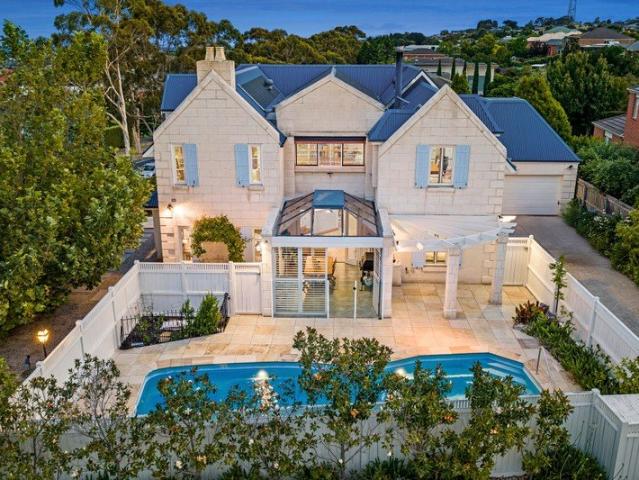
A true statement in design, craftsmanship and lifestyle, this extraordinary French-inspired residence delivers a rare level of character and scale-custom built at a cost of approximately $1M in 2004 and meticulously designed to reflect the timeless elegance of a Brittany villa. Constructed from hand-cut Mount Gambier limestone by artisan stonemasons, the home's striking façade sets the tone for what lies within-a residence designed for grand entertaining, creative pursuits, and luxurious everyday living. At its heart, a north-facing open-plan living domain centres around a beautifully appointed provincial kitchen, complete with butler's pantry, extensive preparation space and premium appliances-perfectly suited to hosting on any scale. The home's signature U-shaped design wraps around a breathtaking glass-roofed conservatory, seamlessly connecting indoor and outdoor living. This remarkable space has hosted gatherings of 20+ guests with ease, while also offering year-round enjoyment wit
Request Details
Vastu Inspired Family Luxury Home
View photo
House · for sale
Request Details
Vastu Inspired Family Luxury Home
Geelong
· 4 Bedrooms · 5 Baths · House
· Parking · Equipped kitchen
Geelong · 4 Bedrooms · 5 Baths · House · Parking · Equipped kitchen
Currently in the process of construction - step into a stunning family residence designed by renowned DS Architects, thoughtfully planned with Vastu principles in mind to enhance harmony, flow and everyday comfort. Showcasing a striking entry void with skylight, this home is filled with ample natural light throughout, creating a bright and uplifting atmosphere from the moment you arrive. Offering 4 bedrooms and 5 bathrooms, this luxurious home showcases a grand master suite with a walk-in robe and a private designer ensuite, complemented by a dedicated theatre room, study nook, and separate office. The stunning kitchen features a built-in pantry and premium functionality, while a double garage completes the package - delivering refined, high-end family living with space, style, and sophistication throughout. Property highlights: 4 bedrooms | 5 bathrooms Large master bedroom with walk-in robe and luxury ensuite Master ensuite includes a double shower Kitchen with built-in pantry for exc
Request Details

Get email alerts

Don't miss out: be the first to know about new properties

The alert was correctly created

On subscribing you accept the conditions of use and the privacy policy
Alert
Receive new ads in your inbox
Save this search
Receive alerts for new listings

We'll send you an email when we have new properties for: "Properties for sale in Geelong with 4 bedrooms"

The alert was correctly created

Avalon, Greater Geelong
Lara
Get email alerts and be the first to see new listings
Required field
On subscribing I accept the terms of the privacy policy
Perfect! You'll soon start receiving new listings via email
Alert
Receive an email when we have new ads for Properties for sale in Geelong with 4 bedrooms
Save this search
Filters

Bedrooms

Size (m²)

Price

$
$

Property type

Bathrooms

Clear all filters
Receive notifications when new entries are published.