1,329 houses for sale in Geelong Central

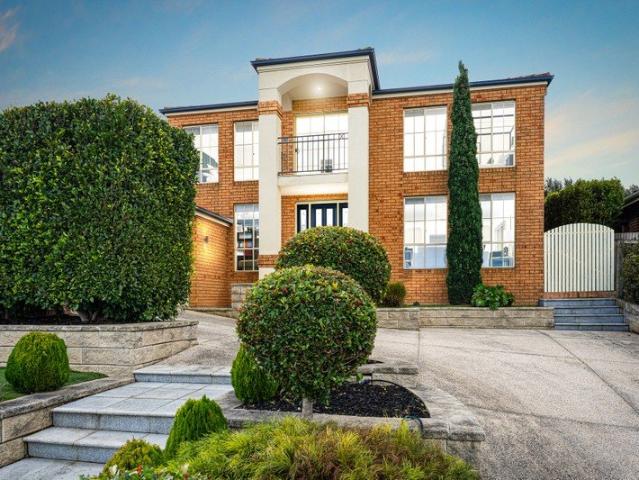
A Generous Family Home in One of Geelong's Most Sought After Suburbs
View photo
House · for sale
Request Details
A Generous Family Home in One of Geelong's Most Sought After Suburbs
Geelong Central
· 4 Bedrooms · 2 Baths · House
· Security · Equipped kitchen
Geelong Central · 4 Bedrooms · 2 Baths · House · Security · Equipped kitchen
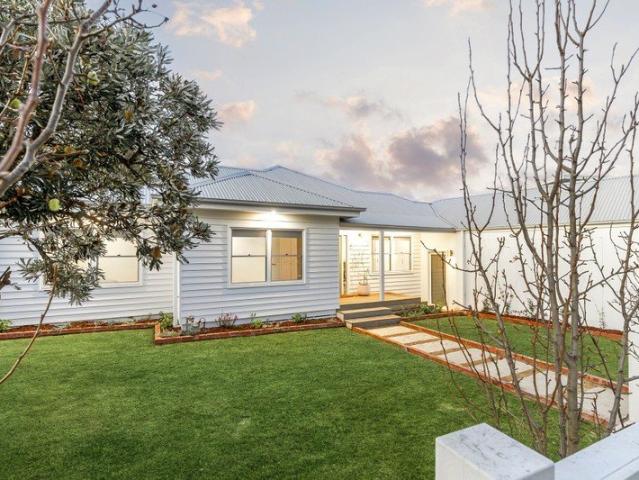
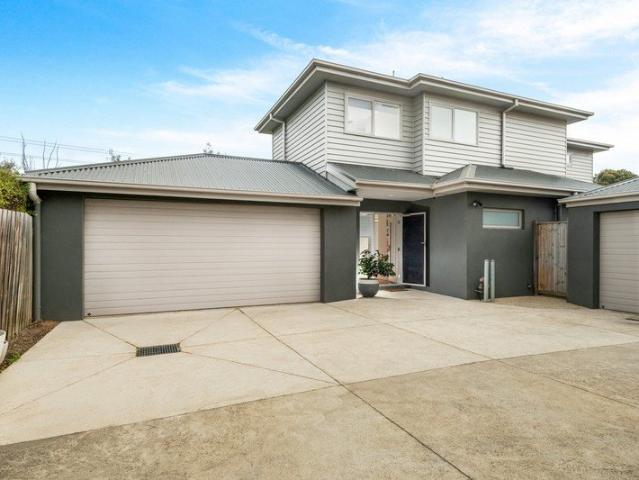
Tucked away in a quiet court in the heart of Highton, this substantial 1980s rendered brick home offers the space, flexibility and lifestyle that growing families are looking for. With approximately 193 m2 of living on a 713 m2 block, there is room for everyone indoors and out. Close to Highton Primary School, Clairvaux College, the Porter Street shops and the Highton Village, this is a location that delivers on every front. Inside, the home offers two large living areas a formal lounge with gas log fire and plantation shutters, and a separate open plan family living and dining space plus a dedicated office or fourth bedroom with built in bookshelves and desk. New flooring runs throughout, giving the home a fresh, updated feel. The well-appointed kitchen overlooks the dining area and flows through to the outdoor entertaining zone. Three bedrooms are serviced by a central bathroom, while the master suite features a walk-in robe and ensuite. Outside, the covered pergola with wind blinds
Request Details
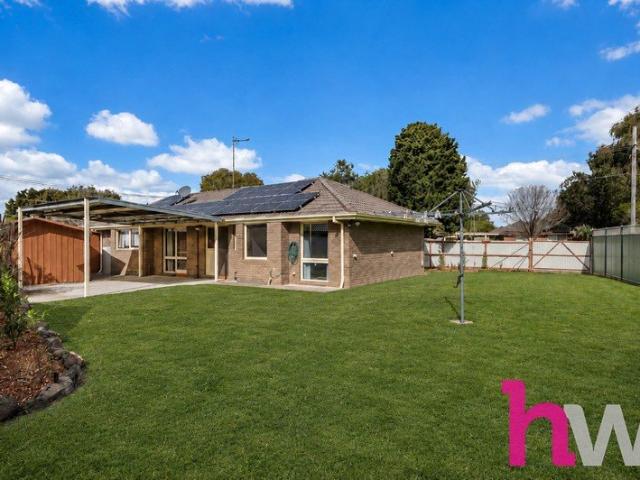
Most Affordable 3 bedroom in Newtown
View photo
House · for sale
Request Details
Most Affordable 3 bedroom in Newtown
Geelong Central
· 3 Bedrooms · 2 Baths · House
Geelong Central · 3 Bedrooms · 2 Baths · House
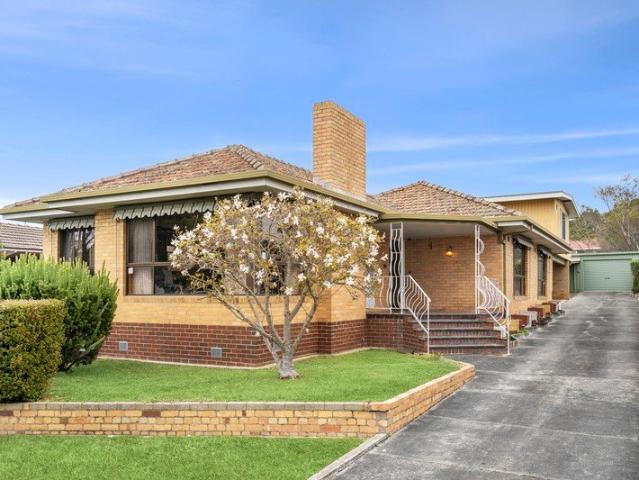
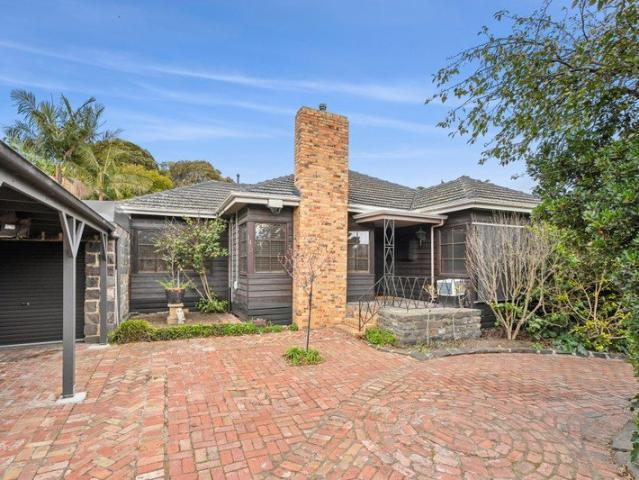
Positioned within one of Geelong's most tightly held and highly regarded pockets, 47 Skene Street, Newtown presents an outstanding opportunity to secure a home in the heart of the coveted College Precinct. Surrounded by established homes and leafy streets, this blue-chip address is within easy walking distance of The Geelong College, Sacred Heart College and Geelong High School, making it an exceptional choice for families seeking quality education and an enviable lifestyle. Set in an elevated position, the home enjoys breathtaking views of the bay and you-yang's, and a beautiful outlook across Geelong, transforming into a spectacular display of city lights at night. Whether you're enjoying your morning coffee or unwinding in the evening, the ever-changing vista creates a stunning backdrop. Just moments from the vibrant Pakington Street shopping and café precinct, you'll also enjoy easy access to boutique retail, renowned dining, the Barwon River, parklands and the Geelong CBD. Designe
Request Details
A statement of luxury, space and family living
View photo
House · for sale
Request Details
A statement of luxury, space and family living
Geelong Central
· 6 Bedrooms · 3 Baths · House
· Swimming pool · Equipped kitchen
Geelong Central · 6 Bedrooms · 3 Baths · House · Swimming pool · Equipped kitchen
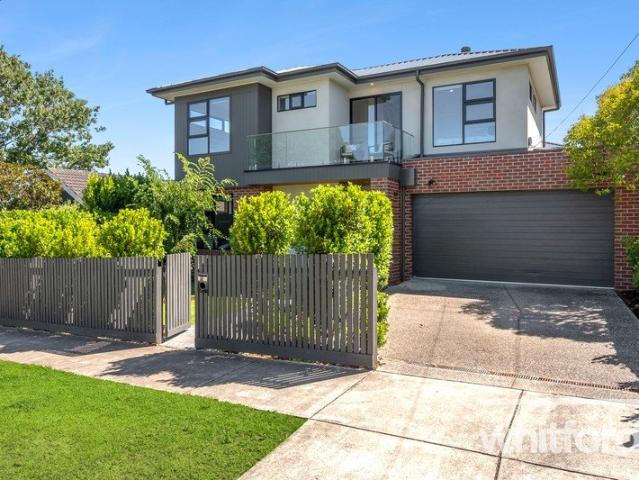
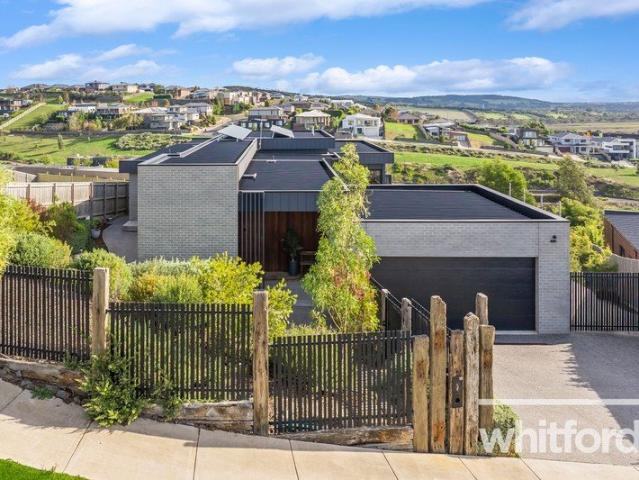
Set amidst the serene riverside surrounds of Highton, this luxurious family sanctuary delivers an exceptional lifestyle of space, sophistication and quality. Custom-designed to provide multiple living and entertaining zones both indoors and out, the home showcases premium finishes, elegant style and meticulous attention to detail throughout. Boasting six generous bedrooms, including two lavish master suites complete with full ensuites and walk-in robes, the residence has been thoughtfully crafted to accommodate large and growing families in absolute comfort. At its heart, a stunning chef's kitchen with a fully appointed butler's pantry anchors the expansive open-plan living and dining areas, seamlessly connecting to the home's impressive outdoor entertaining spaces. Set on an expansive 1,653m² (approx.) allotment, the resort-inspired grounds feature a sparkling swimming pool, half-court basketball court, extensive landscaped gardens and sprawling lawns, creating the ultimate environmen
Request Details
A Once in a Generation Riverfront Estate | Highton's Most Exclusive Address
View photo
House · for sale
Request Details
A Once in a Generation Riverfront Estate | Highton's Most Exclusive Address
Geelong Central
· 5 Bedrooms · 2 Baths · House
· Equipped kitchen
Geelong Central · 5 Bedrooms · 2 Baths · House · Equipped kitchen
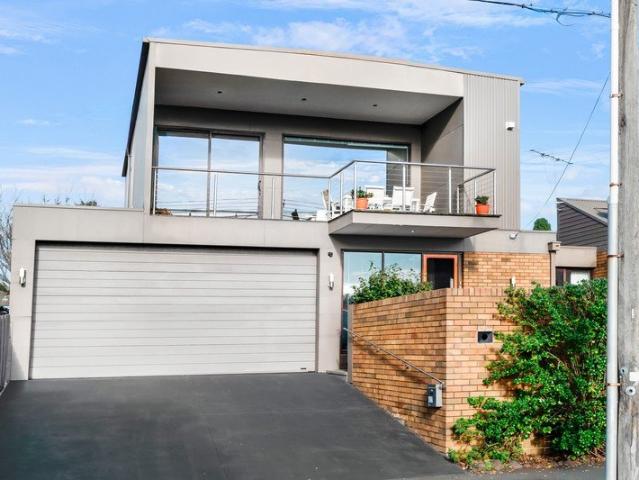
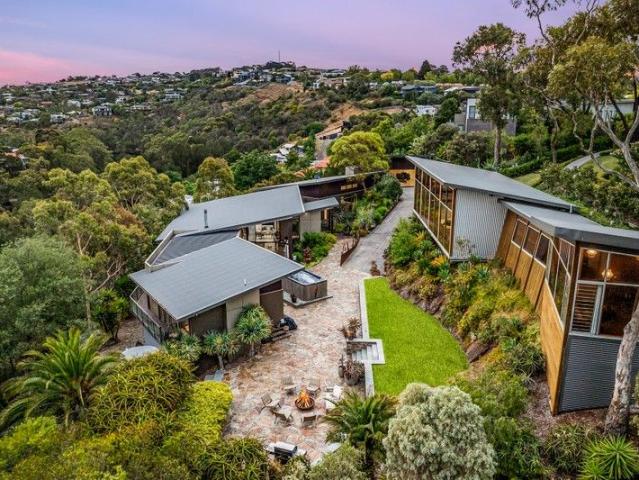
Hidden beyond a grand, ornate iron gate, this extraordinary riverfront estate delivers an unrivalled standard of privacy, scale and architectural presence in the most tightly held pocket of Queens Park and the wider Geelong region. With direct frontage to the Barwon River and set across an expansive 4,289m² (approx.) allotment, this is a statement residence of rare distinction. Sprawling across approximately 100 squares including garaging, the home unfolds as a private sanctuary where luxury, functionality and craftsmanship converge. A sweeping arrival sequence sets the tone, revealing a substantial residence designed for grand-scale living, entertaining and secure seclusion. The interiors are equally impressive. Two expansive living zones are anchored by a vast open-plan dining domain, warmed by a wood fire and framed to capture the serenity of the surrounding landscape. Dual kitchens elevate entertaining to another level, with a showpiece main kitchen featuring Gaggenau ovens and Sie
Request Details
Fully Renovated Family Showpiece with Stunning Views
View photo
House · for sale
Request Details
Fully Renovated Family Showpiece with Stunning Views
Geelong Central
· 5 Bedrooms · 2 Baths · House
· Equipped kitchen
Geelong Central · 5 Bedrooms · 2 Baths · House · Equipped kitchen
Set across two expansive levels and positioned on a generous 725sqm (approx.) allotment, this standout Highton residence delivers the perfect balance of luxury, space, and lifestyle. Located in one of the suburb's most sought-after pockets, you're just moments from Highton Village, Montpellier Primary School, Barwon River walking tracks, and easy Ring Road access to Melbourne or the Surf Coast. From the moment you step through the grand double timber doors, the home makes a statement. A striking entrance introduces beautifully renovated interiors, where space and flexibility take centre stage. With three large living zones across both levels, there's room for the whole family to spread out, entertain, or unwind in comfort. At the heart of the home, the designer kitchen impresses with stone benchtops, quality Smeg appliances, wine fridge, dishwasher, and ample storage. Overlooking the main living and dining zones, it's perfectly positioned for effortless entertaining. Sliding doors open
Request Details
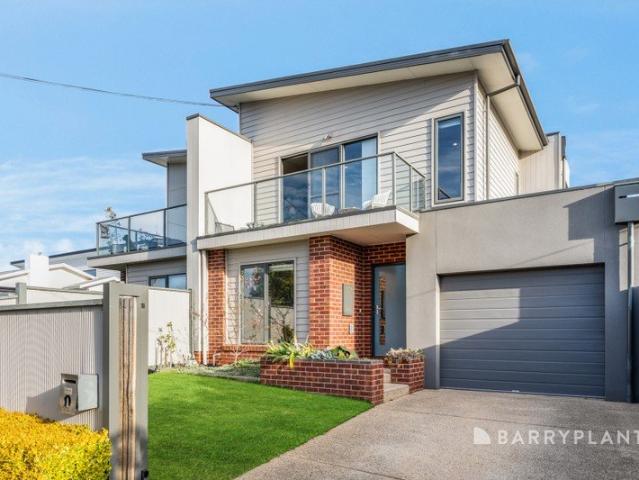
Contemporary luxury and effortless living in a prime setting
View photo
House · for sale
Request Details
Contemporary luxury and effortless living in a prime setting
Geelong Central
· 3 Bedrooms · 2 Baths · House
Geelong Central · 3 Bedrooms · 2 Baths · House
A refined and inviting residence, thoughtfully designed by Darren Grayson, delivers exceptional comfort, style and practicality. Bathed in natural light and ideally positioned in the heart of Manifold Heights, this contemporary home is within easy walking distance of the vibrant Pakington Street café and retail precinct, the Shannon Avenue shopping strip and a selection of highly regarded primary and secondary schools, while also offering convenient access to the Melbourne Ring Road. Privately set behind a high, secure fence, the home's striking modern façade is complemented by a sophisticated palette of soft tones and high-quality finishes, including polished concrete flooring and premium fixtures throughout. The ground floor boasts the spacious open-plan living and dining areas create a welcoming environment for everyday living and entertaining, seamlessly extending to a north-facing, landscaped outdoor zone complete with BBQ facilitiesperfect for indoor-outdoor gatherings. The well-
Request Details
Prime Belmont Opportunity, Character Home with Exceptional Potential
View photo
House · for sale
Request Details
Prime Belmont Opportunity, Character Home with Exceptional Potential
Geelong Central
· 3 Bedrooms · 2 Baths · House
· Fireplace · Equipped kitchen
Geelong Central · 3 Bedrooms · 2 Baths · House · Fireplace · Equipped kitchen
Positioned on the elevated fringe of Belmont, this distinctive 1970s residence is set on a substantial 929sqm allotment and offers a rare combination of character, space, and outstanding future capital growth potential. With a thoughtfully designed layout and a picturesque outlook over established gardens, this home presents an exceptional opportunity to renovate, extend or reimagine (STCA). Ideally located within walking distance to the Highton Village Shopping Centre, local cafés, medical facilities and the highly regarded Bellaire Primary School, it delivers lifestyle convenience in a tightly held and sought-after pocket. The home's interior features generous proportions and functional flow. The formal lounge, complete with an open fireplace, leads seamlessly into the dining area and galley-style kitchen, creating a central hub for daily living and entertaining. A second private living area connects to the master suite with built-in robe and ensuite, while two additional bedrooms wi
Request Details
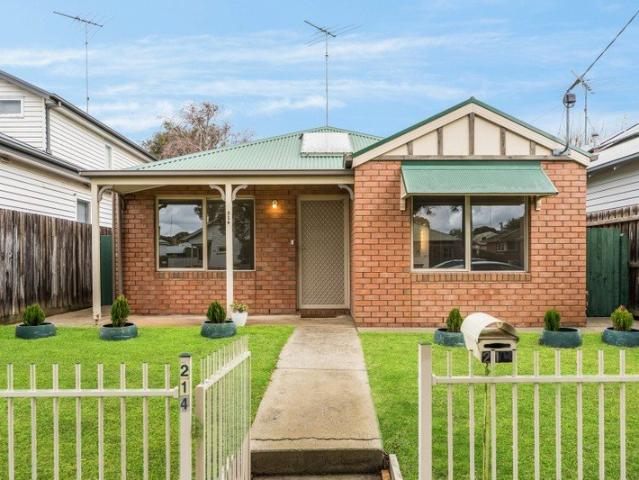
Character, Comfort & Convenience in the Heart of Newcomb
View photo
House · for sale
Request Details
Character, Comfort & Convenience in the Heart of Newcomb
Geelong Central
· 3 Bedrooms · 1 Bath · House
· Garden
Geelong Central · 3 Bedrooms · 1 Bath · House · Garden
Nestled on a low maintenance 351m² corner allotment, this charming weatherboard home offers warmth, character, and everyday convenience in one of Newcomb's most sought-after pockets. Framed by a beautifully landscaped front yard, the property immediately welcomes you with its inviting street appeal and cosy, homely atmosphere. Inside, original hardwood floorboards flow throughout the home, enhancing its timeless charm. Comprising three comfortable bedrooms and a central bathroom complete with a bathtub and separate toilet, the home is perfectly suited to first-home buyers, downsizers, or investors. Additional linen storage throughout ensures practicality and functionality for everyday living. The heart of the home is the cosy living room, a welcoming space to relax with family and friends. Featuring split-system heating and cooling, a wall-mounted air conditioner, and direct access to the front undercover entertaining area, it offers comfort all year round. Outdoor blinds on the front
Request Details
Remony Residences
View photo
Townhouse · for sale
Request Details
Remony Residences
Geelong Central
· 4 Bedrooms · 3 Baths · Townhouse
· Garden · Parking
Geelong Central · 4 Bedrooms · 3 Baths · Townhouse · Garden · Parking
Remony Residences an exciting new residential opportunity in the heart of Highton. Located in a quiet, leafy estate known for its unbeatable convenience to amenities, this new luxury development in Highton's most sought-after cul-de-sac is the perfect blend of aesthetics and liveability. This is a rare opportunity to secure a newly built townhouse on its own title in this esteemed location. 10/6A Remony Avenue, Highton comprises a double garage with room for 2 more off street parking spots, 4 bedrooms & study, 3 bathrooms, 2 living areas (upstairs & downstairs living), heating/cooling and Miele appliances, along with other notable features more details available on request. Designed for modern living, the proposed townhouse will showcase a contemporary style, high ceilings, light-filled open-plan interiors with a northern aspect, quality finishes throughout, and a private landscaped outdoor area delivering the perfect low-maintenance lifestyle. Enjoy exceptional convenience, with Hight
Request Details
Prime Potential in Prestige Location!
View photo
House · for sale
Request Details
Prime Potential in Prestige Location!
Geelong Central
· 3 Bedrooms · 1 Bath · House
· Equipped kitchen
Geelong Central · 3 Bedrooms · 1 Bath · House · Equipped kitchen
Opportunities of this scale and potential in Geelong West are rare. Positioned just moments from the vibrant café culture, boutique shopping and lifestyle attractions of Pakington Street, this character-filled period home occupies an impressive allotment of approximately 897m² and presents an exciting opportunity for renovators, developers and visionary buyers alike. Rich in heritage charm, the home retains many original features including decorative archways, soaring ceilings, timber flooring and a classic wood-fired stove, all sitting on a bluestone foundation that hints at its rich history. Offering three generous bedrooms, a central living area, functional kitchen and bathroom, plus a separate studio space with its own amenities, the property provides a solid base for those looking to restore and revitalise a piece of Geelong West's history. While the home requires significant renovation, the rewards for the right buyer could be substantial. The expansive landholding opens the door
Request Details
Private & Spacious in a Prime Bell Park Pocket
View photo
Townhouse · for sale
Request Details
Private & Spacious in a Prime Bell Park Pocket
Geelong Central
· 2 Bedrooms · 1 Bath · Townhouse
· Parking · Equipped kitchen · Heating
Geelong Central · 2 Bedrooms · 1 Bath · Townhouse · Parking · Equipped kitchen · Heating
Privately positioned at the rear and bathed in natural northern light, this modern brick unit delivers an exceptional sense of space, comfort and independence in a highly convenient Bell Park location. Designed for modern living, the expansive open-plan living, dining and kitchen zone creates an inviting heart of the home, seamlessly extending to a covered alfresco area ideal for relaxed entertaining or quiet enjoyment throughout the year. The kitchen is thoughtfully appointed with stainless steel appliances including dishwasher, generous stone bench space and abundant cabinetry, making everyday living both stylish and practical. Two well-proportioned bedrooms are complemented by a sleek central bathroom and a separate toilet, while a full laundry adds further convenience. High ceilings enhance the feeling of light and space, with central heating ensuring year-round comfort and a dedicated study area catering perfectly to those working from home. The secure garage offers remote access
Request Details
Edwardian Grandeur on 1800sqm
View photo
House · for sale
Request Details
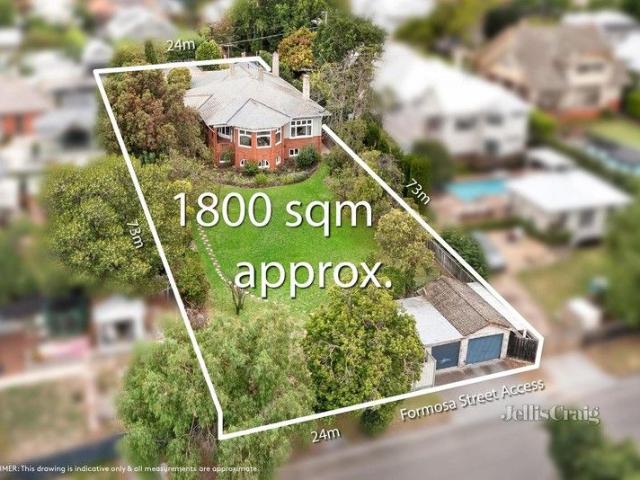
Edwardian Grandeur on 1800sqm
Geelong Central
· 4 Bedrooms · 3 Baths · House
· Equipped kitchen
Geelong Central · 4 Bedrooms · 3 Baths · House · Equipped kitchen
A distinguished presence in Newtown's prestigious heart since 1912, this grand Edwardian on a magnificent 1800sqm (approx.) landholding fully embodies the grace and grandeur of its era, whilst offering the finest contemporary comforts and quality in every considered detail. With its elegant architecture masterfully preserved and sympathetically enhanced through a careful 10-year renovation, the home's park-like gardens and a handsome arched entry make a striking first impression befitting its blue-chip address. A charming vestibule introduces the substantial interiors, which spoil homeowners with multiple living areas, a formal dining room, plus four well-sized bedrooms including the semi self-contained former servant's quarters. Lofty decorative ceilings, pine flooring, exquisite leadlight and bay windows, and even a servant switchboard pay homage to the historic charm of this home, while contemporary updates ensure present-day comfort, including the superbly appointed stone kitchen e
Request Details
Spacious Family Living with Versatile Entertaining in Newcomb
View photo
House · for sale
Request Details
Spacious Family Living with Versatile Entertaining in Newcomb
Geelong Central
· 4 Bedrooms · 2 Baths · House
· Garden · Balcony · Parking · Equipped kitchen
Geelong Central · 4 Bedrooms · 2 Baths · House · Garden · Balcony · Parking · Equipped kitchen
Much loved family home located in central Newcomb, this generously proportioned home combines space, flexibility, and lifestyle convenience. Overlooking the nearby ovals and offering multiple living zones, the property is perfectly suited to growing families, tradies who need extra space, or those who love to entertain. With standout features including extensive off-street parking, a large freestanding garage, and energy-efficient solar panels, this home delivers both practicality and long-term value. Key Features: - Formal lounge with gas log fire and ceiling fan - Large family kitchen with bench seating, gas stovetop, dishwasher, double sink & space for double fridge and plenty of storage - Second expansive living area with wood fire heater, built-in bar & glass sliding doors to rear yard - Private upstairs master suite with balcony overlooking rear ovals, walk-in robe and en-suite - Three spacious bedrooms with built-in robes and additional cabinetry such as desks - High ceilings th
Request Details
Contemporary Townhouse Living
View photo
Townhouse · for sale
Request Details
Contemporary Townhouse Living
Geelong Central
· 3 Bedrooms · 2 Baths · Townhouse
· Balcony · Parking · Equipped kitchen
Geelong Central · 3 Bedrooms · 2 Baths · Townhouse · Balcony · Parking · Equipped kitchen
This stylish three-level townhouse offers a perfect blend of modern design and lifestyle convenience in a sought-after pocket of South Geelong. With three bedrooms and two bathrooms, it's ideal for families, professionals or investors seeking space and flexibility. On the ground floor, you'll find a single remote lock-up garage and the main bedroom complete with a built-in robe and ensuite featuring a sleek shower. The first floor opens to a spacious, brightly lit living, dining and kitchen zone with split system heating and cooling. The kitchen is well-appointed with a 900mm gas stove, oven, dishwasher and walk-in pantry. A powder room adds convenience for guests, while the private balcony provides a relaxing outdoor retreat. Upstairs, two additional bedrooms with built-in robes share a central bathroom with a shower, bath and toilet. A dedicated study area and another split system ensure comfort and practicality. Ideally positioned between the Waterfront and Barwon River, this home i
Request Details
CHARM AND SPACE IN A TREE LINED STREET
View photo
House · for sale
Request Details
New
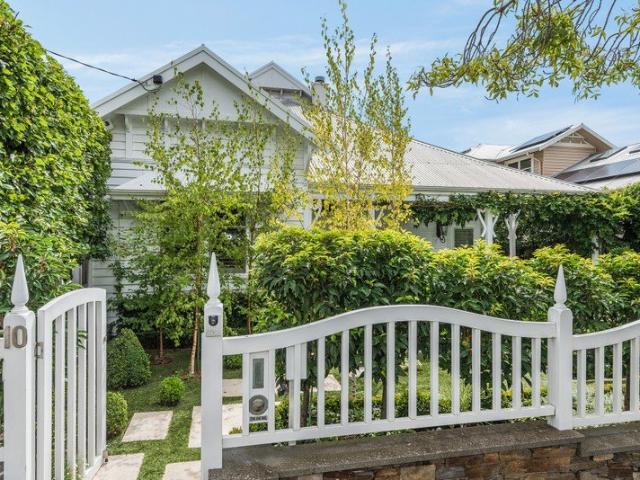
CHARM AND SPACE IN A TREE LINED STREET
Geelong Central
· 3 Bedrooms · 1 Bath · House
· Garden · Equipped kitchen
Geelong Central · 3 Bedrooms · 1 Bath · House · Garden · Equipped kitchen
Every now and then, an opportunity arises which blends a combination of size, space, convenience and practicality into one highly desirable package, sure to appeal to those with an eye to the future. The first striking feature you will notice is the generous block size. Situated on a massive 806m2 (approx.) it is ideally suited to those planning a future project or even a development (STCA). The large backyard, which captures the morning sun, is great for kids and pets. It extends off the back of a huge undercover outdoor entertaining area, perfect for summer get togethers. Ensconced in a leafy part of Belmont, you will be assured of peace and quiet, yet be within easy reach of every amenity, including schools, sporting facilities, public transport links and the High Street shopping precinct. It is also within strolling distance, or a very short drive to the famed Barwon River walking tracks. Featuring 3 Bedrooms with BIR'S and an open plan kitchen, separate study and a delightful fron
Request Details
Updated Family Home with Future Development or Granny Flat Potential
View photo
House · for sale
Request Details
Updated Family Home with Future Development or Granny Flat Potential
Geelong Central
· 3 Bedrooms · 1 Bath · House
· Garden · Equipped kitchen
Geelong Central · 3 Bedrooms · 1 Bath · House · Garden · Equipped kitchen
Positioned on a generous 710m² (approx.) allotment in the heart of sought-after St Albans Park, 26 Grafton Street presents an exceptional opportunity for families, investors and developers alike. Offering comfortable family living today with exciting future potential, the property features side access to the spacious backyard and presents the possibility for a granny flat or subdivision (STCA). Inside, contemporary floorboards flow throughout the home, creating a modern and cohesive feel. The light-filled living room provides a welcoming space to relax, with split-system heating and cooling for year-round comfort. Flowing effortlessly through to the dining area and kitchen, the practical floorplan is designed for easy everyday living. The well-appointed kitchen is equipped with a freestanding gas cooktop and oven, while the home offers three generously sized bedrooms serviced by two bathrooms. The modern bathroom has been updated and includes a bathtub, vanity and shower, complemented
Request Details
Timeless Charm & Modern Comfort on 1,043sqm Approx. in Newtown's Prestigious Education Precinct
View photo
House · for sale
Request Details
Updated
Timeless Charm & Modern Comfort on 1,043sqm Approx. in Newtown's Prestigious Education Precinct
Geelong Central
· 3 Bedrooms · 1 Bath · House
Geelong Central · 3 Bedrooms · 1 Bath · House
One of the original homes of the historic Windmill Estate, this distinctive Mount Gambier stone residence has been lovingly maintained on 1043 sqm (approx.) and updated by one family over 75 years, is now offered to the market for the very first time. Featuring quality updates and modern functionality, the home offers comfortable living today, while its prime position and substantial land size allow further scope to enhance or extend (STCA) and add future value. This is more than just a homeit's a gateway to a premium Newtown lifestyle, where peaceful, family-friendly living meets unbeatable inner-city convenience. Close to Newtown's private schools and with Fyans Park Primary School and Windmill Reserve just around the corner, it sits above the nearby Barwon River and Queens Park recreational precinct, while providing easy access to the cafes, shopping and amenities of Pakington Street, GMHBA Stadium and less than 10 minutes from the CBD. A light-filled entry leads into the welcoming
Request Details
French Derived Masterpiece | Iconic Limestone Residence with Resort Entertaining
View photo
House · for sale
Request Details
French Derived Masterpiece | Iconic Limestone Residence with Resort Entertaining
Geelong Central
· 4 Bedrooms · 2 Baths · House
· Equipped kitchen
Geelong Central · 4 Bedrooms · 2 Baths · House · Equipped kitchen
A true statement in design, craftsmanship and lifestyle, this extraordinary French-inspired residence delivers a rare level of character and scale-custom built at a cost of approximately $1M in 2004 and meticulously designed to reflect the timeless elegance of a Brittany villa. Constructed from hand-cut Mount Gambier limestone by artisan stonemasons, the home's striking façade sets the tone for what lies within-a residence designed for grand entertaining, creative pursuits, and luxurious everyday living. At its heart, a north-facing open-plan living domain centres around a beautifully appointed provincial kitchen, complete with butler's pantry, extensive preparation space and premium appliances-perfectly suited to hosting on any scale. The home's signature U-shaped design wraps around a breathtaking glass-roofed conservatory, seamlessly connecting indoor and outdoor living. This remarkable space has hosted gatherings of 20+ guests with ease, while also offering year-round enjoyment wit
Request Details
Luxurious Townhouses, Architecturally Designed for Modern Living!
View photo
Townhouse · for sale
Request Details
Luxurious Townhouses, Architecturally Designed for Modern Living!
Geelong Central
· 4 Bedrooms · 3 Baths · Townhouse
Geelong Central · 4 Bedrooms · 3 Baths · Townhouse
Presenting a remarkable opportunity to save on stamp duty & buy an off the plan architecturally built townhouse. On offer: four contemporary and luxurious custom-built townhouses designed by BDN Architects and constructed by a boutique Builders, construction / demolition in progress now. Located directly across from Highton Village, residents will enjoy unparalleled convenience, with a variety of cafes, shops, and essential services just a short walk away. Take leisurely strolls along the picturesque Barwon River or easily access the M1 freeway, ensuring smooth commutes to Melbourne or the stunning Surf Coast. The vibrant amenities of Highton Village are right at your doorstep, making this location truly exceptional. These meticulously designed townhouses cater perfectly to both families and professionals, with Highton Primary School and Belmont High School within walking distance. The expansive Highton Reserve sporting grounds are located just across the road, providing ample recreati
Request Details
Charming Weatherboard with Space, Style & Lifestyle Appeal
View photo
House · for sale
Request Details
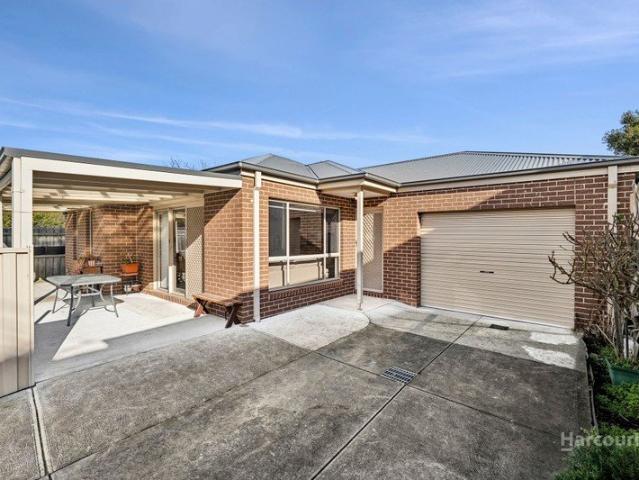
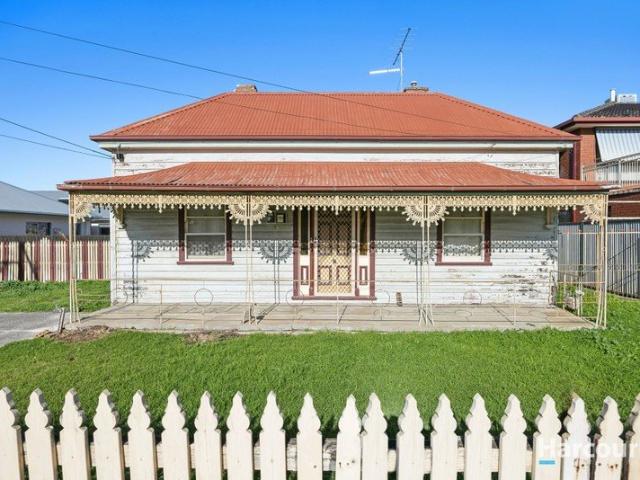
Charming Weatherboard with Space, Style & Lifestyle Appeal
Geelong Central
· 4 Bedrooms · 2 Baths · House
· Garden · Patio · Equipped kitchen
Geelong Central · 4 Bedrooms · 2 Baths · House · Garden · Patio · Equipped kitchen
Peacefully positioned within a picturesque, tree-lined grove, this charming four-bedroom residence presents an exceptional family opportunity in one of East Geelong's most tightly held and sought-after pockets. Surrounded by quality homes and within close proximity to some of the region's most respected schools, the property offers a compelling combination of comfort, space, and lifestyle appeal. Set behind a wide garden frontage, the attractive weatherboard façade and sunlit patio create an inviting first impression, while inside, high decorative ceilings and quality modern finishes enhance the home's timeless character. A thoughtfully designed floorplan reveals multiple living zones, delivering both flexibility and functionality for growing families. At the heart of the home, a spacious open-plan living and dining domain effortlessly caters to everyday living and entertaining alike. The well-appointed kitchen is both stylish and practical, featuring stone benchtops, an abundance of c
Request Details
Options are Endless
View photo
House · for sale
Request Details
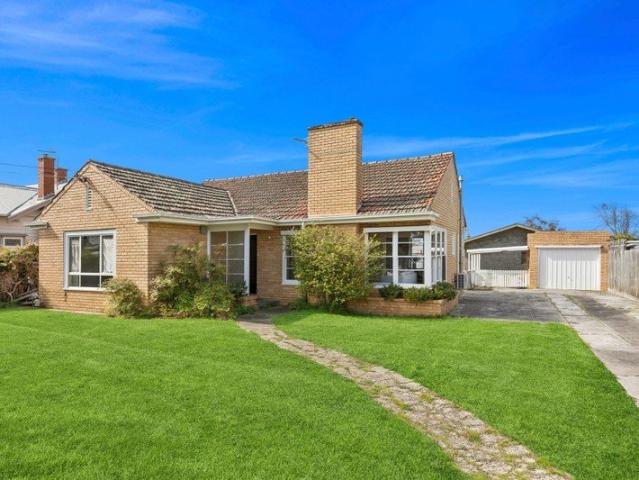
Options are Endless
Geelong Central
· 4 Bedrooms · 1 Bath · House
· Garden
Geelong Central · 4 Bedrooms · 1 Bath · House · Garden
Positioned in the heart of Geelong West, this north-facing 755m² (approx.) property delivers endless opportunity in one of the region's most sought-after pockets. Renovate the existing home, build your dream residence (STCA), or take advantage of the groundwork already completed for subdivision. The existing home offers flexibility and charm, featuring three bedrooms plus a fourth bedroom/home office, spacious living, and a large alfresco overlooking the generous backyard. For buyers looking at future potential, there is also the option to purchase separately once subdivided, Lot 2 (vacant land) anticipated at $440,000 $480,000, or Lot 1 with the existing home anticipated at $690,000 $750,000. Just moments from Pakington Street, local cafés, schools and the Geelong CBD, this is a rare chance to secure lifestyle, location and future upside in tightly held Geelong West
Request Details
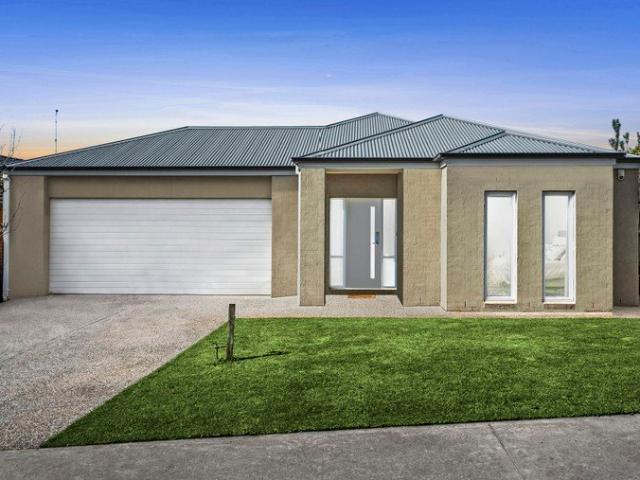
Create Your Dream Home or Develop In Blue Chip Suburb
View photo
House · for sale
Request Details
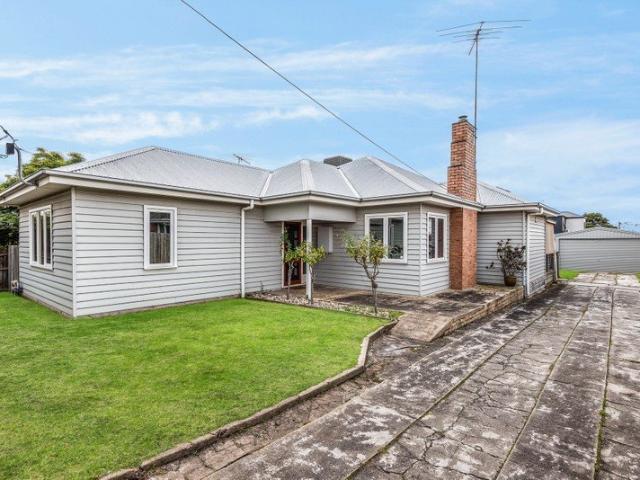
Create Your Dream Home or Develop In Blue Chip Suburb
Geelong Central
· 3 Bedrooms · 1 Bath · House
· Equipped kitchen
Geelong Central · 3 Bedrooms · 1 Bath · House · Equipped kitchen
Positioned in one of Geelong West's most sought-after pockets, this charming cream brick home presents an outstanding opportunity to secure a substantial landholding of approximately 944m². Offering immediate comfort with exciting future potential, the home comprises three well-proportioned bedrooms, all fitted with built-in robes, while bedrooms one and two are enhanced with ceiling fans for added comfort. Multiple living zones provide flexibility for families, creating space to relax, entertain, or reconfigure to suit your lifestyle. The functional kitchen is well-equipped with a 4-burner gas cooktop, 600mm fan-forced oven, and dishwasher, making everyday living easy. Set on a generous south-facing allotment, this property opens the door to a range of possibilities, whether you choose to renovate, extend, redevelop, or build your dream home (STCA). If you are looking for development, the house currently has a lease in place for $575 per week. Location is key, and this address deliver
Request Details
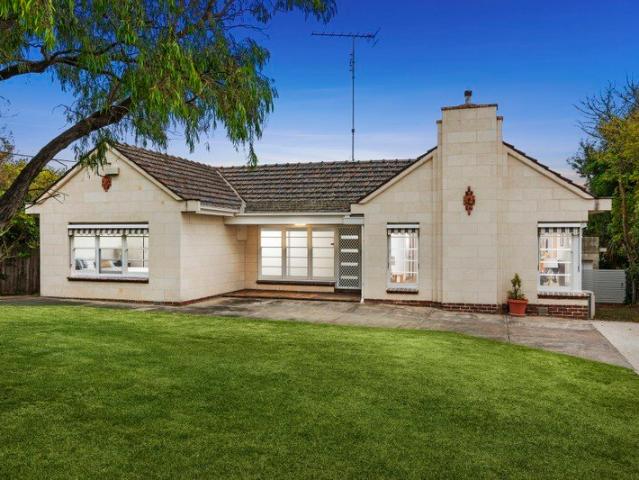
Rare 1,290m² Offering in One of Belmont's Most Sought After Streets
View photo
House · for sale
Request Details
Rare 1,290m² Offering in One of Belmont's Most Sought After Streets
Geelong Central
· 4 Bedrooms · 2 Baths · House
· Garden
Geelong Central · 4 Bedrooms · 2 Baths · House · Garden
A rare opportunity presents itself in one of Belmont's most coveted blue-chip pockets a significant holding with outstanding potential. Boasting a commanding position on the top of the hill, this expansive property provides a truly unique proposition for families, developers and investors alike. Positioned on a massive 1,290m² block (approx.), the site offers an exceptional blank canvas with many possibilities renovate the existing home, demolish and construct your dream home or explore future development prospects (STCA). Exceptional elevated position on the top of the hill in sought-after blue-chip Belmont Substantial landholding of approximately 1,290m² North-facing backyard ideal for capturing natural light and creating sun-filled outdoor living zones Outstanding blank canvas for a new home site or future development potential (STCA) Original home in un-renovated condition offering scope to add value Beautiful wide street with strong neighbourhood character Park located directly ac
Request Details
Prime Family Living
View photo
House · for sale
Request Details
New
Prime Family Living
Geelong Central
· 4 Bedrooms · 2 Baths · House
· Equipped kitchen
Geelong Central · 4 Bedrooms · 2 Baths · House · Equipped kitchen
Designed with growing families in mind, this beautifully presented four-bedroom home delivers the perfect balance of space, comfort and convenience in a highly sought-after Bell Park location. Offering four generously sized bedrooms, the home provides excellent accommodation for families, with three bedrooms featuring built-in robes and a fourth boasting a walk-in robe. Two well-appointed bathrooms service the home, including a main bathroom complete with a built-in bath, while two separate toilets add extra convenience for busy households. At the heart of the home, the light-filled open-plan kitchen, living and dining area creates a welcoming space for everyday living and entertaining. The well-equipped kitchen features a gas cooktop, a double sink and a functional island bench, seamlessly connecting to the dining and living areas before extending to a private outdoor courtyard. A separate second living area offers flexibility as a media room, children's retreat or home office, while
Request Details
Timeless Mid Century Charm with Endless Character
View photo
House · for sale
Request Details
Timeless Mid Century Charm with Endless Character
Geelong Central
· 3 Bedrooms · 2 Baths · House
· Fireplace · Equipped kitchen
Geelong Central · 3 Bedrooms · 2 Baths · House · Fireplace · Equipped kitchen
Perfectly positioned in the heart of Newcomb, 6 Coulter Street showcases the timeless appeal of mid-century design, blending original character with spacious family living. Set on a generous 4,034m² (approx.) allotment, this beautifully maintained brick residence offers a warm and welcoming atmosphere, where original floorboards, expansive windows and retro-inspired details create the unique charm so many buyers are searching for. Designed for both relaxed family living and entertaining, the home offers multiple living zones filled with natural light. The main lounge is framed by stunning floor-to-ceiling windows, while a second living area features skylights, an open fireplace and split-system heating and cooling, creating the perfect year-round retreat. At the heart of the home, the open-plan kitchen, living and dining area brings everyone together, with the kitchen offering generous bench space, a dishwasher, gas cooktop, oven and seamless connection through to the laundry and separ
Request Details

Get email alerts

Don't miss out: be the first to know about new properties

The alert was correctly created

On subscribing you accept the conditions of use and the privacy policy
Alert
Receive new ads in your inbox
Save this search
Receive alerts for new listings

We'll send you an email when we have new properties for: "Houses for sale in Geelong Central"

The alert was correctly created

East Geelong
Thomson, Geelong
Get email alerts and be the first to see new listings
Required field
On subscribing I accept the terms of the privacy policy
Perfect! You'll soon start receiving new listings via email
Alert
Receive an email when we have new ads for Houses for sale in Geelong Central
Save this search
Filters

Bedrooms

Size (m²)

Price

$
$

Property type

Bathrooms

Clear all filters
Receive notifications when new entries are published.