1,425 houses for sale in Geelong Central

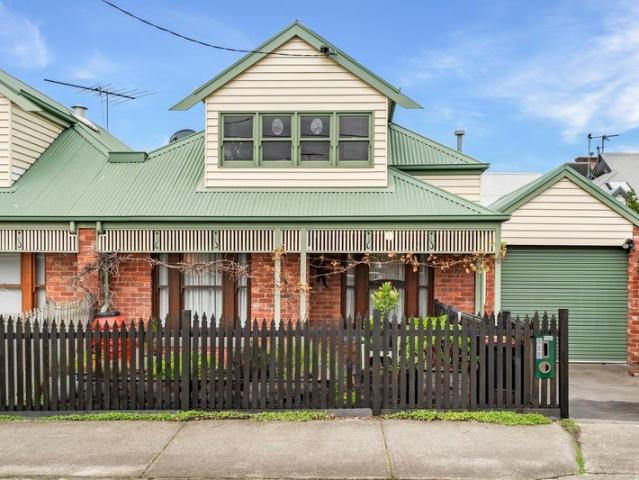
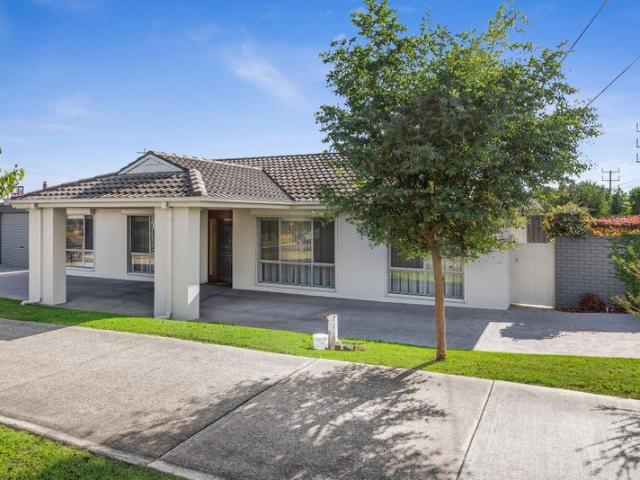
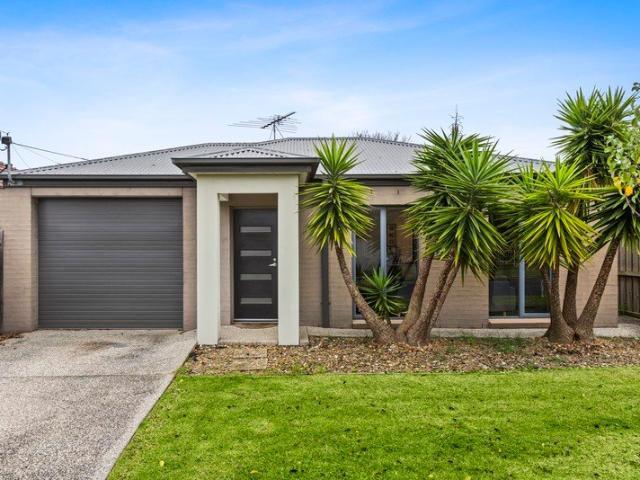
Easy Living, Prime Belmont Location!
View photo
Townhouse · for sale
Request Details
Easy Living, Prime Belmont Location!
Geelong Central
· 2 Bedrooms · 2 Baths · Townhouse
Geelong Central · 2 Bedrooms · 2 Baths · Townhouse
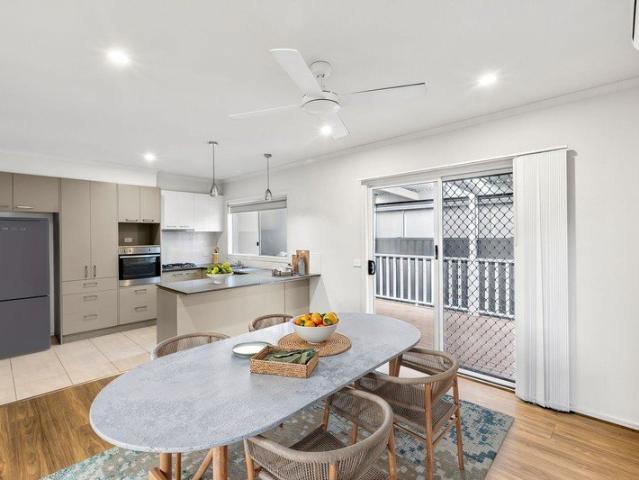
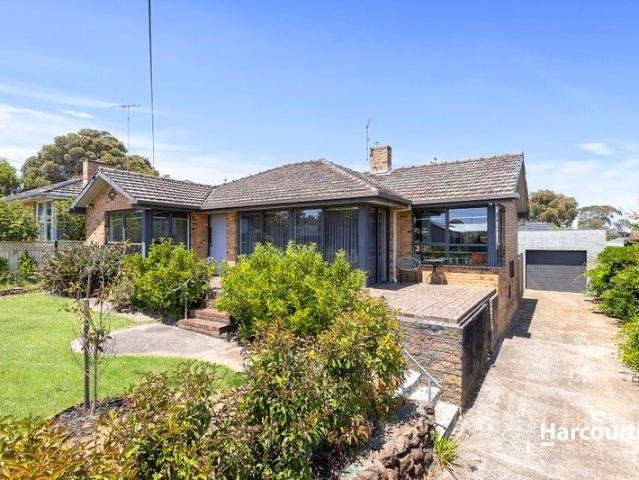
Perfectly positioned in a quiet court, this well presented home delivers exceptional convenience in one of Belmont's most sought after locations. High Street is just moments away, offering supermarkets, cafés, restaurants, medical facilities and everyday essentials, while Highton Village and Waurn Ponds Shopping Centre provide even more retail and dining options. With easy access to the M1 for commuting to Melbourne or enjoying weekends along the Surf Coast, and the Geelong CBD only approximately 10 minutes away, this is a location that truly caters to every lifestyle. Designed for effortless living with no body corporate, this low maintenance residence is an outstanding opportunity for downsizers, first home buyers and savvy investors alike. The home offers two spacious bedrooms, both complete with ceiling fans. The generous master suite features a walk in robe and private ensuite, while the second bedroom is serviced by a central bathroom complete with a bathtub, making it ideal for
Request Details
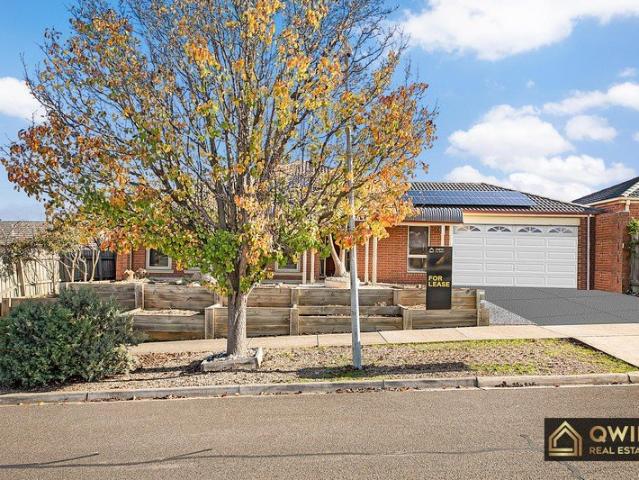
Move In, Relax & Enjoy
View photo
Townhouse · for sale
Request Details
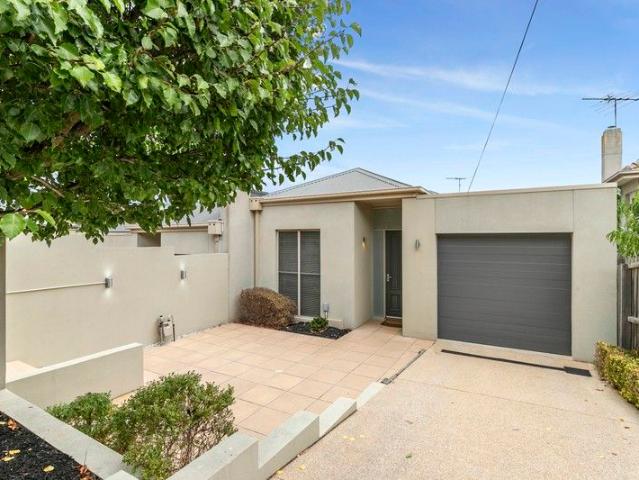
Move In, Relax & Enjoy
Geelong Central
· 3 Bedrooms · 2 Baths · Townhouse
· Garden · Equipped kitchen
Geelong Central · 3 Bedrooms · 2 Baths · Townhouse · Garden · Equipped kitchen
Perfectly positioned in one of Newtown's most highly desirable locations, this impressive split-level townhouse delivers the space, style and low-maintenance lifestyle that discerning families, professionals and downsizers will appreciate. Set on approximately 332sqm, this beautifully presented residence offers considerably more than the typical townhouse, with generous proportions, quality finishes and thoughtfully designed living spaces across two levels. At the heart of the home is a spacious open-plan living and dining area, complemented by polished Blackbutt timber flooring and an abundance of natural light. The well-appointed kitchen features sleek black granite benchtops, quality appliances and a generous walk-in pantry, making it both stylish and highly functional. The adjoining dining and family room opens seamlessly to a private rear garden, creating a wonderful space for entertaining, relaxing or simply enjoying the outdoors. Accommodation is equally impressive, with three g
Request Details
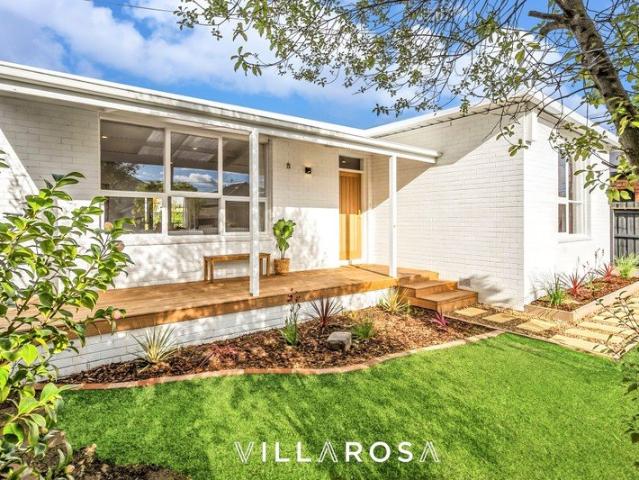
Architecturally Designed Luxury Two Brand New Townhouses
View photo
House · for sale
Request Details
Architecturally Designed Luxury Two Brand New Townhouses
Geelong Central
· 3 Bedrooms · 2 Baths · House
· Equipped kitchen
Geelong Central · 3 Bedrooms · 2 Baths · House · Equipped kitchen
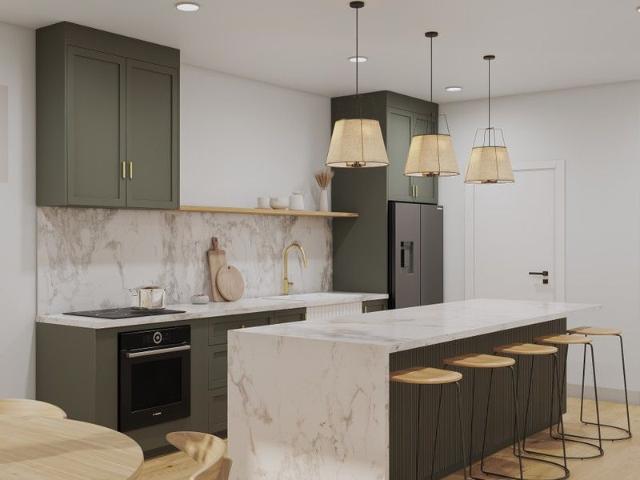
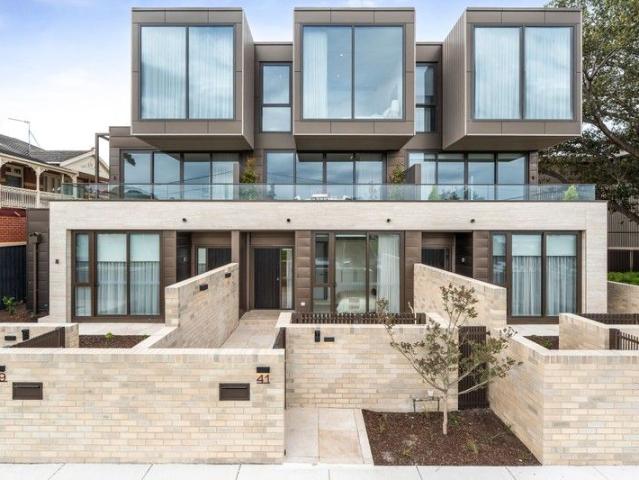
A rare and exclusive opportunity to secure two brand-new, architecturally designed townhouses, custom-built to deliver a lifestyle of refined luxury, space, and convenience in a sought-after pocket just minutes from Highton Village. Specific Details: Townhouse One -60A: 3 bed, 2 Living, 2 Car - Price: $1,025,000 Townhouse Two -60B: 3 Bed, 2 Living, 2 Car Price: $1,075,000 Each residence offers three spacious bedrooms, including a ground-floor master suite with walk-in robe, two separate living zones, and a thoughtfully designed open-plan kitchen, dining, and lounge area that flows seamlessly to the landscaped outdoor spaces. Upstairs, a second living area provides the perfect retreat for families or guests, adding flexibility and comfort to the home's layout. Crafted with premium finishes throughout, these homes feature Woodcut Ash timber flooring, brushed brass accents, two-pack cabinetry, and sleek stone benchtops. The kitchen is fitted with high-end appliances and designed for both
Request Details
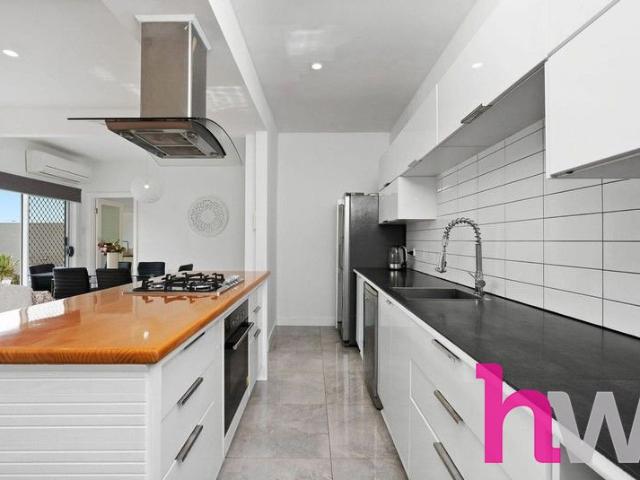
Simply the Best
View photo
Townhouse · for sale
Request Details
Simply the Best
Geelong Central
· 2 Bedrooms · 1 Bath · Townhouse
· Parking · Equipped kitchen
Geelong Central · 2 Bedrooms · 1 Bath · Townhouse · Parking · Equipped kitchen
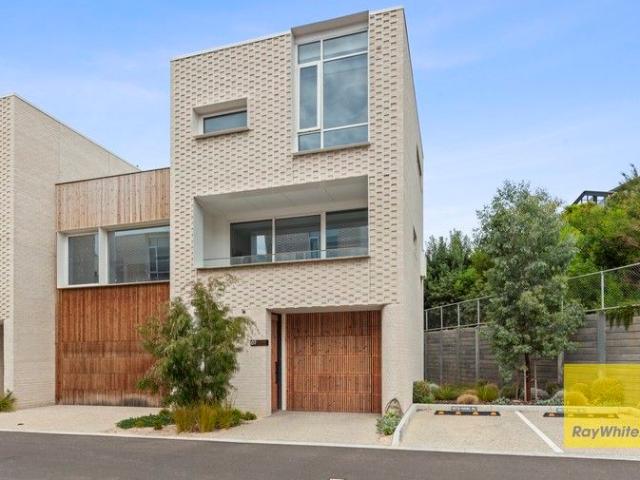
Positioned just moments from the iconic Geelong Waterfront and the CBD, this sophisticated two-bedroom townhouse at 7 Point Henry Vista, Rippleside delivers contemporary living across three impeccably designed levels. Ideal for downsizers, investors, or first-home buyers, the residence showcases a spacious open-plan living and dining zone that seamlessly blends style and comfort. The designer kitchen is beautifully appointed with premium appliances, sleek stone benchtops and abundant storage, while the living area opens to a generous outdoor space-perfect for entertaining or unwinding in privacy. The upper level accommodates two generously sized bedrooms, each fitted with built-in robes and serviced by a stylish central bathroom. A thoughtfully positioned study nook completes the level, providing an ideal space for working or studying from home. Additional highlights include a single garage with excellent storage options, a convenient powder room, and a functional Euro laundry. Year-ro
Request Details
Truly grand proportions
View photo
House · for sale
Request Details
Truly grand proportions
Geelong Central
· 4 Bedrooms · 2 Baths · House
· Parking · Equipped kitchen
Geelong Central · 4 Bedrooms · 2 Baths · House · Parking · Equipped kitchen
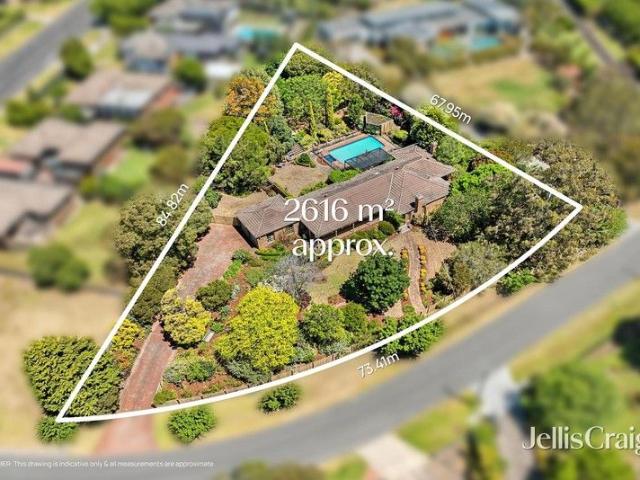
When size matters, your search is over with this imposing north-facing brick residence set in an exclusive cluster of prestige homes and grand gardens. With a sweeping street frontage and an exclusive address, this home occupies a central position on a site of more than half an acre of mature terraced gardens. Shady trees, hedging, shrubs and flowers of abundant varieties create a private floral and leafy aspect. A broad driveway reaches up to a double lock-up garage and twin north-facing tiled verandahs either end of the house command stunning outlooks. The home opens to a slate-tiled entrance with living and sleeping areas set either side. A brick fire place is the focal point of the L-shaped living and formal dining area. Glass doors and arches separate zones. The enormous kitchen contains a second living and dining area. Featuring a U-shaped bench with breakfast bar, it contains twin double-door pantries, timber cupboards, double wall oven, gas cook top and dishwasher. A third spac
Request Details
Park Villa A Landmark of Grand Victorian Elegance
View photo
House · for sale
Request Details
Park Villa A Landmark of Grand Victorian Elegance
Geelong Central
· 5 Bedrooms · 3 Baths · House
Geelong Central · 5 Bedrooms · 3 Baths · House
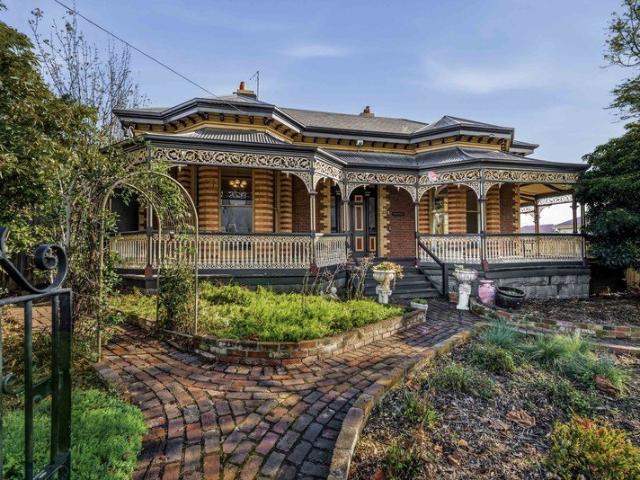
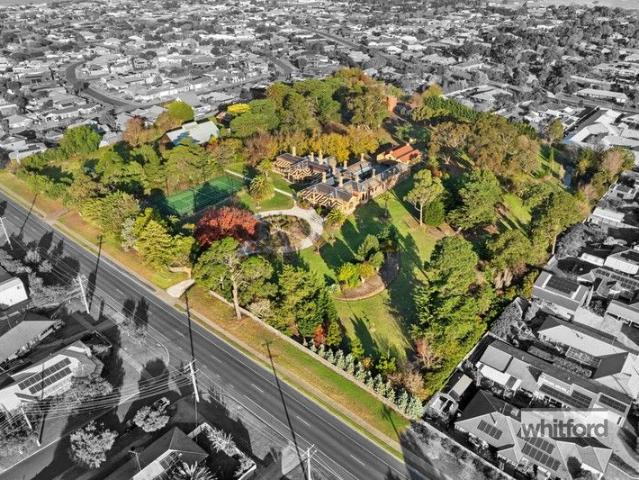
Steeped in history and showcasing the grandeur of a bygone era, Park Villa is one of Geelong West's most distinguished Victorian residences. Originally constructed in the 1880s, this magnificent home is set on an impressive 1,052m² (approx.) allotment and presents a rare opportunity to secure an iconic residence that beautifully balances timeless character with modern-day functionality. Rich in heritage and commanding in presence, this is a home that leaves a lasting impression from the moment you arrive. Think soaring 4-metre ceilings, grand hallways, an elegant formal lounge, polished timber floors, marble fireplaces, intricate period detailing and beautifully proportioned rooms that speak to the craftsmanship of a bygone era. Every space has been thoughtfully preserved to celebrate the home's Victorian heritage, while tasteful updates ensure effortless everyday living. It's a residence that offers both grandeur and warmth, with a floorplan designed to accommodate families and entert
Request Details
Geelong's grandest residence St Albans Stud 1873
View photo
House · for sale
Request Details
Geelong's grandest residence St Albans Stud 1873
Geelong Central
· 9 Bedrooms · 7 Baths · House
Geelong Central · 9 Bedrooms · 7 Baths · House
Welcome to St Albans Homestead, a rare and remarkable estate rich in heritage, grandeur, and possibility, located at 630 Homestead Drive, St Albans Park. Encompassing 8.39 acres (33,985m² approx.) of open areas and botanical designed gardens across two titles, this distinguished property offers an extraordinary lifestyle opportunity just moments from Geelong's CBD and picturesque waterfront. Built in 1873 and designed by renowned Melbourne architect James T. Conlan, this magnificent 30-room manor stands as a proud testament to 19th-century elegance. Once the heart of the famous St Albans Stud, the property holds significant place in Australia's racing history, producing a direct lineage to ten Melbourne Cup winners. The legendary Phar Lap was secretly hidden here before the 1930 Melbourne cup due to a previous attempt on his life. Today, the homestead has been meticulously maintained and thoughtfully modernised, blending the romance of the past with contemporary comforts. The main resi
Request Details
Lifestyle Communities Geelong Light, bright and ready for spring!
View photo
House · for sale
Request Details
New
Lifestyle Communities Geelong Light, bright and ready for spring!
Geelong Central
· 2 Bedrooms · 1 Bath · House
· Garden · Parking · Equipped kitchen
Geelong Central · 2 Bedrooms · 1 Bath · House · Garden · Parking · Equipped kitchen
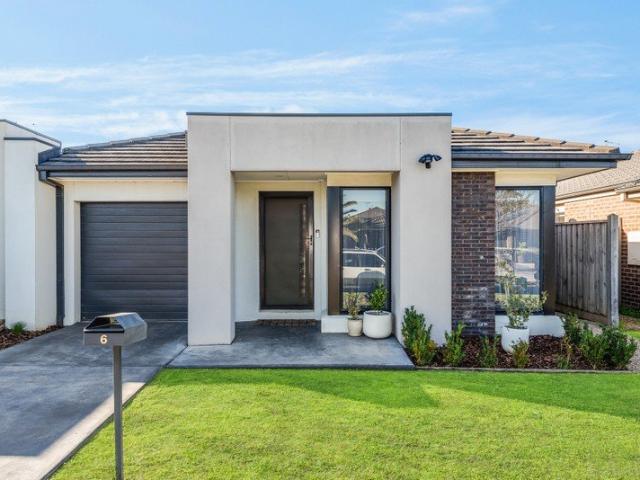
This home is perfectly positioned in a quiet spot, attracting sunlight throughout the day. Sip your morning coffee on the alfresco deck and savour the peace and serenity of your new lifestyle. From the moment you step inside, you'll appreciate the seamless flow from the spacious lounge to the light-filled chef's kitchen and dining area, overlooking a stylishly updated rear garden ready for your creative touch. This home features: Short stroll to the Clubhouse Master bedroom with blinds, and walk-in robe Kitchen with stainless steel appliances and dining area, opening to the alfresco & rear garden Laundry with additional powder room Second bedroom with double robe and NBN connection Alfresco deck with blinds Single lock-up garage with remote control Split system for heating and cooling
Request Details
App. 1174sqm. Of Pure Potential
View photo
House · for sale
Request Details
App. 1174sqm. Of Pure Potential
Geelong Central
· 2 Bedrooms · 1 Bath · House
Geelong Central · 2 Bedrooms · 1 Bath · House
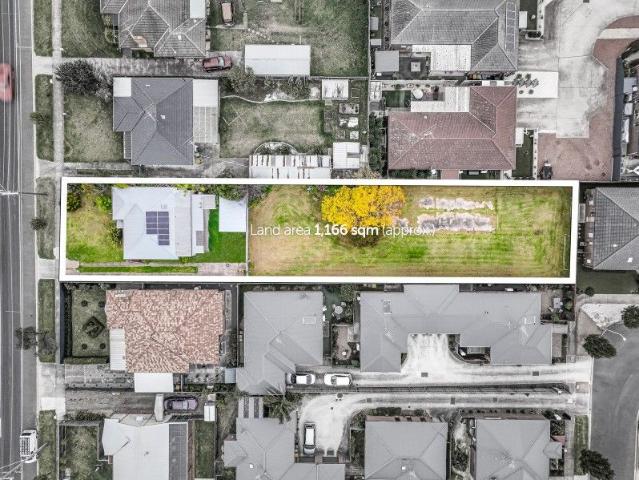
Incredible potential on this huge block with an opportunity to renovate and extend to reate your own footprint on an almost blank canvas. Make the time to view or simply enquire and everything you need to do your due diligence will be available to plan for your future. Do it now and set yourself up! Current approximate rental estimate $300 per week
Request Details
Architectural Bayside Living Opposite the Waterfront
View photo
Townhouse · for sale
Request Details
Architectural Bayside Living Opposite the Waterfront
Geelong Central
· 3 Bedrooms · 2 Baths · Townhouse
· Equipped kitchen
Geelong Central · 3 Bedrooms · 2 Baths · Townhouse · Equipped kitchen
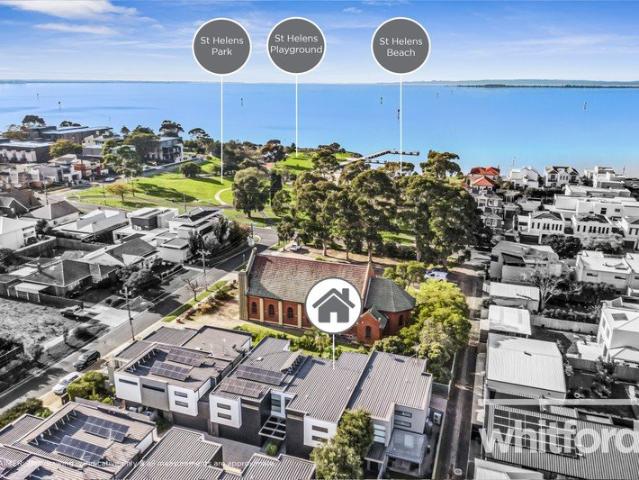
Perfectly positioned in one of Rippleside's most sought-after pockets, this contemporary townhouse delivers an effortless lifestyle just moments from the sparkling foreshore, St Helens Park and the waterfront walking trails. Combining generous proportions, quality finishes and low-maintenance living, this is an exceptional opportunity for professionals, families, downsizers and investors alike. Designed with modern living in mind, the ground floor showcases a light-filled open plan layout where the spacious living and dining zones flow seamlessly to a private north-facing courtyard. The sleek kitchen forms the heart of the home, featuring stone benchtops, quality appliances, ample storage and a large island bench ideal for entertaining. Sliding doors create a wonderful indoor-outdoor connection, extending the living space to a private courtyard framed by established greenery. Upstairs, a second living area provides valuable flexibility as a retreat, media room or work-from-home space.
Request Details
Charming & Stylish while Offering An Aspect & Convenience
View photo
House · for sale
Request Details
Charming & Stylish while Offering An Aspect & Convenience
Geelong Central
· 3 Bedrooms · 1 Bath · House
· Equipped kitchen
Geelong Central · 3 Bedrooms · 1 Bath · House · Equipped kitchen
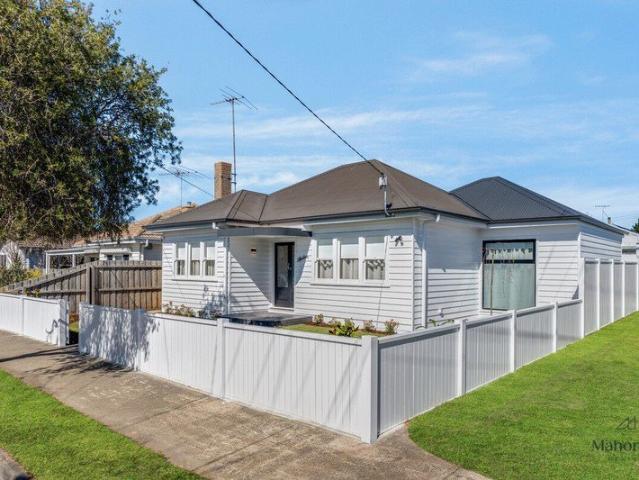
Beautifully updated and filled with natural light, 3 Savage Street delivers a warm and welcoming lifestyle in one of Belmont's most tightly held residential pockets. Set on a generous allotment of 640 sqm and framed by established gardens, this inviting home blends modern comfort with timeless character, exceptional everyday functionality. Inside, polished timber floors flow through the spacious lounge and dining zones, where large windows and an original brick feature wall create a relaxed and inviting atmosphere. The kitchen has been strikingly renovated with sleek cabinetry, quality appliances and excellent bench space, connecting seamlessly to the meals area and outdoor entertaining. Three well-proportioned bedrooms provide comfortable accommodation, all serviced by a stylishly updated bathroom and separate powder room (offering 2 toilets). Additional highlights include under-house storage, reverse cycle ducted heating and cooling, and a flexible floorplan suited to families, coupl
Request Details
A Waterfront Life Without Compromise
View photo
Townhouse · for sale
Request Details
A Waterfront Life Without Compromise
Geelong Central
· 3 Bedrooms · 2 Baths · Townhouse
· Balcony
Geelong Central · 3 Bedrooms · 2 Baths · Townhouse · Balcony
Positioned within Geelong's most coveted new waterfront development, this exceptional townhouse at Stella Maris, Rippleside delivers an incomparable standard of coastal refinement. With uninterrupted panoramic views stretching across Corio Bay, this home embodies beauty, serenity and enduring sophistication. With it's own Bay Street frontage, this newly completed three-level residence rises above the waterfront, capturing vistas of Corio Bay, St Helens Park and the Geelong skylinean address that truly elevates everyday living. The mid-level open-plan living zone forms the core of the home, seamlessly blending indooroutdoor spaces and framing sweeping water views. The front balcony opens to endless coastal outlooks, while the rear terraceconnected through servery windowswelcomes northern light, creating the perfect environment for relaxed mornings or lively entertaining. Inside, premium natural materials define the interiors, from wool carpet and extra-wide engineered oak flooring to ma
Request Details
Spacious, Modern Living & Just Minutes from Geelong CBD
View photo
House · for sale
Request Details
New
Spacious, Modern Living & Just Minutes from Geelong CBD
Geelong Central
· 2 Bedrooms · 2 Baths · House
· Equipped kitchen
Geelong Central · 2 Bedrooms · 2 Baths · House · Equipped kitchen
Perfectly positioned just moments from local shops, schools and everyday amenities, this stylish and modern home offers easy-care living in one of Newcomb's most convenient locations. Built in 2010 and set on its own title with approximately 305m² of land, the property combines generous proportions with low-maintenance appeal, making it an ideal choice for downsizers, first home buyers, professionals or savvy investors. The spacious open-plan kitchen, dining and living zone forms the heart of the home, creating an inviting space to relax or entertain, while the private courtyard offers low-maintenance outdoor enjoyment. For investors, the property is currently leased on a periodic tenancy at $430 per week, with the rental return increasing to $450 per week later this year, providing immediate income and future flexibility. Property Highlights: • 2 spacious bedrooms, including main with walk-in robe and ensuite • Second bedroom fitted with built-in robe • Light-filled open-plan kitchen,
Request Details
Timeless Charm, Modern Sophistication
View photo
House · for sale
Request Details
Timeless Charm, Modern Sophistication
Geelong Central
· 3 Bedrooms · 2 Baths · House
· Garden · Fireplace
Geelong Central · 3 Bedrooms · 2 Baths · House · Garden · Fireplace
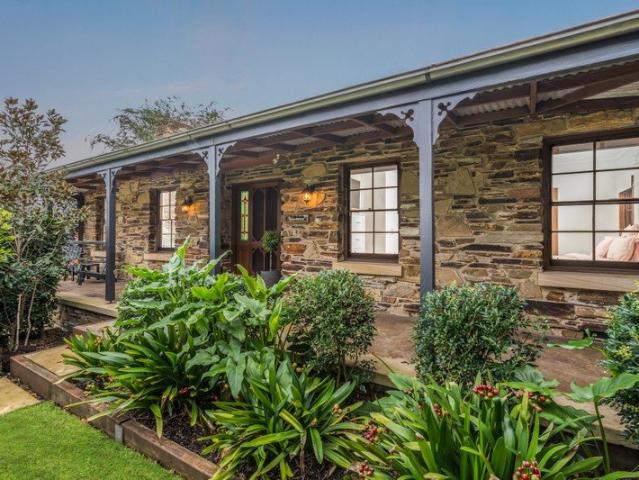
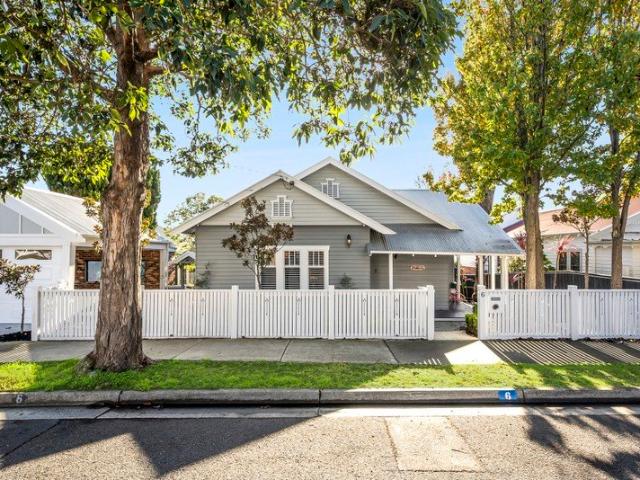
This unique cottage blends timeless original character with sleek contemporary updates to offer elegant living and modern functionality, nestled amongst lush gardens set over 720m2 (approx.). Positioned in the coveted Queens Park precinct, within walking distance of the Barwon River, surrounding private schools, moments from the Shannon Avenue shopping strip, all the cafes and attractions of river end Pakington Street, and just 10 minutes (approx.) from the CBD, enjoy central convenience in a picturesque riverside setting. Set behind manicured hedges and established gardens, the magnificent façade presents timeless appeal. Inside, polished timber laminate floors, high ceilings and light interiors create a warm and welcoming atmosphere within. The entry leads into an inviting living area featuring an open fireplace with floor-to-ceiling stone surround as its centrepiece, providing a cosy space to retreat with a picturesque garden outlook and French doors connecting to the alfresco. The
Request Details
Sleek Contemporary Living, Course Side Lifestyle
View photo
House · for sale
Request Details
Sleek Contemporary Living, Course Side Lifestyle
Geelong Central
· 3 Bedrooms · 2 Baths · House
Geelong Central · 3 Bedrooms · 2 Baths · House
Set in the coveted Golf Course Estate, this contemporary home is thoughtfully designed for effortless living and perfectly positioned for lifestyle. Featuring light filled open plan living, tasteful interiors and modern comfort, it's immaculately presented and ready to enjoy. Positioned within walking distance of the Separation Street shopping strip, and within minutes of key amenities and attractions including Geelong West's Pakington Street, the CBD and Waterfront, the central location offers outstanding convenience. Just a short stroll to the local bus stop, three minutes (approx.) from North Geelong Station and five minutes (approx.) from the Ring Road, enjoy course side tranquility with seamless access to everyday essentials. Set in a tree lined street, the modern façade is sleek in design. Inside, stylish neutral interiors create an inviting atmosphere throughout. Off the entry, the main bedroom features soft sheers, a ceiling fan, walk in robes and a tastefully presented ensuite
Request Details
Corner Site, Development Potential on 689sqm approx
View photo
House · for sale
Request Details
Corner Site, Development Potential on 689sqm approx
Geelong Central
· 3 Bedrooms · 1 Bath · House
· Equipped kitchen
Geelong Central · 3 Bedrooms · 1 Bath · House · Equipped kitchen
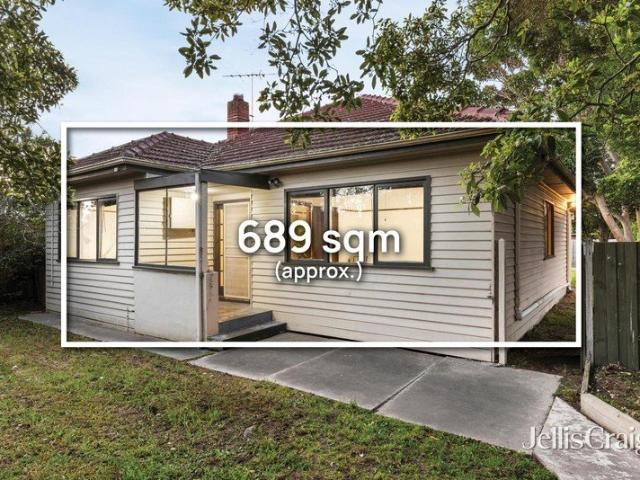
Whether you're searching for your first home, looking to add to your investment portfolio or seeking a property with genuine multi unit development potential, 7 Dorcas Street, Newcomb presents an exciting opportunity in a well-connected and increasingly popular location. Set on a substantial 689m² (approx.) corner allotment with dual street frontages, this established weatherboard home offers a combination of comfortable accommodation, generous outdoor space and exciting possibilities for the future, with the potential for subdivision (STCA). The existing home provides a practical floorplan, beginning with a welcoming entry and comfortable front living room before flowing through to the central kitchen and meals area. Three bedrooms are positioned throughout the home, with the accommodation serviced by a central bathroom. A separate laundry and additional WC add further practicality, while the dining area provides a natural connection between the kitchen and the home's living spaces. O
Request Details
Refined Luxury in Premium Lifestyle Pocket
View photo
House · for sale
Request Details
Refined Luxury in Premium Lifestyle Pocket
Geelong Central
· 4 Bedrooms · 2 Baths · House
Geelong Central · 4 Bedrooms · 2 Baths · House
Elegantly updated from start to finish and designed with thoughtful attention to detail, this immaculately presented home delivers timeless style, modern luxury and an enviable lifestyle. Featuring sophisticated interiors, light-filled spaces and quality finishes throughout, all you need to do is move in and enjoy. Superbly positioned in a quiet pocket, a short stroll from the cafes, shopping and amenities of the Shannon Avenue strip, within walking distance of iconic Pakington Street, St Patrick's and Ashby Primary Schools, and Bakers Reserve, convenience, leisure and entertainment are all moments from your doorstep. Less than 10 minutes from Geelong Station, the Ring Road and CBD, it offers an ideal balance of vibrant local living and effortless access to key amenities. Landscaped gardens and a beautifully preserved façade present welcoming charm. Classic etched-glass doors open to a wide central hallway showcasing high ceilings and polished timber floors with a spectacular skylight
Request Details
Timeless Elegance and Family Prestige in a Blue Chip Newtown Setting
View photo
House · for sale
Request Details
Timeless Elegance and Family Prestige in a Blue Chip Newtown Setting
Geelong Central
· 4 Bedrooms · 3 Baths · House
· Equipped kitchen
Geelong Central · 4 Bedrooms · 3 Baths · House · Equipped kitchen
Placed within one of Newtown's most admired tree-lined streets, 'Stanley' delivers timeless character, exceptional family flexibility and a prized north-facing 821 sqm (approx.) allotment, capturing abundant natural light. Beyond its charming period façade, the home reveals a series of beautifully illuminated interiors, where original architectural features are thoughtfully balanced with contemporary updates. Multiple living domains and a highly adaptable floorplan provide a home designed to evolve effortlessly with modern family life. At its centre, expansive open-plan living, dining and kitchen spaces create a natural hub for connection and everyday living, flowing seamlessly to a substantial timber deck. This private outdoor zone offers a warm and inviting setting for year-round entertaining. Accommodation is both generous and versatile. The Master Suite at the front of the home is privately positioned with its own ensuite, w/in robe and parents' retreat. Upstairs, two bedrooms are
Request Details
More Than Meets the Eye
View photo
House · for sale
Request Details
More Than Meets the Eye
Geelong Central
· 3 Bedrooms · 1 Bath · House
· Equipped kitchen
Geelong Central · 3 Bedrooms · 1 Bath · House · Equipped kitchen
Positioned in one of Geelong West's most tightly held and desirable streets, 233 Hope Street is anything but ordinary. Combining timeless character, thoughtful modern updates and exceptional energy efficiency, this is a home that offers something genuinely different. Just moments from Pakington Street's renowned cafés, restaurants and boutique shopping, with the CBD, waterfront, parks and Melbourne-bound transport all close by. Beautifully presented throughout, the home showcases high ceilings, warm timber tones and light-filled interiors, complemented by quality finishes and a beautifully renovated bathroom. Adding further flexibility is a bedroom and bathroom downstairs, ideal for guests, a home office, extended family or those seeking convenient single-level living. At the heart of the home, the stylish kitchen features stunning timber cabinetry, quality appliances and excellent storage, flowing effortlessly into the living and dining spaces. The home's exceptional efficiency is a m
Request Details
Premium High Yield Rooming House with Cutting Edge Energy Efficiency Opposite to Deakin University
View photo
House · for sale
Request Details
Premium High Yield Rooming House with Cutting Edge Energy Efficiency Opposite to Deakin University
Geelong Central
· 10 Bedrooms · 3 Baths · House
· Parking · Equipped kitchen
Geelong Central · 10 Bedrooms · 3 Baths · House · Parking · Equipped kitchen
Presenting an exceptional investment opportunity in one of Geelong's most desirable suburbs, this fully certified 10-bedroom rooming house combines outstanding rental returns with modern, energy-efficient living. Located within walking distance to Deakin University and Epworth Geelong Hospital, the property enjoys consistently strong demand from students, healthcare professionals and working tenants. Recently upgraded with premium technology and designed for low operating costs, this is a truly turnkey investment offering both immediate income and long-term growth potential. High rental come of 100 k( Gross ) per annum. with 9.5 rental yeild. Property Highlights: Fully certified 10-bedroom rooming house Excellent rental demand with strong occupancy history Spacious communal living and dining areas Large shared kitchen with ample storage and preparation space Multiple modern bathrooms Ample off-street parking Professionally managed investment Recent Premium Upgrades 10kW solar power sys
Request Details
Fully renovated Perfection!
View photo
House · for sale
Request Details
Fully renovated Perfection!
Geelong Central
· 4 Bedrooms · 2 Baths · House
· Garden · Air conditioning
Geelong Central · 4 Bedrooms · 2 Baths · House · Garden · Air conditioning
Imagine stepping into a home where every detail has been thoughtfully curated, every surface refreshed, and every modern comfort added, so you can skip the stress, dust, and uncertainty of renovation and simply start living the life you deserve. This stunning four-bedroom, two-bathroom family home has been fully transformed into a light-filled, contemporary haven in the heart of sought-after Geelong West. No hidden surprises and no weekend warrior project - just pure, effortless enjoyment from day one. Gorgeous timber floorboards flow throughout, creating warmth and timeless elegance that welcomes you home after a long day, while split-system air conditioning and heating ensure year-round comfort for your family. A private deck is perfect for morning coffees, weekend barbecues, or unwinding with a glass of wine as the kids play safely in the fully fenced yard. Solar panels help keep energy bills low so you can invest in memories instead of utilities, and practical extras like a shed fo
Request Details
Prime Newcomb Opportunity with Brand New Carpet & Rental Potential $530 pw
View photo
House · for sale
Request Details
Prime Newcomb Opportunity with Brand New Carpet & Rental Potential $530 pw
Geelong Central
· 4 Bedrooms · 2 Baths · House
· Parking · Equipped kitchen
Geelong Central · 4 Bedrooms · 2 Baths · House · Parking · Equipped kitchen
Positioned in a convenient and fast-growing pocket of Newcomb, this spacious and modern residence delivers low-maintenance living without compromising on comfort or flexibility. The home comprises three well-sized bedrooms, plus a versatile fourth bedroom or second living space, making it ideal for families, investors, downsizers or those needing extra room to work from home. The modern kitchen features quality appliances and flows through to light-filled open-plan living and dining, creating an inviting space for everyday living. A secure, low-maintenance courtyard provides a private outdoor retreat, while off-street parking offers room for up to three cars. Comfort is assured year-round with a split system in the living area and ceiling fans in the bedrooms. Set on approximately 340m² and located moments from local schools, shopping centres, public transport, and only minutes to the Geelong CBD and Waterfront, this is an outstanding opportunity in a highly convenient location. Key Fe
Request Details
Sunset Court Charm
View photo
House · for sale
Request Details
Sunset Court Charm
Geelong Central
· 4 Bedrooms · 2 Baths · House
· Parking · Equipped kitchen
Geelong Central · 4 Bedrooms · 2 Baths · House · Parking · Equipped kitchen
Set on approximately 551 sqm in a sought-after Hamlyn Heights pocket, this charming four-bedroom home delivers warmth, flexibility and everyday comfort in a convenient lifestyle location. Positioned at the top of Church Street, you'll enjoy beautiful sunset views right from your front door. Upon entry, you're welcomed into a light-filled open-plan kitchen, dining and lounge area with ceiling fan and split system, creating a relaxed and inviting space. The well-equipped kitchen features an electric cooktop, oven and dishwasher, ideal for easy living and entertaining. The flexible layout offers two bedrooms off the main living zone, while the rear of the home hosts the main bedroom with ensuite and kitchenette, allowing it to function as its own separate area if desired with direct access to rear courtyard and garage. A fourth bedroom and central family bathroom with separate toilet complete the layout. All bedrooms include built-in robes and ceiling fans, with three bedrooms also featur
Request Details
Contemporary Luxury in Coveted Pocket
View photo
House · for sale
Request Details
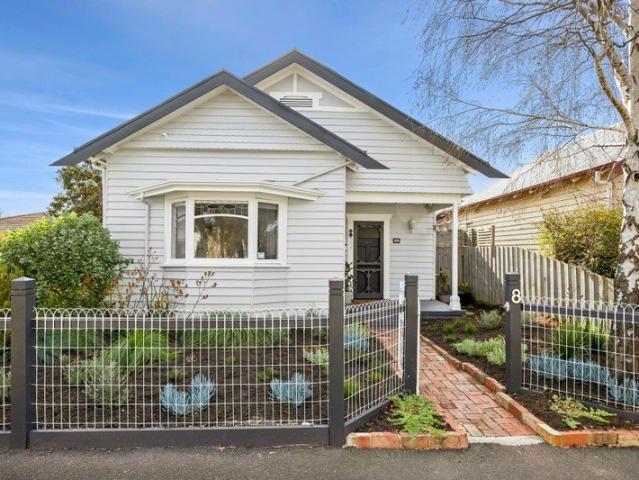
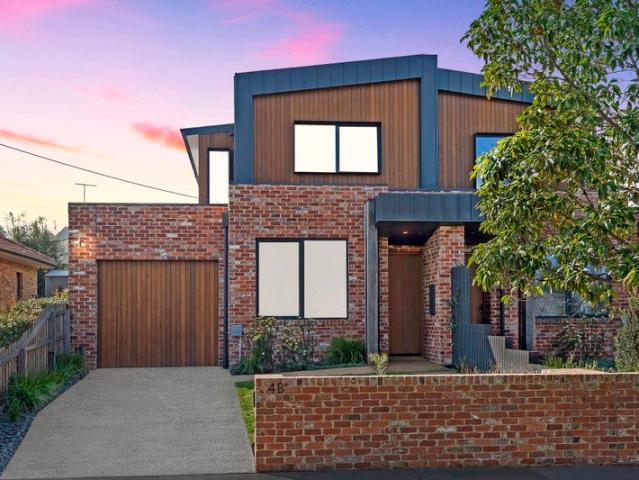
Contemporary Luxury in Coveted Pocket
Geelong Central
· 4 Bedrooms · 3 Baths · House
Geelong Central · 4 Bedrooms · 3 Baths · House
Custom designed to deliver style, quality and modern functionality, this exceptional 4 bedroom home offers effortless living in a sought after pocket of Newtown. Featuring generous spaces and premium finishes throughout, it delivers everyday luxury, impressive entertaining and superb lifestyle appeal. Surrounded by parks, reserves and the Barwon River, and just minutes from all the cafes, shopping and amenities of River End Pakington Street, convenience and leisure are on your doorstep. Within walking distance of quality primary schools and private secondary schools, enjoy a peaceful leafy setting less than 10 minutes from the CBD, ideal for families seeking connection and lifestyle. A striking blend of reclaimed bricks, timber and modern cladding introduces the sophisticated theme of the home. Inside, beautiful engineered timber flooring, light interiors and high 3m square set ceilings on the ground floor, showcase the quality within. The main living area is positioned at the rear, of
Request Details
A Timeless Blend of Period Charm & Modern Comfort
View photo
House · for sale
Request Details
A Timeless Blend of Period Charm & Modern Comfort
Geelong Central
· 2 Bedrooms · 1 Bath · House
· Equipped kitchen
Geelong Central · 2 Bedrooms · 1 Bath · House · Equipped kitchen
Perfectly positioned corner block in one of East Geelong's most peaceful and desirable pockets, this beautifully preserved Victorian cottage pairs classic heritage character with effortless modern living. Step inside to discover soaring high ceilings, charming stained-glass windows, polished pinewood floorboards, and intricate ceiling details lending itself to natural light and open-living throughout. Two generous bedrooms (4.2m x 4.0m and 3.6m x 3.3m), both with built-in robes, are served by a central bathroom and a convenient second washroom with toilet in the separate laundry. At the heart of the home, the modern open-plan kitchen provides a functional space for hosting with stone benchtops and a stunning bay window. The cosy living area, complete with wood fire heater and split-system heating/cooling offer comfort and connection before flowing effortlessly into the expansive, sun-drenched second living area (4.6m x 5.5m) adorned by cathedral ceilings and sliding french windows - in
Request Details

Get email alerts

Don't miss out: be the first to know about new properties

The alert was correctly created

On subscribing you accept the conditions of use and the privacy policy
Alert
Receive new ads in your inbox
Save this search
Receive alerts for new listings

We'll send you an email when we have new properties for: "Houses for sale in Geelong Central"

The alert was correctly created

East Geelong
Thomson, Geelong
Get email alerts and be the first to see new listings
Required field
On subscribing I accept the terms of the privacy policy
Perfect! You'll soon start receiving new listings via email
Alert
Receive an email when we have new ads for Houses for sale in Geelong Central
Save this search
Filters

Bedrooms

Size (m²)

Price

$
$

Property type

Bathrooms

Clear all filters
Receive notifications when new entries are published.