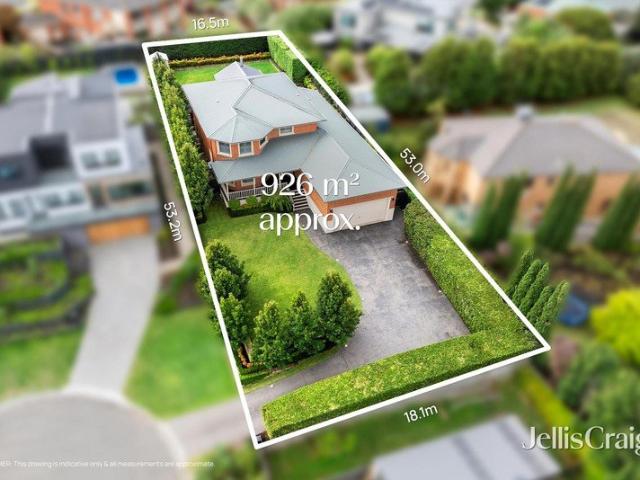
1,329 houses for sale in Geelong Central

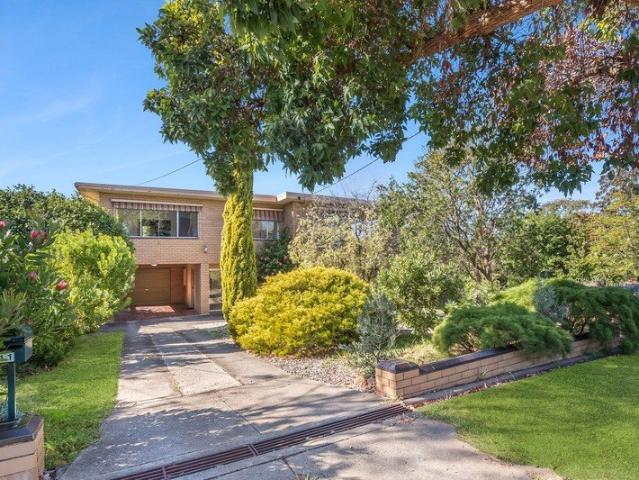
A RETRO CLASSIC
View photo
House · for sale
Request Details
A RETRO CLASSIC
Geelong Central
· 4 Bedrooms · 2 Baths · House
· Equipped kitchen
Geelong Central · 4 Bedrooms · 2 Baths · House · Equipped kitchen
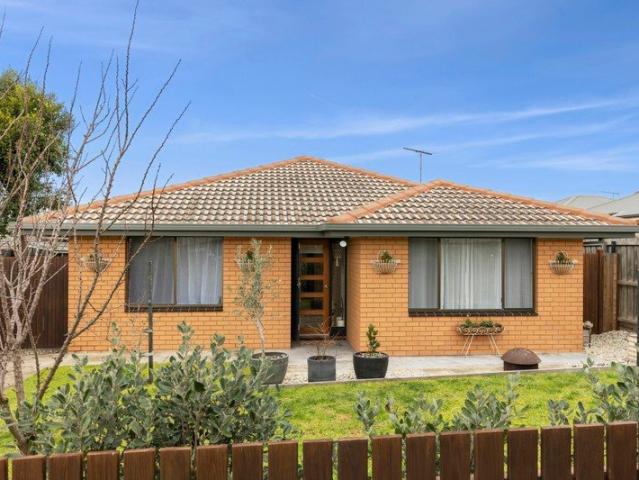
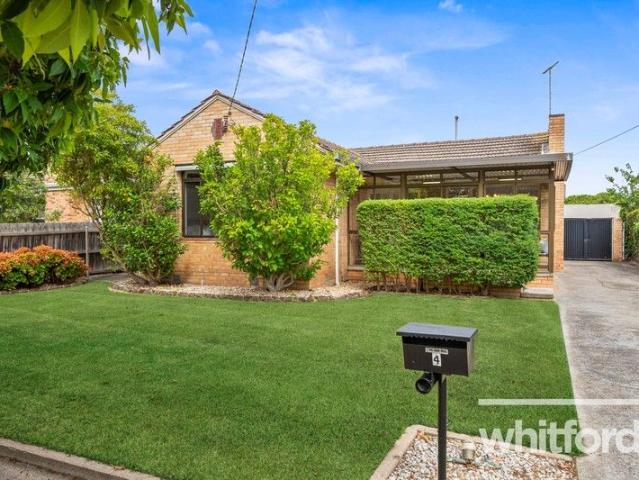
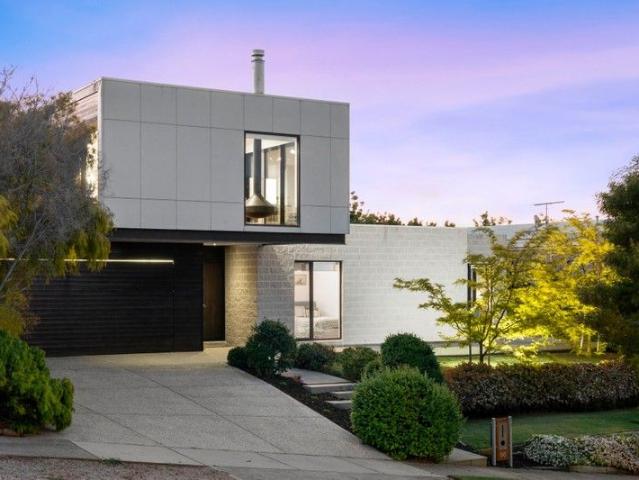
So typical and symptomatic of all that was great in the 70s. They loved big picture windows casting your view over the trees of the street and hillside beyond. Coupled with large open living zones where you could kick back in your lush velour couch. Well the couches may not be here anymore but all the vibe and feel of this optimistic era is alive and well. The bathroom and seperate shower room proudly celebrate bold statements of colour that just make you feel good and you can't help but hope they will be preserved for ever. The kitchen is the original timber custom made workpiece which could easily be modernised if you felt 2026 works better for you than 1970. All bedrooms are on the second storey and all embrace the wrap around view of this gorgeous neighbourhood. There's a no through road with a walkway at the end down to Highton Village. Superb spot. The study is off the entry and the space on the ground floor is simply staggering. This space could be anything. Yes heaps of garagin
Request Details
Brand New Designer Living
View photo
Townhouse · for sale
Request Details
Brand New Designer Living
Geelong Central
· 3 Bedrooms · 2 Baths · Townhouse
· Equipped kitchen
Geelong Central · 3 Bedrooms · 2 Baths · Townhouse · Equipped kitchen
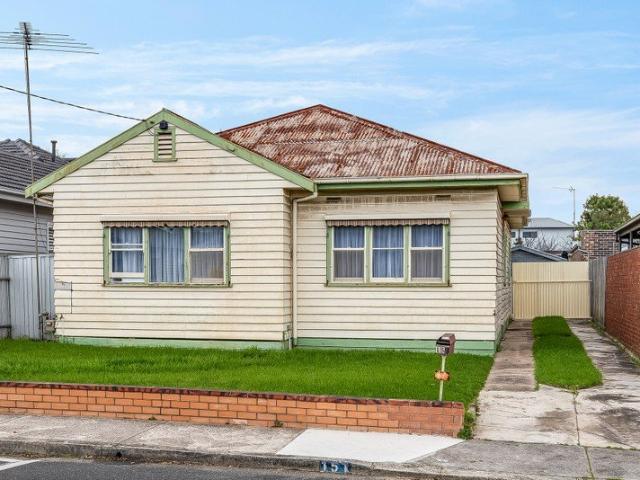
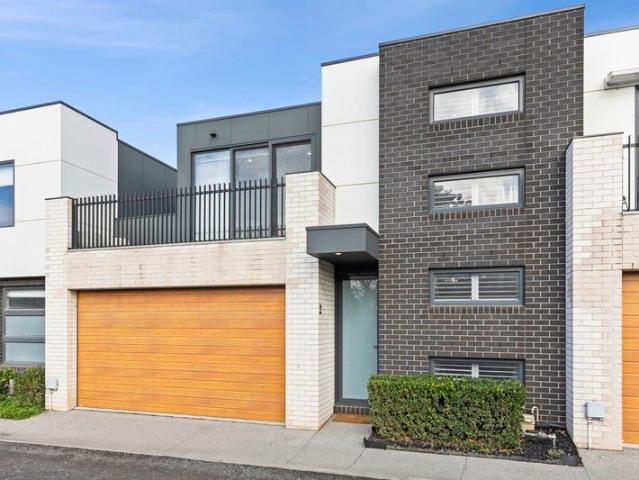
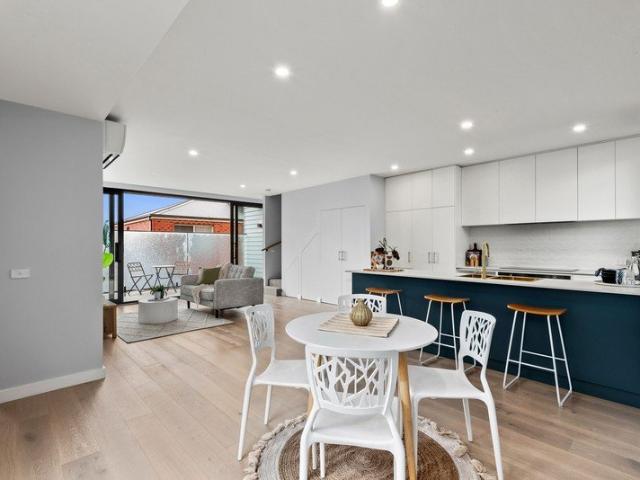
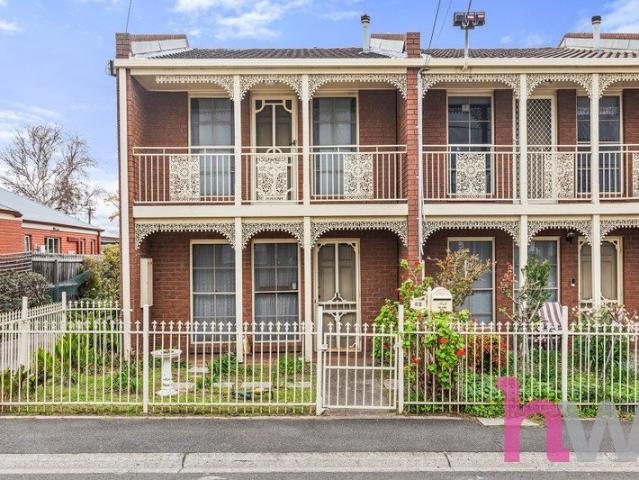
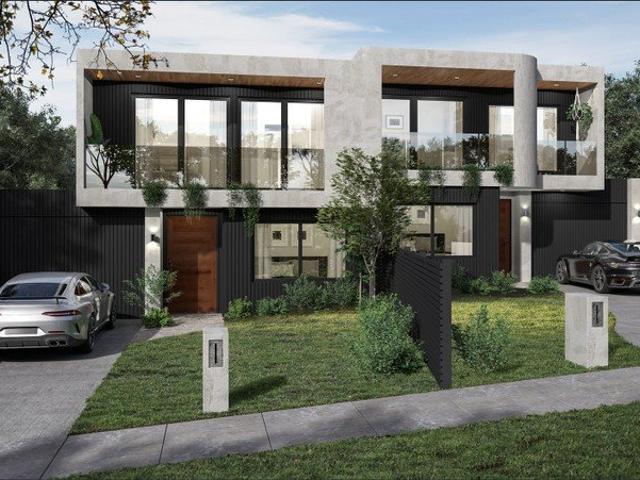
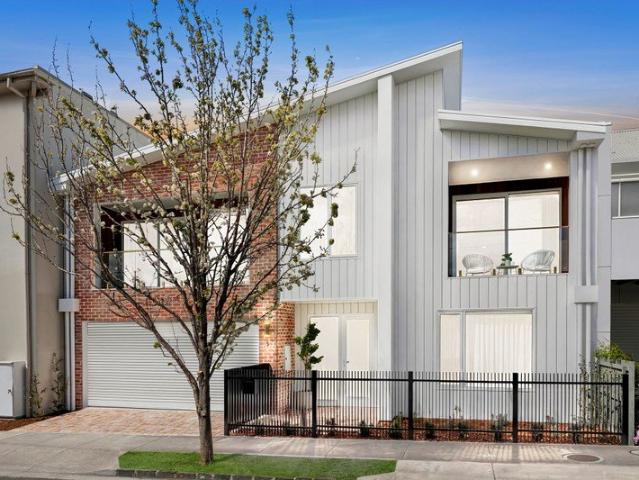
Delivering a masterful union of contemporary design and premium finishes, this stunning brand new residence presents a rare opportunity to secure a turnkey home just steps from the vibrant cafés, boutiques and lifestyle of Pakington Street. Spanning two thoughtfully designed levels, the home balances chic modern style with functional living. Square-set ceilings and polished concrete floors enhance the interiors, while plush carpeted bedrooms provide warmth and comfort underfoot. The ground floor is the heart of the home, featuring a spacious open-plan living, dining, and kitchen area, perfect for both relaxed family living and effortless entertaining. Anchoring the space, the designer kitchen is luxuriously appointed with stone benchtops and splashback, premium SMEG appliances, and a walk-in pantry, complemented by a convenient powder room. Upstairs, the luxurious master suite provides a peaceful private retreat, complete with a fully fitted walk-in robe, chic ensuite, and its own balc
Request Details
Solid Brick Charm in Sought After School Zone
View photo
House · for sale
Request Details
Solid Brick Charm in Sought After School Zone
Geelong Central
· 3 Bedrooms · 1 Bath · House
· Fireplace · Equipped kitchen
Geelong Central · 3 Bedrooms · 1 Bath · House · Fireplace · Equipped kitchen
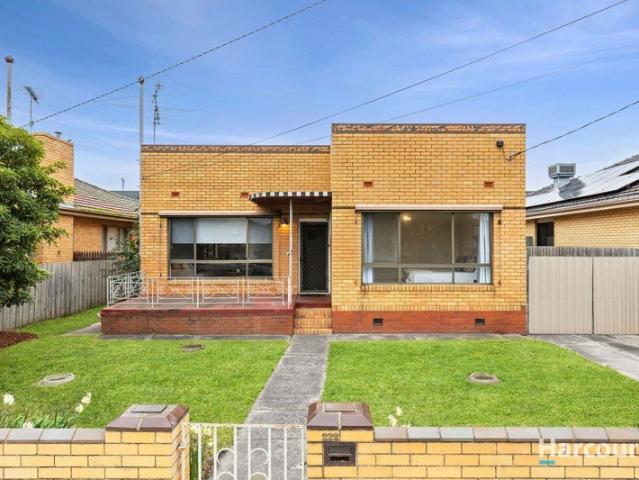
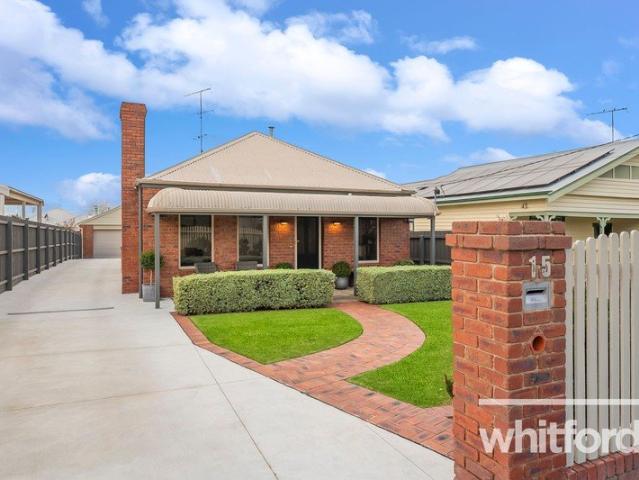
Positioned in a highly desirable Herne Hill location, this well maintained solid brick home offers comfort, practicality and energy efficiency, making it an excellent choice for first home buyers, downsizers, or savvy investors. Inside, the home features three generously sized bedrooms, all with soft carpet underfoot. The third bedroom adds a touch of character with its charming fireplace, creating a warm and inviting space. The centrally located, updated bathroom has been thoughtfully renovated and includes a spacious 900mm x 1100mm shower alongside a classic clawfoot bathtub, combining modern convenience with timeless style. The well appointed kitchen is equipped with a 900mm electric cooktop and electric fan forced oven, flowing seamlessly into the adjoining dining area, complete with an electric wall heater for year round comfort. Two split-system heating and cooling units located in the master bedroom and lounge, ensure a comfortable living environment in every season. Additional
Request Details
STAR OF THE WEST
View photo
House · for sale
Request Details
STAR OF THE WEST
Geelong Central
· 3 Bedrooms · 1 Bath · House
· Garden
Geelong Central · 3 Bedrooms · 1 Bath · House · Garden
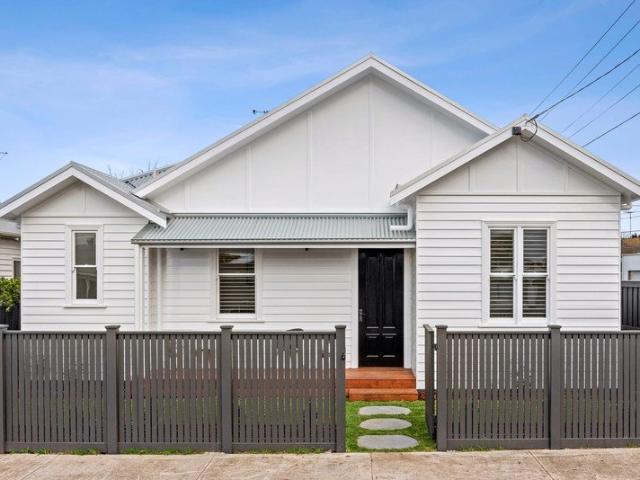
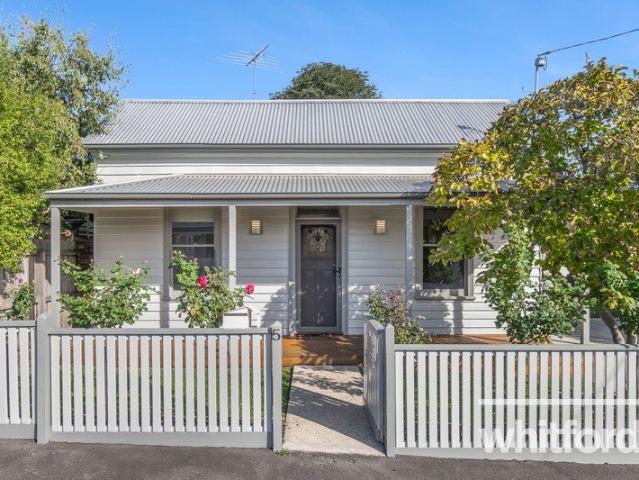
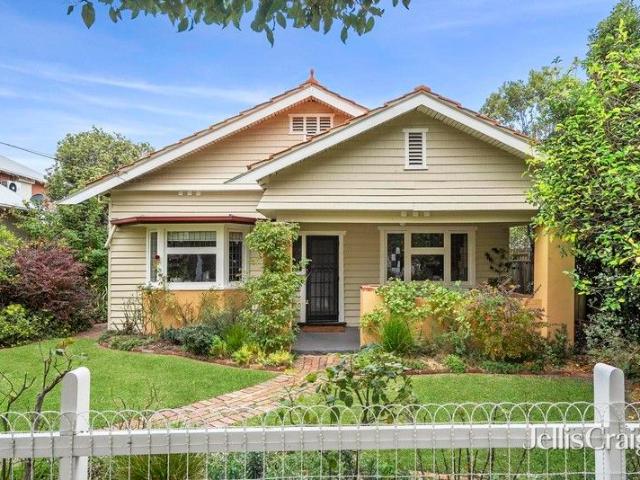
Rarely does an opportunity such as this present itself in the heart of Geelong West. - 3br home which is very livable now or you may want to renovate or extend. - Large (594m2 allotment approx.) which opens up the possibility of future development (STCA). - Separate front lounge which beautifully captures the morning sun. - Spacious backyard, room for kids and pets. - Ideal location, close to schools, shops, transport and sporting facilities. - Within easy reach of Geelong's famous cosmopolitan Pakington Street. Whether you are trying to break into the market or perhaps find the location of your dream home, look no further. Call today for your inspection
Request Details
Timeless Character, Modern Updates & Outstanding Potential
View photo
House · for sale
Request Details
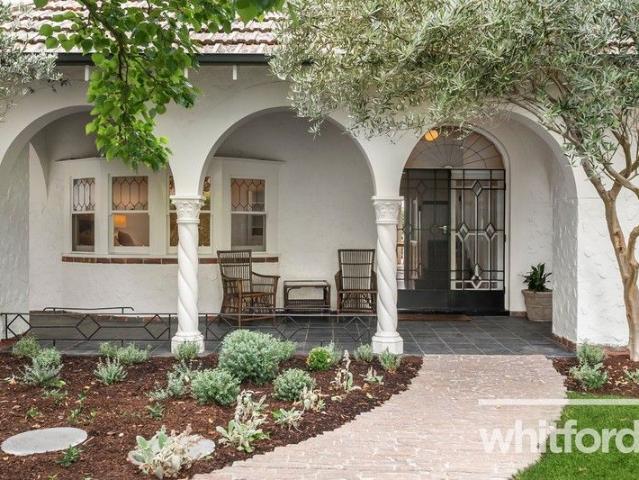
Timeless Character, Modern Updates & Outstanding Potential
Geelong Central
· 3 Bedrooms · 1 Bath · House
Geelong Central · 3 Bedrooms · 1 Bath · House
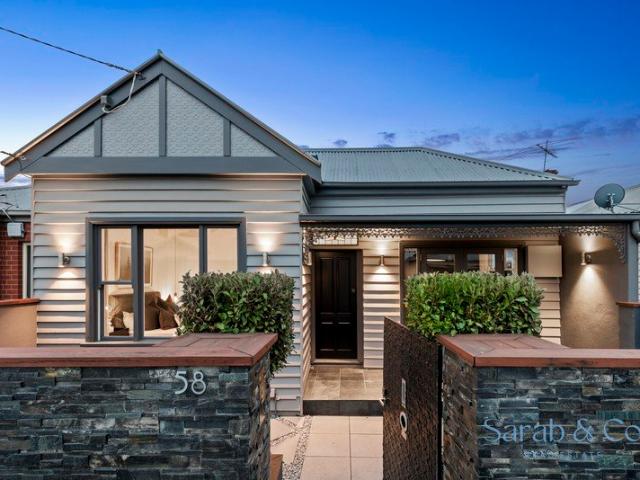
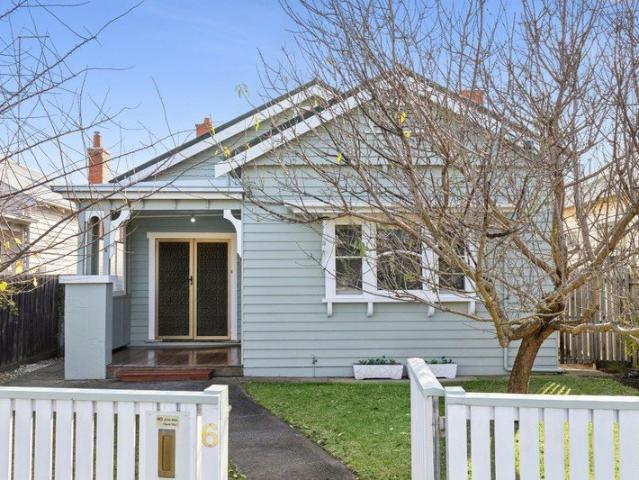
Perfectly positioned in one of Geelong's most convenient locations, this solid brick home offers the ideal combination of character, comfort and future potential on a generous 613sqm (approx.) allotment. Beautifully maintained and thoughtfully updated, it presents an exceptional opportunity for first home buyers, growing families, investors or tradespeople seeking space, practicality and an unbeatable location. From the moment you arrive, the potential is clear, with the home's classic façade and established gardens creating an inviting first impression. Inside, you'll immediately appreciate the timeless elegance of polished hardwood floors, soaring ceilings, ornate decorative cornices and ceiling roses, and spacious proportions that reflect the craftsmanship of a bygone era. The generous light-filled lounge provides a warm and welcoming place to relax, seamlessly flowing through to the adjoining dining room to create a versatile living zone perfect for everyday family life and enterta
Request Details
Luxury in a top location
View photo
Townhouse · for sale
Request Details
Luxury in a top location
Geelong Central
· 3 Bedrooms · 2 Baths · Townhouse
· Equipped kitchen
Geelong Central · 3 Bedrooms · 2 Baths · Townhouse · Equipped kitchen
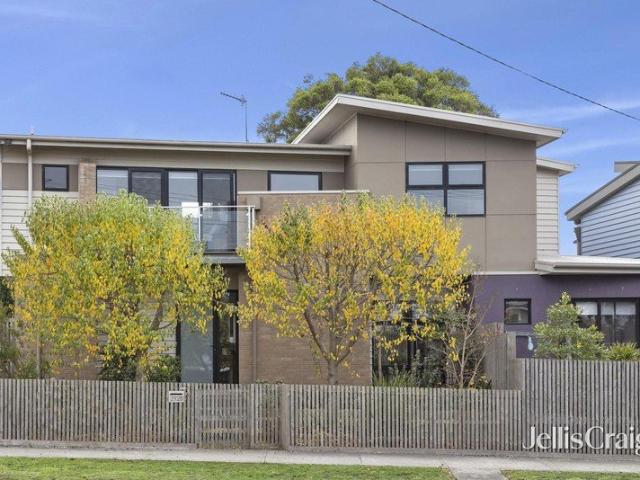
This striking architectural home makes an impressive streetscape statement while offering luxury living in a sought-after pocket of Geelong West. With two street frontages, the contemporary design maximizes the home's position with delightful outlooks from the established gardens and south and north-facing courtyards. Fringed with an elegant vertical slat fence, the design features follow you right into the expansive, light-filled ground-floor living/dining/kitchen zone. Floored in polished concrete tiles, it features tall ceilings and a large bank of sliding stacker doors to a glorious paved courtyard. Those who love to entertain will adore this feature. The kitchen's large stone waterfall island bench has a full width breakfast bar. Bosch appliances include an integrated dishwasher, oven and four-burner gas cooktop. A large adjacent pantry and abundant cupboards guarantee an uncluttered work space. A built-in office area, powder room and laundry with sliding doors to a south-facing p
Request Details
Belmont Living with Everything at Your Doorstep
View photo
Townhouse · for sale
Request Details
Belmont Living with Everything at Your Doorstep
Geelong Central
· 3 Bedrooms · 2 Baths · Townhouse
· Equipped kitchen
Geelong Central · 3 Bedrooms · 2 Baths · Townhouse · Equipped kitchen
Positioned in one of Belmont's most sought-after pockets, this stylish three-bedroom townhouse delivers the perfect combination of space, low-maintenance living and an unbeatable location. Whether you're looking for your next home, a smart investment or a lock-and-leave lifestyle, you'll appreciate having High Street shopping, cafe, schools, parklands and the Geelong CBD all just moments from your doorstep. This thoughtfully planned home offers flexibility for families, professionals and downsizers alike. The ground floor features the kitchen and dining area, finished with stone benchtops, quality appliances, ample storage and a large island bench perfect for everyday living and entertaining opening onto the private courtyard, creating a seamless indoor-outdoor connection a generous master suite complete with built-in robe and sleek ensuite, along with a separate living room providing the perfect retreat or home office space. Upstairs, the heart of the home unfolds with a spacious seco
Request Details
Luxury Living in the Heart of Geelong West
View photo
Townhouse · for sale
Request Details
Luxury Living in the Heart of Geelong West
Geelong Central
· 3 Bedrooms · 3 Baths · Townhouse
· Balcony · Equipped kitchen
Geelong Central · 3 Bedrooms · 3 Baths · Townhouse · Balcony · Equipped kitchen
Architecturally designed and finished to an uncompromising standard, this exceptional residence delivers luxury, style and effortless low-maintenance living in one of Geelong West's most coveted locations. Privately positioned within an exclusive collection of just four homes, it's only a short stroll to the renowned Pakington Street precinct, with the CBD, Geelong Station and Ring Road all moments away. Bathed in natural northern light, the open-plan living and dining domain showcases engineered timber flooring and seamless indoor-outdoor flow to a private entertaining balcony. At its heart, the designer kitchen makes a statement with stone benchtops, premium Smeg appliances, integrated refrigeration, brass tapware and bespoke finishes throughout. Thoughtfully designed across two levels, the home offers three generous bedrooms, each paired with a beautifully appointed ensuite, while dedicated study nooks provide the perfect work-from-home space. Premium inclusions continue with split-
Request Details
Classic comfort, huge workshop appeal and prime Manifold Heights address
View photo
House · for sale
Request Details
Classic comfort, huge workshop appeal and prime Manifold Heights address
Geelong Central
· 3 Bedrooms · 1 Bath · House
· Equipped kitchen
Geelong Central · 3 Bedrooms · 1 Bath · House · Equipped kitchen
Positioned in one of Manifold Heights' most tightly held pockets, this home offers classic charm, generous proportions and outstanding flexibility on a beautifully maintained allotment. Rewired in 2022, this solid brick residence delivers immediate comfort with exciting scope to further enhance, all just moments from schools, cafés, shopping and parklands. Beyond the manicured front lawn and established gardens, the home opens to a welcoming interior featuring multiple living zones designed for both relaxation and entertaining. A spacious sunroom at the front captures natural light and provides the perfect second living area, while the central lounge and adjoining dining room create a warm and inviting heart of the home. The kitchen is well positioned with easy access to the dining space and flows through to a substantial undercover area, ideal for year-round gatherings. Accommodation comprises three well-proportioned bedrooms, all with built-in storage, serviced by a central bathroom
Request Details
Modern Luxury Meets Lifestyle
View photo
House · for sale
Request Details
Modern Luxury Meets Lifestyle
Geelong Central
· 4 Bedrooms · 2 Baths · House
· Equipped kitchen
Geelong Central · 4 Bedrooms · 2 Baths · House · Equipped kitchen
Meticulously designed and stylishly finished throughout, this exceptional residence delivers the perfect blend of sophistication, comfort and practicality for the modern family. Bathed in natural light and enhanced by high ceilings and premium fittings, every detail has been thoughtfully considered to create a home that feels both luxurious and welcoming. From the moment you step inside, the sense of quality and space is undeniable. At the heart of the home, a stunning open-plan kitchen, dining and living zone seamlessly connects to the expansive north-facing entertaining deck - ideal for hosting family and friends all year round. The beautifully appointed kitchen showcases stone benchtops, a 900mm gas cooktop and electric oven, dishwasher and a spacious butler's pantry, making it as functional as it is impressive. A separate lounge offers a peaceful parents' retreat or additional living space, while a dedicated study provides the perfect work-from-home solution. Hydronic heating, zone
Request Details
Designed for today. Ready for tomorrow
View photo
House · for sale
Request Details
Designed for today. Ready for tomorrow
Geelong Central
· 4 Bedrooms · 2 Baths · House
· Parking
Geelong Central · 4 Bedrooms · 2 Baths · House · Parking
Renovated and thoughtfully extended, this inviting Geelong West residence combines timeless character with modern family living on an impressive allotment of almost 600m² (approx.). Designed with the future in mind, the home features an exceptional solar system complemented by a substantial 30kWh battery and five smart-controlled split-system heating and cooling units, delivering outstanding energy efficiency, year-round comfort and significantly reduced running costs in this all electric powered property. Excellent off-street parking, including space for multiple vehicles, a caravan, trailer or boat, further enhances its everyday practicality. Beyond its charming cottage façade, the home reveals four generous bedrooms, including a main with walk-in robe and ensuite, while a stylish central bathroom services the remaining accommodation. The separation between the bedrooms and living areas creates an ideal balance of privacy and connection for growing families. At the heart of the home,
Request Details
Private, Practical and Packed with Appeal
View photo
House · for sale
Request Details
New
Private, Practical and Packed with Appeal
Geelong Central
· 2 Bedrooms · 1 Bath · House
· Garden · Parking · Equipped kitchen
Geelong Central · 2 Bedrooms · 1 Bath · House · Garden · Parking · Equipped kitchen
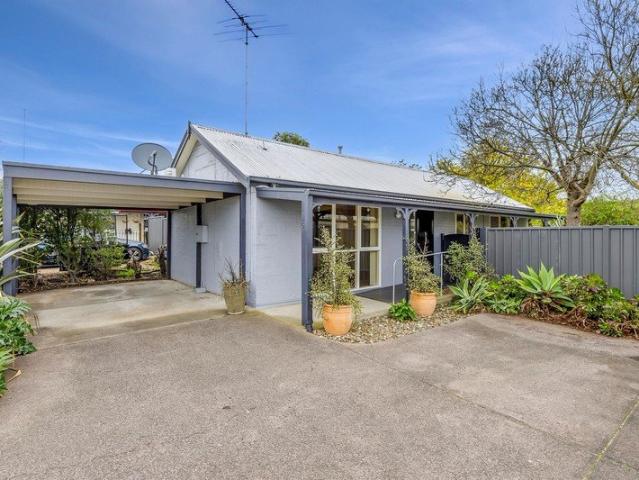
Perfectly suited to first-home buyers, downsizers and investors, this beautifully presented two-bedroom unit offers comfortable, low-maintenance living in a highly convenient location. The home features two generous bedrooms, both complete with built-in robes, while the spacious open-plan living and dining area is enhanced by soaring pitched ceilings, floating floors and split-system heating and cooling, creating a bright and inviting atmosphere. The updated kitchen is well-appointed with stainless steel appliances, ample bench space and an abundance of storage, making everyday living and entertaining a breeze. A spacious bathroom includes a shower, vanity and additional storage cupboard, while a practical European laundry adds further convenience. Step outside to a private and surprisingly spacious backyard, complete with a small decked entertaining area and two storage sheds. A single carport is complemented by an additional off-street car space. Ideally positioned close to schools,
Request Details
Prime Newtown Position for Lifestyle or Investment
View photo
Townhouse · for sale
Request Details
Prime Newtown Position for Lifestyle or Investment
Geelong Central
· 2 Bedrooms · 1 Bath · Townhouse
Geelong Central · 2 Bedrooms · 1 Bath · Townhouse
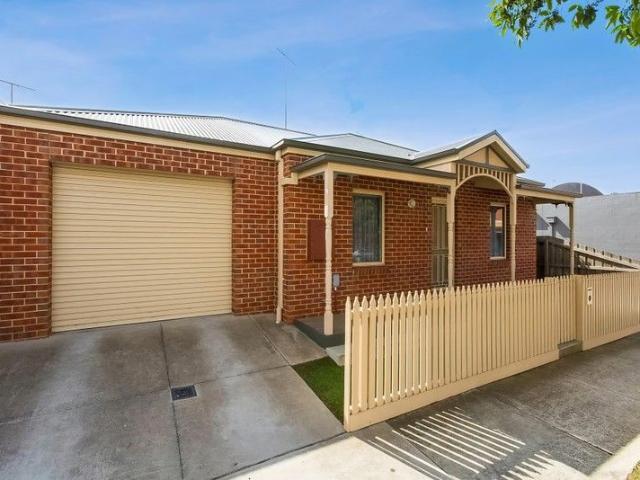
Designed for effortless living and superbly located for lifestyle, this quality home presents an exceptional opportunity to enter a sought-after pocket of premium Newtown. Set on its own title, the low-maintenance layout allows you to make the most of your free time and vibrant surrounds. Just a short walk to all the cafés, restaurants and amenities of Pakington Street, the Barwon River, a stone's throw from GMHBA Stadium, and moments from South Geelong Station, the CBD and Waterfront, this is the ideal location for the ultimate café lifestyle or a rewarding investment. Set behind a picket fence, the classic design of the home is timeless in appeal. From the entry, the main bedroom includes built-in robes and direct access to the bright two-way bathroom, complete with a bath, separate shower and modern vanity. Bedroom two also includes built-in robes, and an additional wc ensures harmonious use of amenities. A well-appointed laundry with storage adds further functionality. The rear of
Request Details
A Retro Gem With Modern Potential
View photo
House · for sale
Request Details
A Retro Gem With Modern Potential
Geelong Central
· 3 Bedrooms · 1 Bath · House
· Garden · Fireplace · Equipped kitchen
Geelong Central · 3 Bedrooms · 1 Bath · House · Garden · Fireplace · Equipped kitchen
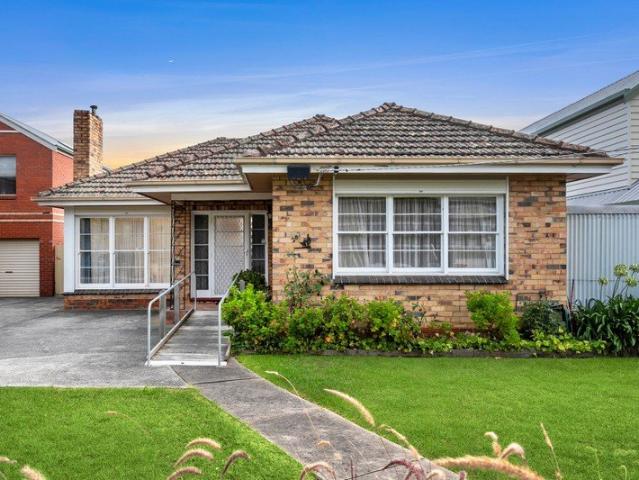
Step back in time and discover the nostalgic charm and untapped potential of this solid brick home, perfectly positioned between Pakington Street and Geelong's CBD. Presented in largely original condition, it offers an exciting opportunity for renovators, investors, or visionaries to reimagine and add value to its retro foundations. Inside, a delightful throwback to a bygone era unfolds, with striking tiles and statement wallpaper adding personality throughout. The lounge overlooks the front garden and is centred around an original brick fireplace, while the adjoining dining and kitchen domain makes a memorable impression with its colourful wall and floor tiles, providing a functional layout ready for transformation. The home comprises three comfortable bedrooms, each fitted with built-in robes and soft carpeting underfoot. A centrally located bathroom services the home, complete with a shower, bathtub and single vanity. At the rear, a porch leads through to a separate laundry and toil
Request Details
Prime Geelong West Living Steps from Pakington Street
View photo
House · for sale
Request Details
Prime Geelong West Living Steps from Pakington Street
Geelong Central
· 2 Bedrooms · 1 Bath · House
Geelong Central · 2 Bedrooms · 1 Bath · House
Perfectly positioned in the heart of Geelong West, this double-storey residence offers an unbeatable lifestyle in one of the region's most sought-after pockets. Just moments from the vibrant Pakington Street precinct, you'll love having some of Geelong's best cafes, restaurants, boutique shopping and everyday conveniences right at your fingertips. Enjoy the ease of inner-city living with public transport close by, local schools within easy reach, and Geelong's CBD and stunning Waterfront only minutes away. With parklands nearby and everything you need within walking distance, this location truly delivers the ultimate Geelong West lifestyle. Set across two levels, the home features two well-sized bedrooms, a central bathroom and light-filled living spaces, making it an ideal option for first home buyers or investors looking to secure a quality property in a premium suburb. A rare opportunity to buy into an exceptional lifestyle location where convenience, charm and community come togeth
Request Details
Flexible family living with an incredible 6 car garage
View photo
House · for sale
Request Details
Flexible family living with an incredible 6 car garage
Geelong Central
· 3 Bedrooms · 2 Baths · House
· Fireplace · Parking
Geelong Central · 3 Bedrooms · 2 Baths · House · Fireplace · Parking
Positioned in one of Newtown's most sought-after pockets, this beautifully presented family home delivers space, flexibility and lifestyle on a generous allotment, just moments from schools, parks, shopping and the vibrant café culture of Pakington Street. Designed with family living in mind, the home offers a versatile floorplan featuring multiple zoned living areas, allowing everyone their own space to relax and unwind. The welcoming lounge is highlighted by a charming rustic open fireplace, creating a warm and inviting atmosphere throughout the cooler months. Accommodation comprises three spacious bedrooms plus a dedicated study, with the main bedroom enjoying the convenience of a renovated ensuite. While the functional layout provides excellent flexibility for growing families, professionals working from home or downsizers seeking extra space. Stepping outside, the standout feature is the impressive new six-car garage and workshop. Perfect for tradespeople, car enthusiasts, hobbyis
Request Details
So many family options
View photo
House · for sale
Request Details
So many family options
Geelong Central
· 5 Bedrooms · 2 Baths · House
· Fireplace · Equipped kitchen
Geelong Central · 5 Bedrooms · 2 Baths · House · Fireplace · Equipped kitchen
This immaculately presented Californian bungalow, in the highly sought after pocket of Drumcondra, is bursting with family accommodation options. The home is set within a prestige street of era homes and offers two living areas, five bedrooms and two bathrooms all waiting to be configured to suit your own family. Renovated and extended with great respect to this popular housing style, the home retains many period features including leadlight, bay windows, a deep front verandah, ornamental fireplace, polished floors and new terracotta roof. All bedrooms, four with BIRs, have large proportions. The master has an exquisite tiled double-entry ensuite with free-standing oval bath, walk-in shower and twin vanity. Two bedrooms set in a rear wing of the house share a central bathroom. The laundry and a second toilet are nearby. Emerging at the end of the wide central hallway, a contemporary addition presents the kitchen/dining/living zone with wrap-around cedar windows and sliding doors that c
Request Details
Timeless Edwardian Charm. Reimagined for Modern Luxury. !
View photo
House · for sale
Request Details
Timeless Edwardian Charm. Reimagined for Modern Luxury. !
Geelong Central
· 4 Bedrooms · 3 Baths · House
· Fireplace
Geelong Central · 4 Bedrooms · 3 Baths · House · Fireplace
Positioned only moments from vibrant Pakington Street, this beautifully transformed Edwardian delivers character, technology, and resort-style living in one unforgettable address. Behind its elegant façade, a carefully curated interior blends original charm with contemporary sophistication. Burnished concrete floors create a bold architectural statement, softened by a gas log fireplace and recycled timber detailing that bring warmth and texture to the open living zone. A custom built-in bar completes the space and sets the tone for effortless entertaining. Designed with families in mind, the residence offers four generous bedrooms. The privately positioned master suite serves as a luxurious retreat, complete with a massive walk-in robe and a beautifully appointed ensuite. Three additional bedrooms are serviced by a stylish central bathroom with quality finishes, while a well-designed laundry adds practicality and everyday convenience. Designed for indoor and outdoor connection, smart-t
Request Details
Architectural Brilliance Meets Northern Serenity by the Barwon River
View photo
House · for sale
Request Details
Architectural Brilliance Meets Northern Serenity by the Barwon River
Geelong Central
· 4 Bedrooms · 2 Baths · House
Geelong Central · 4 Bedrooms · 2 Baths · House
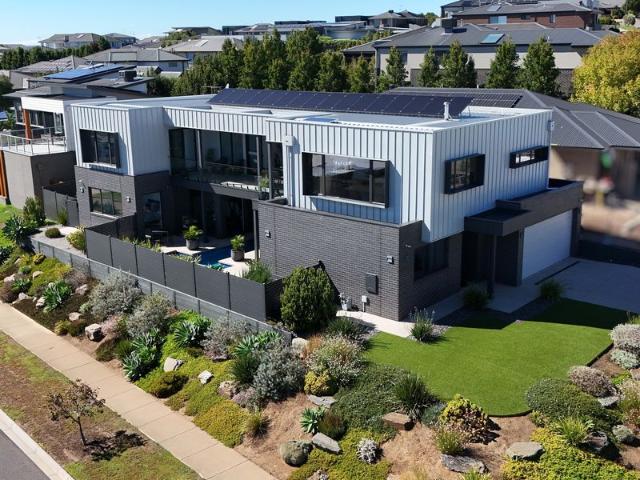
Showcasing Topic Builders' pre-eminent cantilever design, this remarkable residence stands as a testament to contemporary craftsmanship - a breathtaking family sanctuary that is both architectural and effortlessly functional. From the striking façade to the graceful interior, every element of this custom-built home has been curated to capture light, views, and the essence of refined Highton living. Upon entry, a central void draws light from above, creating a sense of openness and calm that flows seamlessly to every corner of the home. The ground floor reveals a luxurious master suite with dressing room, freestanding bath, walk-through shower, double vanity, and built-in Bluetooth speakers, accompanied by a second bedroom with built-in robes - a private haven of sophistication. Ascending the statement staircase, the home opens to a scintillating light-filled living hub where panoramic views unfold across the rolling terrain of Highton, Buckley Falls, and the You Yangs. Here, meticulous
Request Details
Intergenerational living with uninterrupted panoramic views
View photo
House · for sale
Request Details
Intergenerational living with uninterrupted panoramic views
Geelong Central
· 4 Bedrooms · 3 Baths · House
· Balcony · Lift · Equipped kitchen
Geelong Central · 4 Bedrooms · 3 Baths · House · Balcony · Lift · Equipped kitchen
Phone Enquiry ID: 234718 5 year old, meticulously maintained custom home on an elevated corner allotment offering uninterrupted views from Mt Buninyong to Melbourne skyline. Low maintenance with all mod cons. The hard work has been done and offered to you in this spectacular home. Reverse living accessible via the staircase or lift makes this home perfect for all ages and abilities. Open plan layout with MasterChef kitchen and servery to a spacious balcony, perfect for entertaining. This property suits intergenerational living, lends itself to families with teenagers, elderly parents and would satisfy downsizers from rural property as it has an open aspect for those seeking privacy, with no overlooking neighbours or confinement issues. Please contact us for your private inspection. No real estate agents please. Property Features 48.5 square, two storey, brick and standing seam constructed home. Reverse living design 4 bedrooms with the potential of a 5th 3 bathrooms, floor to ceiling t
Request Details
20 Cheryl Crescent, Belmont Empty Block with Approved Plans for Two Townhouses!
View photo
House · for sale
Request Details
20 Cheryl Crescent, Belmont Empty Block with Approved Plans for Two Townhouses!
Geelong Central
· House
Geelong Central · House
A rare chance to secure an empty block with everything ready to go. This 697m² (approx.) parcel of land in the heart of Belmont is offered as two lots together, complete with approved plans and permits for two stylish townhouses. No demolition, no delays-just a clear site and a clear path to profit. The Details • Empty block - 697m² (approx.) • Two separate lots sold together • Approved plans for two contemporary townhouses accommodate 4 beds 2 baths each townhouse Why Belmont? • Close to local schools, parks, and reserves, Deakin Uni, Empworth Hospital • Minutes from High Street shops and Waurn Ponds Shopping Centre • Quick access to Torquay Road and Geelong Ring Road. ROI Snapshot • Purchase Price: $650,000 - $670,000 • Potential Resale: $1.8M+ (two townhouses at approx. $850K-900k each) • Rental Income: $1,300/week combined Builders, investors, and future homeowners-this is your chance to buy smart and build fast
Request Details
Prime Site, Approved Plans, Perfect Position
View photo
House · for sale
Request Details
Prime Site, Approved Plans, Perfect Position
Geelong Central
· 3 Bedrooms · 1 Bath · House
· Parking
Geelong Central · 3 Bedrooms · 1 Bath · House · Parking
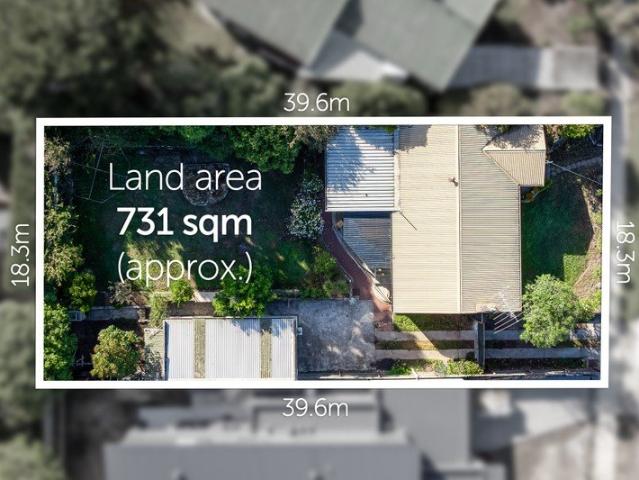
Positioned on a prized north-facing allotment of approximately 731sqm, this is a rare and highly compelling opportunity for developers to secure a site with approved plans for three high-quality townhouses, ready to bring a premium project to life. Set within one of Highton's most tightly held pockets, the hard work has already been done, allowing you to move forward with confidence and capitalise on strong buyer demand for well-designed, low-maintenance homes in this sought-after location. The existing 1950s residence remains comfortable and functional, providing a holding income while you prepare for development. The home comprises three bedrooms, two with built-in robes, multiple living zones with split system heating and cooling, a central bathroom, ample storage, and a generous lock-up garage with workshop space. Location is a key driver of future success, with the property positioned just metres from Montpellier Primary School and North Valley Shopping Centre, and only moments to
Request Details
Sophisticated elegance in a coveted setting
View photo
House · for sale
Request Details
Sophisticated elegance in a coveted setting
Geelong Central
· 5 Bedrooms · 3 Baths · House
· Equipped kitchen
Geelong Central · 5 Bedrooms · 3 Baths · House · Equipped kitchen
This ultra-luxury grand family home set within an oasis of lush gardens and on the high side of a private court sets a lofty bar in the very best of modern living. Meticulously presented and with optimum fittings and the latest technology, it offers a truly envious lifestyle with sweeping 180-degree views across the hillsides of Highton and all the way to Torquay and Queenscliff. A ground-lit curving driveway, manicured lawns and hedging herald a home that exudes quality in every aspect. It features five bedrooms across two levels all with BIRs, the master with walk-in robe and fully-tiled ensuite with double custom vanity, toilet and walk-in shower. Zoned sitting areas and private retreats abound inside and out. Stained hardwood flooring flows from the entrance foyer right through to an expansive light-filled, north-facing living/dining/kitchen zone. The stunning kitchen has two-pack cabinetry, with Siemens double oven, induction cooktop and integrated dishwasher. A large caesarstone
Request Details
Bungalow Charm with Exciting Potential
View photo
House · for sale
Request Details
Bungalow Charm with Exciting Potential
Geelong Central
· 3 Bedrooms · 1 Bath · House
· Equipped kitchen
Geelong Central · 3 Bedrooms · 1 Bath · House · Equipped kitchen
Brimming with character and potential, this charming Californian Bungalow offers an exciting opportunity to secure a foothold in the tightly held East Geelong market. Ideal for first-home buyers or renovators, this much-loved home presents comfortable living now with genuine scope to renovate, extend and add value over time (STCA). A welcoming front porch, colourful leadlight windows and classic shingle detailing immediately showcase the home's rich heritage. Inside, soaring ceilings, original timber floorboards and decorative cornices reflect its timeless appeal, while providing the perfect foundation for a stylish update or the opportunity to personalise and make it your own. A cosy living room offers an inviting space to unwind, while the adjoining kitchen and dining area provides a practical hub for everyday living, featuring a Kleenmaid oven and gas cooktop, Dishlex dishwasher and built-in pantry. Three generously sized bedrooms are serviced by an updated central bathroom, while a
Request Details
Landmark Newtown residence with studio on approx. 810m2
View photo
House · for sale
Request Details
Landmark Newtown residence with studio on approx. 810m2
Geelong Central
· 5 Bedrooms · 4 Baths · House
· Equipped kitchen
Geelong Central · 5 Bedrooms · 4 Baths · House · Equipped kitchen
Positioned in one of Newtown's most renowned tree-lined streets, this beautiful residence combines timeless character with exceptional family flexibility, all set on an 810m (approx.) north-facing allotment that captures abundant natural light and offers exciting future potential. Beyond the charming period façade, the home unfolds into light-filled spaces where beautiful original character elements sit comfortably alongside thoughtful contemporary updates. Multiple living zones and a flexible floorplan create a home designed to adapt effortlessly to modern family life. At the heart of the home, expansive open-plan living, kitchen and dining connect seamlessly with the outdoors and a large timber deck with two full-length electric awnings, creating a warm and inviting environment for everyday living and entertaining. The main bedroom downstairs enjoys its own ensuite, while a central bathroom on the lower level conveniently services the remaining bedrooms. Upstairs, accommodation is fu
Request Details

Get email alerts

Don't miss out: be the first to know about new properties

The alert was correctly created

On subscribing you accept the conditions of use and the privacy policy
Alert
Receive new ads in your inbox
Save this search
Receive alerts for new listings

We'll send you an email when we have new properties for: "Houses for sale in Geelong Central"

The alert was correctly created

East Geelong
Thomson, Geelong
Get email alerts and be the first to see new listings
Required field
On subscribing I accept the terms of the privacy policy
Perfect! You'll soon start receiving new listings via email
Alert
Receive an email when we have new ads for Houses for sale in Geelong Central
Save this search
Filters

Bedrooms

Size (m²)

Price

$
$

Property type

Bathrooms

Clear all filters
Receive notifications when new entries are published.