1,227 houses for sale in Gaythorne

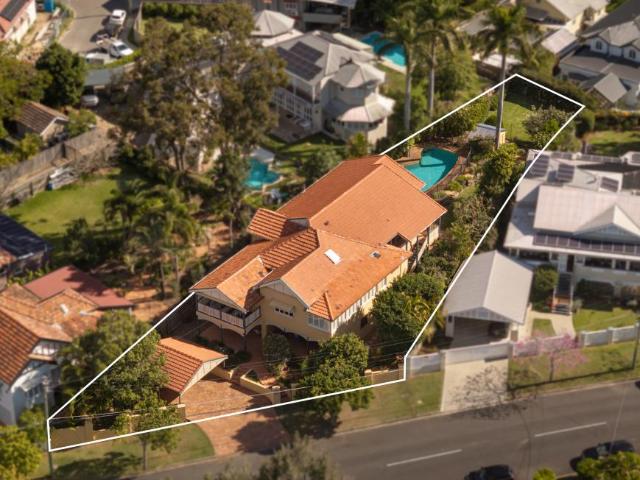
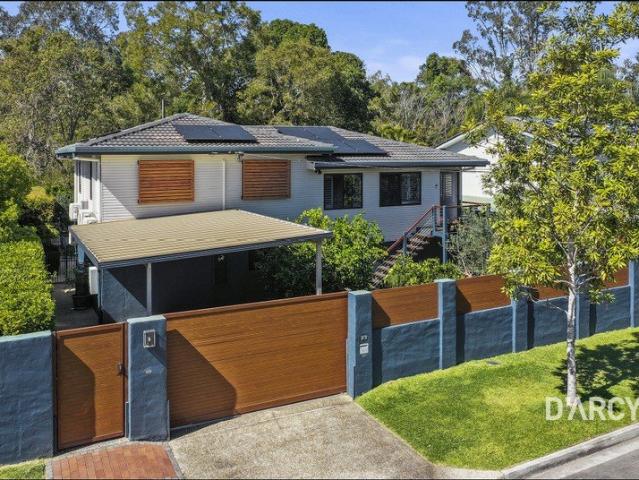
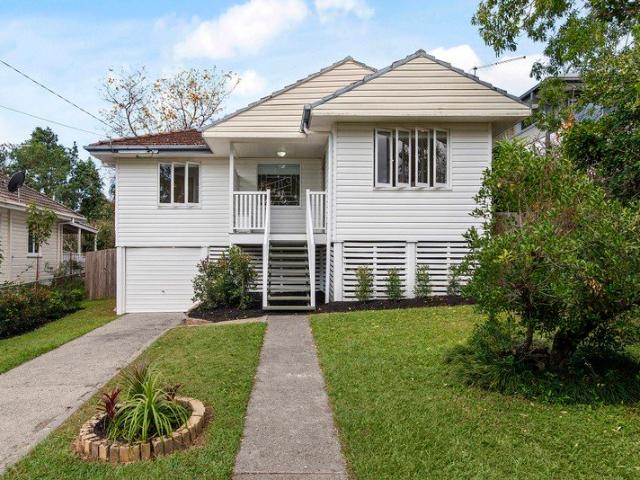
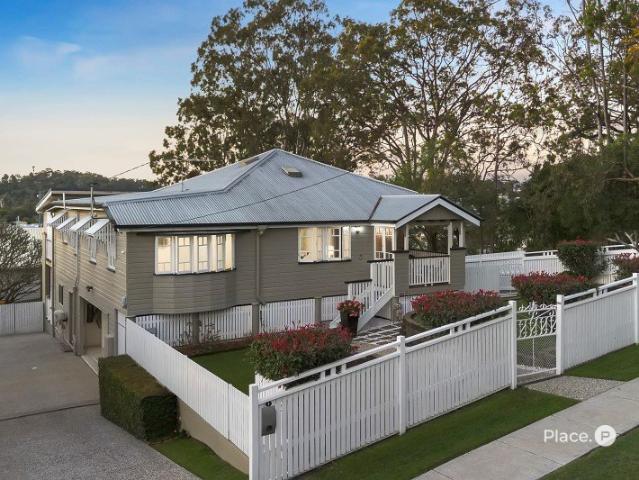
Renovated Queenslander with Outstanding Views on 810m2
View photo
House · for sale
Request Details
Renovated Queenslander with Outstanding Views on 810m2
Gaythorne
· 5 Bedrooms · 3 Baths · House
· Equipped kitchen
Gaythorne · 5 Bedrooms · 3 Baths · House · Equipped kitchen
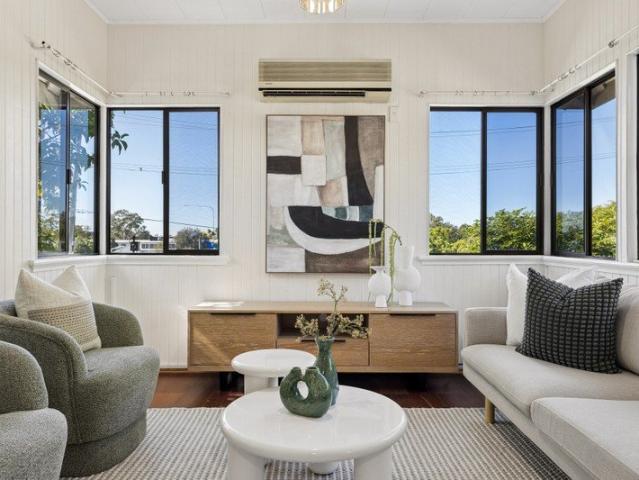
Proudly positioned in a commanding location in one of Alderley's most sought-after locations, this fully renovated character-filled five-bedroom home offers multiple living zones on an elevated 810m² block, surrounded by some of the suburb's finest homes. Offered for the first time in 20 years, this residence spans across two functional levels, blending old-world charm with a modern, practical floorplanready for a new family to move in and enjoy. This rare opportunity is set in an elevated, tree-lined street and is within walking distance to parklands, cafes, and excellent educational facilities. Number 1 Marne Street enjoys an elevated outlook, with a large entertaining deck capturing 180-degree northern views to Mt Nebo and Mt Glorious. The functional layout includes open-plan living on the upper level, with a fully renovated kitchen and main bathroom, living, and dining areas flow seamlessly out to the back deck. This level also features three generously sized bedrooms, including a
Request Details
A Family Retreat Made for Entertaining
View photo
House · for sale
Request Details
A Family Retreat Made for Entertaining
Gaythorne
· 6 Bedrooms · 3 Baths · House
· Garden · Fireplace · Swimming pool · Equipped kitchen
Gaythorne · 6 Bedrooms · 3 Baths · House · Garden · Fireplace · Swimming pool · Equipped kitchen
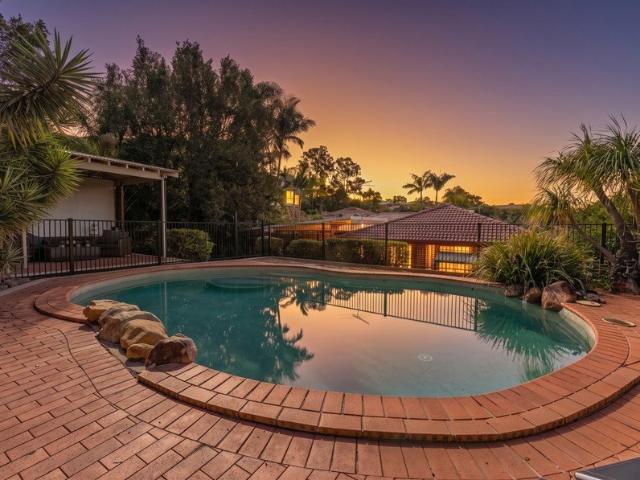
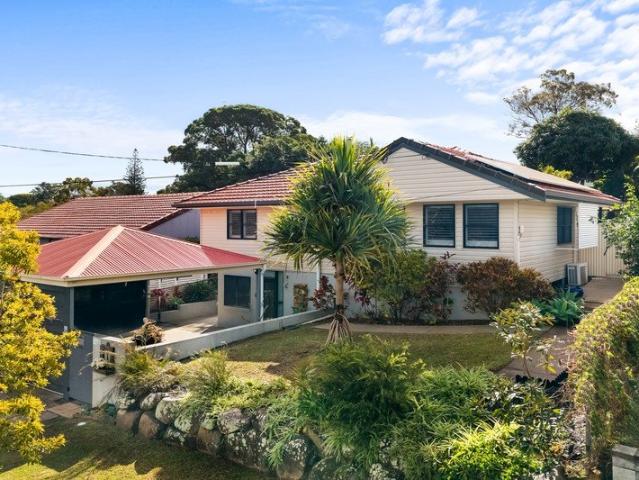
There is so much more to this home than first meets the eye. Full of character, personality and unexpected spaces to discover, this is a home designed for families who want room to really live. Spread across two levels and offering up to six bedrooms, multiple living and entertaining zones, a swimming pool and an incredible backyard retreat, it gives a large or growing family the space to come together, while still allowing everyone to find a corner of their own. The lower level offers excellent flexibility, with two bedrooms, a study, a two-way bathroom and a convenient kitchenette. This level lends itself perfectly to teenagers, extended family, guests or simply those wanting a little more independence within the home. The study also provides the flexibility to become a sixth bedroom if additional accommodation is needed. Upstairs, timber floors bring warmth and character to the open plan living and dining area, complete with a fireplace and flowing through to a kitchen that is anyth
Request Details
Private Inspections Available via Appointment
View photo
House · for sale
Request Details
Private Inspections Available via Appointment
Gaythorne
· 5 Bedrooms · 3 Baths · House
· Swimming pool
Gaythorne · 5 Bedrooms · 3 Baths · House · Swimming pool
Privately positioned within a peaceful cul-de-sac, this beautifully renovated family residence delivers an exceptional blend of space, style and functionality on a generous 900m²+ allotment. Having undergone extensive improvements over the past two years, every detail has been thoughtfully considered to create a home that is as practical as it is inviting. Boasting a spacious five-bedroom floorplan, two ensuites, a dedicated home office and multiple living areas, it offers the flexibility modern families desire. Timber bi-fold doors open seamlessly to an expansive covered entertaining deck overlooking the sparkling swimming pool and pool hut, creating a private outdoor retreat perfect for entertaining or relaxing. With beautifully landscaped gardens, quality finishes throughout and a sought-after Arana Hills location close to schools, parklands, shopping and transport, this is a home ready to be enjoyed for years to come. Property Features • Beautifully renovated family home with exten
Request Details
Beautiful 4 Bedroom Townhome Double Garage + Exceptionally Convenient Location!
View photo
Townhouse · for sale
Request Details
Beautiful 4 Bedroom Townhome Double Garage + Exceptionally Convenient Location!
Gaythorne
· 4 Bedrooms · 2 Baths · Townhouse
· Parking · Equipped kitchen
Gaythorne · 4 Bedrooms · 2 Baths · Townhouse · Parking · Equipped kitchen
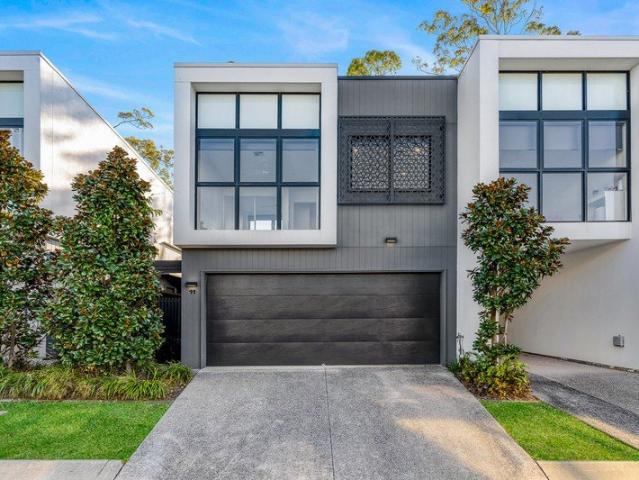
This is your rare opportunity to secure a beautiful luxury townhome within the architecturally designed Hamilton Residences. This stunning 4 bedroom townhouse is just 6 years old and has been thoughtfully designed with the highest quality fittings and finishes, spacious internal proportions and all of the extras you could hope for. The chic modern design is complemented by the exceptionally convenient location - offering easy and direct access to shops, public transport, schools and parklands. The property is currently vacant and ready to move in immediately without a cent to spend. Opportunities like this are incredibly rare and never last long, so act quickly before you miss out! KEY FEATURES: - You will be immediately impressed with the high quality of finishes offered by this premium townhome. - Currently vacant and ready to move in immediately. - Very affordable body corporate fees approximately $471 per quarter! - Designer kitchen with 40mm stone benchtops (including large island
Request Details
FIRST TIME SALE IN 44 YEARS!
View photo
House · for sale
Request Details
FIRST TIME SALE IN 44 YEARS!
Gaythorne
· 4 Bedrooms · 2 Baths · House
Gaythorne · 4 Bedrooms · 2 Baths · House
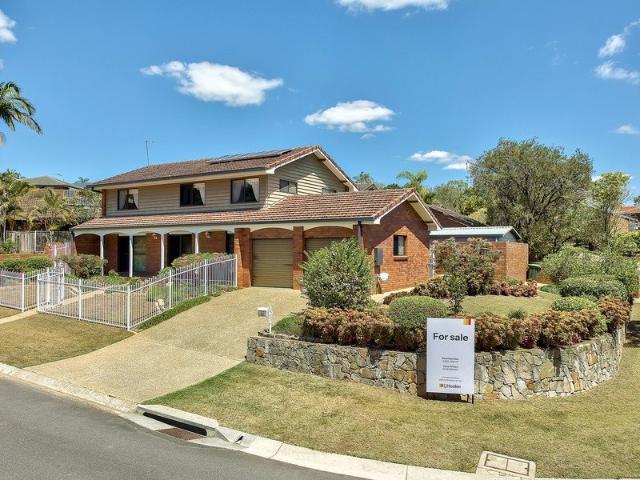
For the first time in forty-four years, the doors of 50 Remick Street swing open to a new chapter. Homes like this don't come to market, they come to be inherited, passed down, held onto for a lifetime. Set proudly on a corner block, this is a rare and genuine opportunity to own a piece of Stafford Heights history, immaculately presented and ready to welcome its next family. Step inside and it's immediately clear this home has been loved. Every surface speaks of careful, consistent care freshly painted ceilings cast a soft, bright light across the living spaces, while new carpet laid downstairs brings a sense of warmth and renewal underfoot. The living area unfolds with an easy, unhurried rhythm, the kind that only comes from a home truly lived in and looked after. What sets this home apart is the sheer breadth of space on offer. Multiple living zones and multi-purpose rooms are scattered thoughtfully throughout, offering room to spread out, retreat, or come together, whatever the mome
Request Details
Prestigious designer masterpiece at coveted locale
View photo
House · for sale
Request Details
Prestigious designer masterpiece at coveted locale
Gaythorne
· 5 Bedrooms · 4 Baths · House
· Terrace · Swimming pool · Equipped kitchen
Gaythorne · 5 Bedrooms · 4 Baths · House · Terrace · Swimming pool · Equipped kitchen
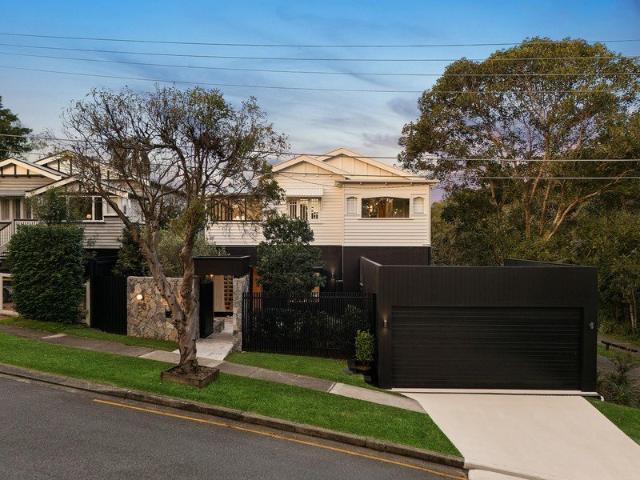
Reflecting a new era in contemporary luxury, this exemplary residence combines a reimagined Queenslander with a bold architectural build to deliver a truly unique offering. Spanning an ultra-private 835sqm corner block, it's an unrivalled masterpiece at a prestigious parkside address. Beyond the stunning foyer awaits custom appointed living areas with soaring ceilings that effortlessly transition onto an elevated entertaining terrace. The perfect vantage point overlooks exquisite grounds to an expansive lawn, magnesium swimming pool and poolhouse with amenities. Established trees and luxuriant hedges enhance privacy, while silver travertine pavers throughout the secure grounds create a strong sense of cohesion. Highlights comprise an enviable kitchen and butlers' pantry coupled with superbly crafted cabinetry, marble finishes, zip tap, two ovens and two dishwashers. Beautifully detailed bathrooms and spacious bedrooms feature on both floors, with those upstairs expertly renovated to re
Request Details
5 Bedroom House Ashgrove QLD 105272405
View photo
House · for sale
$ 3,000,000
5 Bedroom House Ashgrove QLD 105272405
Gaythorne
· 5 Bedrooms · 3 Baths · House
Gaythorne · 5 Bedrooms · 3 Baths · House
Explore this exciting real estate opportunity located in the vibrant area of Ashgrove. This property is currently priced at AUD3000000. A fantastic chance to acquire property in a sought-after location. Whether you are looking for a new location or a significant acquisition, this listing warrants serious consideration. Review all the details and imagine the possibilities. Contact us today for more information!
$ 3,000,000
Immaculate Lowset Living in Premium Position
View photo
Villa · for sale
Request Details
Immaculate Lowset Living in Premium Position
Gaythorne
· 2 Bedrooms · 1 Bath · Villa
· Garden · Air conditioning · Parking · Patio · Equipped kitchen
Gaythorne · 2 Bedrooms · 1 Bath · Villa · Garden · Air conditioning · Parking · Patio · Equipped kitchen
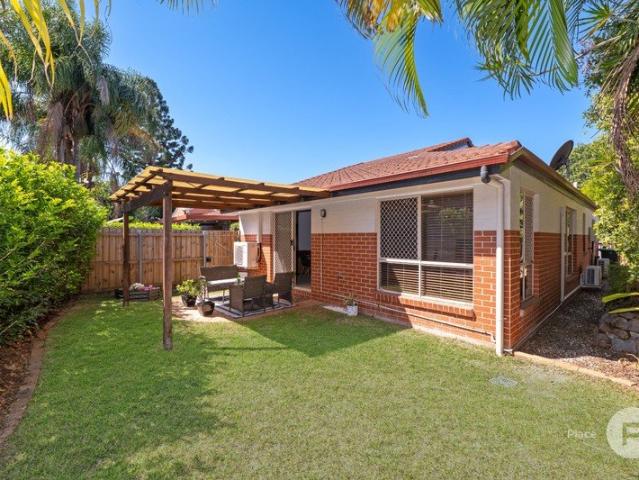
Set in a small complex of only 8 villas/townhouses, this 2-bedroom home suits anyone wanting an inner-city lifestyle with a quiet, settled feel. It's a great fit for first home buyers, downsizers or anyone after a low maintenance home close to everything. Open plan living & dining with split system air conditioning flows into the kitchen, which is well equipped with a dishwasher, wall oven, dual sink, generous bench space & plenty of storage. Both bedrooms have built-in robes, split system air conditioning & ceiling fans for year-round comfort. Outside, a covered private patio & spacious end courtyard with established gardens leave plenty of room for a veggie garden & alfresco dining with friends. A single garage with internal access also houses the laundry. At the end of the street, Coles & local cafes are within walking distance, & the commute to the city is easy with bus & train services minutes away. Property Features 2 bedrooms with built-in robes, split system air conditioning &
Request Details
Family Living, Unbeatable Mitchelton Convenience
View photo
House · for sale
Request Details
Family Living, Unbeatable Mitchelton Convenience
Gaythorne
· 3 Bedrooms · 2 Baths · House
· Garden · Gym · Parking
Gaythorne · 3 Bedrooms · 2 Baths · House · Garden · Gym · Parking
Offering an abundance of space, flexibility and an enviable northside location, 702 Samford Road is an ideal home for families, professionals and tenants looking to enjoy everything Mitchelton has to offer. The home features three well sized bedrooms, two bathrooms and a single car garage, while the huge multipurpose space downstairs provides an exceptional amount of flexibility. Whether you need a second living area, home office, teenager's retreat, games room, gym or additional storage, this generous space can adapt to suit your lifestyle. Adding to the home's appeal is the established outdoor setting, featuring a mature jackfruit tree, mango tree and passionfruit vine, creating a lush garden environment and the opportunity to enjoy fresh homegrown fruit throughout the seasons. An Exceptional Mitchelton Location Location is a standout feature, with an impressive selection of schools, shopping, transport, parks and recreation all within easy reach. Families will appreciate being appro
Request Details
Classic Ashgrove Character on 650m² | Blue Chip Position, Endless Potential
View photo
House · for sale
Request Details
Classic Ashgrove Character on 650m² | Blue Chip Position, Endless Potential
Gaythorne
· 2 Bedrooms · 1 Bath · House
Gaythorne · 2 Bedrooms · 1 Bath · House
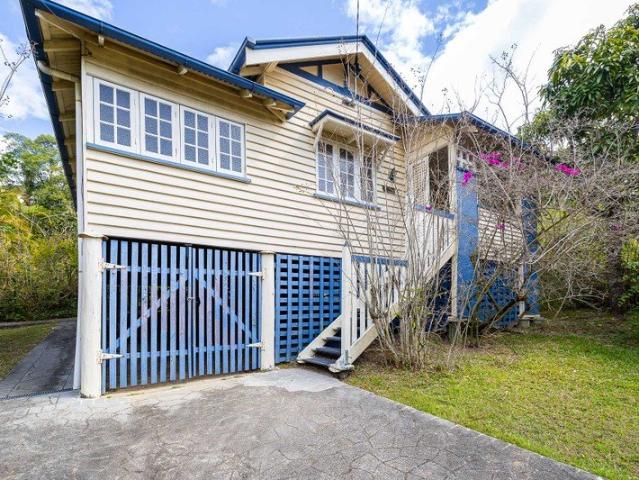
For more information, please send an enquiry on the listing to receive an auto generated email with link to contract and Disclosure Statement Property Address also known as 39 Atthow Ave, Ashgrove. Perfectly positioned in one of Ashgrove's most desirable pockets, this charming circa-1920-character home presents an increasingly rare opportunity to secure a substantial 650m² allotment in a tightly held inner-city suburb. Set behind a traditional picket fence, the high-set weatherboard residence features two bedrooms, one bathroom, a versatile sleepout, timber floors, a rear deck and classic character features synonymous with homes of this era. Comfortable today and brimming with potential for tomorrow, this is an opportunity to create a dream home in a location where quality real estate remains in constant demand. The location is simply exceptional. Enjoy the convenience of being within walking distance of Ashgrove State School, while also being moments from The Gap State High School, lo
Request Details
Space to Live, Grow & Adapt
View photo
House · for sale
Request Details
Space to Live, Grow & Adapt
Gaythorne
· 5 Bedrooms · 2 Baths · House
· Swimming pool · Equipped kitchen
Gaythorne · 5 Bedrooms · 2 Baths · House · Swimming pool · Equipped kitchen
Far more than its street presence suggests, 23 Babinda Street unfolds across two substantial levels to offer an extraordinary amount of space, separation and flexibility. With multiple living areas, five-bedroom versatility, two kitchens and a superb connection to outdoor entertaining, saltwater pool and adjoining parkland, this is a home capable of adapting to family life in almost any form. Warm timber floors define the upper level, where everyday living is arranged around a generous kitchen and dining area before extending to a separate lounge framed by large windows and a leafy green outlook. Three bedrooms and the main bathroom are positioned on this level, while a dedicated library provides an unexpected and inviting retreat. At the rear, the living space opens to an expansive covered deck overlooking the pool and established surrounds, creating an easy transition between indoor and outdoor living. Downstairs dramatically expands the possibilities. Two further bedrooms, a second
Request Details
Elevated Living with Space to Entertain
View photo
House · for sale
Request Details
Elevated Living with Space to Entertain
Gaythorne
· 3 Bedrooms · 1 Bath · House
· Garden · Patio · Equipped kitchen
Gaythorne · 3 Bedrooms · 1 Bath · House · Garden · Patio · Equipped kitchen
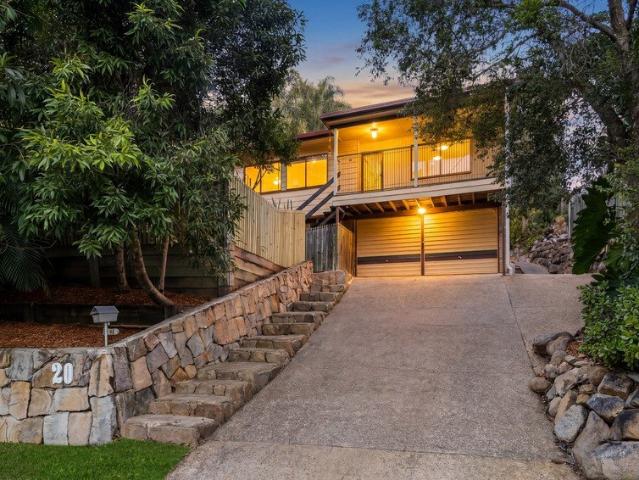
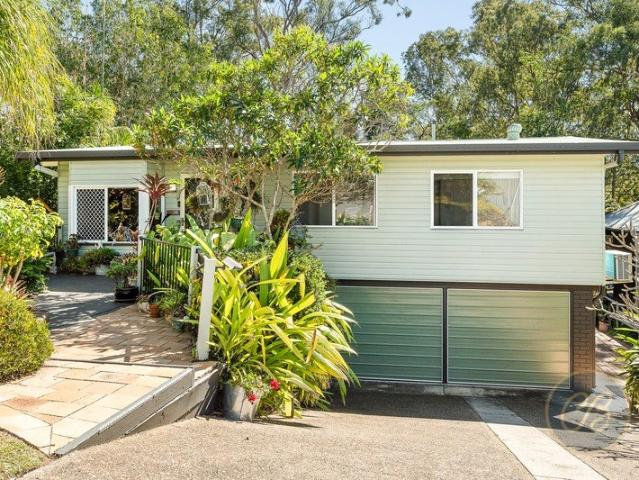
Welcome to 20 Yathong Court, Arana Hills. Set on a generous 617m² block, this three-bedroom home offers comfortable living, plenty of outdoor space and a few surprises along the way. As you make your way up the driveway, you're welcomed by a front patio and elevated deck overlooking the surrounding trees and neighbourhood, a lovely spot to enjoy your morning coffee or unwind at the end of the day. Step inside and you're greeted by polished hardwood floors and an open-plan living, dining and kitchen area, creating a warm and inviting heart to the home. The layout is practical and comfortable, with a door leading directly from the living area to the outdoors. The sleeping quarters are thoughtfully positioned to the side of the living area, with three bedrooms grouped together and serviced by a newly renovated bathroom. This separation gives the home a nice sense of privacy while keeping the living spaces open and connected. And then there's the backyard. Step outside and you'll find a co
Request Details
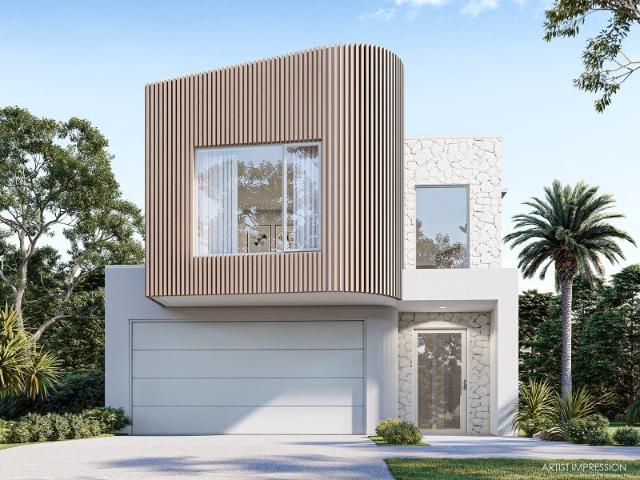
ARCHITECTURALLY DESIGNED INNER NORTH TOWNHOME
View photo
Townhouse · for sale
Request Details
ARCHITECTURALLY DESIGNED INNER NORTH TOWNHOME
Gaythorne
· 3 Bedrooms · 2 Baths · Townhouse
· Garden · Gym · Swimming pool
Gaythorne · 3 Bedrooms · 2 Baths · Townhouse · Garden · Gym · Swimming pool
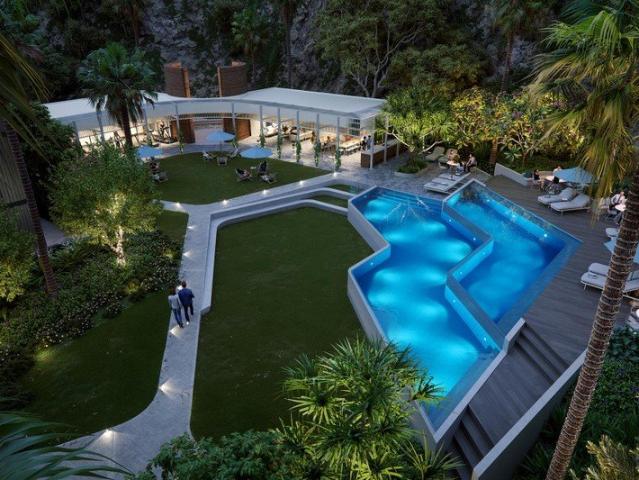
Under Construction Move in June 2026 This townhome is a refined expression of mid-century design within the landmark Brickworks Park community. Brickworks Park offers an unmatched lifestyle for residents with access to a Residents' Club House featuring a dining pavilion, pool, gym, BBQ spaces, sporting facilities, and expansive subtropical parklands. Adding to the back yard feel are the dog park, dog wash, car wash, work shed, vegie gardens, and more! Brickworks Park is a rare opportunity a master planned address that combines striking architecture, lush landscapes, and thoughtfully curated amenities. Nearly half the neighbourhood has been devoted to green open space, while the preserved brick kiln chimney stands as both a tribute to Alderley's heritage and a beacon for its next chapter. Offering a sensational wide-frontage design that strikes you with a sense of wide, open space immediately upon arrival, this mid-century inspired townhome is a beautifully considered residence with all
Request Details
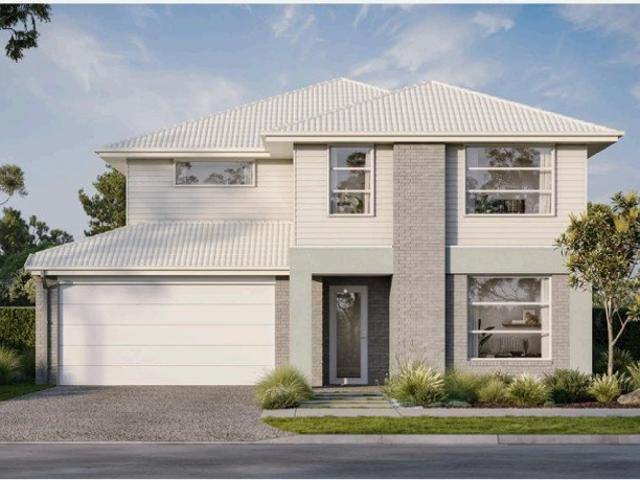
New Home & Land in McDowall!
View photo
Terraced House · for sale
Request Details
New Home & Land in McDowall!
Gaythorne
· 4 Bedrooms · 2 Baths · Terraced House
· Parking · Equipped kitchen
Gaythorne · 4 Bedrooms · 2 Baths · Terraced House · Parking · Equipped kitchen
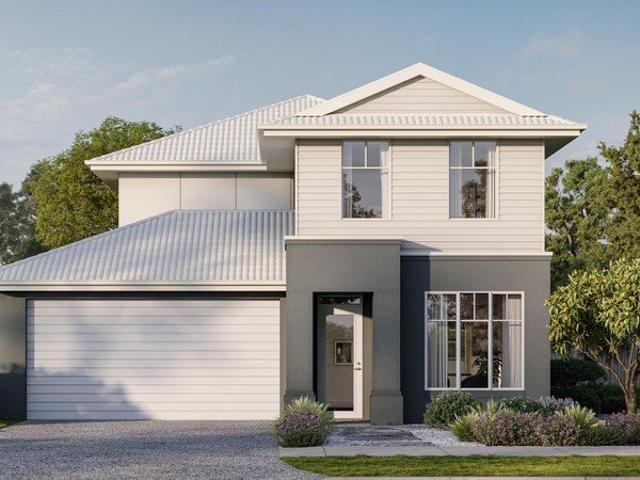
Evandale - 27 by Simonds Homes Lot 17 New Road, McDowall 300 sqm Available From: $1,372,095 PACKAGE INCLUSIONS: Site Costs provision Developer & council requirements provision Exposed aggregate Drive-way Feature front entry door Colourbond Sectional garage door & remote controls Floor coverings to entire house 20mm Stone benchtops to kitchen Quality stainless steel cooktop & oven Ceiling fans throughout Plus much more! For more information contact Kyle Waters on 0425 321 906 Home & Land Package not constructed. Images for illustration purposes only and may feature items not included in price, such as landscaping and fencing. Home & Land Packages subject to approval from Developer and Council and based on builder's standard design without alterations. Stamp duty, government fees, and other charges not included. The Community Infrastructure Levy and Asset Protection Permit, if applicable, must be arranged directly with the Developer. Additional charges may apply for alterations. Land is
Request Details
New Home & Land in McDowall!
View photo
Terraced House · for sale
Request Details
New Home & Land in McDowall!
Gaythorne
· 5 Bedrooms · 3 Baths · Terraced House
· Parking · Equipped kitchen
Gaythorne · 5 Bedrooms · 3 Baths · Terraced House · Parking · Equipped kitchen
Cardwell - 29 by Simonds Homes Lot 17 New Road, McDowall 300 sqm Available From: $1,345,447 PACKAGE INCLUSIONS: Site Costs provision Developer & council requirements provision Exposed aggregate Drive-way Feature front entry door Colourbond Sectional garage door & remote controls Floor coverings to entire house 20mm Stone benchtops to kitchen Quality stainless steel cooktop & oven Ceiling fans throughout Plus much more! For more information contact Kyle Waters on 0425 321 906 Home & Land Package not constructed. Images for illustration purposes only and may feature items not included in price, such as landscaping and fencing. Home & Land Packages subject to approval from Developer and Council and based on builder's standard design without alterations. Stamp duty, government fees, and other charges not included. The Community Infrastructure Levy and Asset Protection Permit, if applicable, must be arranged directly with the Developer. Additional charges may apply for alterations. Land is
Request Details
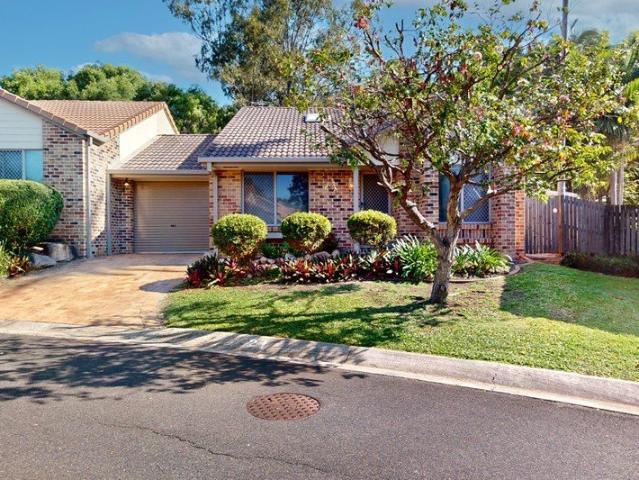
Desirable low set easy care Villa
View photo
Villa · for sale
Request Details
Desirable low set easy care Villa
Gaythorne
· 3 Bedrooms · 1 Bath · Villa
· Garden · Parking · Equipped kitchen
Gaythorne · 3 Bedrooms · 1 Bath · Villa · Garden · Parking · Equipped kitchen
Freshly updated and move-in ready, this stylish townhouse offers relaxed living with superb convenience. Enjoy the comfort of refreshed interiors, as well as a private yard with a low maintenance aspect that's perfect for both owner-occupiers and investors. Positioned just a short stroll from major shopping, dining and transport, it delivers the ideal blend of lifestyle and location.Features Include:- Immaculate townhouse with fresh upgrades- Open-plan living and dining with new floors and ducted air-conditioning - Spacious kitchen with plenty of storage, wrap-around bench space and quality appliances- Large covered alfresco entertaining with excellent privacy - Private and spacious backyard with mature greenery; Body Corporate providing maintenance for both front and rear landscaping - Two built-in bedrooms plus third built-in bedroom/home office/second living - Updated bathroom with exceptional vanity storage - Separate laundry - Single garage Moreover, residents can take advantage o
Request Details
Best offer on or before 26th October
View photo
House · for sale
Request Details
New
Best offer on or before 26th October
Gaythorne
· 4 Bedrooms · 2 Baths · House
Gaythorne · 4 Bedrooms · 2 Baths · House
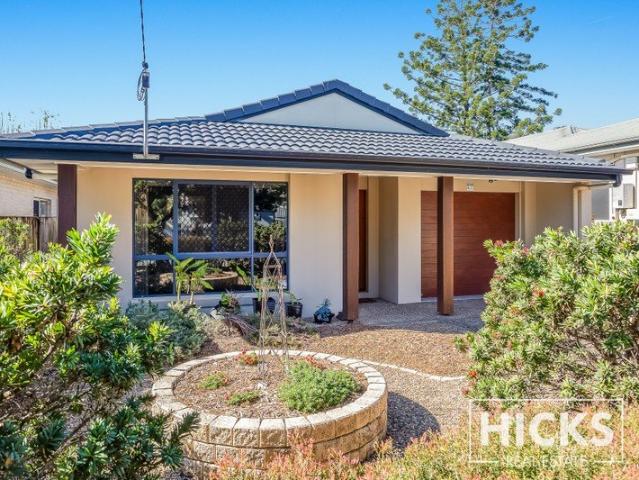
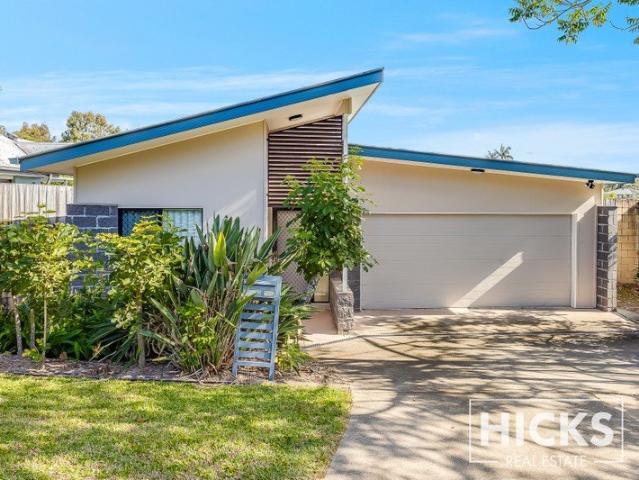
Welcome to 101 Glenholm Street, Mitchelton, a beautifully maintained low-set home offering the perfect blend of comfort, convenience, and low-maintenance living. Whether you're looking to downsize without compromising on space or searching for a family home in one of Brisbane's most desirable suburbs, this property is sure to impress. Built in 2007 and lovingly cared for by its original owner, this home has been meticulously maintained and thoughtfully designed. It has been the perfect lock-up-and-leave home, allowing the current owner to travel the world with complete peace of mind, always knowing she had a beautiful home waiting for her return. Inside, you'll find four generous bedrooms, including a spacious master suite complete with a walk-in robe and private ensuite. The versatile floorplan features two separate living areas divided by sliding doors, providing flexibility for families, entertaining, or simply enjoying your own space. At the heart of the home is the oversized kitch
Request Details
Live Exceptionally Prestige Living Just 9.5km from the City
View photo
House · for sale
Request Details
Live Exceptionally Prestige Living Just 9.5km from the City
Gaythorne
· 5 Bedrooms · 3 Baths · House
· Equipped kitchen
Gaythorne · 5 Bedrooms · 3 Baths · House · Equipped kitchen
This is your chance to secure a beautifully designed, high-quality home by one of Queensland's most awarded builders, Stylemaster Homes, with the opportunity to walk through an existing display home at The Quarry to truly experience the craftsmanship and superior finishes on offer. Whether you're upsizing, downsizing, or buying your first home, this package offers unbeatable value, style, and comfort, all in a location that's designed for family living. Carefully curated with high-end inclusions and a modern design, this home ticks all the boxes. Featuring an eye-catching Prestige façade, generous spaces, and luxury finishes throughout, you'll enjoy both form and function in every room. Every detail has been thought of from the luxury Miele kitchen appliances to the designer flooring and 2700mm ceiling heights across both floors. With full fencing, landscaping, and even a letterbox and clothesline included, all you need to do is move in. ? Inclusions You'll Love Prestige façade with mo
Request Details
Deceptively Spacious Family Living
View photo
House · for sale
Request Details
New
Deceptively Spacious Family Living
Gaythorne
· 4 Bedrooms · 2 Baths · House
Gaythorne · 4 Bedrooms · 2 Baths · House
Welcome to 8 Woods Close, McDowall, an immaculately presented lowset home that perfectly combines space, comfort, and convenience. Surrounded by quality homes, positioned in a cul-de-sac backing onto Rode Road. This beautifully maintained residence offers a peaceful setting with a thoughtfully designed floorplan that's ideal for families, downsizers, or anyone seeking low-maintenance living without compromising on space. From the moment you step through the front door, you'll be captivated by the impressive 4-metre-high ceilings that create an immediate sense of openness and grandeur. Cleverly designed, the home is separated into two distinct zones, one dedicated to everyday living and entertaining, and the other providing a private retreat for the bedrooms. At the heart of the home is a spacious family and dining area that flows seamlessly to a beautiful covered outdoor entertaining area, creating the perfect setting for weekend barbecues or relaxing with family and friends. The moder
Request Details
Built to Capture the Views 7 Chevalier Street, McDowall
View photo
House · for sale
Request Details
New
Built to Capture the Views 7 Chevalier Street, McDowall
Gaythorne
· 4 Bedrooms · 2 Baths · House
· Garden · Parking · Swimming pool · Equipped kitchen
Gaythorne · 4 Bedrooms · 2 Baths · House · Garden · Parking · Swimming pool · Equipped kitchen
This home offers so much, positioned in a quiet pocket of McDowall and ready for its new owners. Step inside and you'll find a family home designed with space and flexibility. The backyard is ready for the kids to play, with plenty of room to enjoy the outdoors and space for adding a pool, while the downstairs rumpus and living area creates the perfect space for teenagers or somewhere to entertain family and friends. Upstairs, the home features a generous lounge, family and dining area that opens directly onto the front deck. The modern kitchen is positioned at the heart of the home, complete with stone benchtops, a dishwasher and plenty of room to prepare meals while still being part of the action. Features include: Spacious rumpus room downstairs Second bathroom Double garage with automatic door Laundry at the rear of the garage Generous upstairs lounge, family and dining areas Modern kitchen with stone benchtops and dishwasher Four spacious bedrooms Storage throughout Front entertai
Request Details
4 Bedroom House Ashgrove QLD 105285153
View photo
House · for sale
$ 2,000,000
4 Bedroom House Ashgrove QLD 105285153
Gaythorne
· 4 Bedrooms · 3 Baths · House
Gaythorne · 4 Bedrooms · 3 Baths · House
Explore this exciting real estate opportunity located in the vibrant area of Ashgrove. This property is currently priced at AUD2000000. A fantastic chance to acquire property in a sought-after location. Whether you are looking for a new location or a significant acquisition, this listing warrants serious consideration. Review all the details and imagine the possibilities. Contact us today for more information!
$ 2,000,000
Contribute to history!
View photo
House · for sale
Request Details
New
Contribute to history!
Gaythorne
· 2 Bedrooms · 1 Bath · House
Gaythorne · 2 Bedrooms · 1 Bath · House
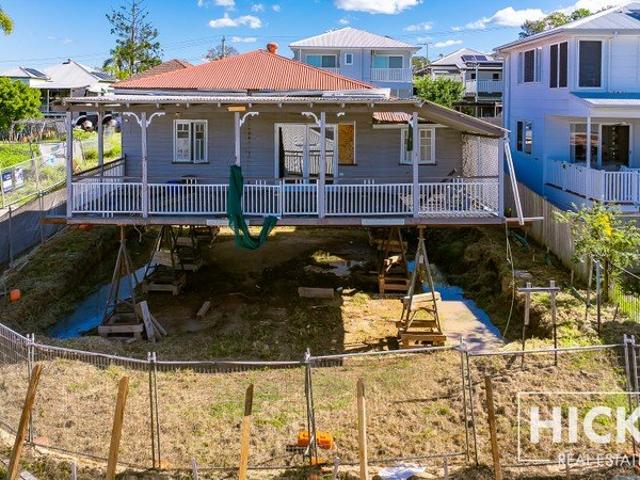
The Original Everton Park Farmhouse This is a rare opportunity to secure a genuine piece of Everton Park history. The original Everton Park farmhouse has watched the suburb evolve over generations and is now ready for its next chapter. Previously located across the road, the home has been relocated to its current position and is awaiting a buyer with the vision to restore, renovate, and reimagine it for modern living. Many of the home's original character features remain in place, providing a remarkable foundation for restoration. Whether you choose to restore this pre-war home built before 1946 to its former charm, introduce a contemporary extension, or blend both old and new, the possibilities are substantial. Important information The property is character listed and cannot be removed. From ground level, the site already enjoys city glimpses. Imagine the outlook from a rear deck once the home is completed. The site has been excavated, and the home is currently positioned on removali
Request Details
Beautifully Renovated Family Home with Dual Living & Tranquil Bushland Outlook
View photo
House · for sale
Request Details
Beautifully Renovated Family Home with Dual Living & Tranquil Bushland Outlook
Gaythorne
· 3 Bedrooms · 2 Baths · House
· Equipped kitchen
Gaythorne · 3 Bedrooms · 2 Baths · House · Equipped kitchen
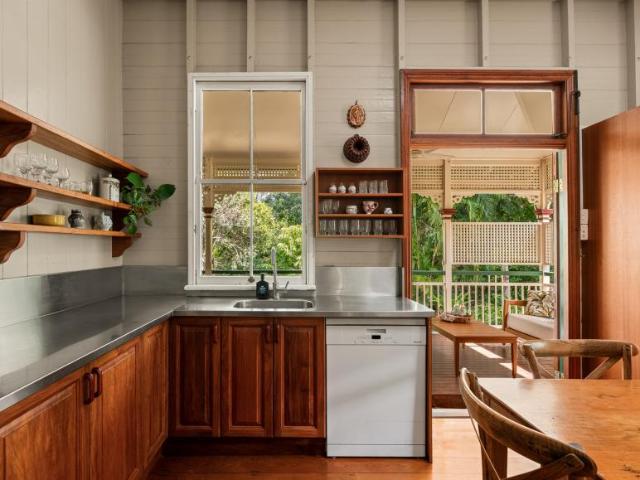
Positioned on an elevated 683m² block in one of Arana Hills' peaceful leafy pockets, this extensively renovated family home offers exceptional flexibility, premium finishes and effortless indoor-outdoor living just 12km from the Brisbane CBD. With its elevated position, the property also presents exciting future potential to capture sweeping city views should you choose to build up (STCA). Lovingly transformed from top to bottom, the upper level has been completely renovated to create a stylish, light-filled living environment. Freshly painted inside and out, the home combines timeless character with modern conveniences, making it ideal for families, professionals or multi-generational living. At the heart of the home is a stunning designer kitchen featuring bamboo benchtops, quality appliances including an induction cooktop, integrated dishwasher and easy clean oven, complemented by recessed LED cabinet and floor lighting. A large flip-up servery window and elegant French doors seamle
Request Details
Stylishly Updated Parkside Living in a Sought After Mitchelton Position
View photo
House · for sale
Request Details
Stylishly Updated Parkside Living in a Sought After Mitchelton Position
Gaythorne
· 3 Bedrooms · 1 Bath · House
· Equipped kitchen
Gaythorne · 3 Bedrooms · 1 Bath · House · Equipped kitchen
Positioned directly opposite the leafy expanse of Heiner Park, this beautifully updated post-war home combines timeless character, fresh modern finishes and an exceptionally convenient Mitchelton address. Set on an elevated 607m² allotment, the home has recently undergone a stylish refresh and now presents as a light-filled, move-in ready residence with plenty of charm. Freshly painted internally and enhanced by beautiful new floating timber floors, updated lighting and new window coverings throughout, the interiors feel warm, bright and contemporary while retaining the character of the original home. At the heart of the property is the newly renovated kitchen, finished with classic shaker-style cabinetry, stone benchtops and quality appliances including an induction cooktop, electric oven and dishwasher. Clever VJ panelling through the kitchen and laundry adds an extra layer of character and detail, giving these spaces a distinctive and stylish finish. The generous living and dining a
Request Details
Modern Glenvill Home Design at The Quarry
View photo
House · for sale
Request Details
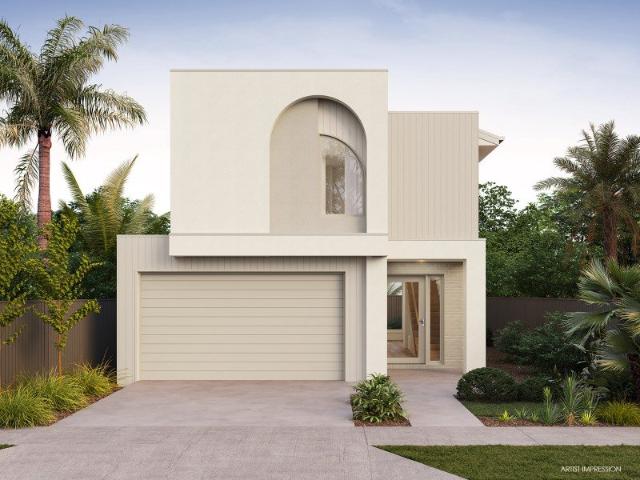
Modern Glenvill Home Design at The Quarry
Gaythorne
· 4 Bedrooms · 3 Baths · House
· Gym · Sauna · Parking · Equipped kitchen
Gaythorne · 4 Bedrooms · 3 Baths · House · Gym · Sauna · Parking · Equipped kitchen
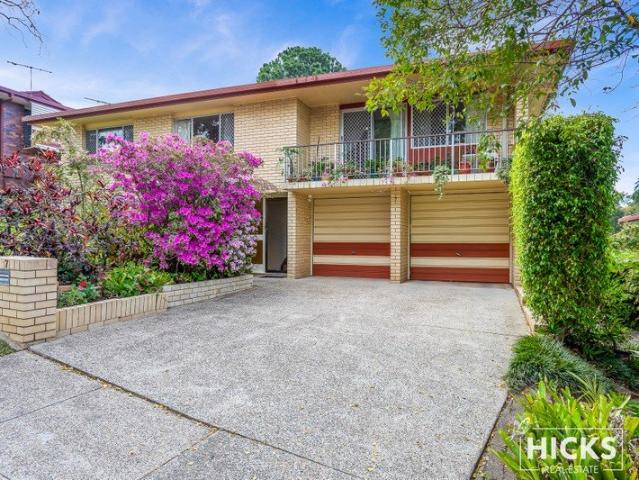
Step into contemporary design with this stunning Glenvill home, perfectly positioned in Release Seven of The Quarry. Crafted for modern living, the home combines style, comfort, and functionality, while offering exclusive resident access to ClubQ and resort-style amenities. Home Features: 2740mm ceiling height throughout Premium 900mm Fisher & Paykel kitchen appliances Freestanding bath Solar system including electric vehicle charger to garage Modern design embracing seamless indoor-outdoor living Residents enjoy ClubQ, the private clubhouse, plus resort-style amenities including a 25-metre lap pool, rock pools, sun decks, fully equipped gym, wellness centre with sauna, and landscaped green spaces with BBQ areas, picnic lawns, and a kick-and-throw zone. A hillside amphitheatre and cliffside staircase showcase panoramic natural surrounds. Just 9.5km from Brisbane CBD, the home offers a rare combination of tranquil surroundings with excellent connectivity to schools, retail, public trans
Request Details
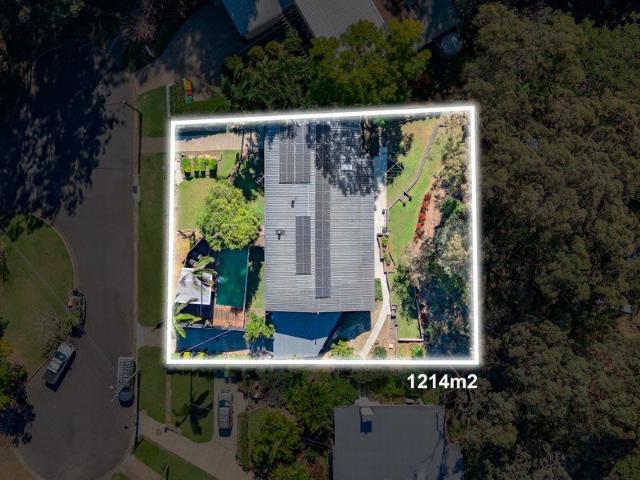
1214m2 Goldmine on 2 titles with 3 lot potential STCA
View photo
House · for sale
Request Details
1214m2 Goldmine on 2 titles with 3 lot potential STCA
Gaythorne
· 5 Bedrooms · 2 Baths · House
Gaythorne · 5 Bedrooms · 2 Baths · House
An exceptional development opportunity has hit the Everton Park market, offering a sprawling 1,214m² site spanning across two existing titles with an expansive 30-metre frontage. Positioned in a highly sought-after, family-friendly pocket, this prime parcel presents a rare, low-risk project for developers, builders, or savvy land-bankers. With an existing post-war dwelling sitting across the lots, there are no character overlay restrictions blocking demolition, giving you a clean slate to unlock the site's true potential. For the astute investor or developer, the site offers an ideal canvas for a high-yielding 2-into-3 lot subdivision (STCA). The generous 30m frontage allows for three side-by-side, ~404m² blocks with standard 10m frontages-eliminating the need for battle-axe designs or shared driveways. Located just minutes from the vibrant Everton Plaza dining precinct, quality schools, parklands, and public transport, new build homes on these lots will command premium end values in o
Request Details
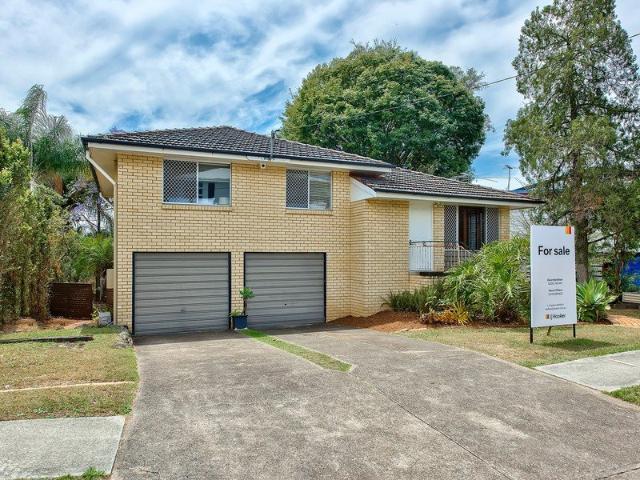
ROOM FOR EVERYTHING, SPACE FOR EVERYONE
View photo
House · for sale
Request Details
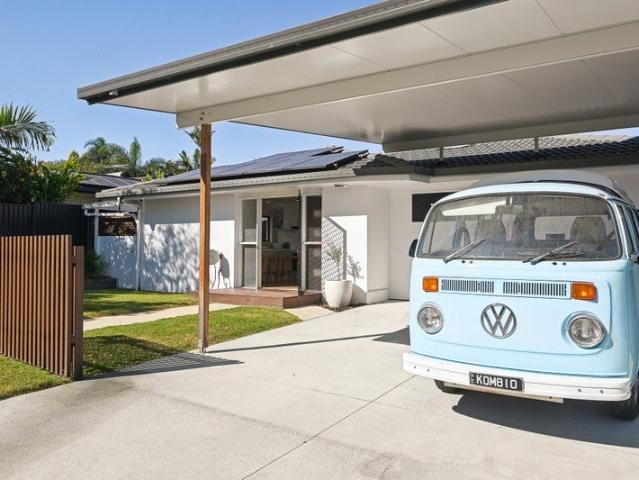
ROOM FOR EVERYTHING, SPACE FOR EVERYONE
Gaythorne
· 3 Bedrooms · 2 Baths · House
Gaythorne · 3 Bedrooms · 2 Baths · House
Set on a generous 556m² block in a quiet, convenient pocket of Stafford Heights, this well-designed three-bedroom home delivers a thoughtful mix of space, flexibility and everyday comfort. Whether you're raising a young family, looking to downsize without compromise, or searching for a smart investment opportunity, this home has been built to work hard for its next owners. At the heart of the home, the living space has been designed with everyday practicality in mind, offering a natural flow that makes daily life feel effortless. Light-filled and welcoming, it's the kind of space that quickly becomes the family's favourite spot, whether that's a relaxed weeknight dinner or catching up with friends on the weekend. One of the real standouts of this home is the bonus multi-purpose room, a versatile addition that adapts to however your family needs it to. Picture it as a dedicated home office, a kids' playroom, a media room for movie nights, or a private space for visiting guests, the poss
Request Details
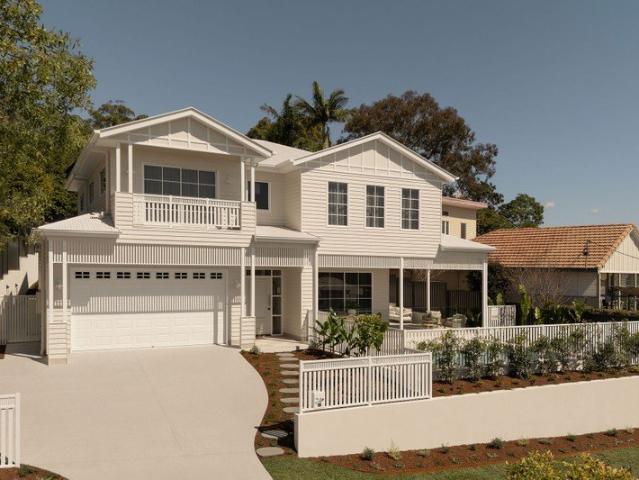
Modern Family Living in Enoggera, Moments from Ashgrove and the CBD
View photo
House · for sale
Request Details
Modern Family Living in Enoggera, Moments from Ashgrove and the CBD
Gaythorne
· 5 Bedrooms · 2 Baths · House
· Garden · Parking · Air conditioning · Equipped kitchen
Gaythorne · 5 Bedrooms · 2 Baths · House · Garden · Parking · Air conditioning · Equipped kitchen
Built in 2016 and thoughtfully designed across two levels, this contemporary family home delivers the space, functionality and comfort that modern family life demands. From the double garage and separate ground floor toilet to the private upper level retreat, every element has been considered for effortless everyday living. This is a home that offers room to grow, space to entertain, and a location that keeps you close to everything that matters. Key Features: • Five bedroom, two bathroom home across two thoughtfully zoned levels • Double garage with internal access • Modern kitchen fitted with Westinghouse dishwasher and gas appliances • Air conditioning to the living and dining area, master bedroom and bedroom five • Master suite complete with walk in wardrobe, ensuite, separate toilet and double vanity • Built in wardrobes to bedrooms two, three and four • Two separate toilets and two linen storage areas on the upper level • Laundry with direct access to the backyard courtyard Prope
Request Details
Beautifully Renovated Home with Space to Live, Work & Entertain
View photo
House · for sale
Request Details
Beautifully Renovated Home with Space to Live, Work & Entertain
Gaythorne
· 3 Bedrooms · 2 Baths · House
· Equipped kitchen
Gaythorne · 3 Bedrooms · 2 Baths · House · Equipped kitchen
Positioned in a convenient and well-connected pocket, 27 Onyx Street, Keperra delivers a practical, updated home designed for easy everyday living. Set on a 573m² block, the property combines internal improvements with a layout that separates living, accommodation and outdoor spaces with purpose. At the centre of the home, a generous open-plan living zone connects seamlessly to the dining area and updated kitchen-creating a functional hub for both daily life and entertaining. The kitchen has been refreshed with modern appliances and is supported by a walk-in pantry, offering both style and practicality. Accommodation is well-considered, with three bedrooms positioned for privacy, including a master with walk-in robe and ensuite, while the additional bedrooms are serviced by a central bathroom. The layout naturally separates the master from the secondary bedrooms, making it well suited to families or shared living. Outdoor living is a standout, with a large covered alfresco area extendi
Request Details
Woodcrest Refined Luxury in an Idyllic Grange Hilltop Setting
View photo
House · for sale
Request Details
Woodcrest Refined Luxury in an Idyllic Grange Hilltop Setting
Gaythorne
· 6 Bedrooms · 4 Baths · House
· Swimming pool · Equipped kitchen
Gaythorne · 6 Bedrooms · 4 Baths · House · Swimming pool · Equipped kitchen
Welcome to Woodcrest, a captivating brand-new bespoke residence delivering elevated family living in an idyllic hilltop enclave of Grange. Set on a spacious 592 sqm allotment in a peaceful pocket abutting Grange Forest Park and Kedron Brook, this flawlessly appointed, highly considered designer home is a genuine family haven crafted for effortless liveability, refined luxury, and relaxed entertaining. Showcasing a sizable 385 sqm under roof, this mint condition property by the award-winning, local family-owned Activates Construction offers the space, functionality and modern comforts for families to thrive. Multiple flexible living spaces span two levels, complemented by a custom gourmet kitchen, luxurious primary bedroom, and impressive alfresco features including a private, north-facing outdoor entertaining area with a barbecue kitchen and pool. Finished in classic, modern-Queensland style with premium appointments and bespoke joinery throughout, this immaculate forever home is the u
Request Details

Get email alerts

Don't miss out: be the first to know about new properties

The alert was correctly created

On subscribing you accept the conditions of use and the privacy policy
Alert
Receive new ads in your inbox
Save this search
Receive alerts for new listings

We'll send you an email when we have new properties for: "Houses for sale in Gaythorne"

The alert was correctly created

Grange, Brisbane
Stafford
Get email alerts and be the first to see new listings
Required field
On subscribing I accept the terms of the privacy policy
Perfect! You'll soon start receiving new listings via email
Alert
Receive an email when we have new ads for Houses for sale in Gaythorne
Save this search
Filters

Bedrooms

Size (m²)

m²
m²

Price

$
$

Property type

Bathrooms

Clear all filters
Receive notifications when new entries are published.