237 properties for sale in Gawler Central

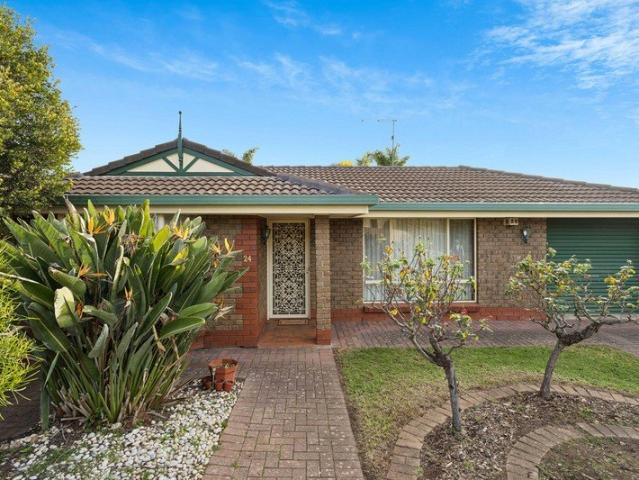
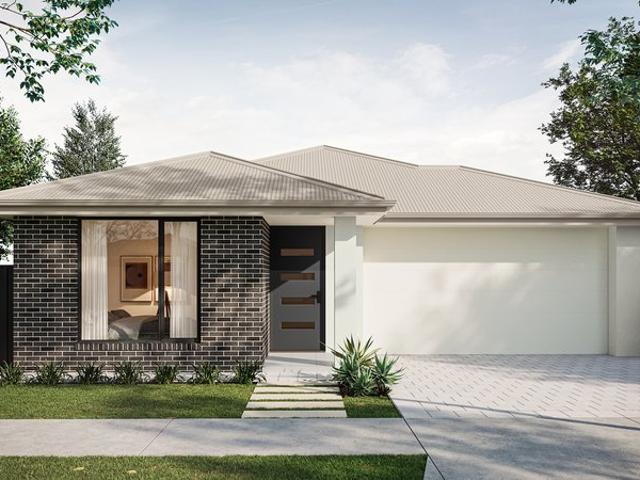
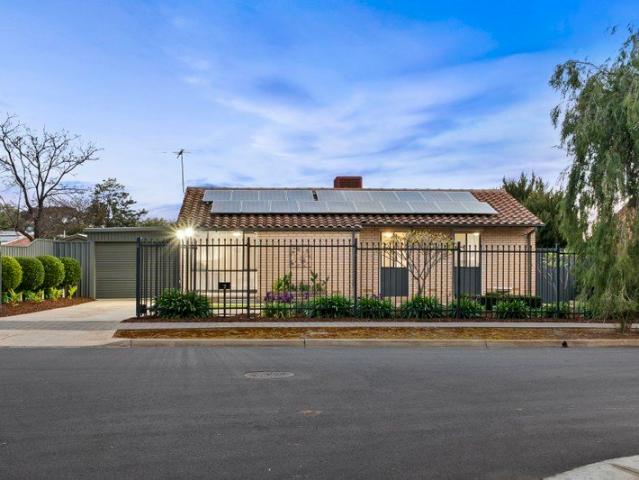
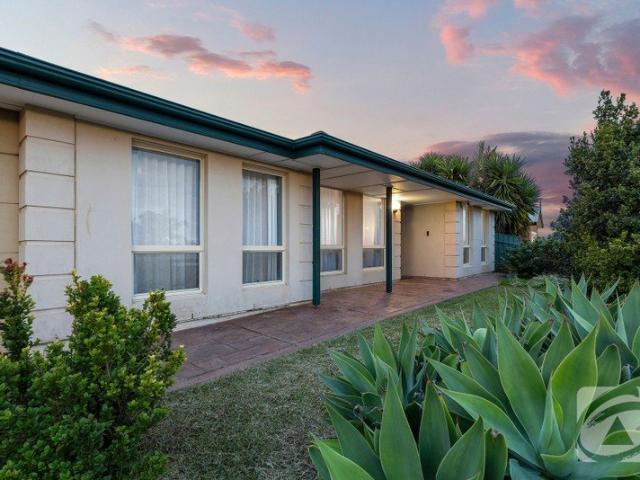
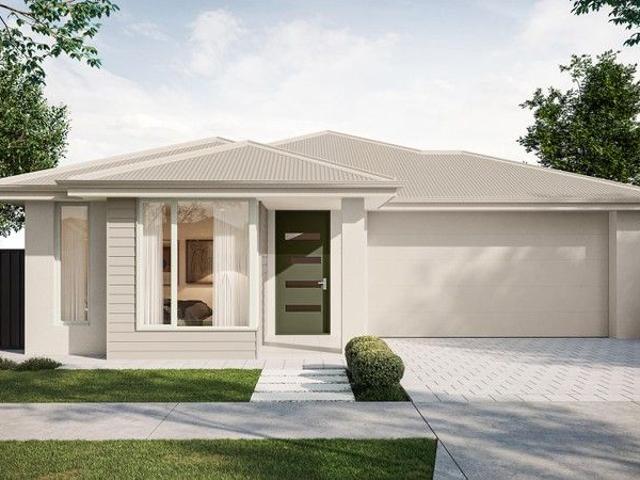
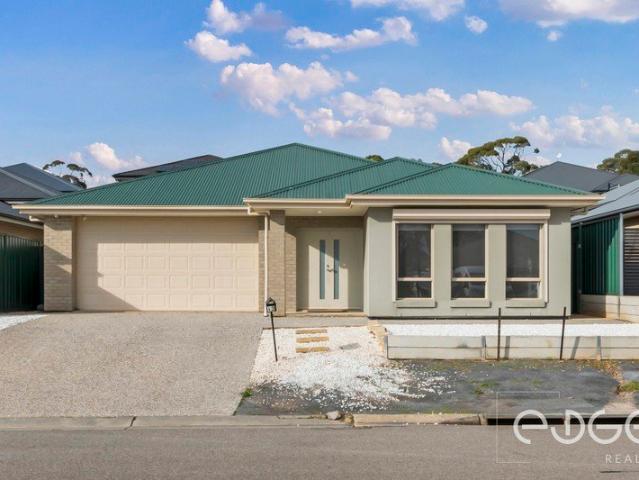
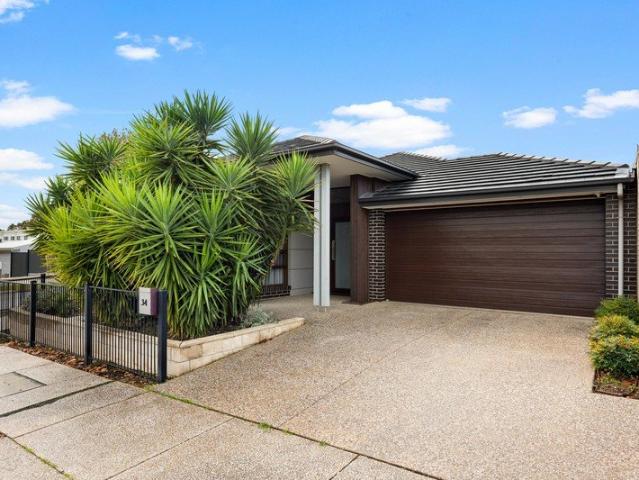
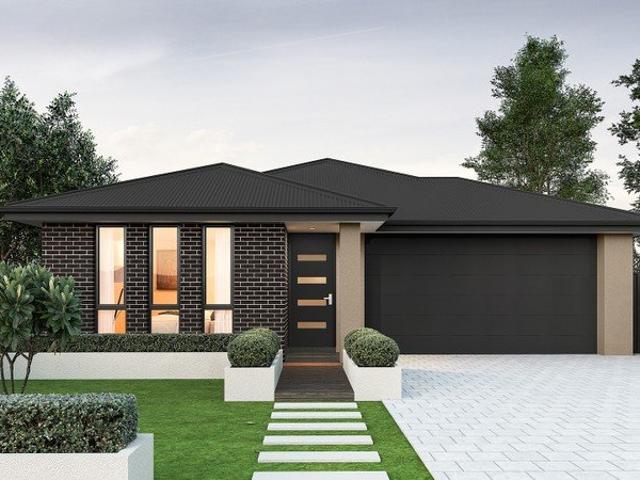
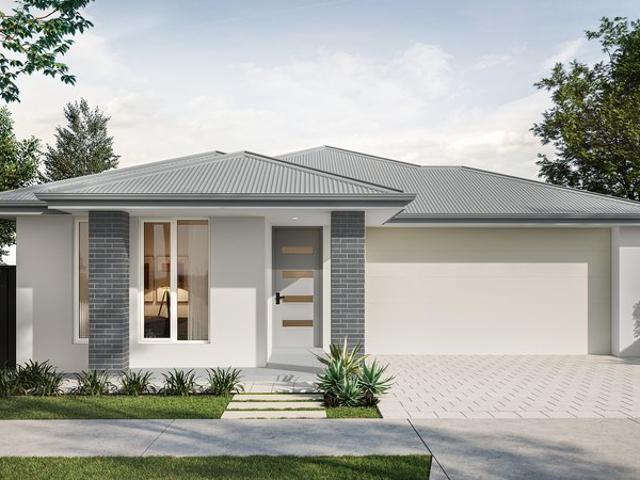
20005 Station Street, Playford Alive, Munno Para
View photo
Terraced House · for sale
Request Details
20005 Station Street, Playford Alive, Munno Para
Gawler Central
· 3 Bedrooms · 2 Baths · Terraced House
· Lift · Parking · Equipped kitchen
Gawler Central · 3 Bedrooms · 2 Baths · Terraced House · Lift · Parking · Equipped kitchen
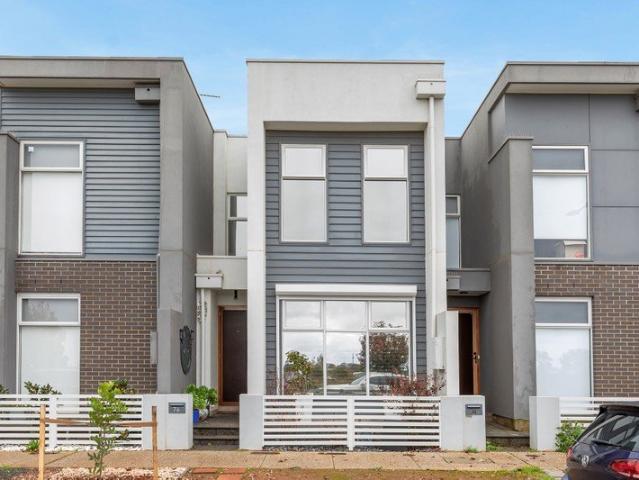
This house & land package is to be constructed. Gossamer 3.5 Included in this house and land package, you will also find: Available for first home buyers only Land titling early 2028 Fencing included Front landscaping included Ducted reverse cycle air-conditioning with Wi-Fi control 6.6kW Solar system included 2.7m Raised ceiling throughout 2.34m Raised doors throughout Flooring included (carpets to rooms, timber laminate to living) Perimeter paving, driveway paving and storm water included Panel lift garage door Generous double power points throughout Designer range front door and handles Nest doorbell/camera Downlight to porch 3 outdoor water points (1 in the front, 2 in the back) Floor-to-ceiling tiling to bathroom and ensuite Shower ledges and soft-closing joineries Stainless steel grates to showers Zenith surface benchtop to kitchen and pantry 900mm Westinghouse appliances to kitchen including dishwasher Overhead kitchen cupboards Plumbed water point for fridge Undermount sink Pul
Request Details
2023 ULTRA STYLISH 3 BEDROOM VILLA!
View photo
House · for sale
Request Details
2023 ULTRA STYLISH 3 BEDROOM VILLA!
Gawler Central
· 3 Bedrooms · 2 Baths · House
· Air conditioning · Equipped kitchen
Gawler Central · 3 Bedrooms · 2 Baths · House · Air conditioning · Equipped kitchen
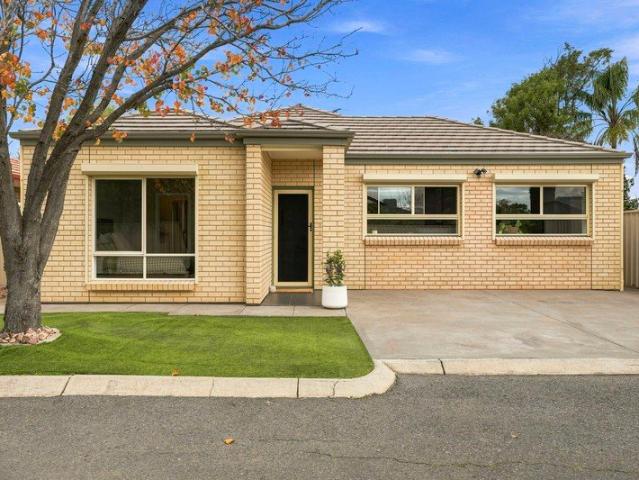
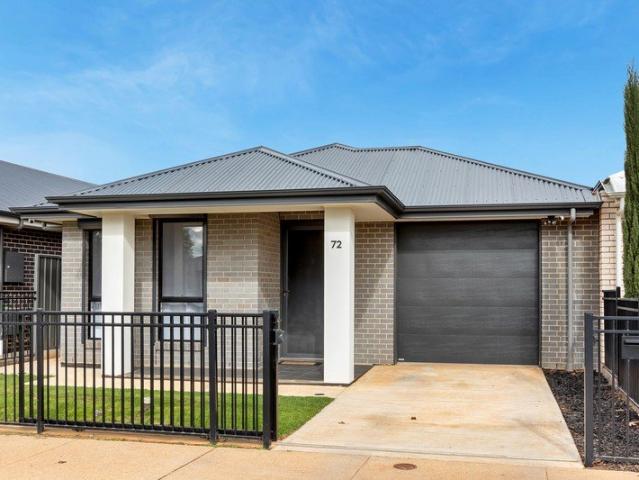
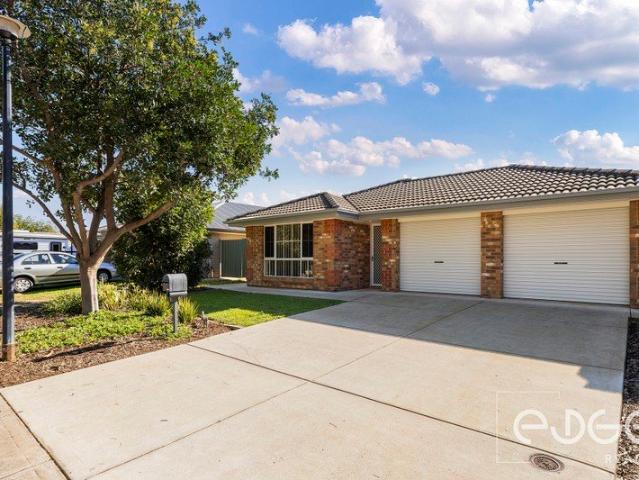
ALFRESCO ENTERTAINING AREA/ 6.6kW SOLAR SYSTEM PLUS BATTERY PERFECTLY PRESENTED READY TO MOVE IN! To make an offer on this property, please use the link below: or copy and paste into your browser. docs.google.com/forms/d/e/1FAIpQLSegHdu605zLAaSAb1ioPJnO4P1b45p3LeZQPcXYcWFwxokhWQ/viewform Tony Minopoulos at Ray White and the award-winning team are proud to present this beautiful 3-bedroom villa home. Features Include: • 3 bedrooms, 2 bathrooms, 1 living area and 2 car spaces • Main bedroom with ensuite & walks in robe • Bedroom 2 & 3 with built ins • Chefs gourmet kitchen with stainless steel appliances, gas hot plate, electric oven, dishwasher, walk in pantry • Spacious open plan dining/living area • Ducted reverse cycle air conditioning throughout • Quality window treatments through the home • LED down lighting throughout the home • Timber floating flooring through main areas • Neutral carpets to all bedrooms • Main central bathroom with vanity, bath, shower cubicle, and toilet
Request Details
Timeless Charm in a Peaceful Setting
View photo
House · for sale
Request Details
Timeless Charm in a Peaceful Setting
Gawler Central
· 3 Bedrooms · 1 Bath · House
· Equipped kitchen
Gawler Central · 3 Bedrooms · 1 Bath · House · Equipped kitchen
Tucked away in a peaceful and serene cul-de-sac in sought-after Gawler East, this well-maintained three-bedroom home offers a wonderful lifestyle opportunity in a quiet, family-friendly setting. Built in 1995 and still showcasing its original charm, the home has been exceptionally well cared for, presenting the perfect opportunity to move straight in, update over time or simply enjoy as it is. Whether you're entering the property market for the first time, looking to downsize without sacrificing comfort or seeking a quality investment, this home offers broad appeal. Designed for easy living, the home features two spacious living areas, providing plenty of room for families to relax or entertain. The centrally positioned kitchen is well-equipped with electric cooking and a walk-in pantry, while the central bathroom includes a luxurious spa bath. Year-round comfort is ensured with ducted evaporative cooling and a gas heater in the family room. Step outside to discover a generous outdoor
Request Details
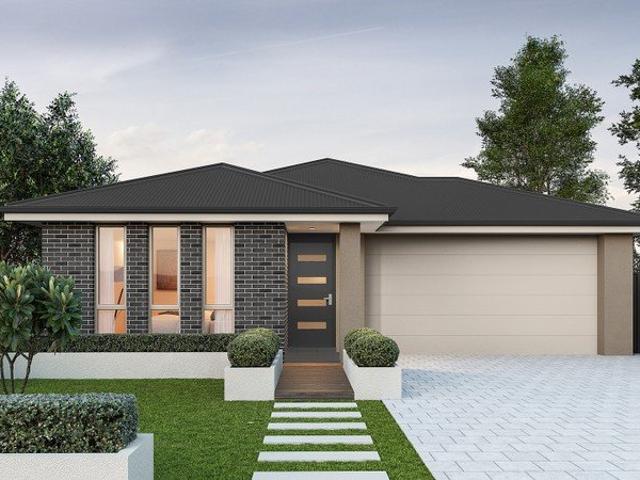
611 Clarence Street, Tudor Vale, Munno Para
View photo
Terraced House · for sale
Request Details
611 Clarence Street, Tudor Vale, Munno Para
Gawler Central
· 3 Bedrooms · 2 Baths · Terraced House
· Equipped kitchen
Gawler Central · 3 Bedrooms · 2 Baths · Terraced House · Equipped kitchen
This house & land package is to be constructed. Verve 3.5 Included in this house and land package, you will also find: Spacious 3-bedroom home with two separate living areas, offering flexibility for growing families, professionals or investors. Privately positioned master suite featuring a walk-in robe and stylish ensuite. Built-in robes to all remaining bedrooms, providing practical storage throughout. Light-filled open-plan kitchen, meals and family area designed for effortless entertaining and everyday living. Contemporary kitchen featuring a large island bench, walk-in pantry, Zenith stone benchtops and premium 900mm kitchen appliances. Separate formal living room at the front of the home - perfect as a theatre, parents' retreat or home office. Convenient powder room, ideal for guests and busy family living. Stylish stainless steel dishwasher plus soft-close drawers and cabinetry throughout. Centrally located family bathroom with floor-to-ceiling tiling for a premium finish. Funct
Request Details
Packed With Space, Practicality & Endless Possibilities!
View photo
House · for sale
Request Details
Packed With Space, Practicality & Endless Possibilities!
Gawler Central
· 3 Bedrooms · 1 Bath · House
· Equipped kitchen
Gawler Central · 3 Bedrooms · 1 Bath · House · Equipped kitchen
Tom Dunstan & Harris Real Estate are thrilled to present 7 Illalong Crescent, Munno Para. Perfectly positioned on a generous 629sqm (approx.) allotment, this beautifully maintained family home delivers the ideal balance of space, comfort and practicality. Whether you're searching for your first home, a place to accommodate a growing family or an investment with broad appeal, this impressive residence offers multiple living zones, fantastic outdoor entertaining and an incredible shed that is sure to impress. Set within a family-friendly pocket close to schools, shopping, parks and transport, this is an opportunity not to be missed. Step inside and you're welcomed into a warm and inviting home designed for comfortable everyday living. The spacious lounge provides the perfect place to relax before flowing through to the well-appointed kitchen, complete with gas cooking, ample bench space and plenty of storage overlooking the dining area. Offering three well-proportioned bedrooms, all with
Request Details
Spacious Family Living in a Highly Sought After Location
View photo
House · for sale
Request Details
Spacious Family Living in a Highly Sought After Location
Gawler Central
· 5 Bedrooms · 2 Baths · House
Gawler Central · 5 Bedrooms · 2 Baths · House
Perfectly positioned in the heart of the ever popular Hewett, this beautifully presented five bedroom family home delivers the ideal combination of space, comfort, and functionality. Thoughtfully designed to accommodate growing families and those who love to entertain, this impressive residence offers an exceptional lifestyle with multiple living zones and quality features throughout. From the moment you arrive, you'll appreciate the home's welcoming street presence, established gardens, and inviting atmosphere. Inside, a stunning blend of floating timber floors and timeless slate flooring creates warmth and character, while the generous floor plan provides flexibility for every stage of family life. Boasting five spacious bedrooms, including a master suite complete with its own ensuite, this home also offers three separate living areas, including a large rumpus room. Alternatively, the versatile floor plan allows the rumpus to be utilised as a fifth bedroom, giving you the flexibility
Request Details
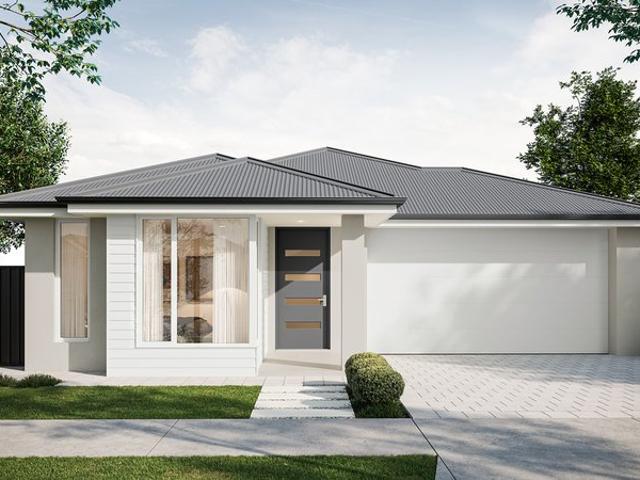
1103 Mozart Circuit, Evanston Gardens
View photo
Terraced House · for sale
Request Details
1103 Mozart Circuit, Evanston Gardens
Gawler Central
· 4 Bedrooms · 2 Baths · Terraced House
· Equipped kitchen
Gawler Central · 4 Bedrooms · 2 Baths · Terraced House · Equipped kitchen
This house & land package is to be constructed. Lumen 3.5 Included in this house and land package, you will also find: Titled March April 26 Genuine FIXED PRICE for 18 months from contract signing 30 weeks build time from foundation pour Transparent and comprehensive pricing with no surprises or hidden costs Stress-free building experience from start to finish Thoughtfully designed home to enhance everyday living Choice of premium facades to elevate street appeal Option to upgrade to Aspire inclusions for premium luxury Hebel AAC external walls for energy efficiency and acoustic comfort Colorbond roofing and 6.6kW solar system for durability and sustainability Comprehensive insulation for year-round climate control Gourmet kitchen with solid surface benchtops, soft-close cabinetry and premium appliances Luxury bathroom and laundry with elegant fixtures and smart storage solutions Stylish interior finishes with 2340mm high ceilings and modern detailing Advanced electrical inclusions inc
Request Details
611 Clarence Street, Tudor Vale, Munno Para
View photo
Terraced House · for sale
Request Details
611 Clarence Street, Tudor Vale, Munno Para
Gawler Central
· 3 Bedrooms · 2 Baths · Terraced House
· Parking · Equipped kitchen
Gawler Central · 3 Bedrooms · 2 Baths · Terraced House · Parking · Equipped kitchen
This house & land package is to be constructed. Eos 3.5 Planned with good movement or flow in mind, we've collaborated with SA's best architects, including Max Pritchard to ensure we get it right. Included in this house and land package, you will also find: Thoughtfully designed 3-bedroom home ideal for first home buyers, downsizers and savvy investors. Privately positioned master suite complete with a walk-in robe and stylish ensuite. Built-in robes to all bedrooms, providing practical storage throughout. Spacious open-plan kitchen, meals and family area designed for effortless everyday living and entertaining. Contemporary kitchen featuring a large island bench, Zenith stone benchtops and premium 900mm kitchen appliances. Stainless steel dishwasher plus soft-close drawers and cabinetry throughout. Centrally located family bathroom with floor-to-ceiling tiling for a luxury finish. Secure single garage with internal access for added convenience. 2.7m ceilings & 2.34m internal doors cre
Request Details
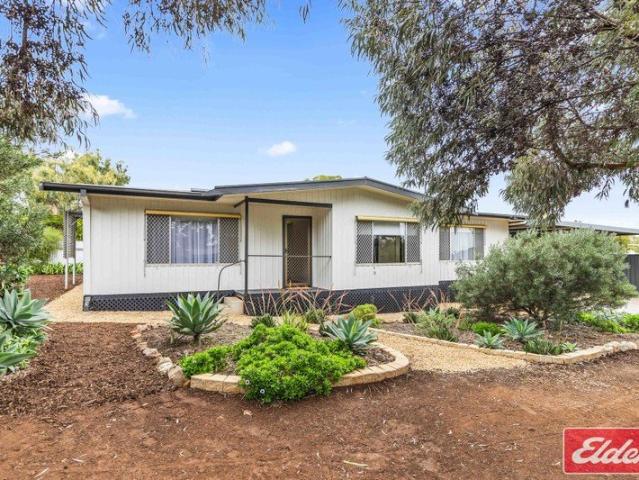
UNDER CONTRACT BY CHRISTOPHER HURST
View photo
House · for sale
Request Details
UNDER CONTRACT BY CHRISTOPHER HURST
Gawler Central
· 3 Bedrooms · 1 Bath · House
· Parking · Equipped kitchen
Gawler Central · 3 Bedrooms · 1 Bath · House · Parking · Equipped kitchen
Neat, Established & Ready to Go! Situated on a corner allotment and enjoying easy access to Xavier College, the Northern Expressway and more. This neat and tidy property gives buyers the opportunity to buy a home in a very hard to find price range. The 3 bedroom home has a large lounge room and a spacious kitchen dining area. Some features include a slow combustion heater, a reverse cycle split system air conditioner, built-in cupboards and the home has been freshly painted. Outside you will find an extra large carport, rainwater tank, and more all on a 594sqm allotment. Ready to make an offer? Head to eldersgawler.com.au, select the property, and click the 'Make an Offer' tab to submit your offer online in just a few steps. All information contained herein is gathered from sources deemed to be reliable. However, we cannot guarantee its accuracy and interested persons should seek their own enquiries
Request Details
1329 Montague Way, Orleana Waters, Evanston Gardens
View photo
Terraced House · for sale
Request Details
1329 Montague Way, Orleana Waters, Evanston Gardens
Gawler Central
· 3 Bedrooms · 2 Baths · Terraced House
· Air conditioning · Lift · Parking · Equipped kitchen
Gawler Central · 3 Bedrooms · 2 Baths · Terraced House · Air conditioning · Lift · Parking · Equipped kitchen
This house & land package is to be constructed. Brio 3.5 Included in this house and land package, you will also find: 30 Weeks Build Time Guarantee Perimeter and driveway paving included (up to 7.0m setback) with storm water disposal Energy & Climate Efficiency 6.6kW solar power system 2.7m Ceiling throughout / 25-degree roof pitch / 450mm eaves Garage with remote control units to panel lift door Ducted reverse cycle air conditioning - Complete home climate control with Wi-Fi connectivity 900mm Westinghouse appliances to kitchen, with a Westinghouse dishwasher Designer tap ware and sanitary ware Shower ledges and soft-closing joineries Full-height tiling to en-suite and bathroom Flooring included, with carpets to rooms and timber laminate to living and kitchen Built-in storage solutions, ample storage throughout - Including walk-in robes, mirrored sliding robes, linen cupboards, pantry, and dedicated laundry storage Stylish interior finishes Choice of premium facades 3 Month Maintenanc
Request Details
UNDER CONTRACT BY CHRISTOPHER HURST
View photo
House · for sale
Request Details
UNDER CONTRACT BY CHRISTOPHER HURST
Gawler Central
· 3 Bedrooms · 1 Bath · House
· Equipped kitchen
Gawler Central · 3 Bedrooms · 1 Bath · House · Equipped kitchen
Peaceful Riverside Living on a Huge 1,155sqm Allotment Set in a quiet and picturesque pocket of Willaston, this immaculately kept family home offers space, convenience and a beautiful natural setting, all on a generous 1,155sqm allotment backing directly onto the river reserve. Inside, the home has three bedrooms, the master features a walk-in robe and separate toilet and bedroom 3 is complete with a built in robe. There is a lounge / dining adjoining the original kitchen with a walk in pantry and is overlooking an additional family area. More features include high ceilings, 3x split system air conditioners, security roller shutters and screens all round. Step outside and you'll discover a fantastic rear and side verandah that doubles as an entertaining space and is overlooking the established easy care gardens complete with rainwater tanks, shade house and more. Vehicle access to the rear is a standout feature, leading to a substantial 12m x 6m shed with concrete floors and power, ide
Request Details
Modern Comfort in a Prime Blakeview Location
View photo
House · for sale
Request Details
Modern Comfort in a Prime Blakeview Location
Gawler Central
· 4 Bedrooms · 2 Baths · House
· Equipped kitchen
Gawler Central · 4 Bedrooms · 2 Baths · House · Equipped kitchen
Matt Ashford & Harris Real Estate proudly present to the market, 3 Henderson Street, Blakview. Delivering a fresh, inviting feel from the moment you arrive, this beautifully presented home offers a lifestyle of ease, comfort and modern practicality, ideal for first home buyers, young families, downsizers or investors seeking a move in ready opportunity in a growing northern suburb. Inside, the light filled open plan living zone forms the heart of the home, with its neutral tones, wide windows and seamless connection to the outdoor entertaining area. The kitchen is well appointed with ample storage, generous bench space and a functional layout that keeps you connected to family and guests while you cook. The bedrooms are thoughtfully positioned for privacy, with the master enjoying its own peaceful outlook, while the additional bedrooms sit close to the main bathroom, perfect for children, guests or a home office setup. The bathroom and laundry both present clean, modern finishes, conti
Request Details
Desire More on Desiree Home, Investment, or Your Next Opportunity
View photo
House · for sale
Request Details
Desire More on Desiree Home, Investment, or Your Next Opportunity
Gawler Central
· 3 Bedrooms · 3 Baths · House
Gawler Central · 3 Bedrooms · 3 Baths · House
Opportunities that offer flexibility are always in demand, and 21 Desiree Street, Munno Para is one that opens the door to a range of possibilities. Whether you're looking to continue its strong investment performance, create a spacious family home, or explore the potential of the land, this is a property that offers far more than first meets the eye. Positioned on a 375 sqm allotment within the popular Aria Park Estate, this four-bedroom, three-bathroom residence is currently configured as a rooming house, returning an impressive $810 per week in rental income. For investors seeking immediate cash flow, it's a property that is already working for you from day one. Equally, the flexible floorplan presents exciting opportunities for owner-occupiers. With four bedrooms and three bathrooms, there's ample space for larger families, multigenerational living, or those simply wanting additional accommodation for guests or a home office. Set within a modern and well-established community, the
Request Details
1235 Mozart Circuit, Orleana Waters, Evanston Gardens
View photo
Terraced House · for sale
Request Details
1235 Mozart Circuit, Orleana Waters, Evanston Gardens
Gawler Central
· 4 Bedrooms · 2 Baths · Terraced House
· Parking · Equipped kitchen
Gawler Central · 4 Bedrooms · 2 Baths · Terraced House · Parking · Equipped kitchen
This house & land package is to be constructed. Meridian 3.5 Included in this house and land package, you will also find: Footings and site works 6.6kW Solar system External driveway and pathway with pavers, and storm water 2.7m Ceiling throughout / 25-degree roof pitch / 450mm eaves 2.3m High doors (external and Internal) Insulation throughout including R6.0 to ceiling 900mm Westinghouse Appliances to Kitchen including dishwasher Full-height tiling to Bathrooms Zenith surface benchtop to Kitchen and pantry Double power points throughout Built-in robes with a mirror slider, drawers and shelving sets Tiled ledge to showers with 1.95m high Milan semi-framed shower screens 45 litre inset trough to Laundry with floorunits and tiling behind 400mm Deep overhead cupboards to Kitchen and Laundry Auto single span panel to Garage Premium facade as selected or your choice, including slab and tiles Slab and tiles to Alfresco as per plan Flooring included (carpets to rooms/timber laminate to Living
Request Details
The Complete Family Package in Blakeview!
View photo
House · for sale
Request Details
The Complete Family Package in Blakeview!
Gawler Central
· 4 Bedrooms · 2 Baths · House
· Air conditioning
Gawler Central · 4 Bedrooms · 2 Baths · House · Air conditioning
For an in-depth look at this home, please click on the 3D tour for a virtual walk-through or copy and paste this link into your browser Virtual Tour Link: my.matterport.com/show/?m=tetCceNq2Se To submit an offer, please copy and paste this link into your browser: www.edgerealty.com.au/buying/make-an-offer/ Mike Lao, Joshua Boyd and Edge Realty RLA256385 are proud to present to the market a spacious family home positioned on a 480sqm (approx) allotment. Designed with room to grow, relax and entertain, this impressive residence offers multiple living areas, two dedicated studies and inviting outdoor spaces, making it an excellent choice for growing families, first home buyers seeking space for the future, or investors looking for a home with broad appeal. Ducted reverse cycle air conditioning ensures year round comfort, while 22 solar panels help keep energy costs down. At the front of the home, the formal lounge provides a peaceful retreat away from the main living area, p
Request Details
THE FANFLOWER FIRST STEP A SINGLE LEVEL C.2012 HOME THAT TURNS A PARK SIDE MUNNO PARA SETTING INTO THE PERFECT FIRST HOME MOVE
View photo
House · for sale
Request Details
THE FANFLOWER FIRST STEP A SINGLE LEVEL C.2012 HOME THAT TURNS A PARK SIDE MUNNO PARA SETTING INTO THE PERFECT FIRST HOME MOVE
Gawler Central
· 3 Bedrooms · 2 Baths · House
· Parking · Air conditioning · Equipped kitchen
Gawler Central · 3 Bedrooms · 2 Baths · House · Parking · Air conditioning · Equipped kitchen
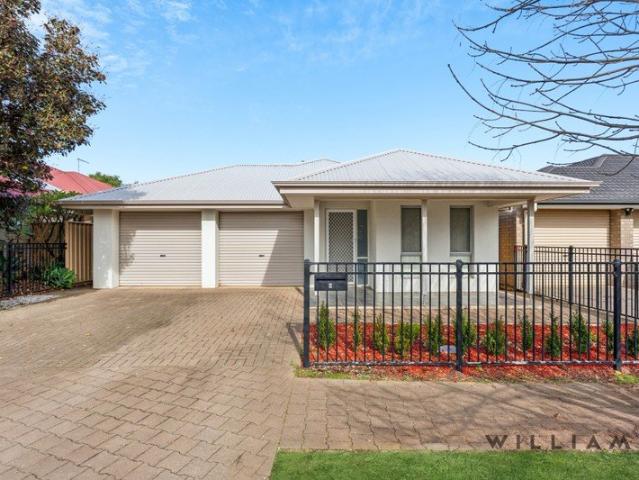
Three bedroom residence with two bathrooms, ensuite main bedroom, walk in robe, front lounge, rear open plan living, island kitchen, ducted air conditioning, double garage and a secure easy-care 375 sqm (approx.) allotment in one of the north's emerging growth pockets. WILLIAMS PROPERTY are delighted to present this single-level Munno Para home, set behind a neat modern frontage and double garage to deliver an astute first home with the floorplan, ease, freedom, parking and creature comforts to savour. Behind its clean rendered frontage, twin roller doors and fenced approach, the home opens with a separate front lounge, giving the floorplan a genuine second living zone before daily life moves instinctively toward the rear. Three bedrooms sit neatly through the centre of the plan, led by a main bedroom with walk-in robe and ensuite, while bedrooms two and three both include built-in robes and share a central bathroom with bath and separate shower. At the rear, the home opens into a broa
Request Details
Idyllic, Secure & Convenient
View photo
House · for sale
Request Details
Idyllic, Secure & Convenient
Gawler Central
· 1 Bedroom · 1 Bath · House
· Garden
Gawler Central · 1 Bedroom · 1 Bath · House · Garden
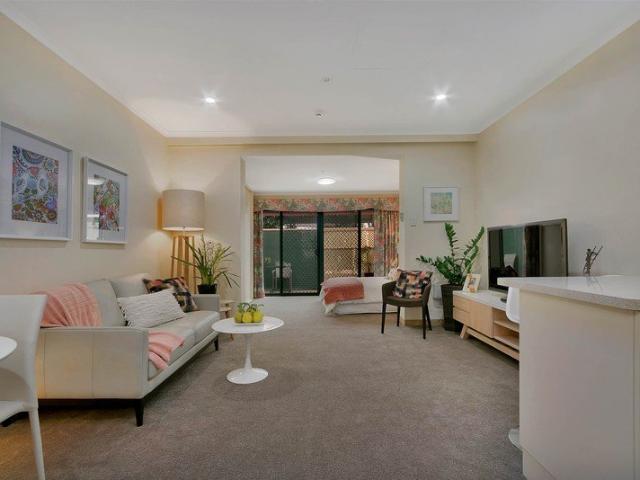
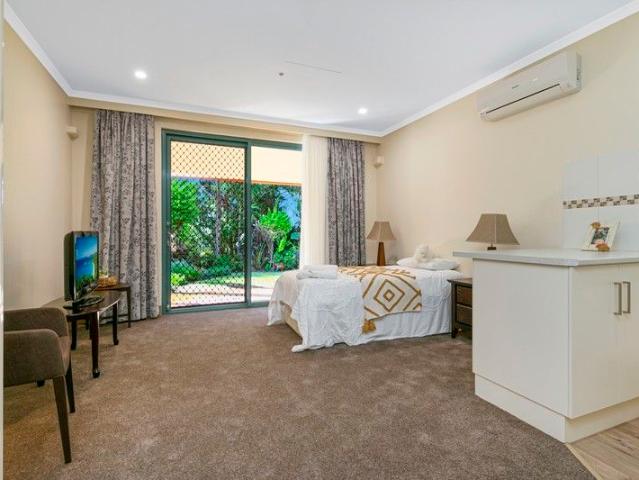
Matt Bunder and Tegan Jamieson proudly presents an opportunity to enjoy independent lifestyle living in the idyllic Oasis Garden Village in the very heart of Gawler - welcome to Unit 3/21 Hutchinson Road, Gawler East! Unit 3 is located in the main Village building, with an open plan design featuring a kitchenette, large living area, and bedroom with a built-in robe all complimented by a neutrally-toned palette. Unit 3 is suited for those who would benefit from assisted living with all facilities the Oasis Garden Village has to offer close at hand, including: On site managers with 24 hour emergency call button Dining room facilities offering 3 meals per day, with Continental breakfast provisions to be enjoyed in the privacy of your own room Full service to units including cleaning & bed linen In-house hairdresser Village courtesy car & drive available Garaging available upon request Pets are welcome The choice is yours to indulge in a completely independent lifestyle or benefit from the
Request Details
Modern Family Living!
View photo
House · for sale
Request Details
Modern Family Living!
Gawler Central
· 4 Bedrooms · 2 Baths · House
· Garden · Parking · Equipped kitchen
Gawler Central · 4 Bedrooms · 2 Baths · House · Garden · Parking · Equipped kitchen
Perfectly positioned within the ever-popular Blakes Crossing community, this beautifully presented home delivers the ideal combination of modern comfort & everyday practicality. Thoughtfully designed with generous living spaces & quality finishes throughout, it offers a lifestyle that will appeal to families, first home buyers & savvy investors alike. Simply move in, unpack & enjoy everything this fantastic location has to offer. Features include: 4 spacious bedrooms + study. Generous master suite with walk-in robe & ensuite. Built-in robes to bedrooms 2, 3 & 4. Modern bathrooms, thoughtfully designed for comfort & functionality. Stylish open-plan kitchen, living & dining area flowing seamlessly to the outdoor entertaining space. Well appointed kitchen with quality appliances including dishwasher. Impressive high ceilings throughout, creating a wonderful sense of space. Alfresco entertaining area overlooking the low maintenance rear yard. Double garage with internal access & automatic
Request Details
Contemporary Family Living in the Heart of Blakeview
View photo
House · for sale
Request Details
Contemporary Family Living in the Heart of Blakeview
Gawler Central
· 4 Bedrooms · 2 Baths · House
· Fireplace
Gawler Central · 4 Bedrooms · 2 Baths · House · Fireplace
Perfectly positioned within the prestigious Blakes Crossing community, this executive four-bedroom residence showcases the perfect blend of luxury, space and contemporary family living. Overlooking parks and playgrounds, the home enjoys a prime location just moments from quality public and private schools, local shopping, cafés and walking trails, while offering convenient access to Lyell McEwin Hospital, Elizabeth City Centre and Main North Road for an easy commute to the Adelaide CBD. Designed with modern family living in mind, the thoughtfully crafted floorplan boasts four generous bedrooms, including a luxurious master suite complete with a private parents' retreat, an expansive his-and-hers walk-in robe, and a lavish ensuite featuring a dual vanity and freestanding bath. The remaining three bedrooms all include built-in robes and are serviced by a stylish central bathroom. At the heart of the home, the expansive open-plan living and dining area is enhanced by a gas fireplace and s
Request Details
More Than Meets The Eye
View photo
House · for sale
Request Details
New
More Than Meets The Eye
Gawler Central
· 4 Bedrooms · 2 Baths · House
· Equipped kitchen
Gawler Central · 4 Bedrooms · 2 Baths · House · Equipped kitchen
Privately positioned, low on maintenance and generous where it matters most, this is the kind of home that quietly becomes your favourite place to be. Andrew Pike of Ray White Gawler East/Angle Vale, proudly welcomes you to 526A Main North Road, Evanston Park! To the front of the home, the main bedroom features a walk-in robe and ensuite, with the additional 3 bedrooms providing comfortable accommodation for the rest of the family. A separate lounge adds further flexibility, offering a quieter space to relax away from the main living spaces. A vaulted ceiling draws you through the tiled hallway before opening into a spacious kitchen, meals and family area - the centre of it all, the kitchen combines generous storage with a gas cooktop, electric oven, dishwasher and island bench, making it just as practical for busy weekday mornings as it is for entertaining family and friends. The undercover alfresco feels like a natural extension of the home, providing the perfect backdrop for relaxed
Request Details
Bright, Modern & Move In Ready Home!
View photo
Townhouse · for sale
Request Details
Bright, Modern & Move In Ready Home!
Gawler Central
· 3 Bedrooms · 2 Baths · Townhouse
Gawler Central · 3 Bedrooms · 2 Baths · Townhouse
Positioned within the growing and highly convenient suburb of Blakeview, this stylish two-storey residence at 76 Burnlea Parade delivers modern living, smart design, and low-maintenance appeal on a well-utilised 132m² allotment. Internally, the home features three well-proportioned bedrooms, including a functional layout that supports both family living and privacy, along with two full bathrooms plus an additional powder room for everyday convenience. Designed with contemporary living in mind, the layout maximises space across both levels while maintaining a comfortable and practical flow throughout. The home's multiple levels create clear separation between living and sleeping zones, offering a versatile setup ideal for families, professionals, or investors seeking a low-maintenance lifestyle. Light-filled interiors and an efficient floorplan ensure every space is well utilised, making the most of the home's modern design and compact footprint. Set in a well-established residential po
Request Details
Charming Family Home in the Tranquil Suburb of Evanston Gardens Must See!
View photo
House · for sale
Request Details
Charming Family Home in the Tranquil Suburb of Evanston Gardens Must See!
Gawler Central
· 4 Bedrooms · 2 Baths · House
Gawler Central · 4 Bedrooms · 2 Baths · House
When calling, please use enquiry code 104694 Located in the peaceful and beautifully established Orleana Waters estate, this stunning home in Evanston Gardens offers the perfect opportunity to secure a modern property without the lengthy wait times of building. Built in 2022 by Rivergum Homes, this meticulously maintained residence combines contemporary comfort, spacious living, and exceptional convenience. Whether you are an investor seeking a quality tenant-ready property or an owner-occupier looking for your next family home, this property is ready to impress. Step inside to discover impressive 9-foot ceilings and an oversized front entrance that creates an immediate sense of space and style. The home features four generously sized carpeted bedrooms, each complete with large built-in wardrobes, along with two modern bathrooms and a separate laundry. Designed for comfortable family living, the home offers two spacious living areas plus an undercover outdoor entertaining space, perfec
Request Details
Independent Lifestyle Living
View photo
House · for sale
Request Details
Independent Lifestyle Living
Gawler Central
· 1 Bedroom · 1 Bath · House
· Garden
Gawler Central · 1 Bedroom · 1 Bath · House · Garden
Presenting an opportunity to indulge in luxury lifestyle living accompanied by picturesque surrounds, Matt Bunder welcomes you to the Apartment 18 of the Oasis Garden Village! A location that's hard to beat in the very heart of Gawler, and a stone's throw from the Gawler Health Service, Oasis Garden Village offers security and comfort for those wanting complete freedom and independence or enjoy the company of others. Fully serviced, Apartment 18 turns on the charm with a welcoming open plan living and bedroom area, separate kitchenette complete with built-in robe. Relish the company of new-found friendships in the main village area, offering the following: On site managers with 24 hour emergency call button Dining room facilities offering 2 hot meals per day, with Continental breakfast provisions Full service to units including cleaning & bed linen In-house hairdresser Village courtesy car & driver available Garaging available upon request Whether you are ready to retire and enjoy a co
Request Details
1126 Scholz Way, Orleana Waters, Evanston Gardens
View photo
Terraced House · for sale
Request Details
1126 Scholz Way, Orleana Waters, Evanston Gardens
Gawler Central
· 3 Bedrooms · 2 Baths · Terraced House
· Air conditioning
Gawler Central · 3 Bedrooms · 2 Baths · Terraced House · Air conditioning
This house & land package is to be constructed. Aura 3.5 Designer living minus the premium price tag where inclusions others consider extras are standard for all. Included in this house and land package, you will also find: Orleana Waters Evanston Gardens, part of the Gawler Township, close to public transport and freeway Build with the best 71 years of helping South Australians The number one builder for over 20 years Genuine ALL INCLUSIVE pricing 5 Month Build Time (from foundation pour) - fast & efficient Transparent & Comprehensive - no surprises, no hidden costs Stress-Free Building Experience - streamlined from start to finish Thoughtfully Designed Home - created to enhance everyday living Choice of Premium Facades - elevate your street appeal Upgrade Option to Aspire Inclusions - premium luxury at your fingertips Hebel AAC External Walls - enhanced energy efficiency & acoustic comfort Colorbond Roofing & 6.6kW Solar System - long-lasting and sustainable Air con, flooring, 900mm
Request Details
Wake Up to Creekside Calm!
View photo
House · for sale
Request Details
Wake Up to Creekside Calm!
Gawler Central
· 3 Bedrooms · 2 Baths · House
Gawler Central · 3 Bedrooms · 2 Baths · House
For an in-depth look at this home, please click on the 3D tour for a virtual walk-through or copy and paste this link into your browser Virtual Tour Link: my.matterport.com/show/?m=USLVdAvCnTM To submit an offer, please copy and paste this link into your browser: www.edgerealty.com.au/buying/make-an-offer/ Mike Lao, Tyson Bennett and Edge Realty RLA256385 are proud to present to the market this immaculate 3 bedroom home, perfectly positioned opposite the tranquil Springfield Waters. Previously leased to the Department of Defence (DHA), this property has been well maintained and cared for throughout. Set on a low maintenance 375sqm block, this property offers an easy, comfortable lifestyle for first home buyers, downsizers, young families and busy professionals alike, with zoned ducted reverse cycle heating and cooling keeping every room comfortable no matter the season. At the heart of the home, the family and meals area invites everyday moments to unfold with ease. Tiled
Request Details

Get email alerts

Don't miss out: be the first to know about new properties

The alert was correctly created

On subscribing you accept the conditions of use and the privacy policy
Alert
Receive new ads in your inbox
Save this search
Receive alerts for new listings

We'll send you an email when we have new properties for: "Properties for sale in Gawler Central"

The alert was correctly created

Davoren Park South
Elizabeth North
Get email alerts and be the first to see new listings
Required field
On subscribing I accept the terms of the privacy policy
Perfect! You'll soon start receiving new listings via email
Alert
Receive an email when we have new ads for Properties for sale in Gawler Central
Save this search
Filters

Bedrooms

Size (m²)

Price

$
$

Property type

Bathrooms

Clear all filters
Receive notifications when new entries are published.