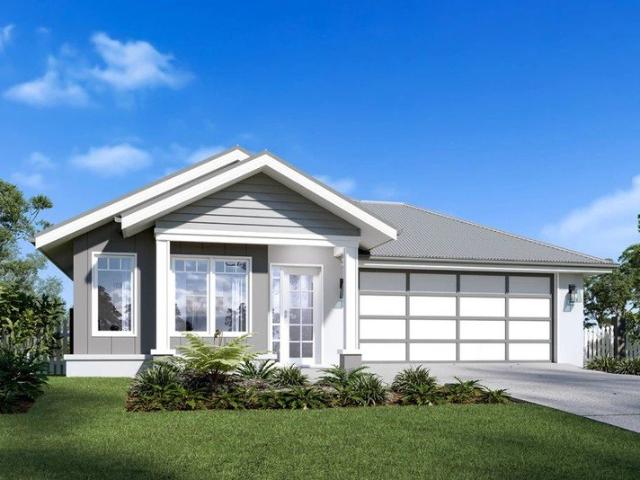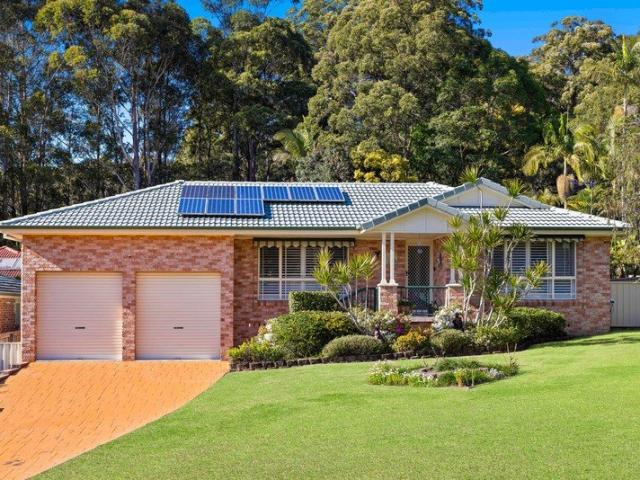
360 properties for sale in Gannons Creek

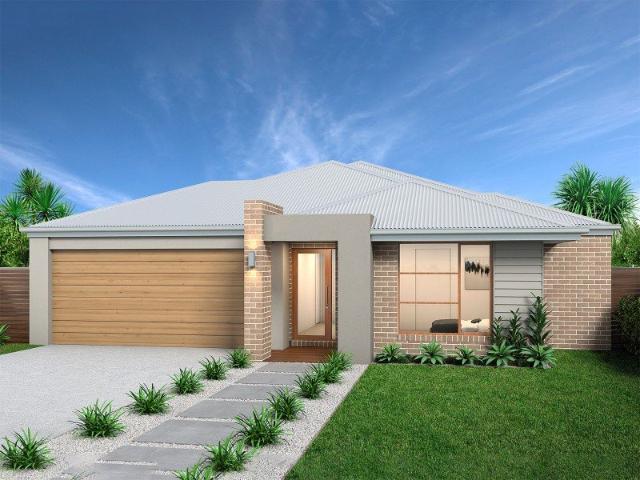
Quiet Comfortable Living with a Massive Shed
View photo
House · for sale
Request Details
Quiet Comfortable Living with a Massive Shed
Gannons Creek
· 3 Bedrooms · 1 Bath · House
· Air conditioning · Equipped kitchen
Gannons Creek · 3 Bedrooms · 1 Bath · House · Air conditioning · Equipped kitchen
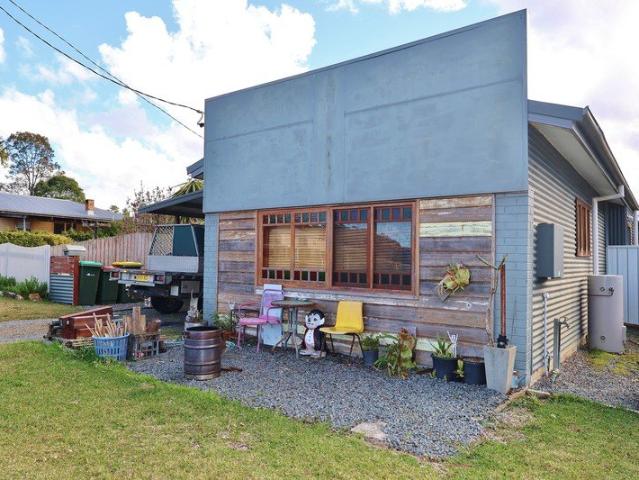
Positioned in an established West Haven neighbourhood, this well maintained three bedroom home offers comfortable living spaces, a beautifully established 701m² block and, best of all, an impressive 7.5m x 8.5m insulated shed and workshop to the rear. Clearly cared for by its current owners, the home has been enhanced with updated timber flooring throughout the living areas, while the enclosed rear sunroom provides a second relaxed living space that can be enjoyed year-round. With a practical single-level floorplan, established gardens and no work required, this is an ideal option for buyers looking to simply move in, settle down and enjoy. It features: - Updated timber flooring throughout the living areas - Spacious lounge and dining areas with plantation shutters - Sunny family room to the rear with gas heating and air conditioning - Modern galley-style kitchen with updated appliances - Enclosed rear sunroom providing an additional living area - Three comfortable bedrooms, with ensui
Request Details
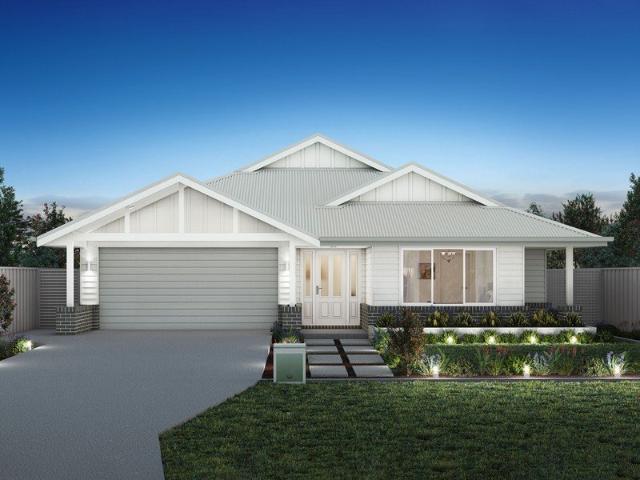
Grand Coastal Entertainer Luxury from Fireside to Poolside
View photo
House · for sale
Request Details
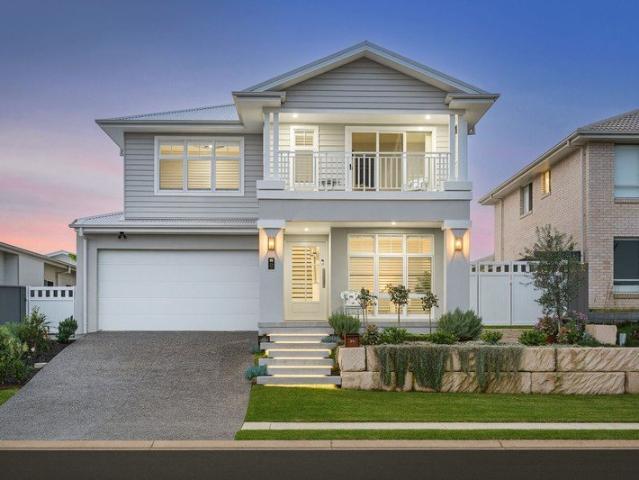
Grand Coastal Entertainer Luxury from Fireside to Poolside
Gannons Creek
· 4 Bedrooms · 2 Baths · House
· Parking · Equipped kitchen
Gannons Creek · 4 Bedrooms · 2 Baths · House · Parking · Equipped kitchen
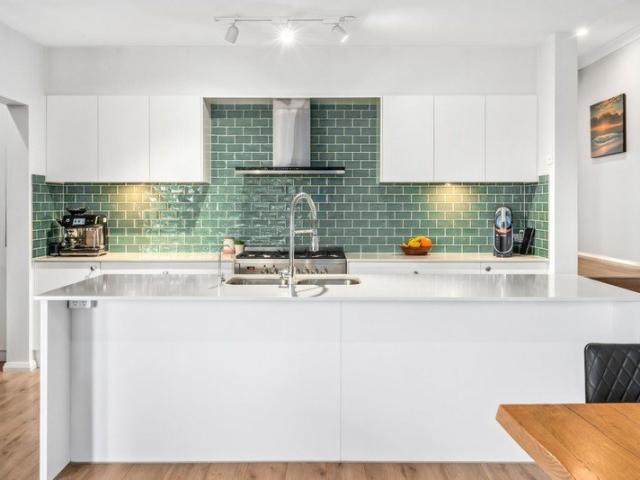
Poised above a wide streetscape, this light and airy Hamptons-inspired home makes an immediate impression, with cascading greenery spilling over a sandstone rock wall and contemporary coastal gardens enhancing its striking façade. Step inside to high ceilings rising above coastal oak flooring, setting an elegant foundation for a sophisticated palette of warm white, soft sage, marble, and matte black. Plantation shutters, modern barn doors, designer lighting, and illuminated entry stairs continue the detailing throughout. At the front, an expansive media-lounge creates a private living zone with scope to adapt as a 5th bedroom if desired. A powder room sits nearby, while a separate utility room creates a practical transition from the double garage. Beyond, the home opens into an impressive lifestyle domain designed for seamless entertaining on a grand scale. A substantial stone island beneath modern chandelier pendants establishes the kitchen as a social hub, surrounded by shaker cabine
Request Details
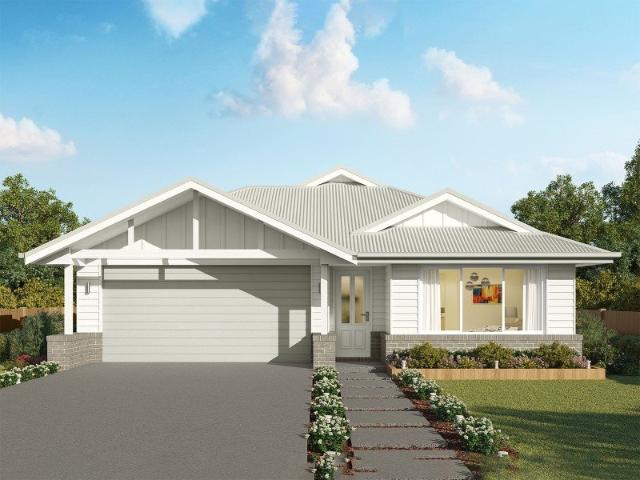
Brand New, Surprisingly Spacious and Exceptional Value
View photo
House · for sale
Request Details
Brand New, Surprisingly Spacious and Exceptional Value
Gannons Creek
· 4 Bedrooms · 3 Baths · House
Gannons Creek · 4 Bedrooms · 3 Baths · House
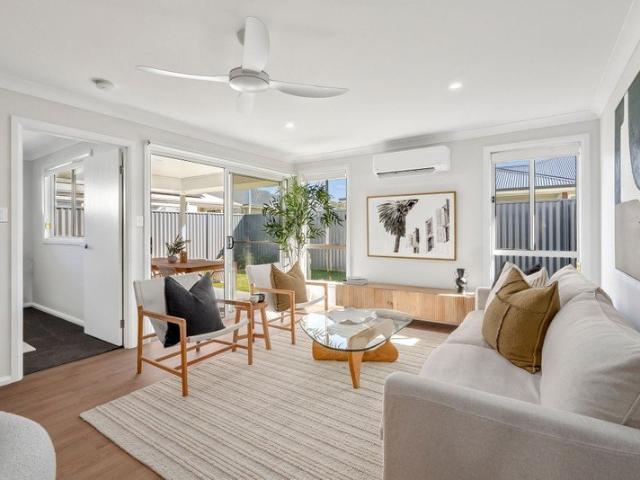
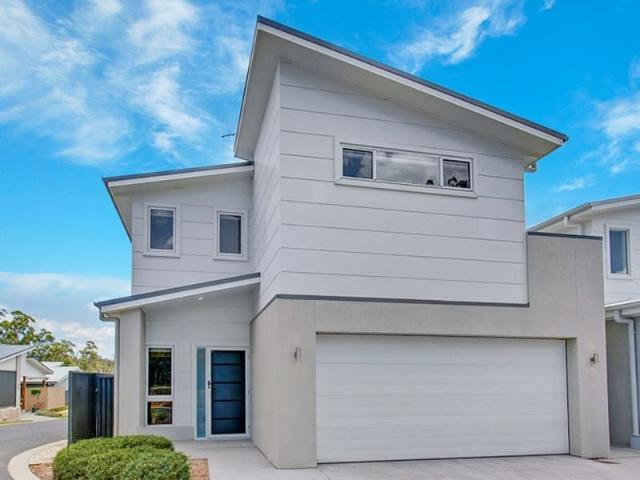
The impressive outlook catches your attention on arrival, but it is the space, quality and versatility beyond the façade that make this brand-new duplex such an outstanding opportunity. From the street, its generous proportions are cleverly concealed. Step inside and the surprise is immediate, with an oversized four-bedroom floor plan, three stylish bathrooms and spacious open-plan living flowing effortlessly to the outdoors. For buyers searching for a new home in Sovereign Hills, this is exceptional value without compromising on space, comfort or finish. Custom designed and built by award-winning Morr Homes & Construction, the property is one of only two residences and has been thoughtfully created to suit a variety of lifestyles. Two of the four bedrooms feature their own walk-in robe and ensuite providing an ideal arrangement for families with older children, shared living, visiting guests or downsizers wanting extra room for the grandkids. At the heart of the home the galley-style
Request Details
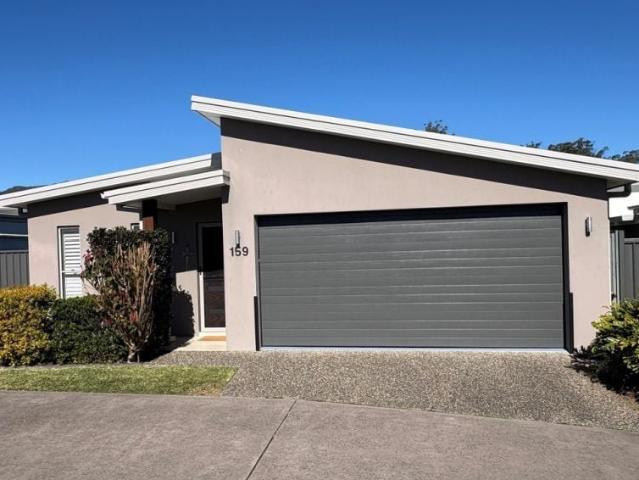
Spacious family home, with sparkling swimming pool
View photo
House · for sale
Request Details
Spacious family home, with sparkling swimming pool
Gannons Creek
· 4 Bedrooms · 2 Baths · House
· Terrace · Air conditioning · Swimming pool · Equipped kitchen
Gannons Creek · 4 Bedrooms · 2 Baths · House · Terrace · Air conditioning · Swimming pool · Equipped kitchen
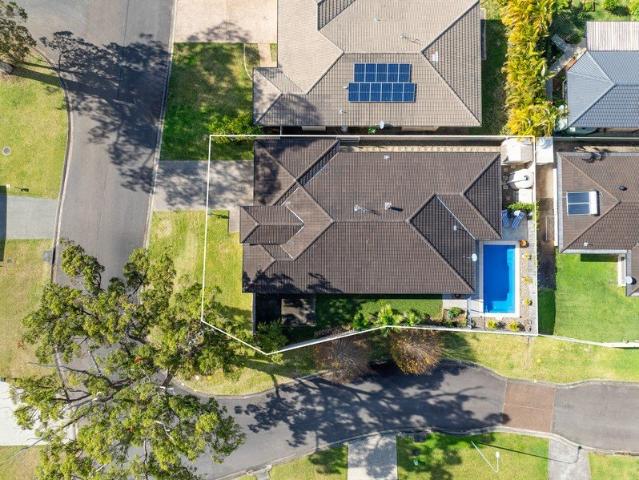
On a quiet corner, an easy stroll from shops, school or university, this expansive air conditioned home impresses with its multiple living spaces and quality ambience, as tasteful interiors flow to covered entertaining beside the sparkling swimming pool. - Substantial home fully complements versatile corner position - Eco-friendly ceiling fans supplement ducted air conditioning - Four double bedrooms all have built-in or walk-in wardrobes - Chic master ensuite, stylish family bathroom, separate w/c - Inviting formal lounge overlooks front gardens - Family-sized kitchen boasts 900mm free-standing gas cooker - Generous living, dining spaces flow to broad covered terrace - Private outdoor entertaining beside sparkling swimming pool - Dual garaging, wide side access with concrete caravan apron - Outstanding family home, just five minutes from CBD, beaches
Request Details
More House, More Extras, More Value!
View photo
House · for sale
Request Details
More House, More Extras, More Value!
Gannons Creek
· 4 Bedrooms · 2 Baths · House
· Air conditioning
Gannons Creek · 4 Bedrooms · 2 Baths · House · Air conditioning
Looks can be deceiving and this one is particularly good at keeping secrets. Behind a modern façade sits a seriously spacious family size home loaded with living spaces, an elevated rear outlook and one very handy extra down the side. For buyers planning their next move, the timing may be just as appealing as the home itself. Currently returning $785 per week with tenants secured until June, you can lock in the address now and use the months ahead to sell, save, organise and get everything lined up before moving day arrives. Indoors, space is served by the roomful. Three separate living zones include the main open plan living and dining area, a dedicated media room and a rumpus or teenagers' retreat, giving the household flexibility as family life evolves. High ceilings add to the spacious feel, the gentle split level layout brings character, while ducted air conditioning and ceiling fans take care of year-round comfort. Roller blinds and window furnishings ensure complete privacy. The
Request Details
Comfort, Space & Lifestyle
View photo
House · for sale
Request Details
Comfort, Space & Lifestyle
Gannons Creek
· 2 Bedrooms · 2 Baths · House
· Garden · Air conditioning · Swimming pool · Parking · Equipped kitchen
Gannons Creek · 2 Bedrooms · 2 Baths · House · Garden · Air conditioning · Swimming pool · Parking · Equipped kitchen
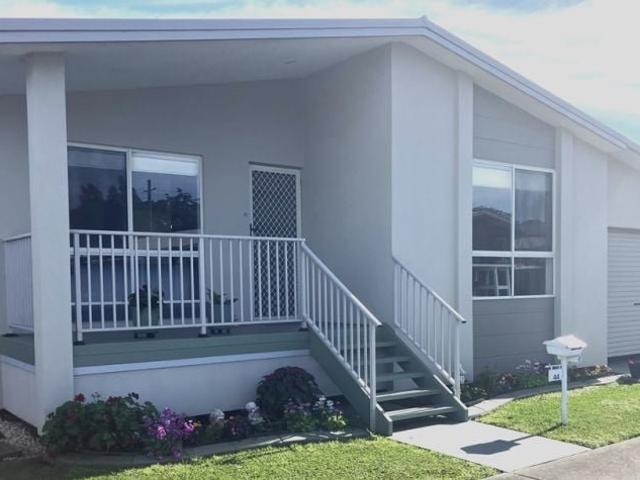
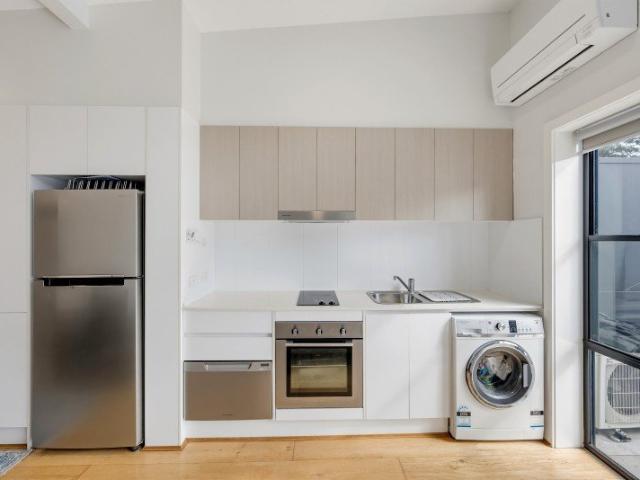
Beautifully presented 2-bedroom home in an Over 55's lifestyle village. The spacious master bedroom features a walk-in robe, ensuite, air conditioning and ceiling fan. Timber flooring flows throughout, complemented by quality carpets in both bedrooms. Additionally, enjoy a versatile sitting room/office, separate laundry, and open-plan lounge and dining with air conditioning and fans. The dining area opens to a relaxing outdoor deck. Complete with a well-appointed kitchen, dishwasher, tandem carport, garden shed and security screens. 2 Bedroom Plus Study Air Conditioning & fans Resort style pool Community Hall & Activities Over 55's Lifestyle Village
Request Details
Spacious and Secure One Bedroom Apartment Sold in 2 weeks !
View photo
Apartment · for sale
Request Details
Spacious and Secure One Bedroom Apartment Sold in 2 weeks !
Gannons Creek
· 1 Bedroom · 1 Bath · Apartment
· Equipped kitchen
Gannons Creek · 1 Bedroom · 1 Bath · Apartment · Equipped kitchen
Spacious and Secure One-Bedroom Apartment Welcome to 63/4 Highfields Circuit, Port Macquariea spacious modern one-bedroom apartment positioned within a highly sought-after, security-gated complex. Offering modern features, generous proportions and a convenient low-maintenance lifestyle, this property presents an attractive opportunity for investors seeking immediate rental income, first home buyers, downsizers, and everyone else too. Being close to the Hospital and teaching Universities is a huge benefit for anyone working or studying close by. The apartment features a stylish kitchen equipped with a dishwasher, electric cooktop and oven. The open-plan living and dining area includes air-conditioning and a ceiling fan, providing year-round comfort. Cleverly designed storage spaces throughout the apartment help keep the home organised and uncluttered, while the dedicated study nook provides a practical area for working from home or studying. The vendor has recently painted the flat, and
Request Details
Get into the market with this little ripper!
View photo
House · for sale
Request Details
Get into the market with this little ripper!
Gannons Creek
· 1 Bedroom · 1 Bath · House
· Garden · Parking · Equipped kitchen
Gannons Creek · 1 Bedroom · 1 Bath · House · Garden · Parking · Equipped kitchen
Looking for an affordable way to step into the housing market without compromising on independence? This neat one-bedroom home on a small, easy-care block offers a smart alternative to a villa or apartment, giving you your own space, your own yard, and a low-maintenance lifestyle. Perfect for first-home buyers, downsizers, singles, couples, or investors, the home features open plan living and kitchen areas that make everyday living simple and practical. With one bedroom, one bathroom, and a single carport, it delivers the essentials in a manageable and affordable package. Enjoy the freedom of a standalone home with less upkeep and more privacy than many unit-style options. Whether you are entering the market, simplifying your lifestyle, or seeking a practical investment, this property is a great starting point. Affordable, practical, and easy to maintain this is a great opportunity to secure your own home in Herons Creek. Contact us today to arrange an inspection and see the potential
Request Details
Watch the sunsetting from your balcony
View photo
House · for sale
Request Details
Watch the sunsetting from your balcony
Gannons Creek
· 2 Bedrooms · 3 Baths · House
· Balcony · Parking · Gym · Swimming pool · Lift
Gannons Creek · 2 Bedrooms · 3 Baths · House · Balcony · Parking · Gym · Swimming pool · Lift
Generous two-level open plan home with Vergola covered alfresco entertaining area. The main bedroom offers a luxurious retreat with spacious walk-in robe, ensuite and alfresco balcony capturing the Western sunsets. Guest bedroom features its own two way bathroom. Additional features include open plan study/hobby area, great storage facilities, lift for easy accessibility and a double garage. Ducted A/C, ceiling fans Double garage Resort style pool, gym, spa Pool tables, lawn bowls Gated Community, bush outlook
Request Details
Tallis 196 House and Land package!
View photo
Terraced House · for sale
Request Details
Tallis 196 House and Land package!
Gannons Creek
· 4 Bedrooms · 2 Baths · Terraced House
· Equipped kitchen
Gannons Creek · 4 Bedrooms · 2 Baths · Terraced House · Equipped kitchen
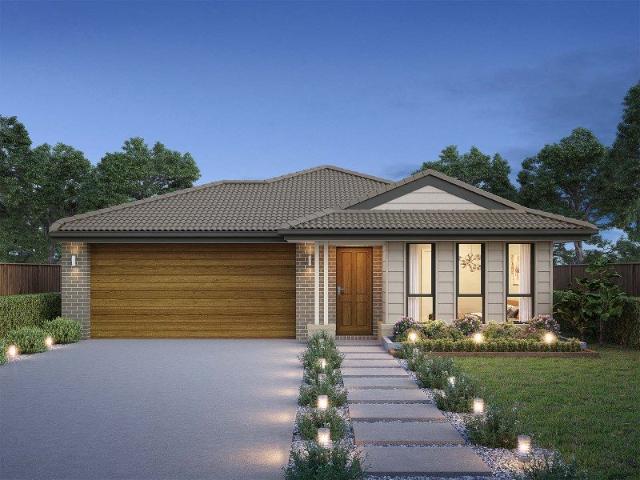
The ideal home for the growing family, the spacious Tallis 196 is designed with large open spaces, perfect for the family or entertaining guests. Key features include the large kitchen, dining and family area, separate living area, master bedroom located at the front of the home with walk-in robe, ensuite and additional bedrooms located at the rear. - 20mm Stone Benchtops - 2550mm Ceiling Height - 26 week build time - Ducted reverse cycle air-conditioning - Facade Options Available - Local builder/Local trades - Many more inclusions - Open-plan kitchen, living and dining Copyright Hotondo Pty Ltd all rights reserved. Dimensions, photos and floor plans are for illustrative purposes and may include optional features. Additional facade options are available, as this home is not yet constructed. All packages are subject to engineering plans and developer's approval and therefore may need to be altered to comply with estate covenants. Should additional costs be required to meet developer ap
Request Details
Erskine 225 House and Land package!
View photo
Terraced House · for sale
Request Details
Erskine 225 House and Land package!
Gannons Creek
· 4 Bedrooms · 2 Baths · Terraced House
· Parking · Equipped kitchen
Gannons Creek · 4 Bedrooms · 2 Baths · Terraced House · Parking · Equipped kitchen
Adapted to suit a narrow block of land, the Erskine 225 is 11.3m wide. Standout features of the home include the versatile lounge room and large open-plan kitchen, dining and family area. The kitchen boasts a huge walk-in pantry and large island bench. Ideal for families of all sizes, the home is complete with four spacious bedrooms, two bathrooms and a double garage. - 20mm Stone Benchtops - 2550mm Ceiling Height - 26 week build time - Ducted reverse cycle air-conditioning - Facade Options Available - Local builder/Local trades - Many more inclusions - Open-plan kitchen, living and dining Copyright Hotondo Pty Ltd all rights reserved. Dimensions, photos and floor plans are for illustrative purposes and may include optional features. Additional facade options are available, as this home is not yet constructed. All packages are subject to engineering plans and developer's approval and therefore may need to be altered to comply with estate covenants. Should additional costs be required t
Request Details
STUNNING LARGE VILLA IN A VIBRANT OVER 55's LIFESTYLE COMMUNITY
View photo
House · for sale
Request Details
STUNNING LARGE VILLA IN A VIBRANT OVER 55's LIFESTYLE COMMUNITY
Gannons Creek
· 3 Bedrooms · 2 Baths · House
· Garden · Parking · Patio · Equipped kitchen
Gannons Creek · 3 Bedrooms · 2 Baths · House · Garden · Parking · Patio · Equipped kitchen
To enquire, please email or call 1300 815 051 and enter code 4165 This modern home offers 2 bedrooms plus a well-proportioned study or multi-purpose room which can serve as an additional full size bedroom. The generous main bedroom includes an en-suite bathroom and walk-in robe. A second large bathroom conveniently services the guest bedrooms. At the heart of the home is an expansive open-plan lounge and dining area, complemented by a spacious kitchen with an extra-large island bench and breakfast bar for casual dining. A double pantry with six large pull-out drawers and ample shelving provides excellent storage, while a substantial walk in linen press offers plenty of room for linen and other household items. The living area flows seamlessly onto a spacious, sun-filled outdoor patio and garden area, ideal for entertaining or relaxing. Set on a generous block, there is a double garage and an internal laundry. The home also has reverse cycle ducted air-conditioning, solar roof panels an
Request Details
Location, Location! near all facilities
View photo
House · for sale
Request Details
Location, Location! near all facilities
Gannons Creek
· 2 Bedrooms · 2 Baths · House
· Parking · Patio · Equipped kitchen
Gannons Creek · 2 Bedrooms · 2 Baths · House · Parking · Patio · Equipped kitchen
Boasting high ceilings, abundant natural light, and excellent storage throughout, this beautifully designed home offers comfort and functionality. The well-appointed kitchen features a walk-in pantry, while the enclosed patio seamlessly extends from the lounge, creating the perfect space for year-round entertaining. A north-facing study enjoys plenty of sunshine, adding to the home's bright and welcoming atmosphere. With a spacious guest bedroom, two-way bathroom, and large double garage, this is a wonderful home ready for its new owner. Flexible multi-purpose room 2 way bathroom Outdoor alfresco Walk in Pantry Double Garage
Request Details
Erskine 290 House and Land package!
View photo
Terraced House · for sale
Request Details
Updated
Erskine 290 House and Land package!
Gannons Creek
· 4 Bedrooms · 2 Baths · Terraced House
· Equipped kitchen
Gannons Creek · 4 Bedrooms · 2 Baths · Terraced House · Equipped kitchen
The Erskine 290 boasts a clever family friendly layout that makes this the ideal home. All four bedrooms feature built-in robes, where the master suite contains his and her walk-in robes and a spacious ensuite. The rear of the home is where the large kitchen, dining and living area can be found complete with a spacious alfresco. The lounge room is versatile and can be used as a rumpus or home theatre to suit your family. - 20mm Stone Benchtops - 2550mm Ceiling Height - 26 week build time - Ducted reverse cycle air-conditioning - Facade Options Available - Local builder/Local trades - Many more inclusions - Open-plan kitchen, living and dining Copyright Hotondo Pty Ltd all rights reserved. Dimensions, photos and floor plans are for illustrative purposes and may include optional features. Additional facade options are available, as this home is not yet constructed. All packages are subject to engineering plans and developer's approval and therefore may need to be altered to comply with e
Request Details
Northcote 208 House and Land package!
View photo
Terraced House · for sale
Request Details
Updated
Northcote 208 House and Land package!
Gannons Creek
· 4 Bedrooms · 2 Baths · Terraced House
· Parking · Equipped kitchen
Gannons Creek · 4 Bedrooms · 2 Baths · Terraced House · Parking · Equipped kitchen
With all the features of a large home, the Northcote 208 is perfectly compacted into 22.39 squares. All four bedrooms are located down the right-hand side of the home, where the master suite features a 'his' and 'hers' walk-in robe and ensuite. The kitchen boasts a large corner pantry with easy access to the open-plan dining and family area. The alfresco is cleverly positioned to combine your indoor and outdoor entertaining. Complete with a double car garage and plenty of built-in storage, you can see why the Northcote is a smart design. - 20mm Stone Benchtops - 2550mm Ceiling Height - 26 week build time - Ducted reverse cycle air-conditioning - Facade Options Available - Local builder/Local trades - Many more inclusions - Open-plan kitchen, living and dining Copyright Hotondo Pty Ltd all rights reserved. Dimensions, photos and floor plans are for illustrative purposes and may include optional features. Additional facade options are available, as this home is not yet constructed. All p
Request Details
Lotus 275 House and Land package!
View photo
Terraced House · for sale
Request Details
Updated
Lotus 275 House and Land package!
Gannons Creek
· 4 Bedrooms · 2 Baths · Terraced House
· Equipped kitchen
Gannons Creek · 4 Bedrooms · 2 Baths · Terraced House · Equipped kitchen
The Lotus 275 offers a perfect blend of privacy, space and modern living. The master suite, located at the front for seclusion, features a spacious walk-in robe and a luxurious ensuite with double basins. Multiple living areas, including a rumpus room near the remaining three bedrooms, provide versatile spaces for family activities. The gourmet kitchen, with its stunning island bench, opens into a light-filled family and dining area, perfect for gatherings. A third living room doubles as an ideal home theatre. The oversized alfresco enhances outdoor entertaining, while ample storage throughout ensures practicality. With thoughtfully designed spaces for every family member, the Lotus combines elegance and functionality in a home that caters to all lifestyles. - 20mm Stone Benchtops - 2550mm Ceiling Height - 26 week build time - Ducted reverse cycle air-conditioning - Facade Options Available - Local builder/Local trades - Many more inclusions - Open-plan kitchen, living and dining Copyr
Request Details
Tarkine 208 House and Land package!
View photo
Terraced House · for sale
Request Details
Updated
Tarkine 208 House and Land package!
Gannons Creek
· 3 Bedrooms · 2 Baths · Terraced House
· Parking · Equipped kitchen
Gannons Creek · 3 Bedrooms · 2 Baths · Terraced House · Parking · Equipped kitchen
The Tarkine 208 is a charming and classic family home. Conveniently located at the front of the home, the master suite is your own private retreat. The oversized walk-through robe and private ensuite with dual vanity creates the ultimate sense of luxury. Down the hallway, a versatile living area offers the perfect playroom or space to unwind. At the rear of the home, the central living hub is bright and welcoming, complete with a convenient study nook and adjoining alfresco. The well-appointed kitchen boasts an island bench and butler's pantry, offering plenty of space and generous storage. Nearby you'll find the two remaining bedrooms and family bathroom tucked away, perfect for young children or teenagers. Complete with a double garage, the Tarkine 208 brings a touch of luxury to everyday living. - 20mm Stone Benchtops - 2550mm Ceiling Height - 26 week build time - Ducted reverse cycle air-conditioning - Facade Options Available - Local builder/Local trades - Many more inclusions - O
Request Details
Great opportunity
View photo
House · for sale
Request Details
Great opportunity
Gannons Creek
· 2 Bedrooms · 2 Baths · House
· Garden · Parking · Air conditioning · Patio · Equipped kitchen
Gannons Creek · 2 Bedrooms · 2 Baths · House · Garden · Parking · Air conditioning · Patio · Equipped kitchen
This beautiful Brunswick home features two covered, outdoor spaces and has a fresh and functional open plan layout with a grand raked ceiling. The modern kitchen has great storage, stone benchtops and stainless-steel appliances. Spacious living area flows to a covered patio, 2 large bedrooms and only a few minutes walk to the shops. Air conditioning Remote double garage Low maintenance garden Beautifully maintained
Request Details
Northcote 208 House and Land package!
View photo
Terraced House · for sale
Request Details
Updated
Northcote 208 House and Land package!
Gannons Creek
· 4 Bedrooms · 2 Baths · Terraced House
· Parking · Equipped kitchen
Gannons Creek · 4 Bedrooms · 2 Baths · Terraced House · Parking · Equipped kitchen
With all the features of a large home, the Northcote 208 is perfectly compacted into 22.39 squares. All four bedrooms are located down the right-hand side of the home, where the master suite features a 'his' and 'hers' walk-in robe and ensuite. The kitchen boasts a large corner pantry with easy access to the open-plan dining and family area. The alfresco is cleverly positioned to combine your indoor and outdoor entertaining. Complete with a double car garage and plenty of built-in storage, you can see why the Northcote is a smart design. - 20mm Stone Benchtops - 2550mm Ceiling Height - 26 week build time - Ducted reverse cycle air-conditioning - Facade Options Available - Local builder/Local trades - Many more inclusions - Open-plan kitchen, living and dining Copyright Hotondo Pty Ltd all rights reserved. Dimensions, photos and floor plans are for illustrative purposes and may include optional features. Additional facade options are available, as this home is not yet constructed. All p
Request Details
Tallis 196 House and Land package!
View photo
Terraced House · for sale
Request Details
Updated
Tallis 196 House and Land package!
Gannons Creek
· 4 Bedrooms · 2 Baths · Terraced House
· Equipped kitchen
Gannons Creek · 4 Bedrooms · 2 Baths · Terraced House · Equipped kitchen
The ideal home for the growing family, the spacious Tallis 196 is designed with large open spaces, perfect for the family or entertaining guests. Key features include the large kitchen, dining and family area, separate living area, master bedroom located at the front of the home with walk-in robe, ensuite and additional bedrooms located at the rear. - 20mm Stone Benchtops - 2550mm Ceiling Height - 26 week build time - Ducted reverse cycle air-conditioning - Facade Options Available - Local builder/Local trades - Many more inclusions - Open-plan kitchen, living and dining Copyright Hotondo Pty Ltd all rights reserved. Dimensions, photos and floor plans are for illustrative purposes and may include optional features. Additional facade options are available, as this home is not yet constructed. All packages are subject to engineering plans and developer's approval and therefore may need to be altered to comply with estate covenants. Should additional costs be required to meet developer ap
Request Details
Ocean 212 on Lot 64 Woodridge Estate
View photo
Terraced House · for sale
Request Details
Ocean 212 on Lot 64 Woodridge Estate
Gannons Creek
· 4 Bedrooms · 2 Baths · Terraced House
Gannons Creek · 4 Bedrooms · 2 Baths · Terraced House
Lot 64 Woodridge, Sovereign Hills (633m²) presents an east-facing homesite perfectly positioned to capture morning sun in this community designed for authentic, grounded living. Build your dream home surrounded by modern residences and enjoy morning walks through nearby parklands. Appreciate the convenience of childcare facilities and St Joseph's Regional College just minutes away, plus all the amenities of Sovereign Place Town Centre at your doorstep. Only 10 minutes from Port Macquarie's stunning coastline and vibrant CBD, Woodridge offers the perfect balance of connected living and coastal tranquility. Don’t miss your opportunity to secure your new family home. Call Andrew Doherty on 0477 157 838 or today. The remarkable Oceanside, exclusive to G.J. Gardner Homes, is designed with today’s family in mind. From the moment you enter one of the beautiful Oceanside homes you’ll know you have discovered class and comfort stylishly combined under one roof. These elegant homes provide multi
Request Details
Private & Effortlessly Low Maintenance
View photo
House · for sale
Request Details
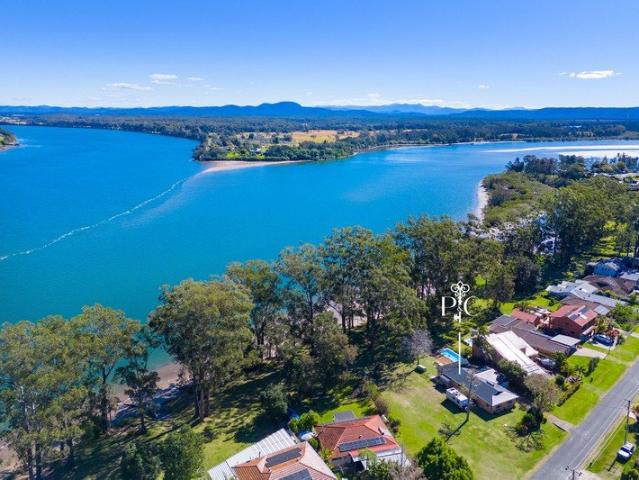
Private & Effortlessly Low Maintenance
Gannons Creek
· 3 Bedrooms · 2 Baths · House
Gannons Creek · 3 Bedrooms · 2 Baths · House
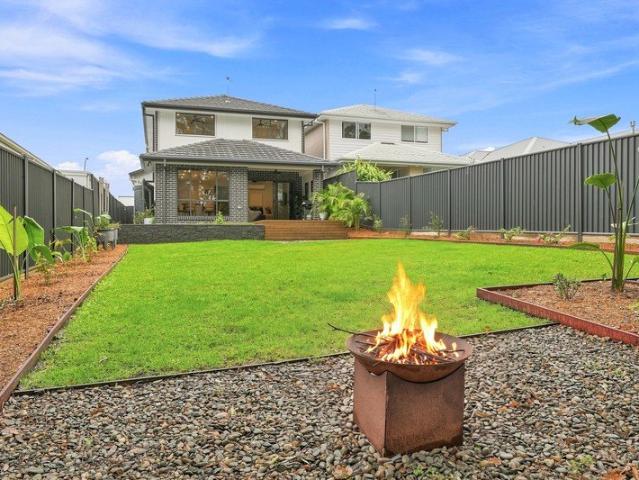
Delivering exceptional value for a move-in-ready Port Macquarie home, three-bedroom residence combines privacy, modern comfort and versatile living in an elevated position surrounded by leafy reserve outlooks and colourful sunset skies. One of only two duplex homes, with an owner-occupied neighbour, the property feels remarkably peaceful while remaining well connected to Port Macquarie's major amenities. Oak-toned hybrid flooring flows through the main living areas, while soft neutral finishes create a warm and contemporary interior. Two well-appointed bedrooms and a spotless central bathroom occupy their own wing, creating excellent separation from the private main suite. The main bedroom features an ensuite, two built-in sliding robes and a tranquil outlook across the surrounding greenery. A spacious media room adds genuine flexibility and makes this home particularly appealing for families, first-home buyers and downsizers. Close the doors to create a private second lounge, home off
Request Details
Lot 420 The Sanctuary
View photo
Terraced House · for sale
Request Details
Lot 420 The Sanctuary
Gannons Creek
· 4 Bedrooms · 2 Baths · Terraced House
· Equipped kitchen
Gannons Creek · 4 Bedrooms · 2 Baths · Terraced House · Equipped kitchen
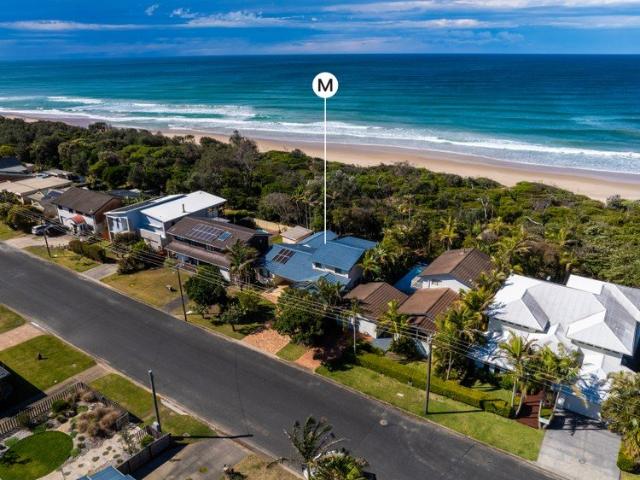
Build with confidence in one of Port Macquarie's most sought-after communities with this exceptional House & Land package by G.J. Gardner Homes—Australia's trusted home builder, renowned for quality craftsmanship, innovative designs and over 40 years of experience. Positioned within The Sanctuary, Lot 420 is a generous 559sqm corner home site, offering the perfect foundation for your dream home. Ideal for families, first-home buyers or downsizers, this versatile block accommodates a range of contemporary home designs while enjoying a relaxed coastal lifestyle surrounded by landscaped streets, parklands and natural beauty. You'll be just minutes from beaches, schools, shopping centres and everything Port Macquarie has to offer. Perfectly matched to this home site is the impressive Bridgewater design—a home that combines modern architecture with practical family living. Designed to bring people together, the spacious open-plan living area flows effortlessly from the central kitchen with
Request Details
A Riverside Secret 37 Years in the Keeping
View photo
House · for sale
Request Details
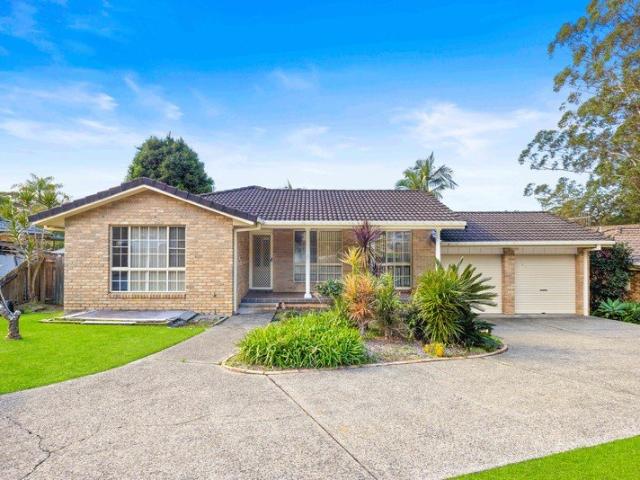
A Riverside Secret 37 Years in the Keeping
Gannons Creek
· 3 Bedrooms · 2 Baths · House
· Garden
Gannons Creek · 3 Bedrooms · 2 Baths · House · Garden
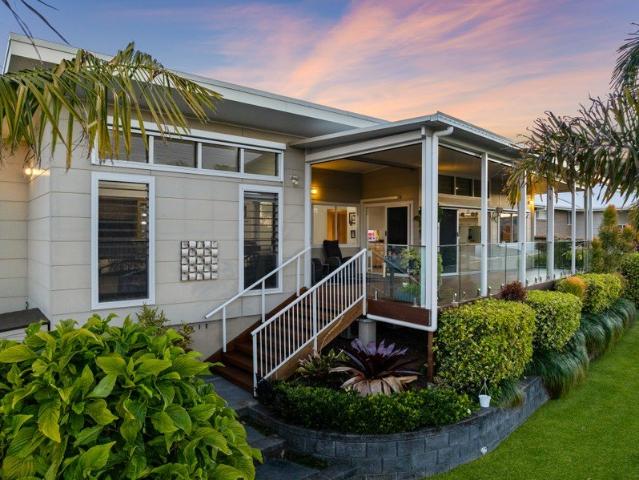
Held by the same owners for 37 years, this charming single-level home occupies an extraordinary setting, with reserve alongside and Crown land extending beyond the backyard to a sandy riverfront. Protected from future building, the outlook has an almost island-like feel, surrounded by water, mountains, and sky. Across the Hastings River, Blackmans Point and Cairncross form the middle distance before the landscape rises again at Bago Bluff. The scene is never static. The weekly Island Trader makes its way through the picture, boats cruise past, dolphins surface and pelicans patrol the shoreline. Magnificent sunsets steal the show, casting vibrant colours across the Hastings River and distant mountains. There's an element of romance to this backdrop. A family wedding and 21st celebration have taken place here, and it's easy to understand why. Wander through the parkland to the sand, cast a line from the bank, launch the tinny, gather around the firepit or simply stay put and watch the sc
Request Details
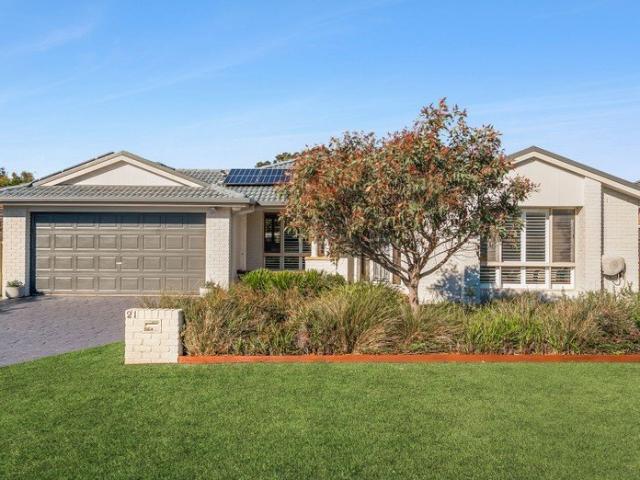
Where Country Meets Coast Luxury Rural Living with Equestrian Excellence & Income Potential
View photo
House · for sale
Request Details
Where Country Meets Coast Luxury Rural Living with Equestrian Excellence & Income Potential
Gannons Creek
· 4 Bedrooms · 2 Baths · House
Gannons Creek · 4 Bedrooms · 2 Baths · House
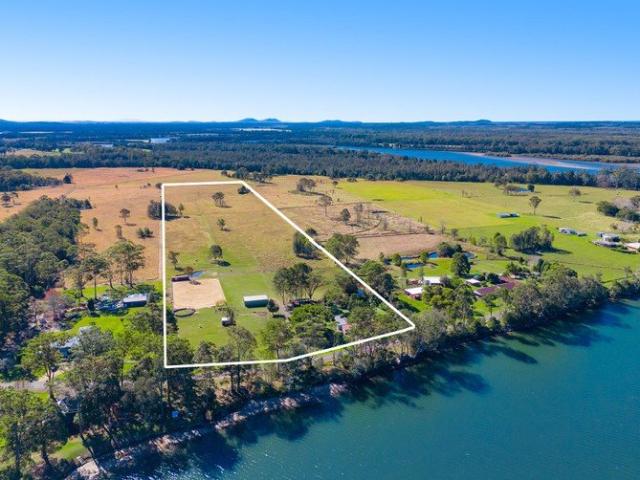
Welcome to a truly unique riverside sanctuary offering the ultimate blend of country charm, equestrian excellence, and modern living - all set on a 25.4-acre parcel with sweeping views over the Hastings River. Located just 10 minutes from the heart of Port Macquarie and only 500 metres from a public boat ramp, this lifestyle property offers the best of both worlds - peaceful rural privacy with town conveniences nearby. Whether you're a horse enthusiast, hobby farmer, or simply seeking a tranquil, self-sufficient lifestyle, this stunning estate delivers on every level. The beautifully renovated home is positioned to capture uninterrupted river views from both the front and rear entertaining decks. Enjoy watching dolphins glide by, take the kids to the private sandy beach just steps away, or launch a kayak straight into the river. With four spacious bedrooms, two stylish bathrooms, and warm open-plan living areas, this home is designed for both relaxation and functionality. In addition t
Request Details
Pristine, Contemporary Living In Nature filled Setting
View photo
House · for sale
Request Details
Pristine, Contemporary Living In Nature filled Setting
Gannons Creek
· 4 Bedrooms · 2 Baths · House
Gannons Creek · 4 Bedrooms · 2 Baths · House
Offering a luxe, designer finish, with expansive, versatile living spaces and located in an exclusive, highly sought-after position, this stylish home presents a surprising package that could be the new lifestyle you've been looking for. Positioned in a stunning setting, on an oversized beautifully landscaped, tree line block, this standout out contemporary home offers a sense of space, privacy and tranquility rarely found in new areas, whilst also having the convenience of having Schools, shops, University and even the Googik track right on your doorstep. As you step into the grand entry and you are immediately surprised at the size and impressed by the custom finishing touches such as high ceilings, oak vinyl plank floors and plantation shutter, that are found in every part of this home. On entry level, a wide hallway leads you straight through to the heart of the home, an expansive, air-conditioned open plan main living area that is flooded in light and captures a lush reserve outlo
Request Details
Subtle grandeur, directly backs beachfront reserve
View photo
House · for sale
Request Details
Subtle grandeur, directly backs beachfront reserve
Gannons Creek
· 4 Bedrooms · 4 Baths · House
· Swimming pool · Equipped kitchen
Gannons Creek · 4 Bedrooms · 4 Baths · House · Swimming pool · Equipped kitchen
Directly backing a narrow strip of beachfront rainforest, caressed by gentle sounds from the adjacent surf, this substantially refurbished home offers generous accommodation, with space to enjoy, serviced detached studio, sparkling swimming pool and more. - Unique opportunity, home directly backs beachfront reserve - Grand, established home; Lake Cathie's most exclusive street - Four generous bedrooms, over two expansive sunlit levels - Sumptuous ground floor bathroom plus bathroom/ensuite above - Handy third bathroom in laundry, modern family-sized kitchen - Cathedral ceilings soar above spacious central living/dining - Easy flow to outdoor entertaining, sparkling swimming pool - Versatile, detached studio with own bathroom; multiple uses - Just metres to grassy beach access; a truly beautiful spot - Walk to supermarket, shops, cafés, eateries, tavern and lake - Agent Declares Interest
Request Details
Your Own Bonny Hills Hidden Gem
View photo
House · for sale
Request Details
Your Own Bonny Hills Hidden Gem
Gannons Creek
· 3 Bedrooms · 2 Baths · House
· Parking · Equipped kitchen
Gannons Creek · 3 Bedrooms · 2 Baths · House · Parking · Equipped kitchen
Designed for Light. Made for Living. An architect-designed coastal retreat where high ceilings, expansive windows and a north-to-rear aspect create an enviable sense of light and space. Set on an elevated block surrounded by established gardens, this private Bonny Hills home combines effortless indoor-outdoor living with impressive energy efficiency and lifestyle appeal. - Covered alfresco with electric blinds, elevated deck & private established gardens - Energy efficient: 5.9kW solar, 16kW battery, EV charger & solar hot water - Kitchen with Caesarstone & timber finishes, butler-style pantry, induction cooktop & dishwasher - Light-filled living & dining with versatile home office - King-size master suite with A/C, abundant storage & ensuite - Generous additional bedrooms with BIR & ceiling fans - Year-round comfort with floating floors, cork underlay, tinted windows & heating/cooling - Detached auto garage with covered access & potential caravan/boat storage Designed for relaxed livi
Request Details
Unlock The Potential And Make It Your Own
View photo
House · for sale
Request Details
Unlock The Potential And Make It Your Own
Gannons Creek
· 3 Bedrooms · 1 Bath · House
· Garden · Parking · Equipped kitchen
Gannons Creek · 3 Bedrooms · 1 Bath · House · Garden · Parking · Equipped kitchen
Positioned in a convenient West Haven location, this property presents an exceptional opportunity for buyers with vision. While the home would benefit from some cosmetic updates, it offers solid foundations and endless potential to renovate, refresh, and add significant value over time. - Open plan lounge and dining room - Galley style timber kitchen that needs a bit of improvement - Family room that connects with the outdoor area - Main bedroom with built-in robe and ensuite access to the main bathroom - The 2 additional bedrooms both have built-in robes - Covered outdoor area that overlooks the good size yard - Double garage with drive through access, 2nd toilet in the laundry - Convenient location, just 2.5km from the main street of Laurieton and 3.7km to the Woolworths Shopping Complex - North Haven Beach is less than a 10 minute drive away, whilst you have easy access to the highway via Kew which is 6.7km from your door Whether you're a first-home buyer looking to break into the m
Request Details
Effortless Living & A Lifestyle You Will Love
View photo
House · for sale
Request Details
Effortless Living & A Lifestyle You Will Love
Gannons Creek
· 3 Bedrooms · 2 Baths · House
· Equipped kitchen
Gannons Creek · 3 Bedrooms · 2 Baths · House · Equipped kitchen
From the moment you step inside, it's clear this is a home that has been thoughtfully renovated with style, comfort and modern living in mind. Beautiful blackbutt hybrid flooring immediately sets the tone, while the spacious proportions, multiple living zones and seamless floorplan create a home that is as practical as it is impressive. Whether you're relaxing with the family, entertaining friends or simply enjoying the relaxed Bonny Hills lifestyle, this beautifully presented home has all the ingredients for easy, everyday living and homes of this calibre are not likely to remain on the market for long. Property features include: - Spacious lounge room positioned at the front of the home, flowing through to the dining area and additional living space at the rear - Stylishly renovated galley-style kitchen featuring stone benchtops, excellent storage and quality finishes - Generous master bedroom positioned at the front of the home, complete with a private ensuite - Two additional well-
Request Details

Get email alerts

Don't miss out: be the first to know about new properties

The alert was correctly created

On subscribing you accept the conditions of use and the privacy policy
Alert
Receive new ads in your inbox
Save this search
Receive alerts for new listings

We'll send you an email when we have new properties for: "Properties for sale in Gannons Creek"

The alert was correctly created

Wauchope, Hastings
Kings Creek, Hastings
Get email alerts and be the first to see new listings
Required field
On subscribing I accept the terms of the privacy policy
Perfect! You'll soon start receiving new listings via email
Alert
Receive an email when we have new ads for Properties for sale in Gannons Creek
Save this search
Filters

Bedrooms

Size (m²)

m²
m²

Price

$
$

Property type

Bathrooms

Clear all filters
Receive notifications when new entries are published.