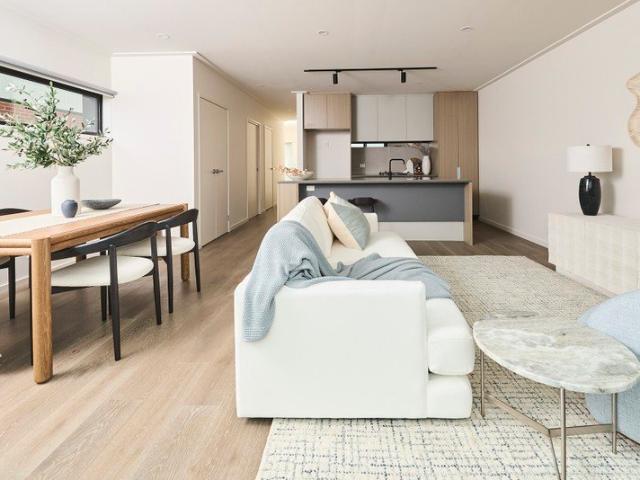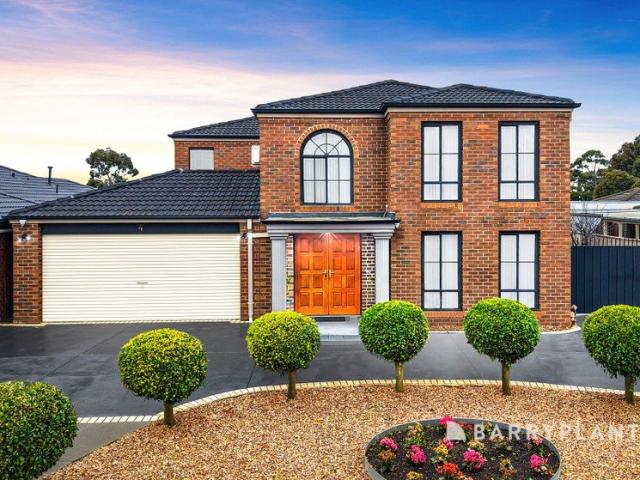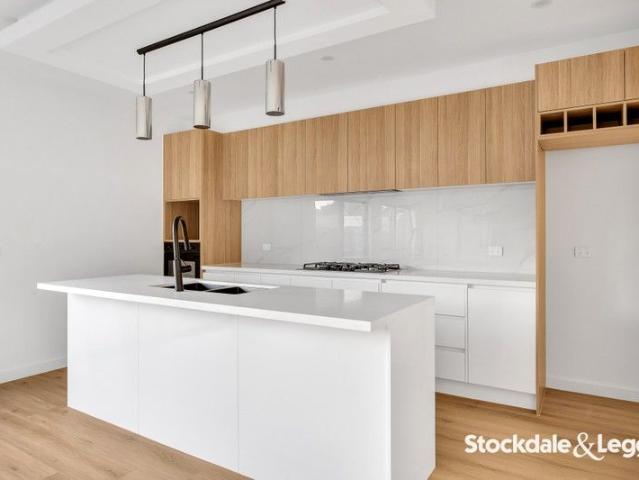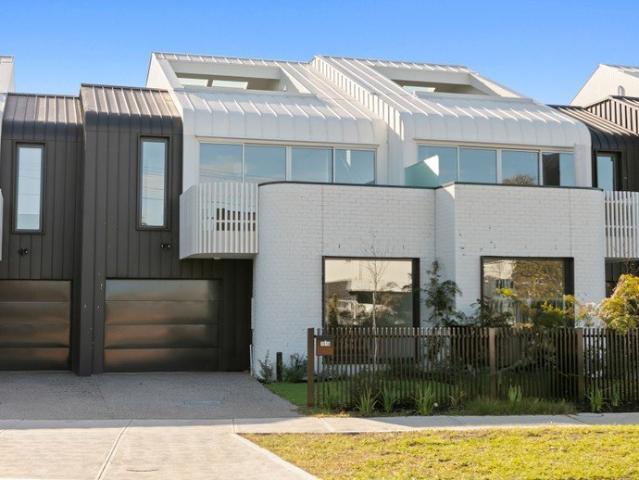
1,330 houses for sale in Galvin

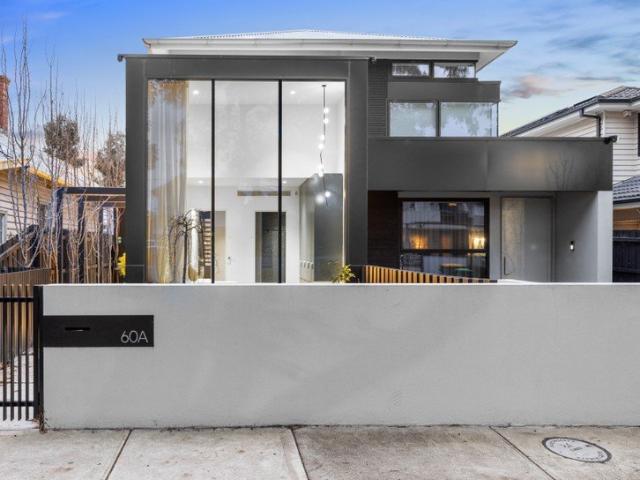
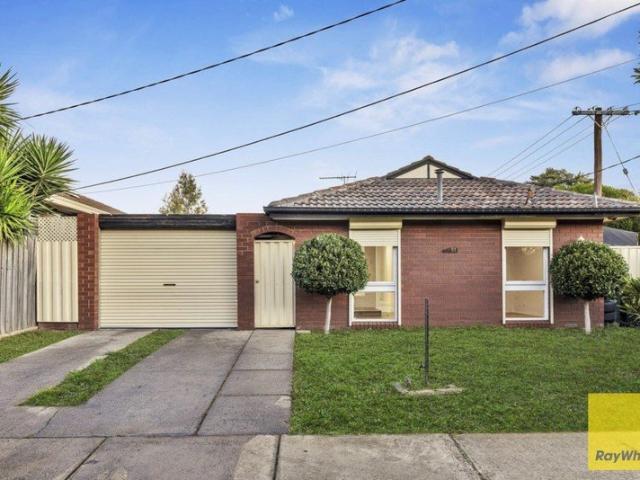
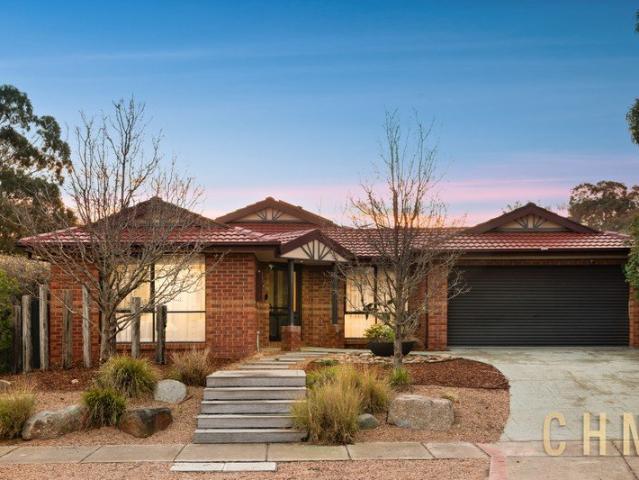
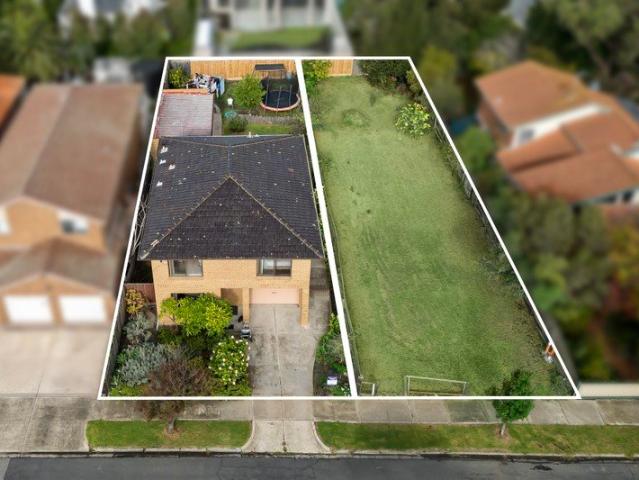
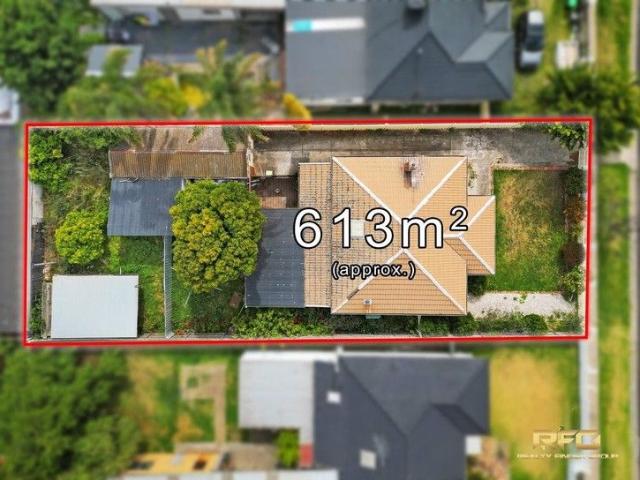
Family Home in a Prime Location
View photo
House · for sale
Request Details
Family Home in a Prime Location
Galvin
· 4 Bedrooms · 2 Baths · House
· Parking
Galvin · 4 Bedrooms · 2 Baths · House · Parking
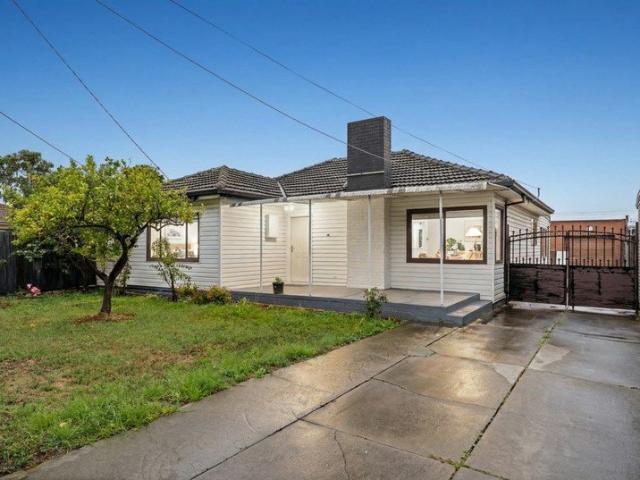
Discover a charming 4-bedroom family home in the vibrant suburb of Sunshine. This property offers a perfect blend of comfort, style, and convenience, making it an ideal choice for families and investors alike. Key Features: - 4 Bedrooms: Spacious living areas with built-in robes and natural light - 2 Bathrooms: Modern bathrooms with separate showers and baths - 2 Car Spaces: Ample parking for multiple vehicles - Family-Friendly: Perfect for families with kids, with nearby parks and schools Prime Location: - Sunshine Shopping Centre: Close proximity to local shops, cafes, and restaurants - Public Transport Links: Easy access to train station and bus routes - Schools and Community: Nearby schools, parks, and community facilities A Great Opportunity! Don't miss this chance to own a lovely family home in a sought-after location. Contact us today to arrange an inspection and make 12 Dorothy Avenue your dream home. Get in touch - To learn more about this property, contact us today! Note: Eve
Request Details
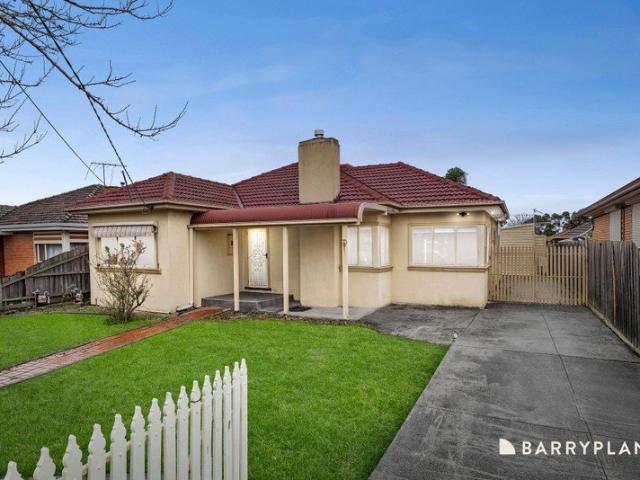
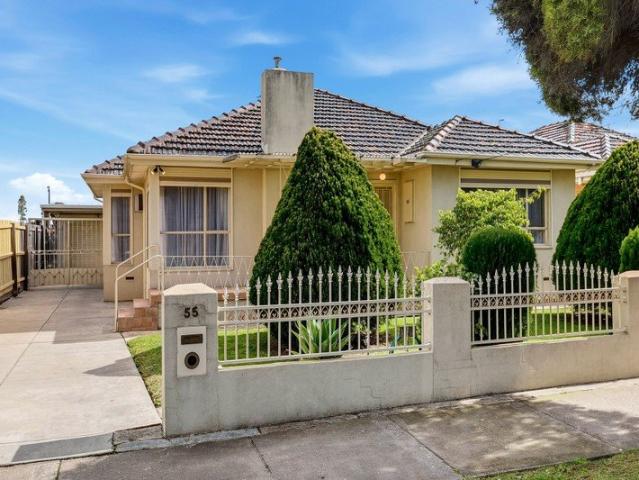
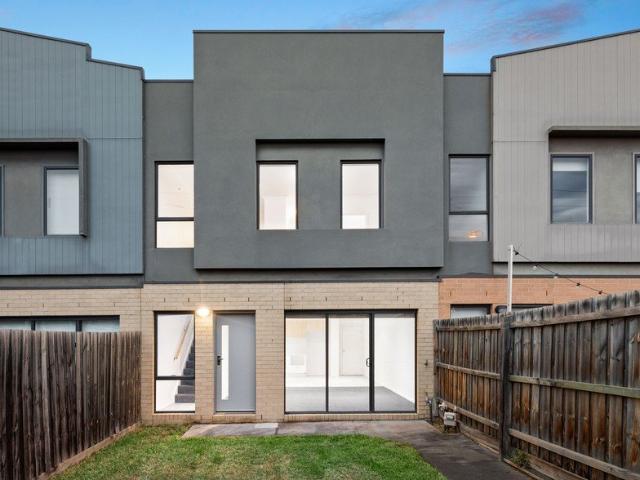
Period Charm in Prime Village Position
View photo
House · for sale
Request Details
Period Charm in Prime Village Position
Galvin
· 2 Bedrooms · 1 Bath · House
· Fireplace · Equipped kitchen
Galvin · 2 Bedrooms · 1 Bath · House · Fireplace · Equipped kitchen
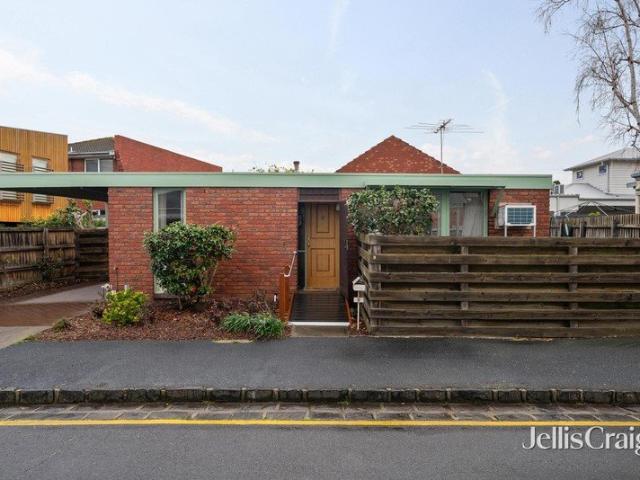
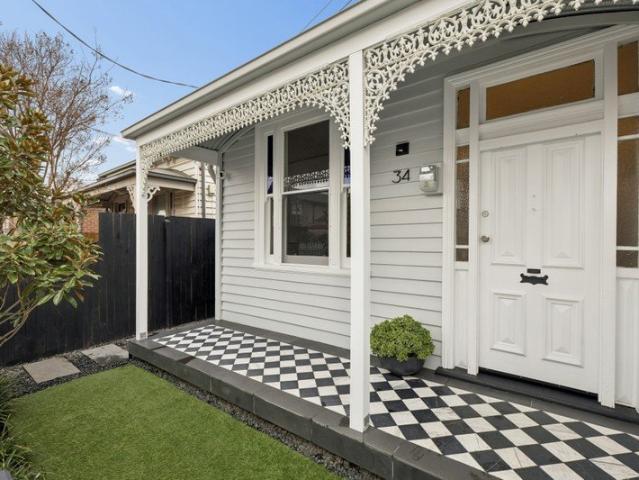
Beautifully blending timeless character with modern comfort, this charming two-bedroom home enjoys an enviable position in the heart of Yarraville Village. Behind its inviting single-front façade, framed by beautiful heritage features and a high front fence for enhanced privacy, a stunning marble porch sets the tone for the warmth and character found throughout. High ceilings and rich Baltic pine floorboards enhance the home's period appeal, while an original fireplace provides a charming focal point. Two generous bedrooms are complemented by a central bathroom, while at the rear, a light-filled open-plan kitchen, living and dining area creates an inviting space for relaxed everyday living and entertaining. Comfort is assured throughout the seasons with ducted heating and cooling, while a cosy Coonara wood fireplace adds warmth and ambience during the cooler months. The well-appointed kitchen features gas cooking and offers a practical setting for home chefs. Beyond, a private north-fa
Request Details
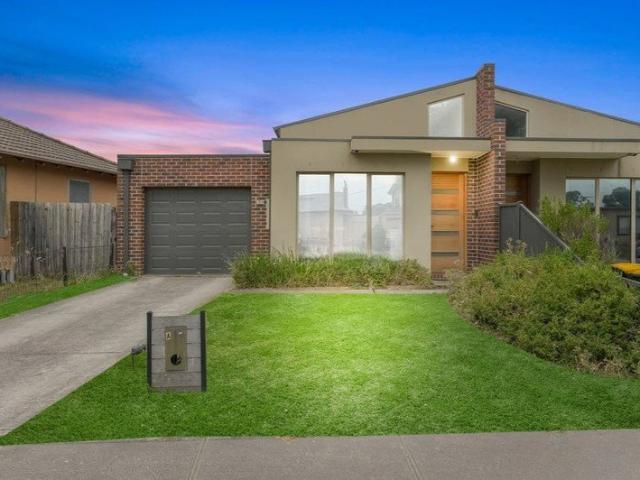
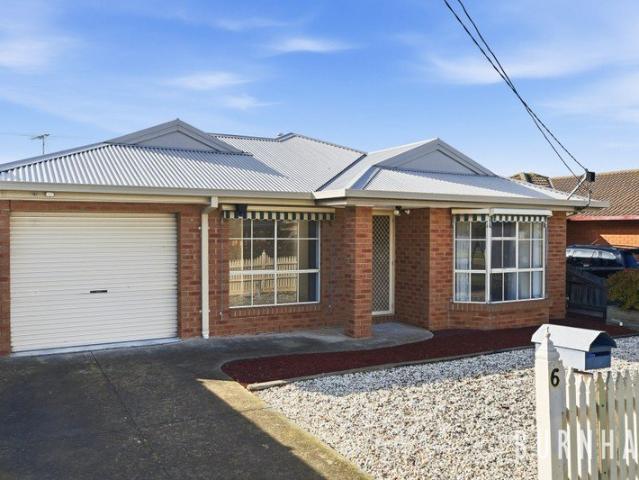
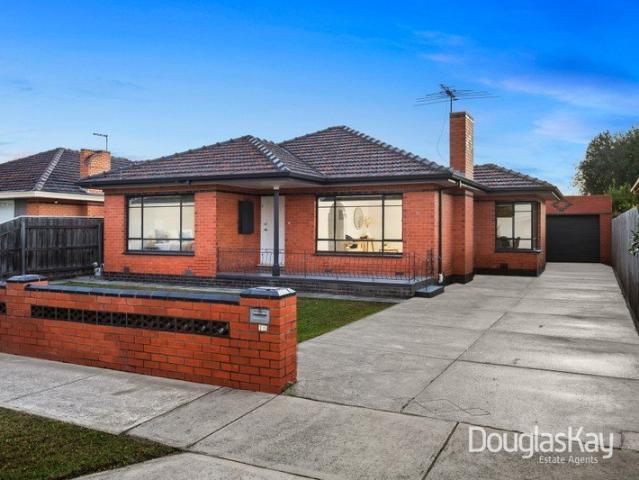
Life by Design
View photo
House · for sale
Request Details
Life by Design
Galvin
· 5 Bedrooms · 4 Baths · House
· Swimming pool · Equipped kitchen
Galvin · 5 Bedrooms · 4 Baths · House · Swimming pool · Equipped kitchen
Architecturally designed by Tina Lindner, with bespoke lighting by Japanese artist Kohtaroh Matsuura, European Oak timber flooring from George Fethers and Fibonacci terrazzo tiles, this exceptional home is a striking collaboration of aesthetics, craftsmanship and allure. Japanese-made mosaic tiles by Artedomus introduce another layer of elegance and refinement to the bespoke interiors, where sophisticated living and dining spaces are complemented by a kitchen appointed with Sub-Zero Wolf appliances, Liebherr fridge, freezer and wine fridge, and a Zip tap providing chilled and sparkling water. Hand-carved natural stone benchtops in marble and granite make a distinctive contribution to spaces that extend seamlessly outdoors to beautifully landscaped surrounds, highlighted by brilliant Accoya timber decking and a stunning gas-heated pool. Five bedrooms and four bathrooms, including one of each on the ground floor, deliver a level of luxury perfectly suited to a home equipped with four-zon
Request Details
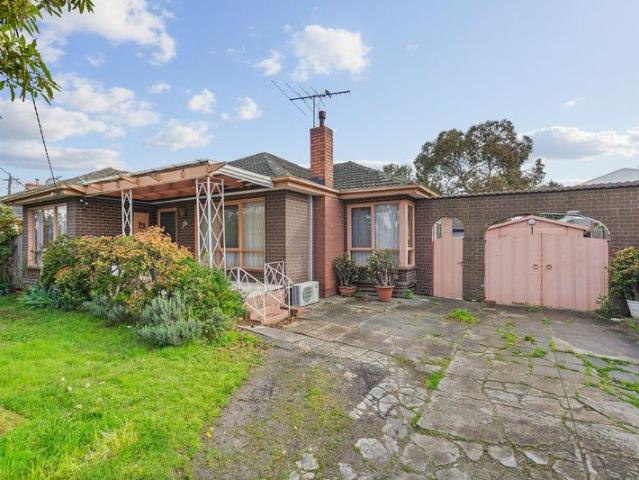
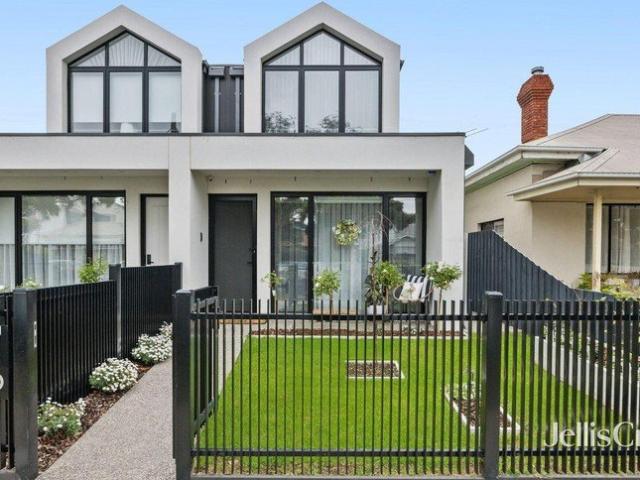
Spacious 697sqm Home with Flexible Multi Generational Living
View photo
House · for sale
Request Details
Spacious 697sqm Home with Flexible Multi Generational Living
Galvin
· 6 Bedrooms · 2 Baths · House
· Equipped kitchen
Galvin · 6 Bedrooms · 2 Baths · House · Equipped kitchen
Set on an impressive 697sqm (approx.) allotment, this exceptionally versatile and beautifully updated residence delivers outstanding space, flexibility and comfortable multi generational living options. Freshly painted throughout and showcasing polished hardwood floors, the main home offers a warm and inviting atmosphere with a spacious sunlit lounge and dining area, enhanced by LED downlights and designed for comfortable everyday living. At the heart of the home, the fully renovated kitchen is a striking centrepiece, featuring expansive bench space, sleek cabinetry, timber look splashback, quality black benchtops and premium stainless steel appliances including a 120cm gas cooker, oven, rangehood and dishwasher. Designed for both everyday living and entertaining, this space is both stylish and highly functional. The main residence comprises six well proportioned bedrooms, offering exceptional accommodation rarely found in today's market. The master bedroom includes mirrored robes and
Request Details
Contemporary Family Living with Smart Home Features In Laverton
View photo
House · for sale
Request Details
Contemporary Family Living with Smart Home Features In Laverton
Galvin
· 3 Bedrooms · 2 Baths · House
· Equipped kitchen
Galvin · 3 Bedrooms · 2 Baths · House · Equipped kitchen
Experience the perfect blend of architectural elegance, modern technology, and sustainable living in this magnificent, light-filled residence. Defined by soaring cathedral ceilings and high-end inclusions, this fully electrified home is designed for effortless entertaining, comfort, and tranquility. Situated in a lush, native setting just minutes from premium amenities, this property offers an unparalleled lifestyle opportunity. Beautifully appointed throughout, the home includes: • Spacious master bedroom complete with built-in robe and oversized ensuite • Two additional generous bedrooms with built-in robes • Designer kitchen featuring 60mm stone benchtops, Smeg induction cooktop with Bosch appliances • Open-plan meals and family living area designed for everyday living and entertaining • Stylish central bathroom with bathtub and separate toilet • Laundry with practical storage solutions • Ducted reverse cycle heating and cooling throughout • Ducted vacuum system • Security alarm sys
Request Details
Buy 3, 2 or 1 A Rare Blank Canvas Ready For Development
View photo
House · for sale
Request Details
Buy 3, 2 or 1 A Rare Blank Canvas Ready For Development
Galvin
· 9 Bedrooms · 3 Baths · House
Galvin · 9 Bedrooms · 3 Baths · House
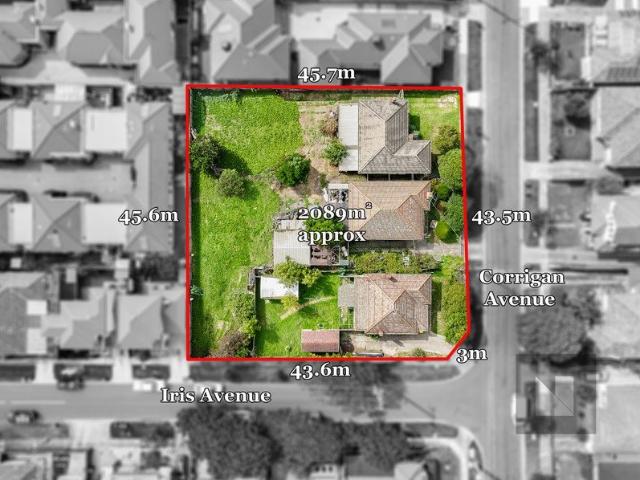
Here's your opportunity to secure a vacant site in a highly desirable Brooklyn pocket. The trio of consecutive sites offers a total area of 2089spm, with street frontage of approximately 43.5sqm on each side. Purchase all 3 properties together, 2 neighbouring properties or one on its own - the choice is yours. Positioned at the superior end of the street, 18, 20 & 22 Corrigan Avenue offer the perfect space to create a home, a dual dwelling, or a project designed to suit your vision. Its location provides a peaceful street setting while keeping you close to transport, shopping, and everyday conveniences. Whether you're seeking to build a distinctive new home, explore creative development options, or simply invest in a future opportunity, 18, 20 & 22 Corrigan Avenue is a blank canvas ready for your imagination. The flexibility to acquire a single site or expand your footprint provides endless possibilities
Request Details
Highly sought after on Hall Avenue!
View photo
House · for sale
Request Details
Highly sought after on Hall Avenue!
Galvin
· 3 Bedrooms · 1 Bath · House
· Air conditioning · Parking · Equipped kitchen
Galvin · 3 Bedrooms · 1 Bath · House · Air conditioning · Parking · Equipped kitchen
This stunning family home caters a blank canvas to the very best in lifestyle, comfort and serenity. Lovingly cared for and maintained to the highest standard, it ticks all the right boxes in this ideal and highly sought-after Altona Meadows location. Immaculately presented throughout, the home boasts three spacious bedrooms, a kitchen with adjoining meals area, and a sun-filled lounge with a northern aspect overlooking parkland. Comfort is well catered for with ducted heating, ducted cooling and two split-system air conditioning units, making this an ideal, low-maintenance option for its next owner. Vehicle access is via a carport with a remote door through to the rear courtyard. Set in a brilliant location offering peaceful and convenient living, the home is within walking distance of Central Square Shopping Centre, childcare facilities and schools, including Altona Meadows Primary School and Laverton P-12 College. Further amenities include the Laverton Community Hub and Williams Lan
Request Details
All the Options, Every Opportunity
View photo
House · for sale
Request Details
All the Options, Every Opportunity
Galvin
· 3 Bedrooms · 2 Baths · House
· Garden · Parking · Equipped kitchen
Galvin · 3 Bedrooms · 2 Baths · House · Garden · Parking · Equipped kitchen
An address that lets you pursue the agenda that best fits your ideas for the future, this classically comfortable property offers traditional personality, entirely functional proportions and a clear sense of further potential on some 673sqm. The opportunity to adopt and appreciate the current spaces is matched by options to adapt and renovate when ready, to demolish and build your dream residence or to consider redevelopment possibilities, subject to council and relevant approvals, in an area that has already seen significant re-invention on comparable allotments. While the precedents for redefining this property are evident, the ease with which its present day floorplan can be enjoyed is obvious throughout separate living, dining and family room/meals zones accompanied by an open-plan kitchen. Three bedrooms and two bathrooms confirm today's character before the rear garden's reach highlights the attractive land size. Side drive parking, a carport, garage and storage enhance the outdo
Request Details
A Perfect Balance
View photo
House · for sale
Request Details
A Perfect Balance
Galvin
· 3 Bedrooms · 1 Bath · House
· Garden · Parking · Equipped kitchen
Galvin · 3 Bedrooms · 1 Bath · House · Garden · Parking · Equipped kitchen
An excellent opportunity to secure a well-positioned family home offering the ideal balance of size, location and affordability. The home features three bedrooms BIR's), a comfortable kitchen and dining area, a tiled living room and the added convenience of a garage. The property is comfortable to move straight into, while also offering plenty of scope for cosmetic improvements over time. It's the perfect buy now, improve later opportunity, allowing you to enjoy the home today while adding value in the future. A generous, low-maintenance backyard provides plenty of outdoor space without the upkeep. Land: 460m² (approx.) Positioned in a family-friendly location with easy access to walking trails, reserves, Central Square Shopping Centre, schools and a range of other amenities. A great opportunity for first-home buyers, families or investors looking for a well-located property with room to add value. Contact us today for further information or to arrange an inspection. Disclaimer: All in
Request Details
Builders and Developers Take Notes!
View photo
House · for sale
Request Details
Builders and Developers Take Notes!
Galvin
· 3 Bedrooms · 1 Bath · House
· Parking
Galvin · 3 Bedrooms · 1 Bath · House · Parking
Welcome to your dream home at 18 Bunting Court, Altona North! This delightful residence offers the perfect blend of comfort, style, and convenience, making it an ideal choice for families and first-time buyers a like. Internally comprising of 3 spacious bedrooms, each designed with comfort in mind, providing ample space for relaxation and personalization, 1 well-appointed bathroom, featuring modern fixtures and finishes, 2 convenient toilets, perfect for busy mornings and entertaining guests. Huge sunroom / entertainment room. 1 secure garage space, offering protection for your vehicle and additional storage options. Property location is conveniently nestled in a quiet court, this home boasts a prime location in the heart of Altona North. Enjoy easy access to local amenities, including shopping centres, parks, schools, and public transport. With the vibrant Altona beach just a short drive away, you can relish the coastal lifestyle while still being close to the city. The property featu
Request Details
Private Negotiation
View photo
House · for sale
Request Details
Private Negotiation
Galvin
· 4 Bedrooms · 3 Baths · House
· Garden · Equipped kitchen
Galvin · 4 Bedrooms · 3 Baths · House · Garden · Equipped kitchen
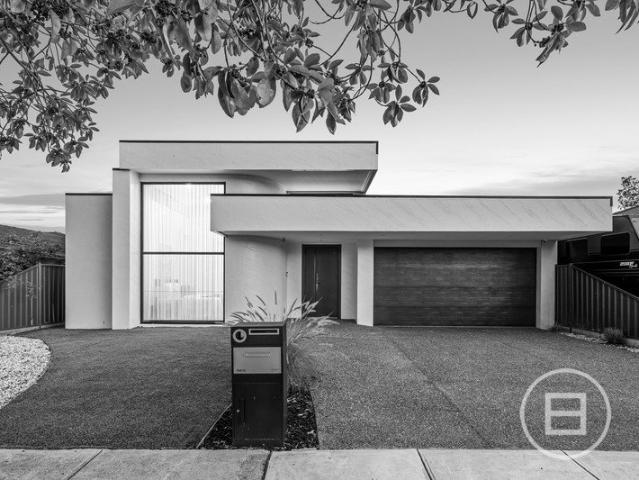
THE DEAL Imagined, perfected. This brand-new residence delivers substance through style, sun and sophistication in a leafy cul-de-sac between the seaside and the bustling inner west. From the cutting-edge stance, grandeur is obvious. Light at all hours. 4.2m ceilings. Angles and curves for depth and intrigue. Interior presence to inspire. Between a lounge/theatre room, dining area and massive family retreat at rear, flexibility is unmatched. With stacker glass surrounding the central deck and bi-fold doors to the backyard alfresco the space stretches more than 20m. Tasked with large-scale hospitality, nothing comes close. Both with a walk-in robe and ensuite, front master and back guest rooms headline accommodation. Bedrooms 3 and 4, custom robes, a luxe third bathroom and professional's study area give a family room to grow into. Exquisite marble, walk-in pantry, extended island in the gourmet kitchen. Further marble across the bathrooms, powder room and laundry. Heavy security door,
Request Details
Central Williamstown Living with Lifestyle Appeal
View photo
House · for sale
Request Details
Central Williamstown Living with Lifestyle Appeal
Galvin
· 2 Bedrooms · 1 Bath · House
· Garden · Parking · Equipped kitchen
Galvin · 2 Bedrooms · 1 Bath · House · Garden · Parking · Equipped kitchen
Positioned in a quiet and convenient pocket of Williamstown, 9 Alfred Place offers an inviting opportunity for comfortable, low-maintenance living. This charming two-bedroom home features an open living and dining area, a practical kitchen, central bathroom and bedrooms with built-in robes. A lovely garden provides a peaceful outdoor setting, while the dedicated carport offers secure off-street parking. Perfectly placed for lifestyle convenience, the home is just moments from local shops and retail options, with supermarkets approximately 300 metres away. Dennis Reserve provides nearby green space for recreation and relaxation, while families are well catered for with Bayside P-12 College, Williamstown Primary School and Williamstown High School all within easy reach. With Williamstown's renowned village atmosphere, cafés, transport links and waterfront lifestyle close by, this is an excellent opportunity in a highly sought-after location
Request Details
Exceptional Family Home & Development Opportunity on 697sqm
View photo
House · for sale
Request Details
Exceptional Family Home & Development Opportunity on 697sqm
Galvin
· 3 Bedrooms · 1 Bath · House
· Garden · Parking
Galvin · 3 Bedrooms · 1 Bath · House · Garden · Parking
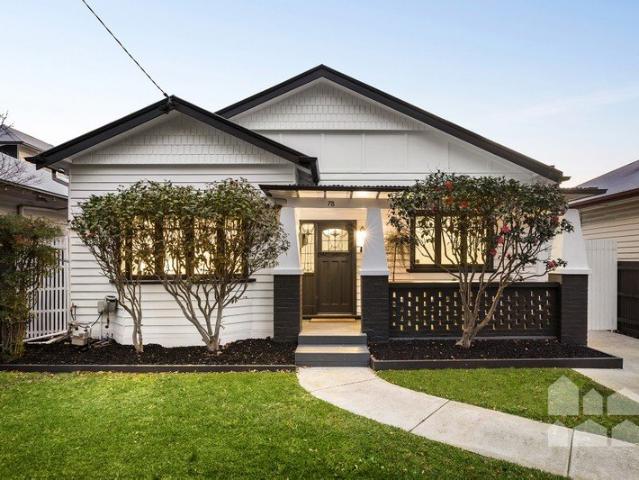
Positioned in one of Altona North's most tightly held and convenient pockets, this is a property that offers immediate comfort with exciting potential for the future. Set on a substantial 697sqm (approx) allotment, 78 Cyclamen Avenue presents a well-proportioned three-bedroom home, complete with a central bathroom and a garage with additional storage. The home offers a functional and flexible layout suited to families, investors, or those looking to add value over time. What truly sets this property apart is the opportunity it presents. With previously-approved plans and permits for two double-storey townhouses, buyers have the flexibility to move in, lease out, renovate, or take full advantage of the development potential. The north-facing backyard further enhances the appeal, providing abundant natural light and a generous outdoor space to enjoy, extend, or transform. The location only strengthens the opportunity. Within close proximity to Millers Junction, Altona Gate Shopping Centr
Request Details
Enjoy the Sunshine, Style and Space
View photo
House · for sale
Request Details
Enjoy the Sunshine, Style and Space
Galvin
· 2 Bedrooms · 1 Bath · House
· Balcony · Patio · Equipped kitchen
Galvin · 2 Bedrooms · 1 Bath · House · Balcony · Patio · Equipped kitchen
Designed and finished to maximise an abundance of natural light, this dual-level residence enjoys a highly sought-after corner position directly opposite expansive sports ovals, just moments from Rifle Range Shopping Centre, local schools, cafés and North Williamstown Station. A wonderful sense of space defines the thoughtfully designed interior, where warm timber floorboards and beautiful northern light enhance the open-plan living and dining domain. A well-appointed kitchen with user-friendly functionality anchors the space, while sliding doors extend the living area to a sun-drenched patio and private courtyard of generous proportions, creating an ideal setting for relaxed indoor-outdoor entertaining. Upstairs, two spacious bedrooms each feature built-in robes, individual balconies and split-system heating and cooling. They are served by a central bathroom showcasing a classic claw-foot bath, timber vanity and timeless black-and-white tiling. Additional highlights include a downstai
Request Details
The Flynn
View photo
Townhouse · for sale
Request Details
The Flynn
Galvin
· 3 Bedrooms · 2 Baths · Townhouse
· Garden · Parking
Galvin · 3 Bedrooms · 2 Baths · Townhouse · Garden · Parking
Highlights of The Flynn: - Spacious Backyard: Enjoy outdoor living at its finest with a generous backyard perfect for family gatherings, gardening, or simply relaxing in your private oasis. - Front-Loaded Driveway and Garage: Conveniently park your vehicles in the front-loaded driveway and garage, offering both security and ease of access. - Upstairs Study: Create the ideal work-from-home environment or a quiet study space with a dedicated upstairs study area. - Spacious Bedrooms: Retreat to the comfort of spacious bedrooms, providing ample space for rest and relaxation. - Master Bedroom with Large Walk-In Robe: The master bedroom boasts a large walk-in robe, ensuring you have all the storage space you need for your wardrobe and accessories. This townhome is a perfect fit for modern living, offering both luxury and functionality. Make it your own today. Price correct as at 10.03.26. All renders are artist impressions only. Subject to change. Furniture not included
Request Details
The Complete Family Home in the Seabrook Primary School Zone
View photo
House · for sale
Request Details
The Complete Family Home in the Seabrook Primary School Zone
Galvin
· 4 Bedrooms · 2 Baths · House
· Equipped kitchen
Galvin · 4 Bedrooms · 2 Baths · House · Equipped kitchen
Set on an expansive 608m² (approx.) allotment within the highly sought-after Seabrook Primary School Zone, this beautifully maintained family home delivers generous proportions, multiple living areas and a practical floorplan designed for modern family living. From the moment you arrive, the attractive façade and wide driveway create an inviting first impression. Step inside to discover high ceilings and a spacious front living room positioned at the entrance, providing the perfect place to relax, watch television or entertain guests. Tiled flooring flows throughout the heart of the home, where the open-plan kitchen, dining and living area is filled with natural light, creating a warm and welcoming space for everyday living. The well-appointed kitchen features a generous island bench, stainless steel appliances, ample pantry storage and plenty of preparation space, making it ideal for both family meals and entertaining. Towards the rear of the home, a second living area offers another
Request Details
Architecturally Designed Brand New Townhouse with Luxury Finishes
View photo
House · for sale
Request Details
Architecturally Designed Brand New Townhouse with Luxury Finishes
Galvin
· 2 Bedrooms · 1 Bath · House
Galvin · 2 Bedrooms · 1 Bath · House
Stockdale & Leggo Laverton is delighted to introduce this exceptional brand-new residence at 3/12 Thomas Street, Laverton - a perfect blend of contemporary design, premium finishes and unmatched convenience. Thoughtfully crafted to deliver effortless living, this home is ideal for first-home buyers, professionals, downsizers and investors seeking quality, comfort and long-term value. From the moment you arrive, the sleek façade and modern architecture set the tone for what's inside - a fresh, bright and cleverly designed home that brings together style and practicality in every corner. PROPERTY HIGHLIGHTS Brand-New Excellence Move in with confidence knowing everything is brand new, low-maintenance and designed to meet the needs of modern living. Every detail has been considered to maximise comfort, space and functionality. Central Refrigerated Heating and Cooling Enjoy consistent temperature control year-round with a high-quality central refrigerated system - a premium upgrade rarely f
Request Details
Coastal Luxury Just Moments from the Shore
View photo
House · for sale
Request Details
Coastal Luxury Just Moments from the Shore
Galvin
· 3 Bedrooms · 2 Baths · House
· Equipped kitchen
Galvin · 3 Bedrooms · 2 Baths · House · Equipped kitchen
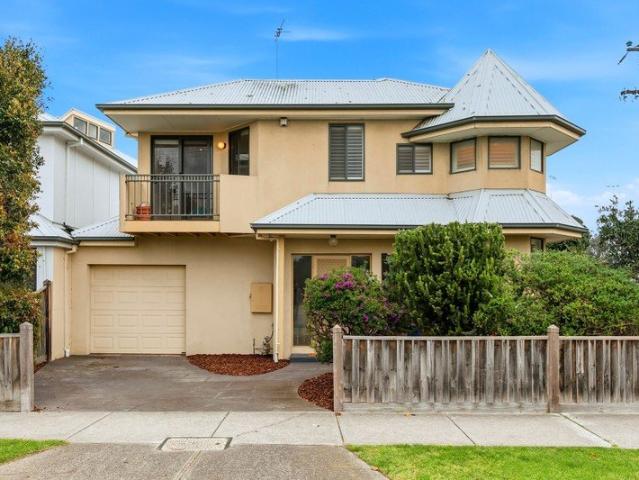
Perfectly positioned in the heart of Altona, just footsteps from the beach and vibrant Pier Street, 101A Queen Street presents an exceptional opportunity to secure a premium lifestyle in one of the area's most tightly held pockets. Designed with sophistication and functionality in mind, this stunning residence showcases a contemporary three-level floorplan, offering space, style, and seamless indoor-outdoor living. Boasting three generous bedrooms and multiple living zones, the home is ideal for families, professionals, or those seeking a low-maintenance coastal retreat. The light-filled open-plan living and dining area is complemented by a beautifully appointed kitchen featuring high-quality finishes and modern appliances, flowing effortlessly onto a private balcony-perfect for entertaining or unwinding. The upper-level retreat captures glimpses of the bay, adding a unique touch of coastal charm. Additional features include: Three spacious bedrooms, master with ensuite Stylish central
Request Details
A Family Haven Made for Living, Relaxing and Entertaining
View photo
House · for sale
Request Details
A Family Haven Made for Living, Relaxing and Entertaining
Galvin
· 4 Bedrooms · 2 Baths · House
· Equipped kitchen
Galvin · 4 Bedrooms · 2 Baths · House · Equipped kitchen
Tucked within the leafy and well-established Homestead Run Estate, 1 Fleming Avenue is a home that feels welcoming from the moment you arrive. Designed for families who value space, comfort and time spent together, it offers beautifully updated interiors and a private outdoor retreat ready to be enjoyed in every season. At the heart of the home, the main living and dining area creates a warm and inviting place for everyday family life. The statement kitchen brings everyone together around its stone waterfall island, complemented by 900mm gas appliances, soft-close cabinetry, mirrored splashback and an undermount sink. A second living and dining zone offers the flexibility to create a quiet lounge, productive home office or dedicated space for the children. The master suite provides parents with a peaceful escape, complete with a walk-in robe and private ensuite finished in floor-to-ceiling tiles. Three additional bedrooms give every family member their own comfortable space, each featu
Request Details
Modern Elegance Meets Effortless Living
View photo
Townhouse · for sale
Request Details
Modern Elegance Meets Effortless Living
Galvin
· 3 Bedrooms · 2 Baths · Townhouse
· Parking · Equipped kitchen
Galvin · 3 Bedrooms · 2 Baths · Townhouse · Parking · Equipped kitchen
Step into a residence with modern design. This stylish 3-bedroom townhouse features a double garage. A home with refined finishes and everyday functionality. This residence delivers a lifestyle of low-maintenance living. It is ideal for discerning buyers seeking both comfort and sophistication. Features include: Open living and dining with natural light Bright, stylish kitchen Spacious master suite with walk-in robe and ensuite Additional bedrooms with built-in storage Elegant bathroom with full-sized bathtub Private courtyard, ideal for guests Secure double garage Nearby schools such as Sunshine Primary School, Sunshine Heights Primary School and Our Lady of the Immaculate Conception Primary School Disclaimer: All information provided in this advertisement, while deemed reliable, is not guaranteed and should be independently verified. The images and descriptions are intended as a general guide only. Prospective buyers are encouraged to conduct their own due diligence, including any me
Request Details
Retro Revival. Striking Street Profile. Only 500m to Ardeer Station
View photo
House · for sale
Request Details
Retro Revival. Striking Street Profile. Only 500m to Ardeer Station
Galvin
· 3 Bedrooms · 1 Bath · House
· Garden · Parking · Equipped kitchen
Galvin · 3 Bedrooms · 1 Bath · House · Garden · Parking · Equipped kitchen
The superbly maintained triple fronted brick family home ticks all the boxes. Providing quality construction, a stunning street profile, stylish angles and an inspiring interior. The readymade family home or investment comprises of classic porch, impressive wide entrance, 3 large bedrooms, morning and afternoon sunlight drench the home all day, retro timber kitchen, spacious dining, fresh central bathroom with new shower screen, huge laundry and separate brand-new toilet. Solid bones, terracotta tile roof, attractive brick colour, ducted heating, new flooring, down lights and fresh internals make this classic home a market pleaser for all ages and endeavours. All this on a superb landscape which is neat as a pin on a generous 697m2. The yard provides a huge garage, storage room and a blank canvas soaking in all the last-minute sun pre sunset with a west facing yard. An inspection and exploration of the home and locale is highly recommended to appreciate the close proximity to Ardeer St
Request Details
Your Choice of Two Stunning Townhouses
View photo
Townhouse · for sale
Request Details
Your Choice of Two Stunning Townhouses
Galvin
· 4 Bedrooms · 4 Baths · Townhouse
· Parking · Equipped kitchen
Galvin · 4 Bedrooms · 4 Baths · Townhouse · Parking · Equipped kitchen
Your choice of two exceptional contemporary townhouses, each showcasing refined architectural design, premium finishes, and an abundance of flexible family living. Designed to impress from every angle, these landmark residences combine striking aesthetics with beautifully proportioned interiors. Expansive open-plan living and dining spaces are complemented by a sophisticated gourmet kitchen featuring a butler's pantry, while walls of glass create a seamless connection to the alfresco entertaining area complete with an outdoor kitchen. Offering exceptional versatility, each home includes a double garage topped by a self-contained studio with its own bedroom and bathroom, ideal for guests, extended family, a home office, or private retreat. The main residences offer either three or four additional bedrooms and three beautifully appointed bathrooms, including a luxurious main suite with a sumptuous ensuite. A ground-floor bedroom and bathroom further enhance the flexibility, making these
Request Details
Design, Develop, Deliver The Dream Is Real STCA
View photo
House · for sale
Request Details
Design, Develop, Deliver The Dream Is Real STCA
Galvin
· 3 Bedrooms · 2 Baths · House
Galvin · 3 Bedrooms · 2 Baths · House
Three addresses offered as one exceptional landholding totalling 813sqm approx this is a rare Williamstown opportunity with scale, flexibility and long-term potential that is increasingly hard to find. Just moments from the Esplanade, Cyril Curtain Reserve and the bay, the combined properties at 21-23 and 25 Illawarra Street present significant scope for redevelopment or the chance to create a substantial dream home in one of the area's most tightly held pockets (STCA). The existing dual-level home at 21-23 Illawarra Street offers three bedrooms and two bathrooms, while the adjoining vacant allotment at number 25 adds further flexibility and future possibilities. Together, the sites create a uniquely large parcel of land in a location where opportunities of this size rarely come to market. The option for the properties to be sold separately adds another layer of appeal for buyers looking to secure a foothold in this highly sought-after bayside setting. With the beach, bayside walking a
Request Details
Modern Comfort & Effortless Single Level Living
View photo
House · for sale
Request Details
Modern Comfort & Effortless Single Level Living
Galvin
· 3 Bedrooms · 2 Baths · House
· Garden · Equipped kitchen
Galvin · 3 Bedrooms · 2 Baths · House · Garden · Equipped kitchen
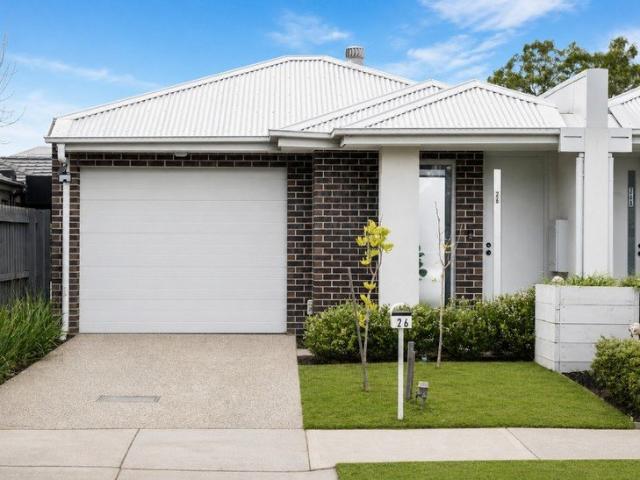
Showcasing generous proportions, contemporary finishes and an impressive sense of space, 26 Maddox Road delivers modern low-maintenance living in a highly desirable Newport setting. Beyond its modern façade, the home unfolds across a beautifully considered single-level layout, where polished concrete floors, crisp neutral interiors and abundant natural light create a stylish yet incredibly practical environment. At the heart of the home, the expansive open-plan living and dining zone provides an outstanding space for everyday living and entertaining. A sleek contemporary kitchen complements the space with stone benchtops, extensive cabinetry, a large island bench with breakfast seating, quality appliances and striking black accents. Large sliding doors extend the living area seamlessly to a covered alfresco, creating an effortless connection between indoors and out. Complete with a ceiling fan and overlooking the private rear garden, it's an inviting setting for relaxed entertaining ye
Request Details
Timeless character meets easy family living
View photo
House · for sale
Request Details
Timeless character meets easy family living
Galvin
· 3 Bedrooms · 1 Bath · House
· Garden · Parking · Equipped kitchen
Galvin · 3 Bedrooms · 1 Bath · House · Garden · Parking · Equipped kitchen
Rich in period charm and beautifully refreshed for modern living, this inviting three-bedroom home delivers space, comfort and an easy indoor-outdoor lifestyle in a sought-after Yarraville setting. Behind its classic façade, generous proportions unfold across multiple living zones, a stylish contemporary kitchen, three well-sized bedrooms and a beautifully appointed bathroom. High ceilings, original decorative details and updated flooring retain the home's character, while crisp finishes and thoughtful updates ensure it is ready to enjoy from day one. At the rear, a covered entertaining area extends effortlessly to a paved courtyard and deep lawned garden, creating an ideal setting for relaxed weekends, family gatherings and alfresco dining. A long side driveway and secure garage complete a home with broad appeal for families, couples and buyers seeking character without compromising on everyday convenience. - a beautifully presented three-bedroom period home offering multiple living z
Request Details

Get email alerts

Don't miss out: be the first to know about new properties

The alert was correctly created

On subscribing you accept the conditions of use and the privacy policy
Alert
Receive new ads in your inbox
Save this search
Receive alerts for new listings

We'll send you an email when we have new properties for: "Houses for sale in Galvin"

The alert was correctly created

Laverton, Melbourne
Seabrook, Melbourne
Get email alerts and be the first to see new listings
Required field
On subscribing I accept the terms of the privacy policy
Perfect! You'll soon start receiving new listings via email
Alert
Receive an email when we have new ads for Houses for sale in Galvin
Save this search
Filters

Bedrooms

Size (m²)

Price

$
$

Property type

Bathrooms

Clear all filters
Receive notifications when new entries are published.