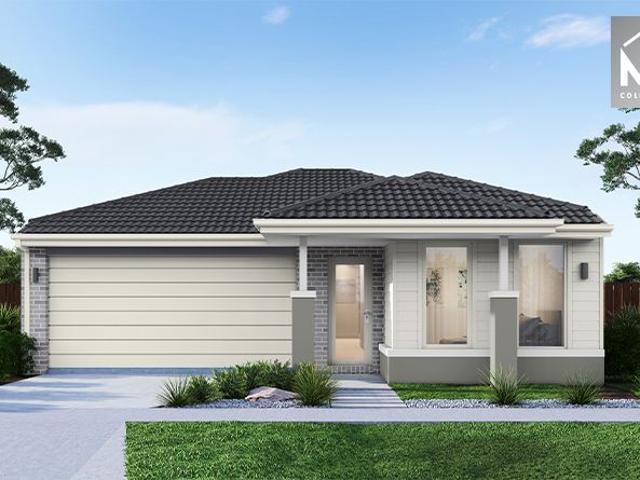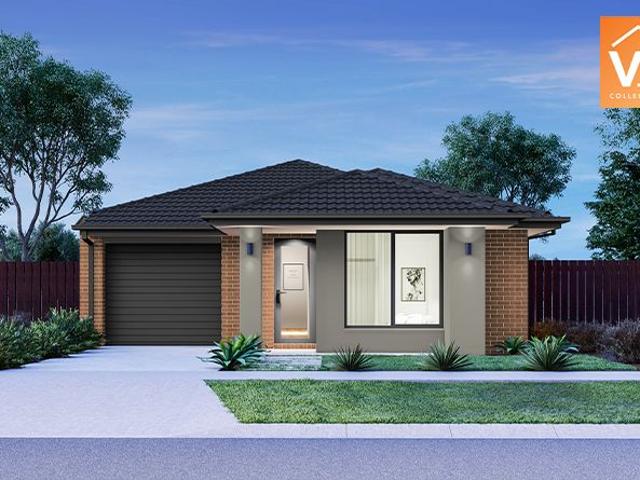
695 houses for sale in Fyansford with 3 bedrooms

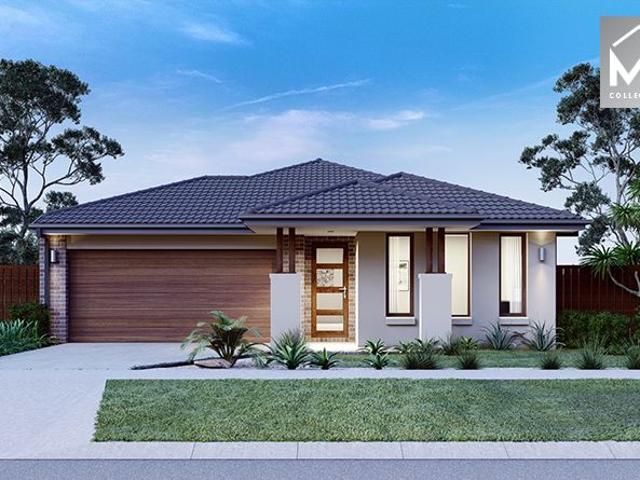
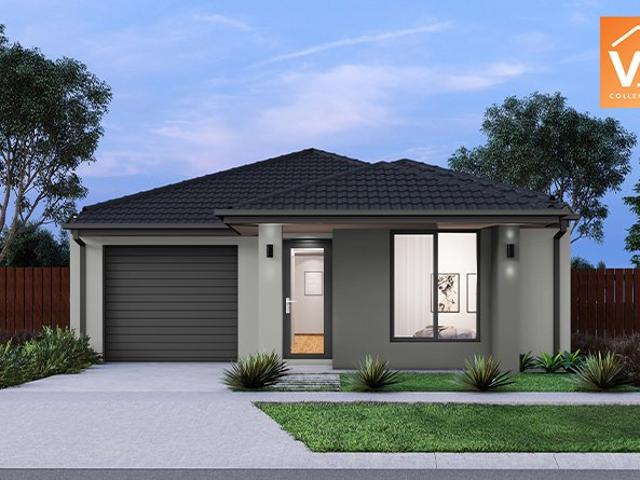
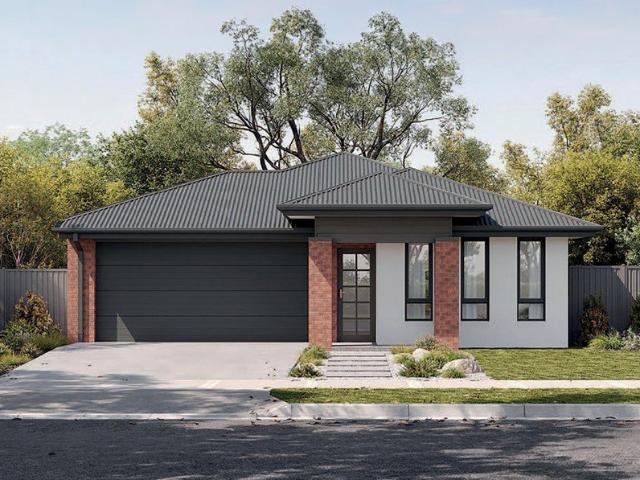
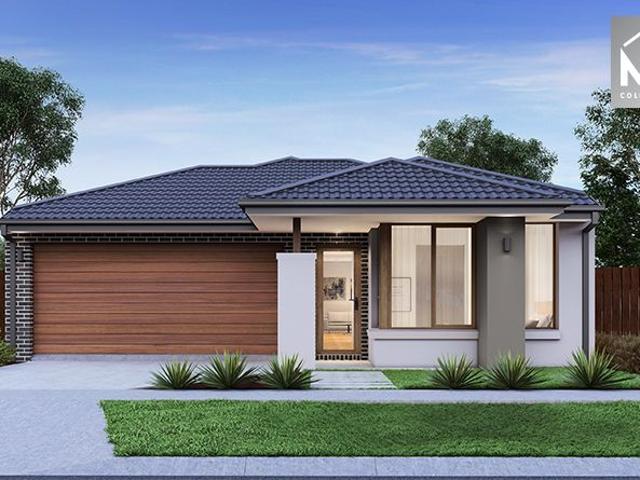
Mimosa Homes Proudly Presents the Baynton 143 Title Q2 2027
View photo
Terraced House · for sale
Request Details
New
Mimosa Homes Proudly Presents the Baynton 143 Title Q2 2027
Fyansford
· 3 Bedrooms · 2 Baths · Terraced House
Fyansford · 3 Bedrooms · 2 Baths · Terraced House
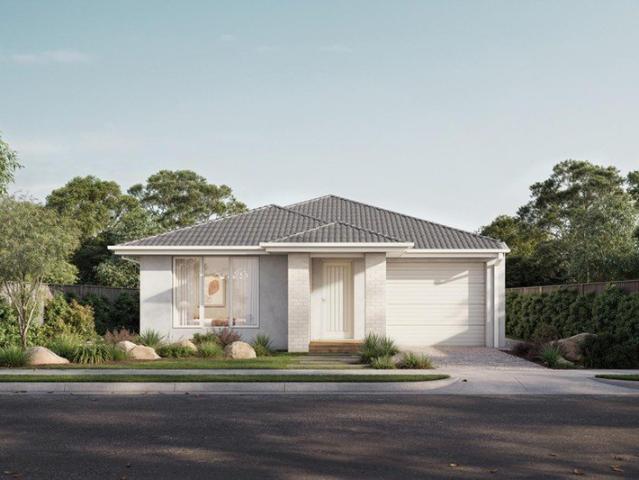
Mimosa Homes House and Land Package Includes: - Inclusive of site costs & connections with H1 class slab as per standard inclusions! - 50 Year Structural Warranty! - Quality floor coverings throughout entire home! - Double Glazed Awning windows! - 600mm S/S upright oven and cook top with S/S canopy rangehood! - Pre Priced upgrades and more! CALL BUILDER DIRECT! Images, facades and floorplans are for illustrative purposes only and may diff er from the final product. Mimosa Homes may amend plans, specifications, inclusions and pricing without notice. All V Collection House & Land Packages are subject to a final siting and compliance assessment under the Small Lot Housing Code and relevant design guidelines. Buyers must not purchase land based on this package or information until a Mimosa Homes siting assessment confirms suitability. Additional factors such as PSI reports, site and soil conditions, neighbouring properties, easements and developer or council requirements may also affect th
Request Details
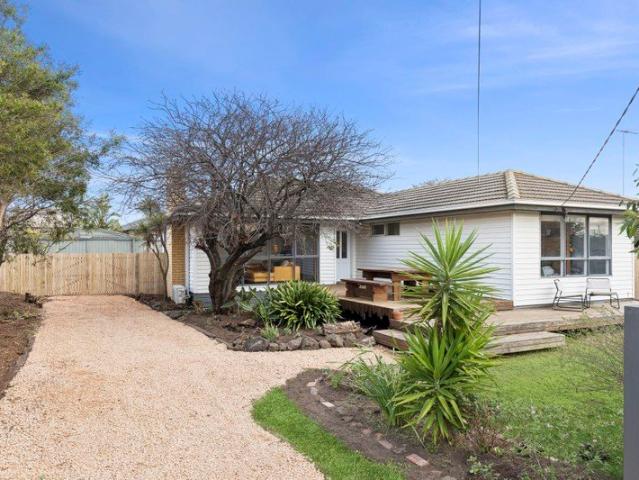
Effortless Living and Exceptional Convenience!
View photo
House · for sale
Request Details
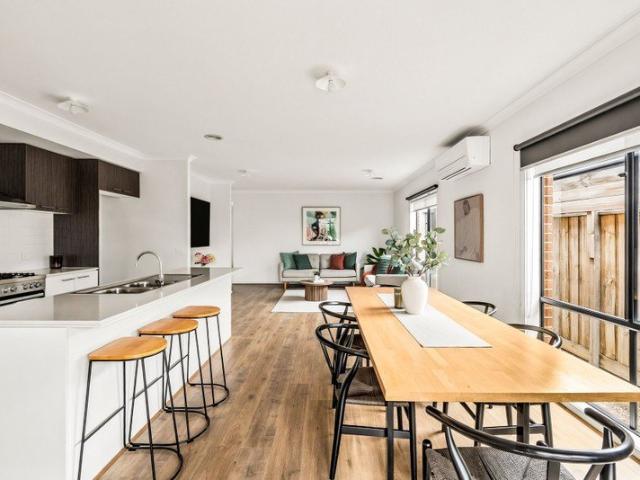
Effortless Living and Exceptional Convenience!
Fyansford
· 3 Bedrooms · 2 Baths · House
· Equipped kitchen
Fyansford · 3 Bedrooms · 2 Baths · House · Equipped kitchen
Positioned in a convenient and family-friendly pocket of Charlemont, this beautifully presented home offers the perfect combination of modern comfort, functional design and low-maintenance living. The thoughtfully designed floorplan features multiple living zones, seamless indoor-outdoor entertaining and quality finishes throughout, making it an outstanding opportunity for first home buyers, downsizers, young families and investors alike. Kitchen: Centrally positioned within the home, the well-appointed kitchen has been thoughtfully designed to cater to both everyday living and entertaining. Overlooking the open plan living and dining area, it offers ample bench space, generous cabinetry, quality appliances and a practical layout that allows the home chef to remain connected with family and guests. Open Plan Living/Dining: The light-filled open plan living and dining area forms the heart of the home, creating a warm and inviting space for everyday family living. Designed to maximise fu
Request Details
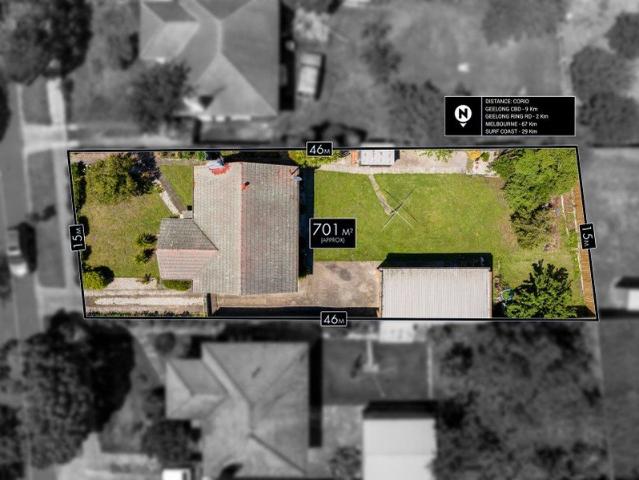
Modern & Spacious on a Generous 623sqm Allotment
View photo
House · for sale
Request Details
Modern & Spacious on a Generous 623sqm Allotment
Fyansford
· 3 Bedrooms · 1 Bath · House
· Garden · Parking · Equipped kitchen
Fyansford · 3 Bedrooms · 1 Bath · House · Garden · Parking · Equipped kitchen
Positioned on a generous 623sqm (approx.) allotment, this well-maintained and modern home presents an outstanding opportunity for first home buyers, growing families and savvy investors seeking space, comfort and future potential. Designed for easy living, the home offers three generous bedrooms with built-in robes, a central family bathroom, light-filled open-plan living and dining, and a practical kitchen overlooking the expansive backyard. Fresh flooring, neutral tones and an abundance of natural light create an inviting atmosphere, while split-system heating and cooling, with wall furnace in the family room ensures year-round comfort. Outside, the large backyard provides endless possibilities for children to play, entertaining, future shedding or future development (STCA), complemented by ample off-street parking. Conveniently located within walking distance to schools, parks, shops, the bay and public transport (including bus stops and North Shore train station), and just moments
Request Details
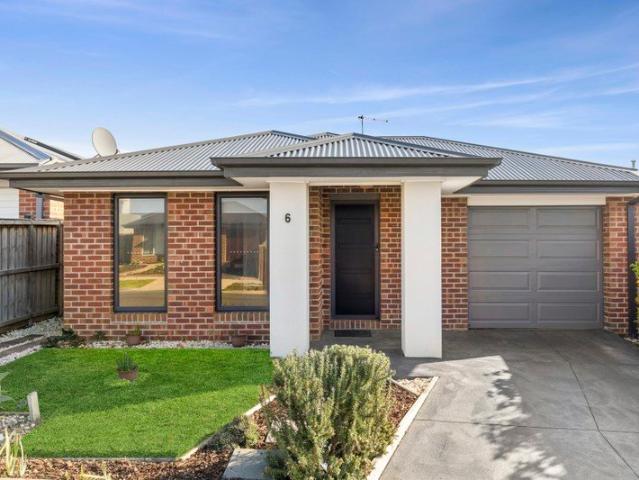
Prime Potential in Prestige Location!
View photo
House · for sale
Request Details
Prime Potential in Prestige Location!
Fyansford
· 3 Bedrooms · 1 Bath · House
· Equipped kitchen
Fyansford · 3 Bedrooms · 1 Bath · House · Equipped kitchen
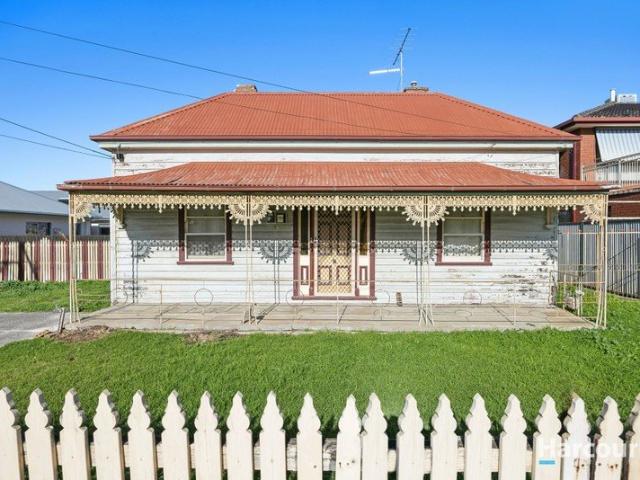
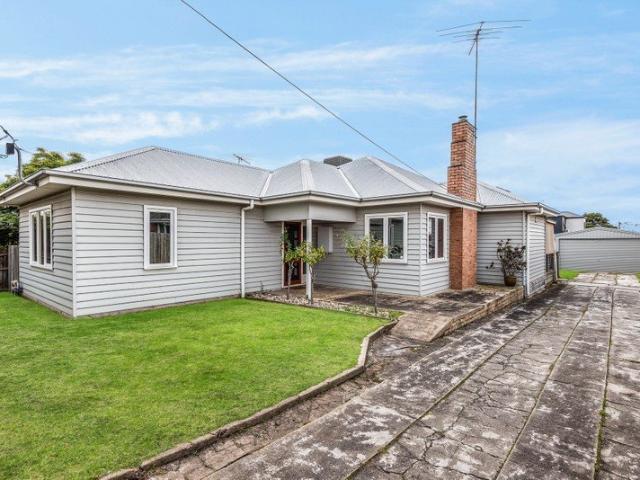
Opportunities of this scale and potential in Geelong West are rare. Positioned just moments from the vibrant café culture, boutique shopping and lifestyle attractions of Pakington Street, this character-filled period home occupies an impressive allotment of approximately 897m² and presents an exciting opportunity for renovators, developers and visionary buyers alike. Rich in heritage charm, the home retains many original features including decorative archways, soaring ceilings, timber flooring and a classic wood-fired stove, all sitting on a bluestone foundation that hints at its rich history. Offering three generous bedrooms, a central living area, functional kitchen and bathroom, plus a separate studio space with its own amenities, the property provides a solid base for those looking to restore and revitalise a piece of Geelong West's history. While the home requires significant renovation, the rewards for the right buyer could be substantial. The expansive landholding opens the door
Request Details
Mimosa Homes Proudly Presents the Enfield 210
View photo
Terraced House · for sale
Request Details
Mimosa Homes Proudly Presents the Enfield 210
Fyansford
· 3 Bedrooms · 2 Baths · Terraced House
· Equipped kitchen
Fyansford · 3 Bedrooms · 2 Baths · Terraced House · Equipped kitchen
The Enfield 210 House and Land Package! Mimosa Homes New Added Value Inclusions: - 50 Year Structural Warranty! - Inclusive of site costs & connections with H1 class slab as per standard inclusions! - Quality floor coverings throughout entire home! - Higher ceilings 2550mm to ground floor! - Double Glazed Awning windows! - LED Downlights to entire home! - Fibre Optic Provision! - Vitrified Compact Surface benchtop to kitchen, bathroom & ensuite! - 900mm S/S upright oven and cook top with S/S canopy rangehood! - Stainless steel Dishwasher and Microwave with trim kit! - 7 star energy! - Flexible floor plans & so much more! CALL BUILDER DIRECT! All plans and facades are indicative only and may change. Mimosa Homes may amend plans, specifications, and prices without notice. Package prices are based on a standard facade, standard inclusions, and suitable land availability, excluding developer/estate requirements. Facade and inclusion images may show non standard items not included in the pr
Request Details
Wake Up to Waterfront Views Every Day
View photo
House · for sale
Request Details
Wake Up to Waterfront Views Every Day
Fyansford
· 3 Bedrooms · 2 Baths · House
· Balcony · Equipped kitchen
Fyansford · 3 Bedrooms · 2 Baths · House · Balcony · Equipped kitchen
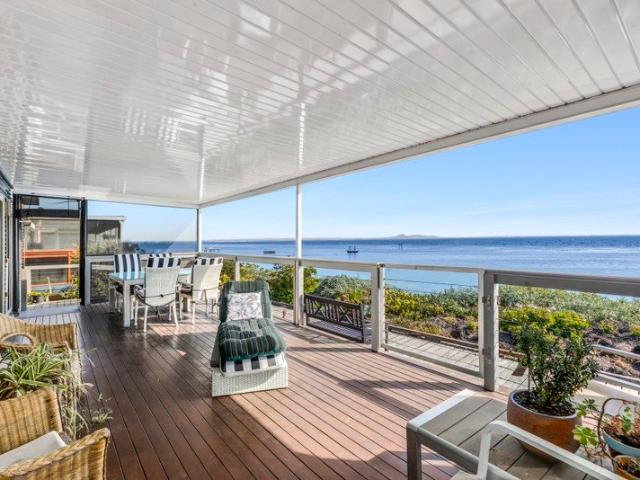
Finding a downsizer that perfectly combines space, comfort, and spectacular water views doesn't happen every day. This rare three-bedroom, two-bathroom home in Pelican Shores Estate offers all that and more, delivering a relaxed, low-maintenance lifestyle with breathtaking vistas across Corio Bay. Spacious, sun-filled interiors with timber floorboards throughout create a warm, inviting atmosphere, while the clever layout ensures practical and accessible living. The master suite features a generous walk-in robe, and both bathrooms are thoughtfully designed for convenience. Two ramp access points make the home completely accessible, catering to comfort and mobility without compromise. Light-filled, north-facing living areas open to expansive waterfront balconies, perfect for entertaining or simply soaking in the once-in-a-lifetime views. The kitchen, with gas stove and electric oven, offers ample storage and workspace, making entertaining a pleasure. Pelican Shores is a vibrant over-50s
Request Details
Contemporary Townhouse Living
View photo
Townhouse · for sale
Request Details
Contemporary Townhouse Living
Fyansford
· 3 Bedrooms · 2 Baths · Townhouse
· Balcony · Parking · Equipped kitchen
Fyansford · 3 Bedrooms · 2 Baths · Townhouse · Balcony · Parking · Equipped kitchen
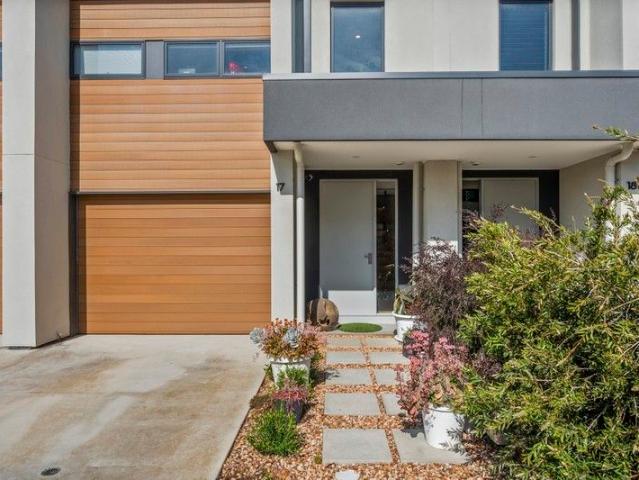
This stylish three-level townhouse offers a perfect blend of modern design and lifestyle convenience in a sought-after pocket of South Geelong. With three bedrooms and two bathrooms, it's ideal for families, professionals or investors seeking space and flexibility. On the ground floor, you'll find a single remote lock-up garage and the main bedroom complete with a built-in robe and ensuite featuring a sleek shower. The first floor opens to a spacious, brightly lit living, dining and kitchen zone with split system heating and cooling. The kitchen is well-appointed with a 900mm gas stove, oven, dishwasher and walk-in pantry. A powder room adds convenience for guests, while the private balcony provides a relaxing outdoor retreat. Upstairs, two additional bedrooms with built-in robes share a central bathroom with a shower, bath and toilet. A dedicated study area and another split system ensure comfort and practicality. Ideally positioned between the Waterfront and Barwon River, this home i
Request Details
Mimosa Homes Proudly Presents the Locksley 131
View photo
Terraced House · for sale
Request Details
New
Mimosa Homes Proudly Presents the Locksley 131
Fyansford
· 3 Bedrooms · 2 Baths · Terraced House
Fyansford · 3 Bedrooms · 2 Baths · Terraced House
Mimosa Homes House and Land Package Includes: - Inclusive of site costs & connections with H1 class slab as per standard inclusions! - 50 Year Structural Warranty! - Quality floor coverings throughout entire home! - Double Glazed Awning windows! - 600mm S/S upright oven and cook top with S/S canopy rangehood! - Pre Priced upgrades and more! CALL BUILDER DIRECT! Images, facades and floorplans are for illustrative purposes only and may diff er from the final product. Mimosa Homes may amend plans, specifications, inclusions and pricing without notice. All V Collection House & Land Packages are subject to a final siting and compliance assessment under the Small Lot Housing Code and relevant design guidelines. Buyers must not purchase land based on this package or information until a Mimosa Homes siting assessment confirms suitability. Additional factors such as PSI reports, site and soil conditions, neighbouring properties, easements and developer or council requirements may also affect th
Request Details
Exceptional Opportunity with 684m² North Facing Allotment
View photo
House · for sale
Request Details
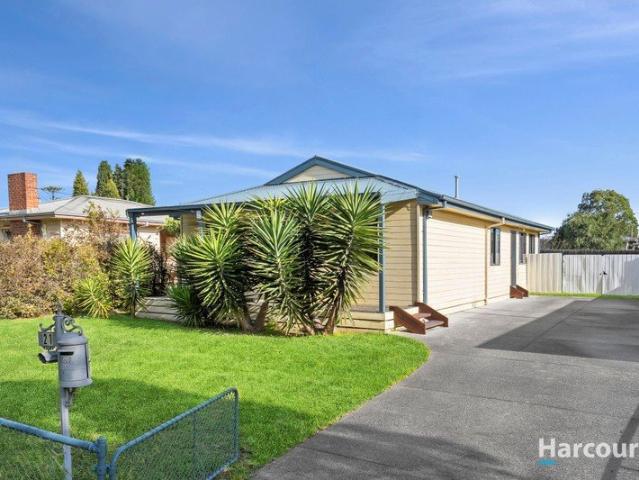
Exceptional Opportunity with 684m² North Facing Allotment
Fyansford
· 3 Bedrooms · 1 Bath · House
Fyansford · 3 Bedrooms · 1 Bath · House
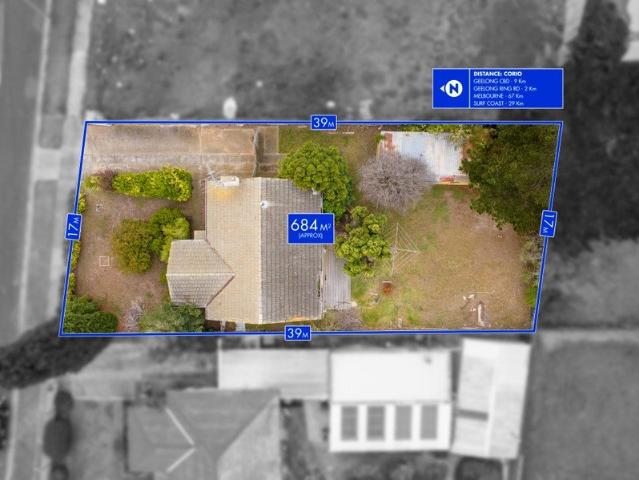
Set on a generous 684m² (approx.) north-facing allotment in a highly convenient location, this property presents an exceptional opportunity for developers, investors and forward-thinking buyers looking to capitalise on future growth. With proposed plans for five dwellings already prepared, the site offers exciting scope to unlock its full potential and maximise returns (STCA). Whether you're an experienced developer seeking your next project, an investor looking to landbank in a growth corridor, or a buyer searching for a property with significant future upside, opportunities of this nature are becoming increasingly difficult to secure. The existing residence comprises three bedrooms, one bathroom and a functional floorplan designed for comfortable day-to-day living. Timber flooring flows throughout the home, while a centrally positioned living area is equipped with split-system heating and cooling for year-round comfort. The bathroom includes a bathtub, and a rear deck provides a plea
Request Details
Stylishly Updated Family Living with Space, Comfort & Outstanding Value
View photo
House · for sale
Request Details
Stylishly Updated Family Living with Space, Comfort & Outstanding Value
Fyansford
· 3 Bedrooms · 1 Bath · House
· Garden · Equipped kitchen
Fyansford · 3 Bedrooms · 1 Bath · House · Garden · Equipped kitchen
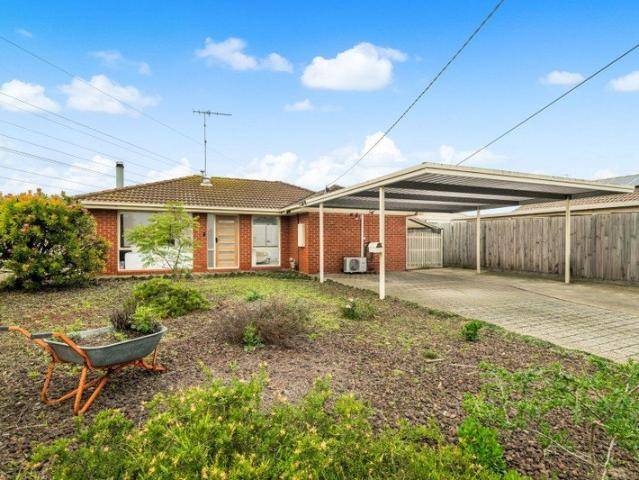
Positioned in a quiet court location, 10 Caramut Court, Corio presents an outstanding opportunity for first home buyers, growing families and savvy investors looking to secure a quality home in an ever-popular location. Offering three generous bedrooms, a central bathroom and multiple car accommodation, this partially renovated residence combines modern updates with comfortable everyday living. The light-filled interiors create a warm and welcoming atmosphere, while the practical floorplan provides excellent functionality for families of all sizes. The updated kitchen flows effortlessly into the dining and living areas, making entertaining family and friends a breeze. Outside, you'll find plenty of space for vehicles, trailers, caravans or additional storage, with a generous backyard offering endless potential for children, pets or future improvements. Conveniently located close to Corio Village Shopping Centre, local schools, public transport, parklands and with easy access to the Pri
Request Details
CHARM AND SPACE IN A TREE LINED STREET
View photo
House · for sale
Request Details
CHARM AND SPACE IN A TREE LINED STREET
Fyansford
· 3 Bedrooms · 1 Bath · House
· Garden · Equipped kitchen
Fyansford · 3 Bedrooms · 1 Bath · House · Garden · Equipped kitchen
Every now and then, an opportunity arises which blends a combination of size, space, convenience and practicality into one highly desirable package, sure to appeal to those with an eye to the future. The first striking feature you will notice is the generous block size. Situated on a massive 806m2 (approx.) it is ideally suited to those planning a future project or even a development (STCA). The large backyard, which captures the morning sun, is great for kids and pets. It extends off the back of a huge undercover outdoor entertaining area, perfect for summer get togethers. Ensconced in a leafy part of Belmont, you will be assured of peace and quiet, yet be within easy reach of every amenity, including schools, sporting facilities, public transport links and the High Street shopping precinct. It is also within strolling distance, or a very short drive to the famed Barwon River walking tracks. Featuring 3 Bedrooms with BIR'S and an open plan kitchen, separate study and a delightful fron
Request Details
Modern Living at Haymont Now Selling Packages from $648,039
View photo
House · for sale
Request Details
Modern Living at Haymont Now Selling Packages from $648,039
Fyansford
· 3 Bedrooms · 2 Baths · House
· Equipped kitchen
Fyansford · 3 Bedrooms · 2 Baths · House · Equipped kitchen
Enjoy the perfect balance of space and lifestyle with this exceptional 350m2 house and land package in Haymont. Located on Lot 405, Bray 16 is a three-bedroom, two-bathroom home that provides a well-designed foundation for life at Haymont. Positioned in Haymont Charlemont, you'll be close to local schools, shopping, and natural reserves, with easy access to Geelong and the Surf Coast. Inclusions: Fixed site cost allowance Developers guidelines 7 star energy efficiency and solar panels Quality flooring throughout Colorbond Steel Roof 20mm Quantum Zero Benchtops to kitchen Experience a well-connected, family-friendly lifestyle at Haymont. To find out more, contact the Haymont Team on 03 9684 8190 or Our Sales Office is open by appointment only, 11am5pm, 7 days a week at 94 Munro Dr, Charlemont 3217
Request Details
Updated Family Home with Future Development or Granny Flat Potential
View photo
House · for sale
Request Details
Updated Family Home with Future Development or Granny Flat Potential
Fyansford
· 3 Bedrooms · 1 Bath · House
· Garden · Equipped kitchen
Fyansford · 3 Bedrooms · 1 Bath · House · Garden · Equipped kitchen
Positioned on a generous 710m² (approx.) allotment in the heart of sought-after St Albans Park, 26 Grafton Street presents an exceptional opportunity for families, investors and developers alike. Offering comfortable family living today with exciting future potential, the property features side access to the spacious backyard and presents the possibility for a granny flat or subdivision (STCA). Inside, contemporary floorboards flow throughout the home, creating a modern and cohesive feel. The light-filled living room provides a welcoming space to relax, with split-system heating and cooling for year-round comfort. Flowing effortlessly through to the dining area and kitchen, the practical floorplan is designed for easy everyday living. The well-appointed kitchen is equipped with a freestanding gas cooktop and oven, while the home offers three generously sized bedrooms serviced by two bathrooms. The modern bathroom has been updated and includes a bathtub, vanity and shower, complemented
Request Details
Solid Concrete Home on 702m² with Endless Potential with Permit Approved x4 Townhouses
View photo
House · for sale
Request Details
Solid Concrete Home on 702m² with Endless Potential with Permit Approved x4 Townhouses
Fyansford
· 3 Bedrooms · 1 Bath · House
· Parking · Equipped kitchen
Fyansford · 3 Bedrooms · 1 Bath · House · Parking · Equipped kitchen
Set on a generous 702m² (approx.) allotment, this solid concrete home offers an outstanding opportunity for investors, developers, or buyers looking to secure a property with plenty of future potential. Known for its durability and long-lasting construction, the home features three well-sized bedrooms, a central bathroom, and a comfortable living and kitchen area. A double car space provides secure parking and added convenience. Currently tenanted on a periodic lease at $300 per week, the property provides immediate rental income with the flexibility to increase the rent, move in, renovate, or explore future development opportunities (STCA). With a rental appraisal of $420 $440 per week, this property presents strong potential to improve returns. Additionally, plans and permits were previously issued on 22/03/2022 (buyers should conduct their own due diligence regarding current validity). Whether you are looking to invest, landbank, develop, or create your ideal home, this property off
Request Details
A Smart Start, Savvy Investment or Easy Downsize
View photo
House · for sale
Request Details
A Smart Start, Savvy Investment or Easy Downsize
Fyansford
· 3 Bedrooms · 2 Baths · House
· Equipped kitchen
Fyansford · 3 Bedrooms · 2 Baths · House · Equipped kitchen
Positioned in a quiet, family-friendly pocket of Charlemont, this beautifully presented three-bedroom home delivers the perfect balance of comfort, functionality and low-maintenance living. Whether you're a first home buyer, looking to downsize without compromise or adding to your investment portfolio, this is a home designed to make everyday living effortless. A thoughtfully designed floorplan welcomes you with a privately positioned master suite complete with a walk-in robe and ensuite, while two additional bedrooms with built-in robes are serviced by a central family bathroom, providing excellent separation for growing families or visiting guests. The heart of the home is the spacious open-plan living and dining area, where natural light fills the space and creates a warm, inviting atmosphere. The well-appointed kitchen is designed for both practicality and entertaining, featuring generous bench space, quality appliances and a walk-in pantry, all overlooking the main living zone and
Request Details
Timeless Charm & Modern Comfort on 1,043sqm Approx. in Newtown's Prestigious Education Precinct
View photo
House · for sale
Request Details
Timeless Charm & Modern Comfort on 1,043sqm Approx. in Newtown's Prestigious Education Precinct
Fyansford
· 3 Bedrooms · 1 Bath · House
Fyansford · 3 Bedrooms · 1 Bath · House
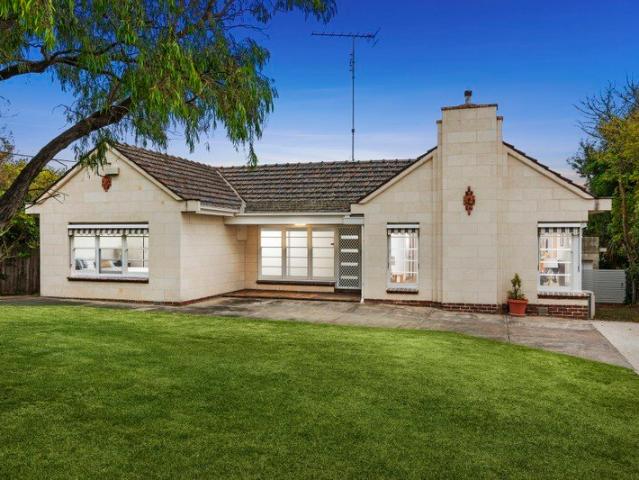
One of the original homes of the historic Windmill Estate, this distinctive Mount Gambier stone residence has been lovingly maintained on 1043 sqm (approx.) and updated by one family over 75 years, is now offered to the market for the very first time. Featuring quality updates and modern functionality, the home offers comfortable living today, while its prime position and substantial land size allow further scope to enhance or extend (STCA) and add future value. This is more than just a homeit's a gateway to a premium Newtown lifestyle, where peaceful, family-friendly living meets unbeatable inner-city convenience. Close to Newtown's private schools and with Fyans Park Primary School and Windmill Reserve just around the corner, it sits above the nearby Barwon River and Queens Park recreational precinct, while providing easy access to the cafes, shopping and amenities of Pakington Street, GMHBA Stadium and less than 10 minutes from the CBD. A light-filled entry leads into the welcoming
Request Details
Timeless Style, Effortless Living
View photo
House · for sale
Request Details
Timeless Style, Effortless Living
Fyansford
· 3 Bedrooms · 2 Baths · House
· Equipped kitchen
Fyansford · 3 Bedrooms · 2 Baths · House · Equipped kitchen
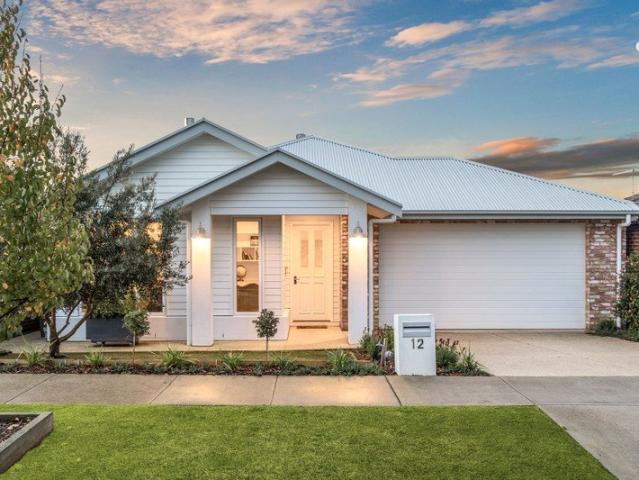
Perfectly positioned in a beautifully established pocket of Mount Duneed, this beautifully appointed residence delivers an exceptional blend of elegance, warmth and functionality. Set on approximately 448sqm, this stunning home showcases premium finishes, separate living zones and thoughtfully designed indoor-outdoor spaces tailored for effortless family living. From the moment you arrive, the charming façade and manicured gardens create an inviting first impression, while inside, high-end finishes and timeless styling set the tone throughout. The heart of the home is the expansive open-plan living, dining and kitchen domain, where a feature skylight over the kitchen floods the space with natural light, enhancing the warm and airy atmosphere. The designer kitchen is a true standout, featuring stone benchtops, quality appliances, extensive cabinetry and a large island bench perfect for everyday living and entertaining. A flexible floorplan offers three generous bedrooms, including a lux
Request Details
Custom design. Beautifully built
View photo
House · for sale
Request Details
Custom design. Beautifully built
Fyansford
· 3 Bedrooms · 2 Baths · House
Fyansford · 3 Bedrooms · 2 Baths · House
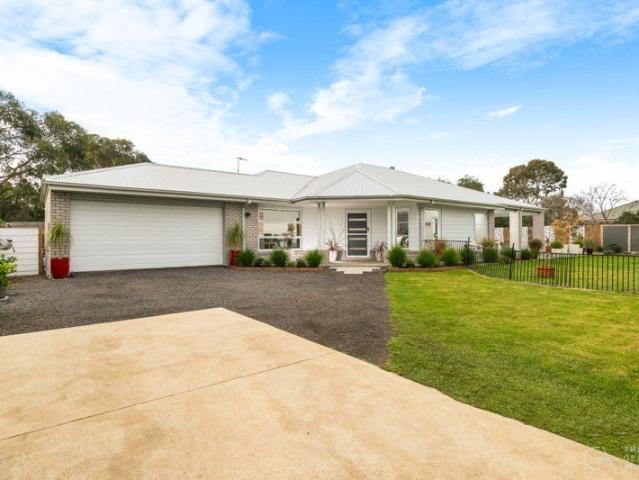
Thoughtfully positioned within a peaceful pocket of Bannockburn, you'll find 71B Earl Crescent a custom-built, turn-key home where every detail has been carefully considered, leaving nothing left to do but move in and enjoy. Crafted with quality at the forefront, this beautifully designed residence delivers a lifestyle of comfort without compromise. Privately tucked away on a 571sqm (approx.) battle-axe allotment, the home's secluded position creates an immediate sense of peace and privacy. Set back from the street, it welcomes you into a warm and inviting atmosphere while remaining just 1km (approx.) from the heart of Bannockburn. Cafés, local shopping, schools and essential services are all within easy reach, allowing you to enjoy a quiet lifestyle without sacrificing everyday convenience. Homes built from the ground up with a custom vision are rare, and 71B Earl Crescent is a testament to thoughtful design done right. Every element of the floorplan has been carefully considered to m
Request Details
Spacious Family Home Designed for Entertaining and Living
View photo
Terraced House · for sale
Request Details
Spacious Family Home Designed for Entertaining and Living
Fyansford
· 3 Bedrooms · 2 Baths · Terraced House
· Equipped kitchen
Fyansford · 3 Bedrooms · 2 Baths · Terraced House · Equipped kitchen
Choosing the right builder is an important part of your first home journey. As part of the ABN Group, we bring decades of experience across construction, property and finance, supporting thousands of Australians into home ownership. While this may be your first home, it's something we do every day. Our focus is on guiding you through the process with clarity and support, so you feel informed and confident from start to finish. The Piper is a compact and stylish home with clever storage throughout, including a European laundry. The open-plan living and dining area is at the heart of the home, centred around a gourmet kitchen that's well set up for everyday cooking and hosting. Your new home will come standard with quality inclusions, industry leading guarantees/warranties and brand names that you can trust: - Facade included - Fixed site costs - 7 Star energy rating - Exposed aggregate driveway - Brick infills over windows - Quality floor coverings throughout - Low E double glazed windo
Request Details
Renovate, Develop or Rebuild Endless Potential in the heart of 3214
View photo
House · for sale
Request Details
Renovate, Develop or Rebuild Endless Potential in the heart of 3214
Fyansford
· 3 Bedrooms · 1 Bath · House
· Garden
Fyansford · 3 Bedrooms · 1 Bath · House · Garden
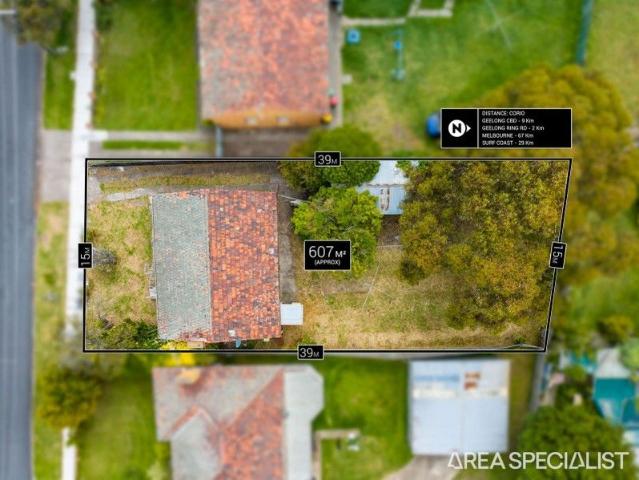
Set on a generous 607m² block, 32 Dearborn Parade offers an outstanding opportunity for investors and developers looking to secure a site with real future potential. The existing three-bedroom, one-bathroom home does require a fair amount of work throughout, but it provides a solid foundation for those wanting to renovate, modernize, or generate rental income while planning their next steps. The layout is practical; the living spaces are filled with natural light, and the original floorboards add character and charm ready to be restored. With a large, open backyard and plenty of scope to reconfigure or rebuild, the current dwelling suits both value-add buyers and long-term investors seeking growth. What truly sets this property apart is the active development progress. The land size, positioning, and block shape all work in favor of a future multi-unit project, giving developers confidence in both layout and design potential (STCA). Combined with the property's proximity to local shops
Request Details
Create Your Dream Home or Develop In Blue Chip Suburb
View photo
House · for sale
Request Details
Create Your Dream Home or Develop In Blue Chip Suburb
Fyansford
· 3 Bedrooms · 1 Bath · House
· Equipped kitchen
Fyansford · 3 Bedrooms · 1 Bath · House · Equipped kitchen
Positioned in one of Geelong West's most sought-after pockets, this charming cream brick home presents an outstanding opportunity to secure a substantial landholding of approximately 944m². Offering immediate comfort with exciting future potential, the home comprises three well-proportioned bedrooms, all fitted with built-in robes, while bedrooms one and two are enhanced with ceiling fans for added comfort. Multiple living zones provide flexibility for families, creating space to relax, entertain, or reconfigure to suit your lifestyle. The functional kitchen is well-equipped with a 4-burner gas cooktop, 600mm fan-forced oven, and dishwasher, making everyday living easy. Set on a generous south-facing allotment, this property opens the door to a range of possibilities, whether you choose to renovate, extend, redevelop, or build your dream home (STCA). If you are looking for development, the house currently has a lease in place for $575 per week. Location is key, and this address deliver
Request Details
The Ultimate Inner City Living By The Bay
View photo
Townhouse · for sale
Request Details
The Ultimate Inner City Living By The Bay
Fyansford
· 3 Bedrooms · 2 Baths · Townhouse
· Equipped kitchen
Fyansford · 3 Bedrooms · 2 Baths · Townhouse · Equipped kitchen
Architecturally designed and beautifully delivered, this luxurious residence showcases an individual, distinct style that complements the existing streetscape. Located one block behind the beautiful Corio Bay, be treated to the many delights on offer, such as bay walks, the many restaurants on the waterfront and the plethora of entertainment the CBD offers. The home has been delivered with the very highest quality fixtures and fittings, ensuring the occupier maintains a high level of living one would expect from this blue-chip location. At every scale, the interiors have been considered for a daily life of ease, seen in the generously proportioned master bedroom with a walk-in robe complete with handsome joinery and an ensuite that delivers the quality you would expect. The elegant kitchen is the centrepiece of the large living room and is appointed with stone bench tops and European appliances, and the neutral palette reflects plenty of natural light. The two remaining bedrooms are sc
Request Details
Mimosa Homes Proudly Presents the Fenwick 195
View photo
Terraced House · for sale
Request Details
Mimosa Homes Proudly Presents the Fenwick 195
Fyansford
· 3 Bedrooms · 2 Baths · Terraced House
· Equipped kitchen
Fyansford · 3 Bedrooms · 2 Baths · Terraced House · Equipped kitchen
The Fenwick 195 House and Land Package! Mimosa Homes New Added Value Inclusions: - Inclusive of site costs & connections with H1 class slab as per standard inclusions! - 50 Year Structural Warranty! - Quality floor coverings throughout entire home! - Higher ceilings 2550mm to ground floor! - Double Glazed Awning windows! - LED Downlights to entire home! - Vitrified Compact Surface benchtop to kitchen, bathroom & ensuite! - 600mm S/S upright oven and cook top with S/S canopy rangehood! - Stainless steel Dishwasher and Microwave - 7 star energy! - Flexible floor plans & so much more! CALL BUILDER DIRECT! All plans and facades are indicative only and may change. Mimosa Homes may amend plans, specifications, and prices without notice. Package prices are based on a standard facade, standard inclusions, and suitable land availability, excluding developer/estate requirements. Facade and inclusion images may show non standard items not included in the price. Dimensions are approximate. Landsca
Request Details
Mimosa Homes Proudly Presents the Fenwick 195
View photo
Terraced House · for sale
Request Details
Mimosa Homes Proudly Presents the Fenwick 195
Fyansford
· 3 Bedrooms · 2 Baths · Terraced House
· Equipped kitchen
Fyansford · 3 Bedrooms · 2 Baths · Terraced House · Equipped kitchen
The Fenwick 195 House and Land Package! Mimosa Homes New Added Value Inclusions: - Inclusive of site costs & connections with H1 class slab as per standard inclusions! - 50 Year Structural Warranty! - Quality floor coverings throughout entire home! - Higher ceilings 2550mm to ground floor! - Double Glazed Awning windows! - LED Downlights to entire home! - Vitrified Compact Surface benchtop to kitchen, bathroom & ensuite! - 600mm S/S upright oven and cook top with S/S canopy rangehood! - Stainless steel Dishwasher and Microwave - 7 star energy! - Flexible floor plans & so much more! CALL BUILDER DIRECT! All plans and facades are indicative only and may change. Mimosa Homes may amend plans, specifications, and prices without notice. Package prices are based on a standard facade, standard inclusions, and suitable land availability, excluding developer/estate requirements. Facade and inclusion images may show non standard items not included in the price. Dimensions are approximate. Landsca
Request Details
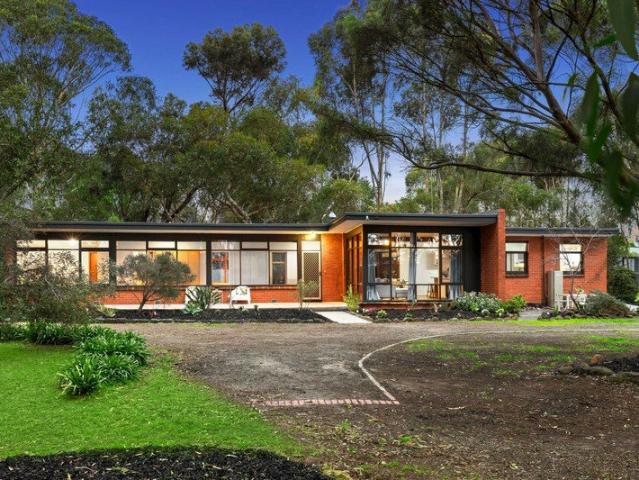
Timeless Mid Century Charm with Endless Character
View photo
House · for sale
Request Details
Timeless Mid Century Charm with Endless Character
Fyansford
· 3 Bedrooms · 2 Baths · House
· Fireplace · Equipped kitchen
Fyansford · 3 Bedrooms · 2 Baths · House · Fireplace · Equipped kitchen
Perfectly positioned in the heart of Newcomb, 6 Coulter Street showcases the timeless appeal of mid-century design, blending original character with spacious family living. Set on a generous 4,034m² (approx.) allotment, this beautifully maintained brick residence offers a warm and welcoming atmosphere, where original floorboards, expansive windows and retro-inspired details create the unique charm so many buyers are searching for. Designed for both relaxed family living and entertaining, the home offers multiple living zones filled with natural light. The main lounge is framed by stunning floor-to-ceiling windows, while a second living area features skylights, an open fireplace and split-system heating and cooling, creating the perfect year-round retreat. At the heart of the home, the open-plan kitchen, living and dining area brings everyone together, with the kitchen offering generous bench space, a dishwasher, gas cooktop, oven and seamless connection through to the laundry and separ
Request Details

Get email alerts

Don't miss out: be the first to know about new properties

The alert was correctly created

On subscribing you accept the conditions of use and the privacy policy
Alert
Receive new ads in your inbox
Save this search
Receive alerts for new listings

We'll send you an email when we have new properties for: "Houses for sale in Fyansford with 3 bedrooms"

The alert was correctly created

Highton
Geelong North
Get email alerts and be the first to see new listings
Required field
On subscribing I accept the terms of the privacy policy
Perfect! You'll soon start receiving new listings via email
Alert
Receive an email when we have new ads for Houses for sale in Fyansford with 3 bedrooms
Save this search
Filters

Bedrooms

Size (m²)

Price

$
$

Property type

Bathrooms

Clear all filters
Receive notifications when new entries are published.