145 properties for sale in Fords

Outstanding opportunity to secure a Commercial property with future development opportunities.
View photo
House · for sale
Request Details
Outstanding opportunity to secure a Commercial property with future development opportunities.
Fords
· 3 Bedrooms · 1 Bath · House
· Parking · Concierge
Fords · 3 Bedrooms · 1 Bath · House · Parking · Concierge
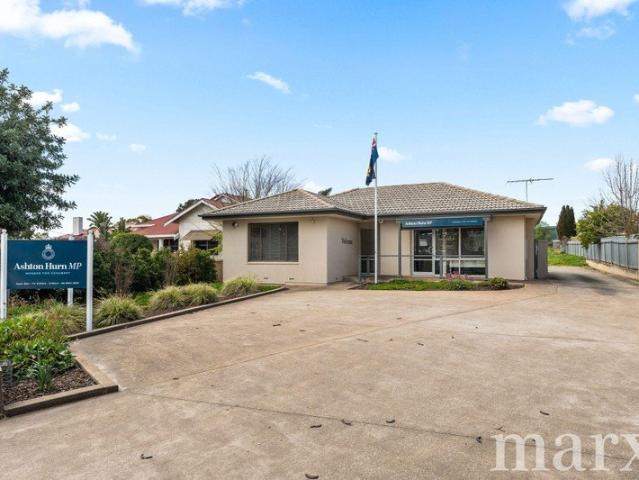
An outstanding opportunity to secure a commercial property in the heart of Tanunda, one of the Barossa Valley's most tightly held and sought-after locations. Currently occupied by an established long-term tenant, with the current tenancy in place until March 2027, the property offers an appealing opportunity for investors looking to secure a well-positioned commercial asset with immediate rental income. Set on a generous allotment of approximately 1,803m², the property combines functional office accommodation, excellent onsite parking and additional shedding, while also presenting potential for future development or further improvements, subject to Council and planning consents. Neat, tidy and well maintained, the office is designed to accommodate both staff and clients, with a welcoming reception and waiting area positioned at the front of the building and a practical mix of office, storage and staff facilities throughout. Property features include: Secure long-term tenant, with the c
Request Details
Landmark Barossa Bluestone Residence at Tanunda's Gateway
View photo
House · for sale
Request Details
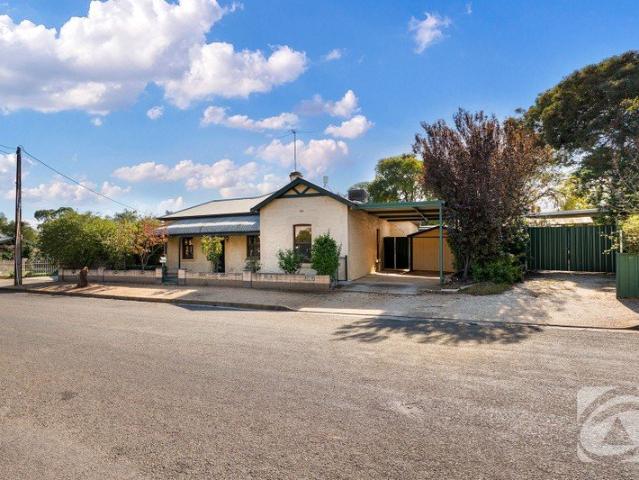
Landmark Barossa Bluestone Residence at Tanunda's Gateway
Fords
· 4 Bedrooms · 2 Baths · House
· Cellar · Equipped kitchen
Fords · 4 Bedrooms · 2 Baths · House · Cellar · Equipped kitchen
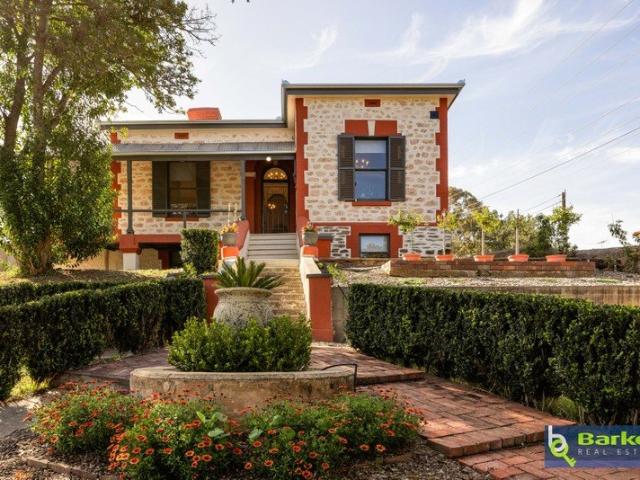
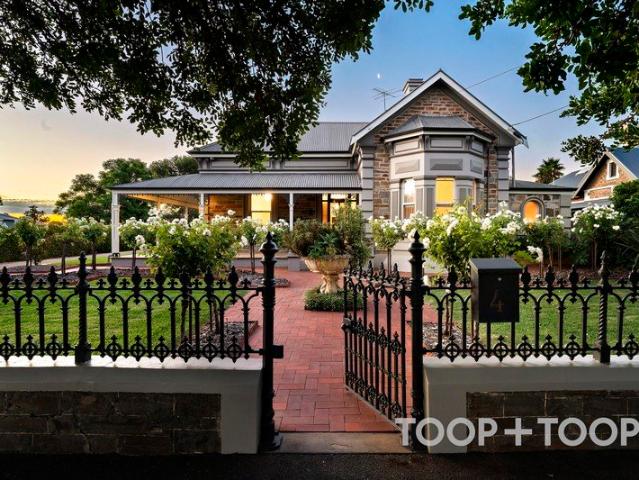
Positioned at the entrance to Tanunda just on from the iconic arch, 4 Murray Street is one of the Barossa's most admired 19th-century bluestone villas. Built in the late 1800s by the renown Johannes Basedow and set on approximately 1,970sqm, this distinguished residence blends timeless craftsmanship with a thoughtfully executed modern extension. Behind its commanding façade, the home reveals four generous bedrooms, including an impressive master retreat with bay window, a walk-in robe and private ensuite. Original featuresBaltic timber floors, 13ft high ceilings, ornate fireplaces and underground cellar honour its heritage, while the expansive open-plan living addition at the rear delivers space and comfort for contemporary living. The kitchen forms the heart of the home, complete with a substantial walk-in pantry, Bosch induction cooktop and durable slate floors seamlessly connecting to light-filled living, dining and entertaining zones. Modern working from home requirements are suppo
Request Details
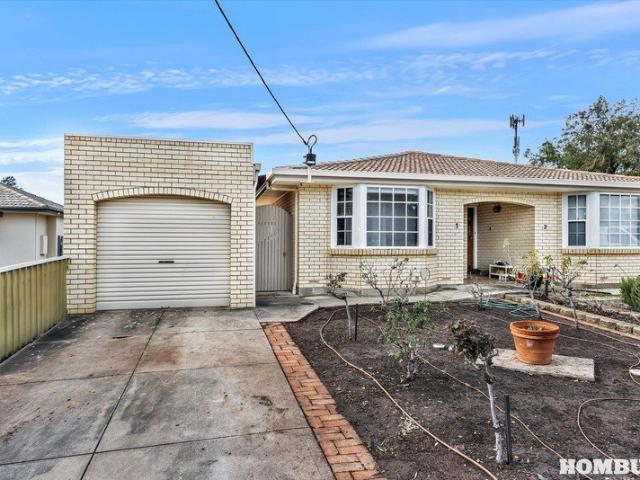
Massive Acreage Living with Classic Character on Molineux Road
View photo
Terraced House · for sale
Request Details
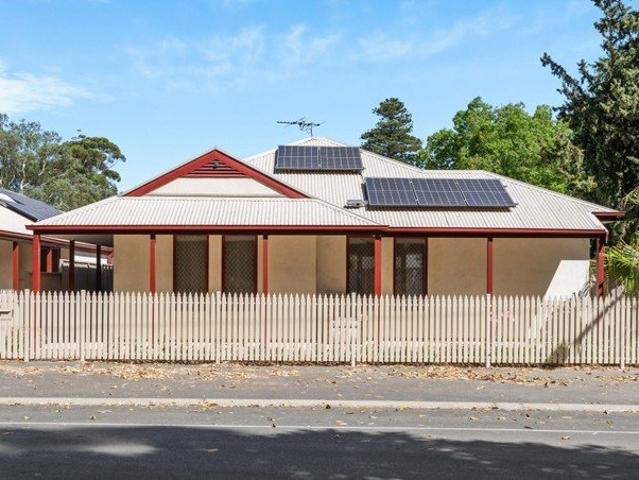
Massive Acreage Living with Classic Character on Molineux Road
Fords
· 3 Bedrooms · 1 Bath · Terraced House
Fords · 3 Bedrooms · 1 Bath · Terraced House
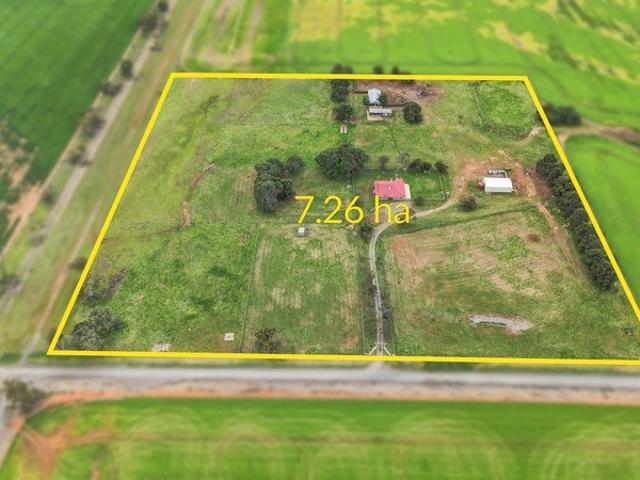
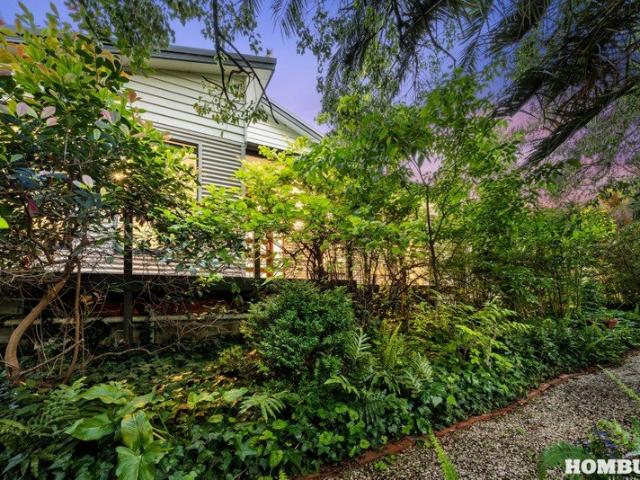
Situated on a 7.26 hectare allotment at 155 Molineux Road, Tarlee, this property offers ample rural acreage and a project with clear potential. The three bedroom, one bathroom residence features traditional character details, providing a functional base for further customisation. It presents a practical opportunity for buyers seeking space, privacy, and a countryside home to complete to their own tastes. Outside, the vast 7.3 hectare landscape opens up a world of endless potential, giving you the rare freedom to create your dream rural lifestyle (STCC). Practical functionality shines across the grounds with two impressive large sheds, featuring a massive 50x30ft powered workshop with concrete flooring alongside a versatile second shed offering convenient power potential. Equestrian enthusiasts and animal lovers will also appreciate the original horse arena, ready to be revived to suit your needs. Tarlee provides a warm, welcoming atmosphere defined by a tight-knit community and a genui
Request Details
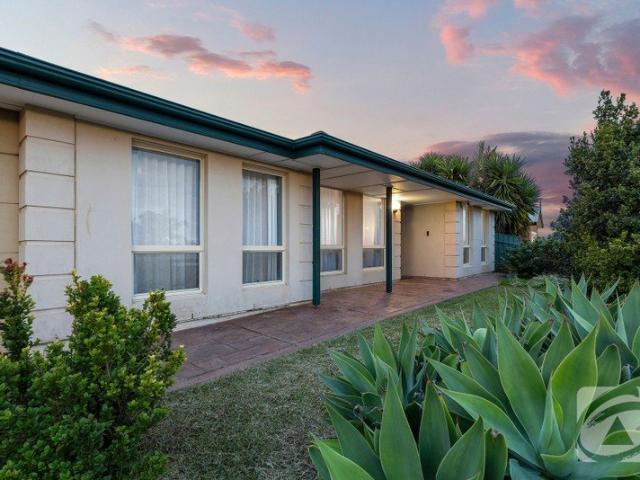
Easy Living
View photo
Apartment · for sale
Request Details
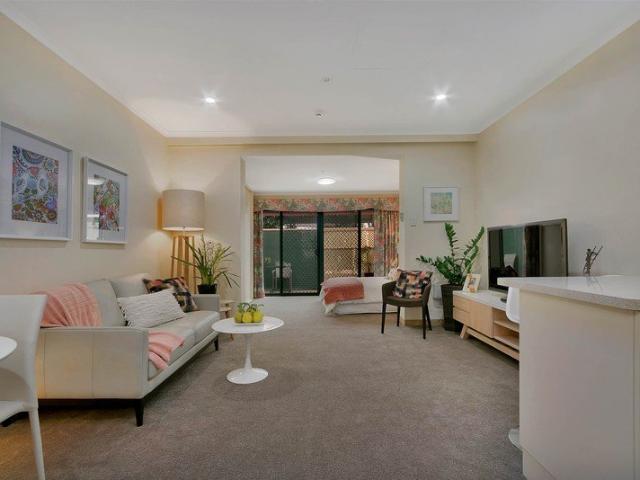
Easy Living
Fords
· 2 Bedrooms · 1 Bath · Apartment
· Garden · Parking
Fords · 2 Bedrooms · 1 Bath · Apartment · Garden · Parking
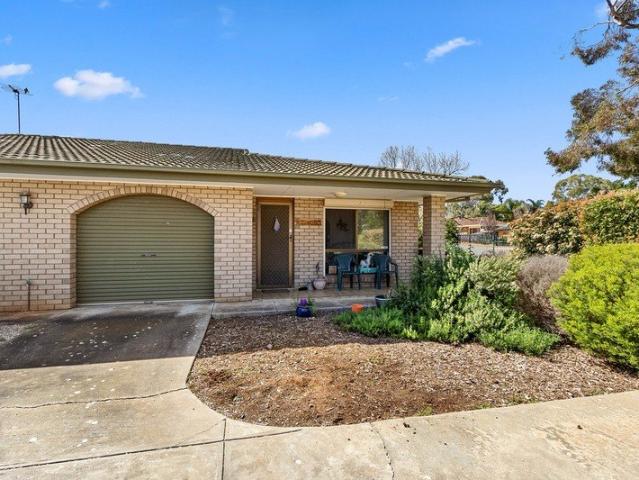
Whether you're looking to start out, slow down or simply enjoy a low-maintenance lifestyle, this home presents an exciting opportunity in a location you'll love. Tucked away on a quiet street in a sought-after pocket of Willaston, this well-maintained unit offers comfortable, easy-care living with the added benefit of a surprisingly generous outdoor space. Step outside to a neat and well-maintained private yard, offering plenty of room to relax, entertain or enjoy the outdoors without the upkeep of a large property. Adding further appeal is the additional side parking, providing valuable extra space and flexibility rarely found in unit living. The location completes the package, with Clonlea Park, Clonlea Reserve Fenced Dog Park, and Princess Park and everyday conveniences close by, while Gawler's shopping, cafés and amenities are only a short drive away. Features: Main bedroom with built-in robe, ceiling fan and direct access to the three-way bathroom. Bedroom two with built-in robe.
Request Details
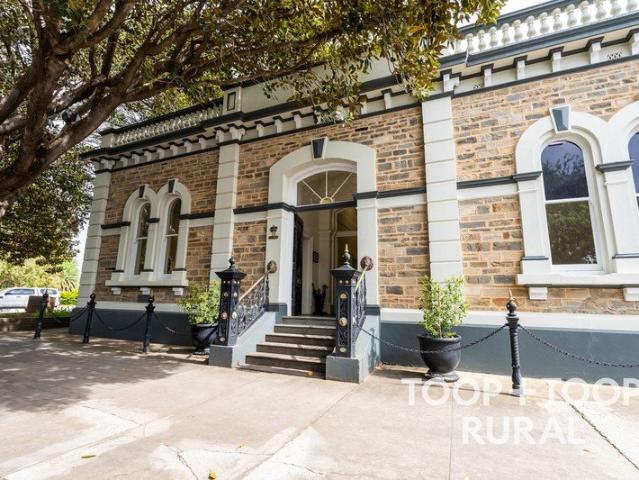
Grand Proportions. Exceptional Character. A Truly Distinctive Home
View photo
House · for sale
Request Details
Updated
Grand Proportions. Exceptional Character. A Truly Distinctive Home
Fords
· 5 Bedrooms · 2 Baths · House
Fords · 5 Bedrooms · 2 Baths · House
A grand statement of Gawler East history, this beautifully renovated circa-1890 stone home delivers an impressive blend of timeless character, scale and contemporary appeal. Positioned on a substantial corner allotment of approximately 1,051 sqm, this remarkable multi-level residence is defined by its striking traditional features, statement details and beautifully landscaped grounds, creating a sense of space and discovery across every level. Featuring five bedrooms, two bathrooms and three versatile living areas, there is exceptional flexibility for families to spread out and enjoy. All of this is complemented by a highly convenient location within walking distance of Gawler's main street, making this a truly distinctive character home in a sought-after setting. Property features: - A magnificent elevated position, with the residence set well back from the street amid beautifully landscaped grounds and enjoying an impressive outlook from the expansive front verandah. - Established ga
Request Details
Historic Character, Generous Land, Great Location & a Cellar to Impress
View photo
House · for sale
Request Details
Historic Character, Generous Land, Great Location & a Cellar to Impress
Fords
· 3 Bedrooms · 1 Bath · House
· Garden · Parking · Cellar
Fords · 3 Bedrooms · 1 Bath · House · Garden · Parking · Cellar
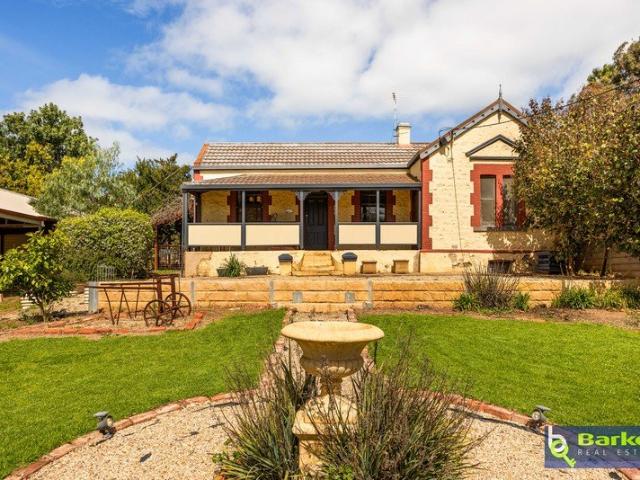
Steeped in history and character, this charming circa-1890 villa offers a wonderful opportunity in the heart of Gawler. Set on an impressive allotment of approximately 1,003 sqm, this character-filled home features three bedrooms, one bathroom and plenty of original charm. A standout feature is the large, usable cellar, creating quite the vibe and adding a unique dimension to this already distinctive home. Ideally located within walking distance of Gawler's main street, while also being close to sporting facilities and public transport, this property combines convenience, character and generous land in a highly desirable location. Property features: - Substantial double garage complemented by an attached double carport. - Established front gardens enhanced by retaining walls, feature urn/fountain and original farm machinery, with garden steps leading to the inviting semi-enclosed front verandah. - Grand timber entrance door enhanced by leadlight detailing. - Generously proportioned int
Request Details
1036 Hilton Way, William Lakes, Gawler Belt
View photo
Terraced House · for sale
Request Details
1036 Hilton Way, William Lakes, Gawler Belt
Fords
· 4 Bedrooms · 2 Baths · Terraced House
· Lift · Parking · Equipped kitchen
Fords · 4 Bedrooms · 2 Baths · Terraced House · Lift · Parking · Equipped kitchen
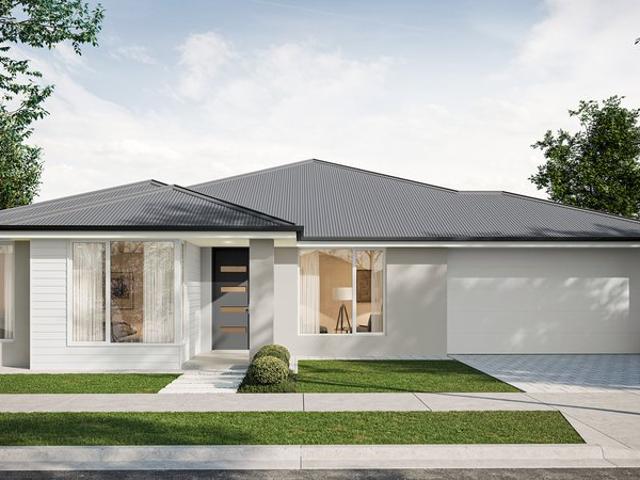
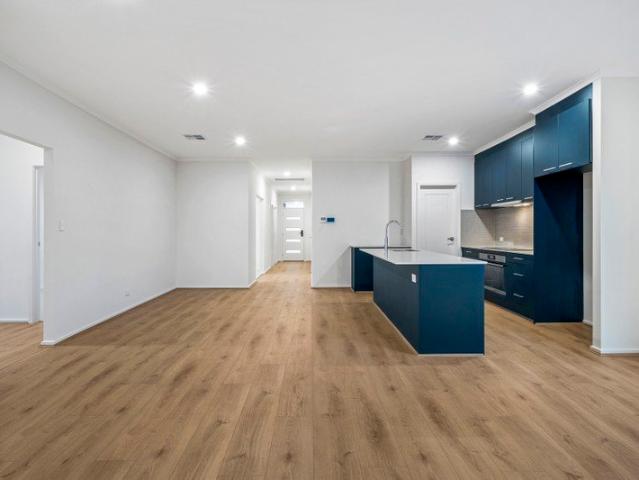
This house & land package is to be constructed. Nimbus 5.0 Included in this house and land package, you will also find: Ducted reverse cycle air-conditioning with Wi-Fi control 6.6 kW solar system included 2.7m raised ceiling throughout 2.34m raised doors throughout Flooring included (carpets to rooms, timber laminate to living) Panel lift garage door Generous double power points throughout Designer range front door and handles Fully finished and tiled alfresco and porch Ceiling fan provision to alfresco Downlight to porch 3 outdoor water points (1 in the front, 2 in the back) Floor to ceiling tiling to bathroom and ensuite Shower ledges and soft closing joineries Stainless steel grates to showers Zenith surface benchtop to kitchen and pantry 900mm Westinghouse appliances to kitchen including dishwasher Overhead kitchen cupboards Plumbed water point for fridge Undermount sink Pull out sink mixer tap Full shelving and cabinetry to pantry Full cabinetry to laundry including overhead cupb
Request Details
Exceptional Quality, Meticulously Maintained
View photo
House · for sale
Request Details
Exceptional Quality, Meticulously Maintained
Fords
· 4 Bedrooms · 2 Baths · House
Fords · 4 Bedrooms · 2 Baths · House
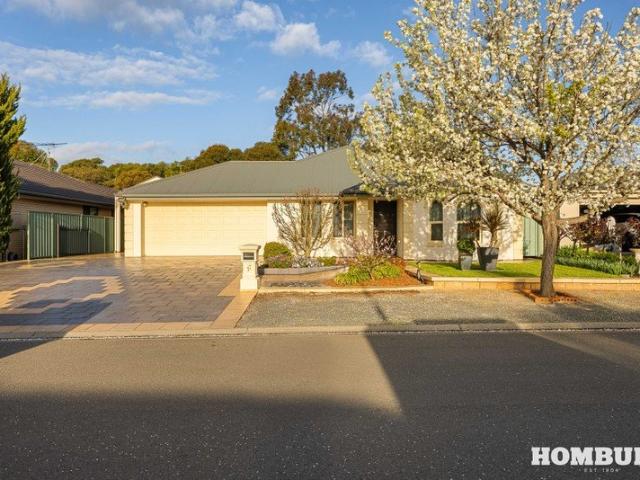
It is rare to find a home where quality is so evident, and even rarer to find one that has been maintained to such an exceptional standard. 17 Fechner Place is a home where quality construction, beautiful finishes and meticulous care are evident in every corner. Built in 2009 and cared for to an outstanding standard ever since, this beautifully appointed four-bedroom, two-bathroom residence has been maintained with an obvious level of pride that is immediately evident from the moment you arrive. Set amongst other quality homes in the tightly held and highly sought-after Fechner Place, this peaceful cul-de-sac provides the ideal setting for a home of this calibre. Inside, the quality continues throughout, with beautiful timber floors, generous proportions and an impressive level of insulation, including insulation to both the internal and external walls. Two separate living areas provide plenty of flexibility, while the enormous open-plan living space forms the heart of the home, incorp
Request Details
1050 Ashely Street, William Lakes, Gawler Belt
View photo
Terraced House · for sale
Request Details
1050 Ashely Street, William Lakes, Gawler Belt
Fords
· 4 Bedrooms · 2 Baths · Terraced House
· Lift · Parking · Equipped kitchen
Fords · 4 Bedrooms · 2 Baths · Terraced House · Lift · Parking · Equipped kitchen
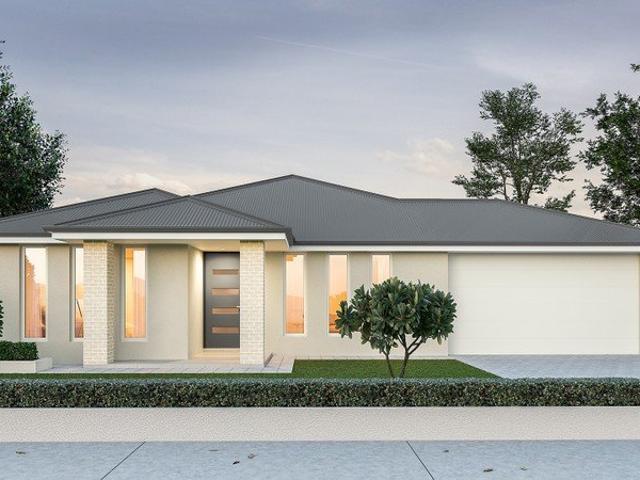
This house & land package is to be constructed. Refined 3.5 Featuring a kitchen planned to ensure seamless movement between work zones, with maximised storage, durable surfaces, luxe 900mm appliances and optimum lighting for food preparation. Included in this house and land package, you will also find: Ducted reverse cycle air-conditioning with Wi-Fi control 6.6 kW solar system included 2.7m raised ceiling throughout 2.34m raised doors throughout Flooring included (carpets to rooms, timber laminate to living) Perimeter paving, driveway paving and storm water included Panel lift garage door Generous double power points throughout Designer range front door and handles Nest doorbell/camera Fully finished and tiled alfresco and porch Ceiling fan provision to alfresco Downlight to porch 3 outdoor water points (1 in the front, 2 in the back) Floor to ceiling tiling to bathroom and ensuite Shower ledges and soft closing joineries Stainless steel grates to showers Zenith surface benchtop to ki
Request Details
365 Chambers Close, Flourish, Roseworthy
View photo
Terraced House · for sale
Request Details
365 Chambers Close, Flourish, Roseworthy
Fords
· 5 Bedrooms · 2 Baths · Terraced House
· Equipped kitchen
Fords · 5 Bedrooms · 2 Baths · Terraced House · Equipped kitchen
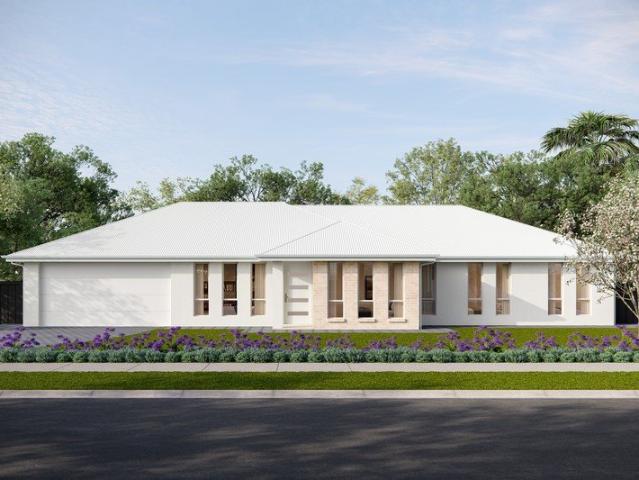
This house & land package is to be constructed. Halo Included in this house and land package, you will also find: EXCLUSIVE RE-RELEASE IN FLOURISH ROSEWORTHY This block is the perfect shape for the stunning Halo 5 bedroom design Land ready Dec 2026 - move in mid 2027! Only a $3k deposit required to secure this package Everything Included from Quoting Stage with Clear Upfront Contracts Simple 4 step process to lock in your new home options UPFRONT Footings + siteworks included - no hidden costs Fast 24-week construction with a well established builder you can trust Premium facades and Aspire upgrade option available Energy-smart Hebel home with solar and premium roofing and insulation. Designer interiors included: gourmet kitchen, luxe bathrooms, high ceilings, taller doors Tech-ready living: Ring doorbell, NBN + Wi-Fi AC Turnkey finish with flooring and AC Fencing to rear and right side included by developer, only 1 side to be completed by owner. (Not included: driveway/paths and storm
Request Details
A Beautiful Home. Space to Breathe. A Barossa Lifestyle
View photo
House · for sale
Request Details
A Beautiful Home. Space to Breathe. A Barossa Lifestyle
Fords
· 3 Bedrooms · 2 Baths · House
Fords · 3 Bedrooms · 2 Baths · House
Some homes simply stand out. Set among expansive rural views, generous grounds and the unique charm of Angaston's renowned wine country, 24-28 Salem Road brings together quality construction, space and lifestyle in one exceptional property. Set on 1.729 hectares (approximately 4.27 acres), this beautifully appointed 2019-built home by highly regarded local builder, Bartsch Builders, offers a rare opportunity to enjoy country living with everyday convenience. Step inside and experience an immediate sense of space, light and quality. Three generous bedrooms, including a master with ensuite and built-in robes, are complemented by two bathrooms and an impressive open-plan living area designed for relaxed living and entertaining. Large windows capture panoramic rural views across the hills surrounding Angaston and Penrice, bringing the natural landscape into the heart of the home. An enclosed alfresco area extends the living space even further, providing a perfect setting for entertaining o
Request Details
Comfort & Convenience in a Quiet Gawler East Setting
View photo
House · for sale
Request Details
Comfort & Convenience in a Quiet Gawler East Setting
Fords
· 3 Bedrooms · 1 Bath · House
· Equipped kitchen
Fords · 3 Bedrooms · 1 Bath · House · Equipped kitchen
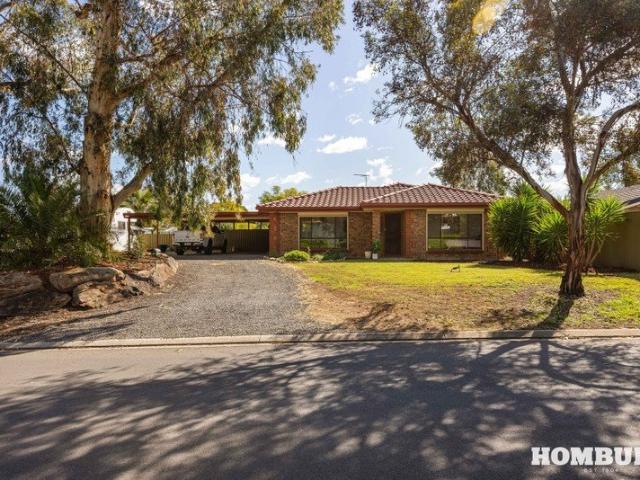
Positioned in a quiet pocket of the established suburb of Gawler East, this freshly painted and neatly presented three-bedroom brick home offers comfortable living, a practical floorplan and generous allotment of approximately 463sqm. Built in 1994, the home presents an appealing opportunity for first-home buyers, downsizers, investors or those looking for a low-maintenance property with room to enjoy. Designed with everyday living in mind, the home offers well-connected spaces for both relaxation and entertaining. At the heart of the property, the kitchen provides generous cupboard space, walk-in pantry, gas cooktop and oven, and connects seamlessly with the adjoining dining area. New blinds throughout the home add a fresh, modern touch, while the newly-carpeted separate living room offers a welcoming space to unwind. Three well-proportioned bedrooms provide comfortable accommodation, with the master enjoying the character of a charming bay window and bedrooms one and three offering t
Request Details
A Piece of Angaston History with Endless Potential!
View photo
House · for sale
Request Details
A Piece of Angaston History with Endless Potential!
Fords
· 4 Bedrooms · 1 Bath · House
Fords · 4 Bedrooms · 1 Bath · House
Believed to have been built in the late 1800s, this charming residence is thought to be Angaston's first transportable house. Originally located in the main street of Angaston, next to what is now Jenny's Sewing Centre, the home was later relocated to its current position on Dean Street making its journey a fascinating piece of local history. The Vendors have been kindly provided with an incredible historical account of the property by a local historian, documenting the story of the home, including how and when it was moved. It's a fascinating read and adds another wonderful layer to what a truly unique property it is. Inside, the home's character and individuality continue, with high ceilings, original floorboards and woodstove that all add to its charm. The layout is equally unique, offering flexibility to suit your needs. Currently providing the potential for four bedrooms, it could also be configured as three bedrooms with a second living area giving you options for family living,
Request Details
Uncompromising Quality, Spectacular Grounds & an Exceptional Location
View photo
House · for sale
Request Details
Uncompromising Quality, Spectacular Grounds & an Exceptional Location
Fords
· 3 Bedrooms · 2 Baths · House
· Terrace · Swimming pool
Fords · 3 Bedrooms · 2 Baths · House · Terrace · Swimming pool
Rarely does a property come to market that offers this combination of exceptional quality, magnificent grounds and an enviable location. 22 Meshach Burge Terrace is an outstanding residence in every respect, meticulously maintained and finished to an exceptionally high standard both inside and out. Set amongst some of Lyndoch's most sought-after homes and within walking distance of the township, this is a property that delivers an extraordinary lifestyle from its beautifully appointed interiors and expansive living spaces to its spectacular gardens, pool and outdoor entertaining areas. Set privately behind its secure fencing on a magnificent 4,631m² allotment, the property is quite simply one of the finest homes Lyndoch has to offer. From the moment you step inside, the quality is unmistakable. The home features three generously proportioned bedrooms, with the impressive master suite enjoying its own ensuite, while two enormous living areas provide an abundance of space for both relaxe
Request Details
Your Roseworthy Retreat!
View photo
House · for sale
Request Details
Your Roseworthy Retreat!
Fords
· 4 Bedrooms · 2 Baths · House
· Garden
Fords · 4 Bedrooms · 2 Baths · House · Garden
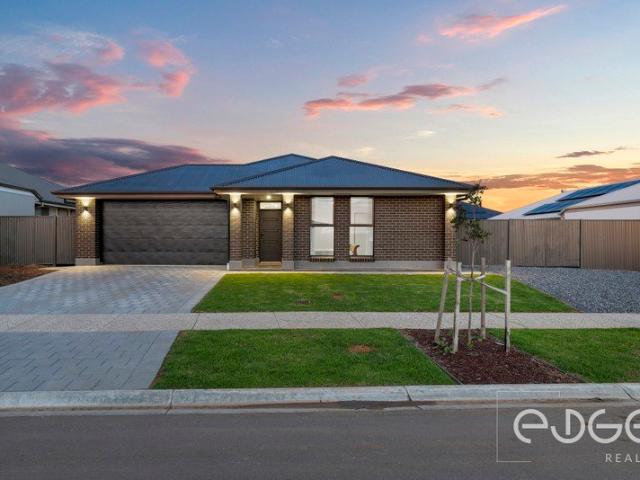
For an in-depth look at this home, please click on the 3D tour for a virtual walk-through or copy and paste this link into your browser Virtual Tour Link: my.matterport.com/show/?m=Sy2dPe6ozEs To submit an offer, please copy and paste this link into your browser: www.edgerealty.com.au/buying/make-an-offer/ Mike Lao, Joshua Boyd and Edge Realty RLA256385 are proud to present to the market this impressive four-bedroom family home, recently built by SA Housing, part of the Hickinbotham Group, and positioned on a generous 936sqm (approx) allotment in the growing Roseworthy community. Offering multiple living spaces, a huge backyard and excellent access for a boat or caravan, this is a home designed for buyers seeking more space and a relaxed lifestyle without sacrificing modern comfort. At the heart of the home is the expansive open plan family and meals area, where LED downlights and timber-look laminate flooring create a bright, contemporary setting for everyday living. Two
Request Details
Lyndoch Living with a Large Allotgment & Ample Vehicle Storage
View photo
House · for sale
Request Details
Lyndoch Living with a Large Allotgment & Ample Vehicle Storage
Fords
· 3 Bedrooms · 1 Bath · House
· Parking · Equipped kitchen
Fords · 3 Bedrooms · 1 Bath · House · Parking · Equipped kitchen
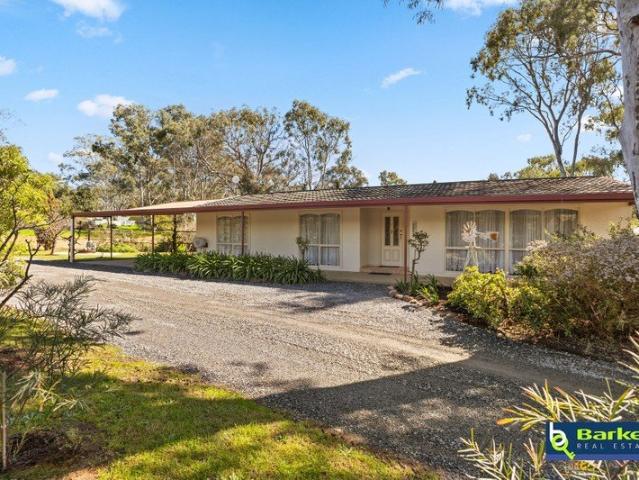
Positioned in the sought-after Lyndoch - Barossa Valley, this home offers an appealing opportunity on a generous 1,567sqm allotment located in a quiet cul-de-sac. Featuring three bedrooms, one bathroom and a spacious four-car carport, the property combines comfortable accommodation with an impressive amount of outdoor space, shedding and entertaining options. Inside, the home retains a welcoming sense of character with timber floorboards flowing through the bedrooms and living areas. All three bedrooms are comfortably appointed, with ceiling fans to each, while the generous second bedroom also includes a built-in cupboard. The updated bathroom features a bath, shower and vanity, complemented by a separate toilet with a newly installed toilet. The kitchen provides a practical hub for the home with a tiled floor, gas cooktop and oven, and electric rangehood, while the adjoining dining area offers an easy connection between the kitchen and living spaces. At the front of the home, the invi
Request Details
A Character Filled Barossa Property with Endless Possibilities
View photo
House · for sale
Request Details
A Character Filled Barossa Property with Endless Possibilities
Fords
· 5 Bedrooms · 2 Baths · House
· Equipped kitchen
Fords · 5 Bedrooms · 2 Baths · House · Equipped kitchen
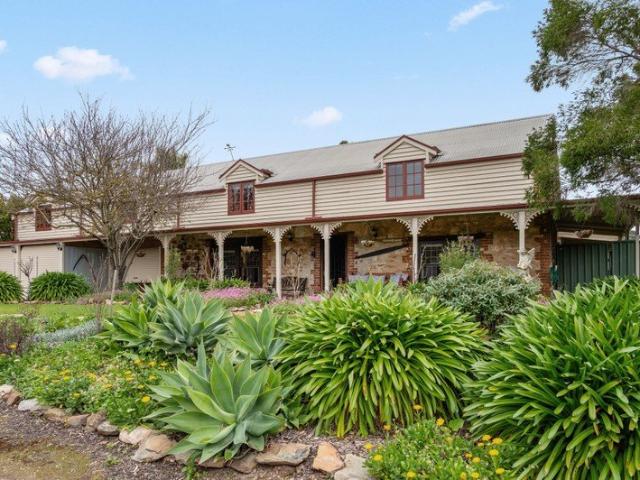
Set on approximately 2,004m², 113 Penrice Road, Penrice is a distinctive Barossa property rich in history, character and versatility. Originally built in 1882 as the old Penrice Barn, it was converted into a residence in the 1990s, together with separate two-storey accommodation. The property offers excellent flexibility, with the guest cottage currently used for bed and breakfast accommodation, providing the potential for an ongoing passive income stream or multi-generational living. The size and layout of the allotment may also offer future subdivision potential, subject to planning consent. At the heart of the main residence is a country-style kitchen with a 900mm Beko freestanding oven and rangehood, Dishlex stainless steel dishwasher, Puratap, generous island benches and walk-in pantry. The adjoining open-plan living and dining area features slate flooring, exposed timber beams, original stonework and a slow combustion heater, perfect for the cooler Barossa months. Upstairs offers
Request Details
Family Living, Sparkling Pool & a Huge Backyard
View photo
House · for sale
Request Details
Family Living, Sparkling Pool & a Huge Backyard
Fords
· 4 Bedrooms · 1 Bath · House
· Garden · Swimming pool
Fords · 4 Bedrooms · 1 Bath · House · Garden · Swimming pool
Set on an expansive 1,250m² allotment, this inviting four-bedroom home offers an outstanding combination of space, comfort and outdoor lifestyle. With a sparkling inground pool, enormous undercover entertaining area and a huge, fully fenced and secure backyard, there is plenty of room for the whole family to relax, entertain and enjoy. Inside, the home offers four bedrooms, a central bathroom and the flexibility of two separate living areas, providing space for families to spread out. A range of upgrades further enhance the home, including upgraded flooring, downlights, a split-system air-conditioner and ceiling fans throughout. The outdoor areas are where this property really shines. The expansive undercover entertaining area overlooks the sparkling inground pool and spacious backyard, creating the perfect setting for summer gatherings, family barbecues and relaxed weekends at home. The huge, secure yard provides plenty of room for children and pets to play, while still offering space
Request Details
A Rare Opportunity on Two Allotments
View photo
House · for sale
Request Details
A Rare Opportunity on Two Allotments
Fords
· 2 Bedrooms · 1 Bath · House
Fords · 2 Bedrooms · 1 Bath · House
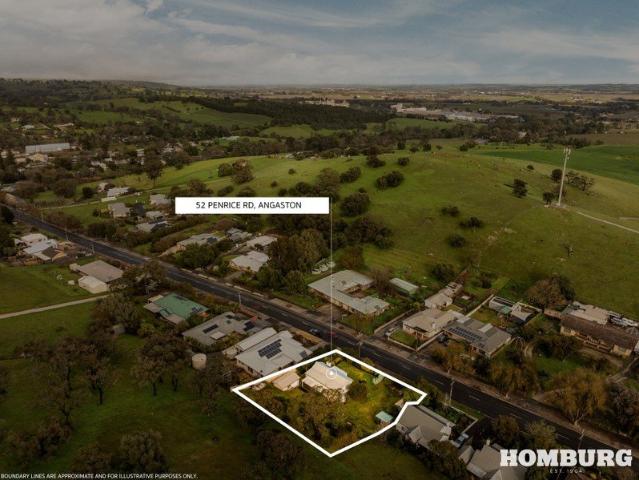
Positioned between the historic township of Penrice and the ever-popular Angaston, 52 Penrice Road presents an exciting opportunity for buyers looking beyond the home itself. Set on an impressive 1,406m² comprising two separate allotments, the property offers something increasingly difficult to find in the Barossa Valley substantial land with genuine future potential. The existing residence is a neat and modest two-bedroom, one-bathroom home, providing comfortable accommodation while offering the new owner the flexibility to make improvements over time. However, it is the land and the possibilities it presents that truly set this property apart. Subject to the necessary approvals and Council consent, there is potential to separate the two allotments into individual titles, creating the opportunity to retain the existing home on one title while potentially developing or selling the second as a separate building block. Alternatively, simply enjoy the rare luxury of a huge block, with ple
Request Details
Noteworthy Elegance Living at 8 Norman Court!
View photo
House · for sale
Request Details
Noteworthy Elegance Living at 8 Norman Court!
Fords
· 6 Bedrooms · 2 Baths · House
· Equipped kitchen
Fords · 6 Bedrooms · 2 Baths · House · Equipped kitchen
Prepare to be completely captivated by 8 Norman Court, Gawler East, a stunning six-bedroom, two-bathroom residence where unparalleled space, luxury, and versatile family living converge. From the moment you step inside, you're greeted by a sense of grand design, beginning with a private front dining and living zone that is made all the more special by a beautiful, light-infusing bay window. Yet, the real magic lies in the seamless flow from the entrance into the genuine heart of the home: a spectacular, light-filled open-plan space that unites the family around a gourmet kitchen, ready for every moment of connection and celebration. Perfectly designed for the modern, growing, or multi-generational family, this sprawling six-bedroom floorplan offers an unparalleled lifestyle. Stepping outside, the magic continues as the property sprawls across an incredible 3477m2 allotment. Tucked away in a whisper-quiet cul-de-sac, this premium and peaceful position simply could not get any better. A
Request Details
Charming Cottage Living in the Heart of Willaston!
View photo
House · for sale
Request Details
Charming Cottage Living in the Heart of Willaston!
Fords
· 2 Bedrooms · 1 Bath · House
· Equipped kitchen
Fords · 2 Bedrooms · 1 Bath · House · Equipped kitchen
Proudly presented by Andrew Farnworth and Harris Real Estate, 49 Jane Street, Willaston is a delightful character cottage offering comfort, charm, and low-maintenance living in one of Gawler's most sought-after locations. Built in 1950 and positioned on a 473sqm (approx.) flat allotment, this beautifully presented home is the perfect opportunity for first home buyers, downsizers, retirees, or astute investors. From the moment you step through the large formal entry, you'll appreciate the warmth and character this home has to offer. The spacious lounge room provides the perfect place to relax, complete with a heating and cooling unit to ensure year-round comfort, while beautiful natural light flows throughout the home. The updated kitchen and meals area sits at the heart of the home, featuring an electric cooktop, oven, double sink, Puratap, and plenty of bench and cupboard space, making preparing and sharing meals a breeze. Accommodation includes two generous bedrooms, with the master
Request Details
GREAT INVESTMENT OPPORTUNITY Defence Housing Australia. Secure Lease Until 2030
View photo
House · for sale
Request Details
GREAT INVESTMENT OPPORTUNITY Defence Housing Australia. Secure Lease Until 2030
Fords
· 3 Bedrooms · 2 Baths · House
Fords · 3 Bedrooms · 2 Baths · House
Currently under long term lease to Defence Housing Australia (DHA) until 2030 at $630 per week, an ideal consideration for local & interstate investors, private superannuation funds, astute investors looking for security and a high value tenant, and those seeking quality additions to an investment portfolio. Please note that DHA leased properties have regular rent reviews to keep up with increasing rents in the market place. This property is for sale on behalf of a DHA lessor and has a DHA lease in place visit dha.gov.au to learn about the benefits of investing in DHA property. Weekly rent: $630.00 Lease end date: 19/04/2030 Next rent review: 31/12/2026 Right of extension: 3 year term Situated in the family friendly neighbourhood of Hewett surrounded by parks, playgrounds, bike trails, local schools and childcare, sits this beautiful and modern 2010 built family home. Boasting 3 generous sized bedrooms with the master bedroom complete with ensuite and walk-in robe whilst bedrooms 2 - 3
Request Details
Brand New & Ready for You!
View photo
House · for sale
Request Details
Brand New & Ready for You!
Fords
· 4 Bedrooms · 2 Baths · House
· Parking
Fords · 4 Bedrooms · 2 Baths · House · Parking
Proudly presented by Matt Ashford and Harris Real Estate, this stunning brand-new home at 15 Mumford Crescent, Gawler Belt offers the perfect opportunity to enjoy a fresh start in a home that has never been lived in. Showcasing a contemporary façade, quality finishes throughout and a thoughtfully designed floorplan, this impressive residence is ready for its very first owners. Adding even greater value, the concrete driveway and front retaining will be completed prior to settlement, allowing you to simply move in and enjoy. The spacious design offers approximately 215sqm of total living under the main roof, including a double garage and alfresco entertaining area. Designed with growing families in mind, the versatile floorplan offers four generous bedrooms, two stylish bathrooms and an additional study that is ideal for those working from home. The master suite is privately positioned at the front of the home and features a walk-in robe and ensuite, while the remaining bedrooms are con
Request Details
Your own private and secluded bespoke oasis awaits
View photo
House · for sale
Request Details
Your own private and secluded bespoke oasis awaits
Fords
· 3 Bedrooms · 2 Baths · House
· Garden
Fords · 3 Bedrooms · 2 Baths · House · Garden
Discover your own private, secluded oasis. It is a pleasure to present this truly bespoke property to the market a tranquil retreat offering unmatched privacy and serenity. Built by renowned craftsman Frank Nesci, this custom-designed residence sits on a generous 759m² allotment, enveloped by lush, established gardens that create the feeling of being in your very own hidden sanctuary. The gardens are supported by an automated watering system, ensuring effortless maintenance year-round. Step inside and experience the quality and attention to detail throughout. Neutral tones, high-end finishes, and thoughtful design set the tone for relaxed, refined living. The master suite is a peaceful haven featuring a walk-in robe and a beautifully appointed ensuite complete with a spa bath, providing the ultimate place to unwind. A separate living room provides a quiet space to read or reflect, with large windows framing views of the tranquil front garden. Bedrooms 2 and 3 are spacious, with the mai
Request Details
Charming 4 Bedroom Cottage with Shopfront Private Viewings Only!
View photo
House · for sale
Request Details
Charming 4 Bedroom Cottage with Shopfront Private Viewings Only!
Fords
· 4 Bedrooms · 1 Bath · House
· Air conditioning · Fireplace · Equipped kitchen
Fords · 4 Bedrooms · 1 Bath · House · Air conditioning · Fireplace · Equipped kitchen
Step into the charm of yesteryear with this delightful four bedroom cottage, built in 1910, offering character, space, and modern conveniences. Situated on a generous 1,460m² across two titles, this property includes a shopfront facing the main street perfect for those looking to restore it to its former glory or create a unique business opportunity. Home Features: Four spacious bedrooms with high 12-foot ceilings Two living areas providing flexibility and comfort Modern kitchen with a new oven & dishwasher New hot water system for efficiency Evaporative air conditioning & combustion heating & open fireplace for year-round comfort Solar panels with battery to reduce energy costs Updated bathroom with modern fixtures Outdoor & Extra Features: Mature fruit trees Great Street appeal with a charming façade Shopfront Potential The adjacent shopfront offers an exciting renovation opportunity for those with a vision whether for a retail space, café, or studio (subject to council approval). Th
Request Details
Location and ease of living
View photo
Apartment · for sale
Request Details
Location and ease of living
Fords
· 2 Bedrooms · 1 Bath · Apartment
· Garden · Equipped kitchen
Fords · 2 Bedrooms · 1 Bath · Apartment · Garden · Equipped kitchen
Positioned in a highly convenient central location, this updated two-bedroom unit offers comfortable, low-maintenance living within easy reach of Tanunda's shops, cafés, medical services and other everyday amenities. Light and welcoming throughout, the home features a spacious living area, practical galley-style kitchen and two well-proportioned bedrooms, including a particularly generous main bedroom. The bathroom and other areas of the home have been updated over time, allowing the next owner to move in and enjoy while still offering scope to add their own touches if desired. Outside, a private courtyard provides a pleasant and manageable space for relaxing, entertaining or pottering in the garden, without the upkeep associated with a larger property. Set on approximately 320m², the unit also enjoys more outdoor space than many properties of this type. Ideally suited to downsizers, retirees, first-home buyers or investors, this is a rare opportunity to secure an easy-care home in one
Request Details
A Fantastic Opportunity in the Heart of Gawler
View photo
House · for sale
Request Details
A Fantastic Opportunity in the Heart of Gawler
Fords
· 3 Bedrooms · 1 Bath · House
· Air conditioning · Equipped kitchen
Fords · 3 Bedrooms · 1 Bath · House · Air conditioning · Equipped kitchen
Perfectly positioned within easy walking distance to Gawler's main shopping precinct, this well-presented three-bedroom home offers a low-maintenance lifestyle with comfort and convenience at its core. Whether you're a first home buyer, downsizer or investor, this property presents an excellent opportunity in a highly sought-after location. The home features a light-filled open plan family and dining area complete with a ceiling fan, creating a welcoming space for everyday living and entertaining. The practical kitchen is well equipped with an induction cooktop, canopy rangehood and dishwasher, making meal preparation a breeze. The main bedroom includes a built-in wardrobe, while the second bedroom is fitted with a ceiling fan for added comfort. Ducted air conditioning throughout the home ensures year-round climate control. Located just moments from shops, cafés, public transport and local amenities, this home offers the perfect blend of comfort and convenience. Features you'll love: T
Request Details
Spacious Family Living in a Highly Sought After Location
View photo
House · for sale
Request Details
Spacious Family Living in a Highly Sought After Location
Fords
· 5 Bedrooms · 2 Baths · House
Fords · 5 Bedrooms · 2 Baths · House
Perfectly positioned in the heart of the ever popular Hewett, this beautifully presented five bedroom family home delivers the ideal combination of space, comfort, and functionality. Thoughtfully designed to accommodate growing families and those who love to entertain, this impressive residence offers an exceptional lifestyle with multiple living zones and quality features throughout. From the moment you arrive, you'll appreciate the home's welcoming street presence, established gardens, and inviting atmosphere. Inside, a stunning blend of floating timber floors and timeless slate flooring creates warmth and character, while the generous floor plan provides flexibility for every stage of family life. Boasting five spacious bedrooms, including a master suite complete with its own ensuite, this home also offers three separate living areas, including a large rumpus room. Alternatively, the versatile floor plan allows the rumpus to be utilised as a fifth bedroom, giving you the flexibility
Request Details
Idyllic, Secure & Convenient
View photo
House · for sale
Request Details
Idyllic, Secure & Convenient
Fords
· 1 Bedroom · 1 Bath · House
· Garden
Fords · 1 Bedroom · 1 Bath · House · Garden
Matt Bunder and Tegan Jamieson proudly presents an opportunity to enjoy independent lifestyle living in the idyllic Oasis Garden Village in the very heart of Gawler - welcome to Unit 3/21 Hutchinson Road, Gawler East! Unit 3 is located in the main Village building, with an open plan design featuring a kitchenette, large living area, and bedroom with a built-in robe all complimented by a neutrally-toned palette. Unit 3 is suited for those who would benefit from assisted living with all facilities the Oasis Garden Village has to offer close at hand, including: On site managers with 24 hour emergency call button Dining room facilities offering 3 meals per day, with Continental breakfast provisions to be enjoyed in the privacy of your own room Full service to units including cleaning & bed linen In-house hairdresser Village courtesy car & drive available Garaging available upon request Pets are welcome The choice is yours to indulge in a completely independent lifestyle or benefit from the
Request Details
Iconic Tanunda Landmark
View photo
Terraced House · for sale
Request Details
Iconic Tanunda Landmark
Fords
· 3 Bedrooms · 1 Bath · Terraced House
Fords · 3 Bedrooms · 1 Bath · Terraced House
One of Murray Street's earliest and most iconic buildings, The Institute, stands as a proud testament to Tanunda's rich history. With commanding street presence and a prime position in the bustling heart of the Barossa, this beautifully preserved character property is ready to embrace its next exciting chapter. Offering impressive scale and authentic charm, the building also presents exceptional long-term potential, perfectly positioned for a vibrant mixed-use redevelopment (subject to approvals). Set within Tanunda's thriving main street, alive with culture, tourism, and community spirit, this is a rare chance to secure a piece of Barossa history - just over an hour from Adelaide, where heritage meets opportunity and lifestyle meets growth
Request Details

Get email alerts

Don't miss out: be the first to know about new properties

The alert was correctly created

On subscribing you accept the conditions of use and the privacy policy
Alert
Receive new ads in your inbox
Save this search
Receive alerts for new listings

We'll send you an email when we have new properties for: "Properties for sale in Fords"

The alert was correctly created

Templers
Shea-Oak Log
Get email alerts and be the first to see new listings
Required field
On subscribing I accept the terms of the privacy policy
Perfect! You'll soon start receiving new listings via email
Alert
Receive an email when we have new ads for Properties for sale in Fords
Save this search
Filters

Bedrooms

Size (m²)

m²
m²

Price

$
$

Property type

Bathrooms

Clear all filters
Receive notifications when new entries are published.