174 houses for sale in Flowerpot

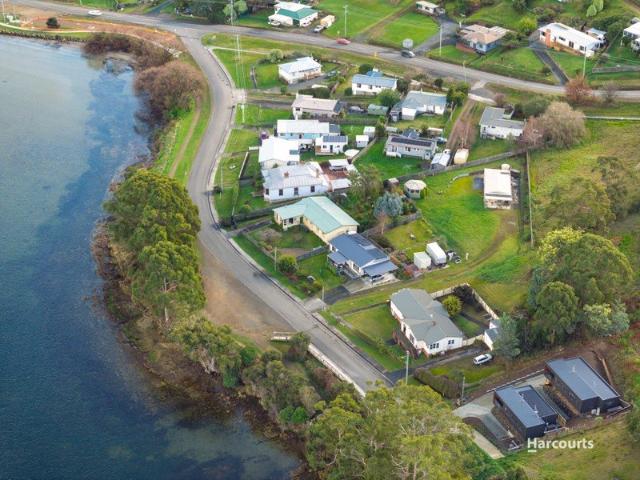
Cedar Cottages | coastal accommodation opportunity in Blackmans Bay
View photo
House · for sale
Request Details
Cedar Cottages | coastal accommodation opportunity in Blackmans Bay
Flowerpot
· 14 Bedrooms · 6 Baths · House
Flowerpot · 14 Bedrooms · 6 Baths · House
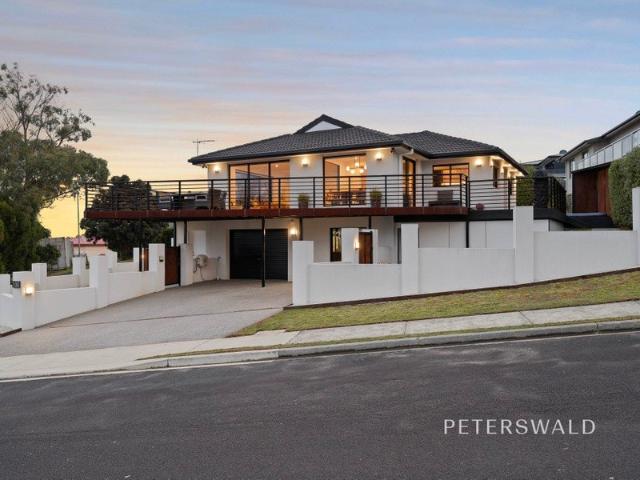
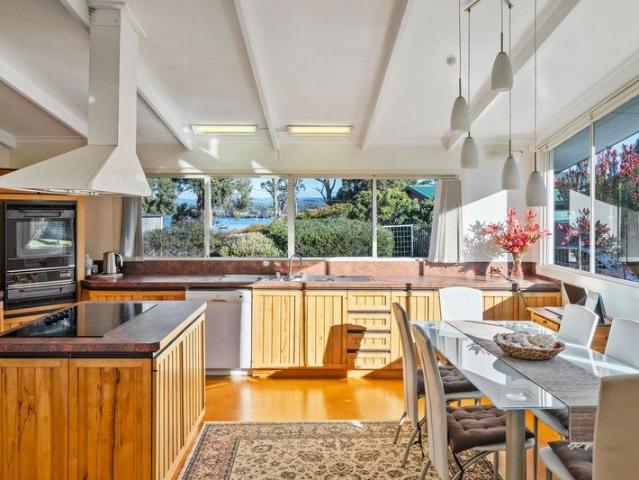
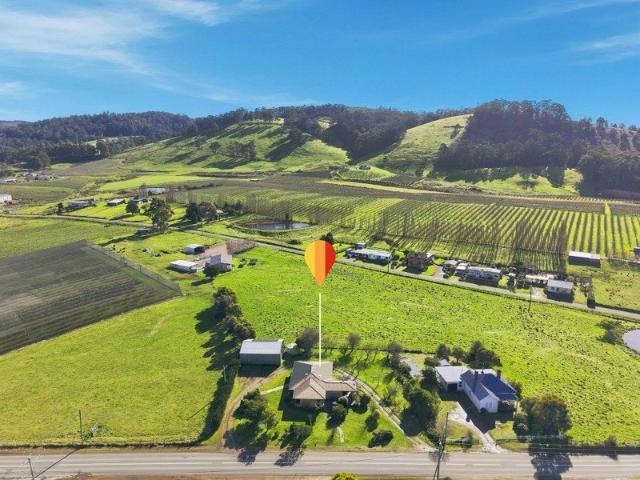
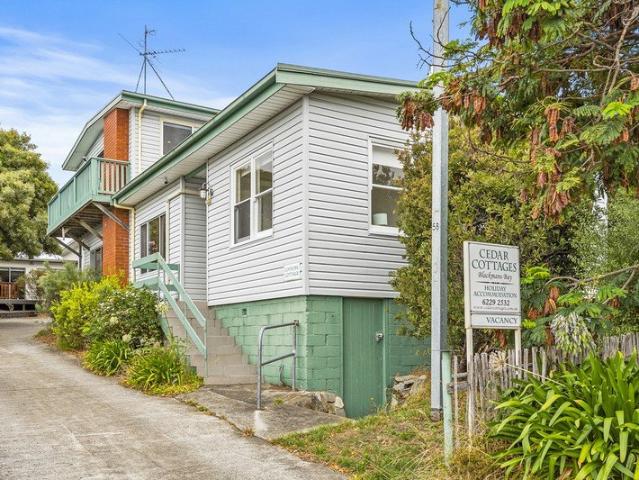
Cedar Cottages offers a unique accommodation offering in the heart of Blackmans Bay, spanning two neighbouring addresses: 245 Roslyn Avenue and 14 Garnett Street. Set in a peaceful coastal setting just moments from the beach and a short drive from Hobart, this established property combines convenience, privacy, and natural beauty. Nestled amongst native gardens and mature trees, the cottages provide a welcoming retreat for guests seeking a relaxing Tasmanian getaway. Thoughtfully designed and well-appointed, each cottage delivers the comfort and independence travellers value, making the property appealing to couples, families, and holidaymakers alike. Guests can enjoy easy access to Blackmans Bay Beach, coastal walking tracks, local cafés, and the attractions of Greater Hobart. Private outdoor spaces, comfortable interiors, and self-contained facilities create a true home-away-from-home experience, encouraging repeat visitation and year-round appeal. Why guests choose Cedar Cottages: P
Request Details
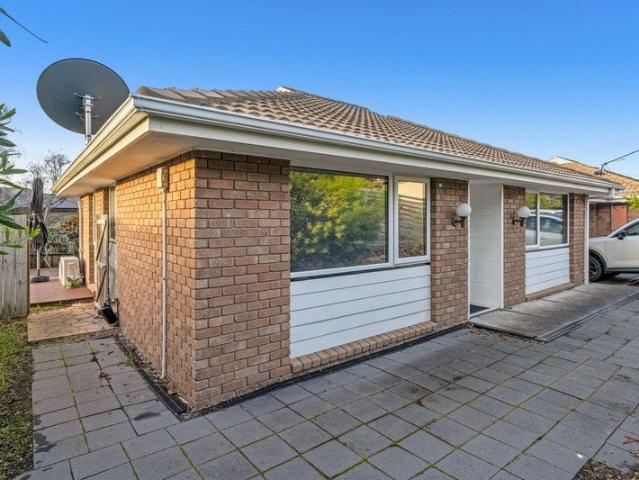
Elevated Adventure Bay Living Walk to the Beach, Wake to the Sunrise!
View photo
House · for sale
Request Details
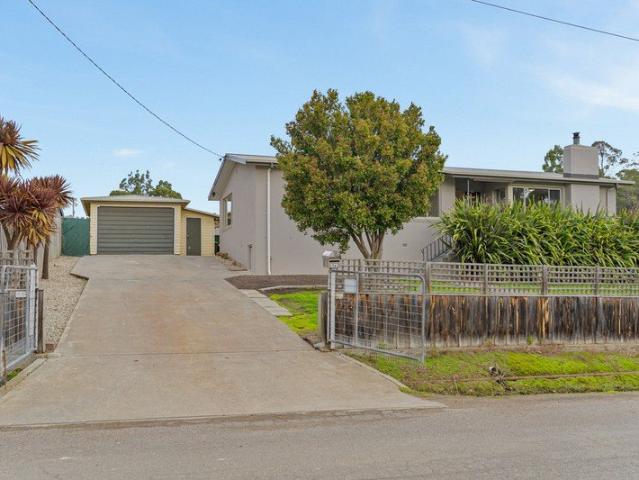
Elevated Adventure Bay Living Walk to the Beach, Wake to the Sunrise!
Flowerpot
· 4 Bedrooms · 2 Baths · House
· Equipped kitchen
Flowerpot · 4 Bedrooms · 2 Baths · House · Equipped kitchen
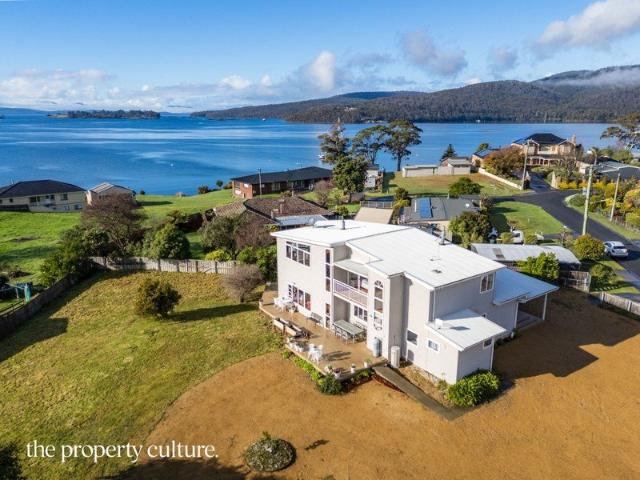
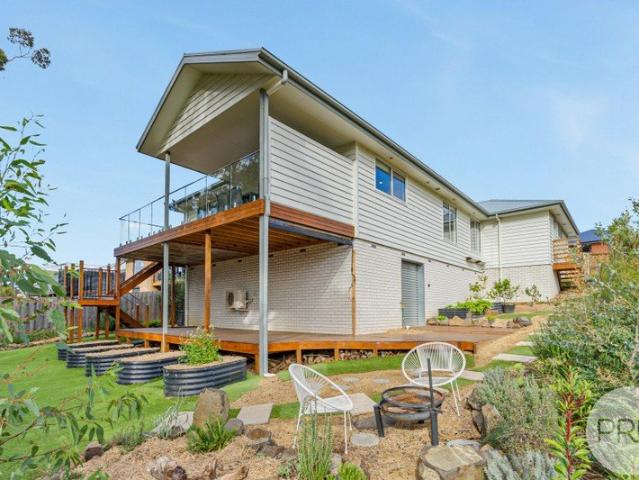
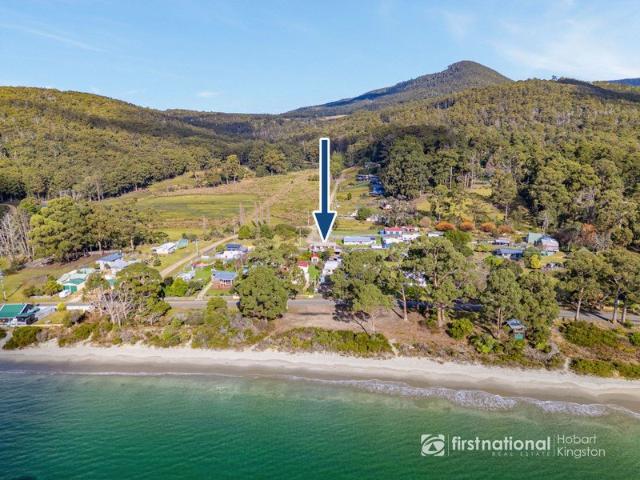
Perfectly positioned on a quiet no-through road and only minutes from the beautiful sands of Adventure Bay Beach, this substantial two-storey residence occupies a generous 927sqm parcel of land and enjoys an elevated outlook across Adventure Bay, the surrounding coastline and mountain ranges. Designed to embrace its enviable north-facing aspect, the home is bathed in natural light and offers a front-row seat to spectacular sunrises over the bay. It's a view you'll never tire of, with each morning bringing its own changing palette of light and colour, while the gentle sound of the waves provides a constant reminder that the beach is just moments away. Offering exceptional versatility, this spacious home is ideally suited to families, holidaymakers, multi-generational living or those seeking an investment opportunity in one of Bruny Island's most sought-after coastal locations. The upper level has been thoughtfully designed around semi-open-plan living, with the kitchen, dining and livin
Request Details
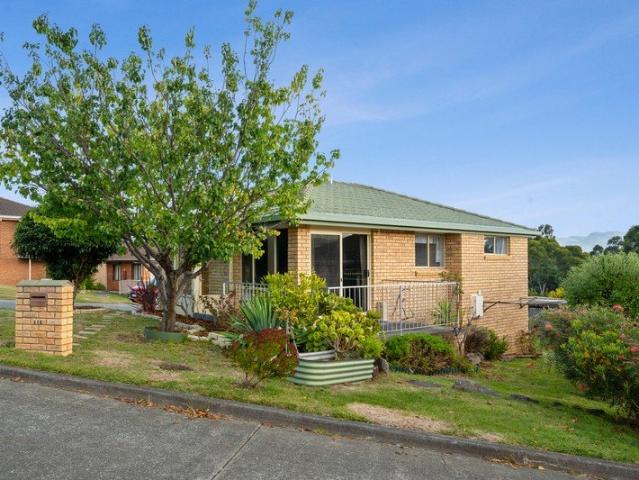
Water Views and Acreage in Sun Soaked Position
View photo
House · for sale
Request Details
Water Views and Acreage in Sun Soaked Position
Flowerpot
· 3 Bedrooms · 2 Baths · House
· Parking
Flowerpot · 3 Bedrooms · 2 Baths · House · Parking
Directly opposite the Port Cygnet Sailing Club on 2.5 acres (1.02ha) of sweeping park like grounds, 146 Lymington Road presents the opportunity to make your home in one of the most picturesque parts of the Huon Valley. From the elevated position of the home, the view becomes one of its defining features, a picture postcard panorama of sheltered bay, rolling shoreline and ever changing skies. Sunrises here are something to enjoy, casting soft light across the water while seabirds glide past. This is a place where life slows, mornings begin quietly, and the natural beauty of Southern Tasmania takes centre stage. From Lymington Road, a sealed driveway leads you up past grassy pastures and established gardens to a spacious parking area in front of the oversized two bay garage. Alternatively, continue driving up behind the home to a sheltered carport for easy and level access indoors. Both the front and rear of the home feature decks that make for a superb spot for that sunny morning brew.
Request Details
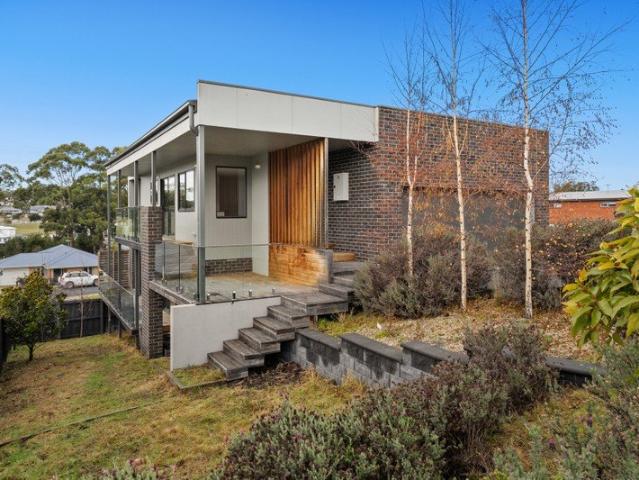
Contemporary Living
View photo
Townhouse · for sale
Request Details
Contemporary Living
Flowerpot
· 3 Bedrooms · 2 Baths · Townhouse
· Parking
Flowerpot · 3 Bedrooms · 2 Baths · Townhouse · Parking
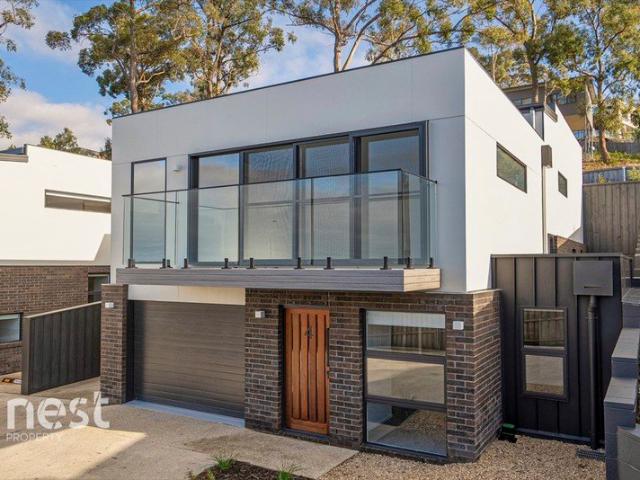
Introducing 4/54 Hillside Drive, Blackmans Bay - a contemporary and modern townhouse offering breathtaking views and an abundance of sunshine. Situated at the elevated peak of the street, this stunning property boasts a stylish design. With four generously sized bedrooms and two sleek bathrooms, the residence caters to both comfort and practicality. The single car garage adds to the convenience, ensuring that parking is never a concern. The design of this townhouse speaks volumes of its low-maintenance character, which promises a lifestyle where leisure time can be savoured to the fullest. Whether you're basking in the glorious vistas or enjoying the serenity of your private retreat, this home accommodates your every need with finesse. The serene setting offers a tranquil escape from the bustle of daily life, while local amenities remain just a stone's throw away. This property strikes the perfect balance between a peaceful haven and the practicality of nearby facilities. Seize the cha
Request Details
Easy Living with River Views
View photo
House · for sale
Request Details
Easy Living with River Views
Flowerpot
· 2 Bedrooms · 1 Bath · House
· Garden · Equipped kitchen
Flowerpot · 2 Bedrooms · 1 Bath · House · Garden · Equipped kitchen
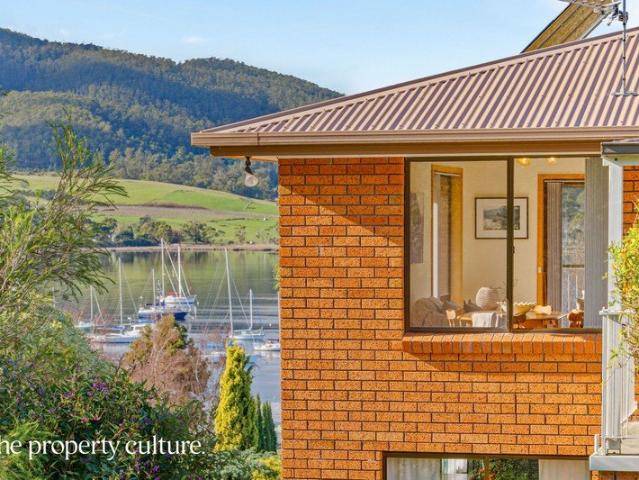
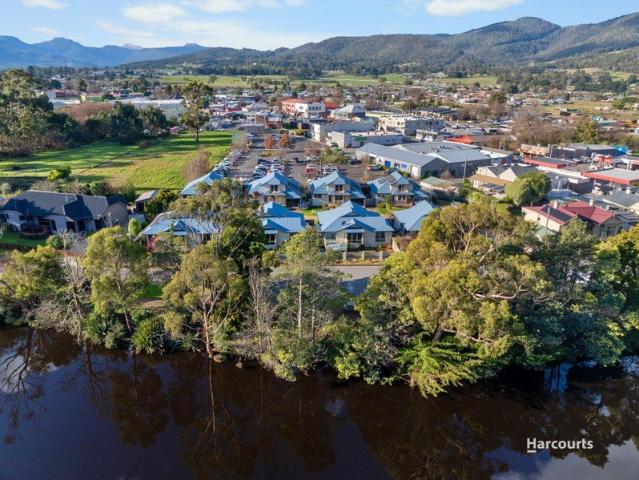
Perfectly positioned just a level two minute walk from the heart of Huonville, this beautifully presented two bedroom villa offers the ideal combination of comfort, convenience and low maintenance living. Inside, the light filled open plan living, dining and kitchen area creates a welcoming area for everyday living. The well appointed kitchen features stainless steel appliances, while a sliding door seamlessly connect the living space to the enclosed sunroom and onto the outdoor deck, making indoor-outdoor entertaining effortless. Both bedrooms are generously sized and include built-in wardrobes, while the practical two way bathroom provides direct access from the main bedroom, and the toilet is separate adding convenience and functionality. Immaculately maintained inside and out, the home is surrounded by established gardens. A fully fenced front yard providing a private and secure place, companied by the timber deck boasting an ideal spot to relax or entertain whiling capturing lovel
Request Details
Coastline Views In The Ultimate Location
View photo
House · for sale
Request Details
Coastline Views In The Ultimate Location
Flowerpot
· 4 Bedrooms · 3 Baths · House
· Fireplace · Equipped kitchen
Flowerpot · 4 Bedrooms · 3 Baths · House · Fireplace · Equipped kitchen
Directly across from the Port Esperance Sailing Club and boasting panoramic views across the bay, 58 Station Road presents an excellent opportunity to settle in one of the most commanding positions in the seaside township of Dover. The views out beyond the water are ever changing with the gentle activity of passing sailboats. This is a place where you are reminded of the sheer natural beauty that Southern Tasmania has to offer. Stepping inside, you will quickly appreciate that the home has been tastefully updated throughout with quality workmanship. Double glazing in every room along with high levels of insulation make for excellent efficiency. The open plan living, dining, and kitchen areas are situated at the front of the home, with a nearby circular fireplace bringing both practical warmth and a soft ambient mood to the space. All of the rooms are generous in size, with the master offering a walk through robe and its own private ensuite. Sliding doors from this room give direct acce
Request Details
Designed to impress, built to enjoy
View photo
House · for sale
Request Details
Designed to impress, built to enjoy
Flowerpot
· 3 Bedrooms · 1 Bath · House
· Equipped kitchen
Flowerpot · 3 Bedrooms · 1 Bath · House · Equipped kitchen
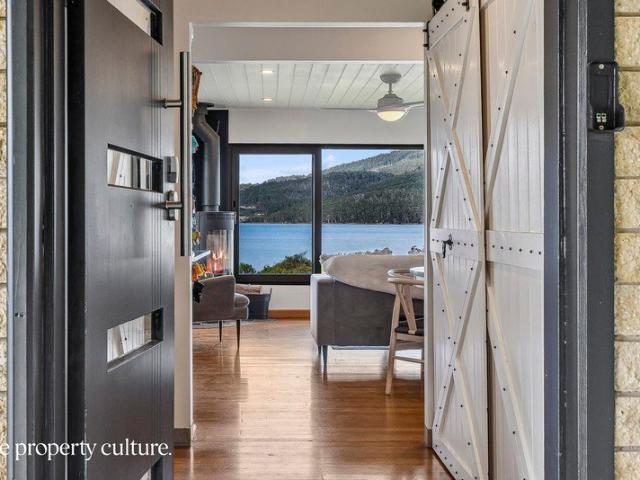
A showcase of award-winning design and meticulous craftsmanship, this beautifully reimagined residence has been thoughtfully transformed. Designed to balance contemporary luxury with practical family living, all framed by sweeping water views. Stepping inside, you're immediately welcomed by a beautifully curated interior where warm timber floors, striking black accents and bespoke timber detailing create a sophisticated yet inviting atmosphere. Every space has been thoughtfully considered, with clean lines, premium finishes and an abundance of natural light flowing effortlessly throughout. At the heart of the home is an extraordinary kitchen that makes an unforgettable statement. Custom joinery, sculptural fluted cabinetry, concrete benchtops, an oversized island and premium appliances combine to create a space perfectly suited to both entertaining and everyday family living. The adjoining dining area flows seamlessly onto the expansive entertaining deck, perfectly framing the ever-cha
Request Details
Where character meets convenience
View photo
House · for sale
Request Details
Where character meets convenience
Flowerpot
· 4 Bedrooms · 2 Baths · House
· Equipped kitchen
Flowerpot · 4 Bedrooms · 2 Baths · House · Equipped kitchen
Set in thriving Kingston, this beautifully renovated home is built for the large family-and it shows the moment you step inside. With four massive bedrooms spread across two floors, a large open-plan living area, and a very modern kitchen, this is a home designed for space, comfort, and real everyday living. It's bright, inviting, and offers a layout that works for family life and entertaining alike-this is a must see. From the moment you arrive, you'll appreciate the convenience and practicality on offer. The home features superb location and sunny open plan living, with quality renovations throughout. Storage is plentiful, and the bedrooms are truly huge-giving everyone in the family room to spread out. At the heart of the home is a beautiful modern kitchen with quality appliances, making cooking and hosting easy and enjoyable. Comfort is covered too, with electric and wood heating options to suit the season. Outside, the lifestyle continues with a fully fenced yard-perfect for kids,
Request Details
Character, Space & Dual Living Potential
View photo
House · for sale
Request Details
Character, Space & Dual Living Potential
Flowerpot
· 5 Bedrooms · 1 Bath · House
Flowerpot · 5 Bedrooms · 1 Bath · House
Positioned in one of Kingston's most convenient locations, whilst retaining a private, tucked away atmosphere, this character-filled five-bedroom home offers flexibility, warmth and endless potential. With a practical floorplan, abundant natural light and a unique dual-living opportunity, this is a property that will appeal to growing families, multi-generational households and savvy buyers looking for additional income potential. One of the five bedrooms has been thoughtfully configured with its own external access, kitchenette and toilet, creating an ideal space for extended family, guests, a home business or completely independent rental accommodation (STCA). This versatile annexure opens the door to a range of lifestyle opportunities while maintaining privacy from the main residence. It even has its own back deck to soak in the sunshine! Inside, polished timber floors, large north-facing windows and original character features create a welcoming atmosphere. Sunlight streams through
Request Details
Space in Abundance
View photo
House · for sale
Request Details
Space in Abundance
Flowerpot
· 3 Bedrooms · 3 Baths · House
· Balcony · Equipped kitchen
Flowerpot · 3 Bedrooms · 3 Baths · House · Balcony · Equipped kitchen
Located on the edge of the seaside township of Dover in the Far South of the Huon Valley, this impressive 2 storey home has space in abundance. Starting with a potentially sub-dividable 1850m2 level corner allotment, and a home with 270m2 of living space, there is plenty of room here for the whole family. Smart use of Colorbond cladding ensures both low-maintenance and durability in its seaside location. And with views across the bay from the upstairs open plan living, there is a lot to like here. The floor plan is super flexible depending on your needs. On the ground floor, the main living area spreads over an interconnected lounge, kitchen and dining, with 2 bedrooms and two bathrooms, as well as clever storage or a walk-in pantry. Up the stairs leads you to a parent's retreat with a whole other level of space and flexibility. Here there is room for a second living area with balcony access enjoying glorious views over the bay, as well as a separate bedroom with walk-in-robe and ensui
Request Details
A Home That Adapts to Every Chapter
View photo
House · for sale
Request Details
A Home That Adapts to Every Chapter
Flowerpot
· 4 Bedrooms · 3 Baths · House
· Equipped kitchen
Flowerpot · 4 Bedrooms · 3 Baths · House · Equipped kitchen
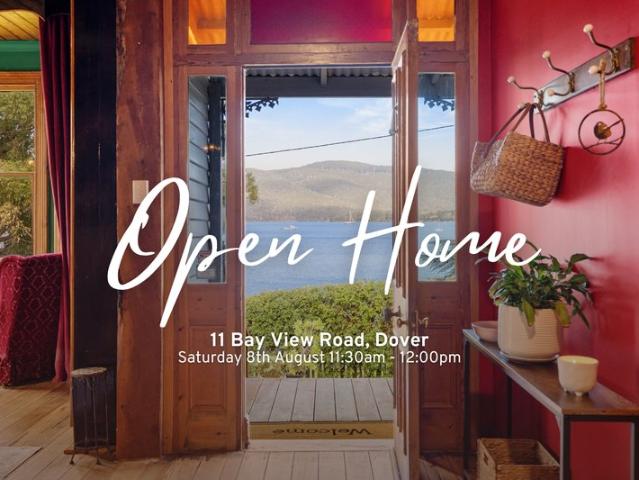
Welcome to 15 Bay View Road, Dover, a property that has evolved alongside the community it serves. From its beginnings as a hospital, later the well-known Dover Bayside Lodge to it's most recent use as a family home. This is a property that has welcomed generations through its doors while continually adapting to changing needs. Today, it presents an equally exciting opportunity. Whether you're searching for a spacious home for the family, accommodation for extended relatives, or a property with potential for visitor accommodation, the flexible floor plan offers the versatility to make it your own. At the centre of the home, the beautifully renovated kitchen has been designed for both everyday practicality and entertaining. Granite bench tops, quality appliances, soft-close cabinetry, a five-burner gas cooktop and electric oven create a space that is as functional as it is stylish. Best of all, it flows effortlessly into the dining and living areas, where expansive windows ensure the st
Request Details
Comfortable, low maintenance living in a convenient location
View photo
House · for sale
Request Details
Comfortable, low maintenance living in a convenient location
Flowerpot
· 2 Bedrooms · 2 Baths · House
· Garden · Equipped kitchen
Flowerpot · 2 Bedrooms · 2 Baths · House · Garden · Equipped kitchen
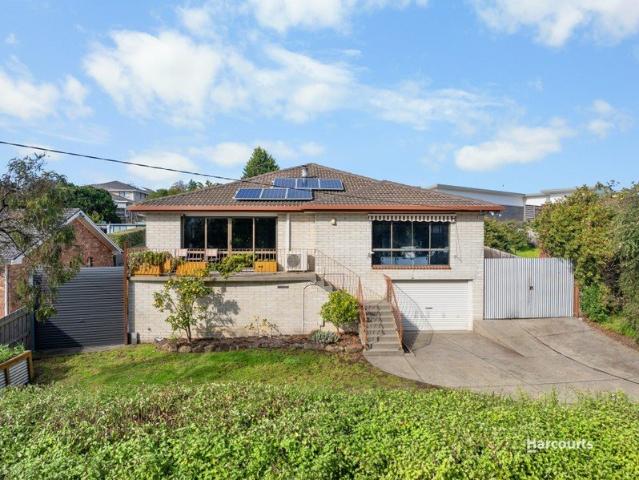
Positioned in a quiet, family-friendly neighbourhood, this well-presented two-bedroom unit offers a fantastic opportunity for downsizers, first home buyers or investors seeking a move-in-ready property with a long list of recent upgrades. One of only two units on the site and with no body corporate, the home delivers privacy and independence while remaining within easy walking distance of Illawarra Primary School, local bus services and everyday amenities. Extensively updated throughout, the property features renovated ensuites, new carpet, new blinds, updated kitchen flooring, a new hot water cylinder, upgraded electricals and double glazing for year-round comfort. Both bedrooms include new built-in wardrobes, while two heat pumps ensure efficient heating and cooling across the living area and utility room. Outside, the fully fenced yard provides a secure space for children and pets, complemented by refreshed landscaping and a low-maintenance lawn area. Solar panels help improve energ
Request Details
North facing family home with views
View photo
House · for sale
Request Details
North facing family home with views
Flowerpot
· 4 Bedrooms · 2 Baths · House
· Equipped kitchen
Flowerpot · 4 Bedrooms · 2 Baths · House · Equipped kitchen
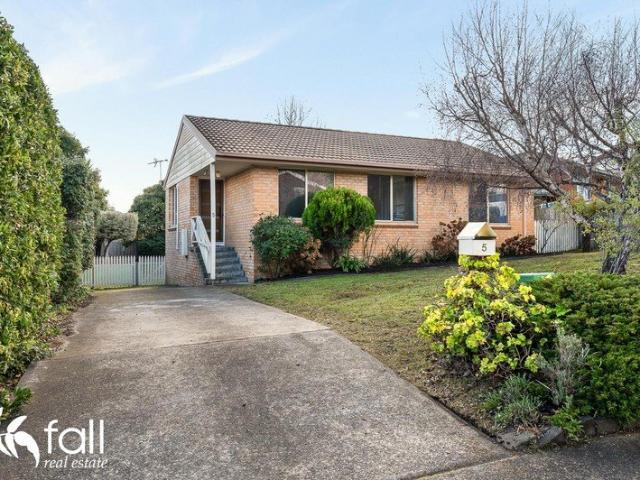
Our vendor would like this property sold as they are ready to move to their new venture. Nestled in a peaceful cul-de-sac in one of Kingston's most sought-after neighbourhoods, 5 Reeves Court presents an outstanding opportunity for families, professionals and investors seeking comfort, convenience and energy-efficient living. Designed for relaxed everyday living, the home offers a welcoming floorplan with north facing, light-filled living spaces that create a warm and inviting atmosphere. The well-appointed kitchen sits at the heart of the home, providing ample storage and preparation space while flowing effortlessly to the dining and living areasperfect for family life or entertaining guests. The accommodation includes generous bedrooms, each designed with comfort in mind, while the family bathroom is both practical and well maintained. Downstairs is a sizable rumpus room as well as a separate office area, both of which could be utilised as bedrooms if required. Outside, the property
Request Details
Villa in a well maintained and welcoming over 50s community
View photo
Villa · for sale
Request Details
Villa in a well maintained and welcoming over 50s community
Flowerpot
· 2 Bedrooms · 1 Bath · Villa
· Equipped kitchen
Flowerpot · 2 Bedrooms · 1 Bath · Villa · Equipped kitchen
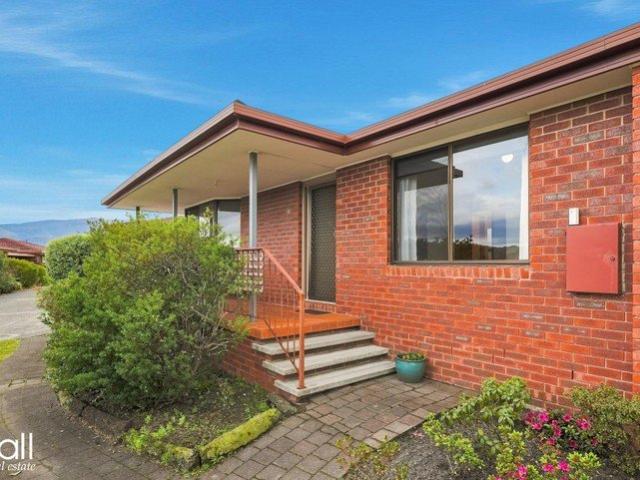
Over 50's community. 376 Argyle Drive, Kingston presents an excellent opportunity to secure a comfortable, low-maintenance lifestyle in a highly convenient location. Light filled, with sweeping views of Mt Wellington (kunyanyi) and surrounds. This neatly presented two-bedroom villa has been thoughtfully designed for easy living, offering level access throughoutideal for those seeking comfort, practicality, and peace of mind. The home features a light-filled living area that creates a warm and inviting atmosphere, complemented by a functional kitchen with ample storage and workspace. Both bedrooms are well-proportioned, providing flexibility for guests, hobbies, or a home office, while the bathroom is easily accessible and designed with convenience in mind. The layout flows effortlessly, ensuring a relaxed and manageable lifestyle without compromising on space. One of the standout features of this property is its superb location. Just moments away, the Kingston Town Shopping Centre offe
Request Details
Solid Brick Home in a Peaceful Cul de Sac
View photo
House · for sale
Request Details
Solid Brick Home in a Peaceful Cul de Sac
Flowerpot
· 3 Bedrooms · 1 Bath · House
· Equipped kitchen
Flowerpot · 3 Bedrooms · 1 Bath · House · Equipped kitchen
Perfectly positioned in a private and quiet cul-de-sac, this solid brick home offers the ideal combination of comfort, convenience and lifestyle. Located just minutes from local shops, schools and beautiful beaches, this home presents an excellent opportunity for first home buyers, downsizers and savvy investors alike. Step inside to discover a light-filled open plan living, dining and kitchen area that forms the heart of the home. Kept comfortable year-round with a reverse cycle heat pump, this welcoming space features stylish hybrid timber flooring adds a stylish, modern feel to the home while offering the durability and practicality required for everyday family living. Easy to maintain and highly versatile, the flooring creates a seamless flow throughout the living areas and complements a wide range of interior styles with elegant white sheer curtains, creating a warm and contemporary feel. The well-designed kitchen offers plenty of bench space and cupboards, making everyday living
Request Details
Easy Living, Peaceful Surrounds & a Welcoming Community
View photo
House · for sale
Request Details
Easy Living, Peaceful Surrounds & a Welcoming Community
Flowerpot
· 2 Bedrooms · 1 Bath · House
· Garden · Parking · Equipped kitchen
Flowerpot · 2 Bedrooms · 1 Bath · House · Garden · Parking · Equipped kitchen
Positioned peacefully at the end of a quiet no-through road within the popular Redwood Village estate, this inviting two-bedroom conjoined unit offers a wonderful opportunity for over-50s seeking a comfortable, low-maintenance lifestyle in a welcoming community. Fresh, light and airy in its presentation, the home centres around a spacious open- plan living and dining area, where a feature bay window draws your eye towards the beautiful outlook across the surrounding rural ranges. A sliding door opens onto a level deck that leads to either the carport access or a step down into the courtyard- the perfect place to enjoy a morning coffee, potter in the garden or simply relax in the sunshine. The compact kitchen is practical and functional, with everything conveniently positioned for easy everyday living. The main bedroom features built-in robes, while the versatile second bedroom provides plenty of options. Use it as a comfortable guest bedroom for visiting family and friends, a home offi
Request Details
Where History Meets Opportunity
View photo
House · for sale
Request Details
Where History Meets Opportunity
Flowerpot
· 5 Bedrooms · 2 Baths · House
Flowerpot · 5 Bedrooms · 2 Baths · House
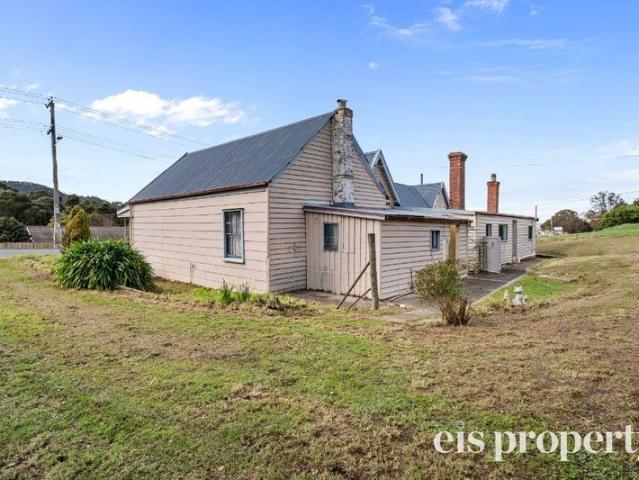
Properties like this are exceptionally rare. Dating back to the 1880s, 67 Mary Street is more than just a home-it's a genuine piece of Cygnet's history. Rich in character, steeped in stories and occupying a commanding 1,204m² parcel in the heart of town, this is a property that invites imagination. From the moment you arrive, the home's striking period façade hints at its fascinating past. Inside, soaring ceilings, original timber floors, fireplaces, timber-lined walls and beautiful heritage details provide the perfect foundation for someone looking to restore and celebrate one of Cygnet's historic homes. Offering approximately 190m² of internal living, the flexible floorplan comprises four bedrooms, multiple living spaces, two bathrooms and generous rooms throughout, making it equally suited as a substantial family home, creative workspace or mixed-use opportunity. However, it is the Village Zoned land that truly sets this property apart. Subject to Council Approval (STCA), the possib
Request Details
Coastal Living, Water Views, Studio & Workshop
View photo
House · for sale
Request Details
Coastal Living, Water Views, Studio & Workshop
Flowerpot
· 3 Bedrooms · 1 Bath · House
· Equipped kitchen
Flowerpot · 3 Bedrooms · 1 Bath · House · Equipped kitchen
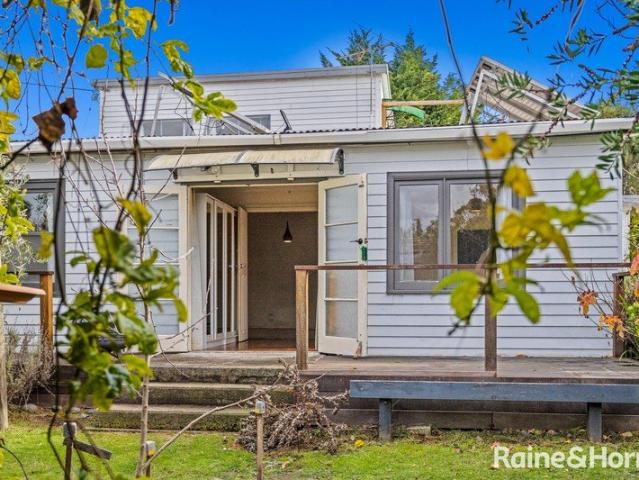
Welcome to 34 Powell Road, Blackmans Bay, a charming three-bedroom home that blends comfort, character and coastal living. The property captures attractive water views across the Derwent River and Blackmans Bay, enhancing its relaxed coastal appeal. Established in 1948, this character-filled home combines enduring charm with a warm and flexible layout designed to accommodate a variety of lifestyles. Comfortable as it stands, the home offers scope for thoughtful updates, providing an exciting opportunity to enhance and personalise while capitalising on its character, location and outlook. The spacious living area connects seamlessly with the kitchen and dining space, creating a practical environment for everyday life. Three bedrooms, a family bathroom and a separate washroom, complete with a second toilet and vanity, provide flexibility and convenience for families and guests alike. Adding further appeal, an upper-level studio opens onto a sun deck and enjoys elevated water views across
Request Details
Where weekends feel endless
View photo
House · for sale
Request Details
Where weekends feel endless
Flowerpot
· 3 Bedrooms · 2 Baths · House
· Balcony · Equipped kitchen
Flowerpot · 3 Bedrooms · 2 Baths · House · Balcony · Equipped kitchen
Positioned in a peaceful, family-friendly location overlooking the neighbouring park and capturing views to the summit of Mount Wellington, this beautifully presented home delivers a wonderful combination of modern comfort, practicality and relaxed living. Set on a generous 572m² allotment, the 126m² residence has been thoughtfully designed to make everyday life easy. Offering three generous double bedrooms, each with built-in robes, it is perfectly suited to families, professionals, first-home buyers or those looking to downsize without sacrificing space. The light-filled open plan living, dining and kitchen area forms the heart of the home, creating an inviting space for both everyday living and entertaining. The contemporary kitchen features a stylish stone benchtop, while a split system air conditioner keeps the living area comfortable throughout the seasons. From the dining area, step out onto the partially covered rear balcony, where you can enjoy your morning coffee, entertain f
Request Details
Vendor Motivated To Sell
View photo
House · for sale
Request Details
Updated
Vendor Motivated To Sell
Flowerpot
· 3 Bedrooms · 1 Bath · House
Flowerpot · 3 Bedrooms · 1 Bath · House
A Timeless Federation Home with Breathtaking Port Esperance Bay Views Some homes simply have a presence, and this is one of them. Filled with warmth, character and an unmistakable sense of home, this magnificent circa 1910 Federation residence is a rare opportunity to own a property where history, comfort and timeless elegance come together beautifully. Commissioned in 1895 and completed in 1905, this remarkable home has been thoughtfully updated over the years while preserving the craftsmanship, charm and enduring quality that make homes of this era so highly prized. The wide verandah, complete with intricate wrought iron fretwork, provides the perfect place to relax and take in the magnificent outlook across Port Esperance Bay. Beyond the water lies the iconic Hope, Faith and Charity Islands, framed by surrounding mountains and rolling countryside, creating a breathtaking backdrop that changes beautifully with every season. Inside, the welcoming ambience is immediate. Beautiful stain
Request Details
Brick home on Approximately 8.55 Hectares
View photo
House · for sale
Request Details
Brick home on Approximately 8.55 Hectares
Flowerpot
· 4 Bedrooms · 2 Baths · House
· Parking
Flowerpot · 4 Bedrooms · 2 Baths · House · Parking
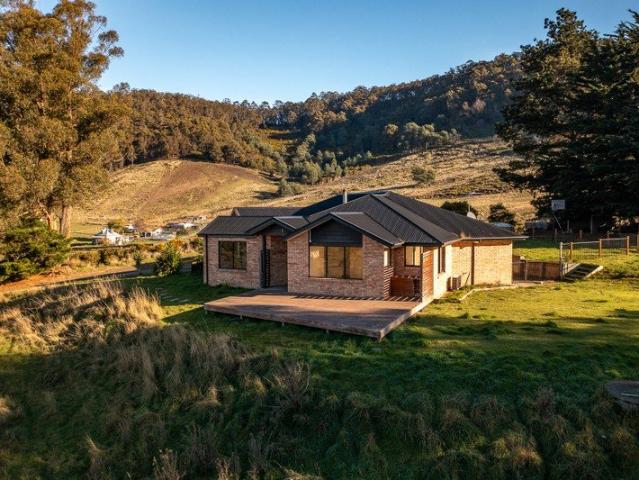
Located approximately 25 kilometres south of Hounville and just outside the town of Cygnet is this four-bedroom, two-bathroom brick home. Set at the top of the block with the majority of land to either side and in front of the home it also provides room for additional buildings if required. Vehicle accommodation includes a double garage attached to the home and a freestanding garage also located close to the home At the bottom of the block are two small dams, a pump shed and a feed store. The home requires some work throughout to make it habitable as evidenced in the video on this listing site. PLEASE NOTE: Viewings will not be permitted at this stage, but more information can be obtained from the agent
Request Details
Live Amongst Premium Cherry Orchard in Pristine Region of Tasmania
View photo
House · for sale
Request Details
Live Amongst Premium Cherry Orchard in Pristine Region of Tasmania
Flowerpot
· 3 Bedrooms · 2 Baths · House
Flowerpot · 3 Bedrooms · 2 Baths · House
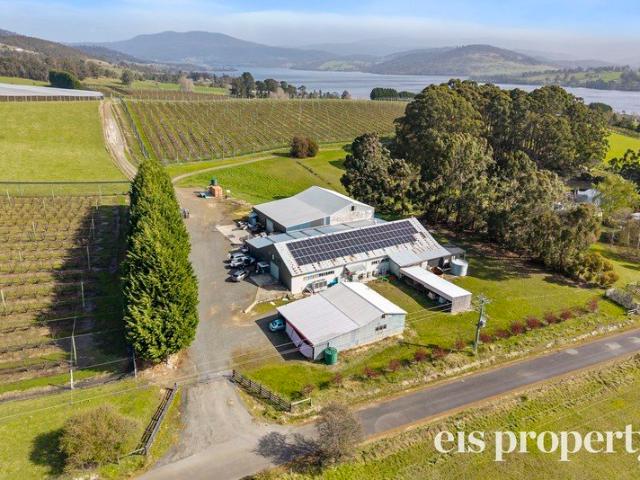
627 Silver Hill Road is located 45 minutes' drive south of Hobart in the pristine and fertile area of Lower Wattle Grove; the property's primary focus is premium export quality cherries. Situated on around 77 acres of prime agricultural land, it offers any prospective purchaser an endless array of possibilities for further business growth, tourism and farming - as well as a home for owner-operators. The property showcases breathtaking 360 degree river and valley views, taking in the Huon River, the Hartz View Mountains and surrounds. Major financial investment by the owners has seen this magnificent orchard brought back to its former glory. Expansion plans within the orchard have been completed, including additional cherry trees, the restoration and upgrade of the original apple packing sheds and lined cool rooms, extensive irrigation and new roads. The location will mesmerise you and the major benefit of this exceptional farm is the prime fertile soil; no frosts and the cherry size is
Request Details
Coastal Comfort, Water Views & Endless Lifestyle Appeal
View photo
House · for sale
Request Details
Coastal Comfort, Water Views & Endless Lifestyle Appeal
Flowerpot
· 3 Bedrooms · 1 Bath · House
· Equipped kitchen
Flowerpot · 3 Bedrooms · 1 Bath · House · Equipped kitchen
Whether you're searching for a family home, your first step into the property market, a comfortable place to downsize, or a coastal investment with holiday accommodation potential, 46 Station Road offers an exceptional opportunity in the heart of Dover. Bathed in all-day sunshine and enjoying water views from both the lounge and kitchen, this immaculately maintained three-bedroom home has been thoughtfully designed to maximise comfort, functionality and relaxed coastal living. Positioned within walking distance of Dover Beach, local shops, cafés and essential services, you'll enjoy the convenience of town living with the beauty of Tasmania's Far South on your doorstep. The spacious lounge is a welcoming place to relax, complete with a heat pump for year-round comfort, while the generous kitchen and dining area captures its own water views and features a cosy wood heater. Sliding doors allow this space to be closed off, creating a warm and inviting atmosphere during the cooler months. A
Request Details
Dover The Bay Out Front, The Dream Shed Out Back
View photo
House · for sale
Request Details
Dover The Bay Out Front, The Dream Shed Out Back
Flowerpot
· 3 Bedrooms · 2 Baths · House
· Parking
Flowerpot · 3 Bedrooms · 2 Baths · House · Parking
Ant's Fluff-Free Description. Some homes make you choose between the view and the shed. This one laughs at the question. A solid 1985 brick veneer on a level double-size block on the rural edge of Dover, with Port Esperance sparkling out the front, farmland rolling away behind, and an 11.8m x 9.0m powered garage waiting for whatever you tow home. THE GOOD STUFF: Morning coffee with the wood heater ticking away while Port Esperance glitters through the living room glass. That view never gets old, and it never costs a cent extra. The shed. 11.8m x 9.0m of concrete-slabbed, 3-phase-powered, high-clearance glory with work benches and natural light. Boat, van, race car, sawdust empire, it all fits. A level 1,913 m2 (approx) double-size block wrapped by farmland on the side and rear, so your neighbours moo rather than mow at 7am. The driveway loops right around the house. Hook the boat on, drive out forwards, wave at the people still doing seventeen-point turns. Three genuine bedrooms all wi
Request Details
Space to live, room to grow
View photo
House · for sale
Request Details
Space to live, room to grow
Flowerpot
· 4 Bedrooms · 1 Bath · House
· Parking
Flowerpot · 4 Bedrooms · 1 Bath · House · Parking
Positioned on a generous 1,102sqm allotment, this solid home offers an appealing combination of space, practicality and future potential. The flexible floorplan provides four bedrooms, making it well suited to growing families, first-home buyers or investors seeking a property with room to move. Fresh internal painting, a beautifully renovated bathroom and exterior improvements give the home a refreshed, contemporary feel, while new flooring further enhances its comfortable, move-in-ready appeal. The substantial block provides plenty of room for children, pets and gardening, with scope to continue enhancing the outdoor areas over time. A single garage and adjoining workshop offer valuable storage and workspace for vehicles, tools, hobbies or weekend projects. Set in an elevated position with pleasant glimpses across the surrounding landscape and water, the home enjoys a peaceful setting while remaining conveniently connected to everyday amenities. The shops, school, services and recrea
Request Details

Get email alerts

Don't miss out: be the first to know about new properties

The alert was correctly created

On subscribing you accept the conditions of use and the privacy policy
Alert
Receive new ads in your inbox
Save this search
Receive alerts for new listings

We'll send you an email when we have new properties for: "Houses for sale in Flowerpot"

The alert was correctly created

Lower Snug
Oyster Cove, Kingborough
Get email alerts and be the first to see new listings
Required field
On subscribing I accept the terms of the privacy policy
Perfect! You'll soon start receiving new listings via email
Alert
Receive an email when we have new ads for Houses for sale in Flowerpot
Save this search
Filters

Bedrooms

Size (m²)

Price

$
$

Property type

Bathrooms

Clear all filters
Receive notifications when new entries are published.