384 houses for sale in Lower Snug

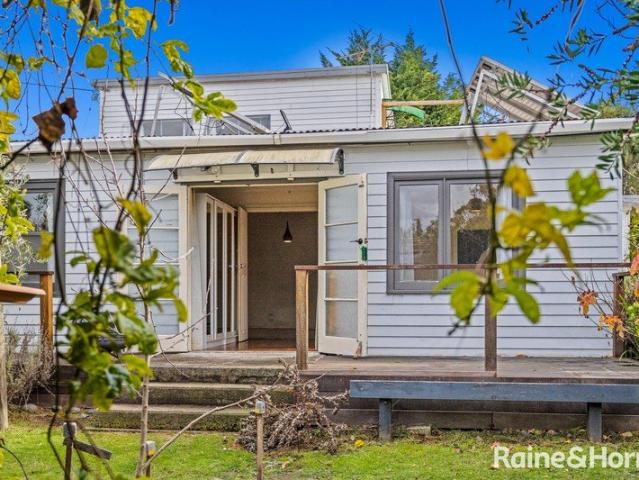
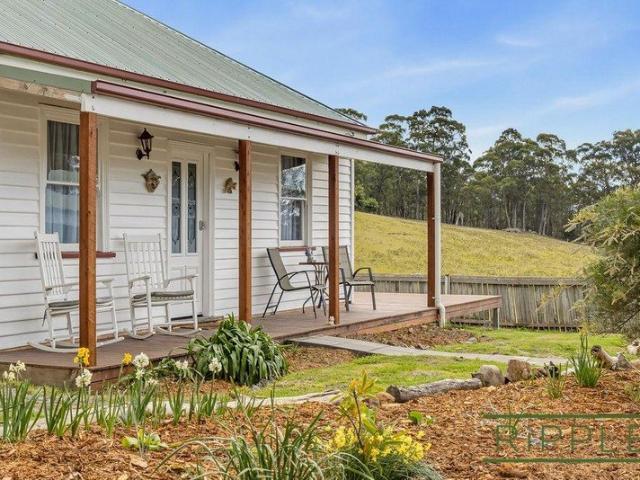
Hillview character, country charm & a new lease on life
View photo
House · for sale
Request Details
Hillview character, country charm & a new lease on life
Lower Snug
· 3 Bedrooms · 1 Bath · House
Lower Snug · 3 Bedrooms · 1 Bath · House
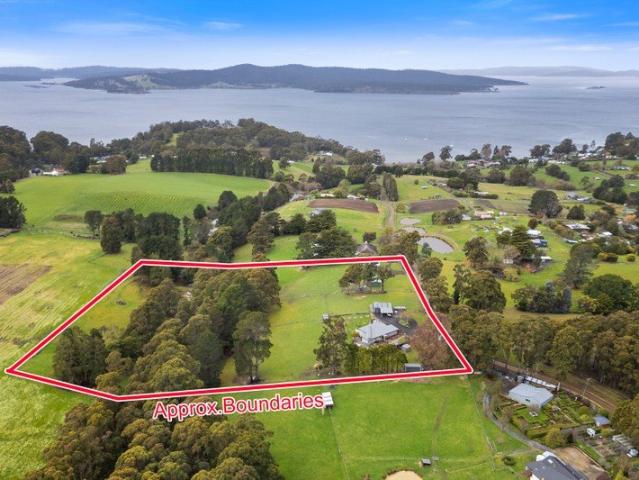
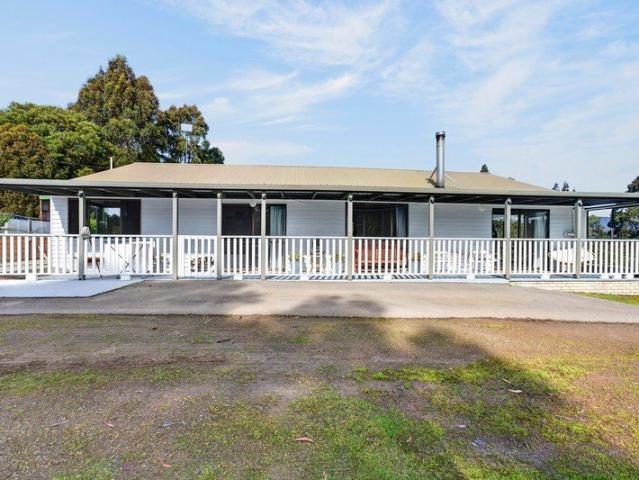
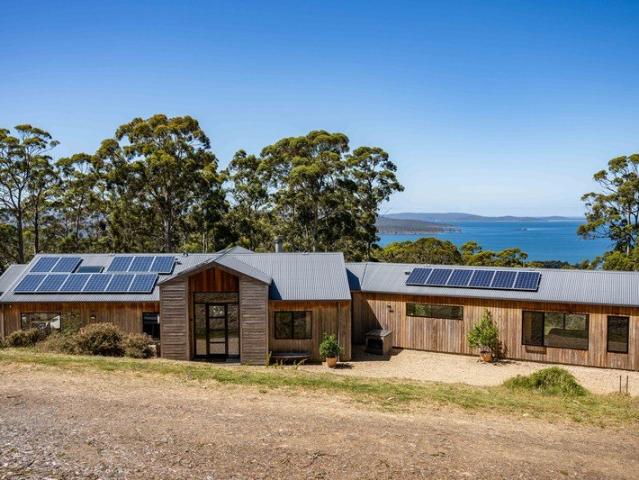
Set amongst the rolling landscape of Lower Snug, Hillview is a circa 1930s property that has been recently and thoughtfully transformed, blending the character and charm of its era with a comprehensive range of modern improvements. Tucked away in a peaceful and private setting, the property enjoys an outlook across the surrounding paddocks, creating the feeling of a genuine country retreat while remaining within easy reach of Snug and the conveniences of the greater Hobart region. The renovation has been extensive, with the home rewired, re-stumped and fitted with new plumbing and a new septic mound system, providing peace of mind for its next owners while retaining the personality that makes older homes so appealing. The property also features its own bore water ideal for gardening, livestock and even human consumption. One of the home's standout features is the new Merbau front porch, which flows through to an impressive 12m x 3m Merbau deck. Positioned to take full advantage of the
Request Details
Where Life Gets a Little More Interesting
View photo
House · for sale
Request Details
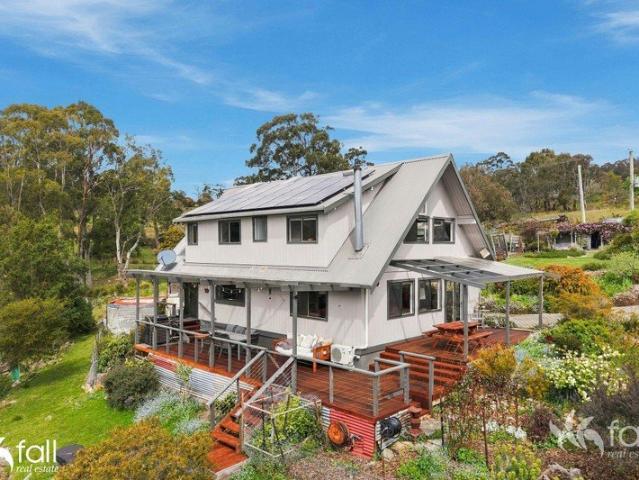
Where Life Gets a Little More Interesting
Lower Snug
· 3 Bedrooms · 2 Baths · House
· Garden · Equipped kitchen
Lower Snug · 3 Bedrooms · 2 Baths · House · Garden · Equipped kitchen
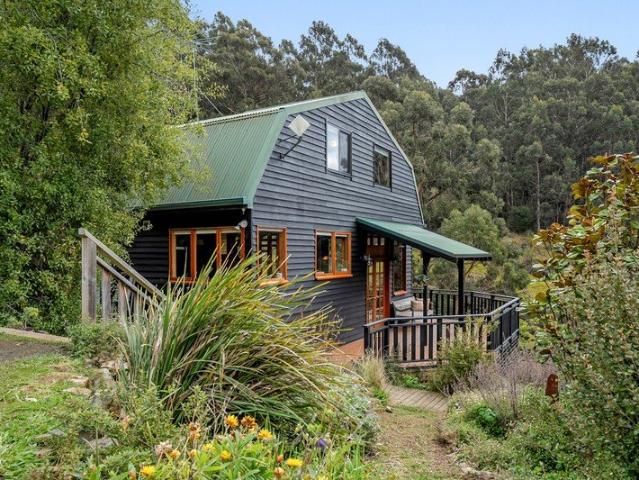
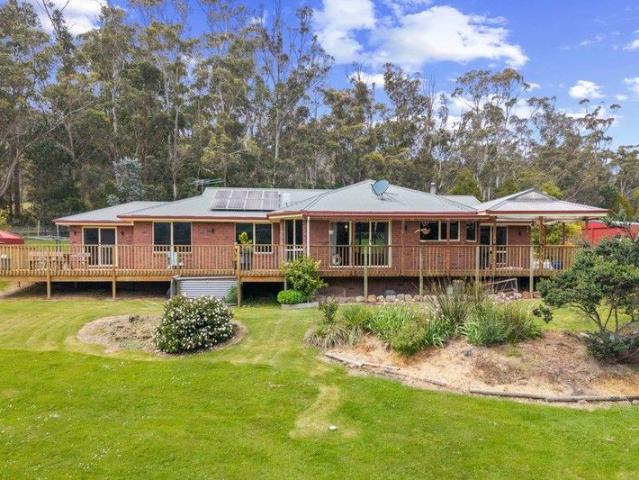
Five acres, a platypus dam, an antique bus, a garden featured on ABC's Gardening Australia, 6.8kw of solar power and that's just the beginning. Some properties are simply homes others have a personality all of their own. Tucked away amongst the beautiful rural surrounds of Margate, 46 Lawless Road is one of those rare places that makes you smile, explore and imagine all the possibilities. Behind the electric gates, just over five acres unfold into a wonderfully eclectic country sanctuary where everyday life can be as peaceful, productive, creative or downright fun as you choose. There's a warm and inviting three-bedroom home, a country-style kitchen, multiple living spaces and a wrap-around semi-covered deck gazing across the rural bush vista. Then there's the wood-fire-heated outdoor tub -perfect for soaking beneath the stars. But the real fun begins outside. The enormous 8m x 13m powered shed has its own office area. A separate studio is ready for art, work or simply escaping with a
Request Details
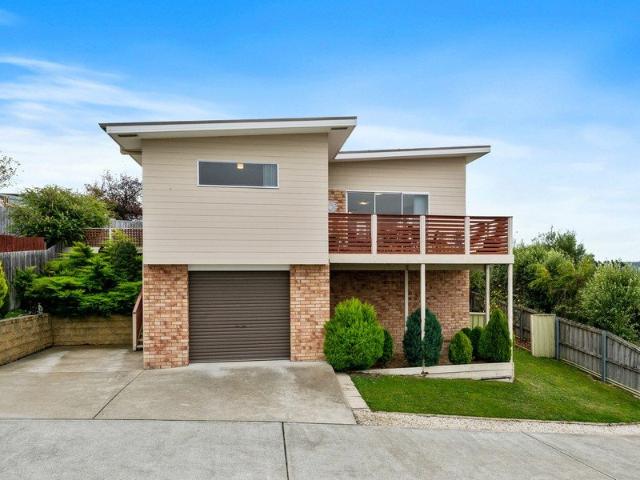
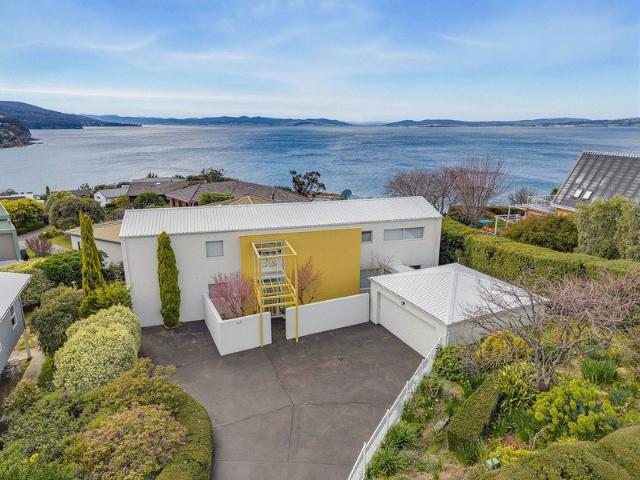
Modern villa with water views
View photo
Villa · for sale
Request Details
Modern villa with water views
Lower Snug
· 2 Bedrooms · 1 Bath · Villa
· Garden · Balcony · Parking · Equipped kitchen
Lower Snug · 2 Bedrooms · 1 Bath · Villa · Garden · Balcony · Parking · Equipped kitchen
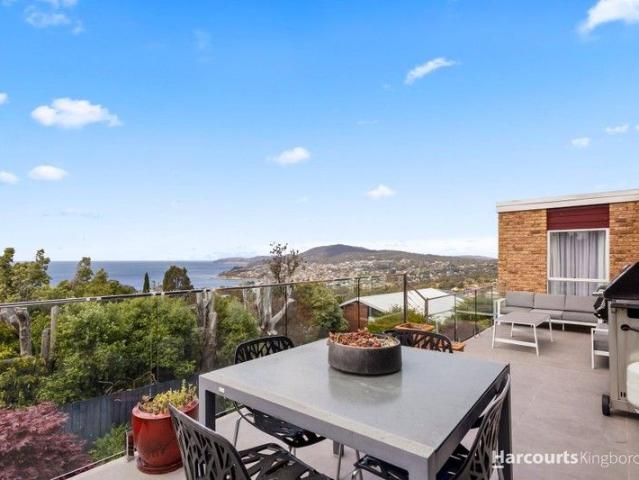
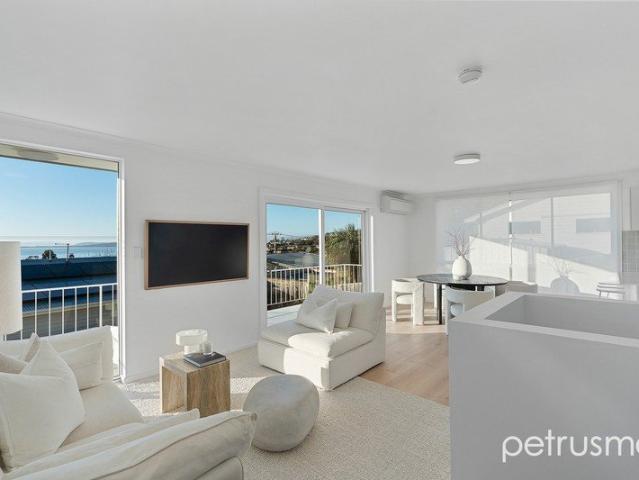
Leased until March 2027, this modern twobedroom villa unit presents an excellent investment opportunity with the added bonus of expansive water views. The upper level features open plan living, dining and kitchen, kept comfortable yearround with a Daikin heat pump. Sliding doors extend the living space onto a sundrenched balcony, the perfect spot to relax and enjoy the pleasant water outlook. Both bedrooms include builtin wardrobes, with the main bedroom also enjoying direct access to the balcony. Downstairs, a single garage provides secure parking along with generous underhome storage. With 22 solar panels offering approximately 6kW capacity, a low maintenance garden, and a convenient location close to schools, Dru Point and local services, this is an appealing, lowfuss property with strong longterm potential
Request Details
Tinderbox Tasmania
View photo
House · for sale
Request Details
Tinderbox Tasmania
Lower Snug
· 6 Bedrooms · 2 Baths · House
Lower Snug · 6 Bedrooms · 2 Baths · House
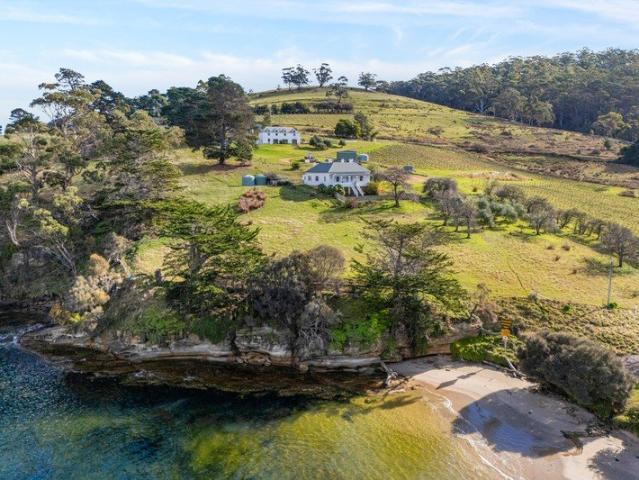
Tinderbox Farm and Vineyard Estate showcases a significant Tasmanian holding defined by scale, productivity and long-term opportunity. Extending across approximately 317.5 hectares, with over four kilometres of high water mark title, the property brings together rolling pasture, a mature cool-climate vineyard and uninterrupted views across the D'Entrecasteaux Channel to Bruny Island. Positioned just 25 minutes south of Hobart, the estate offers a compelling balance of accessibility, privacy and stunning coastal outlook - attributes seldom found in combination at this level. Generationally held for over 70 years and long regarded for premium its table wine production, Tinderbox presents a cohesive blend of agricultural production and lifestyle appeal. The established 2-hectare vineyard, planted in 1993 to Pinot Noir, Riesling and Chardonnay, is set on basalt and dolerite-derived soils. A maritime-influenced climate tempers seasonal extremes and mitigates frost risk, supporting consisten
Request Details
MARGATE HISTORY OVER TWO TITLES
View photo
House · for sale
Request Details
MARGATE HISTORY OVER TWO TITLES
Lower Snug
· 3 Bedrooms · 1 Bath · House
· Equipped kitchen
Lower Snug · 3 Bedrooms · 1 Bath · House · Equipped kitchen
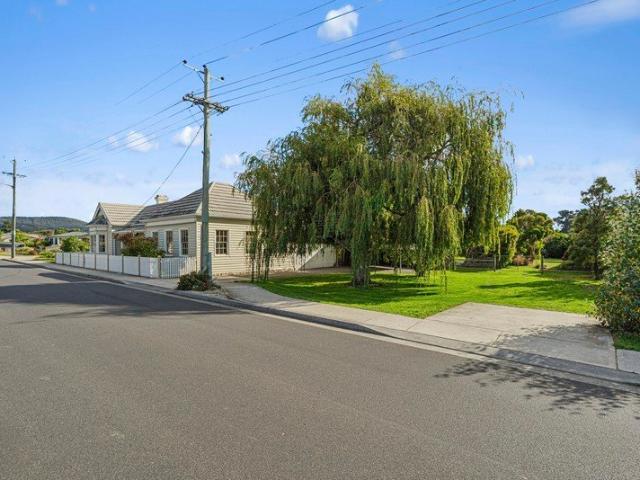
Rich in character and history, this late nineteenth century home which was the local shop in its early days, offers a rare opportunity to enjoy the charm of a bygone era, now thoughtfully updated for modern living. Behind its appealing exterior, the home reveals three generously sized bedrooms, true to the proportions of its time, along with high ceilings, lovely original features and beautiful floorboards that add warmth and authenticity throughout. There are also finished timber boards beneath the bedroom carpets, offering further scope to enhance the home's period appeal. The kitchen, bathroom and laundry have all been tastefully modernised, blending practical everyday living with the timeless character of the home. The spacious living area is both inviting and comfortable, complete with a wood heater and reverse cycle heat pump for year-round comfort. Electrical upgrades have also been completed. Fireplaces in the bedrooms and dining room are currently boarded, however they remain
Request Details
Renovated home on the waterfront
View photo
House · for sale
Request Details
Renovated home on the waterfront
Lower Snug
· 3 Bedrooms · 2 Baths · House
· Equipped kitchen
Lower Snug · 3 Bedrooms · 2 Baths · House · Equipped kitchen
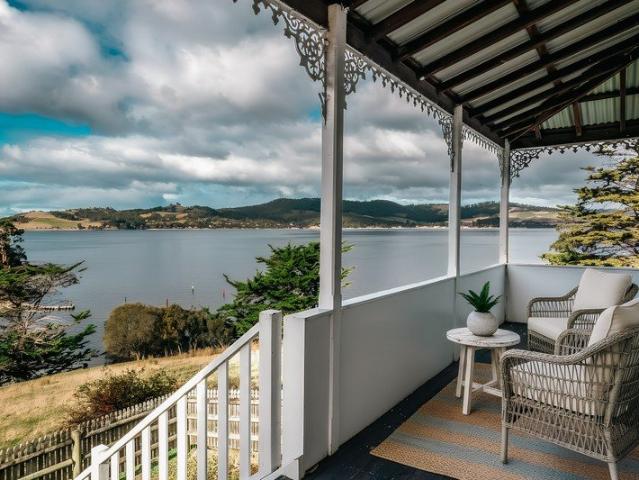
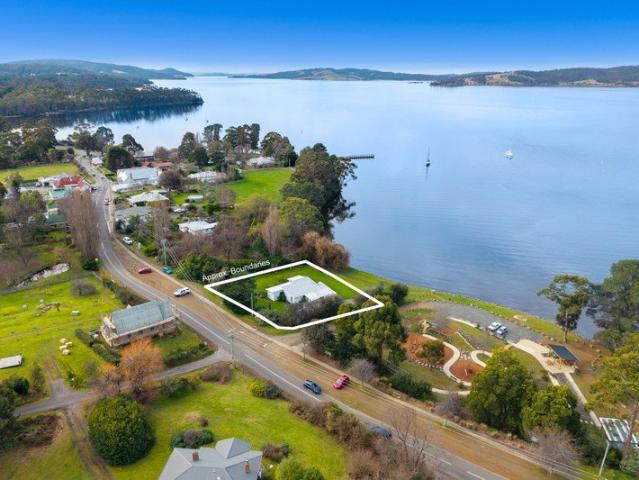
Positioned in one of the Channel's most sought-after waterfront settings, this property presents an exceptional opportunity to embrace an enviable lifestyle with uninterrupted views across the sparkling waters of the D'Entrecasteaux Channel to Bruny Island. Separated from the shoreline only by a grassy coastal reserve, this beautifully renovated and extended residence offers the perfect balance of contemporary comfort, timeless style and an extraordinary natural setting. Designed to make the most of its breathtaking outlook, the home is bathed in all-day sunshine, with expansive floor-to-ceiling double-glazed windows framing the ever-changing water views from the living spaces and main bedroom. The spacious open-plan design flows effortlessly to a generous timber entertaining deck, creating the ideal space for family gatherings, relaxed alfresco dining or simply enjoying the peaceful waterfront panorama. At the heart of the home is a pristine kitchen featuring quality appliances, gener
Request Details
Modern house with separate cottage on acreage
View photo
House · for sale
Request Details
Modern house with separate cottage on acreage
Lower Snug
· 5 Bedrooms · 3 Baths · House
· Equipped kitchen
Lower Snug · 5 Bedrooms · 3 Baths · House · Equipped kitchen
Set within the beautiful surrounds of Woodbridge, 72 Pullen Road offers an exceptional combination of contemporary design, privacy and country living, perfectly reflecting Tasmania's renowned clean, green image and relaxed lifestyle. Built in 2011 and winner of the HIA Project Home of the Year, this stylish residence has been cleverly positioned to take advantage of its desirable north-easterly aspect, capturing natural light, warmth and wonderful views towards the D'Entrecasteaux Channel and Bruny Island. Bright, spacious open-plan living and dining areas flow seamlessly onto a large entertaining deck, while the recently transformed chef's kitchen features quality appliances including a Belling stove. Each bedroom enjoys its own individual outlook, while further highlights include Enerlogic 70 window treatment, a Morso Scandinavian wood heater, cedar Ofuro Japanese bath, gas hot water and 3kW solar system. The property is beautifully complemented by fenced paddocks, approximately one
Request Details
Space, Serenity & Country Lifestyle on Approximately 5 Acres
View photo
House · for sale
Request Details
Space, Serenity & Country Lifestyle on Approximately 5 Acres
Lower Snug
· 3 Bedrooms · 1 Bath · House
· Equipped kitchen
Lower Snug · 3 Bedrooms · 1 Bath · House · Equipped kitchen
Set privately back from the road and surrounded by beautiful valley views, this meticulously presented lifestyle property offers an exceptional opportunity to embrace space, comfort and country living on approximately 5 acres. Freshly presented with a modern palette of colours, the home combines character features with thoughtful updates, creating a warm and inviting environment that is ready to enjoy. The sun-filled living areas are enhanced by high ceilings, striking Oregon beams and an impressive wood heater, creating a wonderful sense of warmth and character throughout. The home features three generous-sized bedrooms, all complete with built-in wardrobes, while the updated bathroom provides a stylish and neutral retreat with a floating vanity, bath and separate shower. At the heart of the home is a large, practical kitchen with an upright stove, providing plenty of space for everyday family living and entertaining. Outdoor living is equally appealing, with a concreted entertainment
Request Details
A Renovators Opportunity: 5 Bedrooms, 2 Titles on 1507m2, +108m2 Garage/workshop
View photo
House · for sale
Request Details
A Renovators Opportunity: 5 Bedrooms, 2 Titles on 1507m2, +108m2 Garage/workshop
Lower Snug
· 5 Bedrooms · 2 Baths · House
· Parking · Equipped kitchen
Lower Snug · 5 Bedrooms · 2 Baths · House · Parking · Equipped kitchen
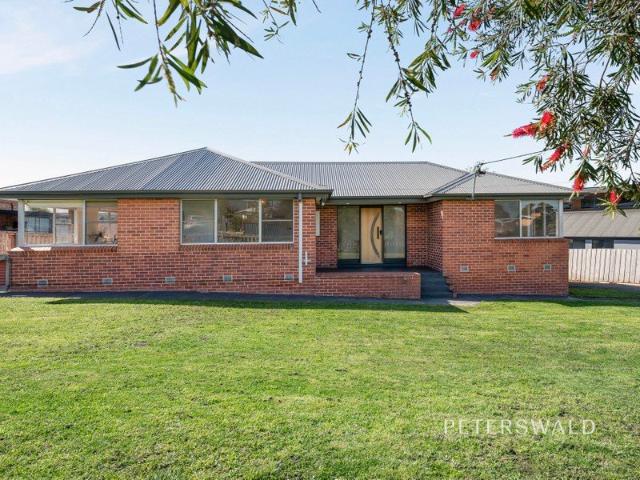
Set in a peaceful street and occupying an impressive 1507m² across two titles, this substantial family property presents an exciting opportunity to create something truly special. With approximately 224m² of living space, the home offers the kind of room and flexibility that growing and extended families, tradespeople and those seeking space to spread out will appreciate. constructed in brick with a tiled roof and featuring beautiful Tasmanian Oak flooring, there is a strong foundation here for a thoughtful renovation and a home tailored to your own style and needs. Inside, the generous floor-plan provides four well-proportioned bedrooms and two bathrooms, complemented by multiple living zones designed to accommodate the changing needs of family life. A formal lounge provides a quieter retreat, while the rumpus room offers an ideal space for children, teenagers, hobbies or relaxed entertaining. At the heart of the home is a wonderfully spacious open-plan kitchen, dining and family area
Request Details
Sunshine and stunning views
View photo
House · for sale
Request Details
Sunshine and stunning views
Lower Snug
· 3 Bedrooms · 1 Bath · House
· Garden · Parking · Equipped kitchen
Lower Snug · 3 Bedrooms · 1 Bath · House · Garden · Parking · Equipped kitchen
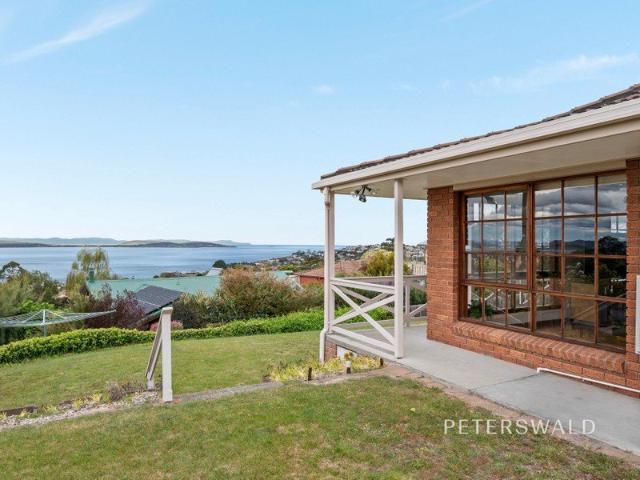
Set in a quiet cul-de-sac, this welcoming home combines generous single-level living, stunning water views and a practical layout. Immediately impressive in scale, the living and dining room has an abundance of windows bringing natural light and framing the impressive water views. The kitchen is generously sized, featuring a central island, large walk-in pantry, and ample cabinetry. Within the main living there is also a tucked away study space. The home comprises of three well-proportioned bedrooms all with built-in wardrobes. A central family bathroom with bath and separate shower is complemented by a separate toilet and laundry. A wraparound verandah borders the home, providing sheltered outdoor space overlooking the established garden, towards Blackmans Bay and beyond. The generous allotment offers plenty of room to enjoy outside, while a separate carport and additional off-street parking provide practical vehicle accommodation. Set within a peaceful residential setting, the proper
Request Details
Coastal Living, Water Views, Studio & Workshop
View photo
House · for sale
Request Details
Coastal Living, Water Views, Studio & Workshop
Lower Snug
· 3 Bedrooms · 1 Bath · House
· Equipped kitchen
Lower Snug · 3 Bedrooms · 1 Bath · House · Equipped kitchen
Welcome to 34 Powell Road, Blackmans Bay, a charming three-bedroom home that blends comfort, character and coastal living. The property captures attractive water views across the Derwent River and Blackmans Bay, enhancing its relaxed coastal appeal. Established in 1948, this character-filled home combines enduring charm with a warm and flexible layout designed to accommodate a variety of lifestyles. Comfortable as it stands, the home offers scope for thoughtful updates, providing an exciting opportunity to enhance and personalise while capitalising on its character, location and outlook. The spacious living area connects seamlessly with the kitchen and dining space, creating a practical environment for everyday life. Three bedrooms, a family bathroom and a separate washroom, complete with a second toilet and vanity, provide flexibility and convenience for families and guests alike. Adding further appeal, an upper-level studio opens onto a sun deck and enjoys elevated water views across
Request Details
Comfortable, contemporary and ready to call home
View photo
House · for sale
Request Details
Comfortable, contemporary and ready to call home
Lower Snug
· 4 Bedrooms · 2 Baths · House
· Garden · Equipped kitchen
Lower Snug · 4 Bedrooms · 2 Baths · House · Garden · Equipped kitchen
Set in a quiet pocket of Margate, 4 Crescent Drive is a spacious and beautifully presented solid brick home offering a flexible floorplan, generous outdoor spaces and a host of thoughtful updates throughout. Filled with natural light, the home has a warm and welcoming feel, with polished floorboards adding character and a fresh, modern finish complemented by ducted heating and cooling for year-round comfort. At the heart of the home is the generous living area, which opens directly onto a large elevated deck. Positioned to overlook the backyard and enjoy the greenery beyond, the deck provides an excellent extension of the living space and a wonderful setting for morning coffee, afternoon drinks or entertaining with family and friends. The kitchen has been updated with quality appliances and offers a practical and well-appointed space for everyday cooking, while the fresh modern bathrooms continue the home's clean and contemporary feel. Accommodation is generous and versatile, with the
Request Details
Spacious coastal living in the heart of Snug
View photo
House · for sale
Request Details
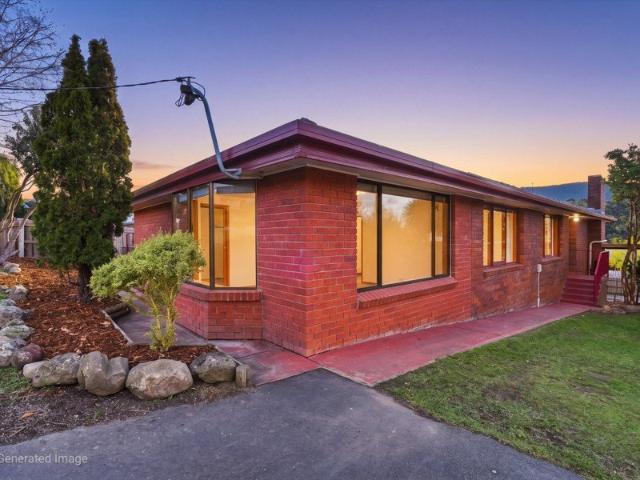
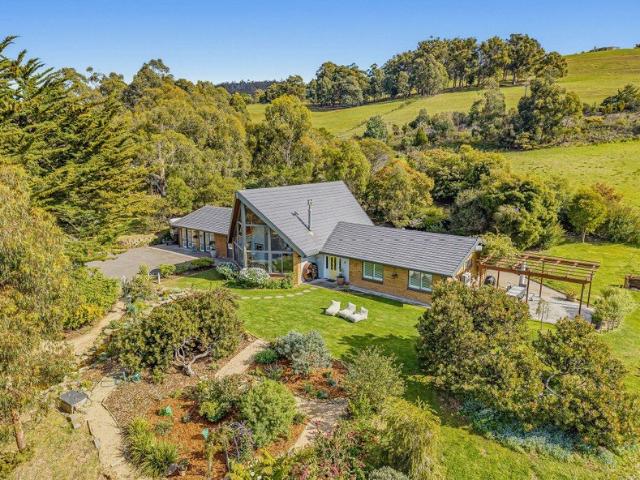
Spacious coastal living in the heart of Snug
Lower Snug
· 4 Bedrooms · 2 Baths · House
· Equipped kitchen
Lower Snug · 4 Bedrooms · 2 Baths · House · Equipped kitchen
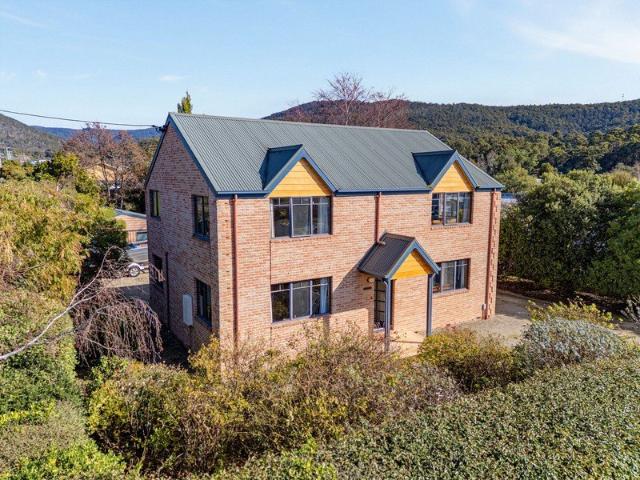
Positioned on a generous 1,013sqm allotment in one of Snug's most convenient locations, this spacious and versatile family home offers an appealing combination of lifestyle, privacy and everyday practicality. A lovely established hedge screens the front and side of the property, creating a welcoming sense of privacy from the street while still allowing the home to enjoy plenty of sunshine. Just a short stroll from Snug Beach, the playground, sports oval, school, local shops and public transport, the property places everything this popular seaside township has to offer within easy reach. With Hobart's CBD approximately 25 minutes away, it provides an ideal balance between relaxed coastal living and city convenience. Inside, the home offers a flexible floorplan designed to accommodate families at every stage. Three generous double bedrooms are complemented by two bathrooms, a well-appointed kitchen and a light-filled open-plan living and dining area. Upstairs, the elevated position captu
Request Details
A Lifestyle Location
View photo
House · for sale
Request Details
A Lifestyle Location
Lower Snug
· 3 Bedrooms · 1 Bath · House
· Equipped kitchen
Lower Snug · 3 Bedrooms · 1 Bath · House · Equipped kitchen
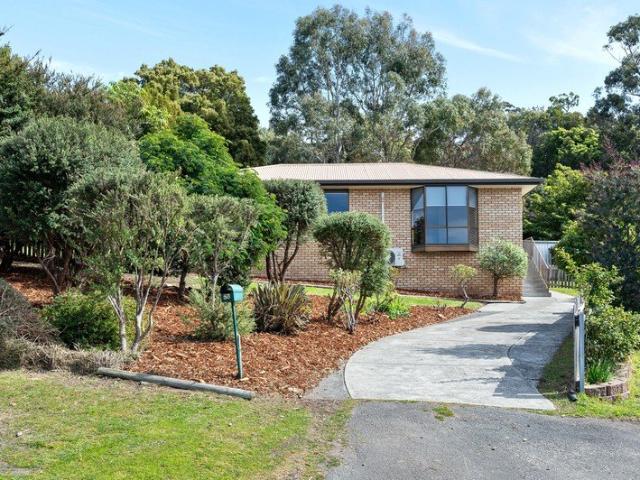
In the heart of beautiful Blackmans Bay, this classic three-bedroom brick home is positioned at the end of a quiet cul-de-sac and is sure to appeal to first-home buyers, downsizers and investors alike. Offering easy, level living with a low-maintenance lifestyle, the home is perfectly positioned in a highly desirable location. The spacious living area provides excellent versatility for the new owners and features a reverse-cycle heat pump for year-round comfort. Ample windows capture both morning and afternoon sun, while glimpses of the Derwent River add to the appeal. The dining area is conveniently positioned off the kitchen and opens directly onto a paved entertaining area, creating a seamless connection between the indoors and outdoors. The three generous bedrooms are all equipped with built-in wardrobes and are well separated from the main living areas, providing privacy and comfort. A heat transfer system helps keep the bedrooms warm during the cooler months. The generous family
Request Details
Intelligently Off grid and Unapologetically Luxurious
View photo
House · for sale
Request Details
Intelligently Off grid and Unapologetically Luxurious
Lower Snug
· 4 Bedrooms · 2 Baths · House
Lower Snug · 4 Bedrooms · 2 Baths · House
Intelligently off-grid and unapologetically luxurious, 181 Whittons Road, Kettering is a remarkable contemporary home where complete self-sufficiency is paired with deliberate, high-end design. Sitting high on the hillside at 175 metres above sea level and quietly placed within a sheltered setting that backs into the landscape, the house was built in 2017 by award winning Mirowski Design and Construction, with joint design input made by both the builder and owners. Every element has been carefully considered, so that the residence blends seamlessly within its diverse environment of dry sclerophyll forest and woodland; and makes the most of extraordinary skies containing ever-changing views, that reach across native forest, Woodbridge Village, Bruny Island, the waterways of the D'Entrecasteaux Channel, and out to the Southern Ocean. Clad externally in beautiful Spotted Gum timber and flooded with natural light, the single-level 215m² home centres around an open-plan living and dining sp
Request Details
Elevated Luxury, Absolute Serenity A Rare Architectural Sanctuary
View photo
House · for sale
Request Details
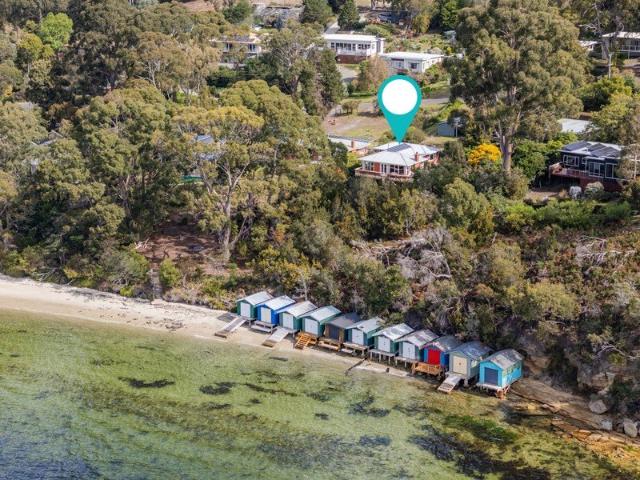
Elevated Luxury, Absolute Serenity A Rare Architectural Sanctuary
Lower Snug
· 5 Bedrooms · 3 Baths · House
· Equipped kitchen
Lower Snug · 5 Bedrooms · 3 Baths · House · Equipped kitchen
Commanding an elevated position along Tingira Road, this architecturally designed 360m2 residence is a serene sanctuary of space, light and refined luxury. Five bedrooms and three fully renovated bathrooms are wrapped in privacy and calm, creating a home where generous proportions, thoughtful design and everyday comfort sit effortlessly together in a setting perfectly suited to family life. From the moment you arrive, the sense of tranquillity is immediate. Cathedral-style windows draw your eye outward, framing the outlook while pouring natural light into the striking sunken living room. There is a quiet sense of drama here, softened by the warmth of a wood heater and the ease of discreet heat pumps, making this an inviting space to relax, entertain or simply be still, no matter the season. At the heart of the home, the newly renovated kitchen is a statement of both beauty and function. All Siemens appliances including three ovens, twin warming drawers a built-in coffee machine and ins
Request Details
Solid Brick Home with Space, Potential & Lifestyle Appeal
View photo
House · for sale
Request Details
Solid Brick Home with Space, Potential & Lifestyle Appeal
Lower Snug
· 3 Bedrooms · 1 Bath · House
· Equipped kitchen
Lower Snug · 3 Bedrooms · 1 Bath · House · Equipped kitchen
Welcome to 16 Carrington Drive, Margate - a solid brick home that perfectly combines comfort, convenience and easy living. Situated in a quiet cul-de-sac and positioned in a highly desirable location, this well-maintained single-storey home offers near-level access and sits on a generous allotment, delivering the perfect balance of privacy, durability and practicality. Inside, you'll find a light-filled interior with neutral-toned kitchen featuring ample bench space and plenty of storage, making everyday living both functional and enjoyable. The welcoming floorplan is ideal for first-home buyers, downsizers, or savvy investors alike. The home offers three spacious bedrooms, providing plenty of room for families, guests or a home office, with built-in wardrobes in two of the bedrooms providing excellent storage. The family bathroom is well appointed with a full-sized bath, separate shower and vanity, while a separate toilet adds extra practicality for busy households. The kitchen is ope
Request Details
Exceptional lifestyle opportunity on 18 acres / 7.2 hectres approx
View photo
House · for sale
Request Details
Exceptional lifestyle opportunity on 18 acres / 7.2 hectres approx
Lower Snug
· 3 Bedrooms · 1 Bath · House
· Equipped kitchen
Lower Snug · 3 Bedrooms · 1 Bath · House · Equipped kitchen
Nestled at the end of a quiet country lane, 190 Cripps Road, Woodbridge offers an exceptional lifestyle opportunity where privacy, space and natural beauty combine to create the perfect rural retreat. Set on approximately 7.2 hectares (18 acres), this picturesque property enjoys pleasing views across the D'Entrecasteaux Channel while offering the peace and tranquillity that only country living can provide. Distinctive two-storey, timber pole design home embraces its surroundings with a solar passive design, complemented by solar panels for improved energy efficiency. Multiple living areas across both levels provide flexibility for growing families, entertaining or simply relaxing while taking in the special outlook. The home features four generous bedrooms, a well-appointed family bathroom and a convenient powder room. The spacious main bedroom is a true sanctuary, complete with outstanding Channel views and a walk-in robe. At the heart of the home, the quality kitchen is equipped with
Request Details
Architectural living with panoramic water views
View photo
House · for sale
Request Details
Architectural living with panoramic water views
Lower Snug
· 3 Bedrooms · 2 Baths · House
· Parking · Equipped kitchen
Lower Snug · 3 Bedrooms · 2 Baths · House · Parking · Equipped kitchen
Capturing all-day sunshine from its prized northerly aspect, this architecturally designed residence showcases expansive views across Blackmans Bay Beach and the Derwent River. Solidly constructed with besser block walls and a concrete subfloor, the home combines quality craftsmanship with exceptional comfort. Offering three bedrooms, two bathrooms and flexible living spaces, the home features a well-appointed kitchen upstairs along with a second kitchen downstairs, ideal for guests or extended family. Year-round comfort is assured with ceiling heating, underfloor heating in key areas, gas hot water and gas cooking. Outside, beautifully manicured gardens are supported by automatic irrigation, while the outdoor entertaining area is enhanced by automatic roller blinds. Additional features include high-end remote-controlled blinds, a double garage with internal access, extensive under-house storage and a generous allotment of 861 sqm approx. Conveniently located just moments from the Sunc
Request Details
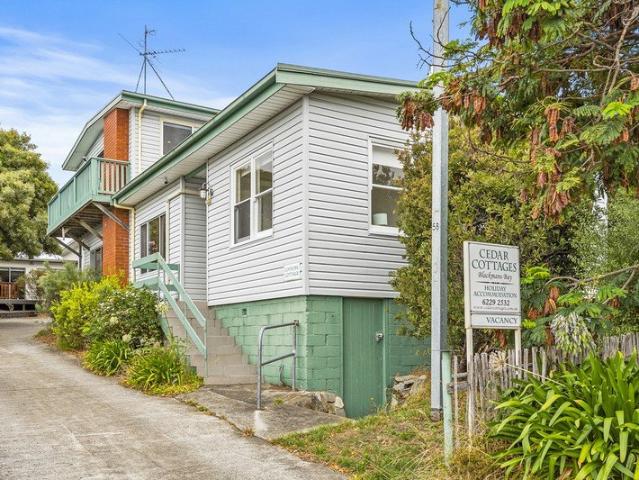
Cedar Cottages | coastal accommodation opportunity in Blackmans Bay
View photo
House · for sale
Request Details
Cedar Cottages | coastal accommodation opportunity in Blackmans Bay
Lower Snug
· 14 Bedrooms · 6 Baths · House
Lower Snug · 14 Bedrooms · 6 Baths · House
Cedar Cottages offers a unique accommodation offering in the heart of Blackmans Bay, spanning two neighbouring addresses: 245 Roslyn Avenue and 14 Garnett Street. Set in a peaceful coastal setting just moments from the beach and a short drive from Hobart, this established property combines convenience, privacy, and natural beauty. Nestled amongst native gardens and mature trees, the cottages provide a welcoming retreat for guests seeking a relaxing Tasmanian getaway. Thoughtfully designed and well-appointed, each cottage delivers the comfort and independence travellers value, making the property appealing to couples, families, and holidaymakers alike. Guests can enjoy easy access to Blackmans Bay Beach, coastal walking tracks, local cafés, and the attractions of Greater Hobart. Private outdoor spaces, comfortable interiors, and self-contained facilities create a true home-away-from-home experience, encouraging repeat visitation and year-round appeal. Why guests choose Cedar Cottages: P
Request Details
Character, space and lifestyle
View photo
House · for sale
Request Details
Character, space and lifestyle
Lower Snug
· 4 Bedrooms · 3 Baths · House
· Air conditioning · Equipped kitchen
Lower Snug · 4 Bedrooms · 3 Baths · House · Air conditioning · Equipped kitchen
Tucked away just minutes from Kingston, this home offers a rare blend of character, space and lifestyle. It sits on approximately 1.92 hectares with North West Bay Golf Course as your neighbour, a short stroll from your back door. From the moment you step inside, the home has a genuine sense of calm and quiet. Tasmanian oak floorboards feature in the home and this combined with vaulted ceilings and white shutters giving the home warmth and character. The flexible floor plan is spread over approximately 291 sqm of living suits a growing family or multigenerational living. The main living area is the heart of the home. A slow-combustion wood fire, reverse-cycle air conditioning and views across North West Bay make it a space you'll want to spend time in year-round. The spacious kitchen has quality appliances and plenty of storage, ready for everyday family meals or entertaining. Upstairs, a second living area takes in more views across North West Bay. It's the perfect retreat for teenage
Request Details
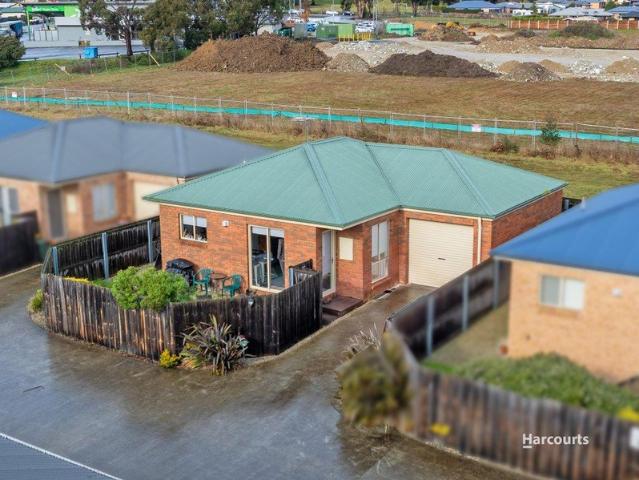
Leased Until Feb 2028 Quality Tenant, Effortless Investment!
View photo
Villa · for sale
Request Details
Leased Until Feb 2028 Quality Tenant, Effortless Investment!
Lower Snug
· 2 Bedrooms · 1 Bath · Villa
· Garden · Parking · Equipped kitchen
Lower Snug · 2 Bedrooms · 1 Bath · Villa · Garden · Parking · Equipped kitchen
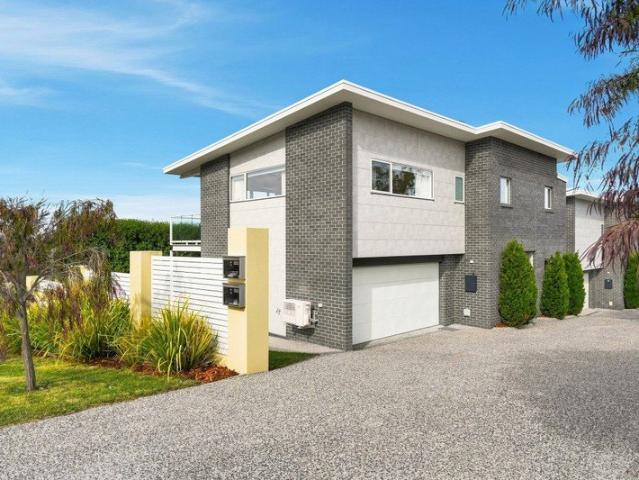
Well Maintained Investment Opportunity Nestled within a well-established complex, within walking distance to local schools and everyday conveniences, this well-maintained villa makes a solid addition to your next portfolio. Thoughtfully designed, the open-plan living, kitchen and dining area makes practical sense for easy winter heating. Both bedrooms feature built-in robes, and the central bathroom has a separate shower and bath. The toilet and laundry are also separate. This neat and tidy villa has been well maintained, with new carpet and fresh paint added approximately 12 months ago. There is internal access to the garage, plus additional off-street parking and visitor parking. The easy-care yard is fully fenced and simple to maintain. Body Corporate fees are approximately $1,200 per year, covering building and common ground insurance - making this an easy, no-fuss investment choice offering immediate returns
Request Details
A Country Estate in the Heart of Blackmans Bay
View photo
House · for sale
Request Details
A Country Estate in the Heart of Blackmans Bay
Lower Snug
· 4 Bedrooms · 2 Baths · House
· Garden · Equipped kitchen
Lower Snug · 4 Bedrooms · 2 Baths · House · Garden · Equipped kitchen
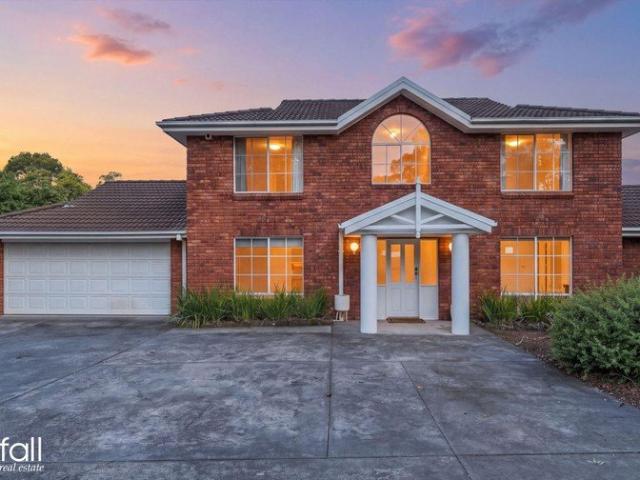
Room to breathe. Gardens to wander. A home made for living. There are properties that simply provide a place to live, and then there are properties that invite you to slow down and enjoy the good things in life. Set behind its handsome Georgian-inspired brick façade and surrounded by approximately 2,700m' of level land with established gardens and dual entries, this substantial country-style estate offers an enviable sense of space and privacy, yet remains wonderfully connected to everything Blackmans Bay has to offer. Inside, the home unfolds with an easy generosity. Three separate living areas provide space for everyone to retreat, gather or entertain, while the expansive open-plan kitchen and dining area forms the natural heart of the home. French doors open to the gardens, creating a beautiful flow for long lunches, summer gatherings and relaxed family occasions. The kitchen and dining area are equally suited to everyday family life and entertaining, with the garden beyond providin
Request Details
Modern Comfort in the Heart of Snug
View photo
House · for sale
Request Details
Modern Comfort in the Heart of Snug
Lower Snug
· 3 Bedrooms · 2 Baths · House
Lower Snug · 3 Bedrooms · 2 Baths · House
Located in the much-desired township of Snug, this lovely three-bedroom home offers comfortable living, a sunny northerly aspect and beautiful mountain views. The generously sized main bedroom features a walk-in robe and ensuite, while the two additional bedrooms both include built-in robes. The well-appointed family bathroom offers a separate bath and shower, complemented by a separate toilet and a spacious laundry. The spacious open-plan living and dining area flows seamlessly onto a sunny deck, providing the perfect spot to relax and enjoy the surrounding mountain views. The home has recently been refreshed throughout, with new paint, carpets and blinds, providing a fresh and inviting feel. Set on an approximately 739m² block, the property is conveniently located within a short stroll of the local primary school, IGA and the range of amenities available in the centre of Snug. Snug is approximately 25 minutes south of Hobart and offers a relaxed village lifestyle with essential loca
Request Details
Prestige Dual Living
View photo
House · for sale
Request Details
Prestige Dual Living
Lower Snug
· 5 Bedrooms · 3 Baths · House
· Balcony · Equipped kitchen
Lower Snug · 5 Bedrooms · 3 Baths · House · Balcony · Equipped kitchen
Meticulously renovated to an impeccable standard, this exceptional residence blends sophisticated coastal design with a highly versatile floorplan, perfectly suited to modern family living, dual occupancy or premium Airbnb potential. Capturing elevated water views and offering multiple living domains across two thoughtfully designed levels, the home delivers an enviable lifestyle just moments from the beach, vibrant cafés and 10 minutes from Hobart CBD. - Beautifully renovated interiors with a refined coastal aesthetic - Elevated water views framed from living and balcony areas - Expansive open-plan living with timber floors and neutral tones - Designer kitchen with stone benchtops and quality appliances - Generous entertaining balcony capturing the outlook and sun - Three upper-level bedrooms, two with built-in robes - Luxurious master suite with private ensuite - Stylish bathrooms with floor-to-ceiling tiles and quality finishes - Flexible lower level with bedrooms and rumpus space -
Request Details
Tinderbox Farm and Vineyard Estate A Landmark Coastal Holding of Scale, Heritage and Agricultural Potential
View photo
House · for sale
Request Details
Tinderbox Farm and Vineyard Estate A Landmark Coastal Holding of Scale, Heritage and Agricultural Potential
Lower Snug
· 6 Bedrooms · 2 Baths · House
Lower Snug · 6 Bedrooms · 2 Baths · House
Tinderbox Farm and Vineyard Estate is a significant Tasmanian holding of scale, productivity and long-term potential. Spanning approximately 317.5 hectares with over 4 kilometres of high water mark frontage, the property combines rolling pastures, a productive cool-climate vineyard and expansive views across the D'Entrecasteaux Channel to Bruny Island. Located just 25 minutes south of Hobart, the estate offers a rare balance of scale, privacy and coastal outlook. Generationally held and recognised for premium table wine production, it presents a considered blend of agricultural capability and lifestyle appeal. The 2-hectare vineyard, established in 1993 with plantings of Pinot Noir, Riesling and Chardonnay, sits on basalt and dolerite derived soils. A maritime influenced climate moderates temperature and reduces frost risk, supporting consistent yields and fruit quality. The broader holding supports a mixed farming system, comprising improved and native pastures and bushland, which is
Request Details
Panoramic Water Views | Refreshed Executive Living in Blackmans Bay
View photo
Townhouse · for sale
Request Details
Panoramic Water Views | Refreshed Executive Living in Blackmans Bay
Lower Snug
· 3 Bedrooms · 3 Baths · Townhouse
· Equipped kitchen
Lower Snug · 3 Bedrooms · 3 Baths · Townhouse · Equipped kitchen
The Phone Code for this property is: 52373. Please quote this number when phoning or texting. Capturing spectacular panoramic views across the River Derwent and beyond, 1/5 Amethyst Drive, Blackmans Bay combines contemporary design, generous proportions and an exceptional elevated outlook in one of Blackmans Bay's most desirable locations. Presented in outstanding condition, the home has been completely repainted throughout and newly appointed with carpet, blinds and elegant sheers, creating a fresh, sophisticated interior ready for its new owners to simply move in and enjoy. The upper level has been designed around the views and entertaining, with an expansive open-plan kitchen, dining and living area flowing directly to the alfresco deck. At the heart of the home, the designer kitchen features stone benchtops and a complete suite of Smeg appliances, complemented by sleek porcelain tiled flooring and a generous dining area. The adjoining 6m x 5m living room provides an impressive sens
Request Details
EXCEPTIONAL WATER VIEWS!
View photo
House · for sale
Request Details
EXCEPTIONAL WATER VIEWS!
Lower Snug
· 3 Bedrooms · 2 Baths · House
· Garden
Lower Snug · 3 Bedrooms · 2 Baths · House · Garden
Set quietly at the end of Ferry Road, this private coastal home enjoys a peaceful setting surrounded by established gardens and beautiful water views across Little Oyster Cove and D'Entrecasteaux Channel to Bruny Island and the Derwent River. Hidden away up a leafy driveway, the property feels wonderfully secluded while still being only a short stroll to the marinas, 5 popular cafés, Oyster Cove Inn, the Bruny Island ferry terminal and a Metro bus stop and other amenities. The home sits on more than half an acre of landscaped grounds, approximately 2,225 sqm, with a fully fenced garden combining lawn, native plantings and flowering shrubs. The setting is colourful yet easy to maintain, offering plenty of space to relax outdoors and enjoy the expansive water views, regular yacht races and passing cruise ships. Inside, the home has been thoughtfully designed to make the most of the outlook. The open plan living and dining area and main bedrooms capture sweeping north and east facing wate
Request Details
Spacious Family Home on 2.5 Acres with Exceptional Views
View photo
House · for sale
Request Details
Spacious Family Home on 2.5 Acres with Exceptional Views
Lower Snug
· 5 Bedrooms · 2 Baths · House
· Equipped kitchen
Lower Snug · 5 Bedrooms · 2 Baths · House · Equipped kitchen
Set on 2.5 acres of fully fenced land, this impeccably maintained property offers an ideal lifestyle for families, hobby farmers, or animal lovers. North facing and perfectly positioned to capture the all-day sun, the home enjoys uninterrupted views of kunanyi/Mount Wellington and Sleeping Beauty. A generous wrap-around deck creates the perfect space for entertaining while taking in the peaceful rural surrounds. Inside, the home features five bedrooms and two well-appointed bathrooms, complemented by a large living area and an impressive kitchen equipped with quality appliances including a gas cooktop, electric oven, and dishwasher. Ample bench space and a picture-perfect outlook to the mountains make this a standout space. The lounge room is enhanced by a beautiful feature ceiling, adding warmth and character. Comfort is assured year-round with a Saxon wood heater, ducted heating system, and solar panels for energy efficiency. Four bedrooms are conveniently located at one end of the h
Request Details
A Rare Coningham Beachfront Access Opportunity Where the Beach Becomes Your Backyard
View photo
House · for sale
Request Details
A Rare Coningham Beachfront Access Opportunity Where the Beach Becomes Your Backyard
Lower Snug
· 3 Bedrooms · 1 Bath · House
· Garden
Lower Snug · 3 Bedrooms · 1 Bath · House · Garden
Auction 31st October 2026 1.00pm Onsite. There are properties that offer a lifestyle - and then there are properties that become a lifestyle. Privately positioned, this much-loved 1960s home presents an exceptionally rare opportunity to secure direct access to popular Coningham Beach, in one of Southern Tasmania's most tightly held waterfront locations. There are approximately nine properties with direct beach front access, of which four have never come to market, since the late 1960's! Opportunities like this simply do not come along often. Imagine waking to the sound of the water, stepping onto the front deck with your morning coffee, and wandering down to the beach whenever the mood takes you. Here, the spectacular setting isn't something you visit - it becomes part of your everyday life. A Home Full of Character: Offered for the first time since being built in 1968, the home retains the warmth and authenticity of its era, with beautiful original features including timber floorboard
Request Details

Get email alerts

Don't miss out: be the first to know about new properties

The alert was correctly created

On subscribing you accept the conditions of use and the privacy policy
Alert
Receive new ads in your inbox
Save this search
Receive alerts for new listings

We'll send you an email when we have new properties for: "Houses for sale in Lower Snug"

The alert was correctly created

Huntingfield
Margate, Kingborough
Get email alerts and be the first to see new listings
Required field
On subscribing I accept the terms of the privacy policy
Perfect! You'll soon start receiving new listings via email
Alert
Receive an email when we have new ads for Houses for sale in Lower Snug
Save this search
Filters

Bedrooms

Size (m²)

m²
m²

Price

$
$

Property type

Bathrooms

Clear all filters
Receive notifications when new entries are published.