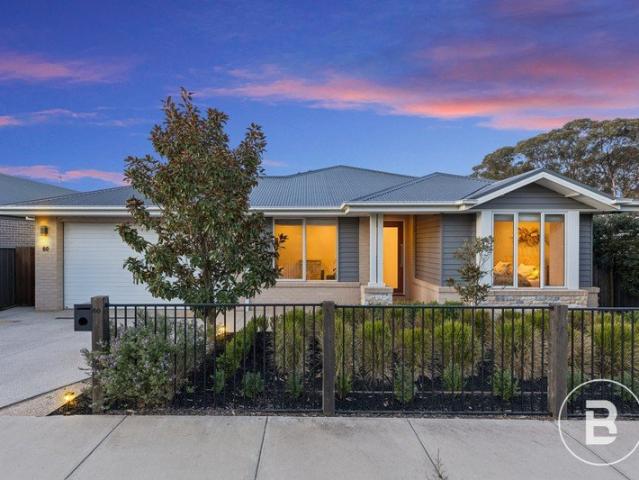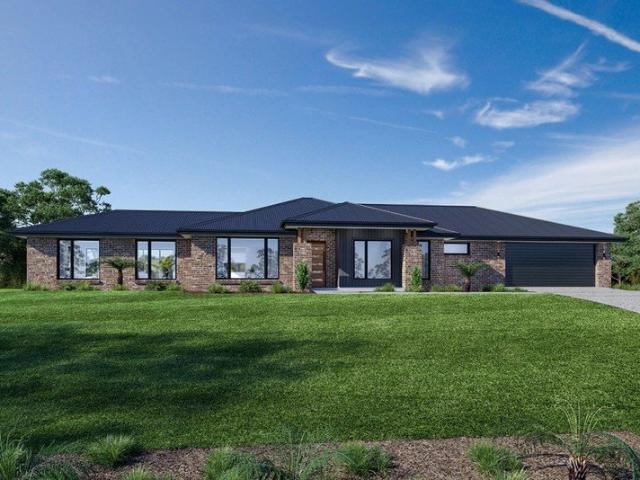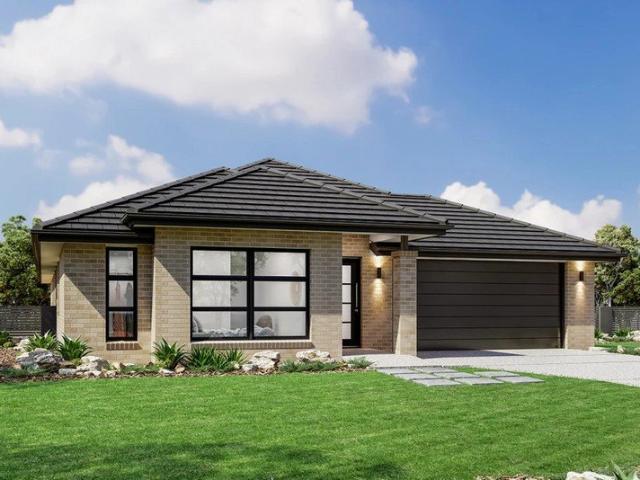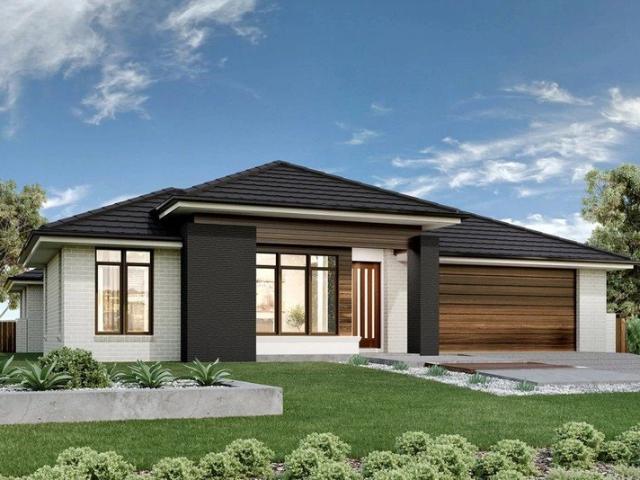
600 properties for sale in Flora Hill

Cornerstone Estate
View photo
Terraced House · for sale
Request Details
Cornerstone Estate
Flora Hill
· 4 Bedrooms · 2 Baths · Terraced House
Flora Hill · 4 Bedrooms · 2 Baths · Terraced House
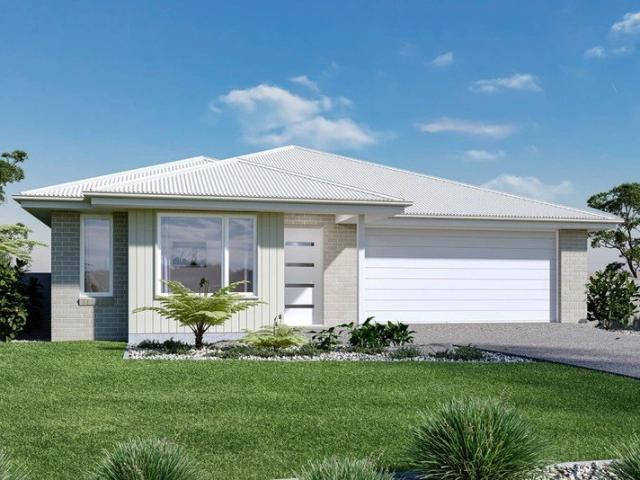
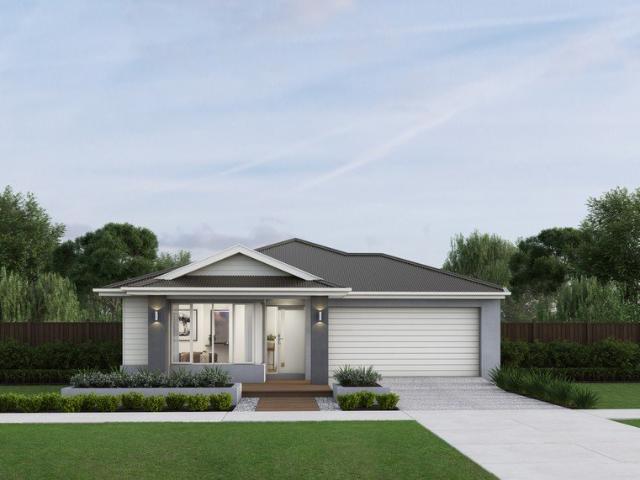
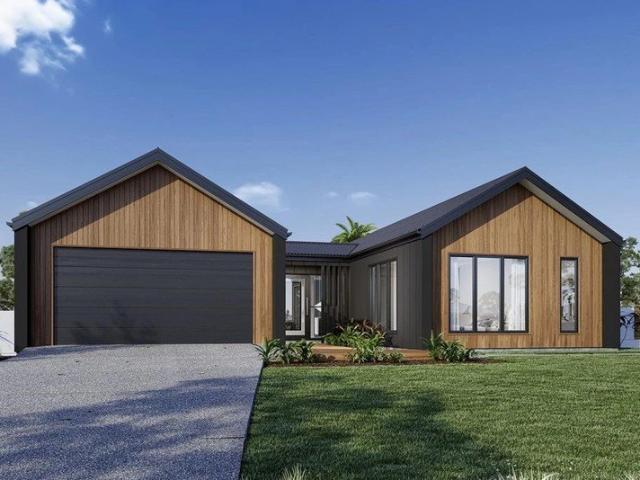
A fresh and invigorating pavilion style home, the Oakford design range exclusive to G.J. Gardner Homes provides a luxurious spin on the modern alpine lodge. The Oakford has very distinct zones flowing off a spacious central entry pod that separates the private spaces from the main living areas. The kids’ zone on one side comes with up to three bedrooms, an activity room and family bathroom while the other side brings the family together in an large open plan main living area. A central separate lounge room divides the main wing of this home, providing the ultimate in privacy for a truly glamorous master suite located to the front of the home. Entertaining in the Oakford is a breeze, with a seamless indoor-outdoor flow to the rear Alfresco or central courtyard that allows plenty of natural light and breezes fill the home for all year comfort and enjoyment. Allow yourself to imagine the lifestyle you’ve always wanted; in the home you deserve! The Oakford design offers individually crafte
Request Details
Comfortable Two Bedroom Home with Spacious Shed
View photo
House · for sale
Request Details
Comfortable Two Bedroom Home with Spacious Shed
Flora Hill
· 2 Bedrooms · 1 Bath · House
· Garden · Equipped kitchen
Flora Hill · 2 Bedrooms · 1 Bath · House · Garden · Equipped kitchen
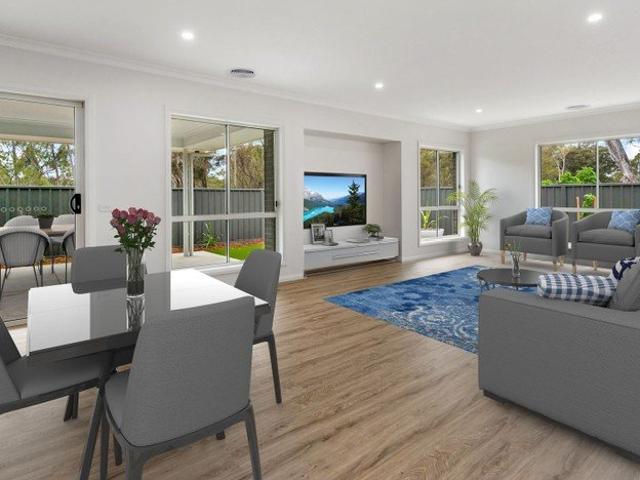
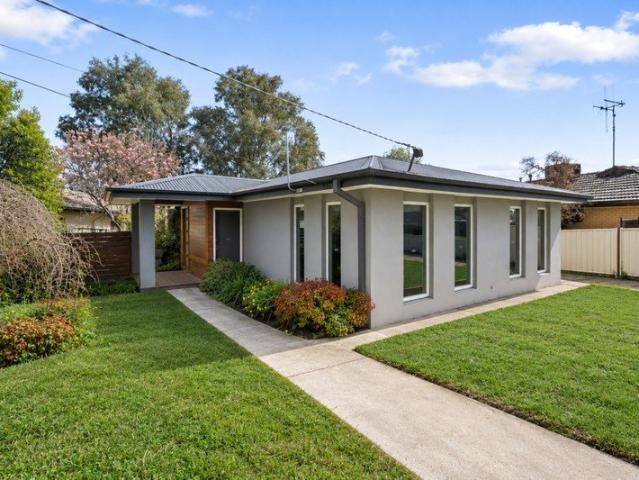
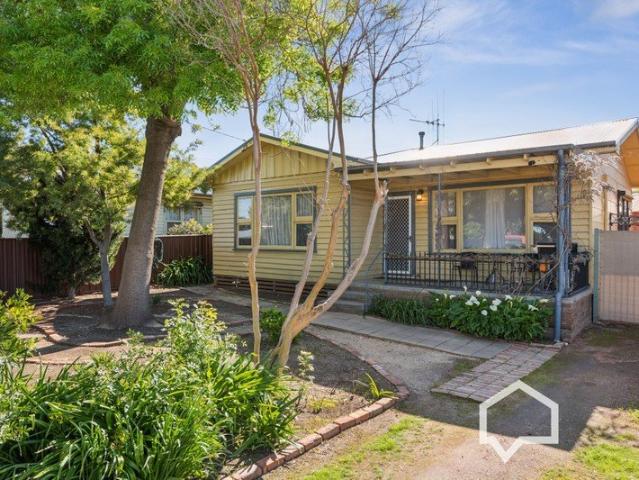
Inspection of this property is by appointment only. Please contact Mitch on 0400 601 779 to arrange an inspection Positioned in the established suburb of California Gully, this inviting two-bedroom home offers comfortable living, flexible spaces and a generous backyard with plenty of room to enjoy. At the front of the home, the welcoming living room provides a comfortable space to relax, complete with a split-system for year-round comfort. The kitchen and dining area form the central hub of the home, with gas cooking installed. A second living room or study is located at the rear of the home, offering flexibility for those needing a home office, quiet retreat or additional living space. European laundry located at the rear door for added connivence. Both bedrooms are fitted with ceiling fans. The front bedroom also features a split-system, while the rear bedroom includes a free standing cupboard. The main bathroom offers a shower and vanity, with an adjoining toilet. Outside, the prope
Request Details
Cornerstone Estate
View photo
Terraced House · for sale
Request Details
Cornerstone Estate
Flora Hill
· 4 Bedrooms · 2 Baths · Terraced House
· Equipped kitchen
Flora Hill · 4 Bedrooms · 2 Baths · Terraced House · Equipped kitchen
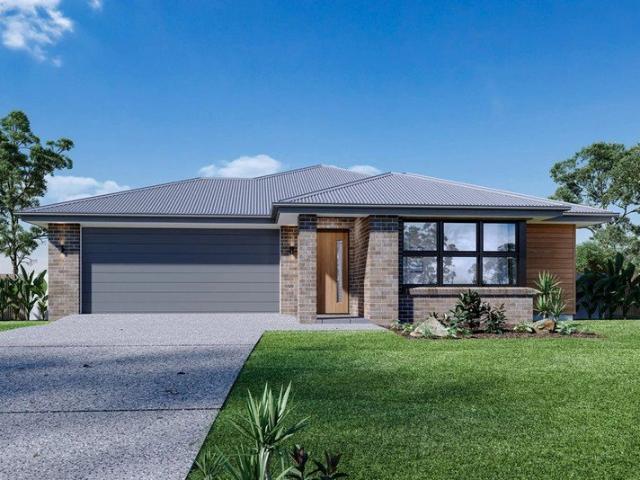
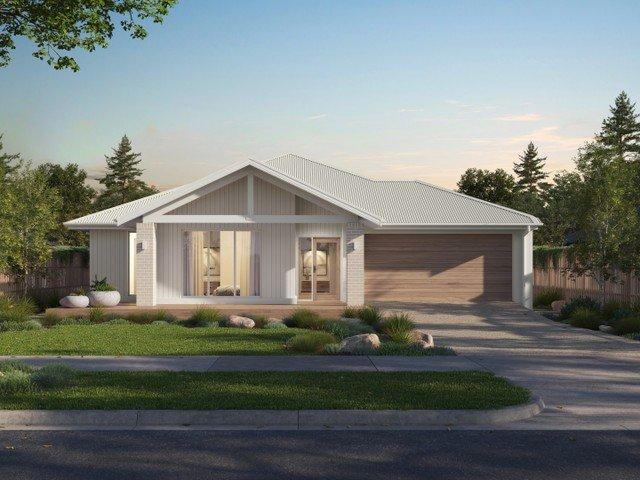
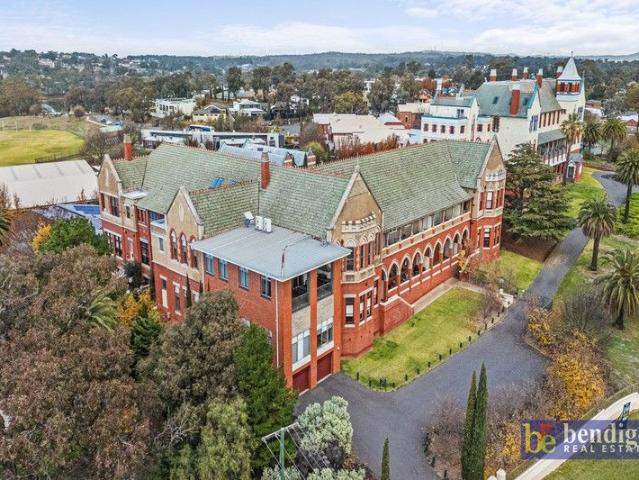
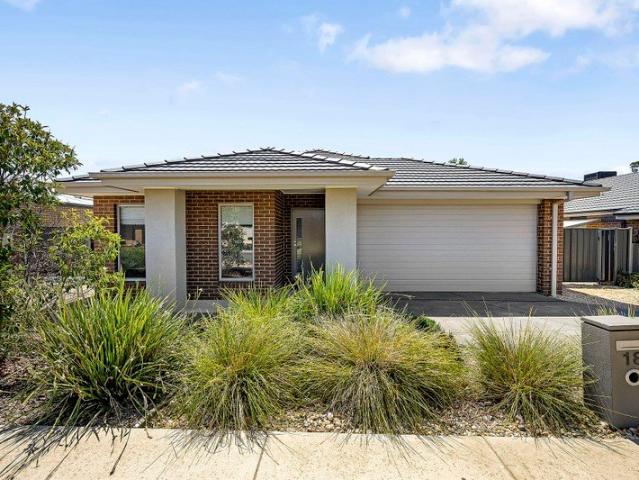
The Brookfield offers a versatile and stylish home that caters to various lifestyle needs, featuring spacious living areas, a modern kitchen and an alfresco space for seamless indoor-outdoor living. Entertaining is easy with the open plan family and dining room, and a large kitchen with walk in pantry adding a touch of luxury to the home. Good separation between the bedrooms offers privacy when you need it. The generous master bedroom and formal lounge towards the front of the home creates a quiet retreat for adults while the remaining bedrooms and the family bathroom to the rear provides the ideal kid’s zone. Allow yourself to imagine the lifestyle you’ve always wanted; in the home you deserve! The Brookfield offers individually crafted facades that will inspire you by providing a choice of homes that reflect your personal lifestyle and preferences. For optimal site use, this design is best positioned on sites with the north aspect towards the rear & side of the home, providing sustai
Request Details
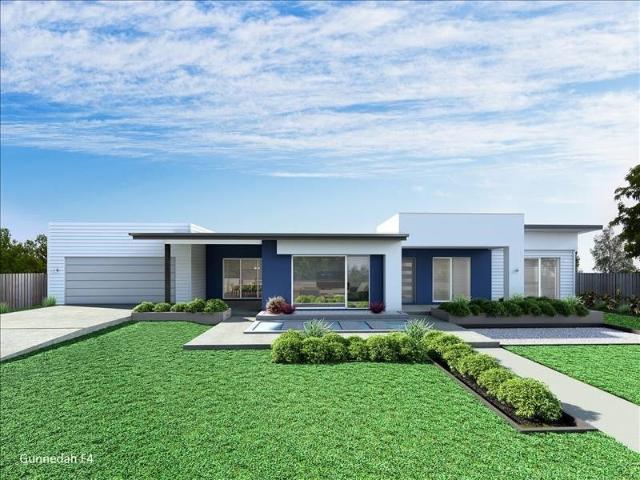
Cornerstone Estate
View photo
Terraced House · for sale
Request Details
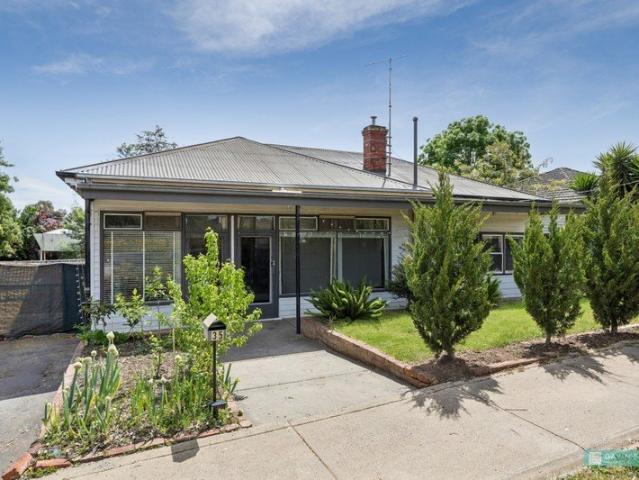
Cornerstone Estate
Flora Hill
· 4 Bedrooms · 2 Baths · Terraced House
· Equipped kitchen
Flora Hill · 4 Bedrooms · 2 Baths · Terraced House · Equipped kitchen
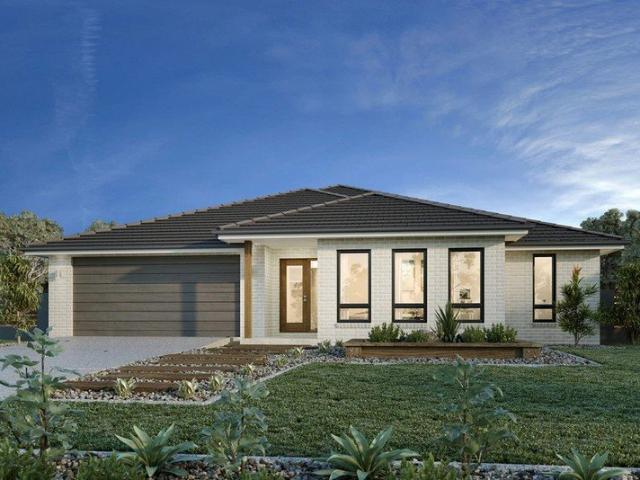
Step into a world of contemporary sophistication with the Woodhaven, a home designed to cater to every aspect of modern living with seamless style and functionality. An open living space is designed to be the heart of the home, creating an inviting atmosphere perfect for both relaxation and entertainment. The gourmet kitchen at the centre adjacent to the family, dining areas ensures everybody stays engaged with activities, providing a cozy yet elegant setting for meals and gatherings. Additional bedrooms are positioned to provide peace and privacy throughout, each considered with attention to detail and comfort in mind. A large master suite towards the front of the home offers a private retreat with a luxurious ensuite bathroom and generous walk-in robe, ensuring comfort and convenience. A separate lounge or media at the front of the home provides the flexibility needed for today’s lifestyle. Experience the perfect blend of elegance and practicality the Woodhaven has to offer. Allow yo
Request Details
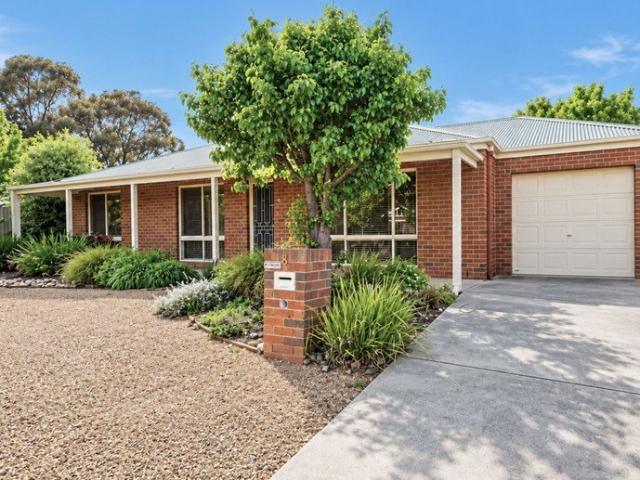
Cornerstone Estate
View photo
Terraced House · for sale
Request Details
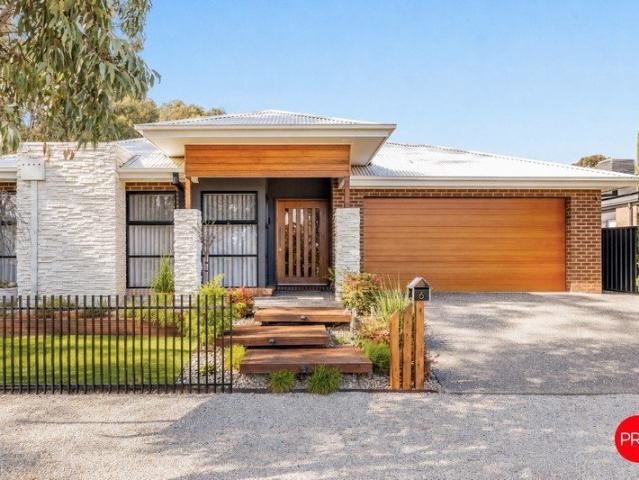
Cornerstone Estate
Flora Hill
· 4 Bedrooms · 2 Baths · Terraced House
· Equipped kitchen
Flora Hill · 4 Bedrooms · 2 Baths · Terraced House · Equipped kitchen
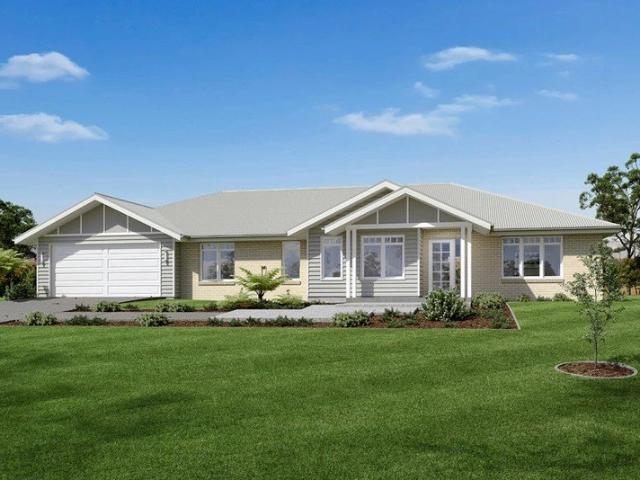
Combining elegant spatial flow and intelligent separation of private spaces the Vista design has all the features to meet modern family requirements with space for every member of the family. At the heart of the home is the perfect space for the family to come together and entertain guests, boasting an impressive open plan living area with kitchen, Dining and Family that opens outdoors onto a large covered Alfresco. Towards the rear of the home is the kids’ zone with bedrooms and family bathroom surrounding a central activity room. A master bedroom suite is privately positioned behind a separate lounge room to the front and is complemented by a well-appointed ensuite and walk in robe. Providing separate spaces to retreat, relax or play the Vista design, exclusive to G.J. Gardner Homes brings you closer to the lifestyle you’ve always wanted; in the home you deserve! Allow yourself to imagine the lifestyle you’ve always wanted; in the home you deserve! The Vista design offers individuall
Request Details
Cornerstone Estate
View photo
Terraced House · for sale
Request Details
Cornerstone Estate
Flora Hill
· 4 Bedrooms · 2 Baths · Terraced House
· Equipped kitchen
Flora Hill · 4 Bedrooms · 2 Baths · Terraced House · Equipped kitchen
The Balmoral showcases carefully planned spaces with specific zones that complement every aspect of family living in a flowing, easy to live in home that features all the privacy you deserve and open plan living you need. The open plan living includes a large, functional kitchen with walk in pantry and opens out to the back alfresco area to extend the space and help bring outside in during those incredible summer days. This beautiful design has also incorporated extra living comforts to ensure you come home to everything you need at your fingertips. Designed with the country lifestyle in mind, the Balmoral will suit rural, wide and corner sites. The slim rectangular shape assists in positioning on sloping sites that encourages minimal earthworks and impact on the landscape. With a large front façade that offers visual appeal, this home will capture your heart each time you walk through the door. Allow yourself to imagine the lifestyle you’ve always wanted; in the home you deserve! The
Request Details
The Art of Easy Living in Strathfieldsaye
View photo
House · for sale
Request Details
The Art of Easy Living in Strathfieldsaye
Flora Hill
· 4 Bedrooms · 2 Baths · House
· Equipped kitchen
Flora Hill · 4 Bedrooms · 2 Baths · House · Equipped kitchen
From soaring ceilings and sun-filled living spaces to seamless indoor-outdoor living, 60 Coomoora Circuit is a home that simply feels right. Originally created as a builder's display home, this beautifully designed residence combines generous proportions, clever zoning and thoughtful details across four bedrooms, three living zones and two alfresco areas. At its heart, the light-filled kitchen, dining and living zone features soaring ceilings, generous glazing with remote blinds and a sunny north-facing aspect. Sliding glass opens to the main alfresco, complete with an all-weather Vergola - an inviting space for entertaining or relaxing year-round. A second alfresco at the rear provides another private outdoor retreat, perfect for morning coffee or enjoying the sunshine. The stylish kitchen centres around a stone-topped island and includes a walk-in pantry, 900mm stainless-steel freestanding cooker and dishwasher, creating a natural hub for everyday living and entertaining. The main su
Request Details
Cornerstone Estate
View photo
Terraced House · for sale
Request Details
Cornerstone Estate
Flora Hill
· 4 Bedrooms · 2 Baths · Terraced House
· Equipped kitchen
Flora Hill · 4 Bedrooms · 2 Baths · Terraced House · Equipped kitchen
Every detail of the Oakwood is designed to elevate your living experience. These homes are more than just a place to live; they are a statement of style and comfort, crafted to meet the needs of modern families. With a focus on spacious layouts and elegant design, the Oakwood series invites you to discover a new level of luxury and functionality. Featuring a wide frontage that enhances curb appeal the home naturally provides ample space for outdoor living. Inside, the open-plan design creates a seamless flow between the kitchen, dining, and family areas, making it perfect for both everyday living and entertaining. This thoughtful layout ensures that natural light fills the home, creating a warm and inviting atmosphere. The thoughtful design ensures that every room is functional and comfortable, with spacious bedrooms, including a master suite with walk in robe and ensuite, and a separate lounge area providing distinct spaces for relaxation or entertainment. The Oakwood combines style,
Request Details
Kangaroo Rise
View photo
Terraced House · for sale
Request Details
Kangaroo Rise
Flora Hill
· 4 Bedrooms · 2 Baths · Terraced House
· Parking · Equipped kitchen
Flora Hill · 4 Bedrooms · 2 Baths · Terraced House · Parking · Equipped kitchen
Elegant spatial flow, smart design and versatility, the Baltimore is a home of endless features for the growing family that is sure to impress. Multiple living areas with an abundance of options provide space and privacy for the whole family. An impressive open plan entertaining space featuring a gourmet kitchen with open butler’s pantry seamlessly connects the family and dining to the outdoor alfresco. A separate lounge room provides a desirable space to retreat, unwind and relax. A generous master suite is positioned privately to the rear of the home with walk in robe and well-appointed ensuite, while the additional bedrooms, family bathroom and activity room towards the front is the ideal kids’ zone. With additional features including a study, large laundry with ample of storage and double garage, the Baltimore offers a stunning family home that will be enjoyable for years to come. Allow yourself to imagine the lifestyle you’ve always wanted; in the home you deserve! The Baltimore o
Request Details
Cornerstone Estate
View photo
Terraced House · for sale
Request Details
Cornerstone Estate
Flora Hill
· 4 Bedrooms · 2 Baths · Terraced House
· Equipped kitchen
Flora Hill · 4 Bedrooms · 2 Baths · Terraced House · Equipped kitchen
Created to capture the essence of Hamptons style, the Long Bay designs, exclusive to G.J. Gardner Homes, offers the best of family living. With plenty of features the Long Bay boasts an open plan living area, separate lounge room, a unique kid’s zone and large private master bedroom suite. Bring family and friends together in the open plan living area where a large kitchen with butler’s pantry connects effortlessly with the dining, family and outdoor covered Alfresco. When its time to retreat or enjoy quiet conversation, a lounge room with direct access to a private courtyard awaits. A large private master bedroom boasts a double ensuite, a large walk-in robe and a retreat or study space. The children have their own space in a unique Kids zone with activity room, bathroom, Powder room and 3 bedrooms including walk in robes. Stylish and smart, Long Bay Designs cleverly wraps up family time and me time and delivers the answer - an elegant home everyone will love. Allow yourself to imagin
Request Details
Victorian Charmer In Stellar Position
View photo
House · for sale
Request Details
Victorian Charmer In Stellar Position
Flora Hill
· 4 Bedrooms · 2 Baths · House
Flora Hill · 4 Bedrooms · 2 Baths · House
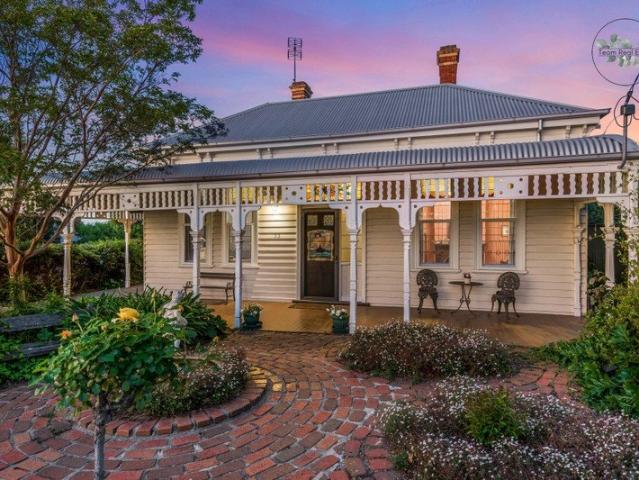
A passionate renovation of this period home has reinterpreted the classic Victorian style into a property that successfully meets modern-day comfort. Convenience is a key factor here the stellar position is a stone's throw from St John of God Hospital, a short walk to Girton College and Violet Street Primary School and a bus stop within 50 metres. Beyond that, it is a quick drive to the CBD, the Arts Precinct and various sporting/recreational facilities. Situated on an elevated corner lot behind a trademark white picket fence, the home's facade features an unusual 'eyelash' or concave front verandah with timber lattice trim in place of the standard cast iron lacework. Inside, heritage details include a spiral hallway, a central arch with plaster corbels, 12ft cedar-lined ceilings with ornate cornice, dado lining boards, and polished timber floors. Three large bedrooms include open fireplaces with marble mantles and cast iron grates. The main has the added luxury of an ensuite bathroom.
Request Details
As New Home Is A Triumph Of Design And Craftsmanship
View photo
House · for sale
Request Details
As New Home Is A Triumph Of Design And Craftsmanship
Flora Hill
· 4 Bedrooms · 2 Baths · House
Flora Hill · 4 Bedrooms · 2 Baths · House
A testament to contemporary design infused with light, warmth, and a serene calmness. The home capitalises on soaring raked ceilings, large light-adding windows, and high-end finishes to create a stylish, welcoming domain with instant appeal for all ages. Accommodation includes four larger-than-average bedrooms, two designer bathrooms, two flexible living spaces, a study area, a storage-rich laundry and two-car garaging. Overlooking terraced front gardens, the spacious main bedroom is large enough for parents to relax and unwind, with a large walk-in robe/dressing room and a five-star ensuite with a twin shower, twin vanity basins and a separate WC. The remaining bedrooms share a powder room and a stylish bathroom featuring an egg-shaped free-standing bath, an oversized in situ shower and vanity. Storage cupboards and a dedicated study area with built-in desks (perfect craft/hobby/homework space for toddlers to teens) complete the rear of the home. A vast great room forms the heart of
Request Details
Restore a Bendigo Classic to Former Glory
View photo
House · for sale
Request Details
Restore a Bendigo Classic to Former Glory
Flora Hill
· 4 Bedrooms · 1 Bath · House
· Equipped kitchen
Flora Hill · 4 Bedrooms · 1 Bath · House · Equipped kitchen
Timeless Character in a Blue-Chip Location - Restore to Former Glory Set in one of Bendigo's most desirable residential areas, this charming period home presents a rare opportunity to secure a slice of history just moments from the CBD. Rich in character and positioned on a generous 829m² allotment, this is the perfect canvas for those with vision. The current floorplan offers four bedrooms, a central bathroom, a single living area, and a huge kitchen and dining space complete with a walk-in pantry, providing a solid foundation to renovate, reimagine, or extend into a truly exceptional family home (STCA). Brimming with original features and undeniable charm, the home is ready for a complete transformation-offering the chance to create a stunning, high-end residence worthy of its prestigious location. Enjoy the lifestyle benefits of being within easy walking distance to the Bendigo CBD, cafes, restaurants, and local amenities, all while tucked away in a peaceful and tightly held pocket.
Request Details
Aspinall Park
View photo
Terraced House · for sale
Request Details
Aspinall Park
Flora Hill
· 3 Bedrooms · 2 Baths · Terraced House
· Patio · Equipped kitchen
Flora Hill · 3 Bedrooms · 2 Baths · Terraced House · Patio · Equipped kitchen
The Allora is a spacious family home with a commanding streetscape and large open plan living at the heart, offering multiple living zones ensuring plenty of space for everyone. Entering the home, the foyer draws you to the centre of the home to a welcoming open plan living space comprising a kitchen and butler’s pantry with dining and family spaces flowing between the rear alfresco and an optional front patio providing effortless connections to the outdoors. Private spaces inclusive of bedrooms and bathrooms are located at the back of the home, and cleverly designed to maintain good separation between the kids’ zone and the parent’s master suite, that hosts a well-appointed ensuite and a large walk-in robe. Additional opportunities for the whole family to entertain, relax and unwind can be found throughout the home from the lounge room and study at the front, to the rear activity room for the kids to play in their own space. Allow yourself to imagine the lifestyle you’ve always wanted
Request Details
Enjoy your new home in the beatiful Coridale Estate
View photo
Terraced House · for sale
Request Details
Enjoy your new home in the beatiful Coridale Estate
Flora Hill
· 4 Bedrooms · 2 Baths · Terraced House
· Equipped kitchen
Flora Hill · 4 Bedrooms · 2 Baths · Terraced House · Equipped kitchen
Opportunities like this don't stay available for long. Get in touch to learn more or arrange a time to explore the home in detail. The Torquay is a home that feels alive. Huge windows and high ceilings keep the interiors naturally bright and full of energy throughout the day. The master bedroom sits near the entrance a considered retreat with a walk-in robe and ensuite featuring double vanity, large shower and separate WC. The kitchen and expansive living areas create a warm, open atmosphere that's just as inviting on a Tuesday evening as it is at a weekend gathering. A butler's pantry, wraparound bench and versatile island bench give serious home cooks everything they need. The outdoor living area is sheltered under the roofline and accessed through glass sliding doors, ready for any season. Your new home will come standard with quality inclusions, industry leading guarantees/warranties and brand names that you can trust: - 7-star energy efficiency rating on every orientation, floorpl
Request Details
Titled land available in Strathfieldsaye!
View photo
Terraced House · for sale
Request Details
Titled land available in Strathfieldsaye!
Flora Hill
· 4 Bedrooms · 2 Baths · Terraced House
· Equipped kitchen
Flora Hill · 4 Bedrooms · 2 Baths · Terraced House · Equipped kitchen
Opportunities like this don't stay available for long. Get in touch to learn more or arrange a time to explore the home in detail. The Portofino is a home unlike any other in the Boutique Homes range, built around a defining feature: an internal courtyard that creates an immediate indoor-outdoor connection. It began with the courtyard, explains Senior Designer Rob Nguyen. From there, we started thinking about what living spaces would work best around it. The living, dining, kitchen and multipurpose room each connect to the courtyard, drawing in natural light and creating interesting lines of sight including a view from the multipurpose room through the courtyard and into the living space. The main bedroom sits at the front of the home with walk-in robes and ensuite, while three additional bedrooms, a study area, powder room and laundry occupy the opposite wing. Design options include an ensuite to one of the minor bedrooms, and the ability to interchange the main bedroom and multipurpo
Request Details
BRAND NEW & LOW MAINTENANCE HOME IN THE HEART OF STRATHFIELDSAYE
View photo
House · for sale
Request Details
BRAND NEW & LOW MAINTENANCE HOME IN THE HEART OF STRATHFIELDSAYE
Flora Hill
· 3 Bedrooms · 2 Baths · House
· Parking · Equipped kitchen
Flora Hill · 3 Bedrooms · 2 Baths · House · Parking · Equipped kitchen
Retiree living at its best; walking distance to Strathfieldsaye shops, pharmacy, doctors, café and more - Brand-new privately built with custom design and features - Quality flooring, fixtures and fittings throughout - Large and light-filled open planning living area Located in the latest development for over 55's, this house offers a modern design with a low maintenance lifestyle in the heart of thriving Strathfieldsaye. Perfectly designed with retirees in mind, this brand new property is walking distance to all of the amenities of Strathfieldsaye and just 10 minutes drive to Bendigo's CBD. A large double garage sits alongside a welcoming entrance, offering direct access to the luxurious master bedroom with a built-in robe and large ensuite. The hallway also leads to a beautifully presented open plan kitchen, living and dining area. The kitchen includes ample storage and bench space as well as quality appliances and an island bench for entertaining. The living area also opens out to a
Request Details
Home Best Two Titles One Price
View photo
House · for sale
Request Details
Home Best Two Titles One Price
Flora Hill
· 4 Bedrooms · 1 Bath · House
· Equipped kitchen
Flora Hill · 4 Bedrooms · 1 Bath · House · Equipped kitchen
This amazing home will pull at your heartstrings from the minute you enter. A true hidden gem, just minutes from everything you could need for a wonderful Bendigo lifestyle. Quality family homes so close to town are a rare find. What an exciting opportunity to purchase a slice of Bendigo's history in a very quiet street. Step into a world of charm - this home is packed full of treasures, one being the gorgeous, ornate leadlight windows throughout, installed by the well-known W.D. Mason glass founders, established in 1894. The window art is exceptional. In addition, lovely fireplaces - four in total, high ceilings, return verandah and timber flooring all make this a very special home. Bright and welcoming updates have been undertaken over the years. This home has four bedrooms, a family bathroom, a huge lounge, a spacious open plan kitchen, meals and living area that spills out to the outdoor entertaining area and more; providing elegant and practical living. All four bedrooms are gener
Request Details
Affordable Investment in Golden Square
View photo
Apartment · for sale
Request Details
Affordable Investment in Golden Square
Flora Hill
· 2 Bedrooms · 2 Baths · Apartment
· Equipped kitchen
Flora Hill · 2 Bedrooms · 2 Baths · Apartment · Equipped kitchen
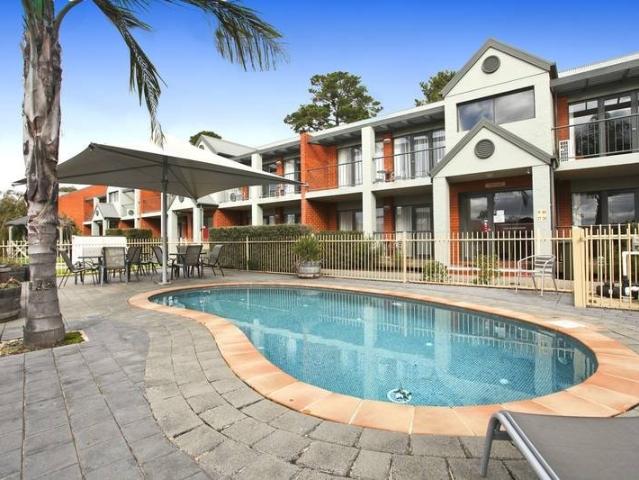
Positioned within the highly regarded Quest Apartment Hotels complex, this apartment presents the perfect combination of low-maintenance living and outstanding investment potential. Securely leased to Quest and delivering a strong return, it offers a reliable, hassle-free investment in a sought-after location. Designed for comfort and functionality, the apartment features a light-filled open-plan living and dining area that flows well, ideal for relaxing or entertaining. A well-appointed kitchen with modern appliances, two spacious bedrooms, two contemporary bathrooms, and a secure car space complete the practical layout. Residents and guests also enjoy access to resort-style amenities, including an outdoor swimming pool and BBQ facilities. Located in the popular suburb of Golden Square, this property offers an exceptional lifestyle with everyday convenience. A relaxed community atmosphere with easy access to Bendigo's vibrant CBD, shopping centres, cafés, schools, and public transport
Request Details
Vida 256 Perfect for entertaining
View photo
Terraced House · for sale
Request Details
Vida 256 Perfect for entertaining
Flora Hill
· 4 Bedrooms · 2 Baths · Terraced House
· Equipped kitchen
Flora Hill · 4 Bedrooms · 2 Baths · Terraced House · Equipped kitchen
Walking into the Vida 256 is a true delight. The master suite is privately positioned at the front of the home and features a generous walk-in robe and a beautifully appointed ensuite. The expansive open-plan kitchen, dining and family areas include a large pantry and direct access to the alfresco, perfect for effortless entertaining. A secondary living space offers flexibility for relaxation or family gatherings, while three additional bedrooms complete a home that perfectly balances practicality with contemporary design. - 900mm Stainless Steel Appliances - Double Glazed Windows - Driveway Allowance - Facade Included - Generous site cost allowance - Solar Power System - Vinyl planks, carpet and tiles throughout Copyright Hotondo Pty Ltd all rights reserved. Dimensions, photos and floor plans are for illustrative purposes and may include optional features. Additional facade options are available, as this home is not yet constructed. All packages are subject to engineering plans and de
Request Details
Restored Character in the Heart of Eaglehawk
View photo
House · for sale
Request Details
Restored Character in the Heart of Eaglehawk
Flora Hill
· 3 Bedrooms · 1 Bath · House
· Equipped kitchen
Flora Hill · 3 Bedrooms · 1 Bath · House · Equipped kitchen
Beautifully reimagined while respecting its original character, this charming three-bedroom cottage offers a home that feels both welcoming and thoughtfully finished. Positioned in a peaceful Eaglehawk street, it is an easy walk to the train station, local cafés, shops and everyday conveniences. Beyond its attractive facade, the home unfolds into warm, light-filled interiors where period details sit comfortably alongside carefully considered updates. The generous living room provides a welcoming retreat for everyday relaxation, while the designer kitchen has been finished with quality cabinetry, elegant brass accents and handcrafted-style tiling that complements the home's heritage. Flowing effortlessly from the kitchen, the dining area is bathed in natural light and creates a wonderful setting for casual meals or entertaining friends and family. Continuing the home's cohesive design, the beautifully appointed bathroom and laundry have been renovated with both style and practicality in
Request Details
Blue Chip Strathdale Location Renovated & Ready to Enjoy
View photo
House · for sale
Request Details
Blue Chip Strathdale Location Renovated & Ready to Enjoy
Flora Hill
· 3 Bedrooms · 1 Bath · House
· Parking · Equipped kitchen
Flora Hill · 3 Bedrooms · 1 Bath · House · Parking · Equipped kitchen
Situated in a quiet cul-de-sac in one of Bendigo's premier locations, this renovated three-bedroom home offers comfortable living on a good-sized allotment, complete with excellent garaging and carport accommodation. Offering a fantastic lifestyle, the property is within easy reach of the popular Kennington Reservoir, sporting grounds and tennis courts, while Kennington Village and Strath Hill Shopping Centres are also close by. The well-presented home features built-in robes to all three bedrooms, a spacious open-plan meals and living area, modern kitchen with dishwasher, three-piece family bathroom, separate study and laundry. Outside, there is a double garage, carport and plenty of off-street parking, providing excellent versatility for families, tradespeople or those needing additional vehicle accommodation. This is an ideal opportunity to secure a neat and well-maintained home in a blue-chip location at an affordable price. With nothing to do but move in and enjoy, it also present
Request Details
Airlie 211 House and Land package!
View photo
Terraced House · for sale
Request Details
Airlie 211 House and Land package!
Flora Hill
· 4 Bedrooms · 2 Baths · Terraced House
· Equipped kitchen
Flora Hill · 4 Bedrooms · 2 Baths · Terraced House · Equipped kitchen
The Airlie 211 features everything you and your family could ever need, starting with a well-appointed kitchen. This central hub of the home boasts a large pantry and island bench, which looks out to the open-plan dining and family area and adjoining alfresco, ideal for entertaining. The three bedrooms offer built-in robes and convenient access to bathroom facilities, while the master suite features a large walk-in robe and ensuite. To top it off, this home has a versatile second living area, which could be used as a sitting room or home theatre. - 900mm Stainless Steel Appliances - Double Glazed Windows - Driveway Allowance - Facade Included - Generous site cost allowance - Solar Power System - Vinyl planks, carpet and tiles throughout Copyright Hotondo Pty Ltd all rights reserved. Dimensions, photos and floor plans are for illustrative purposes and may include optional features. Additional facade options are available, as this home is not yet constructed. All packages are subject to
Request Details
Luxury apartment living is second to none
View photo
House · for sale
Request Details
Luxury apartment living is second to none
Flora Hill
· 3 Bedrooms · 3 Baths · House
· Balcony
Flora Hill · 3 Bedrooms · 3 Baths · House · Balcony
Welcome to Kennington's exclusive, National Trust-listed landmark of St Aidan's. Number 10 is a brand new second-floor, two-storey, New-York-style apartment that represents relaxed luxury, lofty views and high-end finishes rarely seen. Combining the distinct French Medieval architecture of the early 1900s, palatial grounds, heritage trees, and an in-ground pool, the bespoke St Aidan's development has inspired some of the city's best private residences; this exciting new listing being a premier example. Claim the property as your own city-fringe home, or investigate the many benefits of Airbnb management. Enter the home via the wide, high, veranda and deck at the heart of the complex. Inside, the floorplan will impress, with its three bedrooms, three-and-a-half bathrooms, open-plan living space, plus enclosed sunroom with views across the suburb. The first floor features an entrance foyer, with built-in seating. This flows through to the laundry, with washing machine and heat pump dryer
Request Details
Comfortable Family Home in Jackass Flat
View photo
House · for sale
Request Details
Comfortable Family Home in Jackass Flat
Flora Hill
· 4 Bedrooms · 2 Baths · House
· Garden · Parking · Equipped kitchen
Flora Hill · 4 Bedrooms · 2 Baths · House · Garden · Parking · Equipped kitchen
Located in the quiet and convenient area of Jackass Flat, this well-presented four-bedroom home offers comfortable and practical family living. The home features four bedrooms, with the main including a walk-in robe and ensuite, while the remaining bedrooms have built-in robes. There are two living areas, including the open-plan kitchen, meals and living space, with the kitchen offering plenty of storage. The home also includes a main bathroom with separate toilet, ducted gas heating and evaporative cooling throughout, great storage, a secure backyard and a double garage. Conveniently located close to local schools, shops, public transport and other amenities, with easy access to Bendigo CBD. Currently leased to tenants until March 2027, this property also provides an appealing opportunity for investors looking for an established investment. DISCLAIMER: The floorplan, room measurements, and land size provided are approximate and for illustrative purposes only. Buxton makes no represent
Request Details
One of Strathdale's Finest Estates with Resort Style Living
View photo
House · for sale
Request Details
One of Strathdale's Finest Estates with Resort Style Living
Flora Hill
· 7 Bedrooms · 5 Baths · House
· Fireplace
Flora Hill · 7 Bedrooms · 5 Baths · House · Fireplace
Positioned within one of Strathdale's most prestigious and tightly held pockets, this architect-designed residence delivers an exceptional combination of luxury, scale and lifestyle across two titles totalling approximately 3,111m², comprising 2,037m² and 1,074m² allotments. Backing directly onto state forest and capturing breath taking views, this is one of Bendigo's most substantial contemporary family homes. Timeless in both design and construction, the expansive floorplan offers seven bedrooms, four bathrooms plus a downstairs powder room, a dedicated executive office with custom Blackwood timber cabinetry, five separate living areas designed for large-scale family living and entertaining, and the security and convenience of three sets of electric gates. A grand formal foyer with wet bar introduces a collection of elegant formal and informal living spaces, including lounge and dining rooms, expansive open-plan family living with gas log fireplace, and a substantial downstairs rumpu
Request Details
NewHouseLand Kangaroo Flat
View photo
Terraced House · for sale
Request Details
NewHouseLand Kangaroo Flat
Flora Hill
· 3 Bedrooms · 2 Baths · Terraced House
· Air conditioning · Parking · Patio · Equipped kitchen
Flora Hill · 3 Bedrooms · 2 Baths · Terraced House · Air conditioning · Parking · Patio · Equipped kitchen
This homestead-style family home offers a practical and welcoming layout, featuring three well-sized bedrooms, including a private master suite with an ensuite and walk-in robe. The spacious open-plan kitchen, dining, and lounge areas flow seamlessly onto an alfresco space, perfect for entertaining or relaxing outdoors. A large garage provides secure parking and internal access via the kitchen’s handy walk-through pantry. Thoughtful inclusions like a separate laundry, central bathroom, and generous storage throughout make this homestead design ideal for comfortable everyday living with a touch of country charm. 7 star energy ratingKleenmade cooktop, rangehood, dishwasher and ovenColorbond roof Covered Porch, Patio and Alfresco roof12KW ducted reverse cycled air conditioning package.Beacon Commercial recessed LED lighting throughout.Carpeted bedrooms with 7mm foam underlay.hybrid flooring throughout.Reece Mizu Soothe fixtures including white freestanding bath.Clipsal Iconic switches and
Request Details
Fabulous Central Location Charming Four Bedroom Home on 511m² Walk to Hospital, Lake Weeroona and CBD!
View photo
House · for sale
Request Details
Fabulous Central Location Charming Four Bedroom Home on 511m² Walk to Hospital, Lake Weeroona and CBD!
Flora Hill
· 4 Bedrooms · 1 Bath · House
· Garden · Equipped kitchen
Flora Hill · 4 Bedrooms · 1 Bath · House · Garden · Equipped kitchen
An outstanding opportunity to secure a delightful four bedroom home with two spacious living areas on a fabulous 511m² allotment in one of Bendigo's most desirable and sought-after central locations. Perfect for first home buyers, investors, downsizers or those looking for a property with potential to further improve and add value. - Location, location, location! A fabulous blue-chip locale within easy walking distance of the Bendigo Hospital, beautiful Lake Weeroona, Bendigo Tennis Centre and the Bendigo CBD. An exceptional position offering convenience, lifestyle and excellent prospects for capital growth. - Built circa 1952, this charming weatherboard home offers four bedrooms, two generous living areas, an updated kitchen and bathroom, and a lovely established garden setting. - The home has a warm and inviting feel with high ceilings, lovely natural light and some delightful original features that add to its character and appeal. - Offering four good-sized bedrooms, two with built-
Request Details
Easy Living in a Peaceful Court Location
View photo
House · for sale
Request Details
Easy Living in a Peaceful Court Location
Flora Hill
· 3 Bedrooms · 1 Bath · House
· Equipped kitchen
Flora Hill · 3 Bedrooms · 1 Bath · House · Equipped kitchen
Comfort, convenience and low-maintenance living come together in this inviting three-bedroom brick veneer home, perfectly suited to first-home buyers, downsizers or investors seeking a well-positioned property. Tucked away in a quiet court, this appealing residence offers a relaxed lifestyle with everyday essentials, recreational facilities and the heart of Eaglehawk all within easy reach. Step inside to discover a welcoming interior featuring neutral tones and a practical floorplan designed for comfortable everyday living. The separate lounge provides a cosy space to unwind, while the adjoining kitchen and meals area creates a functional hub for family gatherings. Well-equipped with a gas cooktop, electric under-bench oven, generous bench space and ample cabinetry, the kitchen offers everything needed for effortless meal preparation. Three comfortable bedrooms, each complete with built-in robes, provide excellent accommodation. A neatly presented three-piece bathroom, separate toilet
Request Details
Resort Style Family Living with Room to Relax
View photo
House · for sale
Request Details
Resort Style Family Living with Room to Relax
Flora Hill
· 4 Bedrooms · 3 Baths · House
· Garden · Parking · Swimming pool
Flora Hill · 4 Bedrooms · 3 Baths · House · Garden · Parking · Swimming pool
Set on approximately 674sqm in an established Jackass Flat neighbourhood, 6 Nestor Place delivers an impressive combination of contemporary family living, generous proportions and beautifully considered outdoor entertaining. Built in 2021 by GJ Gardner, the four-bedroom home offers multiple living zones, a dedicated kids' retreat, additional office space, three bathrooms and a resort-style backyard complete with an inground swimming pool and fire pit area. From the street, the home makes a striking first impression with its modern brick façade, warm timber accents, landscaped gardens and oversized double garage. Inside, a neutral palette, timber-look flooring and touches of natural timber create a warm and cohesive feel, while the thoughtfully designed floorplan provides plenty of space for busy households to come together or spread out. At the heart of the home, the expansive open-plan living and dining area is perfectly suited to everyday family life and entertaining. The contemporar
Request Details

Get email alerts

Don't miss out: be the first to know about new properties

The alert was correctly created

On subscribing you accept the conditions of use and the privacy policy
Alert
Receive new ads in your inbox
Save this search
Receive alerts for new listings

We'll send you an email when we have new properties for: "Properties for sale in Flora Hill"

The alert was correctly created

Kennington
Bendigo Central
Get email alerts and be the first to see new listings
Required field
On subscribing I accept the terms of the privacy policy
Perfect! You'll soon start receiving new listings via email
Alert
Receive an email when we have new ads for Properties for sale in Flora Hill
Save this search
Filters

Bedrooms

Size (m²)

m²
m²

Price

$
$

Property type

Bathrooms

Clear all filters
Receive notifications when new entries are published.