599 properties for sale in Flora Hill

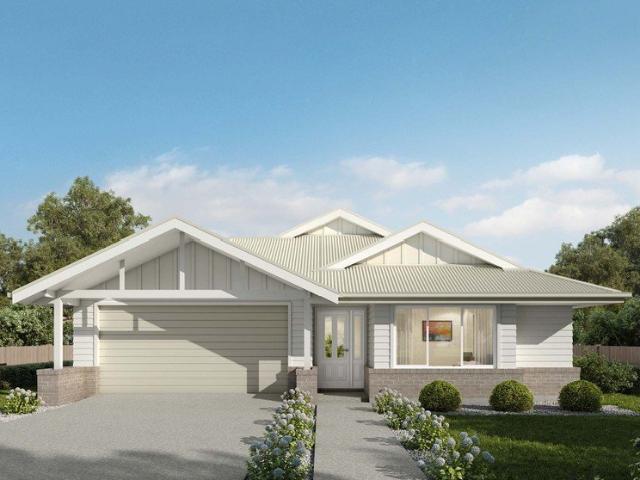
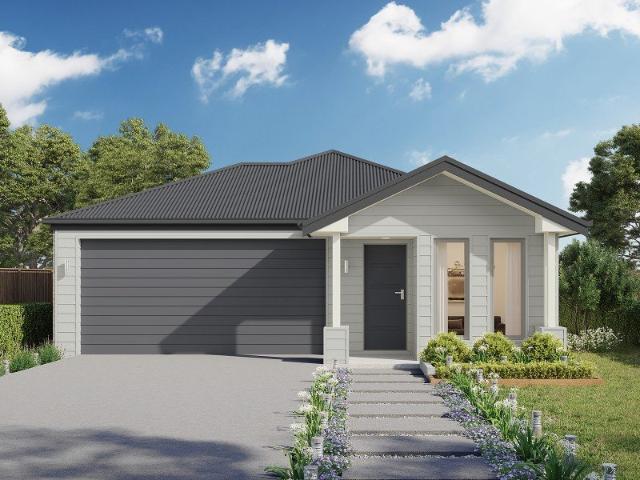
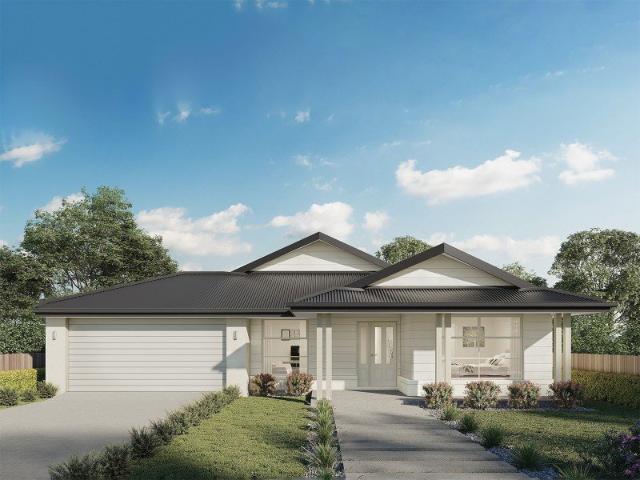
Hume 245 A new place to call home
View photo
Terraced House · for sale
Request Details
Hume 245 A new place to call home
Flora Hill
· 4 Bedrooms · 2 Baths · Terraced House
· Equipped kitchen
Flora Hill · 4 Bedrooms · 2 Baths · Terraced House · Equipped kitchen
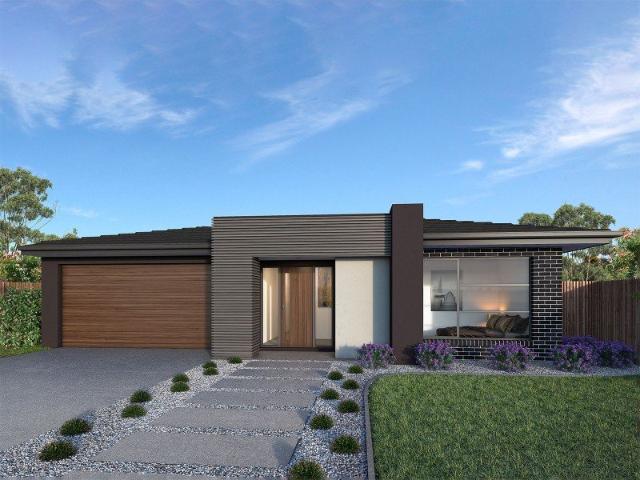
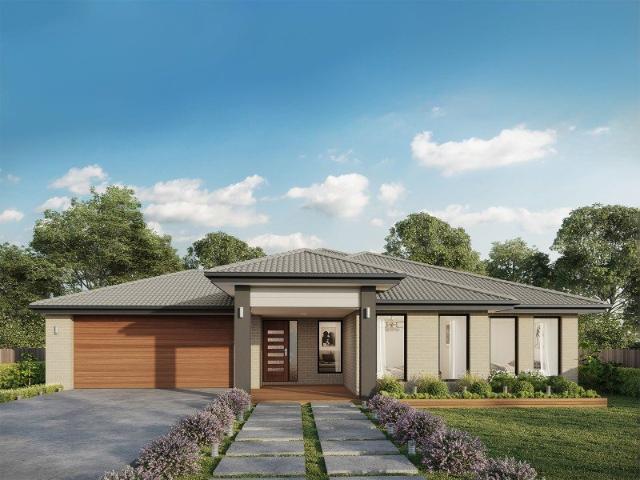
The Hume 245 exudes maximum comfort for you and your family. The master suite features an amazing walk-in robe and a uniquely designed ensuite and is located at the rear of the home for parental privacy. The open-plan kitchen, dining and family area is connected to the alfresco, offering year-round entertainment. The home has three other spacious bedrooms, a clever study nook, as well as a second, semi-private living area, perfect for growing children. - Double Glazed Windows - Vinyl planks, carpet and tiles throughout - Solar Power System - Facade Included - LED Downlights - 900mm Stainless Steel Appliances - Driveway Allowance - Site cost allowance Copyright Hotondo Pty Ltd all rights reserved. Dimensions, photos and floor plans are for illustrative purposes and may include optional features. Additional facade options are available, as this home is not yet constructed. All packages are subject to engineering plans and developer's approval and therefore may need to be altered to compl
Request Details
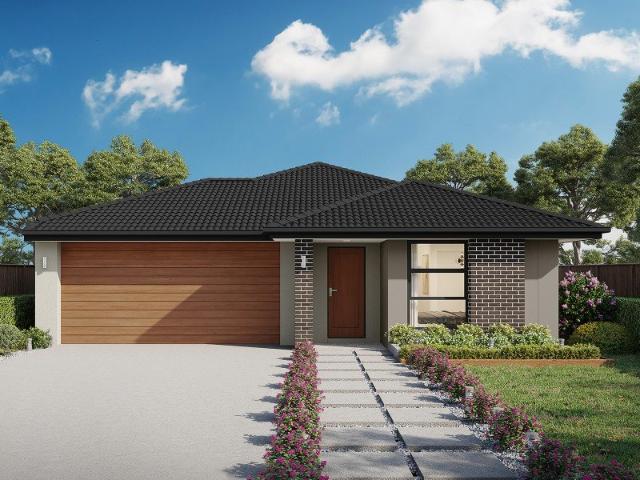
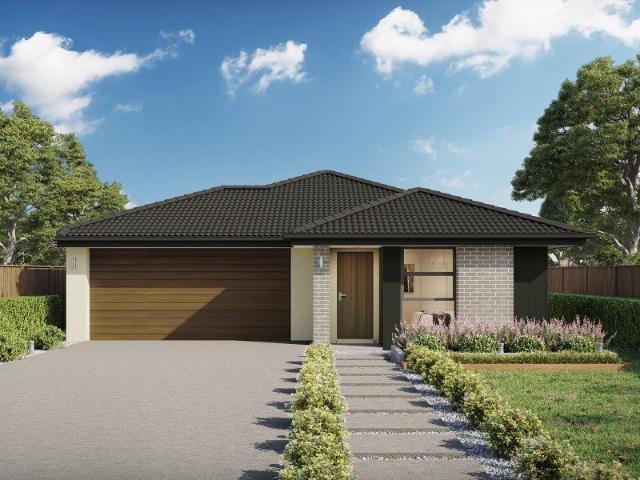
Hidden Valley Estate
View photo
Terraced House · for sale
Request Details
Hidden Valley Estate
Flora Hill
· 4 Bedrooms · 2 Baths · Terraced House
· Equipped kitchen
Flora Hill · 4 Bedrooms · 2 Baths · Terraced House · Equipped kitchen
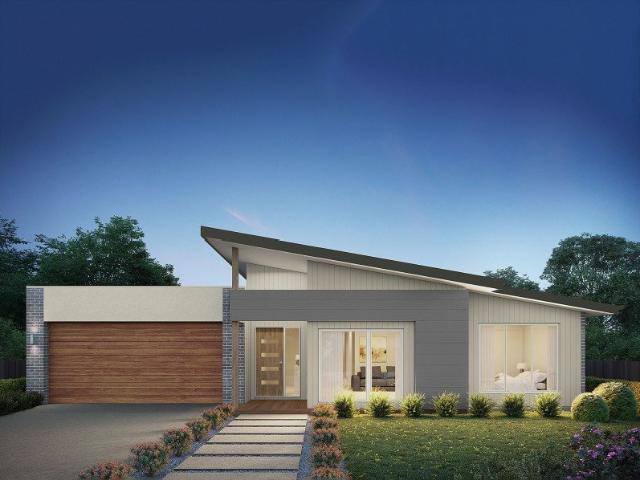
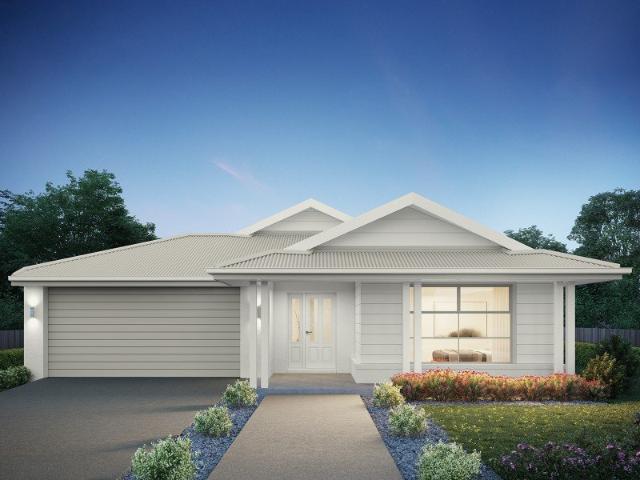
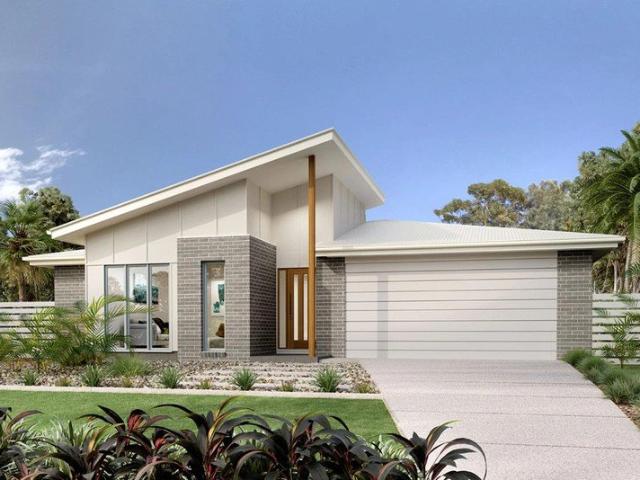
The Sunbury is a thoughtfully designed with a range of features to complement your family’s lifestyle, offering versatile spaces for relaxation and entertaining. It is easy to find the perfect space to suit your needs. This home provides multiple living zones ensuring plenty of space for everyone. The open plan living area including a large gourmet kitchen with walk in pantry overlooks the family and dining areas that wrap around a private central courtyard, providing cooling cross breezes and natural light throughout. A large separate Lounge room to the front of the home, rumpus to the rear and a separate kid’s zone provide additional opportunities to entertain, relax and unwind with family and friends. Four bedrooms including a spacious master suite with an Ensuite and Walk in Robe completes the home. Enjoy all the comforts this great design brings and experience the home you always wished to have. Allow yourself to imagine the lifestyle you’ve always wanted; in the home you deserve!
Request Details
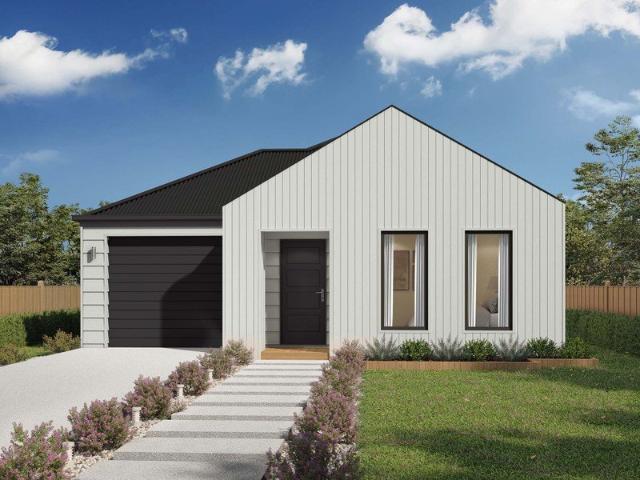
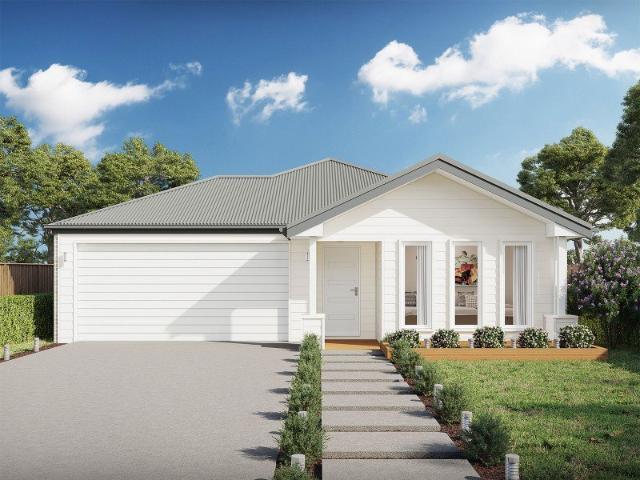
Erskine 240 A new place to call home
View photo
Terraced House · for sale
Request Details
Erskine 240 A new place to call home
Flora Hill
· 4 Bedrooms · 2 Baths · Terraced House
· Equipped kitchen
Flora Hill · 4 Bedrooms · 2 Baths · Terraced House · Equipped kitchen
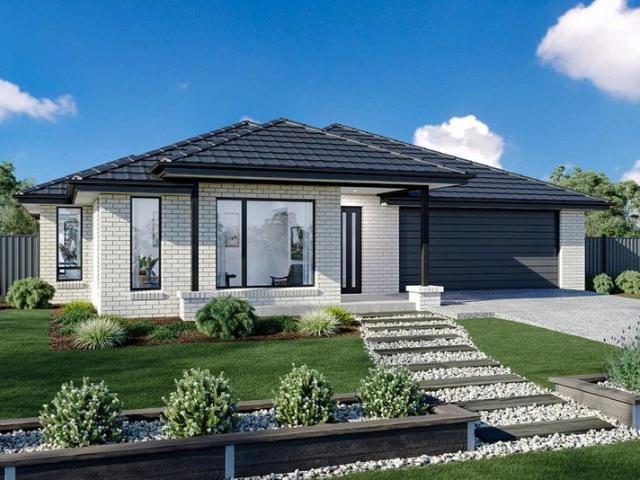
The Erskine 240 boasts a clever family friendly layout that makes this the ideal home. Three bedrooms feature built-in robes, where the master suite contains a walk-in robe and spacious ensuite. The rear of the home is where the large kitchen, dining and living area can be found complete with a spacious alfresco area. The lounge room is versatile and can be used as a rumpus or home theatre to suit your family. - 900mm Stainless Steel Appliances - Concrete driveway allowance - Double Glazed Windows - Facade Included - Site cost allowance - Solar Power System - Vinyl planks, carpet and tiles throughout Copyright Hotondo Pty Ltd all rights reserved. Dimensions, photos and floor plans are for illustrative purposes and may include optional features. Additional facade options are available, as this home is not yet constructed. All packages are subject to engineering plans and developer's approval and therefore may need to be altered to comply with estate covenants. Should additional costs be
Request Details
A Piece of Bendigo's Golden History
View photo
House · for sale
Request Details
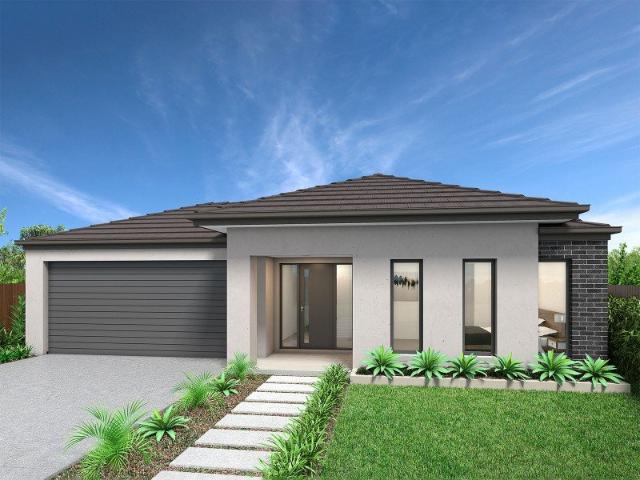
A Piece of Bendigo's Golden History
Flora Hill
· 3 Bedrooms · 1 Bath · House
· Balcony · Fireplace · Equipped kitchen
Flora Hill · 3 Bedrooms · 1 Bath · House · Balcony · Fireplace · Equipped kitchen
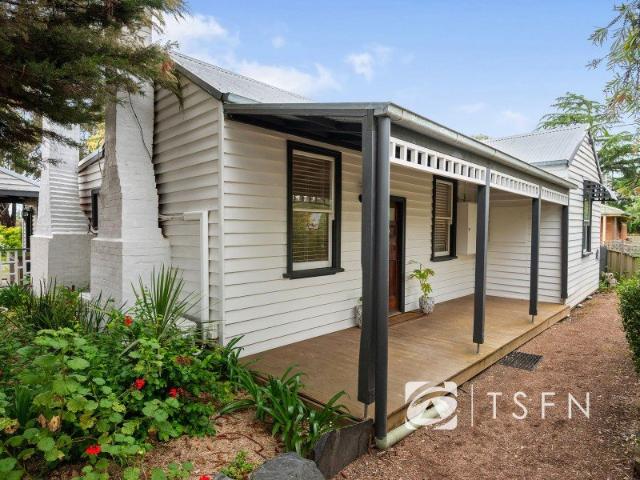
Rich in character and heritage, 48 Ophir Street, Golden Square, presents a rare opportunity to own a piece of Bendigo's gold rush history. Believed to date back to circa 1871 and originally built for the Little Chum Gold Mine, this charming miner's cottage beautifully blends the ambience of yesteryear with thoughtful modern comforts. Set behind a welcoming picket fence on approximately 630 square metres, the light-filled residence showcases polished timber floorboards, a traditional front veranda, twin brick chimneys and a character-filled open-plan living and dining area. The spacious spotted gum kitchen features quality stainless steel appliances, complemented by an additional meals area and inviting open fireplace with stained-glass detailing. Three bedrooms, gas heating and a renovated bathroom featuring a classic clawfoot bath and large shower complete the interior. Outdoors, undercover alfresco entertaining with BBQ connection, rear access and a peaceful outlook across the adjoin
Request Details
Hume 304 House and Land package!
View photo
Terraced House · for sale
Request Details
Hume 304 House and Land package!
Flora Hill
· 4 Bedrooms · 2 Baths · Terraced House
· Equipped kitchen
Flora Hill · 4 Bedrooms · 2 Baths · Terraced House · Equipped kitchen
The Hume 304 delivers superior comfort and functionality for modern family living. The master suite, positioned at the rear of the home for enhanced privacy, boasts a generous walk-in robe and a beautifully designed ensuite. The open-plan kitchen, dining and family areas seamlessly connect to the alfresco, creating an ideal space for year-round entertaining. Three additional spacious bedrooms, a mud room, a practical study nook and a semi-private second living area with adjacent powder room provide the perfect balance of space and versatility for a growing family. - 900mm Stainless Steel Appliances - Concrete driveway allowance - Double Glazed Windows - Ducted reverse cycle air-conditioning - Facade Included - Site cost allowance - Solar Power System Copyright Hotondo Pty Ltd all rights reserved. Dimensions, photos and floor plans are for illustrative purposes and may include optional features. Additional facade options are available, as this home is not yet constructed. All packages a
Request Details
Hidden Valley Estate
View photo
Terraced House · for sale
Request Details
Hidden Valley Estate
Flora Hill
· 4 Bedrooms · 2 Baths · Terraced House
· Equipped kitchen
Flora Hill · 4 Bedrooms · 2 Baths · Terraced House · Equipped kitchen
Made for entertaining and everyday living, the Millbrook is a modern family home designed with plenty of space and added luxurious features for the whole family to enjoy. The heart of the home provides an enjoyable open plan living space, featuring a stunning kitchen and butler’s pantry adjoined by the dining and family rooms that extend outdoors to the rear alfresco and a central private courtyard. A generous master suite with large walk-in robe and its lavishly outfitted ensuite is privately positioned behind a separate lounge room at the front of the home; an ideal space to retreat and unwind. Additional bedrooms and the family bathroom at the rear of the home provide private spaces for the rest of the household. Extra features compliment the design with the inclusion of a study or mudroom making the Millbrook an ideal place for any family to call home. Allow yourself to imagine the lifestyle you’ve always wanted; in the home you deserve! The Millbrook offers individually crafted fa
Request Details
Capri 166 House and Land package!
View photo
Terraced House · for sale
Request Details
Capri 166 House and Land package!
Flora Hill
· 3 Bedrooms · 2 Baths · Terraced House
· Air conditioning · Parking · Equipped kitchen
Flora Hill · 3 Bedrooms · 2 Baths · Terraced House · Air conditioning · Parking · Equipped kitchen
The Capri 166 seamlessly combines convenience with sophistication, ideal for smaller lots. A compact living area at the entrance leads to a well-crafted hallway accessing three bedrooms and a family bathroom. The master suite impresses with a cleverly designed walk-through robe leading to an expansive ensuite. The rear of the home is dedicated to an inviting entertainment space, featuring an open-plan kitchen, dining and family area that effortlessly extends to the alfresco. Maximising functionality and aesthetics, the laundry is discreetly placed in the garage. The Capri 166 epitomises a harmonious blend of space, style and practicality. - Concrete driveway allowance - Double Glazed Windows - Facade Included - Generous site cost allowance - Solar Power System - Split-System Air Conditioning - Vinyl planks, carpet and tiles throughout Copyright Hotondo Pty Ltd all rights reserved. Dimensions, photos and floor plans are for illustrative purposes and may include optional features. Additi
Request Details
Omeo 180 Ideal for First Home Buyers, Investors and Retirees!
View photo
Terraced House · for sale
Request Details
Omeo 180 Ideal for First Home Buyers, Investors and Retirees!
Flora Hill
· 4 Bedrooms · 2 Baths · Terraced House
· Equipped kitchen
Flora Hill · 4 Bedrooms · 2 Baths · Terraced House · Equipped kitchen
The Omeo 180 combines style and practicality to create a small home with big features. The master bedroom is located at the front of the home to provide privacy for parents and features an ensuite and walk-in robe. The remaining three bedrooms can be found at the rear of the home and are complete with built-in robes and easy access to the bathroom. The kitchen, family and dining area is the hero of this home with direct access to the alfresco to make entertaining a breeze. - Concrete driveway allowance - Double Glazed Windows - Facade Included - Generous site cost allowance - Solar Power System - Vinyl planks, carpet and tiles throughout Copyright Hotondo Pty Ltd all rights reserved. Dimensions, photos and floor plans are for illustrative purposes and may include optional features. Additional facade options are available, as this home is not yet constructed. All packages are subject to engineering plans and developer's approval and therefore may need to be altered to comply with estate
Request Details
Elwood 154 House and Land package!
View photo
Terraced House · for sale
Request Details
Elwood 154 House and Land package!
Flora Hill
· 4 Bedrooms · 2 Baths · Terraced House
· Parking · Equipped kitchen
Flora Hill · 4 Bedrooms · 2 Baths · Terraced House · Parking · Equipped kitchen
There's more than meets the eye when it comes to the Elwood 154. If you're interested in investing or want to maximise the potential of your land, the Elwood series could be the option for you! Boasting four bedrooms, a family bathroom and easy access from the garage, this design ensures you and your family's needs are met. The master bedroom is the main attraction at the rear of the house, featuring a walk-in robe and ensuite. Encased in the central hub of the home is the kitchen with walk-in pantry, dining and family area. - BAL - Concrete driveway allowance - Double Glazed Windows - Facade Included - Generous site cost allowance - Solar Power System - Vinyl planks, carpet and tiles throughout Copyright Hotondo Pty Ltd all rights reserved. Dimensions, photos and floor plans are for illustrative purposes and may include optional features. Additional facade options are available, as this home is not yet constructed. All packages are subject to engineering plans and developer's approval
Request Details
Vida 238 Build your family memories
View photo
Terraced House · for sale
Request Details
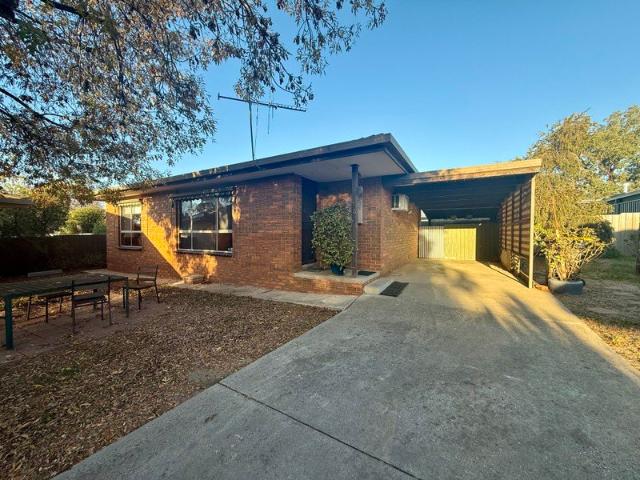
Vida 238 Build your family memories
Flora Hill
· 4 Bedrooms · 2 Baths · Terraced House
· Equipped kitchen
Flora Hill · 4 Bedrooms · 2 Baths · Terraced House · Equipped kitchen
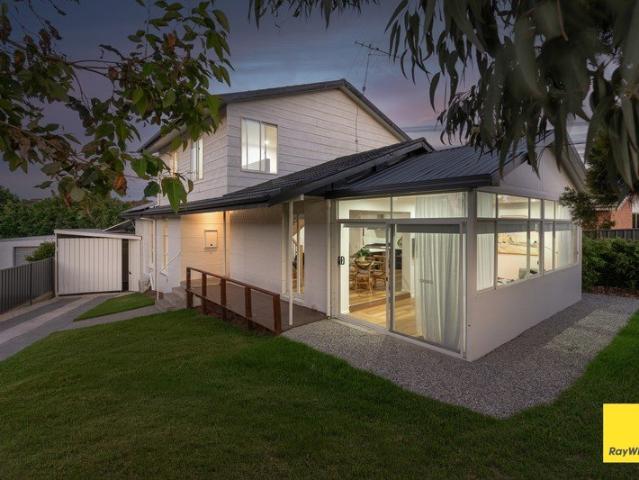
Upon entry into the Vida, you will find a luxurious master suite where the ensuite features a double vanity and walk-in robe. Moving through to the centre of the home is the open-plan kitchen, family and dining area which cleverly creates the illusion of more space. The remaining three bedrooms feature built-in robes and are located along the back corner of the home along with an additional living space for privacy. - 900mm Stainless Steel Appliances - BAL - Concrete driveway allowance - Double Glazed Windows - Generous site cost allowance - Solar Power System - Vinyl planks, carpet and tiles throughout Copyright Hotondo Pty Ltd all rights reserved. Dimensions, photos and floor plans are for illustrative purposes and may include optional features. Additional facade options are available, as this home is not yet constructed. All packages are subject to engineering plans and developer's approval and therefore may need to be altered to comply with estate covenants. Should additional costs
Request Details
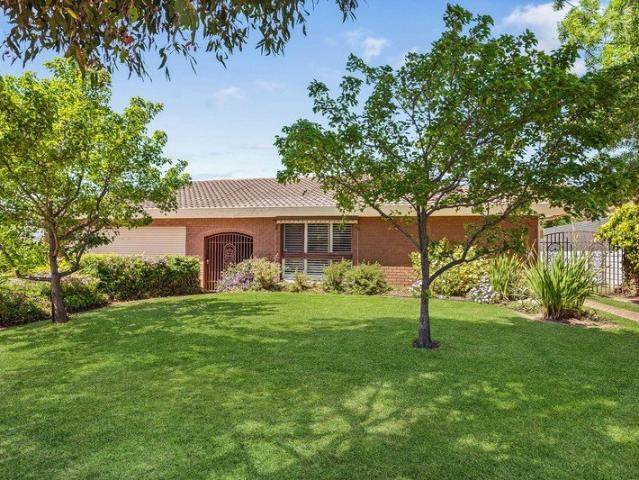
Dakota 267 Build your family memories
View photo
Terraced House · for sale
Request Details
Dakota 267 Build your family memories
Flora Hill
· 4 Bedrooms · 2 Baths · Terraced House
· Parking · Equipped kitchen
Flora Hill · 4 Bedrooms · 2 Baths · Terraced House · Parking · Equipped kitchen
The Dakota 267 is the next dimension in maximum family comfort. The central hub of the home is made up of the sizeable open-plan kitchen, family and dining area with access to the alfresco. Key features to note include the twin walk-in robes and ensuite to the master suite, three remaining rooms with built-in robes, unique kitchen with walk-in pantry and direct access to the double garage. If that wasn't already enough, the home also includes a multipurpose space that can be used as a home theatre or formal living room. - 900mm Stainless Steel Appliances - Concrete driveway allowance - Double Glazed Windows - Facade Included - Solar Power System - Vinyl planks, carpet and tiles throughout - Generous site cost allowance - Ducted reverse cycle air-conditioning Copyright Hotondo Pty Ltd all rights reserved. Dimensions, photos and floor plans are for illustrative purposes and may include optional features. Additional facade options are available, as this home is not yet constructed. All pa
Request Details
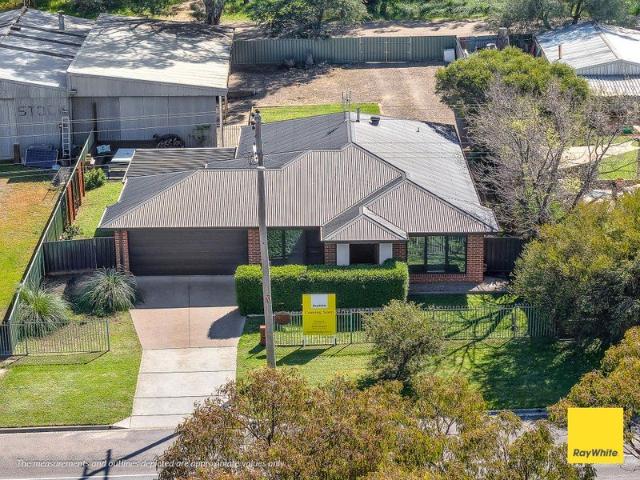
Apsley 162 Attention First Home Buyers
View photo
Terraced House · for sale
Request Details
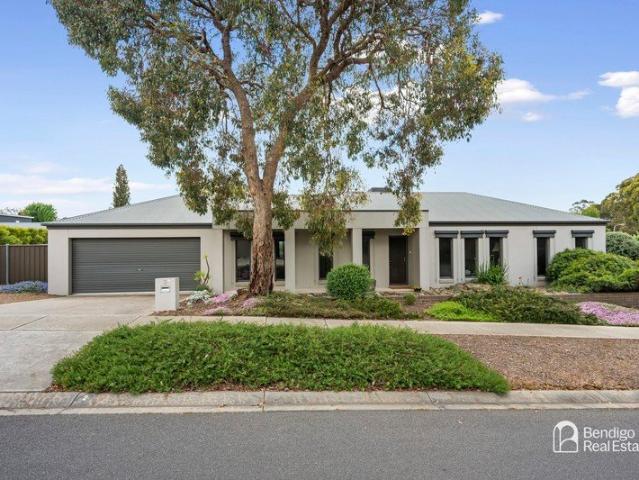
Apsley 162 Attention First Home Buyers
Flora Hill
· 3 Bedrooms · 2 Baths · Terraced House
· Parking
Flora Hill · 3 Bedrooms · 2 Baths · Terraced House · Parking
A compact design that incorporates all the features you would want in a first home. The Apsley 162 is the ideal home for a young family. Key features include a master bedroom with an ensuite and walk-in robe, two bedrooms with a bathroom, open-plan living with direct access to the alfresco, study nook and double car garage. - Double Glazed Windows - Concrete driveway allowance - BAL - Facade Options Available - Facade Included - Generous site cost allowance - Vinyl planks, carpet and tiles throughout Copyright Hotondo Pty Ltd all rights reserved. Dimensions, photos and floor plans are for illustrative purposes and may include optional features. Additional facade options are available, as this home is not yet constructed. All packages are subject to engineering plans and developer's approval and therefore may need to be altered to comply with estate covenants. Should additional costs be required to meet developer approval they will be added to the price, as unavailable at time of advert
Request Details
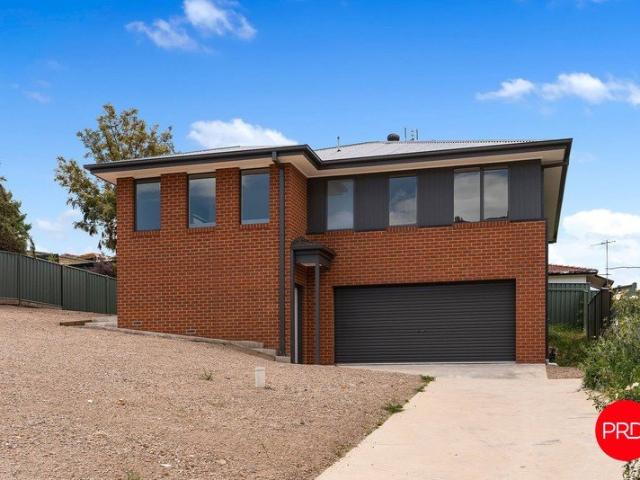
Prime Kennington Opportunity: ~1,580m² Landholding with Renovated Dwelling & 6 Car Covered Parking
View photo
House · for sale
Request Details
Prime Kennington Opportunity: ~1,580m² Landholding with Renovated Dwelling & 6 Car Covered Parking
Flora Hill
· 3 Bedrooms · 1 Bath · House
· Parking · Equipped kitchen
Flora Hill · 3 Bedrooms · 1 Bath · House · Parking · Equipped kitchen
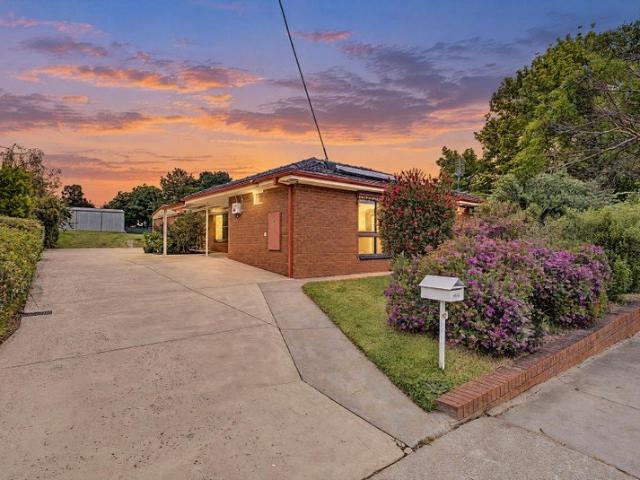
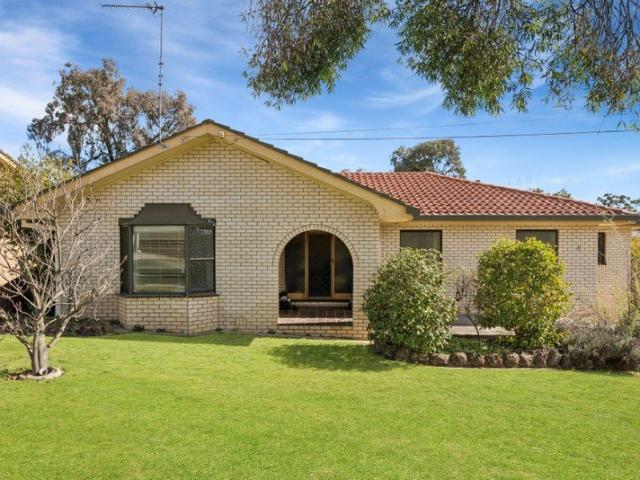
The Phone Code for this property is: 85085. Please quote this number when phoning or texting. Classic 1980s Brick Veneer Ranch-Style Residence featuring solid red-brick construction, tiled hip roofing, warm timber window trims, archways, and exposed internal brickwork, upgraded with high-end modern finishes. Positioned in one of Kennington's most central, high-demand pockets, 10 Michael Street delivers an extraordinary package for owner-occupiers, growing families, investors, and developers alike. Occupying a massive ~1,580 m² land allotment (Lot 5 on LP60609) under General Residential Zoning (GRZ), this solid 1980s red-brick veneer home seamlessly couples structural integrity with modern interior updates and unparalleled shedding/vehicle infrastructure. Extensively Renovated: Styled with contemporary furnishings, sleek LED downlight upgrades, and durable hybrid flooring throughout. Gourmet Kitchen: High-gloss white cabinetry, abundant drawer storage, stone-look benchtops, modern stain
Request Details
Madison 168 Attention First Home Buyers
View photo
Terraced House · for sale
Request Details
Madison 168 Attention First Home Buyers
Flora Hill
· 3 Bedrooms · 2 Baths · Terraced House
· Equipped kitchen
Flora Hill · 3 Bedrooms · 2 Baths · Terraced House · Equipped kitchen
Ideal for growing families, the Madison 168 features an open-plan kitchen, family and dining area with direct access to the alfresco to soak up the afternoon sun. The master bedroom is complete with an ensuite and walk-in robe and is located directly opposite the remaining two bedrooms so parents are close to young children. With a separate living area located at the front of the home, you have the flexibility to choose whether you create a home theatre, additional bedroom or even a study. Designed to fit perfectly on 12.5m blocks, the Madison 168 offers style and comfort providing the ideal home to begin creating new family memories. - Site cost allowance - Facade Included - Concrete driveway allowance - Double Glazed Windows - Solar Power System - Vinyl planks, carpet and tiles throughout - Facade Options Available Copyright Hotondo Pty Ltd all rights reserved. Dimensions, photos and floor plans are for illustrative purposes and may include optional features. Additional facade option
Request Details
Spacious Family Living with Resort Style Entertaining
View photo
House · for sale
Request Details
Spacious Family Living with Resort Style Entertaining
Flora Hill
· 4 Bedrooms · 2 Baths · House
Flora Hill · 4 Bedrooms · 2 Baths · House
Offering space, versatility and a fantastic range of lifestyle features, 21 Norelle Crescent, Golden Square presents an ideal opportunity for families seeking a home that caters to both everyday living and entertaining, all in a convenient location close to local amenities. Built by Langdon Builders, this well-designed residence features four bedrooms or three bedrooms plus a study, two bathrooms and a flexible floor plan with multiple living zones to accommodate the needs of a growing family. At the heart of the home, the open-plan living and dining area provides a welcoming space to come together, while the additional living area offers valuable separation for families seeking room to relax, unwind or entertain. The master bedroom is complete with a walk-in robe and private ensuite, while the remaining bedrooms feature built-in robes for practical storage. Comfort is assured throughout the seasons with ducted heating and cooling, complemented by a 10kW solar system featuring 23 panel
Request Details
Monroe 287 Build your family memories
View photo
Terraced House · for sale
Request Details
Monroe 287 Build your family memories
Flora Hill
· 4 Bedrooms · 2 Baths · Terraced House
· Parking · Equipped kitchen
Flora Hill · 4 Bedrooms · 2 Baths · Terraced House · Parking · Equipped kitchen
The Monroe 287 is an elegant design that will remain timeless for years to come. Never compromise on space again with this stunning single storey home. A grand inset entryway openly invites you into the central hallway, providing access to four spacious bedrooms and the formal living area which can also be used as a home theatre. At the very centre of the home you will find double doors leading into the grand master suite, featuring a walk-in robe and luxurious ensuite complete with a bath and double vanity. At the rear of the home the showstopping open-plan kitchen overlooks the dining and family area and connects directly to the alfresco. The unique hidden walk-in pantry minimises household clutter and maximises space. The laundry and study are neatly tucked away and out of sight. With a double garage and clever storage solutions throughout the home, the Monroe 287 exudes luxury and comfort that is fitting for every modern family. - Vinyl planks, carpet and tiles throughout - Solar P
Request Details
Easton 260 A new place to call home
View photo
Terraced House · for sale
Request Details
Easton 260 A new place to call home
Flora Hill
· 4 Bedrooms · 2 Baths · Terraced House
· Equipped kitchen
Flora Hill · 4 Bedrooms · 2 Baths · Terraced House · Equipped kitchen
The Easton 260 encapsulates family living, with entertainment at the heart of this modern home. It features four spacious bedrooms, while the master is complete with a generous walk-through robe and ensuite with double vanity. The centrally-located kitchen leads into a spacious walk-in pantry and overlooks the family and dining area, combining indoor and outdoor living by opening up to a large alfresco. A second living area could also be used as a media room, providing plenty of space for the entire family. A clever study nook is located off the hallway, while the remaining three bedrooms offer convenient access to the bathroom facilities. The Easton 260 provides all the necessary features for any growing family. - 900mm Stainless Steel Appliances - BAL - Concrete driveway allowance - Double Glazed Windows - Site cost allowance - Solar Power System - Vinyl planks, carpet and tiles throughout Copyright Hotondo Pty Ltd all rights reserved. Dimensions, photos and floor plans are for illus
Request Details
Rural Living With Space, Comfort and Exceptional Outdoor Appeal
View photo
House · for sale
Request Details
Rural Living With Space, Comfort and Exceptional Outdoor Appeal
Flora Hill
· 3 Bedrooms · 2 Baths · House
· Swimming pool · Equipped kitchen
Flora Hill · 3 Bedrooms · 2 Baths · House · Swimming pool · Equipped kitchen
Set on a generous acreage allotment, this three-bedroom home offers peaceful rural living with the added of possible, future development potential (STCA). With expansive indoor and outdoor spaces, excellent shedding, a sparkling pool, stables and a picturesque dam, the property delivers an ideal blend of comfort, lifestyle and opportunity close to the heart of Maiden Gully. Thoughtfully designed for relaxed country living, this beautifully presented home sits within a private acreage setting surrounded by established trees and natural outlooks. With three bedrooms, two bathrooms and multiple indoor and outdoor living areas, it provides a superb lifestyle for families seeking space, comfort and a strong connection to the outdoors. Inside, the floorplan offers generous proportions throughout. The main living area features warm timber floors, a striking stone feature wall and a cosy wood heater, creating a welcoming place to gather. The well-appointed kitchen includes timber cabinetry, ex
Request Details
Modern 4 Bed Home, Four Years Young
View photo
House · for sale
Request Details
New
Modern 4 Bed Home, Four Years Young
Flora Hill
· 4 Bedrooms · 2 Baths · House
· Equipped kitchen
Flora Hill · 4 Bedrooms · 2 Baths · House · Equipped kitchen
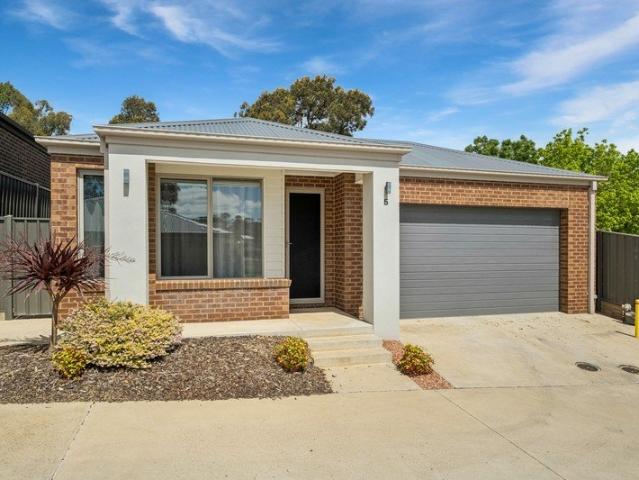
This contemporary four bedroom, two bathroom home is just four years old with thoughtful design and low maintenance appeal. Combining modern finishes with practical family focused features and a peaceful setting, positioned in a small complex with bushland to the rear and right, delivering unexpected privacy while remaining close to the Bendigo CBD, schools, shops and transport. The master suite at the front of the home provides a walk-in robe and private ensuite. Three further bedrooms follow, each fitted with mirrored built-in robes that enhance light and storage. Every room benefits from double blinds a sheer and a blockout, enabling precise climate control and privacy. The main bathroom is well appointed with a standalone shower, bath and vanity, while the toilet is separate for added convenience. The kitchen is a standout with a 900mm Smeg oven, Westinghouse dishwasher, open pantry and abundant cupboard space make meal preparation a pleasure. The open-plan living and dining area f
Request Details
3 Bed Plus Study Home on 615sqm Block
View photo
House · for sale
Request Details
New
3 Bed Plus Study Home on 615sqm Block
Flora Hill
· 3 Bedrooms · 1 Bath · House
· Garden · Parking
Flora Hill · 3 Bedrooms · 1 Bath · House · Garden · Parking
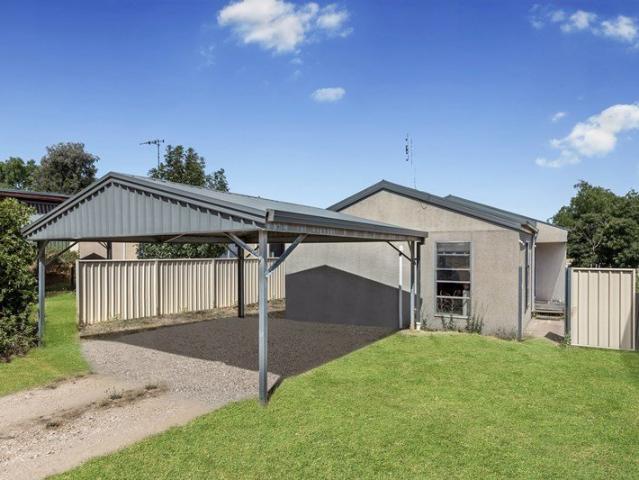
This three-bedroom house sits on a generous 615sqm block and delivers a versatile layout ideal for families, first-home buyers or investors seeking reliable rental returns. Priced from $450,000, the property blends practical features with comfortable living spaces and solid long-term potential. Inside, the home offers three bedrooms with built-in robes, a dedicated study for a home office or hobby room, and a single bathroom split over separate 3 rooms. A central living area provides a relaxed space for daily life, while split-system heating and cooling ensure year-round comfort. The interior is functional and ready to personalise, offering a great canvas for cosmetic updates or value-adding improvements. Outdoors, the sizeable allotment presents opportunity: the yard is suited to low-maintenance landscaping, outdoor entertaining, or future enhancements and extensions (subject to council approvals). A double carport provides convenient covered parking and storage, adding to the home's
Request Details
Atypical Home Is A Statement In Individuality
View photo
House · for sale
Request Details
Atypical Home Is A Statement In Individuality
Flora Hill
· 4 Bedrooms · 2 Baths · House
· Garden · Swimming pool · Equipped kitchen
Flora Hill · 4 Bedrooms · 2 Baths · House · Garden · Swimming pool · Equipped kitchen
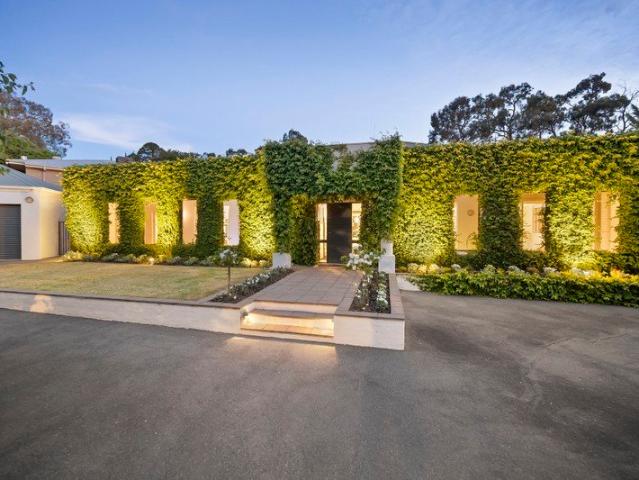
This spacious, stylish residence on an oversized lot of 1,443 sqm is an idyllic haven for entertainers, families or retirees. With a windowed facade swathed in a creeping fig vine, a semi-enclosed 12 m lap pool running across the front of the home, a flowing floor plan, and large entertaining areas, this is no ordinary home. A sunny entry courtyard beyond the front portico and pool bridge opens to spacious, open-style living areas, where a Mini Orb-lined cathedral ceiling adds drama and texture while bouncing the light filtering through expanses of wrap-around windows. The large living area offers ample space to gather with family and friends, and the dining area can accommodate a large dinner party crowd. The home's heart is the well-appointed galley-style kitchen featuring a gas cooktop/electric oven, a dishwasher, a step-in corner pantry and a casual meals nook bathed in morning light. With easy access to the extensive paved alfresco area and secure backyard, relaxed indoor-outdoor
Request Details
A Stand Out Home From Top to Toe
View photo
House · for sale
Request Details
A Stand Out Home From Top to Toe
Flora Hill
· 4 Bedrooms · 2 Baths · House
· Garden · Equipped kitchen
Flora Hill · 4 Bedrooms · 2 Baths · House · Garden · Equipped kitchen
THIS IS CONTEMPORARY COOL It'll be love at first sight when you lay eyes on this fun and fresh home by the forest in Jackass Flat. The 5-year-old Sandhurst Homes build boasts a list of upgrades and extras to elevate it up the list of anyone seeking to buy as-new. Consider ducted heating and cooling, sleek black ceiling fans throughout and nine-foot ceilings that add to the sense of space and light within. There are 4 bedrooms, 2 bathrooms, 2 living areas and a Hamptons-style kitchen with 950mm-high stone benches, a walk-in pantry, dishwasher and 900mm stove. Consider the alfresco area your third living space: it has an aggregate concrete base, Ziptrack blinds and a ceiling fan for year-round comfort, and it overlooks a lush and landscaped backyard. THIS IS IN THE SWEET SPOT Jackass Flat offers new estate living, without the outer-suburb commute. It's less than 6km from the heart of town, and mid-way between the shopping, recreation and education precincts of White Hills, Epsom and Eage
Request Details
McIvor Hill Precinct on 912m2 approx Allotment
View photo
House · for sale
Request Details
New
McIvor Hill Precinct on 912m2 approx Allotment
Flora Hill
· 3 Bedrooms · 1 Bath · House
· Garden · Parking · Equipped kitchen
Flora Hill · 3 Bedrooms · 1 Bath · House · Garden · Parking · Equipped kitchen
In original condition & bursting with potential, this 1960's property is nestled on a huge 912m2 allotment in an excellent location. It is prime for renovation & even extension to create a fabulous family home. Features Include: - Three bedrooms, all with built in robes - The kitchen hosts a built in electric oven & gas stove stop with ample cupboard space - Separate dining room that can be used as a second living area as well as the spacious main lounge - Three piece bathroom with shower, bath and vanity, the toilet is separate - Ducted heating, evaporative cooling as well as a wall heater & split system for climate control - Outside is a generous, secure yard with an undercover alfresco area, a garden shed & a single car garage - Close to the Bendigo CBD & La Trobe University with schools, shops & transport close by, the location is highly sought after - Developers should land bank today with the possibility of a unit subdivision (STCA) in the future. Disclaimer: All property measure
Request Details
Light & Bright a Contemporary Delight
View photo
House · for sale
Request Details
Light & Bright a Contemporary Delight
Flora Hill
· 4 Bedrooms · 2 Baths · House
· Equipped kitchen
Flora Hill · 4 Bedrooms · 2 Baths · House · Equipped kitchen
Fixed date sale, deadline closing 25/11/2026 at 12pm Light & Bright- a Contemporary Delight Commanding attention with its striking street presence and refined contemporary updates, 46 Lowndes Street delivers an exceptional blend of modern design, generous family proportions, and effortless comfort. Stepping inside, high ceilings and warm wood flooring set a sophisticated tone across a versatile double-storey floor plan designed to capture abundant natural light through extensive glazing on both levels. At the heart of the home, the designer kitchen serves as the ultimate culinary hub, showcasing premium appliances including an expansive freestanding gas cooktop and oven, a stainless steel dishwasher, sleek stone benchtops with a waterfall island, and ample cabinetry, all seamlessly connecting to the bright open living zones. The accommodation is tailored for growing families seeking functional separation, offering four substantial bedrooms fitted with robes across the two levels. The g
Request Details
TWO BED UNIT WITH GREAT YARD ~ NEW PRICE
View photo
Apartment · for sale
Request Details
New
TWO BED UNIT WITH GREAT YARD ~ NEW PRICE
Flora Hill
· 2 Bedrooms · 1 Bath · Apartment
· Garden · Equipped kitchen
Flora Hill · 2 Bedrooms · 1 Bath · Apartment · Garden · Equipped kitchen
Located in a quiet and convenient pocket, this well-presented unit presents an excellent opportunity for investors seeking a secure, low-maintenance addition to their portfolio. Currently leased on a fixed-term tenancy until July 2027, the property provides immediate rental income and the peace of mind that comes with a long-term renter already in place. Upon entering the home, you are welcomed into a spacious open-plan kitchen, dining, and living area designed for comfortable everyday living. The kitchen offers plenty of cupboard space and is equipped with a brand new 60cm chef freestanding cooker featuring a four-burner gas cooktop, separate griller, and oven compartments. Located off of the main living area both bedrooms are generously sized and include built-in robes, while the central bathroom features a shower over bath and vanity, complemented by a separate toilet for added convenience. Additional storage is thoughtfully incorporated with a linen cupboard positioned adjacent to
Request Details
A Private & Secure Family Residence with Mid Century Influences
View photo
House · for sale
Request Details
A Private & Secure Family Residence with Mid Century Influences
Flora Hill
· 4 Bedrooms · 2 Baths · House
· Equipped kitchen
Flora Hill · 4 Bedrooms · 2 Baths · House · Equipped kitchen
A Residence of Substance, Space and Timeless Appeal. Privately positioned behind a secure and understated façade, this substantial residence presents an exceptional opportunity to secure a home of enduring quality, generous proportions and timeless family appeal. A cherished home that has been thoughtfully maintained and offers an enviable combination of space, comfort and lifestyle functionality. Beyond its discreet street presence, a welcoming entrance reveals an expansive interior comprising four generously proportioned bedrooms, two bathrooms and an abundance of versatile living spaces. At the heart of the home, the beautifully appointed kitchen showcases elegant stone benchtops, quality Bosch appliances, extensive cabinetry and cleverly integrated storage, creating a space that is as practical as it is inviting. Designed to accommodate both everyday family living and more formal occasions, the flexible floorplan offers a separate lounge and dining room, an open-plan kitchen and me
Request Details
More Than a Home A Lifestyle Opportunity
View photo
House · for sale
Request Details
More Than a Home A Lifestyle Opportunity
Flora Hill
· 3 Bedrooms · 2 Baths · House
· Equipped kitchen
Flora Hill · 3 Bedrooms · 2 Baths · House · Equipped kitchen
Positioned on a substantial 925sqm allotment, this quality Harmac-built home delivers space, comfort, and exceptional versatility for families, entertainers, tradies, or caravan owners alike. Featuring three bedrooms, two bathrooms, and two generous living areas, the home offers a practical and well-designed floorplan suited to modern family living. The well-appointed kitchen is complete with a butler's pantry, providing added storage and functionality for everyday cooking and entertaining. Step outside and enjoy the seamless indoor-outdoor lifestyle with both undercover and open entertaining areas, perfect for gatherings with family and friends. A dedicated fire pit area creates the ideal setting to relax and unwind year-round. A standout feature of this impressive property is the extensive shedding - including an open 3-bay shed plus an additional 2-bay shed with roller doors, offering incredible storage, workshop space, or room for vehicles and equipment. With dual street frontage a
Request Details
4 Bedroom House Ironbark VIC 106512840
View photo
House · for sale
Request Details
New
4 Bedroom House Ironbark VIC 106512840
Flora Hill
· 4 Bedrooms · 2 Baths · House
· Garden · Equipped kitchen
Flora Hill · 4 Bedrooms · 2 Baths · House · Garden · Equipped kitchen
Spacious, Stylish & Steps from Everything! Positioned in a fantastic pocket of Ironbark, just moments from St John of God Bendigo Hospital and the CBD, this impressive four-bedroom home offers space, comfort and convenience in one unbeatable location. An absolute standout for healthcare professionals, hospital staff or anyone wanting to ditch the car and walk to work! Step inside to a wide entryway with high ceilings, setting the tone for the generous proportions throughout. A separate lounge with built-in cabinetry sits at the front of the home, while the heart of the property opens into a spacious kitchen, living and dining area. The kitchen is beautifully appointed with stone benchtops, soft-close cabinetry, 900mm appliances and a generous walk-in pantry. Large glass sliding doors connect the living space to a private, low-maintenance outdoor area featuring exposed aggregate, a garden shed and plenty of room to relax or entertain. The fully secure front courtyard wraps around to the
Request Details
The Future is Bright
View photo
House · for sale
Request Details
The Future is Bright
Flora Hill
· 3 Bedrooms · 2 Baths · House
· Garden · Equipped kitchen
Flora Hill · 3 Bedrooms · 2 Baths · House · Garden · Equipped kitchen
THIS IS A GARDEN SANCTUARY There's been a lot of love poured into this property, which really makes it stand out from the crowd of contemporary 3-bedroom homes. The smart rendered and exposed brick build is surrounded by a beautiful and flourishing garden, pebbled paths and natural stone borders, bringing colour and interest all year round plus lovely views from inside the home. Enjoy the beauty of the landscaping without the upkeep, thanks to water-wise plantings and no lawn! The elevated vine-wrapped outdoor living space is a standout, with its timber decking with timber-lined ceiling. Inside, open-plan living, 3 bedrooms, 2 bathrooms and a large cook's kitchen bring comfort, style and substance. THIS IS BY THE FOREST RESERVE Futura Avenue is in a quiet, established neighbourhood on the high side of the suburb, mid-way between Kangaroo Flat and Golden Square facilities. It's also right by the local bushland reserve. Enjoy the views of the tall gums, the sounds of birdlife and the nat
Request Details
Walking Distance to Hospital Precinct
View photo
House · for sale
Request Details
Walking Distance to Hospital Precinct
Flora Hill
· 4 Bedrooms · 3 Baths · House
· Parking · Equipped kitchen · Heating
Flora Hill · 4 Bedrooms · 3 Baths · House · Parking · Equipped kitchen · Heating
This fantastic home is designed with modern family living in mind, just 5 years old (approx.) this great investment features four generous bedrooms across two levels. The main bedroom boasts a walk-in robe and private ensuite, while two additional upstairs bedrooms include built in robes and are serviced by a central bathroom. Downstairs, the fourth bedroom offers fantastic versatility with its own private ensuite and direct access to the double garage ideal for guests, teenagers or those seeking extra privacy. Upstairs, the light-filled open plan kitchen and living zone creates the perfect central hub for everyday living and entertaining. The well-appointed kitchen features a 5-burner cooktop, dishwasher and plenty of cupboard space, while a separate private area behind the kitchen provides the perfect home office space. Comfort is assured year-round with central heating and cooling servicing the main living level. The 2-car remote garage has direct access to the home and there is com
Request Details

Get email alerts

Don't miss out: be the first to know about new properties

The alert was correctly created

On subscribing you accept the conditions of use and the privacy policy
Alert
Receive new ads in your inbox
Save this search
Receive alerts for new listings

We'll send you an email when we have new properties for: "Properties for sale in Flora Hill"

The alert was correctly created

Kennington
Bendigo Central
Get email alerts and be the first to see new listings
Required field
On subscribing I accept the terms of the privacy policy
Perfect! You'll soon start receiving new listings via email
Alert
Receive an email when we have new ads for Properties for sale in Flora Hill
Save this search
Filters

Bedrooms

Size (m²)

m²
m²

Price

$
$

Property type

Bathrooms

Clear all filters
Receive notifications when new entries are published.