489 properties for sale in Fletcher, Newcastle

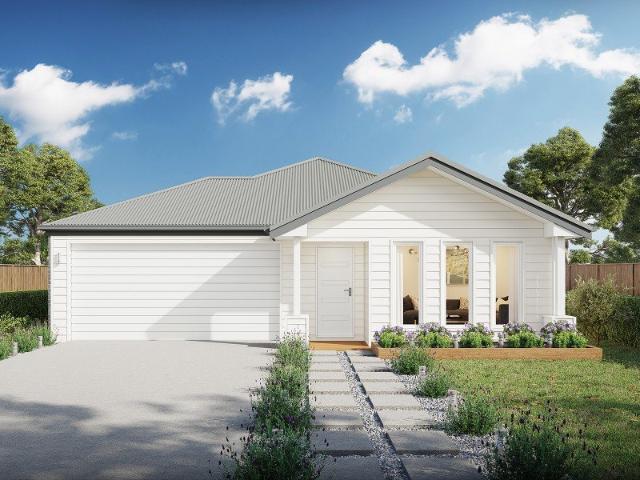
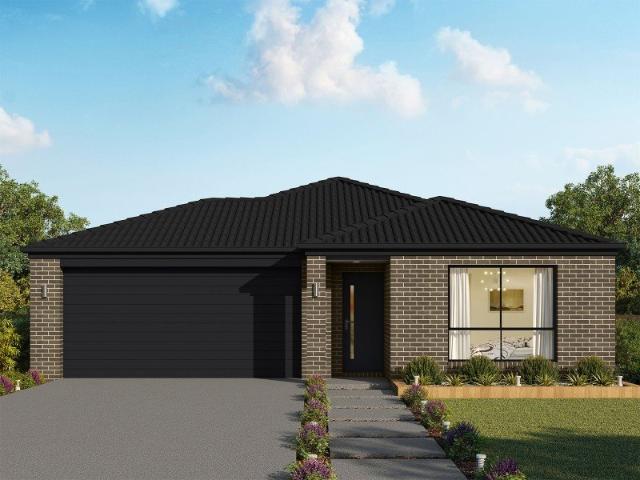
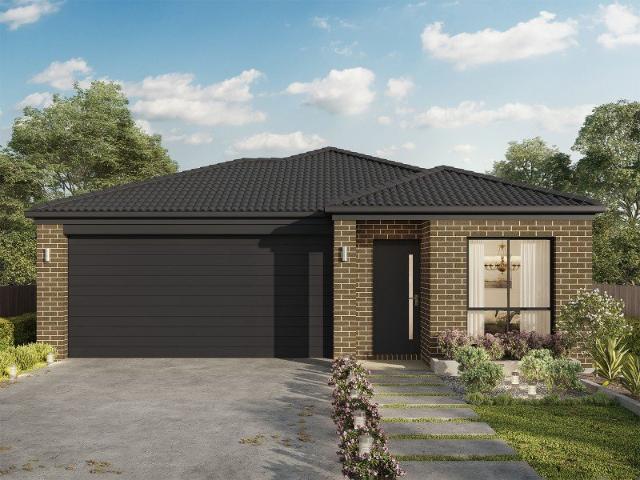
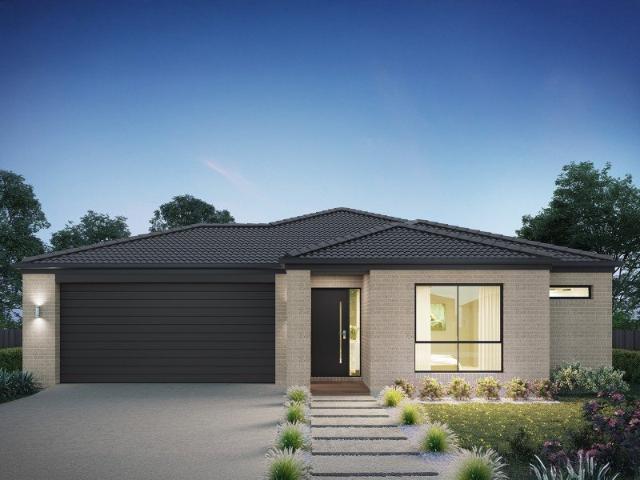
Argo 196 Defined by You. $10,000 To Spend Your Way
View photo
Terraced House · for sale
Request Details
New
Argo 196 Defined by You. $10,000 To Spend Your Way
Fletcher, Newcastle
· 4 Bedrooms · 2 Baths · Terraced House
· Parking · Equipped kitchen
Fletcher, Newcastle · 4 Bedrooms · 2 Baths · Terraced House · Parking · Equipped kitchen
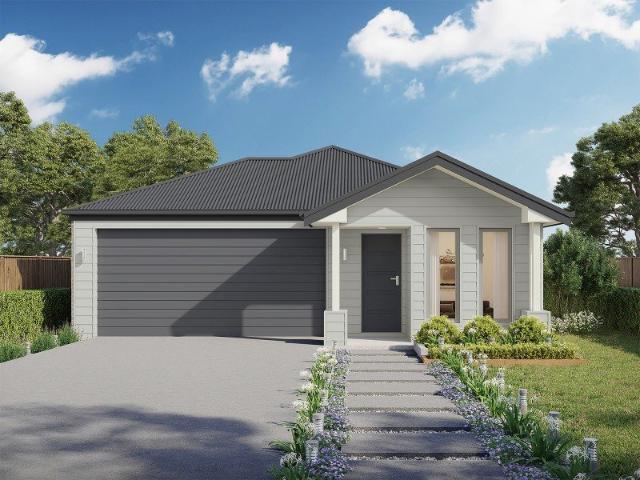
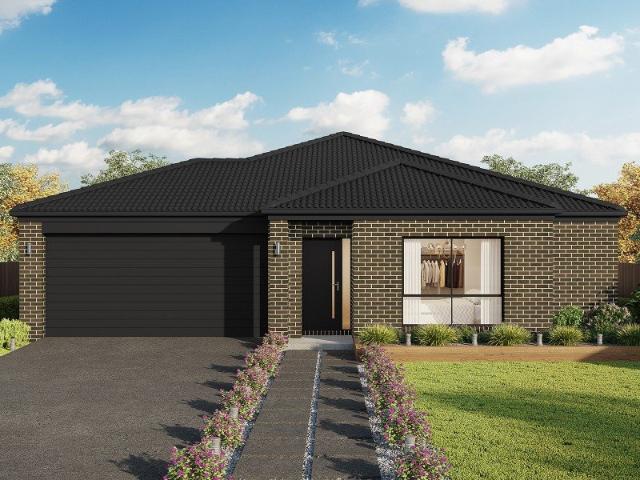
The thoughtfully designed Argo 196 offers excellent functionality, privacy and flexibility for modern family living. The home features well-zoned spaces, with the master suite privately positioned away from the secondary bedrooms, while the open-plan kitchen, dining and family area creates a central hub for everyday living and entertaining. The seamless connection to the alfresco enhances indoor-outdoor living and allows for easy entertaining and family interaction. Multiple living areas, including a separate front living room, provides flexibility for growing families, working from home or creating a dedicated retreat space. The centrally located kitchen overlooks the main family areas and includes a practical island bench and walk-in pantry, making it both functional and social. Additional features such as the separate bathroom and toilet, well-positioned laundry, internal garage access and efficient use of space throughout further enhance the home's practicality and broad family app
Request Details
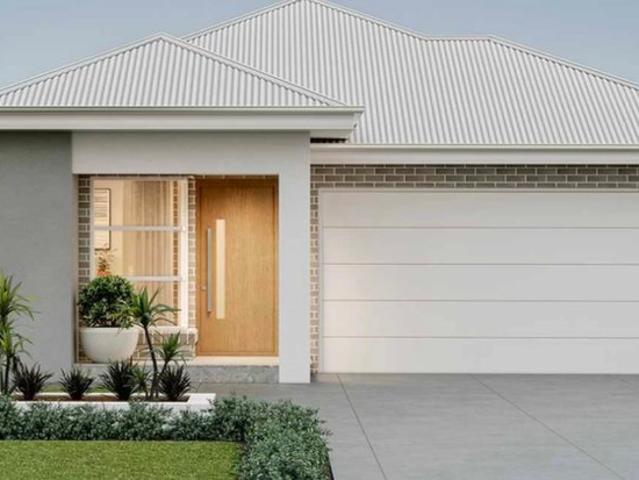
Neo 165 Defined by You. $10,000 To Spend Your Way
View photo
Terraced House · for sale
Request Details
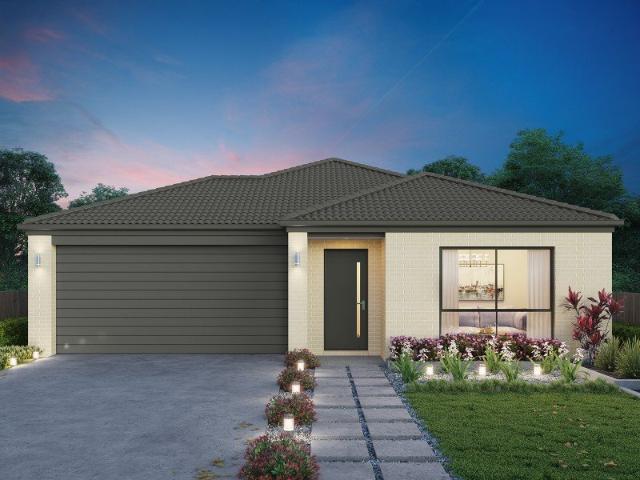
New
Neo 165 Defined by You. $10,000 To Spend Your Way
Fletcher, Newcastle
· 3 Bedrooms · 2 Baths · Terraced House
· Equipped kitchen
Fletcher, Newcastle · 3 Bedrooms · 2 Baths · Terraced House · Equipped kitchen
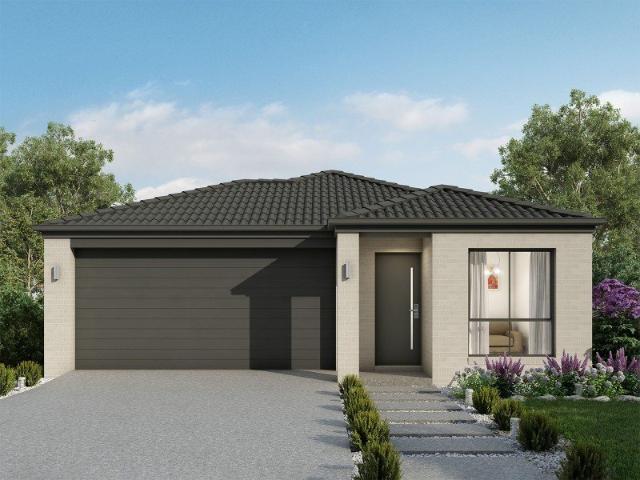
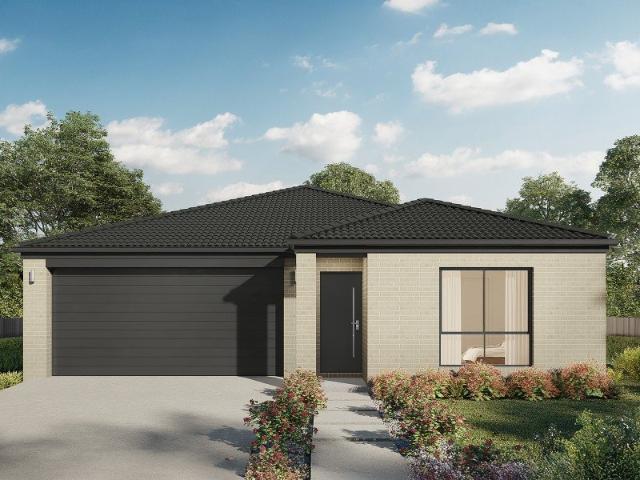
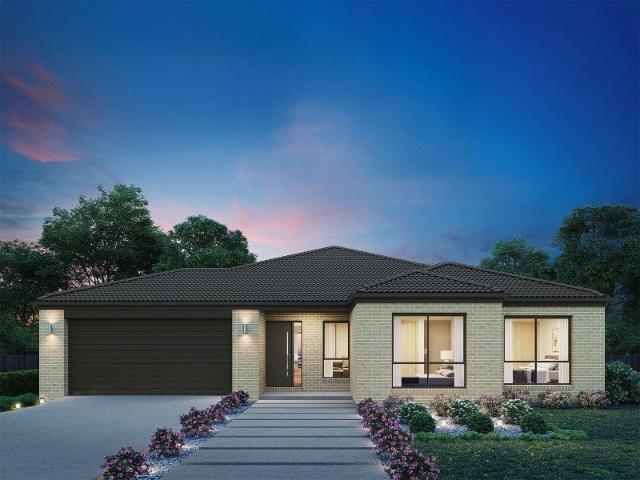
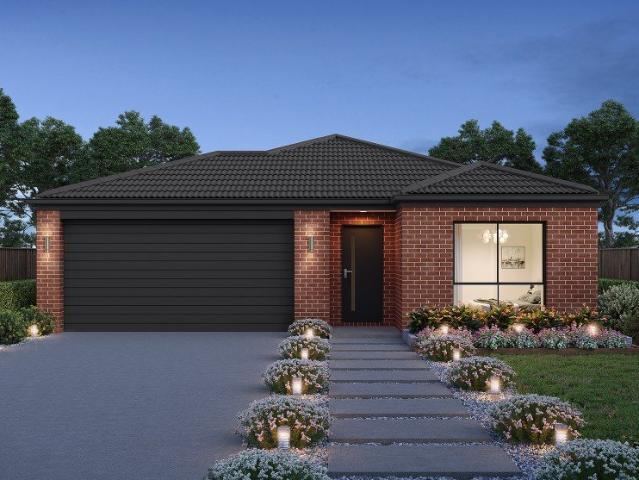
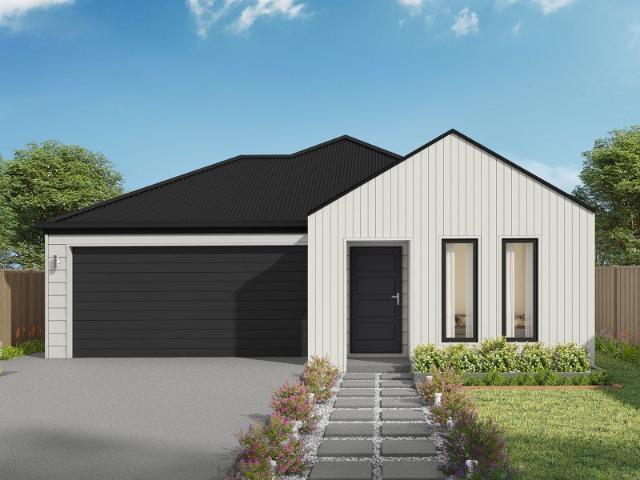
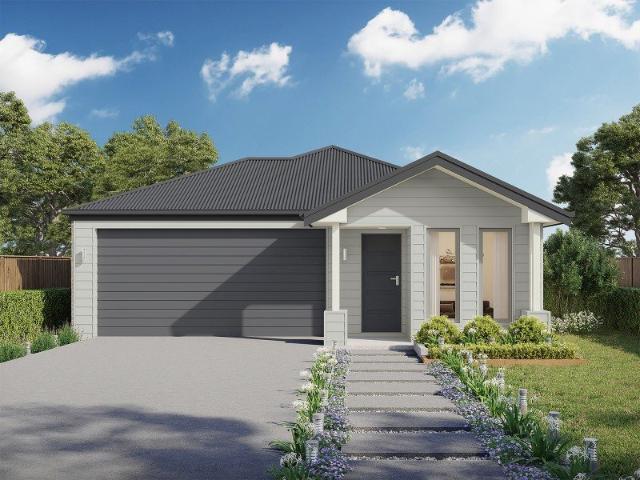
Designed for family comfort, the Neo 165 places the living room at the front. Three generous bedrooms, including a master suite with a large ensuite and wall-length walk-in robe, creating an ideal haven. The heart of the home boasts a spacious open-plan kitchen, dining and family area, seamlessly connecting to the alfresco. With an easily accessible bathroom and ample storage, this home balances functionality and style. Two separate living areas at opposite ends enhance its versatility. - 20mm Stone Benchtops - Colorbond Roof - Fixed Price Contracts - Local builder/Local trades - Timber Laminate flooring and carpet Copyright Hotondo Pty Ltd all rights reserved. Dimensions, photos and floor plans are for illustrative purposes and may include optional features. Additional facade options are available, as this home is not yet constructed. All packages are subject to engineering plans and developer's approval and therefore may need to be altered to comply with estate covenants. Should addi
Request Details
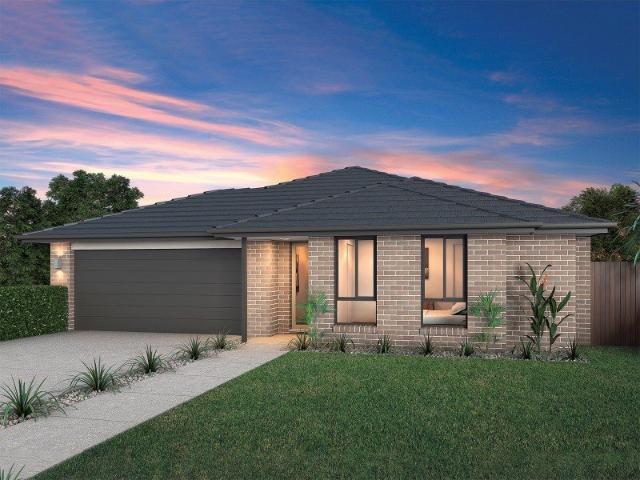
Neo 165 Defined by You. $10,000 To Spend Your Way
View photo
Terraced House · for sale
Request Details
New
Neo 165 Defined by You. $10,000 To Spend Your Way
Fletcher, Newcastle
· 3 Bedrooms · 2 Baths · Terraced House
· Equipped kitchen
Fletcher, Newcastle · 3 Bedrooms · 2 Baths · Terraced House · Equipped kitchen
Designed for family comfort, the Neo 165 places the living room at the front. Three generous bedrooms, including a master suite with a large ensuite and wall-length walk-in robe, creating an ideal haven. The heart of the home boasts a spacious open-plan kitchen, dining and family area, seamlessly connecting to the alfresco. With an easily accessible bathroom and ample storage, this home balances functionality and style. Two separate living areas at opposite ends enhance its versatility. - 20mm Stone Benchtops - Colorbond Roof - Fixed Price Contracts - Local builder/Local trades - Timber Laminate flooring and carpet Copyright Hotondo Pty Ltd all rights reserved. Dimensions, photos and floor plans are for illustrative purposes and may include optional features. Additional facade options are available, as this home is not yet constructed. All packages are subject to engineering plans and developer's approval and therefore may need to be altered to comply with estate covenants. Should addi
Request Details
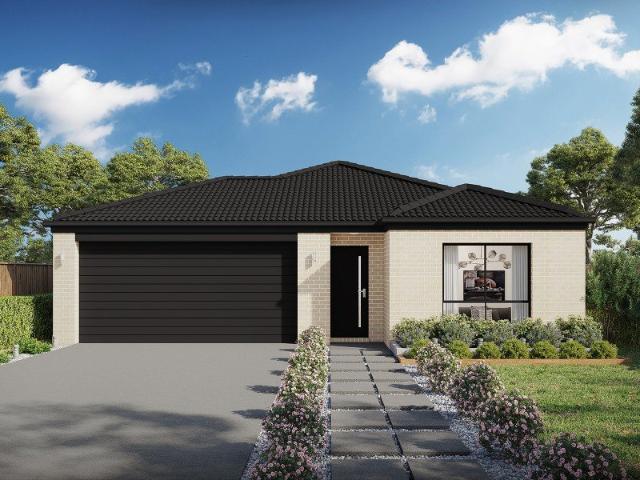
Capri 166 Defined by You. $10,000 To Spend Your Way
View photo
Terraced House · for sale
Request Details
New
Capri 166 Defined by You. $10,000 To Spend Your Way
Fletcher, Newcastle
· 3 Bedrooms · 2 Baths · Terraced House
· Parking · Equipped kitchen
Fletcher, Newcastle · 3 Bedrooms · 2 Baths · Terraced House · Parking · Equipped kitchen
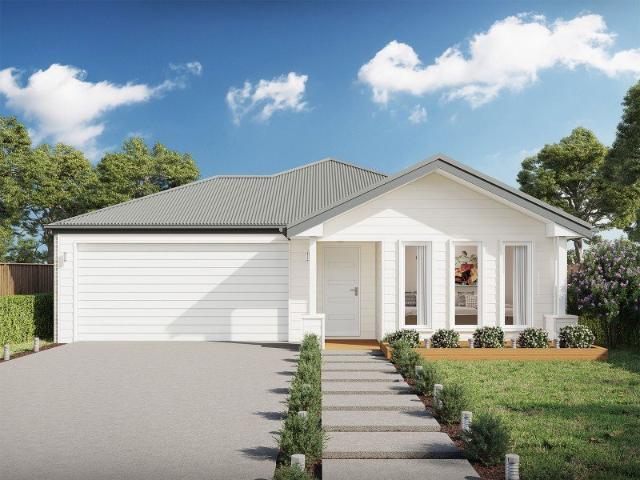
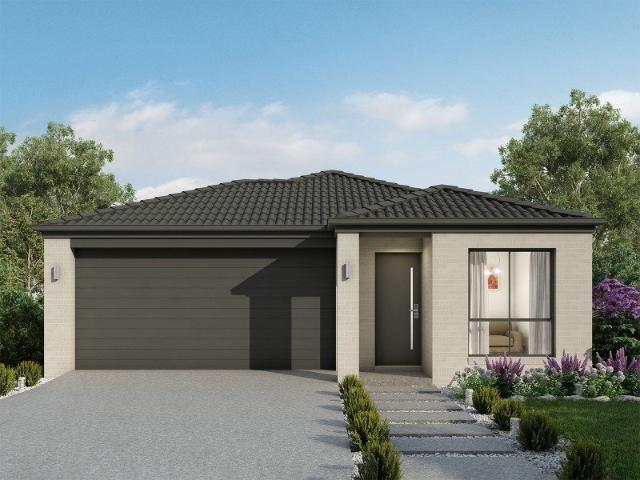
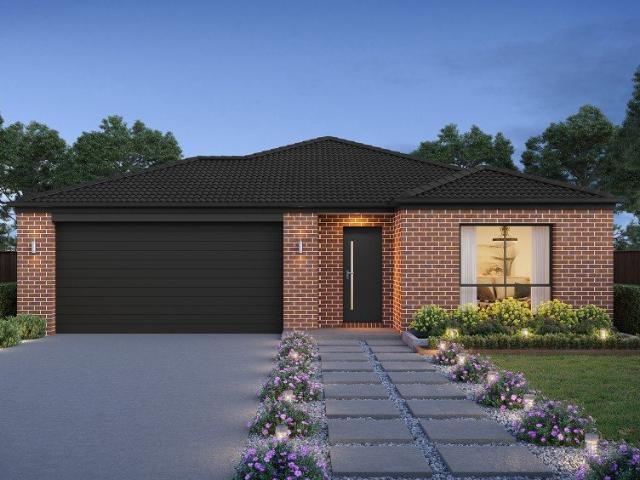
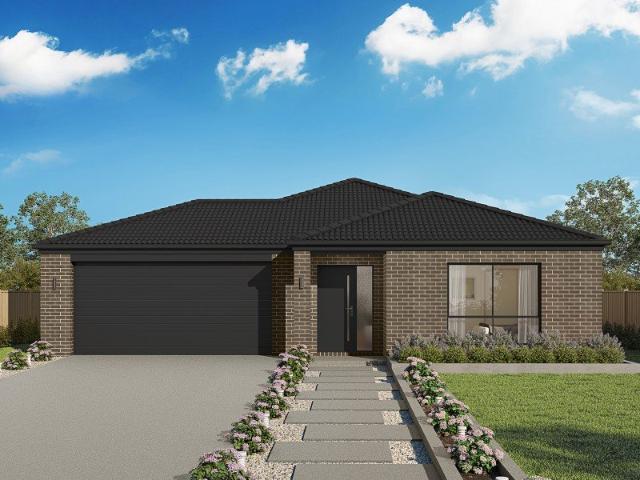
The Capri 166 seamlessly combines convenience with sophistication, ideal for smaller lots. A compact living area at the entrance leads to a well-crafted hallway accessing three bedrooms and a family bathroom. The master suite impresses with a cleverly designed walk-through robe leading to an expansive ensuite. The rear of the home is dedicated to an inviting entertainment space, featuring an open-plan kitchen, dining and family area that effortlessly extends to the alfresco. Maximising functionality and aesthetics, the laundry is discreetly placed in the garage. The Capri 166 epitomises a harmonious blend of space, style and practicality. - 20mm Stone Benchtops - Colorbond Roof - Fixed Price Contracts - Local builder/Local trades - Timber Laminate flooring and carpet Copyright Hotondo Pty Ltd all rights reserved. Dimensions, photos and floor plans are for illustrative purposes and may include optional features. Additional facade options are available, as this home is not yet constructe
Request Details
Madison 168 Defined by You. $10,000 To Spend Your Way
View photo
Terraced House · for sale
Request Details
New
Madison 168 Defined by You. $10,000 To Spend Your Way
Fletcher, Newcastle
· 3 Bedrooms · 2 Baths · Terraced House
· Equipped kitchen
Fletcher, Newcastle · 3 Bedrooms · 2 Baths · Terraced House · Equipped kitchen
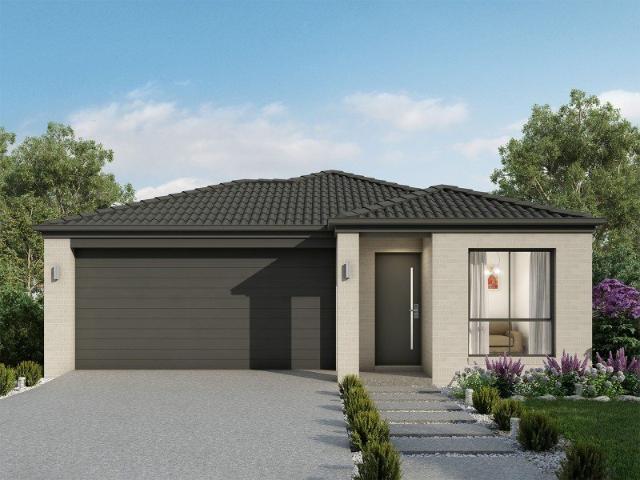
Ideal for growing families, the Madison 168 features an open-plan kitchen, family and dining area with direct access to the alfresco to soak up the afternoon sun. The master bedroom is complete with an ensuite and walk-in robe and is located directly opposite the remaining two bedrooms so parents are close to young children. With a separate living area located at the front of the home, you have the flexibility to choose whether you create a home theatre, additional bedroom or even a study. Designed to fit perfectly on 12.5m blocks, the Madison 168 offers style and comfort providing the ideal home to begin creating new family memories. - 20mm Stone Benchtops - Colorbond Roof - Fixed Price Contracts - Local builder/Local trades - Timber Laminate flooring and carpet Copyright Hotondo Pty Ltd all rights reserved. Dimensions, photos and floor plans are for illustrative purposes and may include optional features. Additional facade options are available, as this home is not yet constructed. A
Request Details
Capri 166 Defined by You. $10,000 To Spend Your Way
View photo
Terraced House · for sale
Request Details
New
Capri 166 Defined by You. $10,000 To Spend Your Way
Fletcher, Newcastle
· 3 Bedrooms · 2 Baths · Terraced House
· Parking · Equipped kitchen
Fletcher, Newcastle · 3 Bedrooms · 2 Baths · Terraced House · Parking · Equipped kitchen
The Capri 166 seamlessly combines convenience with sophistication, ideal for smaller lots. A compact living area at the entrance leads to a well-crafted hallway accessing three bedrooms and a family bathroom. The master suite impresses with a cleverly designed walk-through robe leading to an expansive ensuite. The rear of the home is dedicated to an inviting entertainment space, featuring an open-plan kitchen, dining and family area that effortlessly extends to the alfresco. Maximising functionality and aesthetics, the laundry is discreetly placed in the garage. The Capri 166 epitomises a harmonious blend of space, style and practicality. - 20mm Stone Benchtops - Colorbond Roof - Fixed Price Contracts - Local builder/Local trades - Timber Laminate flooring and carpet Copyright Hotondo Pty Ltd all rights reserved. Dimensions, photos and floor plans are for illustrative purposes and may include optional features. Additional facade options are available, as this home is not yet constructe
Request Details
Cypress 178 Defined by You. $10,000 To Spend Your Way
View photo
Terraced House · for sale
Request Details
New
Cypress 178 Defined by You. $10,000 To Spend Your Way
Fletcher, Newcastle
· 4 Bedrooms · 2 Baths · Terraced House
· Equipped kitchen
Fletcher, Newcastle · 4 Bedrooms · 2 Baths · Terraced House · Equipped kitchen
Combining convenience with class, the Cypress 178 is the perfect home for small blocks. Upon entry you will find the master suite at the front of the home. The hallway then leads you through to the family bathroom, conveniently located laundry and remaining three bedrooms. The stylish entertaining area makes up the rear of the home and is complete with a spacious open-plan kitchen with walk-in pantry, as well as the dining and family area which open out onto the alfresco. - 20mm Stone Benchtops - Colorbond Roof - Fixed Price Contracts - Local builder/Local trades - Timber Laminate flooring and carpet Copyright Hotondo Pty Ltd all rights reserved. Dimensions, photos and floor plans are for illustrative purposes and may include optional features. Additional facade options are available, as this home is not yet constructed. All packages are subject to engineering plans and developer's approval and therefore may need to be altered to comply with estate covenants. Should additional costs be
Request Details
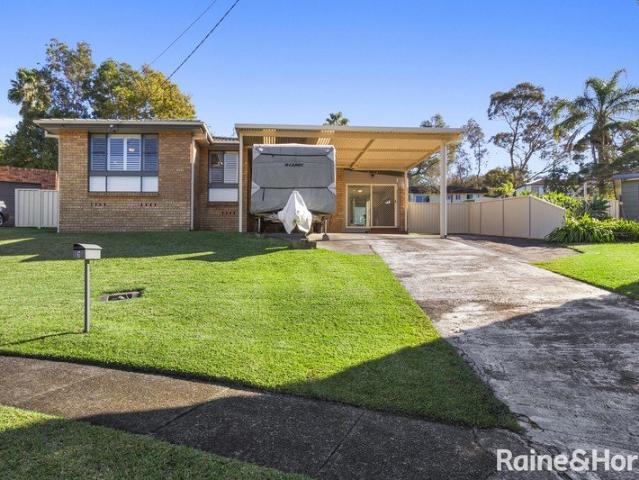
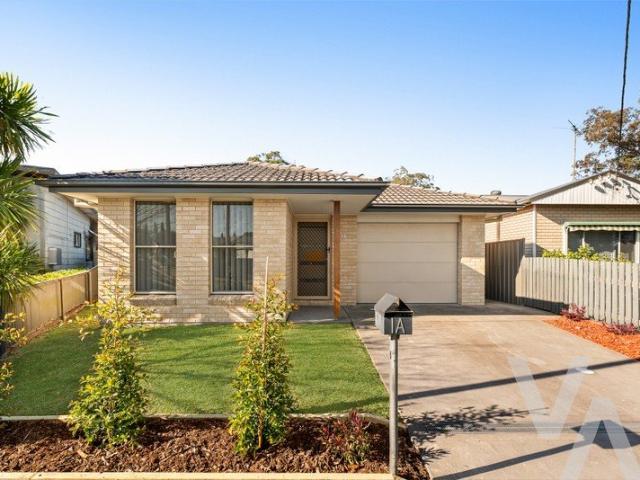
Stylish, Move In Ready Living Every Detail Has Been Done For You
View photo
House · for sale
Request Details
Stylish, Move In Ready Living Every Detail Has Been Done For You
Fletcher, Newcastle
· 3 Bedrooms · 2 Baths · House
· Air conditioning · Parking · Equipped kitchen
Fletcher, Newcastle · 3 Bedrooms · 2 Baths · House · Air conditioning · Parking · Equipped kitchen
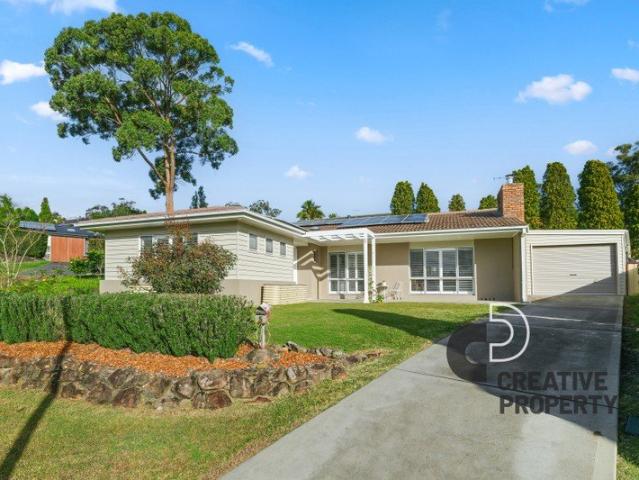
If you've been searching for a home where all the hard work has already been completed, this beautifully renovated residence is sure to impress. Showcasing quality finishes, modern comforts and an abundance of natural light, this immaculate home offers a lifestyle of convenience with nothing left to do except unpack and enjoy. Designed with everyday living in mind, the home features three bedrooms, including a master suite complete with a beautifully renovated ensuite. The stylish main bathroom has also been tastefully updated, complementing the home's fresh, contemporary feel. At the heart of the home is a stunning modern kitchen, boasting quality appliances, extensive cabinetry and exceptional storage, flowing effortlessly into the light-filled living and dining areas. Floating timber-look flooring, plantation shutters, barn doors and air conditioning throughout add warmth, character and comfort. A standout feature is the converted single garage, now a fully air-conditioned home offi
Request Details
Glenbrook 187 Defined by You. $10,000 To Spend Your Way
View photo
Terraced House · for sale
Request Details
New
Glenbrook 187 Defined by You. $10,000 To Spend Your Way
Fletcher, Newcastle
· 4 Bedrooms · 2 Baths · Terraced House
· Parking · Equipped kitchen
Fletcher, Newcastle · 4 Bedrooms · 2 Baths · Terraced House · Parking · Equipped kitchen
Step inside the gorgeous Glenbrook 187 and you will find everything you could ever need, including three large bedrooms with built-in robes, while the master boasts a walk-in robe and ensuite. The heart of the home features an open-plan kitchen, dining and family area, with two points of entry from the alfresco. Ideal for everyday living and entertaining, the kitchen has been designed for practicality with ample bench and storage space. With direct access from the double garage, the Glenbrook 187 will make coming home a delight. - 20mm Stone Benchtops - Colorbond Roof - Fixed Price Contracts - Local builder/Local trades - Timber Laminate flooring and carpet Copyright Hotondo Pty Ltd all rights reserved. Dimensions, photos and floor plans are for illustrative purposes and may include optional features. Additional facade options are available, as this home is not yet constructed. All packages are subject to engineering plans and developer's approval and therefore may need to be altered t
Request Details
Capri 166 Defined by You. $10,000 To Spend Your Way
View photo
Terraced House · for sale
Request Details
New
Capri 166 Defined by You. $10,000 To Spend Your Way
Fletcher, Newcastle
· 3 Bedrooms · 2 Baths · Terraced House
· Parking · Equipped kitchen
Fletcher, Newcastle · 3 Bedrooms · 2 Baths · Terraced House · Parking · Equipped kitchen
The Capri 166 seamlessly combines convenience with sophistication, ideal for smaller lots. A compact living area at the entrance leads to a well-crafted hallway accessing three bedrooms and a family bathroom. The master suite impresses with a cleverly designed walk-through robe leading to an expansive ensuite. The rear of the home is dedicated to an inviting entertainment space, featuring an open-plan kitchen, dining and family area that effortlessly extends to the alfresco. Maximising functionality and aesthetics, the laundry is discreetly placed in the garage. The Capri 166 epitomises a harmonious blend of space, style and practicality. - 20mm Stone Benchtops - Colorbond Roof - Fixed Price Contracts - Local builder/Local trades - Timber Laminate flooring and carpet Copyright Hotondo Pty Ltd all rights reserved. Dimensions, photos and floor plans are for illustrative purposes and may include optional features. Additional facade options are available, as this home is not yet constructe
Request Details
Tarkine 208 Defined by You. $10,000 To Spend Your Way
View photo
Terraced House · for sale
Request Details
New
Tarkine 208 Defined by You. $10,000 To Spend Your Way
Fletcher, Newcastle
· 3 Bedrooms · 2 Baths · Terraced House
· Parking · Equipped kitchen
Fletcher, Newcastle · 3 Bedrooms · 2 Baths · Terraced House · Parking · Equipped kitchen
The Tarkine 208 is a charming and classic family home. Conveniently located at the front of the home, the master suite is your own private retreat. The oversized walk-through robe and private ensuite with dual vanity creates the ultimate sense of luxury. Down the hallway, a versatile living area offers the perfect playroom or space to unwind. At the rear of the home, the central living hub is bright and welcoming, complete with a convenient study nook and adjoining alfresco. The well-appointed kitchen boasts an island bench and butler's pantry, offering plenty of space and generous storage. Nearby you'll find the two remaining bedrooms and family bathroom tucked away, perfect for young children or teenagers. Complete with a double garage, the Tarkine 208 brings a touch of luxury to everyday living. - 20mm Stone Benchtops - Colorbond Roof - Fixed Price Contracts - Local builder/Local trades - Timber Laminate flooring and carpet Copyright Hotondo Pty Ltd all rights reserved. Dimensions,
Request Details
Apollo 217 Defined by You. $10,000 To Spend Your Way
View photo
Terraced House · for sale
Request Details
New
Apollo 217 Defined by You. $10,000 To Spend Your Way
Fletcher, Newcastle
· 3 Bedrooms · 2 Baths · Terraced House
· Parking · Equipped kitchen
Fletcher, Newcastle · 3 Bedrooms · 2 Baths · Terraced House · Parking · Equipped kitchen
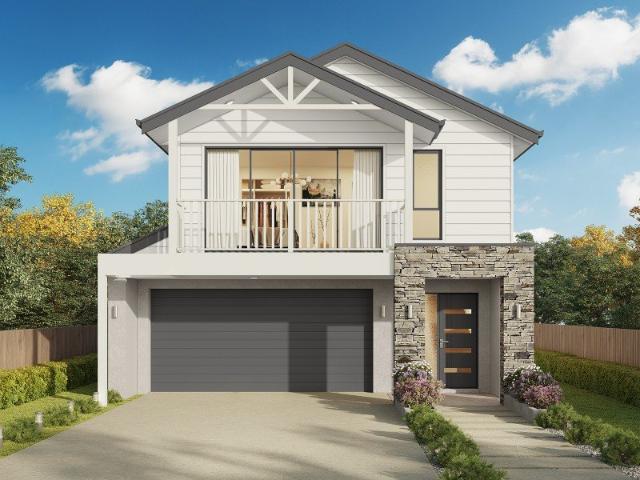
Suitable for narrow blocks, the Apollo 217 is exceptionally designed to incorporate must-have features into a compact space. Upon entry you are drawn up the sweeping staircase to the spacious master suite, complete with a walk-in robe and ensuite with dual vanity. The first floor also comprises the remaining two bedrooms, family bathroom, semi-enclosed study and versatile second living area, ideal for growing children. The open-plan kitchen, dining and family area leads out to an impressive alfresco, creating a sense of continuous space and bringing an abundance of natural light into the home. Complete with a double garage and convenient storage solutions throughout, the Apollo 217 has it all. - 20mm Stone Benchtops - Colorbond Roof - Fixed Price Contracts - Local builder/Local trades - Timber Laminate flooring and carpet Copyright Hotondo Pty Ltd all rights reserved. Dimensions, photos and floor plans are for illustrative purposes and may include optional features. Additional facade o
Request Details
Hume 245 Defined by You. $10,000 To Spend Your Way
View photo
Terraced House · for sale
Request Details
New
Hume 245 Defined by You. $10,000 To Spend Your Way
Fletcher, Newcastle
· 4 Bedrooms · 2 Baths · Terraced House
· Equipped kitchen
Fletcher, Newcastle · 4 Bedrooms · 2 Baths · Terraced House · Equipped kitchen
The Hume 245 exudes maximum comfort for you and your family. The master suite features an amazing walk-in robe and a uniquely designed ensuite and is located at the rear of the home for parental privacy. The open-plan kitchen, dining and family area is connected to the alfresco, offering year-round entertainment. The home has three other spacious bedrooms, a clever study nook, as well as a second, semi-private living area, perfect for growing children. - 20mm Stone Benchtops - Colorbond Roof - Fixed Price Contracts - Local builder/Local trades - Timber Laminate flooring and carpet Copyright Hotondo Pty Ltd all rights reserved. Dimensions, photos and floor plans are for illustrative purposes and may include optional features. Additional facade options are available, as this home is not yet constructed. All packages are subject to engineering plans and developer's approval and therefore may need to be altered to comply with estate covenants. Should additional costs be required to meet de
Request Details
Allegra 193 Defined by You. $10,000 To Spend Your Way
View photo
Terraced House · for sale
Request Details
New
Allegra 193 Defined by You. $10,000 To Spend Your Way
Fletcher, Newcastle
· 4 Bedrooms · 2 Baths · Terraced House
· Equipped kitchen
Fletcher, Newcastle · 4 Bedrooms · 2 Baths · Terraced House · Equipped kitchen
If you enjoy entertaining, the Allegra 193 could be your ultimate retreat. The rear of the home is complete with an open-plan kitchen, dining and family area that leads out to the spacious alfresco. The master bedroom features a walk-in robe and ensuite, while two additional bedrooms are located nearby for added convenience. - 20mm Stone Benchtops - Colorbond Roof - Fixed Price Contracts - Local builder/Local trades - Timber Laminate flooring and carpet Copyright Hotondo Pty Ltd all rights reserved. Dimensions, photos and floor plans are for illustrative purposes and may include optional features. Additional facade options are available, as this home is not yet constructed. All packages are subject to engineering plans and developer's approval and therefore may need to be altered to comply with estate covenants. Should additional costs be required to meet developer approval they will be added to the price, as unavailable at time of advertising. Hotondo reserves the right to expire a pr
Request Details
Please Explain. Why You Haven't Bought Me Yet
View photo
House · for sale
Request Details
Please Explain. Why You Haven't Bought Me Yet
Fletcher, Newcastle
· 4 Bedrooms · 2 Baths · House
· Air conditioning · Equipped kitchen
Fletcher, Newcastle · 4 Bedrooms · 2 Baths · House · Air conditioning · Equipped kitchen
Tucked privately within a peaceful and friendly cul-de-sac, 5 Pauline Place offers an inviting sense of arrival from the moment you turn into this tightly held pocket. Set behind beautifully maintained rosemary hedges, a charming arbour with growing passionfruit vine welcomes you to the double door entry, setting the tone for the warmth and character found throughout. Thoughtfully designed across a split-level layout, this immaculate home delivers generous family living with stylish finishes and exceptional indoor and outdoor entertaining, all within a quiet cul-de-sac setting where neighbours are known for their welcoming community feel. Positioned at the front of the home, the spacious main bedroom is a peaceful retreat complete with plantation shutters, split system air conditioning, a walk-in robe and a beautifully appointed ensuite featuring a double vanity. Beyond the welcoming entry, the home opens into a light-filled kitchen where a stunning 40mm stone island bench takes centre
Request Details
Seacoast 235 Defined by You. $10,000 To Spend Your Way
View photo
Terraced House · for sale
Request Details
New
Seacoast 235 Defined by You. $10,000 To Spend Your Way
Fletcher, Newcastle
· 4 Bedrooms · 2 Baths · Terraced House
· Parking · Equipped kitchen
Fletcher, Newcastle · 4 Bedrooms · 2 Baths · Terraced House · Parking · Equipped kitchen
Inspired by the Australian coastal lifestyle, the Seacoast 235 encapsulates effortless simplicity. Cleverly zoned towards the front of the home, the master suite is your own personal haven to unwind and recharge in, complete with a walk-through robe and ensuite with dual vanity. Down the hall, you'll find a formal living area, which could be used as a library or playroom, depending on your family's needs. Ideal for growing children, a dedicated kids' zone comprises the remaining three bedrooms and family bathroom. An entertainer's paradise, the open-plan kitchen overlooks the dining and family areas, complete with a walk-in pantry and island bench. Glass sliding doors open to the outdoor alfresco, providing the perfect space to soak up the sun. Complete with a double garage, the Seacoast 235 offers the best in family living. - 20mm Stone Benchtops - Colorbond Roof - Fixed Price Contracts - Local builder/Local trades - Timber Laminate flooring and carpet Copyright Hotondo Pty Ltd all ri
Request Details
Omeo 180 Defined by You. $10,000 To Spend Your Way
View photo
Terraced House · for sale
Request Details
New
Omeo 180 Defined by You. $10,000 To Spend Your Way
Fletcher, Newcastle
· 4 Bedrooms · 2 Baths · Terraced House
· Equipped kitchen
Fletcher, Newcastle · 4 Bedrooms · 2 Baths · Terraced House · Equipped kitchen
The Omeo 180 combines style and practicality to create a small home with big features. The master bedroom is located at the front of the home to provide privacy for parents and features an ensuite and walk-in robe. The remaining three bedrooms can be found at the rear of the home and are complete with built-in robes and easy access to the bathroom. The kitchen, family and dining area is the hero of this home with direct access to the alfresco to make entertaining a breeze. - 20mm Stone Benchtops - Colorbond Roof - Fixed Price Contracts - Local builder/Local trades - Timber Laminate flooring and carpet Copyright Hotondo Pty Ltd all rights reserved. Dimensions, photos and floor plans are for illustrative purposes and may include optional features. Additional facade options are available, as this home is not yet constructed. All packages are subject to engineering plans and developer's approval and therefore may need to be altered to comply with estate covenants. Should additional costs b
Request Details
Somerset 233 Defined by You. $10,000 To Spend Your Way
View photo
Terraced House · for sale
Request Details
New
Somerset 233 Defined by You. $10,000 To Spend Your Way
Fletcher, Newcastle
· 4 Bedrooms · 2 Baths · Terraced House
· Equipped kitchen
Fletcher, Newcastle · 4 Bedrooms · 2 Baths · Terraced House · Equipped kitchen
The Somerset 233 is the perfect home for a large family. The open-plan kitchen, family and dining is directly connected to the outdoor alfresco. The master suite features a walk-in robe and ensuite, separated from the other bedrooms for privacy. The second living area offers versatility and can be converted into another bedroom, theatre room or study, whatever your family requires. Clever nooks for your TV, computer and extra storage exist throughout this home. - 20mm Stone Benchtops - Colorbond Roof - Fixed Price Contracts - Local builder/Local trades - Timber Laminate flooring and carpet Copyright Hotondo Pty Ltd all rights reserved. Dimensions, photos and floor plans are for illustrative purposes and may include optional features. Additional facade options are available, as this home is not yet constructed. All packages are subject to engineering plans and developer's approval and therefore may need to be altered to comply with estate covenants. Should additional costs be required t
Request Details
Neo 165 Defined by You. $10,000 To Spend Your Way
View photo
Terraced House · for sale
Request Details
New
Neo 165 Defined by You. $10,000 To Spend Your Way
Fletcher, Newcastle
· 3 Bedrooms · 2 Baths · Terraced House
· Equipped kitchen
Fletcher, Newcastle · 3 Bedrooms · 2 Baths · Terraced House · Equipped kitchen
Designed for family comfort, the Neo 165 places the living room at the front. Three generous bedrooms, including a master suite with a large ensuite and wall-length walk-in robe, creating an ideal haven. The heart of the home boasts a spacious open-plan kitchen, dining and family area, seamlessly connecting to the alfresco. With an easily accessible bathroom and ample storage, this home balances functionality and style. Two separate living areas at opposite ends enhance its versatility. - 20mm Stone Benchtops - Colorbond Roof - Fixed Price Contracts - Local builder/Local trades - Timber Laminate flooring and carpet Copyright Hotondo Pty Ltd all rights reserved. Dimensions, photos and floor plans are for illustrative purposes and may include optional features. Additional facade options are available, as this home is not yet constructed. All packages are subject to engineering plans and developer's approval and therefore may need to be altered to comply with estate covenants. Should addi
Request Details
Brand New House & Granny Flat Package with Stunning Views in Cameron Park | LAND REGISTERED
View photo
House · for sale
Request Details
Brand New House & Granny Flat Package with Stunning Views in Cameron Park | LAND REGISTERED
Fletcher, Newcastle
· 5 Bedrooms · 3 Baths · House
· Equipped kitchen
Fletcher, Newcastle · 5 Bedrooms · 3 Baths · House · Equipped kitchen
Positioned within the sought-after Cameron Park Estate, this exceptional house and granny flat package presents a rare opportunity to secure a versatile dual-income property in one of the Hunter Region's fastest-growing communities. Set on a generous 530m² block with an impressive 15-metre frontage, this thoughtfully designed residence combines modern family living with the added benefit of a self-contained granny flat, making it ideal for investors, multigenerational families, or owner-occupiers seeking additional rental income. The main residence offers spacious open-plan living, a contemporary kitchen, multiple bedrooms, and seamless indoor-outdoor flow, while the granny flat provides privacy and comfort with its own living, dining and kitchen facilities. Enjoy elevated views, quality finishes, and a convenient location close to schools, shopping centres, parks, public transport and major transport links. Property Highlights: House and granny flat package Generous 530m² land parcel
Request Details
Northcote 208 Defined by You. $10,000 To Spend Your Way
View photo
Terraced House · for sale
Request Details
New
Northcote 208 Defined by You. $10,000 To Spend Your Way
Fletcher, Newcastle
· 4 Bedrooms · 2 Baths · Terraced House
· Parking · Equipped kitchen
Fletcher, Newcastle · 4 Bedrooms · 2 Baths · Terraced House · Parking · Equipped kitchen
With all the features of a large home, the Northcote 208 is perfectly compacted into 22.39 squares. All four bedrooms are located down the right-hand side of the home, where the master suite features a 'his' and 'hers' walk-in robe and ensuite. The kitchen boasts a large corner pantry with easy access to the open-plan dining and family area. The alfresco is cleverly positioned to combine your indoor and outdoor entertaining. Complete with a double car garage and plenty of built-in storage, you can see why the Northcote is a smart design. - 20mm Stone Benchtops - Colorbond Roof - Fixed Price Contracts - Local builder/Local trades - Timber Laminate flooring and carpet Copyright Hotondo Pty Ltd all rights reserved. Dimensions, photos and floor plans are for illustrative purposes and may include optional features. Additional facade options are available, as this home is not yet constructed. All packages are subject to engineering plans and developer's approval and therefore may need to be
Request Details
Madison 168 Defined by You. $10,000 To Spend Your Way
View photo
Terraced House · for sale
Request Details
New
Madison 168 Defined by You. $10,000 To Spend Your Way
Fletcher, Newcastle
· 3 Bedrooms · 2 Baths · Terraced House
· Equipped kitchen
Fletcher, Newcastle · 3 Bedrooms · 2 Baths · Terraced House · Equipped kitchen
Ideal for growing families, the Madison 168 features an open-plan kitchen, family and dining area with direct access to the alfresco to soak up the afternoon sun. The master bedroom is complete with an ensuite and walk-in robe and is located directly opposite the remaining two bedrooms so parents are close to young children. With a separate living area located at the front of the home, you have the flexibility to choose whether you create a home theatre, additional bedroom or even a study. Designed to fit perfectly on 12.5m blocks, the Madison 168 offers style and comfort providing the ideal home to begin creating new family memories. - 20mm Stone Benchtops - Colorbond Roof - Fixed Price Contracts - Local builder/Local trades - Timber Laminate flooring and carpet Copyright Hotondo Pty Ltd all rights reserved. Dimensions, photos and floor plans are for illustrative purposes and may include optional features. Additional facade options are available, as this home is not yet constructed. A
Request Details
Your Next Move
View photo
House · for sale
Request Details
Your Next Move
Fletcher, Newcastle
· 4 Bedrooms · 2 Baths · House
· Garden
Fletcher, Newcastle · 4 Bedrooms · 2 Baths · House · Garden
A home with options is always something special, and this one offers a level of flexibility that is increasingly hard to find. Enjoy it as one generous four-bedroom residence with plenty of space for the whole family, or take advantage of the clever layout and create two separate living zones. At the front, a self-contained one-bedroom studio with its own kitchenette, bathroom and private access opens the door to so many possibilities a private space for extended family, a teenager's retreat, guest accommodation or the potential for an additional rental income stream. The remaining three bedrooms provide plenty of room to settle in and make the home your own, with built-in robes and ceiling fans throughout, alongside gas cooking, updated flooring and a private backyard with side access and a 5,000L rainwater tank. Perfectly placed for everyday convenience without giving up the lifestyle Newcastle and Lake Macquarie are known for, this is a location that puts everything within easy reac
Request Details
Erskine 202 Defined by You. $10,000 To Spend Your Way
View photo
Terraced House · for sale
Request Details
New
Erskine 202 Defined by You. $10,000 To Spend Your Way
Fletcher, Newcastle
· 3 Bedrooms · 2 Baths · Terraced House
· Equipped kitchen
Fletcher, Newcastle · 3 Bedrooms · 2 Baths · Terraced House · Equipped kitchen
The Erskine 202 boasts a clever family friendly layout that makes this the ideal home. All three bedrooms feature built-in robes, where the master suite contains a large walk-in robe and a spacious ensuite. The rear of the home is where the large kitchen, dining and family room can be found complete with a spacious alfresco area. The home also features a private study near the main hub of the home. - 20mm Stone Benchtops - Colorbond Roof - Fixed Price Contracts - Local builder/Local trades - Timber Laminate flooring and carpet Copyright Hotondo Pty Ltd all rights reserved. Dimensions, photos and floor plans are for illustrative purposes and may include optional features. Additional facade options are available, as this home is not yet constructed. All packages are subject to engineering plans and developer's approval and therefore may need to be altered to comply with estate covenants. Should additional costs be required to meet developer approval they will be added to the price, as un
Request Details
Cypress 178 Defined by You. $10,000 To Spend Your Way
View photo
Terraced House · for sale
Request Details
New
Cypress 178 Defined by You. $10,000 To Spend Your Way
Fletcher, Newcastle
· 4 Bedrooms · 2 Baths · Terraced House
· Equipped kitchen
Fletcher, Newcastle · 4 Bedrooms · 2 Baths · Terraced House · Equipped kitchen
Combining convenience with class, the Cypress 178 is the perfect home for small blocks. Upon entry you will find the master suite at the front of the home. The hallway then leads you through to the family bathroom, conveniently located laundry and remaining three bedrooms. The stylish entertaining area makes up the rear of the home and is complete with a spacious open-plan kitchen with walk-in pantry, as well as the dining and family area which open out onto the alfresco. - 20mm Stone Benchtops - Colorbond Roof - Fixed Price Contracts - Local builder/Local trades - Timber Laminate flooring and carpet Copyright Hotondo Pty Ltd all rights reserved. Dimensions, photos and floor plans are for illustrative purposes and may include optional features. Additional facade options are available, as this home is not yet constructed. All packages are subject to engineering plans and developer's approval and therefore may need to be altered to comply with estate covenants. Should additional costs be
Request Details

Get email alerts

Don't miss out: be the first to know about new properties

The alert was correctly created

On subscribing you accept the conditions of use and the privacy policy
Alert
Receive new ads in your inbox
Save this search
Receive alerts for new listings

We'll send you an email when we have new properties for: "Properties for sale in Fletcher, Newcastle"

The alert was correctly created

Cardiff Heights
New Lambton Heights
Get email alerts and be the first to see new listings
Required field
On subscribing I accept the terms of the privacy policy
Perfect! You'll soon start receiving new listings via email
Alert
Receive an email when we have new ads for Properties for sale in Fletcher, Newcastle
Save this search
Filters

Bedrooms

Size (m²)

Price

$
$

Property type

Bathrooms

Clear all filters
Receive notifications when new entries are published.