489 properties for sale in Fletcher, Newcastle

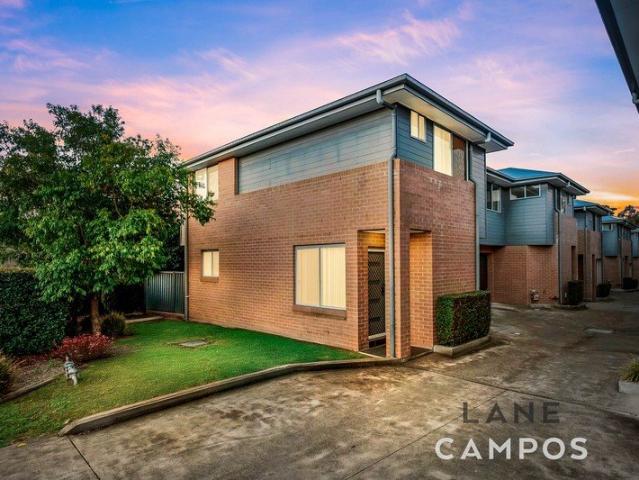
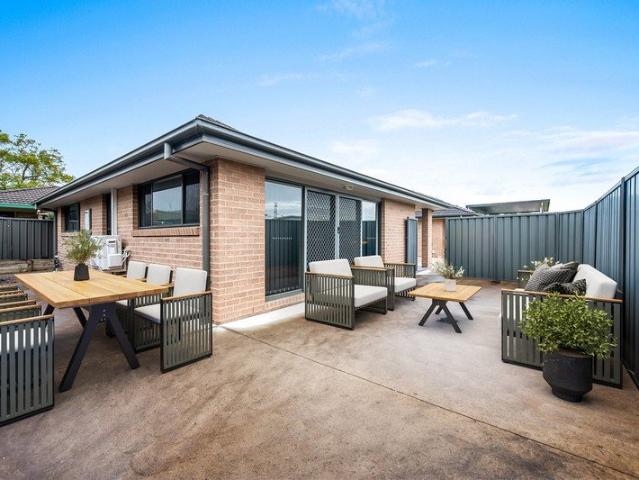
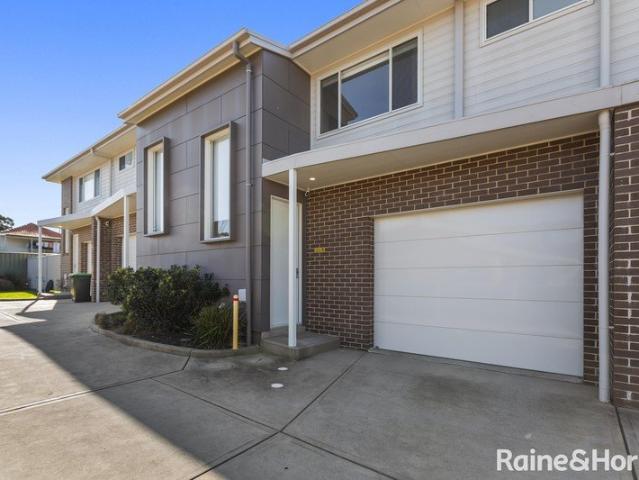
Spacious, Low Maintenance Living with Affordable Strata
View photo
Townhouse · for sale
Request Details
Spacious, Low Maintenance Living with Affordable Strata
Fletcher, Newcastle
· 3 Bedrooms · 2 Baths · Townhouse
· Air conditioning · Parking · Equipped kitchen
Fletcher, Newcastle · 3 Bedrooms · 2 Baths · Townhouse · Air conditioning · Parking · Equipped kitchen
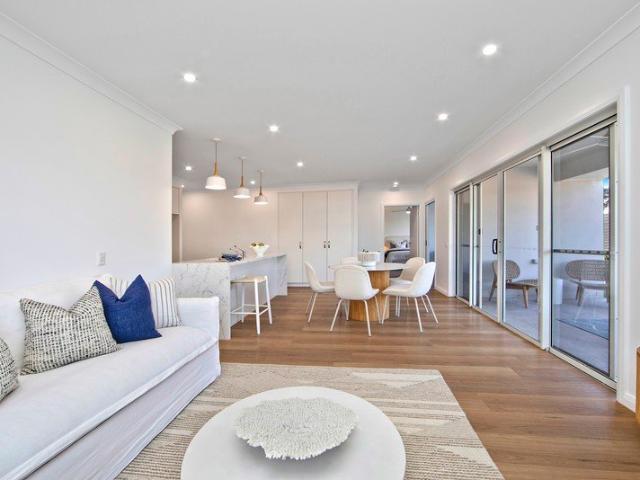
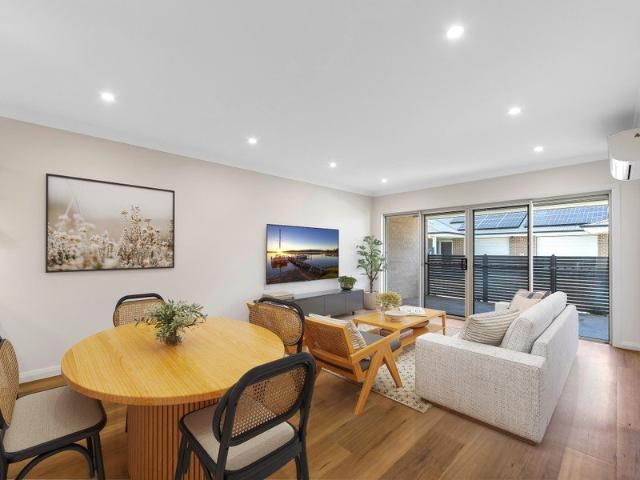
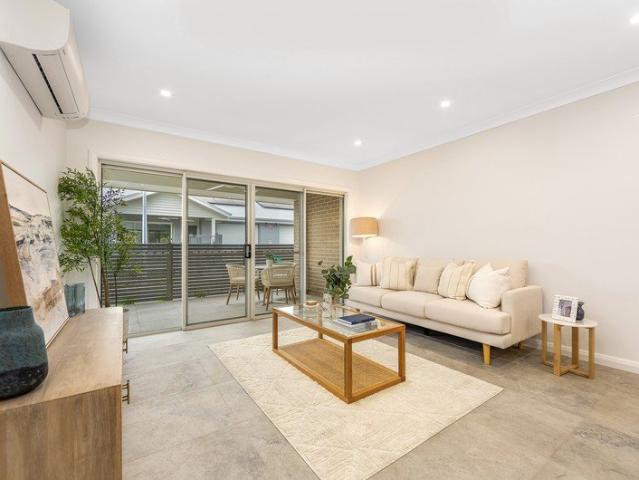
An ideal first home with the space, comfort and convenience you've been looking for. Positioned in a boutique complex of just five, this beautifully maintained townhouse offers generous proportions, affordable strata and an easy-care lifestyle - all in a highly convenient location. Why You'll Love It • Three generous bedrooms with built-in wardrobes and ceiling fans • Main bedroom with private ensuite • Spacious main bathroom with separate shower and bathtub • Open-plan kitchen, dining and living • Private, low-maintenance courtyard • Well-equipped kitchen with excellent bench space and storage • Air conditioning and stylish vinyl flooring • Convenient powder room and European laundry • Generous under-stair storage • Single remote garage with internal access • Additional storage nook • Affordable strata in a boutique five-residence complex • Vacant possession at settlement • Expected rental return of $700-$720 per week Convenient Location • Approx. 200m to Jesmond Public School • Appro
Request Details
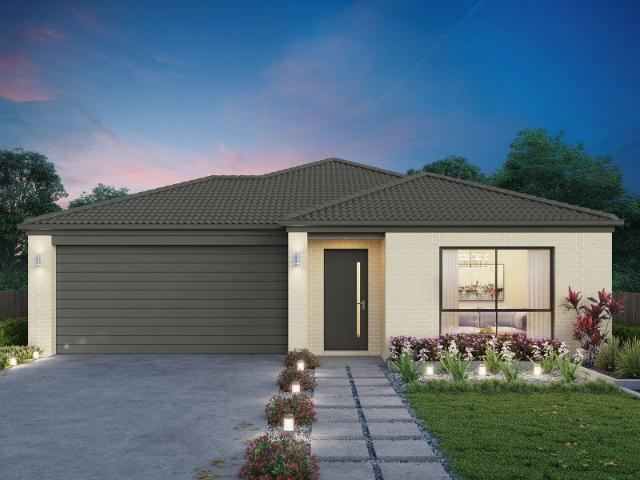
Capri 166 Defined by You. $10,000 To Spend Your Way
View photo
Terraced House · for sale
Request Details
New
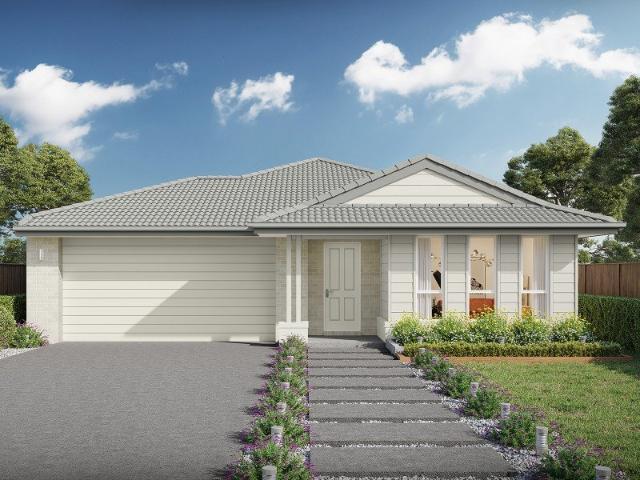
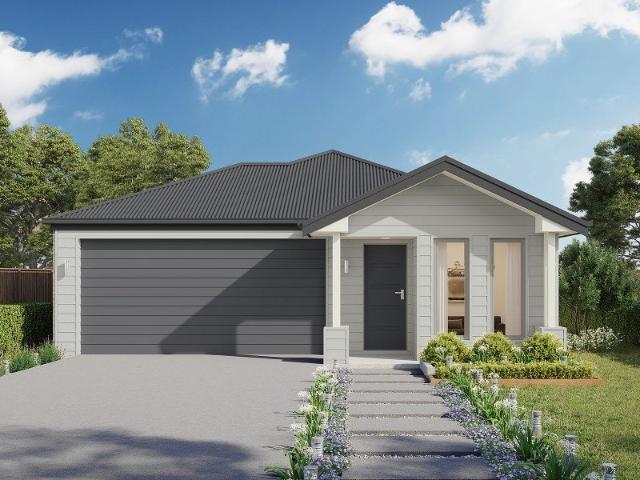
Capri 166 Defined by You. $10,000 To Spend Your Way
Fletcher, Newcastle
· 3 Bedrooms · 2 Baths · Terraced House
· Parking · Equipped kitchen
Fletcher, Newcastle · 3 Bedrooms · 2 Baths · Terraced House · Parking · Equipped kitchen
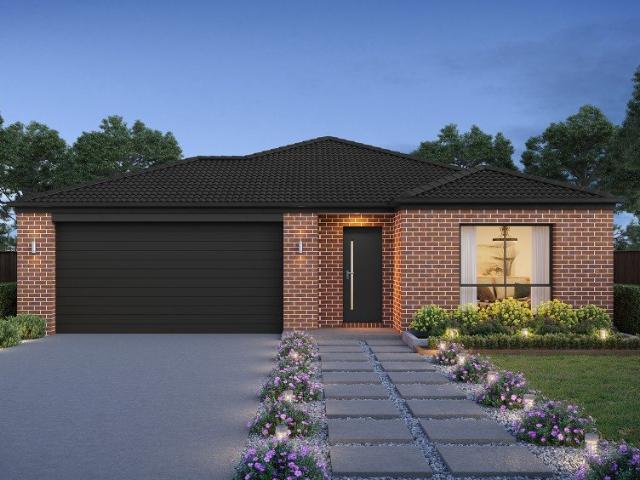
The Capri 166 seamlessly combines convenience with sophistication, ideal for smaller lots. A compact living area at the entrance leads to a well-crafted hallway accessing three bedrooms and a family bathroom. The master suite impresses with a cleverly designed walk-through robe leading to an expansive ensuite. The rear of the home is dedicated to an inviting entertainment space, featuring an open-plan kitchen, dining and family area that effortlessly extends to the alfresco. Maximising functionality and aesthetics, the laundry is discreetly placed in the garage. The Capri 166 epitomises a harmonious blend of space, style and practicality. - 20mm Stone Benchtops - Colorbond Roof - Ducted reverse cycle air-conditioning - Fixed Price Contracts - Local builder/Local trades - Timber Laminate flooring and carpet Copyright Hotondo Pty Ltd all rights reserved. Dimensions, photos and floor plans are for illustrative purposes and may include optional features. Additional facade options are avail
Request Details
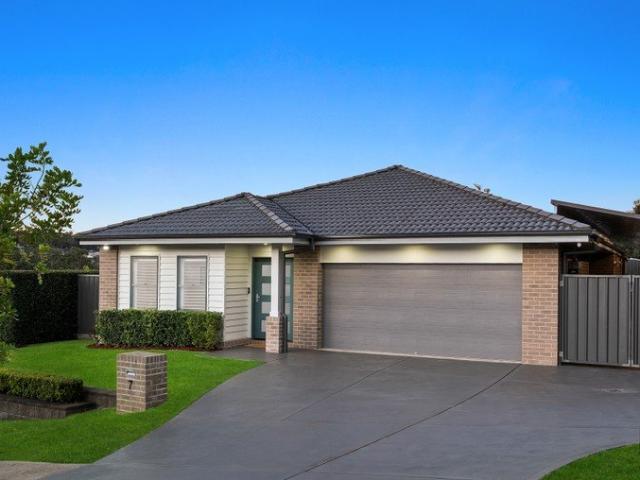
Allegra 193 Defined by You. $10,000 To Spend Your Way
View photo
Terraced House · for sale
Request Details
New
Allegra 193 Defined by You. $10,000 To Spend Your Way
Fletcher, Newcastle
· 4 Bedrooms · 2 Baths · Terraced House
· Equipped kitchen
Fletcher, Newcastle · 4 Bedrooms · 2 Baths · Terraced House · Equipped kitchen
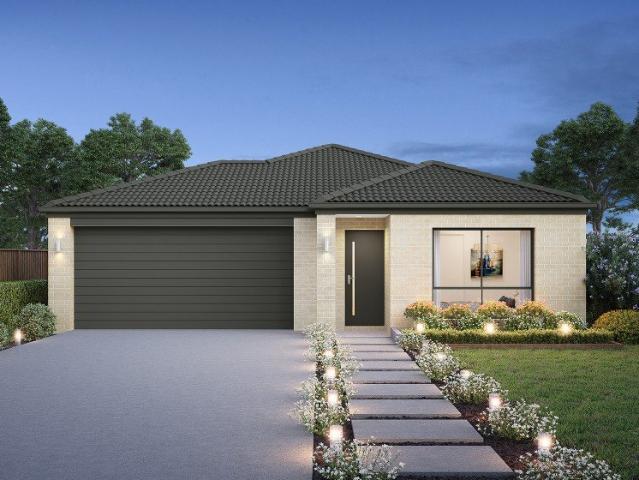
If you enjoy entertaining, the Allegra 193 could be your ultimate retreat. The rear of the home is complete with an open-plan kitchen, dining and family area that leads out to the spacious alfresco. The master bedroom features a walk-in robe and ensuite, while two additional bedrooms are located nearby for added convenience. - 20mm Stone Benchtops - Colorbond Roof - Ducted reverse cycle air-conditioning - Local builder/Local trades - Timber Laminate flooring and carpet - Fixed Price Contracts Copyright Hotondo Pty Ltd all rights reserved. Dimensions, photos and floor plans are for illustrative purposes and may include optional features. Additional facade options are available, as this home is not yet constructed. All packages are subject to engineering plans and developer's approval and therefore may need to be altered to comply with estate covenants. Should additional costs be required to meet developer approval they will be added to the price, as unavailable at time of advertising. H
Request Details
Pool, Parking & Space for the Whole Family
View photo
House · for sale
Request Details
Pool, Parking & Space for the Whole Family
Fletcher, Newcastle
· 4 Bedrooms · 1 Bath · House
· Garden · Swimming pool · Parking
Fletcher, Newcastle · 4 Bedrooms · 1 Bath · House · Garden · Swimming pool · Parking
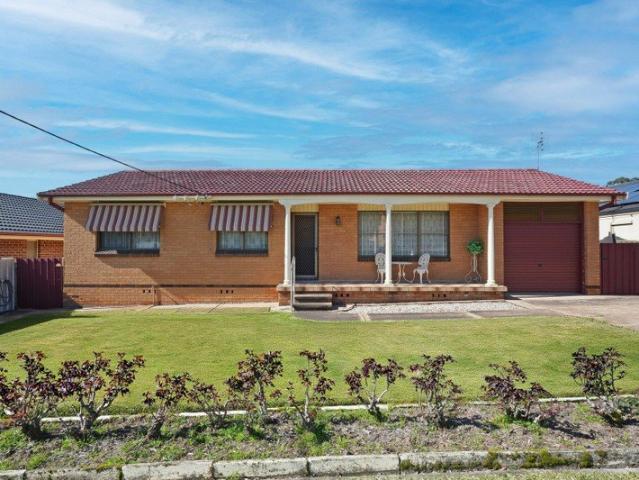
Some homes just feel right the moment you arrive, and this is one of them. Beautifully presented and lovingly maintained, this four-bedroom home offers a practical layout with plenty of room for a growing family, entertaining friends or simply enjoying everyday life. Inside, polished pine floorboards add warmth and character throughout the main living areas, while brand new carpet in the bedrooms and second living room gives the home a fresh, move-in-ready feel. The light-filled main bedroom creates a welcoming retreat, while all four bedrooms are fitted with ceiling fans for added comfort. Two split system air conditioners, positioned in each living area, ensure year-round comfort no matter the season. Step outside and you'll find an inviting undercover deck with elevated views overlooking the fully fenced backyard and sparkling inground pool the perfect spot for weekend BBQs or watching the kids play. Positioned in one of Edgeworth's most convenient pockets, you'll be just minutes fr
Request Details
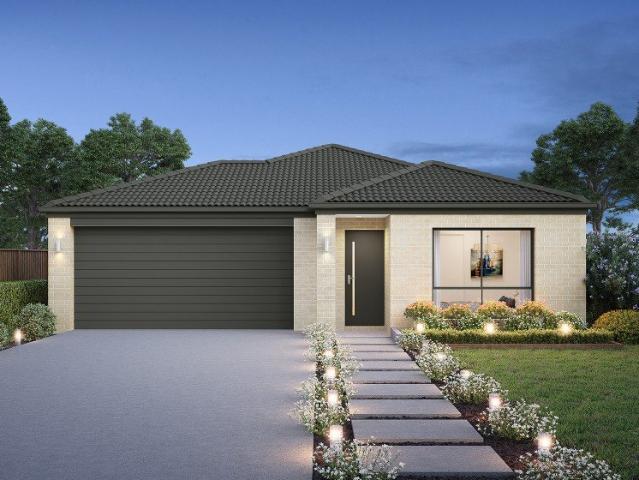
Apsley 162 Defined by You. $10,000 To Spend Your Way
View photo
Terraced House · for sale
Request Details
New
Apsley 162 Defined by You. $10,000 To Spend Your Way
Fletcher, Newcastle
· 3 Bedrooms · 2 Baths · Terraced House
· Parking
Fletcher, Newcastle · 3 Bedrooms · 2 Baths · Terraced House · Parking
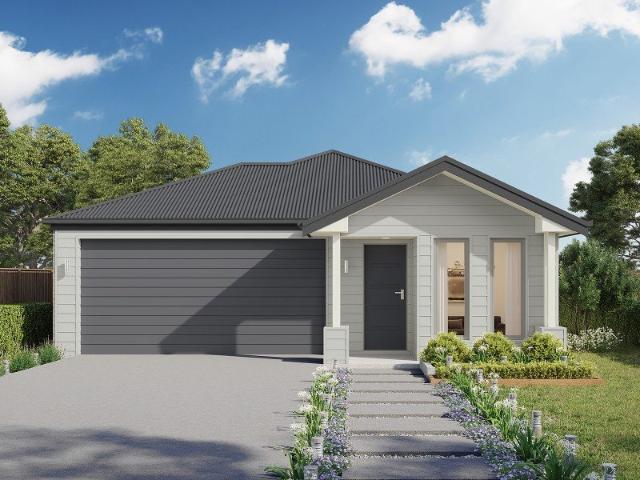
A compact design that incorporates all the features you would want in a first home. The Apsley 162 is the ideal home for a young family. Key features include a master bedroom with an ensuite and walk-in robe, two bedrooms with a bathroom, open-plan living with direct access to the alfresco, study nook and double car garage. - 20mm Stone Benchtops - Colorbond Roof - Ducted reverse cycle air-conditioning - Fixed Price Contracts - Local builder/Local trades - Timber Laminate flooring and carpet Copyright Hotondo Pty Ltd all rights reserved. Dimensions, photos and floor plans are for illustrative purposes and may include optional features. Additional facade options are available, as this home is not yet constructed. All packages are subject to engineering plans and developer's approval and therefore may need to be altered to comply with estate covenants. Should additional costs be required to meet developer approval they will be added to the price, as unavailable at time of advertising. Ho
Request Details
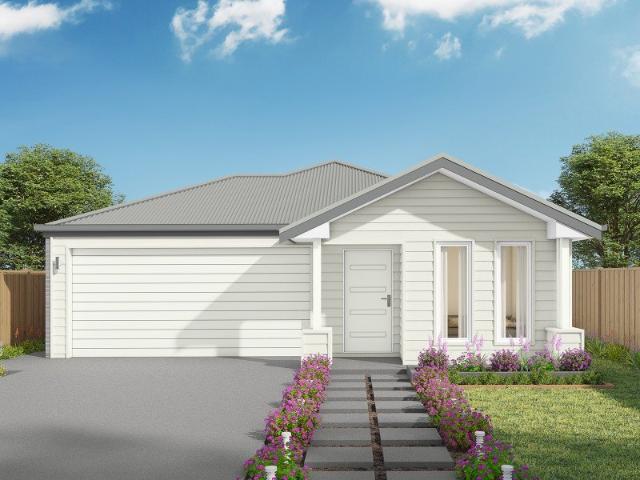
Capri 166 Defined by You. $10,000 To Spend Your Way
View photo
Terraced House · for sale
Request Details
New
Capri 166 Defined by You. $10,000 To Spend Your Way
Fletcher, Newcastle
· 3 Bedrooms · 2 Baths · Terraced House
· Parking · Equipped kitchen
Fletcher, Newcastle · 3 Bedrooms · 2 Baths · Terraced House · Parking · Equipped kitchen
The Capri 166 seamlessly combines convenience with sophistication, ideal for smaller lots. A compact living area at the entrance leads to a well-crafted hallway accessing three bedrooms and a family bathroom. The master suite impresses with a cleverly designed walk-through robe leading to an expansive ensuite. The rear of the home is dedicated to an inviting entertainment space, featuring an open-plan kitchen, dining and family area that effortlessly extends to the alfresco. Maximising functionality and aesthetics, the laundry is discreetly placed in the garage. The Capri 166 epitomises a harmonious blend of space, style and practicality. - 20mm Stone Benchtops - Colorbond Roof - Fixed Price Contracts - Local builder/Local trades - Timber Laminate flooring and carpet Copyright Hotondo Pty Ltd all rights reserved. Dimensions, photos and floor plans are for illustrative purposes and may include optional features. Additional facade options are available, as this home is not yet constructe
Request Details
Cypress 178 Defined by You. $10,000 To Spend Your Way
View photo
Terraced House · for sale
Request Details
New
Cypress 178 Defined by You. $10,000 To Spend Your Way
Fletcher, Newcastle
· 4 Bedrooms · 2 Baths · Terraced House
· Equipped kitchen
Fletcher, Newcastle · 4 Bedrooms · 2 Baths · Terraced House · Equipped kitchen
Combining convenience with class, the Cypress 178 is the perfect home for small blocks. Upon entry you will find the master suite at the front of the home. The hallway then leads you through to the family bathroom, conveniently located laundry and remaining three bedrooms. The stylish entertaining area makes up the rear of the home and is complete with a spacious open-plan kitchen with walk-in pantry, as well as the dining and family area which open out onto the alfresco. - 20mm Stone Benchtops - Colorbond Roof - Fixed Price Contracts - Local builder/Local trades - Timber Laminate flooring and carpet Copyright Hotondo Pty Ltd all rights reserved. Dimensions, photos and floor plans are for illustrative purposes and may include optional features. Additional facade options are available, as this home is not yet constructed. All packages are subject to engineering plans and developer's approval and therefore may need to be altered to comply with estate covenants. Should additional costs be
Request Details
A Family Home, Beautifully Renewed
View photo
House · for sale
Request Details
A Family Home, Beautifully Renewed
Fletcher, Newcastle
· 4 Bedrooms · 2 Baths · House
· Garden · Parking · Equipped kitchen
Fletcher, Newcastle · 4 Bedrooms · 2 Baths · House · Garden · Parking · Equipped kitchen
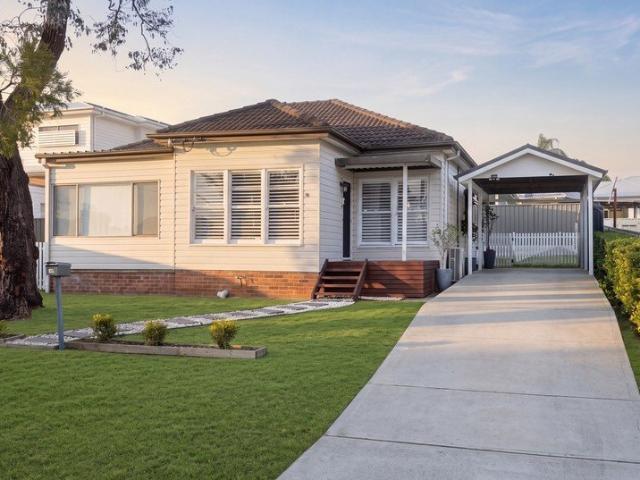
Tucked away on a quiet, leafy street on the high side of the road, this immaculately renovated four-bedroom home is the complete family package freshly updated from top to toe, low-maintenance, and ready for its next chapter. Fully renovated between 2023 and 2025 with quality fixtures and neutral tones chosen to last, the home offers two separate living areas, a stunning kitchen with sage-green fluted panelling and stone benchtops, and a main bedroom retreat with a luxe ensuite. A double lock-up garage plus a secure two-car tandem carport provides excellent extra parking ideal for a boat or caravan. Outside, a covered alfresco deck catches beautiful morning sun and overlooks a low-maintenance backyard, while a concrete path around most of the home adds everyday practicality. This is a home that has done its job beautifully for one family now it's ready to do the same for yours. Features include: - Two separate living areas giving everyone space to relax - Renovated kitchen with waterfa
Request Details
Apsley 162 Defined by You. $10,000 To Spend Your Way
View photo
Terraced House · for sale
Request Details
New
Apsley 162 Defined by You. $10,000 To Spend Your Way
Fletcher, Newcastle
· 3 Bedrooms · 2 Baths · Terraced House
· Parking
Fletcher, Newcastle · 3 Bedrooms · 2 Baths · Terraced House · Parking
A compact design that incorporates all the features you would want in a first home. The Apsley 162 is the ideal home for a young family. Key features include a master bedroom with an ensuite and walk-in robe, two bedrooms with a bathroom, open-plan living with direct access to the alfresco, study nook and double car garage. - 20mm Stone Benchtops - Colorbond Roof - Fixed Price Contracts - Local builder/Local trades - Timber Laminate flooring and carpet Copyright Hotondo Pty Ltd all rights reserved. Dimensions, photos and floor plans are for illustrative purposes and may include optional features. Additional facade options are available, as this home is not yet constructed. All packages are subject to engineering plans and developer's approval and therefore may need to be altered to comply with estate covenants. Should additional costs be required to meet developer approval they will be added to the price, as unavailable at time of advertising. Hotondo reserves the right to expire a pro
Request Details
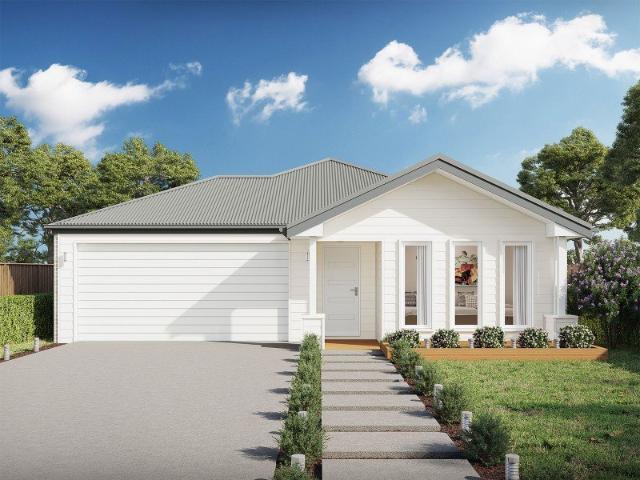
Argo 196 Defined by You. $10,000 To Spend Your Way
View photo
Terraced House · for sale
Request Details
New
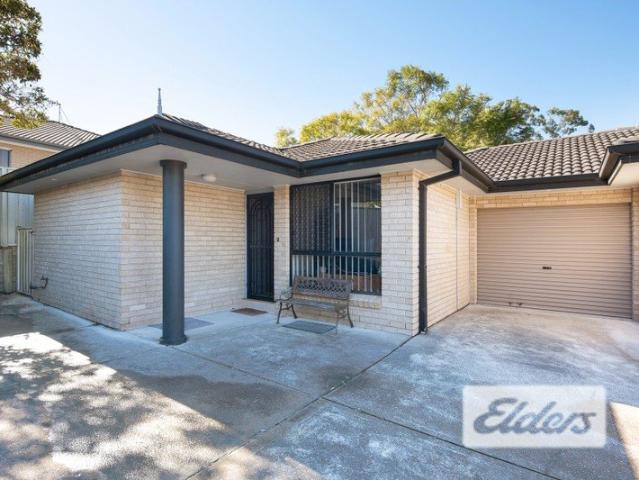
Argo 196 Defined by You. $10,000 To Spend Your Way
Fletcher, Newcastle
· 4 Bedrooms · 2 Baths · Terraced House
· Parking · Equipped kitchen
Fletcher, Newcastle · 4 Bedrooms · 2 Baths · Terraced House · Parking · Equipped kitchen
The thoughtfully designed Argo 196 offers excellent functionality, privacy and flexibility for modern family living. The home features well-zoned spaces, with the master suite privately positioned away from the secondary bedrooms, while the open-plan kitchen, dining and family area creates a central hub for everyday living and entertaining. The seamless connection to the alfresco enhances indoor-outdoor living and allows for easy entertaining and family interaction. Multiple living areas, including a separate front living room, provides flexibility for growing families, working from home or creating a dedicated retreat space. The centrally located kitchen overlooks the main family areas and includes a practical island bench and walk-in pantry, making it both functional and social. Additional features such as the separate bathroom and toilet, well-positioned laundry, internal garage access and efficient use of space throughout further enhance the home's practicality and broad family app
Request Details
Less To Worry About
View photo
Townhouse · for sale
Request Details
Less To Worry About
Fletcher, Newcastle
· 3 Bedrooms · 3 Baths · Townhouse
· Parking · Equipped kitchen
Fletcher, Newcastle · 3 Bedrooms · 3 Baths · Townhouse · Parking · Equipped kitchen
This townhouse keeps things simple, with a bright, easy-to-manage layout that gives you everything you need and nothing you don't. Open-plan living spills outdoors for relaxed afternoons, while modern finishes and natural light make it a place you'll genuinely enjoy coming home to. Whether you're stepping into the market or adding a dependable investment to your portfolio, this is the kind of property that quietly makes life easier. What You'll Love - Living room filled with natural light - Easy indoor-outdoor connection - Each bedroom has its own ensuite - Option to offer short term rental possibilities - Modern kitchen with practical storage - Two-level layout that separates living and sleeping - Low-maintenance courtyard for relaxed afternoons - Lock-up garage with internal access - Ideal first home or set-and-forget investment Our Local Favourites - Shortland Waters Golf Club for a day on the green - The University of Newcastle Callaghan Campus just a short stroll away - Northcott
Request Details
Allegra 193 Defined by You. $10,000 To Spend Your Way
View photo
Terraced House · for sale
Request Details
New
Allegra 193 Defined by You. $10,000 To Spend Your Way
Fletcher, Newcastle
· 4 Bedrooms · 2 Baths · Terraced House
· Equipped kitchen
Fletcher, Newcastle · 4 Bedrooms · 2 Baths · Terraced House · Equipped kitchen
If you enjoy entertaining, the Allegra 193 could be your ultimate retreat. The rear of the home is complete with an open-plan kitchen, dining and family area that leads out to the spacious alfresco. The master bedroom features a walk-in robe and ensuite, while two additional bedrooms are located nearby for added convenience. - 20mm Stone Benchtops - Colorbond Roof - Fixed Price Contracts - Local builder/Local trades - Timber Laminate flooring and carpet Copyright Hotondo Pty Ltd all rights reserved. Dimensions, photos and floor plans are for illustrative purposes and may include optional features. Additional facade options are available, as this home is not yet constructed. All packages are subject to engineering plans and developer's approval and therefore may need to be altered to comply with estate covenants. Should additional costs be required to meet developer approval they will be added to the price, as unavailable at time of advertising. Hotondo reserves the right to expire a pr
Request Details
Great Value in a Booming Suburb
View photo
House · for sale
Request Details
Updated
Great Value in a Booming Suburb
Fletcher, Newcastle
· 4 Bedrooms · 1 Bath · House
· Garden
Fletcher, Newcastle · 4 Bedrooms · 1 Bath · House · Garden
Offering an exceptional opportunity for first home buyers, young families or investors, this modern four-bedroom home delivers outstanding value in a rapidly growing and highly sought-after location. Offering four bedrooms at this price point is a rare find, with the home providing a practical open-plan layout designed for comfortable everyday living. The light-filled living and dining area creates a welcoming central hub, a split system air conditioner provides year-round comfort, while the undercover outdoor entertaining area extends the living space and provides the perfect setting for relaxed gatherings with family and friends. The secure, fully fenced backyard is ideal for children and pets, with the level block and easy-care grounds ensuring minimal maintenance. Location is another key advantage. Stockland Glendale just 1.2km away, providing an extensive range of shopping, dining and everyday amenities. Bus stops are conveniently positioned along the same street, while Cockle Cre
Request Details
Luxury Home with House & Garden Pedigree, Fronts Blackbutt Reserve
View photo
House · for sale
Request Details
Luxury Home with House & Garden Pedigree, Fronts Blackbutt Reserve
Fletcher, Newcastle
· 7 Bedrooms · 4 Baths · House
· Garden · Terrace · Swimming pool · Equipped kitchen
Fletcher, Newcastle · 7 Bedrooms · 4 Baths · House · Garden · Terrace · Swimming pool · Equipped kitchen
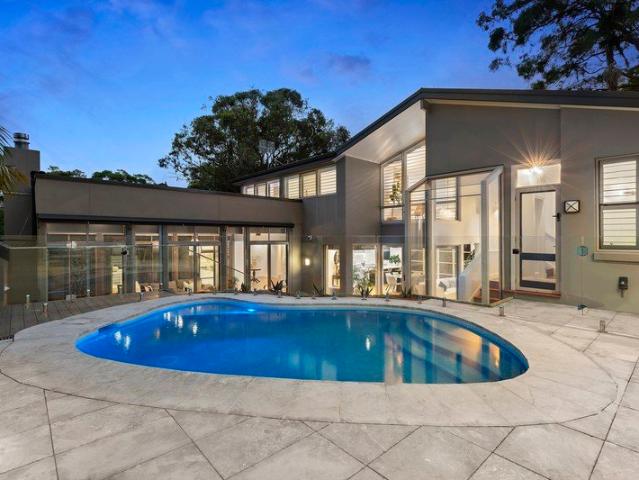
First recognised in House & Garden for its architectural merit, this substantial residence has since been reimagined into a commanding family estate that pairs design pedigree with real-world functionality, all set across a lushly landscaped north-to-rear 970sqm parcel, fronting Blackbutt Reserve. The layout unfolds with intent, revealing a sequence of living zones that move from formal elegance to expansive open-plan spaces, unified by natural light, rich materials and a strong indoor-outdoor connection. A custom kitchen with flawless stone surfaces anchors the home, while full-height glazing draws the eye outward to a solar-heated pool, entertainer's terrace and sculpted, tiered gardens. Accommodation has been scaled to meet the brief of modern family life, delivering six robed bedrooms, three bathrooms, a study, and a dedicated office, with the addition of a fully self-contained one-bedroom/one bathroom granny flat offering flexibility for extended living or independent income. Ever
Request Details
DESIGNED FOR FAMILY LIVING BEAUTIFUL 4 BEDROOM HOME
View photo
House · for sale
Request Details
DESIGNED FOR FAMILY LIVING BEAUTIFUL 4 BEDROOM HOME
Fletcher, Newcastle
· 4 Bedrooms · 2 Baths · House
· Balcony · Air conditioning · Equipped kitchen
Fletcher, Newcastle · 4 Bedrooms · 2 Baths · House · Balcony · Air conditioning · Equipped kitchen
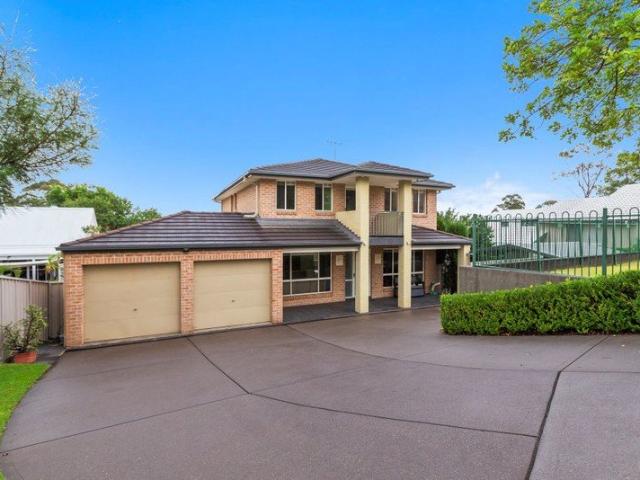
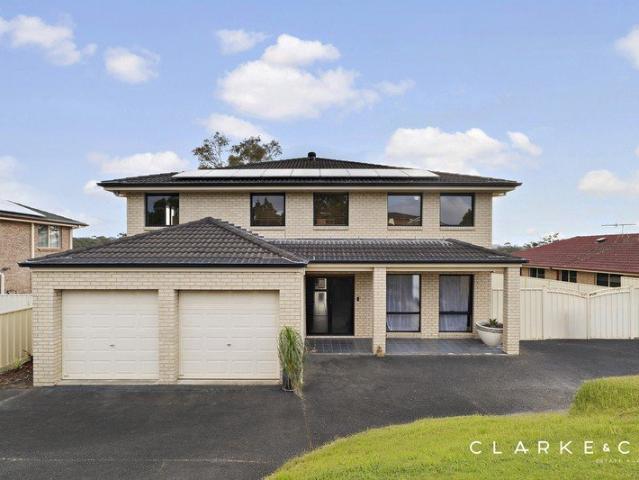
Tucked away in a quiet cul-de-sac, this well presented family home is a must to inspect! Offering comfort, location and versatile living in every detail. Upstairs: offers four bedrooms, three of which include built-in wardrobes. The spacious main bedroom features a walk-in wardrobe, ensuite, ceiling fan, and access to its own balcony. The upper level is also equipped with ducted air conditioning, ensuring year-round comfort for the whole family. The main bathroom is well-appointed with a relaxing corner bath, separate shower, vanity, and a separate WC, providing convenience for busy households. Downstairs: offers a thoughtfully designed layout featuring a formal lounge room and a dedicated home office, ideal for those seeking multiple living zones or a comfortable work-from-home environment. At the heart of the home is a modern, well-appointed kitchen complete with a dishwasher, oven, and cooktop, seamlessly connecting to the dining area. This inviting space is enhanced by reverse-cycl
Request Details
Space Takes Centre Stage
View photo
House · for sale
Request Details
Space Takes Centre Stage
Fletcher, Newcastle
· 4 Bedrooms · 2 Baths · House
· Parking · Equipped kitchen
Fletcher, Newcastle · 4 Bedrooms · 2 Baths · House · Parking · Equipped kitchen
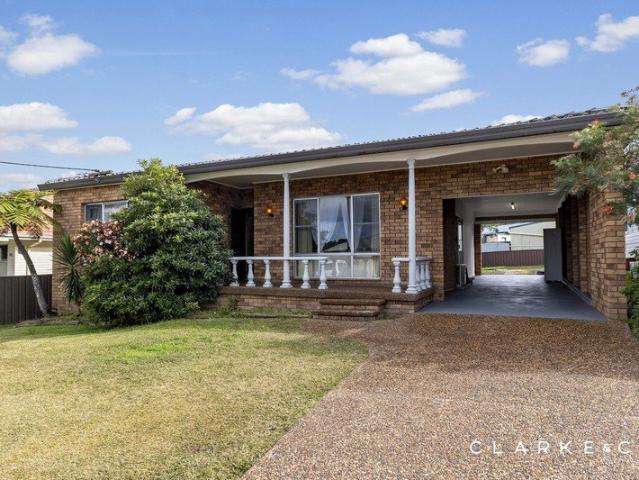
Offering considerably more space than its street presence first suggests, 116 Minmi Road, Wallsend unfolds into a four-bedroom, two-bathroom home with multiple living zones, a substantial covered entertaining deck and a freestanding garage. There is plenty here for a growing household to work with, whether the priority is room to spread out, entertain or simply give everyone their own corner. The layout starts with a generous carpeted lounge or media room at the front, while three bedrooms occupy the front and central portion of the home. Built-in storage adds everyday practicality, and the family bathroom features both a separate bath and shower. Continue through and the tiled kitchen and dining zone forms the functional centre of the floorplan, with natural gas cooking and plenty of room for the daily comings and goings. Things open up again at the rear, where a second, impressively proportioned living area gives the household genuine breathing room. Privately positioned alongside it
Request Details
Spacious 'Hawkesbury' design built for easy, everyday living
View photo
Villa · for sale
Request Details
Spacious 'Hawkesbury' design built for easy, everyday living
Fletcher, Newcastle
· 2 Bedrooms · 2 Baths · Villa
· Parking · Terrace
Fletcher, Newcastle · 2 Bedrooms · 2 Baths · Villa · Parking · Terrace
Retirement living at its best! The Hawkesbury brings together smart design and easy living in one impressive package. Newly built with quality finishes throughout, this home offers two spacious bedrooms, a flexible multi-purpose room, and two well-appointed bathrooms, all set across a single level with vinyl flooring for a sleek, easy-care finish. The open-plan heart of the home, living and dining combined, is filled with natural light and opens out to a wrap-around alfresco terrace, made for lazy weekend mornings or catching up with friends over drinks. Wrapped in greenery, the gardens create a private, secluded haven with no overlooking neighbours in sight. A separate laundry and secure double garage add everyday convenience. Accessibility has been built in from the ground up, with wider doorways throughout ensuring the home is as easy to move through as it is to love, designed for comfort that lasts. Property Features: - High-quality finishes - Private gardens - Modern appliances -
Request Details
Modern two bedroom villa with a stylish Paterson design, featuring vinyl flooring
View photo
Villa · for sale
Request Details
Modern two bedroom villa with a stylish Paterson design, featuring vinyl flooring
Fletcher, Newcastle
· 2 Bedrooms · 2 Baths · Villa
· Parking · Equipped kitchen
Fletcher, Newcastle · 2 Bedrooms · 2 Baths · Villa · Parking · Equipped kitchen
Your place to live well. Step inside The Paterson and discover effortless single-level living at its finest. This thoughtfully laid out home comprises two generous bedrooms and two bathrooms, complemented by a single garage with direct internal access and an inviting front porch to greet you home. Vinyl flooring runs throughout, giving the home a sleek, low-maintenance finish that suits everyday life. The open-plan living and dining zone is flooded with natural light and connects effortlessly to a private alfresco area, ideal for entertaining friends or simply enjoying a quiet moment outdoors. The gardens wrap around the home to deliver true privacy, a secluded green space that feels entirely your own. Anchoring it all is a well-designed kitchen, blending function and style with ease. Every element of The Paterson has been carefully considered, resulting in a home that's as practical as it is inviting. Property Features: - Brand-new build - Private gardens - Modern appliances - Open-pl
Request Details
Fresh, modern two bedroom villa with seamless indoor outdoor alfresco area
View photo
Villa · for sale
Request Details
Fresh, modern two bedroom villa with seamless indoor outdoor alfresco area
Fletcher, Newcastle
· 2 Bedrooms · 2 Baths · Villa
· Air conditioning · Parking · Equipped kitchen
Fletcher, Newcastle · 2 Bedrooms · 2 Baths · Villa · Air conditioning · Parking · Equipped kitchen
Your place to live well. Welcome to The Paterson design, a beautifully designed home offering comfortable single-level living. Featuring two well-sized bedrooms and two bathrooms, this home also includes a single garage with internal access and a welcoming front porch. At the heart of the home is a light-filled open-plan living and dining area, flowing through to a private alfresco space, perfect for relaxing or entertaining outdoors. Surrounding gardens offer a genuine sense of privacy and seclusion, creating a peaceful outdoor retreat away from prying eyes. The well-appointed kitchen sits at the centre of the home, offering both style and practicality for everyday living. With a functional layout and thoughtful design throughout, The Pearson delivers a home that's easy to live in and just as easy to love. Property Features: - Brand-new build - Private gardens - Modern appliances - Open-plan living - Air conditioning - Ceiling fans in bedrooms - Solar panels - Attached single-car gara
Request Details
DESIGNED FOR FAMILY LIFE ON A GRAND SCALE!
View photo
House · for sale
Request Details
New
DESIGNED FOR FAMILY LIFE ON A GRAND SCALE!
Fletcher, Newcastle
· 5 Bedrooms · 3 Baths · House
· Garden · Balcony · Air conditioning · Swimming pool · Equipped kitchen
Fletcher, Newcastle · 5 Bedrooms · 3 Baths · House · Garden · Balcony · Air conditioning · Swimming pool · Equipped kitchen
Property Highlights: - A substantial family home spanning two spacious levels in a top Maryland location - A sparkling inground pool with a water feature ready for the summer ahead - Ducted air conditioning, a 5kW solar system, three phase power and solar hot water - Hybrid, tile and carpet flooring, timber venetian blinds and LED downlights - Spacious formal living and dining room, an extra living and dining zone with direct alfresco access, plus an upstairs rumpus opening to a balcony with a stunning view - Kitchen with 20mm Caesarstone benchtops, a breakfast bar, a built-in pantry, gas cooking and quality Westinghouse and Smeg appliances - Five bedrooms, the main with a walk-in robe, three with built-ins - A private ensuite, plus a family bathroom on each level, the upstairs bathroom featuring a corner bath and a separate WC - Undercover timber deck alfresco with retractable sunshades, power access, a gas bayonet and a Gasmate BBQ - Fully fenced grassed yard with handy side access -
Request Details
AN EXCITING OPPORTUNITY WITH FUTURE POTENTIAL!
View photo
House · for sale
Request Details
New
AN EXCITING OPPORTUNITY WITH FUTURE POTENTIAL!
Fletcher, Newcastle
· 3 Bedrooms · 1 Bath · House
· Garden · Parking · Air conditioning · Fireplace · Equipped kitchen
Fletcher, Newcastle · 3 Bedrooms · 1 Bath · House · Garden · Parking · Air conditioning · Fireplace · Equipped kitchen
Property Highlights: - A stylishly presented home set on a spacious 512.2 sqm block, with DA approval for a granny flat valid until September 2028 - Fujitsu split system air conditioning to the kitchen and living/dining area, and a Vulcan heater - High ceilings, four-step and ornate cornices, timber and hybrid flooring, plus chandelier lighting - Living and dining area with a decorative fireplace and sheer/blockout curtains - Kitchen with a 40mm benchtop, a built-in pantry and a freestanding Euromaid oven with an electric cooktop - Three bedrooms, two with built-in robes for convenient storage - Two well appointed bathrooms, plus an additional WC in the laundry - A lovely undercover timber deck alfresco overlooking the large grassed backyard - Attached double garage with drive through access to the yard Outgoings: Council rates: $2,336 approx. per annum Water rates: $900.36 approx. per annum Rental Return: $700 approx. per week Presenting an exciting opportunity for homeowners and inve
Request Details
Appealing 2 Bedroom Villa with Private Courtyard
View photo
Villa · for sale
Request Details
Appealing 2 Bedroom Villa with Private Courtyard
Fletcher, Newcastle
· 2 Bedrooms · 1 Bath · Villa
· Garden · Equipped kitchen
Fletcher, Newcastle · 2 Bedrooms · 1 Bath · Villa · Garden · Equipped kitchen
This comfortable two-bedroom villa is well presented and in good condition throughout and offers an easy-care lifestyle in a small complex of just three villas. Filled with an abundance of natural light, the home features a bright and inviting interior, the property offers a practical floor-plan with comfortable living spaces, a functional kitchen, with the appeal of low-maintenance living and creates a warm and welcoming atmosphere. The private courtyard provides the perfect space for outdoor entertaining, relaxing, or enjoying a low-maintenance garden. Conveniently located close to schools and other everyday amenities, this well-maintained villa is an excellent opportunity for first-home buyers, down-sizer's, or savvy investors alike. Currently leased to a long-term tenant who has taken great care of the home, it provides immediate rental income and peace of mind for investors seeking a quality property in a convenient location close to shops, public transport, the University of Newc
Request Details
First Time Offered Original Family Home on a Generous Block
View photo
House · for sale
Request Details
New
First Time Offered Original Family Home on a Generous Block
Fletcher, Newcastle
· 3 Bedrooms · 2 Baths · House
· Garden · Air conditioning · Parking · Equipped kitchen
Fletcher, Newcastle · 3 Bedrooms · 2 Baths · House · Garden · Air conditioning · Parking · Equipped kitchen
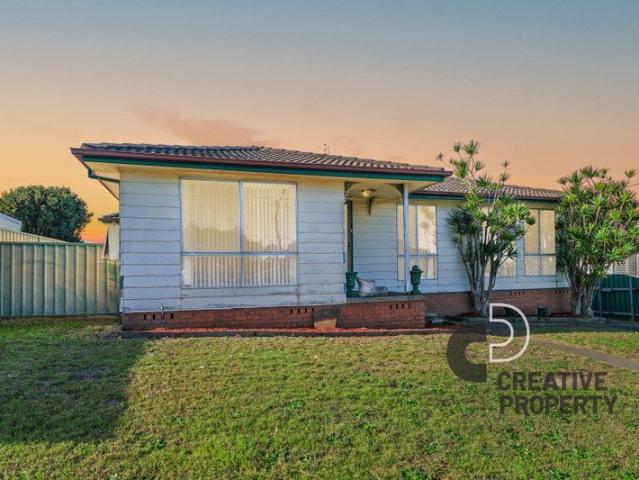
Offered to the market for the very first time, this much-loved brick and tile residence presents an exceptional opportunity in a convenient Elermore Vale location. Carefully maintained and preserved in largely original condition, the home provides a solid foundation for first-home buyers, renovators, families or investors ready to unlock its full potential. Set on a generous, level block of approximately 807sqm, the property features excellent side access and an expansive backyard offering plenty of room for children, pets, outdoor entertaining or a future granny flat, subject to council approval. Inside, the practical single-level floorplan offers three bedrooms, a spacious lounge room and a separate dining area adjoining the original kitchen. The bathroom includes both a bathtub and shower, while a separate toilet and internal laundry add everyday convenience. Air conditioning provides year-round comfort. A single garage with internal access, multiple storage sheds and wide, easy-car
Request Details
SINGLE LEVEL VILLA NO STRATA LEVIES
View photo
Villa · for sale
Request Details
SINGLE LEVEL VILLA NO STRATA LEVIES
Fletcher, Newcastle
· 2 Bedrooms · 1 Bath · Villa
· Garden · Equipped kitchen
Fletcher, Newcastle · 2 Bedrooms · 1 Bath · Villa · Garden · Equipped kitchen
Privately positioned well back from the street, this solid brick and tile villa offers the perfect combination of privacy, comfort and low-maintenance living. One of only three residences in a boutique self-managed complex, it feels more like a private, standalone home and with the affordability of no strata manager or levies. Filled with natural light, the open plan living area flows effortlessly to a large North-facing courtyard, a secure space for children and pets, with no lawns or gardens to maintain. Whether you're buying your first home, downsizing or investing, this is an easy-care property you can move into, unpack and enjoy for many years to come. Features include: No Strata Levies Boutique complex of only three residences Privately set back from the road Solid brick and tile construction Sunny north-facing courtyard Secure outdoor area for children and pets No lawns to maintain Spacious open plan living and dining area Well-appointed kitchen with breakfast bar, dishwasher &
Request Details
Madison 168 Defined by You. $10,000 To Spend Your Way
View photo
Terraced House · for sale
Request Details
New
Madison 168 Defined by You. $10,000 To Spend Your Way
Fletcher, Newcastle
· 3 Bedrooms · 2 Baths · Terraced House
· Equipped kitchen
Fletcher, Newcastle · 3 Bedrooms · 2 Baths · Terraced House · Equipped kitchen
Ideal for growing families, the Madison 168 features an open-plan kitchen, family and dining area with direct access to the alfresco to soak up the afternoon sun. The master bedroom is complete with an ensuite and walk-in robe and is located directly opposite the remaining two bedrooms so parents are close to young children. With a separate living area located at the front of the home, you have the flexibility to choose whether you create a home theatre, additional bedroom or even a study. Designed to fit perfectly on 12.5m blocks, the Madison 168 offers style and comfort providing the ideal home to begin creating new family memories. - 20mm Stone Benchtops - Colorbond Roof - Fixed Price Contracts - Local builder/Local trades - Timber Laminate flooring and carpet Copyright Hotondo Pty Ltd all rights reserved. Dimensions, photos and floor plans are for illustrative purposes and may include optional features. Additional facade options are available, as this home is not yet constructed. A
Request Details

Get email alerts

Don't miss out: be the first to know about new properties

The alert was correctly created

On subscribing you accept the conditions of use and the privacy policy
Alert
Receive new ads in your inbox
Save this search
Receive alerts for new listings

We'll send you an email when we have new properties for: "Properties for sale in Fletcher, Newcastle"

The alert was correctly created

Cardiff Heights
New Lambton Heights
Get email alerts and be the first to see new listings
Required field
On subscribing I accept the terms of the privacy policy
Perfect! You'll soon start receiving new listings via email
Alert
Receive an email when we have new ads for Properties for sale in Fletcher, Newcastle
Save this search
Filters

Bedrooms

Size (m²)

Price

$
$

Property type

Bathrooms

Clear all filters
Receive notifications when new entries are published.