1,454 houses for sale in Five Dock

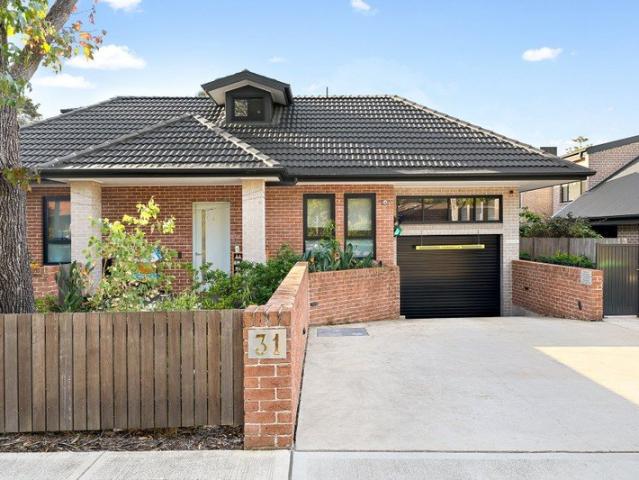
Prime Burwood Redevelopment Site Exceptional Potential
View photo
House · for sale
Request Details
Prime Burwood Redevelopment Site Exceptional Potential
Five Dock
· 16 Bedrooms · 8 Baths · House
· Parking
Five Dock · 16 Bedrooms · 8 Baths · House · Parking
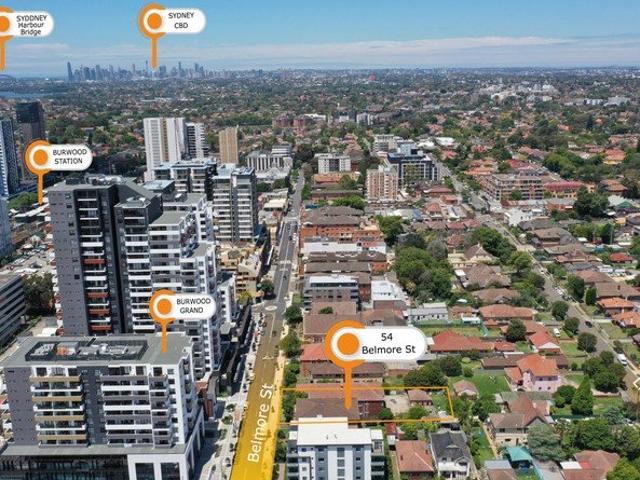
Capitalize on a rare opportunity at Belmore st Burwood. This strategically located allotment presents significant redevelopment potential within a highly desirable growth precinct. - BLOCK OF FLATS - TO BE SOLD IN ONE LINE 8 x 2 br units - The entire block is fully leased with rental income of $291,200 Per Year - with side driveway to 2 x lock up garages plus 6 x car spaces parking. Key Redevelopment Highlights: Land Size: Approximately 1051m² (17.17 X 59.89M) Zoning: MU1 (mixed used) FSR: 2:1, 15M Height limit Location benefits: It is just footsteps to the vibrant Burwood hub, Westfield shopping centre, train station, parklands and a choice of elite schools. Easy access to Burwood public transport, including bus routes, and proximity 5 mins walk to Burwood train station. The NSW Department of Planning announced the finalised Low and Mid Rise (LMR) reform. A maximum 30% uplift in FSR (subject to council approval). Burwood's MU1 Mixed Use zone is designated for mixed residential and com
Request Details
2 houses selling together within Burwood town centre
View photo
House · for sale
Request Details
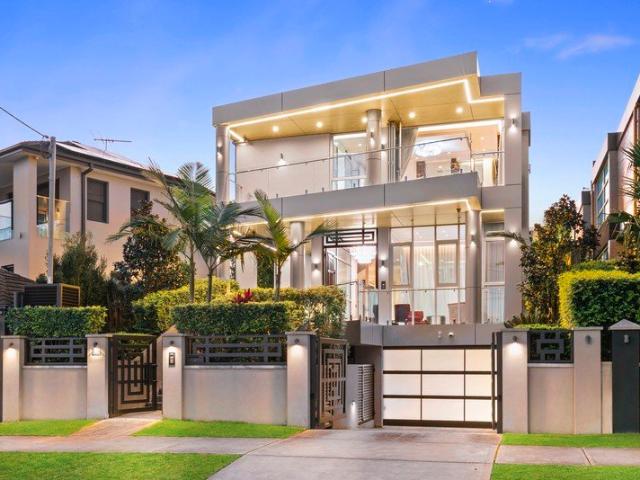
2 houses selling together within Burwood town centre
Five Dock
· 10 Bedrooms · 8 Baths · House
Five Dock · 10 Bedrooms · 8 Baths · House
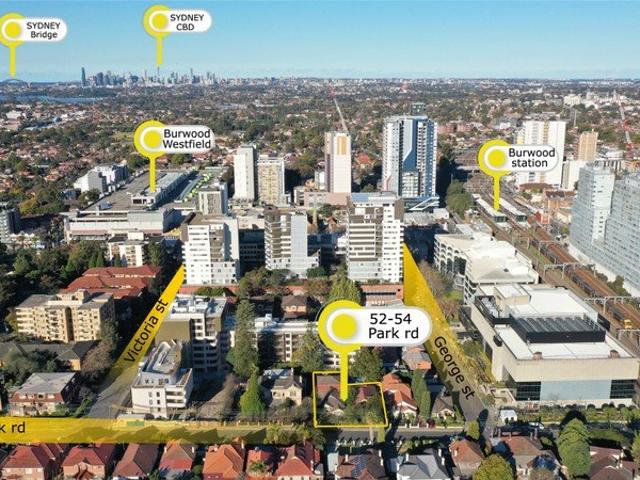
SOLD,SOLD,SOLD 52-54 park rd,Burwood offers the opportunity to acquire DA approved development site in sought after Burwood. The combined properties offer a total land size of 1,019 sqm, with a 25.5m frontage, in B4 mixed use zoning. With the opportunity to develop a aesthetically pleasing low rise residential apartment complex, this property is strategically positioned within easy walking distance of Burwood westfield and Burwood station. - 30% affordable housing bonus (STCA),One of the key reforms introduced by the State Environmental Planning Policy Amendment (Housing) 2023 (Housing Amendment) is the new 'affordable housing' bonus, which permits a floor space ratio (FSR) bonus of 20 to 30% for developments that include at least 10 to 15% of gross floor area (GFA) as 'affordable housing'. Current zoning: - B4 Mixed Use zoning - Height of Building:15m - FSR: 2:1
Request Details
A Private Sanctuary of Space, Style and Modern Comfort
View photo
Townhouse · for sale
Request Details
A Private Sanctuary of Space, Style and Modern Comfort
Five Dock
· 4 Bedrooms · 3 Baths · Townhouse
· Patio · Equipped kitchen
Five Dock · 4 Bedrooms · 3 Baths · Townhouse · Patio · Equipped kitchen
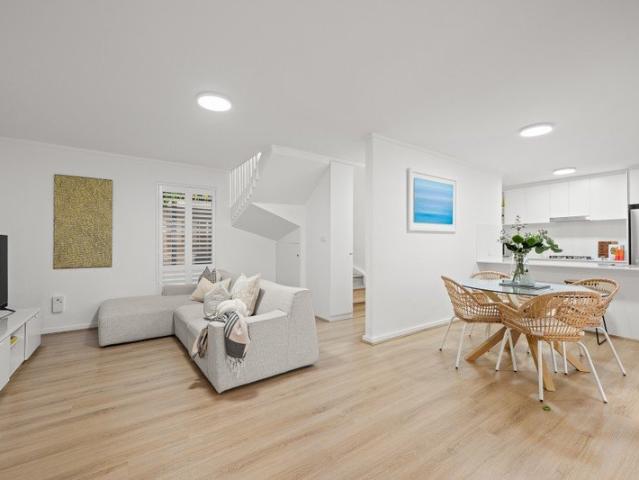
A refined expression of timeless elegance and contemporary comfort, this near new four-bedroom townhouse represents a truly rare offering in one of Burwoodâs most desirable pockets. Designed to embrace seamless indoor-outdoor living, the home delivers an exceptional sense of space, privacy and low-maintenance sophistication. Spanning a thoughtfully designed dual-level layout, the interiors unfold into expansive open plan living and dining areas enhanced by abundant natural light and effortless flow. Floor to ceiling glass doors extend the living domain to a covered patio and a private courtyard, creating a serene sanctuary ideal for alfresco dining, weekend gatherings or quiet relaxation. The stylish modern kitchen forms the heart of the home, complete with quality stainless steel appliances, stone benchtops and generous preparation space, perfectly suited to both everyday living and entertaining. Accommodation comprises four generous sized bedrooms, each appointed with built-in wardro
Request Details
Rare Boarding House Opportunity in the Heart of Burwood!
View photo
Townhouse · for sale
Request Details
Rare Boarding House Opportunity in the Heart of Burwood!
Five Dock
· 515 · Townhouse
Five Dock · 515 · Townhouse
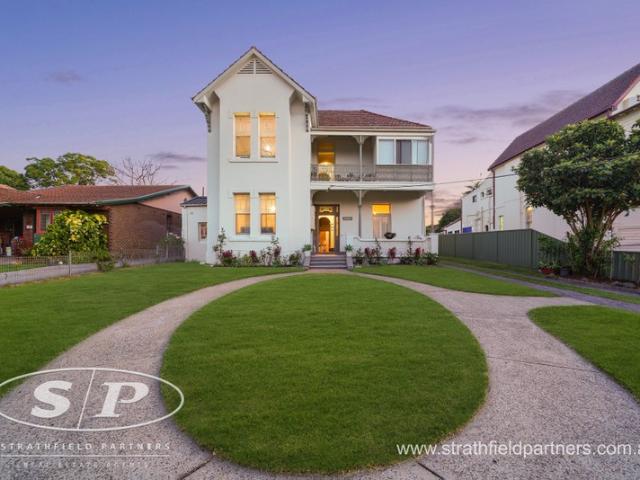
Offered to the market for the first time in 62 years, this property presents a rare and exceptional opportunity in Sydney's Inner West, an investor's dream! Currently operating as a licensed boarding house with eleven (11) separate lettings, the residence offers both functionality and potential. Set on a generous 1,138.2m² parcel of land with an impressive 17.68m street frontage, this grand Federation home exudes classical charm and heritage character throughout. Conveniently located just 650m from Burwood Train Station, it offers quick access to Central Station and Parramatta CBD, with the upcoming North Burwood Metro further enhancing its connectivity. This area is highly sought after for co-living accommodations, attracting overseas students, young couples, and white-collar professionals alike. * Prime Burwood location on a grand 1,138.2 sqm block with a 17.68 m frontage. * Licensed boarding house with eleven (11) separate lettings across two levels. * Self-contained 2-bedroom grann
Request Details
Exquisite family home of classical modern elegance
View photo
House · for sale
Request Details
Exquisite family home of classical modern elegance
Five Dock
· 4 Bedrooms · 2 Baths · House
· Balcony · Parking · Terrace · Air conditioning · Swimming pool · Equipped kitchen
Five Dock · 4 Bedrooms · 2 Baths · House · Balcony · Parking · Terrace · Air conditioning · Swimming pool · Equipped kitchen
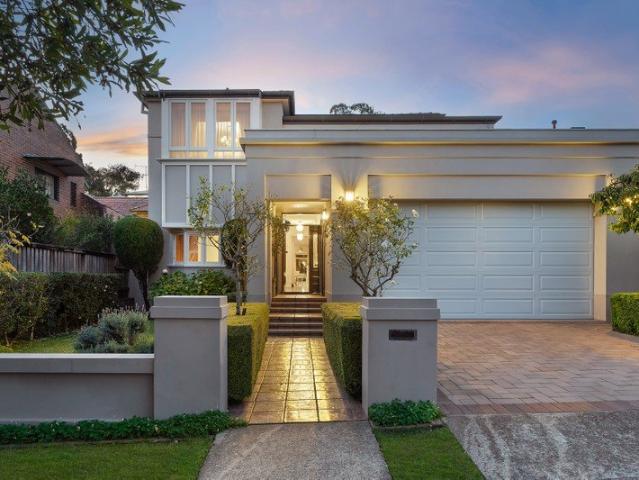
An expression of classical modern elegance, this exquisite family home displays a spectacular architectural reinvention balancing grand proportions with magnificent entertaining spaces and hand picked finishes. Its premier street is only 50 metres to the water's edge and Bay Run, while a stroll to cafes and transport. - Gorgeous family/dining room accented with Travertine floors - Full width terrace features fixed canopy for lavish entertaining - Stunning upper living area to broad balcony with water glimpses - Hand made wrought iron portico, immaculate manicured gardens - 626sqm block, expanse of lawns and glorious solar heated pool - Chefs' hand painted gas kitchen flaunts double Ilve oven/stove - Beautiful generous bedrooms, opulent main bedroom to balcony - Unique family bathroom has claw foot tub and bespoke cabinetry - Tall ceilings, original hardwood floors, hand made balustrade - Built-in barbecue, ducted air conditioning and double garage
Request Details
Spacious family home
View photo
House · for sale
Request Details
Spacious family home
Five Dock
· 5 Bedrooms · 3 Baths · House
· Air conditioning · Swimming pool · Equipped kitchen
Five Dock · 5 Bedrooms · 3 Baths · House · Air conditioning · Swimming pool · Equipped kitchen
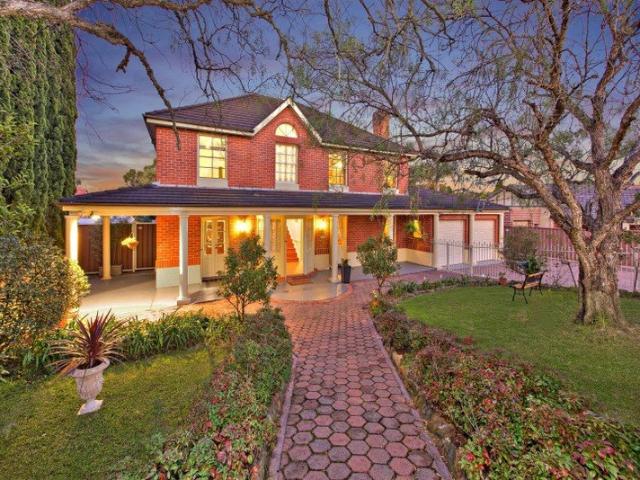
This exceptional family residence delivers a premium lifestyle, perfectly designed for comfortable and sophisticated living. Showcasing expansive interiors and quality finishes throughout, the home is set on a beautifully landscaped 1,025sqm parcel, complete with a stunning swimming pool and superb outdoor entertaining areas. Positioned well back from the street and boasting an impressive 25m frontage, the home offers a versatile layout featuring a formal lounge, separate dining room, as well as a dedicated study and home office. At the heart of the home, the spacious kitchen is appointed with 40mm granite benchtops and a central island, seamlessly connecting to the casual dining and family living zones. Additional features include ducted air conditioning and a generous master suite with walk-in robe and private ensuite. A dedicated cinema room extends effortlessly to an undercover alfresco area, creating the perfect setting for year-round entertaining. The property also includes a dou
Request Details
A FREESTANDING GEM BATHED IN SUNSHINE
View photo
House · for sale
Request Details
A FREESTANDING GEM BATHED IN SUNSHINE
Five Dock
· 3 Bedrooms · 1 Bath · House
· Garden · Air conditioning · Parking · Equipped kitchen
Five Dock · 3 Bedrooms · 1 Bath · House · Garden · Air conditioning · Parking · Equipped kitchen
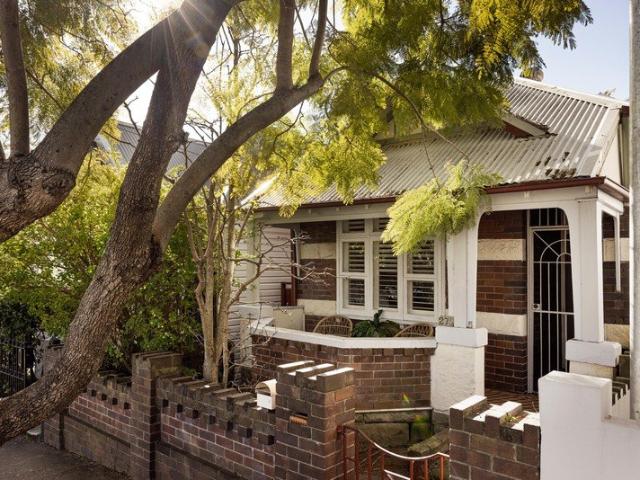
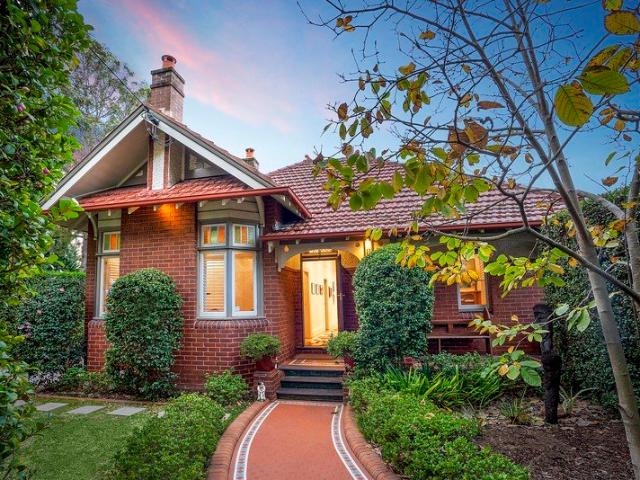
Nestled in a wide, tree-lined street, this classic Federation abode showcases charming original features and generous sun-drenched proportions. Comfortable to enjoy as is, it also presents outstanding scope to renovate, enhance or further capitalise on its potential. Conveniently positioned within easy walking distance of shops, cafés, restaurants and local schools, it is also just moments from city transport and the Bay Run. - High ornate ceilings, decorative stained glass windows, timber floors, fretwork, shutters, split system air conditioning - Separate living and dining rooms plus casual living room, second kitchen, and study room - Three substantial bedrooms with carpet, high ornate ceilings, and shutters - Original timber galley kitchen, second kitchen, federation bathroom, water closet, separate internal laundry - Double brick construction, garage plus ample off street parking in driveway, level backyard perfect for entertaining - Premium Russell Lea location with endless poten
Request Details
Exceptional Corner Block Investment with Potential
View photo
House · for sale
Request Details
Exceptional Corner Block Investment with Potential
Five Dock
· 5 Bedrooms · 3 Baths · House
· Garden
Five Dock · 5 Bedrooms · 3 Baths · House · Garden
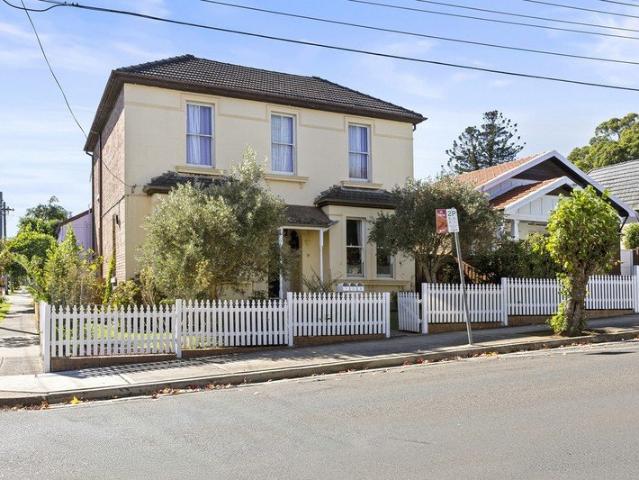
Occupying a substantial 619sqm corner block in one of Burwood's most convenient and high-demand locations, this versatile property presents an outstanding opportunity for investors seeking flexible income streams or families looking for multi-generational living and long-term growth potential. The property comprises two self-contained one-bedroom flats on the ground floor, each offering comfortable living accommodation with functional layouts and easy access. Upstairs, a spacious three-bedroom residence features separate lounge and dining rooms, generous proportions and excellent natural light, creating an attractive option for those looking for space. Perfectly configured for investment purposes, the property provides flexibility for dual or multiple living arrangements while benefiting from its prominent position on the corner of Nicholson Street and Iceton Street. A north-facing rear garden enhances the appeal, delivering abundant sunlight and outdoor enjoyment, while the double loc
Request Details
Stunning Architectural Masterpiece
View photo
House · for sale
Request Details
Stunning Architectural Masterpiece
Five Dock
· 5 Bedrooms · 4 Baths · House
· Garden · Swimming pool · Equipped kitchen
Five Dock · 5 Bedrooms · 4 Baths · House · Garden · Swimming pool · Equipped kitchen
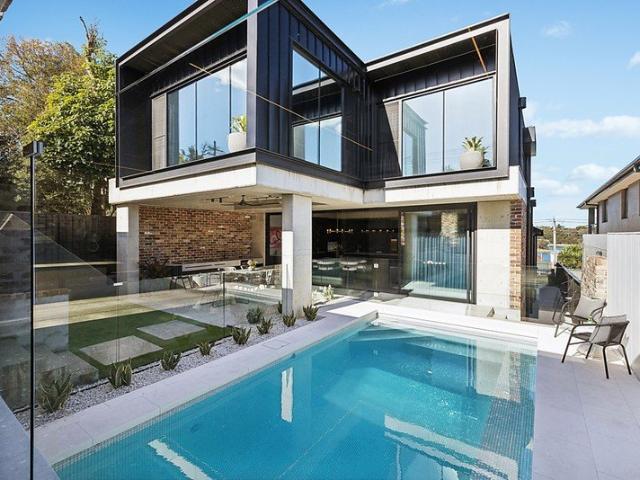
Nestled in Drummoyne, this stunning architectural masterpiece perfectly blends modern design and sophisticated elegance. The home proudly displays a contemporary facade with a striking mix of brick and sleek finishes, introducing a seamless indoor-outdoor lifestyle ideal for entertaining and pure relaxation. Inside, the open-plan living area is bathed in natural light through expansive windows, offering a vibrant and welcoming space. Culinary enthusiasts will adore the state-of-the-art kitchen, which comes equipped with high-end appliances, a spacious island bench, and ample storage. Comfort and style are paramount in the generously sized bedrooms, each featuring herringbone floors and built-in wardrobes. The master suite offers a luxurious retreat with a walk-in robe and an ensuite adorned with premium fixtures. Step outside to find a private oasis where a sparkling pool glistens amid a beautifully landscaped garden. The alfresco dining area beckons as a perfect spot for gatherings or
Request Details
BUY NOW & CAPITALIZE ONCE IN A LIFETIME PARK SIDE OPPORTUNITY
View photo
House · for sale
Request Details
Updated
BUY NOW & CAPITALIZE ONCE IN A LIFETIME PARK SIDE OPPORTUNITY
Five Dock
· 3 Bedrooms · 1 Bath · House
· Garden
Five Dock · 3 Bedrooms · 1 Bath · House · Garden
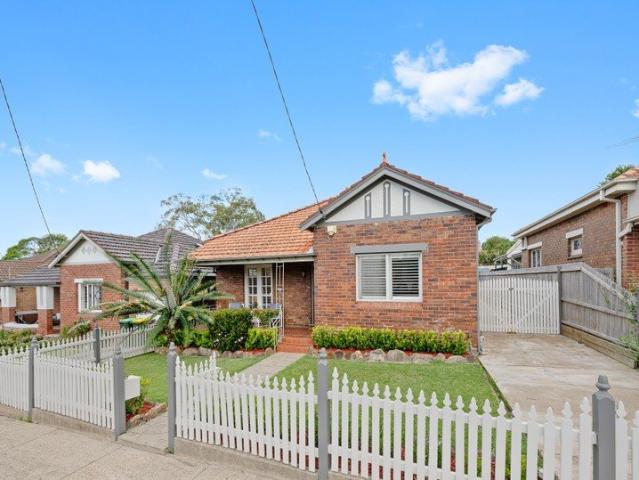
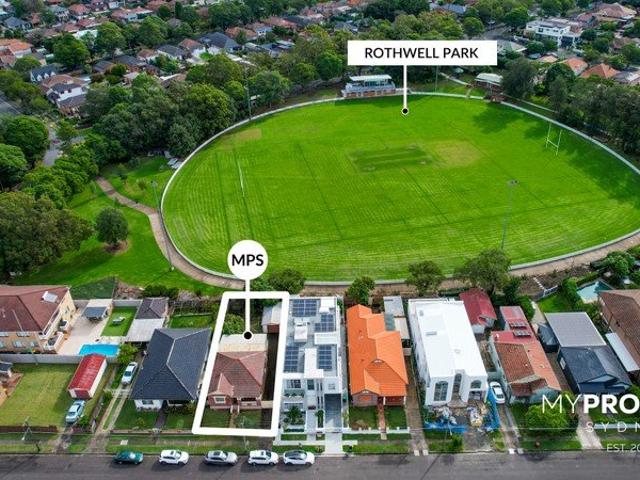
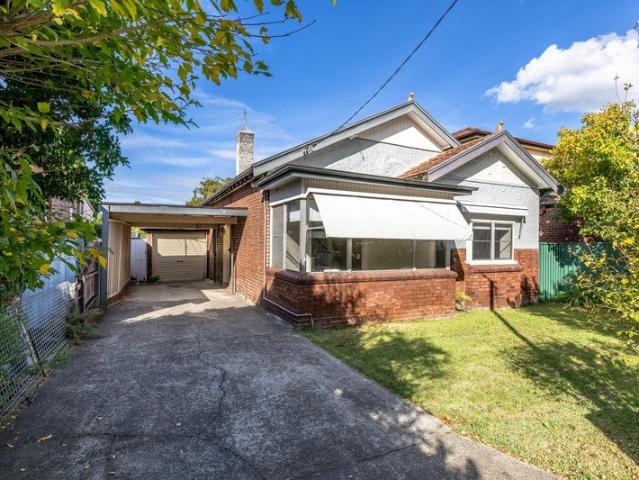
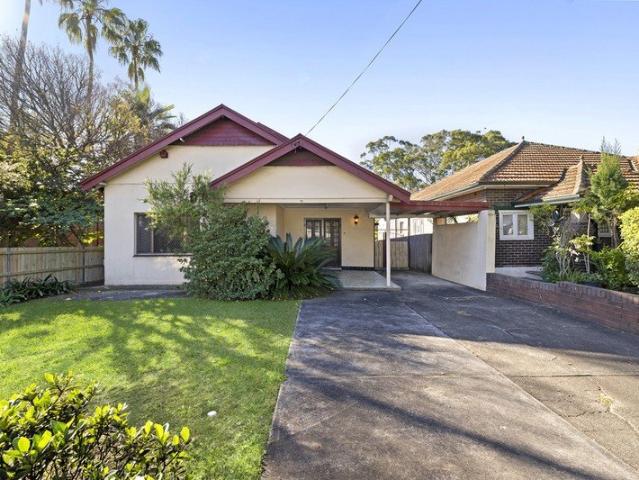
Inspect: By Appointment - Call Peter Horozakis on 0402 870 202. Perfectly positioned in one of Concord's most tightly held and prestigious parkland pockets, this original full brick bungalow presents a truly rare opportunity being offered to the market for the first time in over 55 years. Backing directly onto the magnificent Rothwell Park with private access from your own backyard, this charming residence delivers an extraordinary lifestyle setting surrounded by nature, yet moments from every lifestyle convenience Concord is renowned for. Occupying approximately 404.7sqm of land, this is an exceptional opportunity to renovate, rebuild or create your dream family residence in a blue-ribbon location (S.T.C.A). Positioned only a short stroll to the vibrant cafes, restaurants and shopping village of Majors Bay Road, elite local schooling, parklands and the waterfront, this property represents an outstanding entry point into one of Sydney's most sought-after suburbs with proven long-term c
Request Details
Architectural Excellence Meets Effortless Modern Living
View photo
Townhouse · for sale
Request Details
Architectural Excellence Meets Effortless Modern Living
Five Dock
· 3 Bedrooms · 2 Baths · Townhouse
· Equipped kitchen
Five Dock · 3 Bedrooms · 2 Baths · Townhouse · Equipped kitchen
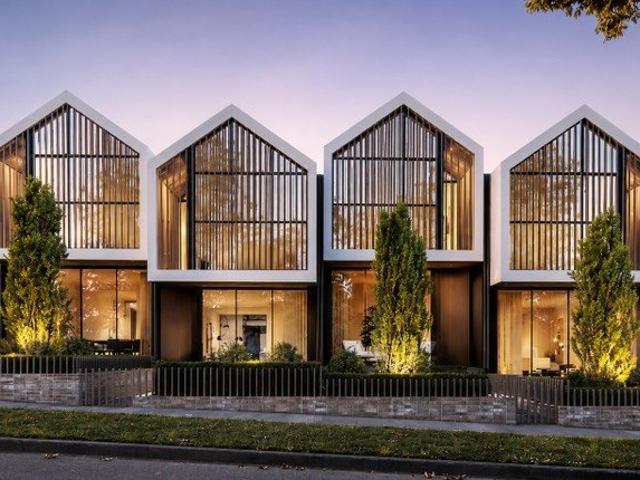
Showcasing striking contemporary design and exceptional attention to detail, this sophisticated residence delivers a refined lifestyle across two beautifully appointed levels. Bathed in natural light and finished with premium materials throughout, the thoughtfully considered floorplan creates a seamless connection between stylish interiors and private outdoor spaces. Designed for both relaxed everyday living and effortless entertaining, the home features generous separate living and dining zones, a beautifully appointed kitchen with quality European appliances, and two expansive courtyards offering exceptional versatility. Positioned within an exclusive collection of just nine residences, it enjoys a peaceful tree-lined setting while remaining moments from North Strathfield Station, local shopping, cafés, restaurants and everyday conveniences. - Architecturally designed by award-winning Melbourne-based Pasqual Architects - Spacious, light-filled living and dining areas opening seamless
Request Details
Timeless Federation charm with DA approved future potential
View photo
House · for sale
Request Details
Timeless Federation charm with DA approved future potential
Five Dock
· 3 Bedrooms · 2 Baths · House
· Garden · Parking
Five Dock · 3 Bedrooms · 2 Baths · House · Garden · Parking
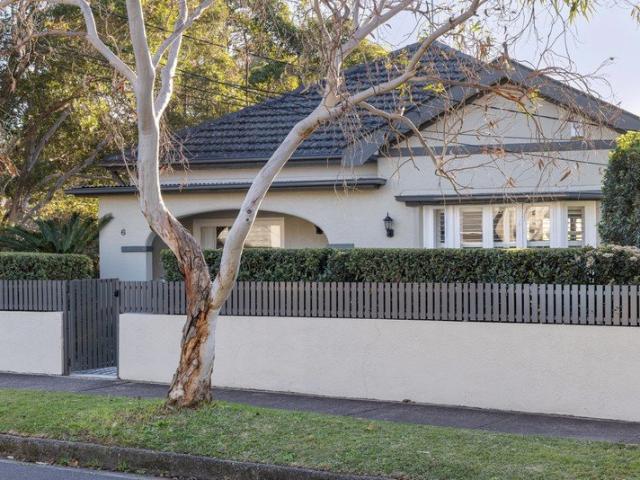
Beautifully presented and rich in Federation character, this freestanding residence offers an exceptional opportunity in one of Lilyfield's most sought-after pockets. Combining the warmth and charm of its original heritage with comfortable contemporary living, the home also comes with DA approval for a brand-new residence, offering buyers the rare flexibility to enjoy today while planning for an exciting future. Soaring ornate ceilings, timber floors and classic period detailing create a warm and inviting feel throughout, with generous living spaces flowing to a private rear garden. Three well-proportioned bedrooms are complemented by two bathrooms, while rear lane access and secure off-street parking add everyday convenience. Move straight in and enjoy as is, enhance over time, or take advantage of the approved plans to create an entirely new home designed for modern family living. Perfectly positioned for the Inner West lifestyle, the home is moments from the Bay Run, local parks, Le
Request Details
Prime Burwood Landholding with Exceptional Development Upside
View photo
House · for sale
Request Details
Prime Burwood Landholding with Exceptional Development Upside
Five Dock
· 3 Bedrooms · 1 Bath · House
Five Dock · 3 Bedrooms · 1 Bath · House
Positioned in a tightly held Burwood pocket, this level and well-proportioned landholding presents an outstanding opportunity to secure a premium parcel with strong development potential. Offering a generous 12.80m frontage, rectangular configuration and excellent site usability, the property provides a versatile foundation for future plans, with LMR zoning offering potential for duplex or luxury redevelopment (STCA). Ideally located within walking distance of Burwood Station, shops and schools, this is a compelling opportunity for developers, builders and land-bankers seeking a well-positioned Inner West holding. - LMR zoning with potential for duplex or luxury redevelopment (STCA) - Level, rectangular block with approx. 12.80m frontage - Excellent site usability with a well-proportioned configuration - Prime Burwood location within walking distance to Burwood Station - Close to a wide selection of shops, retail and lifestyle amenities - Conveniently positioned near local schools and
Request Details
Where Timeless Character Meets Exciting Family Potential
View photo
House · for sale
Request Details
Where Timeless Character Meets Exciting Family Potential
Five Dock
· 3 Bedrooms · 1 Bath · House
· Garden · Equipped kitchen
Five Dock · 3 Bedrooms · 1 Bath · House · Garden · Equipped kitchen
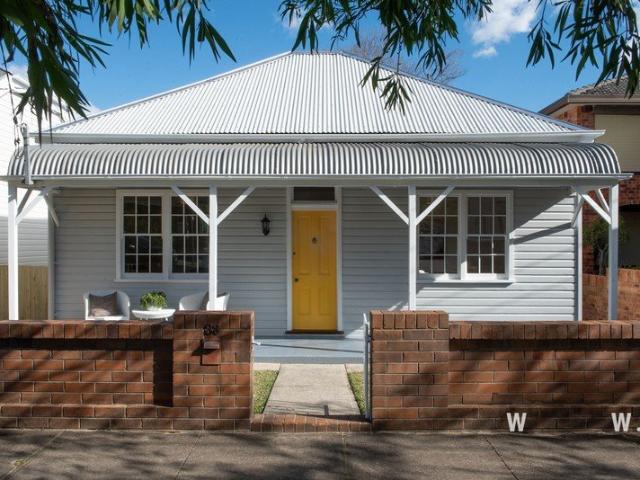
Fall in love with this charming freestanding cottage nestled in a peaceful, bayside street. With a history that dates back to the early 1900s, the three-bedroom home has been meticulously cared for by the same owner for over 40 years. Beyond the picturesque facade lies a classic layout that delivers three spacious bedrooms complemented by soaring ceilings and timber flooring. With a delightful outlook across the garden, the rear of the property includes a tidy and functional kitchen, large dining space, and bathroom with oversized shower. Timber stairs lead down to a tranquil and private outdoor space with level lawn and established trees. Set on over 500sqm, this home presents an exciting opportunity to preserve its timeless character while redesigning or extending to create a stunning family residence (STCA). Charming free-standing character home on over 500sqm in a bayside address Picturesque street appeal with landscaped front garden, and covered verandah Three spacious bedrooms fe
Request Details
Contemporary Townhouse in a Boutique Setting
View photo
Townhouse · for sale
Request Details
Contemporary Townhouse in a Boutique Setting
Five Dock
· 3 Bedrooms · 1 Bath · Townhouse
· Air conditioning · Equipped kitchen
Five Dock · 3 Bedrooms · 1 Bath · Townhouse · Air conditioning · Equipped kitchen
Tucked away in an exclusive boutique complex of just eight, this impeccably presented townhouse delivers the perfect balance of style, comfort and low-maintenance living. Designed to maximise natural light, the spacious dual-level layout features generous interiors, quality finishes and seamless indoor-outdoor flow, making it ideal for professionals, young families or downsizers seeking a premium lifestyle. Positioned in the heart of Russell Lea, you'll enjoy exceptional convenience with cafés, village shops, waterfront parks, city transport and sought-after schools all within easy reach. - Boutique complex of only eight residences - Spacious open-plan living and dining flowing to a private sunlit paved courtyard. - Stylish caesar stone gas kitchen with stone benchtops, quality appliances and ample storage - Three generous bedrooms with soaring vaulted ceilings and abundant natural light - Main bedroom featuring a walk-in wardrobe and air conditioning - Second and third bedroom with ai
Request Details
Landmark 2982sqm north facing harbourfront estate
View photo
House · for sale
Request Details
Landmark 2982sqm north facing harbourfront estate
Five Dock
· 5 Bedrooms · 3 Baths · House
· Swimming pool
Five Dock · 5 Bedrooms · 3 Baths · House · Swimming pool
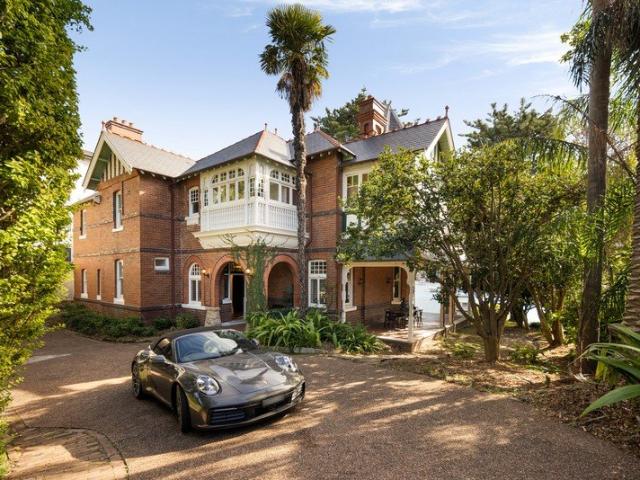
Please contact Tarun Sethi or Michael Murphy for a private inspection Commanding one of Sydney Harbour's largest private waterfront landholdings, 'Shalimar' c.1898 is a landmark estate of extraordinary scale, pedigree and prestige. Lovingly restored and renovated, this is a once-in-a-generation opportunity to enjoy world class living as is and with scope to apply the finishing touches to one of Sydney's most significant harbour-front estates. - DA ready plans by acclaimed architect Carter Williamson - Brand new Welsh slate roof recently renovated throughout - Landscaping by Dangar Barin Smith for a world-class designer extension - DA approval for modernization of the pool and boathouse - Plans include expansive open plan zones and a home cinema - Landmark c.1898 estate on an extraordinary 2982sqm parcel - Two-storey residence by acclaimed architect George W. Durrell - Commanding 30m Street frontage with over 35m+ exclusive North facing waterfront - Presenting grand interiors, five bedr
Request Details
A Landmark Federation Masterpiece with Grand Proportions
View photo
House · for sale
Request Details
A Landmark Federation Masterpiece with Grand Proportions
Five Dock
· 5 Bedrooms · 4 Baths · House
· Garden · Terrace · Fireplace · Equipped kitchen
Five Dock · 5 Bedrooms · 4 Baths · House · Garden · Terrace · Fireplace · Equipped kitchen
Positioned on an extraordinary 950sqm parcel with an impressive 18.29m frontage this breathtaking Federation residence has been meticulously restored to deliver a family sanctuary of scale, sophistication and substance. Behind its picture-perfect facade lies a home where no expense has been spared. Architecturally designed for modern family living, all five oversized bedrooms are privately positioned toward the front of the home each appointed with custom-built joinery, while the expansive living domains unfold perfectly at the rear. A wide entry hallway sets the tone for the grandeur within guiding you to a sun-drenched open-plan living and dining zone anchored by a striking two-way fireplace. The marble kitchen is a true centrepiece, equipped with premium European appliances and crafted to entertain effortlessly flowing seamlessly to the dining area and out to the undercover alfresco terrace. The completely level, child-friendly manicured backyard is designed for year-round entertain
Request Details
Full Brick Townhouse In Secluded Location
View photo
Townhouse · for sale
Request Details
Full Brick Townhouse In Secluded Location
Five Dock
· 3 Bedrooms · 2 Baths · Townhouse
· Parking · Equipped kitchen
Five Dock · 3 Bedrooms · 2 Baths · Townhouse · Parking · Equipped kitchen
This spacious full brick townhouse offers a rare opportunity to own in one of Burwood`s most secluded and tightly held locations. Nestled in a peaceful neighborhood with tranquil surroundings, yet just moments to both Burwood and Strathfield`s CBD with all amenities. Comfort lifestyle with excellent private space over 256sqm. Key Features: • Quality full-brick construction across two spacious levels with security alarm • Open plan living and dining rooms with A/C & ducted vacuuming • Spacious family room on 2nd level provides extra living space or home office option • Modern gourmet kitchen with breakfast bench • 3 oversized bedrooms, master with ensuite • Internal laundry and guest powder room • Secure 2 car lock up garage with remote controlled gate + loft style storage space • Private landscaped courtyard ideal for entertaining or relaxing • Close to all elite schools in Burwood and Strathfield Offering low-maintenance living in a tightly held boutique complex, this is a home of las
Request Details
Prime 613.3sqm Landholding with North Facing Rear Yard and Unlimited Potential
View photo
House · for sale
Request Details
Prime 613.3sqm Landholding with North Facing Rear Yard and Unlimited Potential
Five Dock
· 3 Bedrooms · 1 Bath · House
· Garden · Equipped kitchen
Five Dock · 3 Bedrooms · 1 Bath · House · Garden · Equipped kitchen
Set on a substantial 613.3sqm parcel of land in one of Burwood's most convenient locations, this spacious residence presents an increasingly rare opportunity to secure an affordable foothold in one of the Inner West's most sought-after suburbs. Offering comfortable accommodation today and complete flexibility for the future thanks to the absence of heritage or conservation restrictions, the property is ideally suited to buyers looking to add value and create something special over time. The generous single-level floor plan comprises three well-proportioned bedrooms, multiple living and dining areas, a separate family room, and a functional kitchen and meals area. The spacious layout provides flexibility for growing families while also offering an excellent foundation for renovation, extension, or reconfiguration to suit modern living requirements. A standout feature is the desirable north-facing rear yard, ensuring abundant natural light throughout the day and creating an ideal setting
Request Details
A rare standard of everyday living and entertaining
View photo
House · for sale
Request Details
A rare standard of everyday living and entertaining
Five Dock
· 5 Bedrooms · 3 Baths · House
· Garden · Swimming pool · Parking · Equipped kitchen
Five Dock · 5 Bedrooms · 3 Baths · House · Garden · Swimming pool · Parking · Equipped kitchen
The perfect fusion of Federation class and modern refinement, this brick beauty places indoor/outdoor design at the heart of everyday living and entertaining, with 12kW solar panels and large Sigenergy battery. It spans a rear north east 809sqm block, just a stroll from cafés, restaurants and schools. - Timber floors, ornate fireplaces and tall ceilings with rosettes - Huge open plan living/dining/kitchen zone easily flows outside - Large covered alfresco entertainment deck onto garden - Heated mosaic tiled salt water pool, lush gardens and lawn - Poolside cabana retreat with ensuite ideal for guests/visitors - Chef's kitchen has stone/timber surfaces and large island - Four king bedrooms plus dedicated office area, primary ensuite - Formal lounge/fifth bedroom depending on family preferences - Ducted a/c and fans, ample storage including two attic spaces - Wide-fronted block, side driveway for ample off street parking
Request Details
Expansive Land with Endless Potential, 2 lots, Land size 847sqm, frontage 21mtrs
View photo
House · for sale
Request Details
Expansive Land with Endless Potential, 2 lots, Land size 847sqm, frontage 21mtrs
Five Dock
· 4 Bedrooms · 2 Baths · House
· Swimming pool · Parking · Equipped kitchen
Five Dock · 4 Bedrooms · 2 Baths · House · Swimming pool · Parking · Equipped kitchen
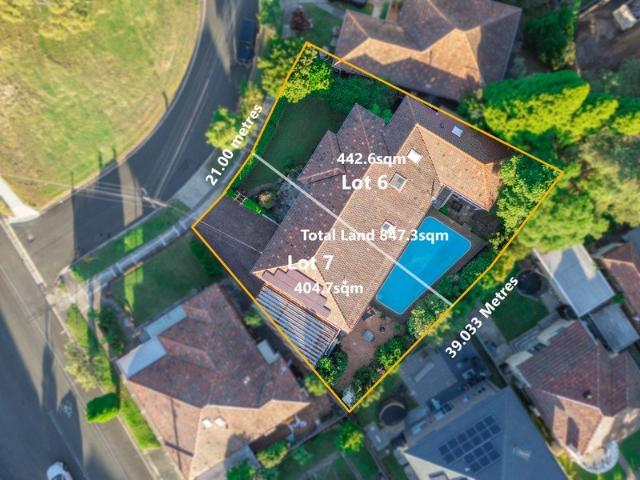
Set across approximately 847sqm with an impressive 21mtr wide frontage, 2 lots, Lot 6 @ 442.6sqm, Lot 7 @ 404.7sqm approx. the property offers exceptional scope to renovate, rebuild your dream home, or explore development opportunities including building 2 brand new luxury homes. Opportunities of this scale and flexibility are increasingly rare. Positioned high and proud on a generous parcel of level land, this much-loved four-bedroom family home presents exciting future potential. This solid full brick residence is tucked away in a whisper-quiet setting, just a short stroll to the Abbotsford Bay Run and Rodd Point waterfront. Rich in original charm, the home features a flexible layout, oversized master chefs kitchen, inground pool, off street parking for multiple cars, making it immediately comfortable while offering significant upside for future enhancement. Whether you're looking to move straight in, renovate, or capitalise on the landholding, this is a blue-chip opportunity in a ti
Request Details
Completely renovated character filled family home in a premium bayside locale
View photo
House · for sale
Request Details
Completely renovated character filled family home in a premium bayside locale
Five Dock
· 3 Bedrooms · 2 Baths · House
· Equipped kitchen
Five Dock · 3 Bedrooms · 2 Baths · House · Equipped kitchen
Situated peacefully on a prime corner block, this renovated, character-filled family home showcases timeless elegance with rich period charm. The home features excellently preserved and updated period details, including high ornate ceilings, generously proportioned rooms with dedicated formal living and dining areas, chandeliers, polished timber flooring throughout, and Olde English tiles on the front verandah. The renovations include a completely reimagined extension with an open-plan kitchen, featuring stone benchtops, custom cabinetry, European appliances, and a sun-drenched island, offering seamless indoor/outdoor flow to the covered alfresco. Tucked away in a private and tranquil pocket of Russell Lea, the home is located just moments from direct CBD-bound public transport, local cafés and restaurants, bayside parks and foreshore walks, and the ever-popular Bay Run. - Co Agent Adrienne Williams Mobile | 0416 301 650 - Elegantly renovated and preserved character filled family home
Request Details
Price Guide $2,000,000
View photo
House · for sale
Request Details
New
Price Guide $2,000,000
Five Dock
· 4 Bedrooms · 2 Baths · House
Five Dock · 4 Bedrooms · 2 Baths · House
Commercial shop & residence for investment or owner occupier. With its main road exposure and bus access to the CBD, it presents an ideal location for a home office or other business ventures. • Main road exposure • Great opportunity for home office • Land Area 322.5 sqm • Zoning E1 Local Centre • FSR 1:1 potential to expand floor space • Council $2688 per annum • Water $945 per annum • Approx. 10 metre frontage • Current Income $71,850
Request Details
Stunning Californian bungalow in tightly held blue ribbon avenue
View photo
House · for sale
Request Details
Stunning Californian bungalow in tightly held blue ribbon avenue
Five Dock
· 4 Bedrooms · 3 Baths · House
· Fireplace · Equipped kitchen
Five Dock · 4 Bedrooms · 3 Baths · House · Fireplace · Equipped kitchen
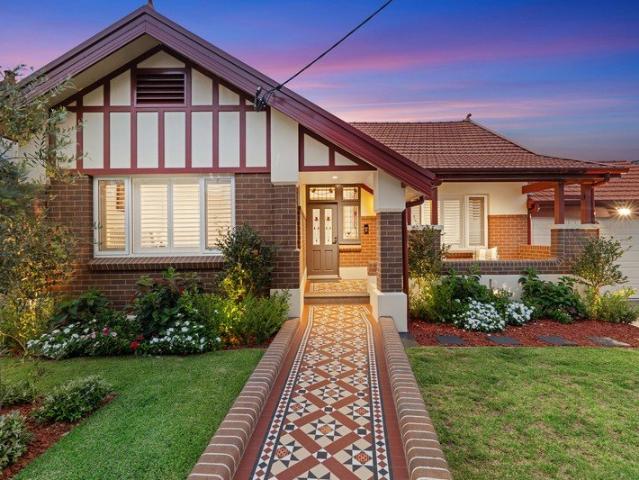
Enjoying a prized position in one of Concord's most tightly-held avenues, this stunning bungalow delivers an exceptional family sanctuary of chic bespoke style, space and versatility. It is set moments to Majors Bay Road shops, cafés, schools and parks. - Wonderfully spacious layout with separate living/dining - Chef's island kitchen, 900m Ilve oven and gas cooktop - Italian Carrara marble benchtops, integrated dishwasher - Stunning open plan living/dining with Jetmaster gas fireplace - Superb alfresco entertaining, integrated BBQ, pizza oven - Well-proportioned bedrooms appointed with built-in robes - Separate self-contained accommodation with kitchenette - Stylish finished mosaic-tiled bathrooms, internal laundry - Underfloor heating and heated towel rails in bathrooms - Brushed brass fixtures, Moroccan glazed brick tiling - Premium HRV (Heat Recovery Ventilation) system - Original sandstone footings, French oak floors throughout - Original patterned ceilings in beds/dining area, cei
Request Details
Welcome to Lumina Architectural Luxury with Spectacular Sydney Skyline & Water Views
View photo
House · for sale
Request Details
Welcome to Lumina Architectural Luxury with Spectacular Sydney Skyline & Water Views
Five Dock
· 4 Bedrooms · 5 Baths · House
· Balcony · Lift · Equipped kitchen
Five Dock · 4 Bedrooms · 5 Baths · House · Balcony · Lift · Equipped kitchen
Commanding an elevated position in one of Russell Lea's most exclusive streets, this magnificent residence delivers an extraordinary combination of contemporary luxury, grand proportions and breathtaking panoramic views stretching across the water to the Sydney CBD skyline. Designed to impress at every turn, the home showcases sophisticated interiors, premium finishes and exceptional craftsmanship across multiple levels, all connected by a private lift. Expansive living and dining zones flow effortlessly to alfresco entertaining terraces, creating a seamless indoor-outdoor lifestyle perfectly suited to both family living and large-scale entertaining. Accommodation comprises four generous bedrooms, each thoughtfully designed with excellent storage and private bathroom access, including a luxurious master retreat complete with walk-in robes and a covered balcony. The gourmet kitchen is appointed with quality appliances and ample preparation space, while multiple formal and informal livin
Request Details

Get email alerts

Don't miss out: be the first to know about new properties

The alert was correctly created

On subscribing you accept the conditions of use and the privacy policy
Alert
Receive new ads in your inbox
Save this search
Receive alerts for new listings

We'll send you an email when we have new properties for: "Houses for sale in Five Dock"

The alert was correctly created

Cabarita, Sydney
Breakfast Point
Get email alerts and be the first to see new listings
Required field
On subscribing I accept the terms of the privacy policy
Perfect! You'll soon start receiving new listings via email
Alert
Receive an email when we have new ads for Houses for sale in Five Dock
Save this search
Filters

Bedrooms

Size (m²)

Price

$
$

Property type

Bathrooms

Clear all filters
Receive notifications when new entries are published.