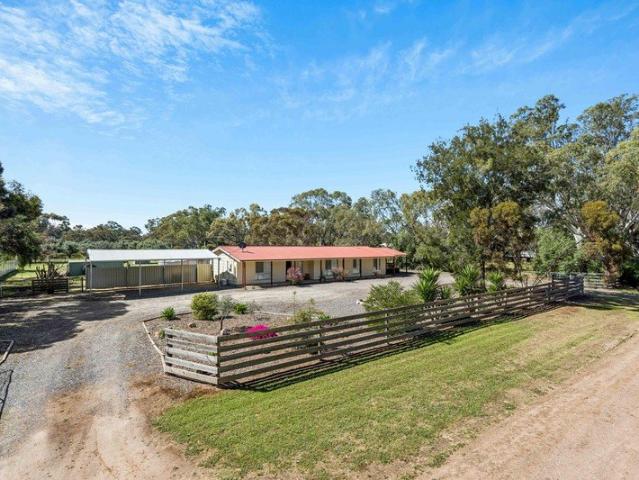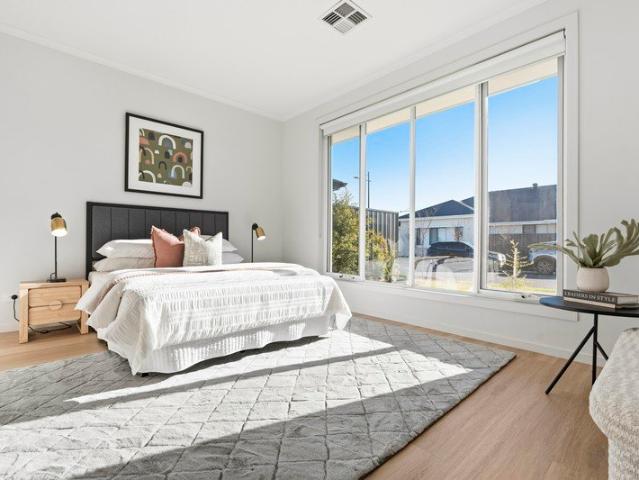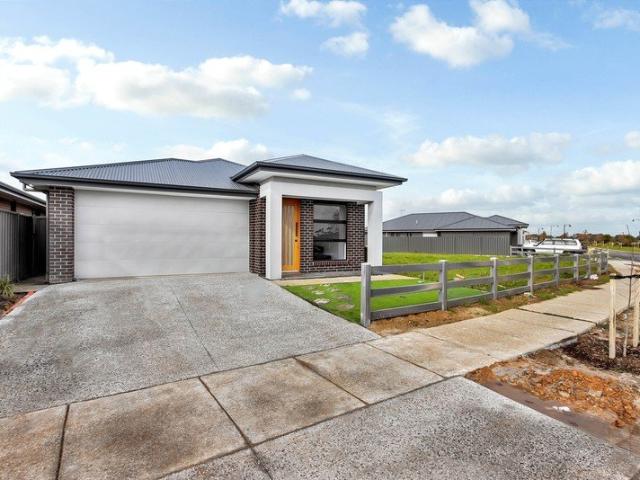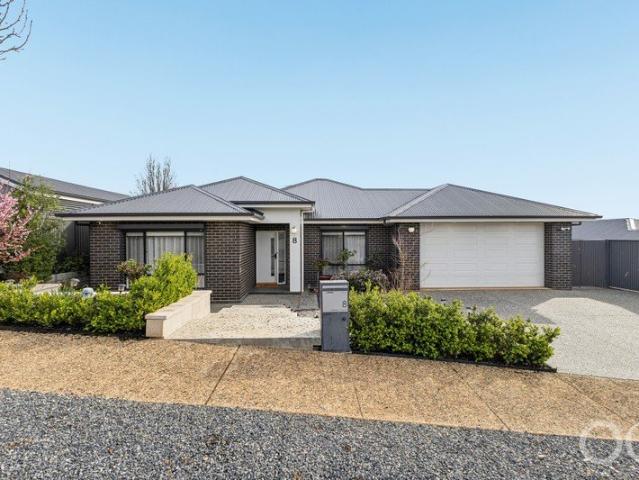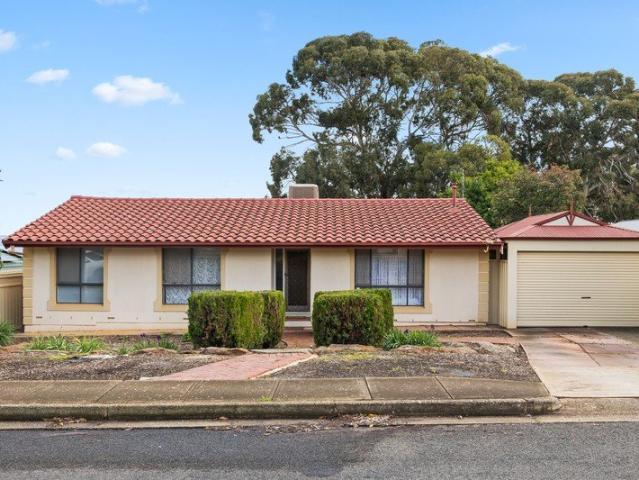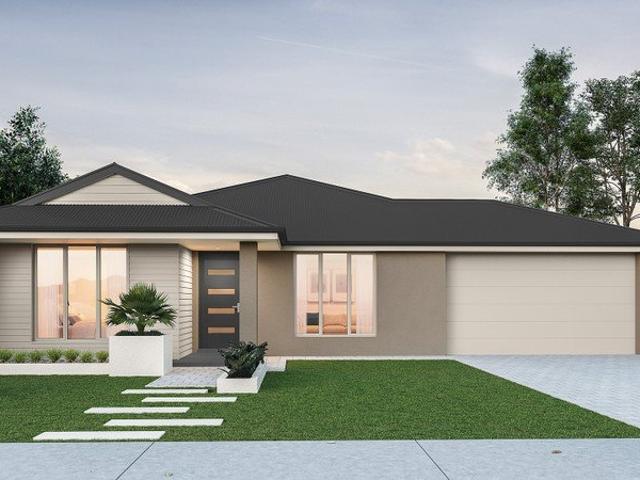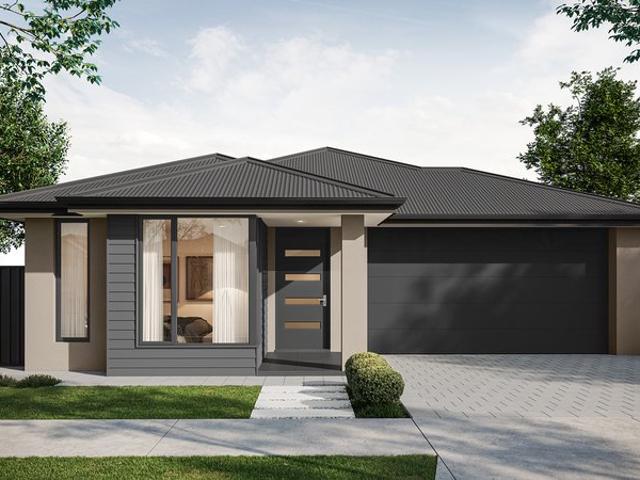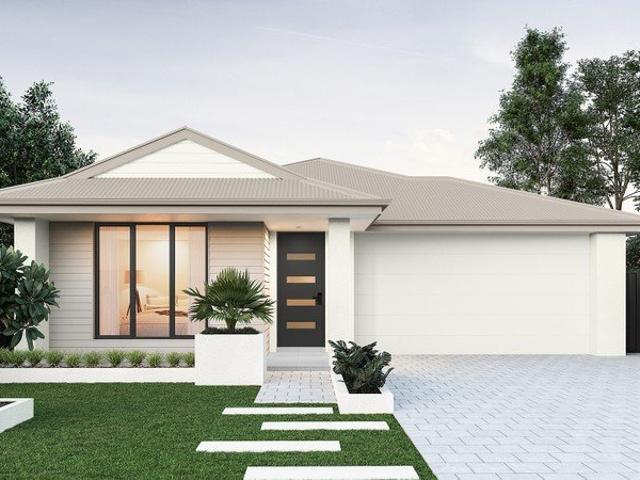
684 houses for sale in Fischer

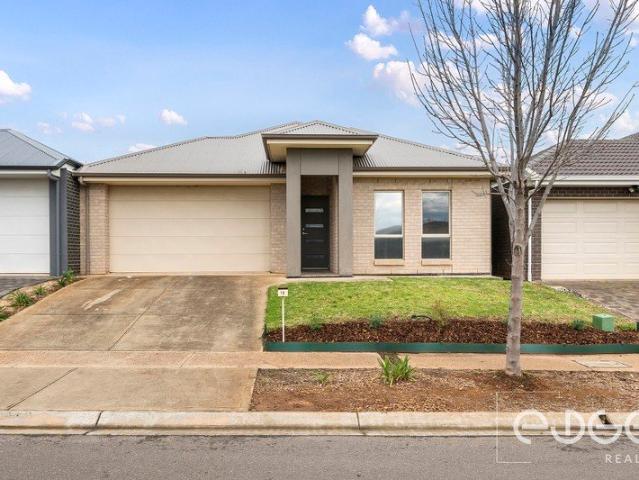
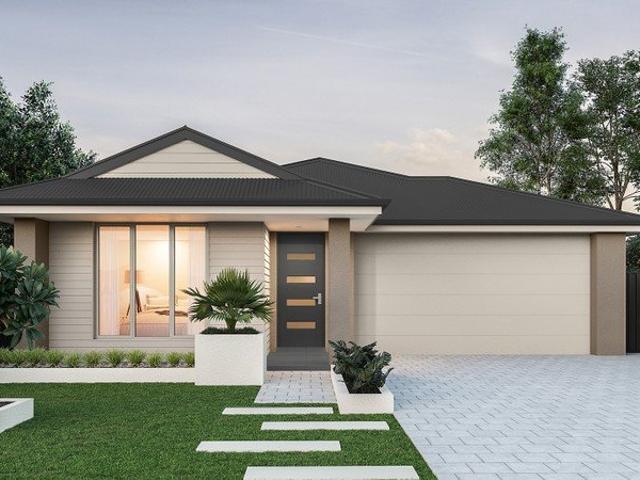
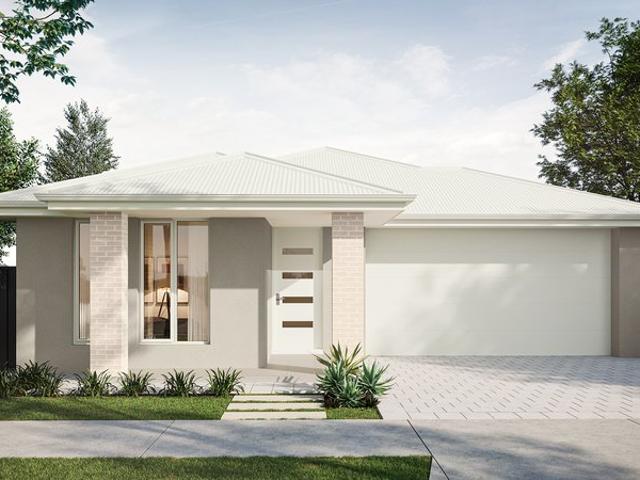
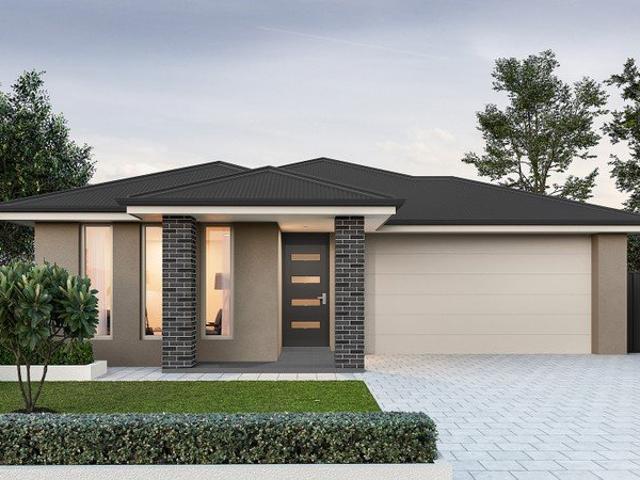
47 Bison Street, Riverbanks Estate, Angle Vale
View photo
Terraced House · for sale
Request Details
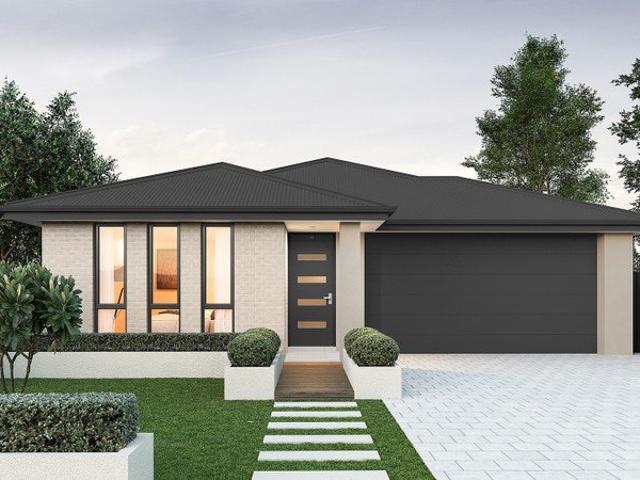
47 Bison Street, Riverbanks Estate, Angle Vale
Fischer
· 4 Bedrooms · 2 Baths · Terraced House
· Lift · Parking · Equipped kitchen
Fischer · 4 Bedrooms · 2 Baths · Terraced House · Lift · Parking · Equipped kitchen
This house & land package is to be constructed. Nova 3.5 Designer living minus the premium price tag where inclusions others consider extras are standard for all. Included in this house and land package, you will also find: Modern Design, Unbeatable Location A smart move for first home buyers Or Investors! TITLED LAND AND READY TO BUILD 24 WEEK BUILD TIME GUARANTEE Upgraded facade Garage with remote control units to panel lift door 2700mm ceilings with high doors Ensuite to Bed 1 900mm cooktop, oven and rangehood Stone benchtop to kitchen 6.6kW Solar Built-in robes to Bedrooms Plenty of built-in storage Carpet to Bedrooms Timber flooring to remainder Tiled wet areas Ducted and zoned reverse cycle AC Colorbond facias and gutters Overhead cupboards to kitchen Instantaneous gas hot water Keylocks to windows Smoke detectors Footing price and encumbrance requirements included Driveway, perimeter path & stormwater system included 3 MONTH MAINTENANCE PERIOD + 25 YEAR STRUCTURAL WARRANTY This
Request Details
Room to Relax, Entertain & Make Your Own
View photo
House · for sale
Request Details
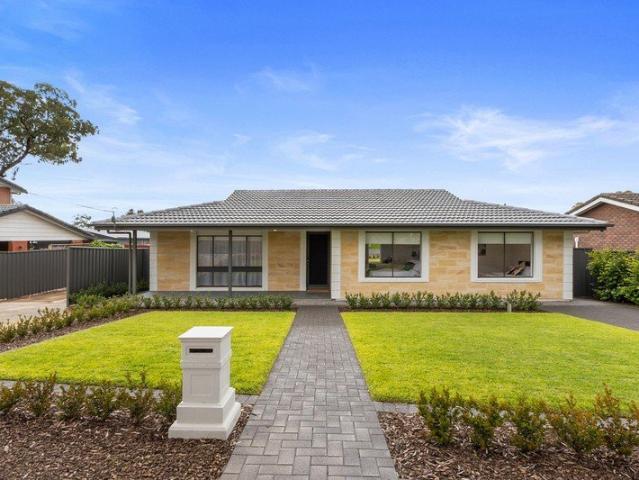
Room to Relax, Entertain & Make Your Own
Fischer
· 3 Bedrooms · 1 Bath · House
· Equipped kitchen
Fischer · 3 Bedrooms · 1 Bath · House · Equipped kitchen
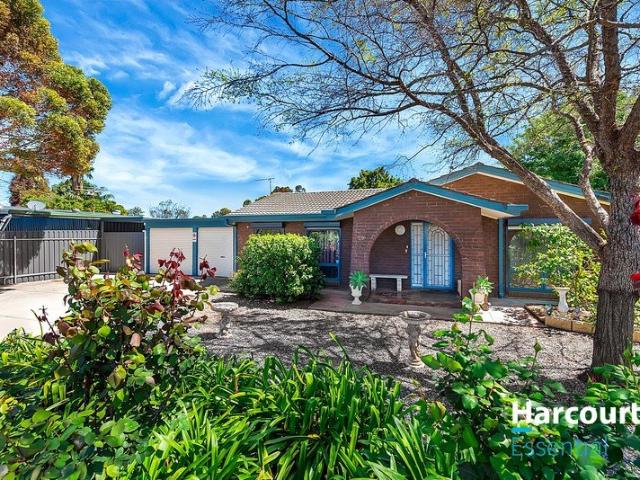
Leigh Peel from Harcourts Essential proudly presents 29 Britton Street, Gawler West - a spacious three bedroom home offering multiple living areas, generous outdoor entertaining and plenty of room for the whole family to enjoy. Step inside to a generous lounge and dining area, creating a welcoming central hub for everyday living and entertaining. Adding warmth and character to the space, a wood fire heater in the lounge room provides a cosy retreat during the cooler winter months. The adjoining kitchen is a standout feature, offering an abundance of bench space and storage to make everyday cooking and entertaining a breeze. Featuring a massive countertop, an updated kitchen layout, dual Smeg ovens, a Robin Hood electric cooktop, dual stainless-steel sink with PuraTap, Bosch dishwasher and a dedicated microwave alcove, this kitchen combines practicality with plenty of room to work. A large butler's pantry provides even more storage and preparation space, helping keep the main kitchen or
Request Details
Renovated Country Living
View photo
House · for sale
Request Details
Renovated Country Living
Fischer
· 3 Bedrooms · 2 Baths · House
Fischer · 3 Bedrooms · 2 Baths · House
There is something incredibly special about the lifestyle Lewiston offers, space, privacy, fresh country air and the freedom to enjoy a little more of what life has to offer, all while remaining within easy reach of everyday conveniences. Acreage properties continue to be highly sought after, particularly when they offer the perfect balance of lifestyle, space and functionality and even more so when all the heavy lifting has already been done. Beautifully renovated, thoughtfully updated and ready for its next chapter, this is a property where you can simply move in, settle down and enjoy everything this wonderful lifestyle has to offer. Offering three generous bedrooms, two beautifully renovated bathrooms and a spacious living area, this home has been thoughtfully transformed to embrace modern country living. Immaculately maintained throughout, the renovation creates a warm and inviting home that combines contemporary finishes with the space, comfort and character you would expect from
Request Details
Contemporary Living in a Convenient Location
View photo
House · for sale
Request Details
New
Contemporary Living in a Convenient Location
Fischer
· 4 Bedrooms · 2 Baths · House
· Equipped kitchen
Fischer · 4 Bedrooms · 2 Baths · House · Equipped kitchen
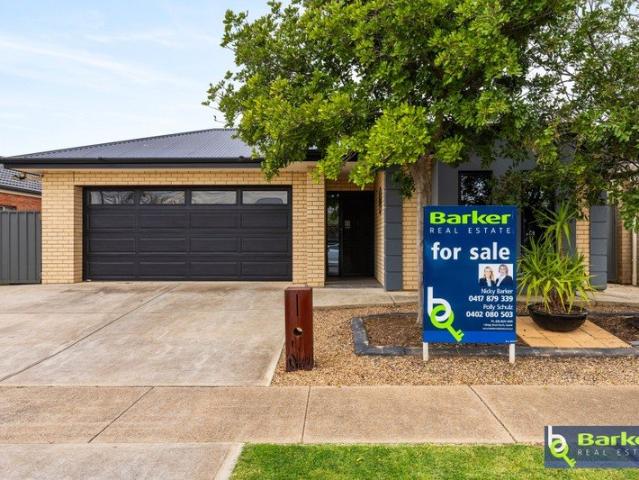
Built in 2023 and set within the popular Miravale Estate, 4 Campiana Street is a spacious four-bedroom home designed with modern family life in mind. From the moment you arrive, the grand double-door entry and wide hallway create an impressive first impression, while the thoughtful floor plan provides multiple spaces for everyone to spread out, relax and entertain. At the front of the home, the master suite offers a private retreat complete with luxury vinyl flooring, his-and-hers built-in robes and a stylish ensuite featuring dual vanities. The home's versatility continues with a separate second living room, positioned behind double doors. Whether you're after a home theatre, children's retreat, dedicated playroom or an additional sleeping space, this room provides plenty of options. At the heart of the home, the expansive open-plan kitchen, living and dining zone is where everyday life comes together. The contemporary kitchen is exceptionally well equipped, featuring generous bench s
Request Details
An Extraordinary Family Sanctuary with Luxury Finishes and Unlimited Future Potential
View photo
House · for sale
Request Details
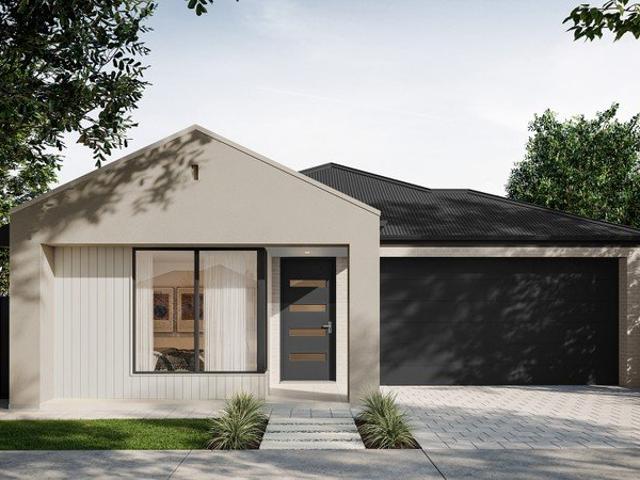
An Extraordinary Family Sanctuary with Luxury Finishes and Unlimited Future Potential
Fischer
· 4 Bedrooms · 2 Baths · House
· Parking
Fischer · 4 Bedrooms · 2 Baths · House · Parking
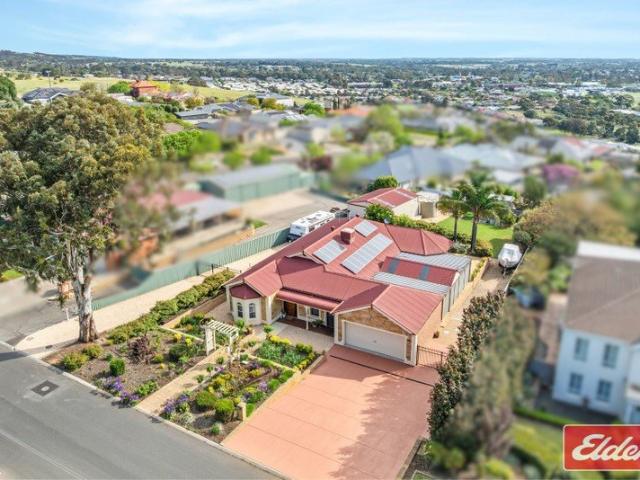
Set on an impressive 1,101sqm (approx.) allotment in the heart of Two Wells, this exceptional residence delivers a lifestyle that is both refined and remarkably versatile. Showcasing contemporary design, expansive proportions, and premium inclusions throughout, this is a home created for families who value space, comfort, and effortless entertaining.Behind its striking façade lies a beautifully designed residence where every detail has been thoughtfully considered. A wide double driveway and oversized double garage provide outstanding practicality, while the home's commanding street presence immediately sets the tone for the quality that awaits inside.Step through the front door and experience a sense of openness and sophistication. High ceilings, elegant timber flooring, and quality fixtures throughout create a timeless interior that feels both luxurious and welcoming. The intelligently planned layout offers multiple living zones, allowing families to come together while still enjoyin
Request Details
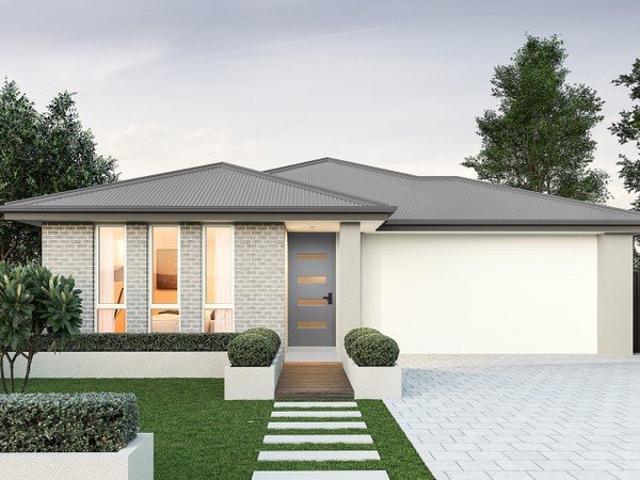
Open the Door to a 3 Year Young, All Done Home Ready for Family Fun
View photo
House · for sale
Request Details
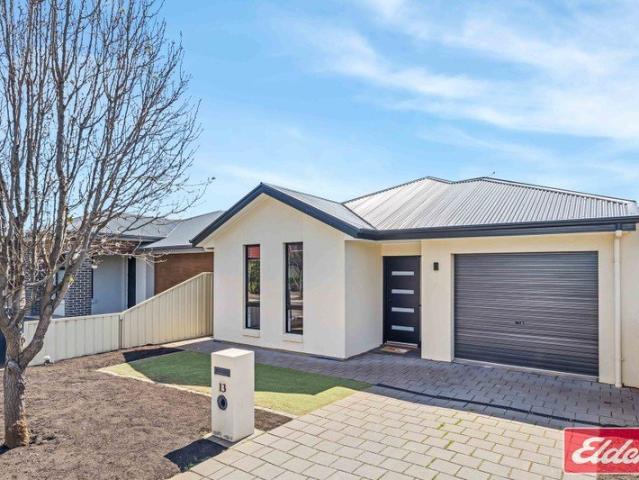
Open the Door to a 3 Year Young, All Done Home Ready for Family Fun
Fischer
· 4 Bedrooms · 2 Baths · House
· Air conditioning · Equipped kitchen
Fischer · 4 Bedrooms · 2 Baths · House · Air conditioning · Equipped kitchen
Modern living with that country feel and estate-style living, surrounded by other quality homes. This high-spec split-level home captures beautiful sunset views and offers a triple driveway for extra convenience. Open the Door to: - Four bedrooms, the main with ensuite and walk-in robe - Both bathrooms featuring quality floor-to-ceiling tiling - Feature central kitchen with an abundance of bench and cupboard space, halogen cooktop, dishwasher and walk-in pantry - Separate front lounge - Elegant high coffered ceilings in the entrance hall - Generous rear meals and living area opening onto the covered alfresco, ideally designed for entertaining and positioned to enjoy the views - Delightfully landscaped gardens with lawns you could putt on, an array of fruit trees and herb planter boxes, plus a 10,000-litre rainwater tank - Stunning aggregate concrete driveways and paths, including a side-ramped path for easy rear access - Ducted reverse-cycle air conditioning and Google camera security
Request Details
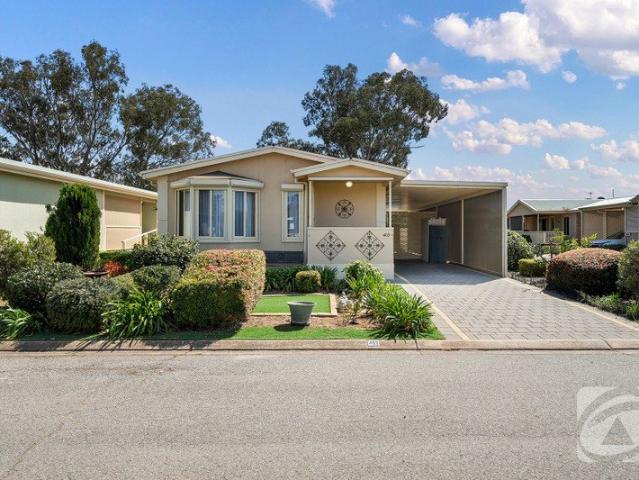
Space, Shedding & Convenience in a Fantastic Location
View photo
House · for sale
Request Details
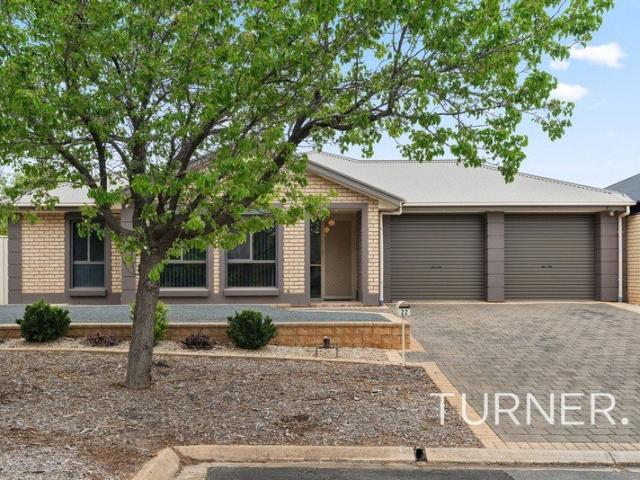
Space, Shedding & Convenience in a Fantastic Location
Fischer
· 3 Bedrooms · 1 Bath · House
· Garden
Fischer · 3 Bedrooms · 1 Bath · House · Garden
Offering a practical family floorplan, generous 735sqm (approx.) of land and substantial shedding, this well-positioned 1978-built property presents an exciting opportunity for families, first-home buyers, tradespeople, hobbyists and those seeking additional space and versatility. Combining comfortable living areas, three bedrooms, a generous backyard and excellent vehicle access, the property delivers the flexibility to suit a range of lifestyles. The fully concreted shed with power, combustion heating and generous proportions adds an impressive element, providing a fantastic space for hobbies, entertaining or additional storage. Located just a stone's throw from Britton Street Playground and Park, you'll enjoy easy access to outdoor recreation, while the Gawler Train Station, Criterion Tavern and Adelaide Road business precinct are all within a short walk, placing everyday conveniences close at hand. Features include: - Three bedrooms, all featuring timber floorboards and ceiling fan
Request Details
Best Offer by 31/10/2026
View photo
House · for sale
Request Details
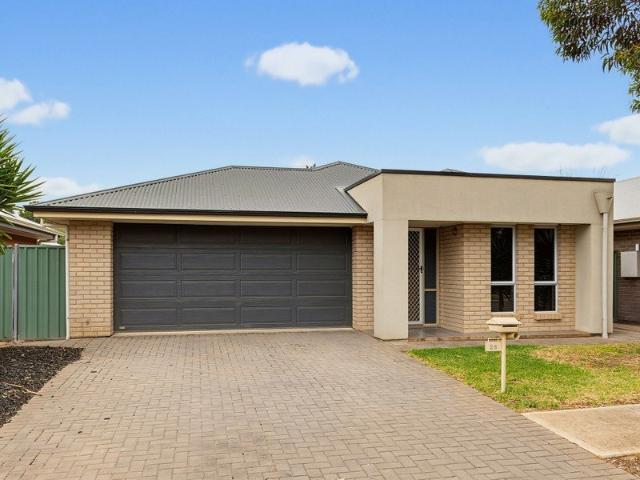
Best Offer by 31/10/2026
Fischer
· 3 Bedrooms · 2 Baths · House
Fischer · 3 Bedrooms · 2 Baths · House
Phone enquiries - please call 1300 594 794 and quote property ID 40654. Welcome to 4 Nettlebeck Street, Evanston Gardens, a beautifully updated, cosy, move-in-ready home designed for effortless modern living. Featuring a versatile floor plan, the potential for exceptional energy efficiency, and stylish modern updates, this property comes fully connected to the NBN network and represents the perfect find for first-home buyers, growing families, or investors looking for a standout private sale. Step inside to discover a bright, welcoming interior where all the hard work has already been done for you. The layout offers rare versatility with a separate second lounge that can easily convert into a fourth bedroom or remain a dedicated formal media retreat to suit your evolving lifestyle needs. This structural flexibility gives you the luxury of two separate living areas or maximum bedroom capacity depending on your family dynamics. The rest of the home features a light-filled open-plan hub w
Request Details
Outstanding on Orietta
View photo
House · for sale
Request Details
Outstanding on Orietta
Fischer
· 4 Bedrooms · 2 Baths · House
· Swimming pool · Equipped kitchen
Fischer · 4 Bedrooms · 2 Baths · House · Swimming pool · Equipped kitchen
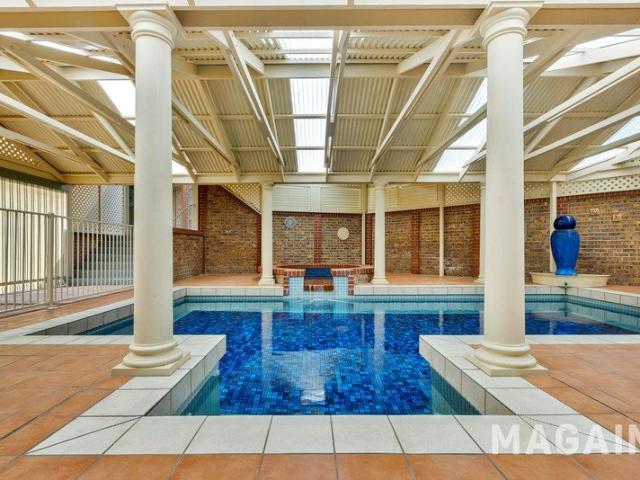
Set across approximately 2,190 sqm, 8 Orietta Court, Angle Vale brings together a substantial four-bedroom family home, multiple living areas, a heated swimming pool, exceptional outdoor entertaining and the kind of shedding that is becoming increasingly difficult to find. And since the property was last offered for sale, the owners have invested heavily in making it even better. Inside, the home offers plenty of room for family life, beginning with a welcoming front lounge before opening into the main kitchen, dining and family areas. The kitchen sits right at the heart of the home, complete with a 900mm freestanding oven, stainless-steel appliances, excellent storage and a new dishwasher, keeping it well equipped for everything from weekday dinners to entertaining a crowd. The home has also been refreshed with luxury vinyl plank flooring throughout and fresh paint, giving the interior a clean, modern feel. Accommodation includes four bedrooms, with the master enjoying its own walk-in
Request Details
Solid Foundations, Retro Charm & Exciting Potential to Make Your Own
View photo
House · for sale
Request Details
Solid Foundations, Retro Charm & Exciting Potential to Make Your Own
Fischer
· 3 Bedrooms · 1 Bath · House
· Garden · Equipped kitchen
Fischer · 3 Bedrooms · 1 Bath · House · Garden · Equipped kitchen
Offering a solid brick construction, practical three-bedroom floorplan and generous 653sqm (approx.) allotment, this 1961-built home presents an excellent opportunity for first-home buyers, families, investors and those seeking a property with valuable outdoor space and shedding. Combining original character with everyday functionality, the home features timber floorboards, split-system heating and cooling, roller shutters and a retro-style kitchen overlooking the rear yard. Outside, the generous backyard, secure vehicle access and powered shed provide plenty of versatility for entertaining, storage, hobbies or those needing additional space for vehicles and equipment. With its solid brick construction, generous landholding, and versatile outdoors, this property offers an opportunity to enjoy a comfortable home with room to make it your own. Features: - Solid brick construction, built in 1961. - Three bedrooms, all featuring timber floorboards, with built-in cupboards to Bedroom 1. - R
Request Details
The Perfect Blend of Comfort and Practicality!
View photo
House · for sale
Request Details
Updated
The Perfect Blend of Comfort and Practicality!
Fischer
· 4 Bedrooms · 2 Baths · House
· Air conditioning · Parking
Fischer · 4 Bedrooms · 2 Baths · House · Air conditioning · Parking
For an in-depth look at this home, please click on the 3D tour for a virtual walk-through or copy and paste this link into your browser Virtual Tour Link: my.matterport.com/show/?m=AtaubZvBNE7 To submit an offer, please copy and paste this link into your browser: www.edgerealty.com.au/buying/make-an-offer/ Mike Lao, Joshua Boyd and Edge Realty RLA256385 are proud to present to the market this modern and versatile family home, positioned on an easy-care 375sqm (approx) allotment in the growing Evanston Gardens community. With generous open plan living, flexible accommodation and secure parking, the home offers an appealing combination of comfort and practicality for first home buyers, families and investors. At the rear of the home, the spacious family and meals area forms the heart of everyday living. Laminate floating floors bring warmth to the space while making upkeep simple, and a reverse cycle split system air conditioning unit provides year-round comfort. Double gla
Request Details
A STATEMENT OF ARCHITECTURE AND DESIGN THE KING OF THE HILL
View photo
House · for sale
Request Details
A STATEMENT OF ARCHITECTURE AND DESIGN THE KING OF THE HILL
Fischer
· 4 Bedrooms · 2 Baths · House
· Balcony
Fischer · 4 Bedrooms · 2 Baths · House · Balcony
Magain Fielke are proud to present 19 Calton Road, Gawler East. For the first time since its construction, this beautifully crafted and architecturally designed Jim Loveday home is being offered to the market. Built in 1982 and set privately upon an exceptionally rare 3387sqm allotment, this is a residence that demands attention from the moment you arrive. Behind its electric gated frontage, a striking concrete driveway leads you through established native landscaping and towards a home that is truly unlike anything else currently on the market. Elevated above Gawler East, the residence embraces its position with two balconies completely around the home with sweeping views across Gawler - creating a remarkable backdrop from both inside and out. The home itself is a true statement piece of its generation. Constructed in double brick and spread across multiple levels, the flexible floorplan offers up to four bedrooms, two bathrooms, a third toilet and vanity off the laundry with an array
Request Details
Contemporary Family Living in Orleana Waters Estate
View photo
House · for sale
Request Details
Contemporary Family Living in Orleana Waters Estate
Fischer
· 4 Bedrooms · 2 Baths · House
· Parking
Fischer · 4 Bedrooms · 2 Baths · House · Parking
Set within the highly regarded Orleana Waters Estate in Evanston Gardens, this quality Statesman Homes residence presents an exceptional opportunity to secure a modern family home in a sought-after location. Built in 2015 and positioned on an approximately 450sqm allotment, the home offers four spacious bedrooms and two bathrooms, combining contemporary comfort with a practical design. Ideally positioned close to local amenities, schools, parks and transport, this impressive property is sure to appeal to families, investors and discerning buyers alike. Property features: - Beautifully presented, low-maintenance landscaped frontage. - Secure double automatic roller-door garage with convenient side access. - Striking rendered facade. - Soaring high ceilings throughout, enhancing the sense of space. - Luxurious master suite featuring carpet, ceiling fan, plantation shutters, double windows and dual walk-in robes. - Private ensuite complete with spacious shower, generous vanity, excellent
Request Details
Affordable Duplex on a Generous Allotment
View photo
House · for sale
Request Details
Affordable Duplex on a Generous Allotment
Fischer
· 3 Bedrooms · 1 Bath · House
· Air conditioning · Equipped kitchen
Fischer · 3 Bedrooms · 1 Bath · House · Air conditioning · Equipped kitchen
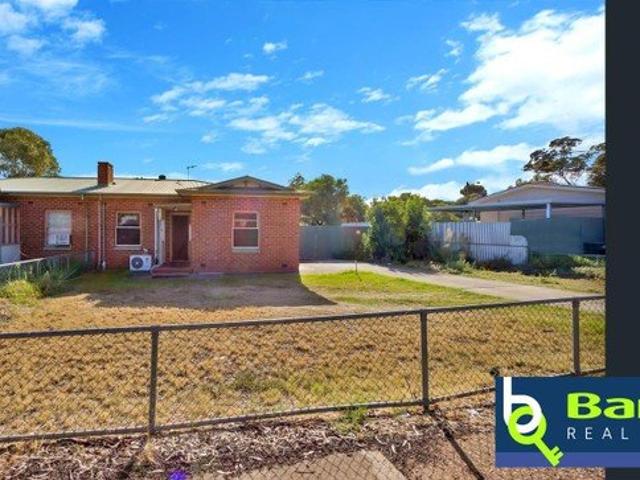
Situated in the established suburb of Evanston, this duplex semi-detached home offers an affordable entry point for those seeking an established property with a secure tenancy and future potential. Set on an approximately 581sqm allotment and built in 1965, the property is currently privately managed and tenanted until 15 February 2027, providing an established rental arrangement for the astute investor. Upon entry, you are welcomed directly into the loungeroom, complete with wooden floorboards and split-system air conditioning. The open-plan kitchen and dining area features a practical U-shaped kitchen with ample cabinetry, gas cooktop, electric oven and skylight. The home features three well-appointed bedrooms, with the main bedroom offering generous proportions and beautiful wooden floorboards. Bedroom 2 is complete with wooden floorboards and the added comfort of split-system air conditioning, while Bedroom 3 also features wooden flooring. Two built-in cupboards provide convenient
Request Details
1104 Prosecco Avenue, The Entrance, Angle Vale
View photo
Terraced House · for sale
Request Details
1104 Prosecco Avenue, The Entrance, Angle Vale
Fischer
· 3 Bedrooms · 2 Baths · Terraced House
· Lift · Parking · Equipped kitchen
Fischer · 3 Bedrooms · 2 Baths · Terraced House · Lift · Parking · Equipped kitchen
This house & land package is to be constructed. Aviva 3.5 This design incorporates design principles that have been perfected through 70 years of industry experience, it's what we call 'considered design'. Included in this house and land package, you will also find: Modern Design, Unbeatable Location A smart move for first home buyers Or Investors! 24 WEEK BUILD TIME GUARANTEE Upgraded facade Garage with remote control units to panel lift door 2700mm ceilings with high doors Ensuite to Bed 1 900mm cooktop, oven and rangehood Stone benchtop to kitchen 6.6kW Solar Built-in robes to Bedrooms Plenty of built-in storage Carpet to Bedrooms Timber flooring to remainder Tiled wet areas Ducted and zoned reverse cycle AC Colorbond facias and gutters Overhead cupboards to kitchen Instantaneous gas hot water Keylocks to windows Smoke detectors Footing price and encumbrance requirements included Driveway, perimeter path & stormwater system included 3 MONTH MAINTENANCE PERIOD + 25 YEAR STRUCTURAL WA
Request Details
Modern Entertainer!
View photo
House · for sale
Request Details
Modern Entertainer!
Fischer
· 4 Bedrooms · 1 Bath · House
· Garden · Parking · Equipped kitchen
Fischer · 4 Bedrooms · 1 Bath · House · Garden · Parking · Equipped kitchen
Beautifully transformed from top to bottom, this impressive 4-bedroom home offers all the benefits of contemporary living in one of Gawler East's premier locations. Originally constructed in 1975, this home has been meticulously updated throughout & boasts an incredible rear entertaining area that is sure to impress. Features include- 4 generous bedrooms. Stunning kitchen featuring stone bench tops, quality appliances & an abundance of storage. Light filled, beautifully renovated main bathroom with contemporary finishes. Spacious open plan living & dining areas. Ducted reverse cycle heating & cooling throughout. Impressive outdoor entertaining area complete with a built-in outdoor kitchen. Rear access to a secure garage/workshop. Expansive lawned backyard, perfect for children & pets. Beautifully landscaped front & rear gardens, creating a picturesque setting. Set on 498m2 of land. This property is truly one of a kind & provides a magnificent opportunity for a vast range of buyers! For
Request Details
Circa 1860 Manor With residential and commercial viability located on 4,320 m²
View photo
House · for sale
Request Details
Circa 1860 Manor With residential and commercial viability located on 4,320 m²
Fischer
· 9 Bedrooms · 5 Baths · House
· Balcony · Equipped kitchen
Fischer · 9 Bedrooms · 5 Baths · House · Balcony · Equipped kitchen
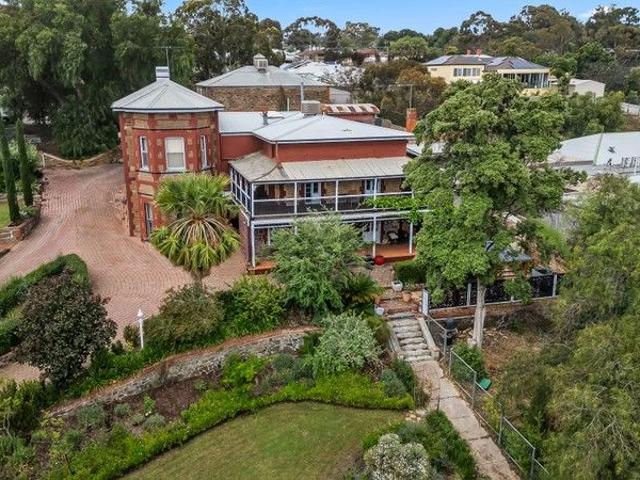
Welcome to 25 High Street, Gawler East Circa 1860 Manor offers residential and commercial viability located over a total of 4,320 m² with dual access from High Street and rear Lane access off Daily Street.. contact office (08 83735000 for more details,Inc Floorplan A home that's all about space, style and modern living on a grand scale. With nine bedrooms, five bathrooms and multiple living areas, this incredible property is built for families who love to live large, entertain often and enjoy life to the fullest. The property consists of three dwellings 1.The Two Story Main Residence, Five bedrooms, offering downstairs open plan kitchen and dining room with Stairwell leading upstairs to opulent, main master bedroom with walking bath and shower, including balconies. 2.The Coach House comprises of a separate two story dwelling stone facade. Office downstairs open plan high ceilings, large living and dining room with downstairs kitchen and bathroom up the stairwell, offering a further thr
Request Details
1242 Galway Pde, Burgundy Estate, Angle Vale
View photo
Terraced House · for sale
Request Details
1242 Galway Pde, Burgundy Estate, Angle Vale
Fischer
· 3 Bedrooms · 2 Baths · Terraced House
· Air conditioning · Parking · Equipped kitchen
Fischer · 3 Bedrooms · 2 Baths · Terraced House · Air conditioning · Parking · Equipped kitchen
This house & land package is to be constructed. Aura 3.5 Designer living minus the premium price tag where inclusions others consider extras are standard for all. Included in this house and land package, you will also find: Experience luxury, comfort, and efficiency with our premium inclusions, all part of your new home. Eco-friendly and energy efficient as standard Ducted Reverse Cycle Air Conditioning Complete home climate control with Wi-Fi connectivity Stylish interior finishes Lifestyle Carpet Highly sort after floor to ceiling tiles in bathrooms already included! Plush carpeting to all bedrooms, study, and theatre Timber Laminate Flooring Sleek and durable finishes to entry, rear hallway, kitchen, meals, and family areas High Ceilings (2700mm) Enhancing space and luxury throughout the home Comfort & Insulation Comprehensive Insulation Package Energy & Climate Efficiency 6.6kW Solar Power System R6.0 to ceilings, R2.5 to external walls, R2.0 to internal walls and garage for year-r
Request Details
A short distance from riverside walks, boutique shopping and relaxed café moments
View photo
House · for sale
Request Details
A short distance from riverside walks, boutique shopping and relaxed café moments
Fischer
· 3 Bedrooms · 1 Bath · House
· Garden · Parking · Equipped kitchen
Fischer · 3 Bedrooms · 1 Bath · House · Garden · Parking · Equipped kitchen
Welcome to McKinlay Avenue Gawler East, a short stroll from the main township of Gawler which includes local cafes, cinema, a variety of pubs & local shops. Presenting a 3-bedroom home on 738sqm of land with a 20.6m frontage, currently tenanted until June 10th 2027 making a great opportunity for investors and 1st home buyers, downsizers & renovators. Featuring an extension with gas heating which provides an ideal dining room & study, in addition to a separate formal lounge. Also including ducted cooling throughout the home, gas heating in the main lounge, a centralised kitchen with substantial storage, dishwasher plus electric stovetop & oven. Enjoy the setting sun with westerly views, an outdoor entertaining area overlooking the lawn & garden with undercover parking via the carport, utilise storage in the workshop / garage plus an additional garden shed. With Gawler East being one of the most in-demand locations in the area, 35 McKinlay Avenue offers a family home on a spacious allotm
Request Details
35030 New Road, Springwood, Gawler East
View photo
Terraced House · for sale
Request Details
35030 New Road, Springwood, Gawler East
Fischer
· 4 Bedrooms · 2 Baths · Terraced House
· Lift · Parking · Equipped kitchen
Fischer · 4 Bedrooms · 2 Baths · Terraced House · Lift · Parking · Equipped kitchen
This house & land package is to be constructed. Ambient 3.5 Included in this house and land package, you will also find: Modern design, Unbeatable location A smart move for first home buyers Or Investors! 24-WEEK BUILD TIME GUARANTEE Upgraded facade Garage with remote control units to panel lift door 2700mm ceilings with high doors Ensuite to Bed 1 900mm cooktop, oven and rangehood Stone benchtop to kitchen 6.6kW Solar Built in robes to Bedrooms Plenty of built in storage Carpet to Bedrooms Timber flooring to remainder Tiled wet areas Ducted and zoned reverse cycle AC Colorbond facias and gutters Overhead cupboards to kitchen Instantaneous gas hot water Keylocks to windows Smoke detectors Footing price and encumbrance requirements included Driveway, perimeter path & stormwater system included 3-MONTH MAINTENANCE PERIOD + 25-YEAR STRUCTURAL WARRANTY This is more than a house-it's your next chapter let's talk today!? Conditions apply. Certain elevations may not match the particular floor
Request Details
88 Radiant Way, Emerald Estate, Angle Vale
View photo
Terraced House · for sale
Request Details
88 Radiant Way, Emerald Estate, Angle Vale
Fischer
· 3 Bedrooms · 2 Baths · Terraced House
· Air conditioning · Equipped kitchen
Fischer · 3 Bedrooms · 2 Baths · Terraced House · Air conditioning · Equipped kitchen
This house & land package is to be constructed. Gossamer 3.5 Included in this house and land package, you will also find: Lot 88 Radiant Way, Emerald Estate - 310m2 with 10m frontage, titles due now. Architect-designed Gossamer 3.5 - 3 generous bedrooms, 2 bathrooms and a second living room. Super-sized butler's pantry with open-plan kitchen, meals and family living. Designer-curated facade and colour scheme - the style decisions are already made for you. Hickinbotham Group - 71 years in SA, all-inclusive pricing with site works and footings. Fast build - 5 months from slab pour, with Hebel AAC construction. Ducted reverse-cycle air conditioning with Wi-Fi, 6.6kW solar and 2700mm ceilings. Kitchen with 900mm oven and gas cooktop, 20mm stone benchtops, soft-close joinery. Double-vanity bathroom, ensuite and full-height wall tiling to both. SAVE $15,000 incl. titled land discount - price valid for 14 days, secure today. Conditions apply. Certain elevations may not match the particular fl
Request Details
88 Radiant Way, Emerald Estate, Angle Vale
View photo
Terraced House · for sale
Request Details
88 Radiant Way, Emerald Estate, Angle Vale
Fischer
· 3 Bedrooms · 2 Baths · Terraced House
Fischer · 3 Bedrooms · 2 Baths · Terraced House
This house & land package is to be constructed. Isla 3.5 Included in this house and land package, you will also find: CHECK THIS OUT! 3 Bedroom Home on 310m2 in Angle Vale! WHAT MAKES THIS LISTING SPECIAL? WE INCLUDE EVERYTHING! That's right, we include the driveway and paths, all of your upgrades, joinery, premium finishes and selections right from the start! Think of this as a home that is actually ready to move in to at completion. No Surprises. No Stress. No hidden costs. We offer the best VALUE, INCLUSIONS, QUALITY, TIMEFRAME and SERVICE! 24 Week build time Guarantee backed by a trusted SA builder - 70 years strong! Purchase this month and we will aso throw in a $2500 Harvey Norman Voucher Contact me now to enquire about this package! Conditions apply. Certain elevations may not match the particular floor plan published in this package and, as such, all floor plans and elevations are for illustration purposes only. Land subject to availability. We make no representation and, to th
Request Details
35017 New Road, Springwood, Gawler East
View photo
Terraced House · for sale
Request Details
35017 New Road, Springwood, Gawler East
Fischer
· 4 Bedrooms · 2 Baths · Terraced House
· Parking · Air conditioning · Equipped kitchen
Fischer · 4 Bedrooms · 2 Baths · Terraced House · Parking · Air conditioning · Equipped kitchen
This house & land package is to be constructed. Zephyr 3.5 Included in this house and land package, you will also find: Lot 35017 Springwood - 375m2 with 12.5m frontage, titles expected December 2027. Architect-designed Zephyr 3.5 - 4 bedrooms, 2 bathrooms, home theatre and double garage. Open-plan kitchen, meals and family with butler's pantry - easy everyday family living. Designer-curated facade and colour scheme - the style decisions are already made for you. Hickinbotham Group - 71 years in SA, all-inclusive pricing with site works and footings. Fast build - around 5 months from slab pour, with Hebel AAC construction. Ducted reverse-cycle air conditioning with Wi-Fi, 6.6kW solar and 2700mm ceilings. Kitchen with 900mm oven and gas cooktop, 20mm stone benchtops, soft-close joinery. Springwood lifestyle - 4km of trails, 74ha of open space, shops and schools nearby. SAVE $5,000 - price valid for 14 days, secure your package today. Conditions apply. Certain elevations may not match th
Request Details
What a Great Place to Live
View photo
House · for sale
Request Details
Updated
What a Great Place to Live
Fischer
· 5 Bedrooms · 2 Baths · House
· Equipped kitchen
Fischer · 5 Bedrooms · 2 Baths · House · Equipped kitchen
Please note: As we have received offers, best and final offers will need to be submitted by 5pm Wednesday 14th of October. Set in one of Gawler's premier locations and enjoying impressive views across Gawler, this beautifully maintained home offers generous family living, fantastic outdoor entertaining and plenty of space on a substantial 1,477sqm allotment. Lovingly cared for by its original owners, the home's sandstone frontage creates an inviting first impression. Inside, high ceilings and spacious living areas feature throughout, with a flexible floorplan offering up to five bedrooms, or four bedrooms plus a study. The master bedroom includes a walk-in robe and ensuite, while excellent storage throughout adds to the practicality of the home. There is plenty of room for the whole family with a formal lounge and dining area, family meals area and separate games room. At the heart of the home is the stunning near-new upgraded kitchen, complete with ample bench and cupboard space, dish
Request Details
134 Stephen Street, Burgundy Estate, Angle Vale
View photo
Terraced House · for sale
Request Details
134 Stephen Street, Burgundy Estate, Angle Vale
Fischer
· 3 Bedrooms · 2 Baths · Terraced House
· Air conditioning · Equipped kitchen
Fischer · 3 Bedrooms · 2 Baths · Terraced House · Air conditioning · Equipped kitchen
This house & land package is to be constructed. Sanctuary 5.0 Included in this house and land package, you will also find: Build with the best 71 years of helping South Australians The number one builder for over 20 years Genuine ALL INCLUSIVE pricing 5 Month Build Time (from foundation pour) - fast & efficient Transparent & Comprehensive - no surprises, no hidden costs Stress-Free Building Experience - streamlined from start to finish Thoughtfully Designed Home - created to enhance everyday living Choice of Premium Facades - elevate your street appeal Upgrade Option to Aspire Inclusions - premium luxury at your fingertips Hebel AAC External Walls - enhanced energy efficiency & acoustic comfort Colorbond Roofing & 6.6kW Solar System - long-lasting and sustainable Air con, flooring, 900mm appliances, floor-to-ceiling tiling just to name a few inclusions Comprehensive Insulation - superior year-round climate control Gourmet Kitchen - solid surface benchtops, soft-close cabinetry & premiu
Request Details
90 New Road, Emerald Estate, Angle Vale
View photo
Terraced House · for sale
Request Details
90 New Road, Emerald Estate, Angle Vale
Fischer
· 3 Bedrooms · 2 Baths · Terraced House
· Lift · Parking · Equipped kitchen
Fischer · 3 Bedrooms · 2 Baths · Terraced House · Lift · Parking · Equipped kitchen
This house & land package is to be constructed. Eos 3.5 Planned with good movement or flow in mind, we've collaborated with SA's best architects, including Max Pritchard to ensure we get it right. Included in this house and land package, you will also find: TITLED LAND 24 Week Build Time Guarantee Ducted air-conditioning 6.6kW solar system 2.7m raised ceilings & 2.34m raised doors Flooring included Perimeter paving & Paved driveway Panel lift garage door Designer range front door Nest doorbell/camera 3 outdoor water taps Tiled alfresco Alfresco fan provision Alfresco gas point Full-height bathroom tiles Shower ledges Stone benchtop 900mm Westinghouse appliances Overhead kitchen cupboards Soft -lose joinery Plumbed fridge point Undermount sink Pull-out sink mixer tap Laundry benchtop Overhead laundry cupboards Mirrored sliding robes Cavity sliding doors to theatre Fixed price footings 25 Year Structural Guarantee Conditions apply. Certain elevations may not match the particular floor pl
Request Details
Modern, Low Maintenance Living
View photo
House · for sale
Request Details
Modern, Low Maintenance Living
Fischer
· 3 Bedrooms · 2 Baths · House
· Air conditioning · Parking · Equipped kitchen
Fischer · 3 Bedrooms · 2 Baths · House · Air conditioning · Parking · Equipped kitchen
Built in 2018 and positioned in a quiet cul-de-sac, this beautifully presented home offers modern comfort and easy-care living within walking distance of schools, shops and local amenities. The home features three bedrooms, with the spacious master suite offering a walk-through his-and-hers robe and generous ensuite with floor-to-ceiling tiles. At the heart of the home is the spacious open-plan living and dining area, complemented by a stunning kitchen featuring an island bench, walk-in pantry, dishwasher and stainless-steel appliances. A separate home theatre provides additional living space, while high ceilings, hard-wearing flooring, built-in storage and reverse-cycle ducted air conditioning add to the home's comfort and practicality. Outside, you'll find an alfresco entertaining area, tool shed, easy-care gardens and an impressive 15,000L rainwater tank plumbed to the home. The garage also offers convenient internal access. Set on an easy-care 330m² allotment, this is an ideal oppo
Request Details
Retirement Living at its Best in Hillier
View photo
House · for sale
Request Details
Retirement Living at its Best in Hillier
Fischer
· 2 Bedrooms · 1 Bath · House
· Equipped kitchen
Fischer · 2 Bedrooms · 1 Bath · House · Equipped kitchen
This beautifully designed two bedroom property offers a spacious and comfortable floor plan, with plenty of room to relax, entertain and enjoy a low maintenance lifestyle. Property Features: Two well sized bedrooms, both with built in robes Master bedroom featuring a lovely bay window, built-in robe and electric roller shutters Bedroom 2 with built-in robe Well-appointed kitchen with gas cooktop, electric oven, large walk-in pantry and ample cupboard space Spacious open plan living and dining area with impressive, raked ceilings Split system heating and cooling for year round comfort Modern bathroom with a large shower and separate vanity Separate toilet Convenient laundry with freestanding cupboards Quality fittings and fixtures throughout Gas instantaneous hot water High ceilings and roller shutters Outdoor Living: Enclosed entertaining area with two sets of blinds, allowing you to enjoy the space comfortably in all weather conditions creating the perfect second living area Additiona
Request Details
Substantial Family Living, Exceptional Parking and Reserve Side Position
View photo
House · for sale
Request Details
Substantial Family Living, Exceptional Parking and Reserve Side Position
Fischer
· 4 Bedrooms · 2 Baths · House
· Parking · Equipped kitchen
Fischer · 4 Bedrooms · 2 Baths · House · Parking · Equipped kitchen
Best Offer By 3rd November @ 12PM Unless Sold Prior Positioned on a generous 716sqm corner allotment, directly adjacent to a beautifully upgraded reserve, this substantial 2007-built brick veneer residence offers an appealing combination of family living, established gardens and exceptional versatility. Offering four bedrooms, two bathrooms and multiple living areas, the home has been thoughtfully designed to accommodate the demands of everyday family life. At the heart of the home, the centrally positioned kitchen features extensive cabinetry, generous bench space, dishwasher, double sink, induction cooktop and electric oven. Overlooking the spacious open-plan living and dining area, it provides a natural gathering point for the family, while a separate formal lounge offers valuable flexibility and separation. The generously proportioned master bedroom features a walk-in robe and private ensuite, while three additional bedrooms, each with built-in robes, are positioned along the hallw
Request Details
Location, location!
View photo
House · for sale
Request Details
Location, location!
Fischer
· 4 Bedrooms · 2 Baths · House
· Garden · Parking · Equipped kitchen
Fischer · 4 Bedrooms · 2 Baths · House · Garden · Parking · Equipped kitchen
Situated in a family-friendly court, across from a lovely reserve, this 2012 built home is sure to impress. The home features three bedrooms plus a study (all with built-in robes). The main bedroom has an ensuite bathroom while the others share the three-way family bathroom. The well-appointed galley-style kitchen offers ample cupboards and bench-space plus a timesaving dishwasher. The kitchen opens to the living area which overlooks, and opens out to the alfresco entertaining area, the perfect spot for enjoying a weekend barbecue with family and friends. There is also a good sized low-maintenance backyard plus handy garden shed. Additional features include floating timber floors to the living areas, ducted reverse-cycle air-conditioning throughout, double garage with auto roller door plus room for additional vehicles to park off-street. Situated only a short drive to the northern expressway and approximately 1km to the Gawler train station, providing easy access into the city. You are
Request Details
View map Back to list

Get email alerts

Don't miss out: be the first to know about new properties

The alert was correctly created

On subscribing you accept the conditions of use and the privacy policy
Alert
Receive new ads in your inbox
Save this search
Receive alerts for new listings

We'll send you an email when we have new properties for: "Houses for sale in Fischer"

The alert was correctly created

Angle Vale
Gawler River
Get email alerts and be the first to see new listings
Required field
On subscribing I accept the terms of the privacy policy
Perfect! You'll soon start receiving new listings via email
Alert
Receive an email when we have new ads for Houses for sale in Fischer
Save this search
Filters

Bedrooms

Size (m²)

m²
m²

Price

$
$

Property type

Bathrooms

Clear all filters
Receive notifications when new entries are published.