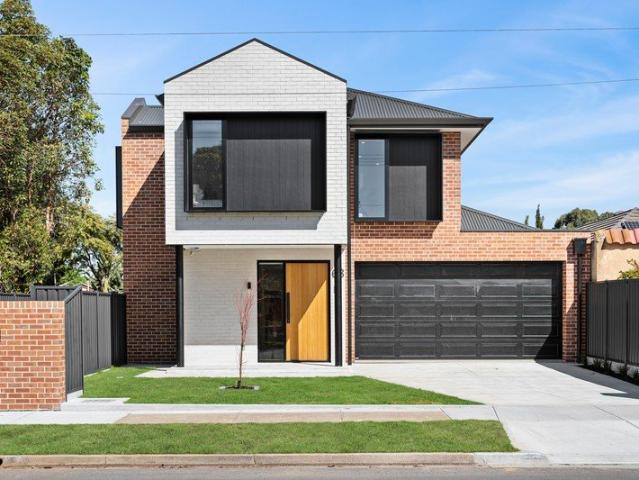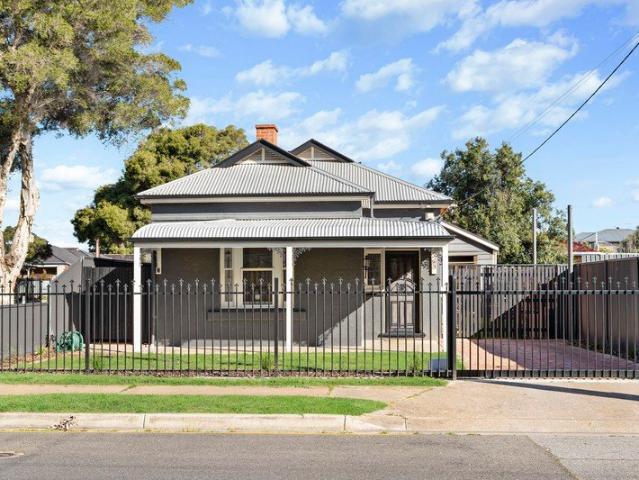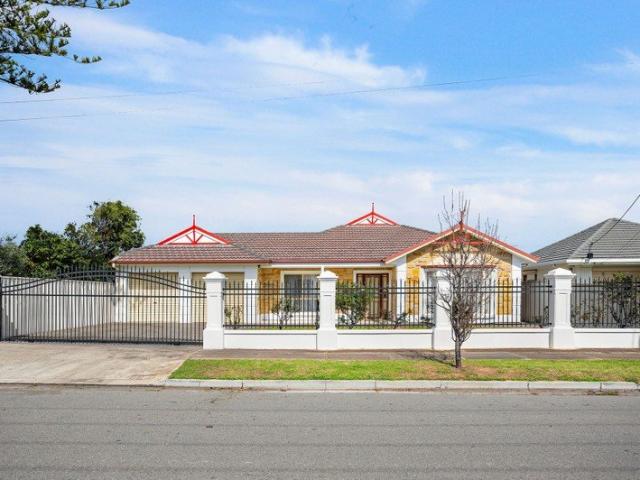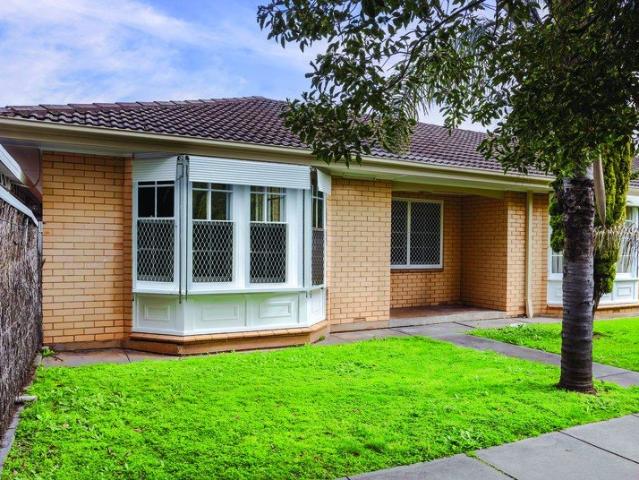
1,153 houses for sale in Ferryden Park

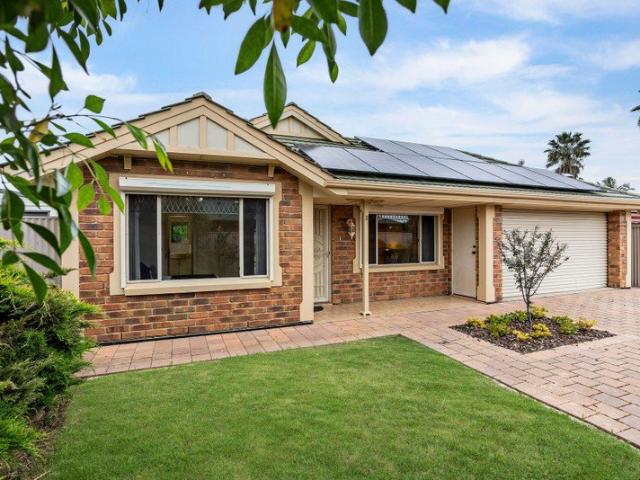
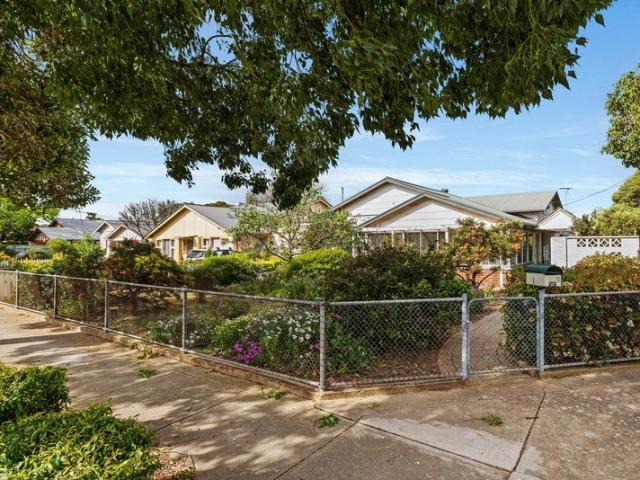
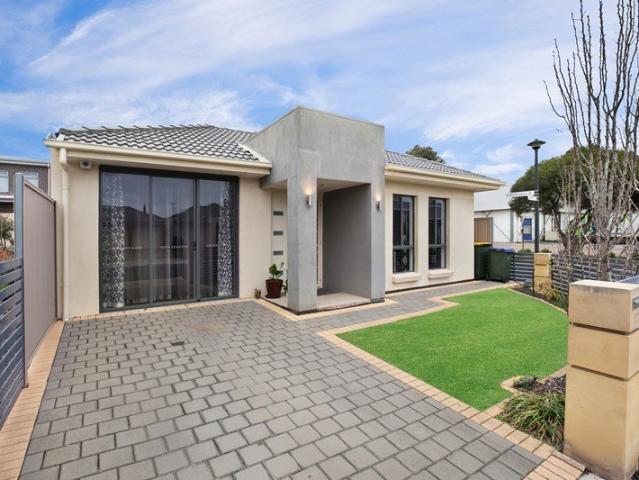
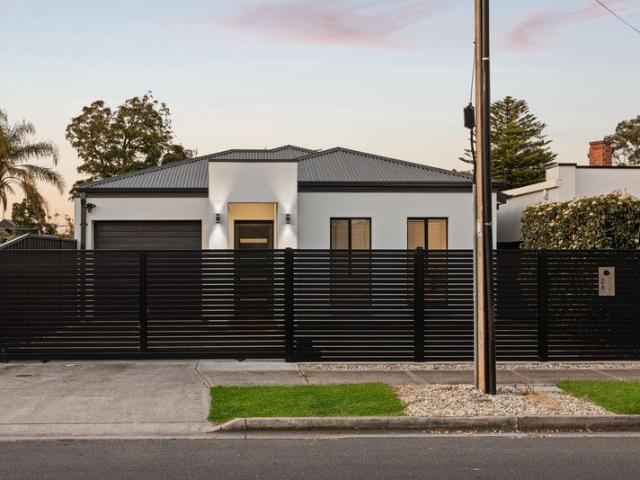
Modern Ease With An Entertainer's Backyard!
View photo
House · for sale
Request Details
Modern Ease With An Entertainer's Backyard!
Ferryden Park
· 3 Bedrooms · 2 Baths · House
· Garden · Equipped kitchen
Ferryden Park · 3 Bedrooms · 2 Baths · House · Garden · Equipped kitchen
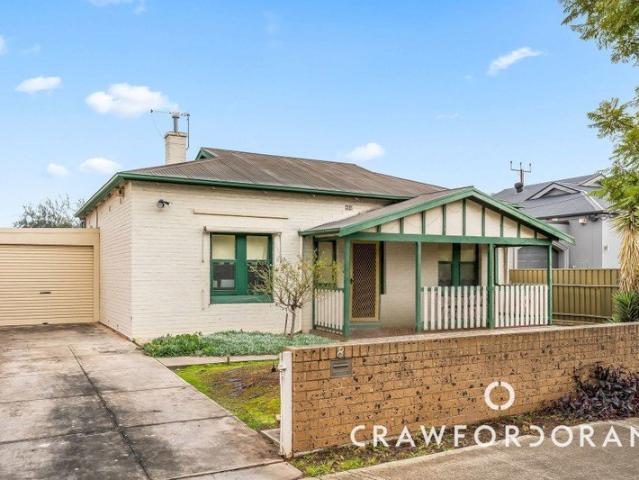
Behind horizontal slatted fencing automated fencing, a crisp rendered single storey abode awaits buyers seeking a stylish, yet low-maintenance home with charming garden and entertaining zones. At the rear of the home, throw open the wide sliding doors and the living space stretches straight onto a covered deck, setting up an easy rhythm between the indoors and the outdoors ready to host quiet evenings and lively celebrations. The outdoor kitchen brings a built-in barbecue and under bench fridge into the action, with a separate pizza oven close by, while the adjoining pergola extends beyond the width of the property expanding its shade offering. Beyond, lawn, established trees and leafy garden borders shape a green backdrop around the entertaining zone. This is where the residence earns its stripes, giving your next gathering a memorable setting. Inside, a bulkhead defines the kitchen within the open-plan family and dining area. A blend of White & Sage high-gloss cabinetry runs behind a
Request Details
Bright, Fresh & Versatile Family Living
View photo
House · for sale
Request Details
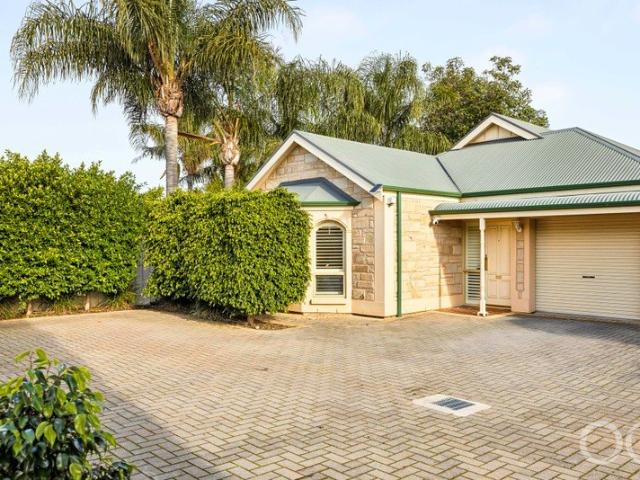
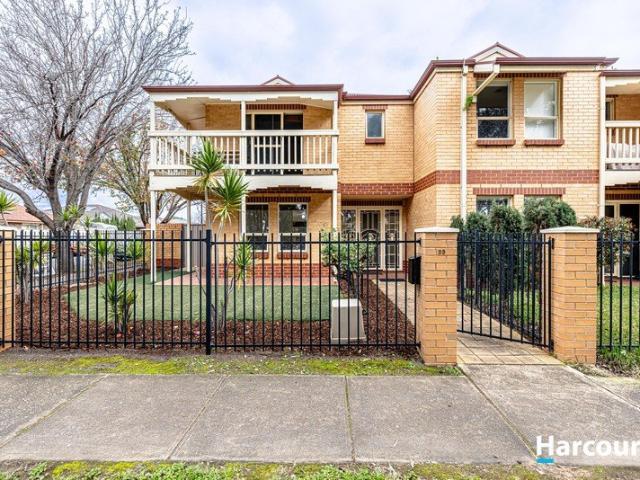
Bright, Fresh & Versatile Family Living
Ferryden Park
· 3 Bedrooms · 1 Bath · House
· Patio · Equipped kitchen
Ferryden Park · 3 Bedrooms · 1 Bath · House · Patio · Equipped kitchen
Welcome to a beautifully updated home designed for effortless, low-maintenance living and entertaining. Perfectly positioned to capture natural light, this residence seamlessly blends space, comfort, and functional style. Featuring freshly painted interiors, brand-new carpet across the upper level, durable ground-floor tiling, and artificial lawn in both the front and backyards, it delivers an exceptional, easy-care lifestyle inside and out. Perfect for first home buyers, extended family, investors, or downsizers. • Lounge room, north-facing living space designed to maximise natural light throughout the day, offering a flexible layout to easily accommodate large furniture setups. • Open-Plan family & dining, with space for an eight-seater dining table and a second TV lounge, featuring under-stairs storage and direct sliding-door access to the outdoor patio. • Well-Equipped kitchen, complete with laminate countertops, a breakfast bar, double sink with a filtered water tap, gas cooktop,
Request Details
Peaceful Living with Space to Entertain
View photo
House · for sale
Request Details
New
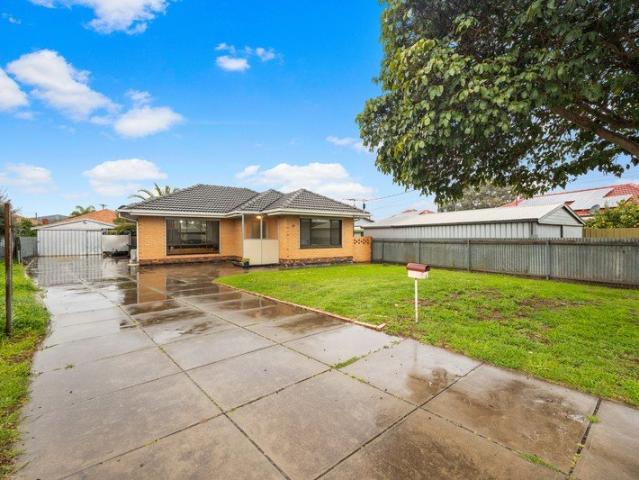
Peaceful Living with Space to Entertain
Ferryden Park
· 3 Bedrooms · 1 Bath · House
· Garden · Equipped kitchen
Ferryden Park · 3 Bedrooms · 1 Bath · House · Garden · Equipped kitchen
Best Offers By Tuesday 03/11/2026 Unless Sold Prior Situated within a quiet no-through road, this well-maintained single-storey residence offers privacy, practical living spaces and an impressive undercover outdoor entertaining area. Combining comfortable interiors with established gardens and several recent upgrades, the property presents an appealing opportunity for owner-occupiers, investors and those looking to downsize. The interior comprises a light-filled living and dining area with tiled flooring, complemented by a functional kitchen offering ample cabinetry and bench space. Three well-proportioned bedrooms provide comfortable accommodation, with the main bedroom featuring a walk-in robe and direct access to the two-way bathroom. Extending the home's living and entertaining options is a generous undercover outdoor area, providing substantial space for outdoor dining and entertaining. The paved area is complemented by established garden beds and a lawned rear yard, creating a we
Request Details
Embrace The Finest in Contemporary City Fringe Living Spacious Interiors The Lock & Leave Lifestyle
View photo
Townhouse · for sale
Request Details
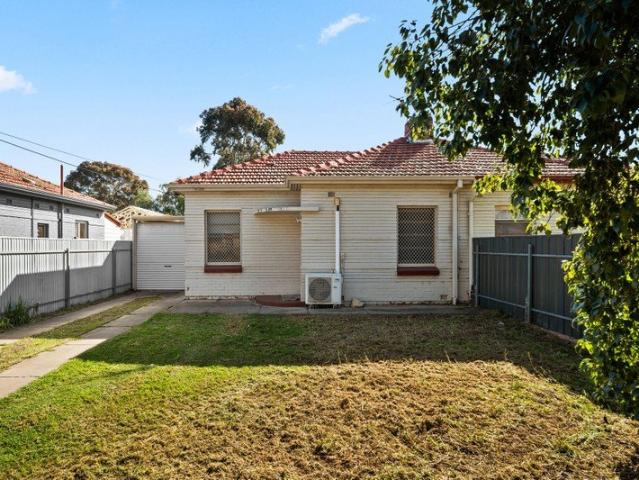
Embrace The Finest in Contemporary City Fringe Living Spacious Interiors The Lock & Leave Lifestyle
Ferryden Park
· 3 Bedrooms · 2 Baths · Townhouse
· Parking · Equipped kitchen
Ferryden Park · 3 Bedrooms · 2 Baths · Townhouse · Parking · Equipped kitchen
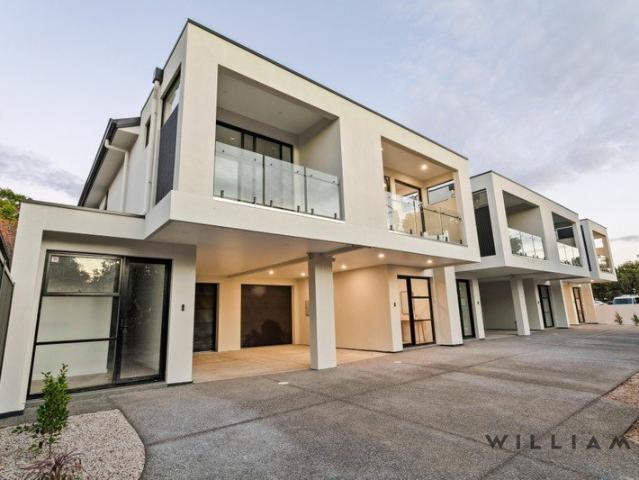
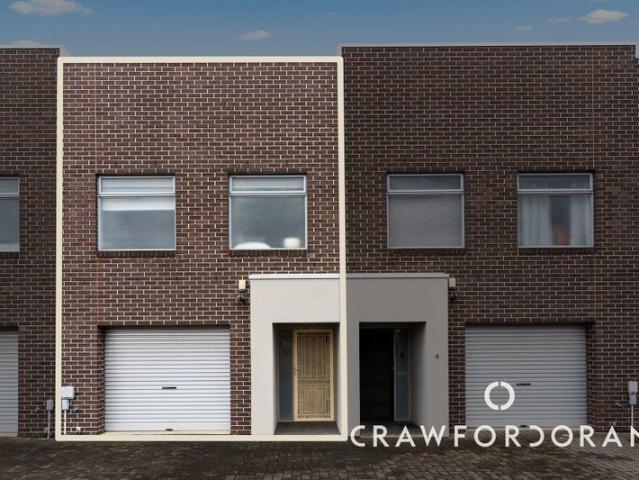
A corner turn from Brompton Green comes a luminous break from tradition an impressive and deceptively spacious contemporary designer town home, in an enviable city fringe locale. Torrens titled, 3-bedroom newbuild that befits the fast-paced lifestyle of the discerning executive, time-poor couple, or ambitious first-time buyer seeking a balance of work, play, and luxury at their disposal. Dual living zones, 2.5 bathrooms, parking for 2, and enhancing each 3MT Solutions design, vivid whites, lofty square-set ceilings, and light-grabbing panes against a host of high end inclusions. Ground floor layout features floating floors, a quality Smeg-fitted kitchen headlining open plan living setting a stage for seamless indoor/outdoor entertaining the answer to lifestyle ease on five private, virtually maintenance-free allotments. Plush carpets soften the generous upper levels, each led by the 2nd living zone. Each front-facing primary bedroom offers a walk-in robe, fully tiled ensuite, and glaze
Request Details
MATCHING YOUR TURNKEY NEEDS Address Available on Request
View photo
House · for sale
Request Details
MATCHING YOUR TURNKEY NEEDS Address Available on Request
Ferryden Park
· 4 Bedrooms · 2 Baths · House
Ferryden Park · 4 Bedrooms · 2 Baths · House
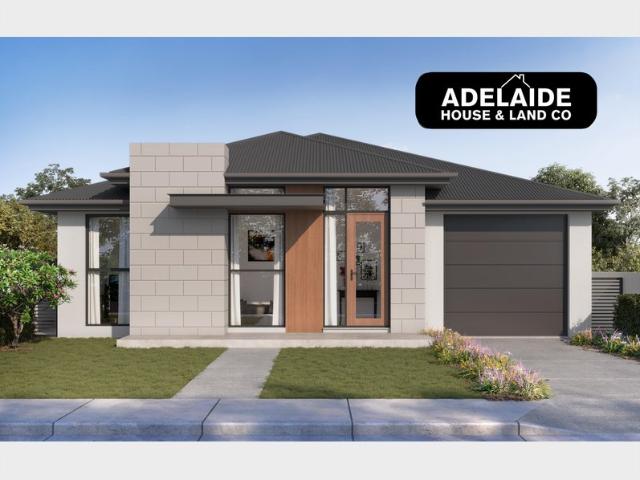
What This Is Turnkey home and land package solution Designed for low-maintenance living Who It Suits First-home buyers Upgraders or downsizers Investors seeking a straightforward turnkey asset What You Get A well-designed, practical home layout Quality turnkey inclusions as standard with optional upgrades Flexibility to adjust layout or inclusions if required Clear guidance throughout the build process Why AHL? Guidance and Risk Management No piecemeal decision-making No unclear handovers No unnecessary complexity A complete turnkey opportunity ready to move forward with confidence. Enquire today for further details. DISCLAIMER Floor plans and elevations are for illustrative purposes showcasing what could be added to your home as such it may include upgrade items, fixtures and facades available at an additional cost. The land is subject to availability and Vendor's discretion. AHL make no representation and, to the extent permissible at law, disclaim all liability - regarding the suita
Request Details
MATCHING MATCHING YOUR TURNKEY NEEDS Address Available on Request
View photo
House · for sale
Request Details
MATCHING MATCHING YOUR TURNKEY NEEDS Address Available on Request
Ferryden Park
· 3 Bedrooms · 2 Baths · House
Ferryden Park · 3 Bedrooms · 2 Baths · House
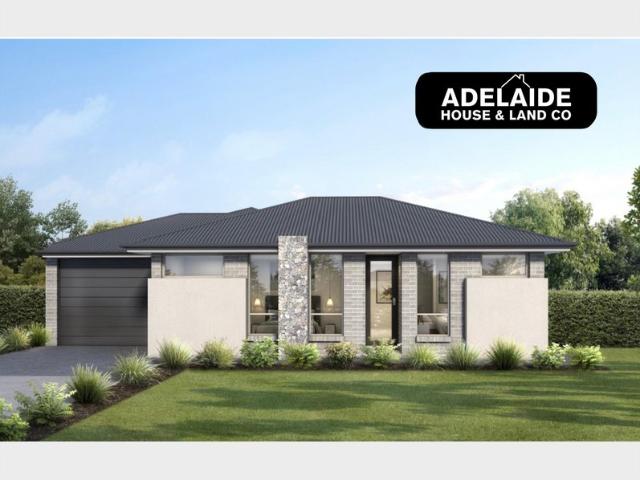
What This Is Turnkey home and land package solution Designed for low-maintenance living Who It Suits First-home buyers Upgraders or downsizers Investors seeking a straightforward turnkey asset What You Get A well-designed, practical home layout Quality turnkey inclusions as standard with optional upgrades Flexibility to adjust layout or inclusions if required Clear guidance throughout the build process Why AHL? Guidance and Risk Management No piecemeal decision-making No unclear handovers No unnecessary complexity A complete turnkey opportunity ready to move forward with confidence. Enquire today for further details. DISCLAIMER Floor plans and elevations are for illustrative purposes showcasing what could be added to your home as such it may include upgrade items, fixtures and facades available at an additional cost. The land is subject to availability and Vendor's discretion. AHL make no representation and, to the extent permissible at law, disclaim all liability - regarding the suita
Request Details
Curate your Character Masterpiece on Croydon's Quiet Curve
View photo
House · for sale
Request Details
Curate your Character Masterpiece on Croydon's Quiet Curve
Ferryden Park
· 3 Bedrooms · 1 Bath · House
· Garden · Equipped kitchen
Ferryden Park · 3 Bedrooms · 1 Bath · House · Garden · Equipped kitchen
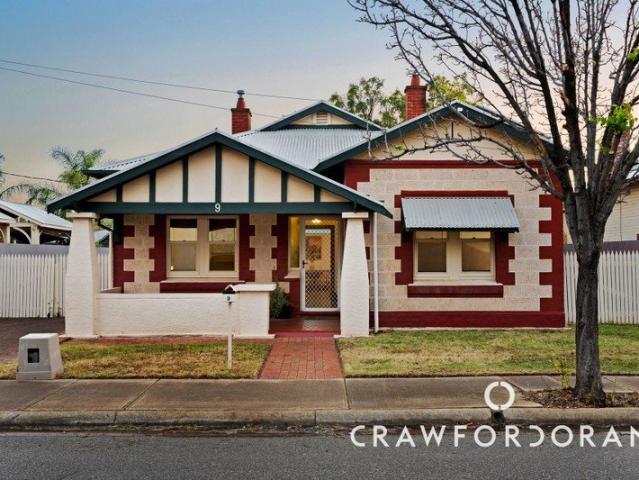
Inspection by appointment only. Surrounded by character homes on an exclusive enclave, this C.1923 character residence will be the source of endless enjoyment and satisfaction for ambitious renovators and character lovers alike on Scotia's quiet, jacaranda-lined curve. Sitting prettily towards the front of its 697sqm approx. allotment, a bungalow-esque façade, solid brick construction and tidy front yard on 697sqm approx. set the tone for a home of classic quality and grand proportions. A clean and classy 284sqm approx. existing blueprint provides a sturdy footing for the dreamers setting their sights on an accessible renovation, or an extension into a deep backyard rippling with potential. Spacious everyday living unites between the lounge/dining and kitchen/meals, where two light-filled zones connect effortlessly with each other and the sweeping verandah beyond, bringing together that indoor/outdoor lifestyle you've been waiting for with ease. Those escaping the high density will rel
Request Details
Bungalow Charm, a Lawn with Plans, and a Hop to Cosmopolitan Queen Street
View photo
House · for sale
Request Details
New
Bungalow Charm, a Lawn with Plans, and a Hop to Cosmopolitan Queen Street
Ferryden Park
· 3 Bedrooms · 1 Bath · House
· Garden · Equipped kitchen
Ferryden Park · 3 Bedrooms · 1 Bath · House · Garden · Equipped kitchen
Showing how comfortably period charm and modern comfort can exist at once, this beautiful C.1900 bungalow brings together three generous front bedrooms, an open plan rear extension and undercover entertaining, all looking over a lawn made for backyard play today and big ideas tomorrow. Up front, the bedrooms line the street side of the home, with ornamental fireplaces in two of the largest and polished pine floorboards running cohesively throughout. Sitting mid-floorplan, the Federation-style main bathroom takes a classic turn with its claw-foot tub. Further back, the extension comes into its own. Open plan living unfolds beneath the kitchen's watchful eye, brightened by timber-framed picture windows, while stacker doors connect the lounge straight to the outdoors. Undercover entertaining wraps around the rear, overlooking a lawn of just the right size. Backyard play is easy to picture, and so is further extension into the future (STPC). And while the home has plenty to offer inside, t
Request Details
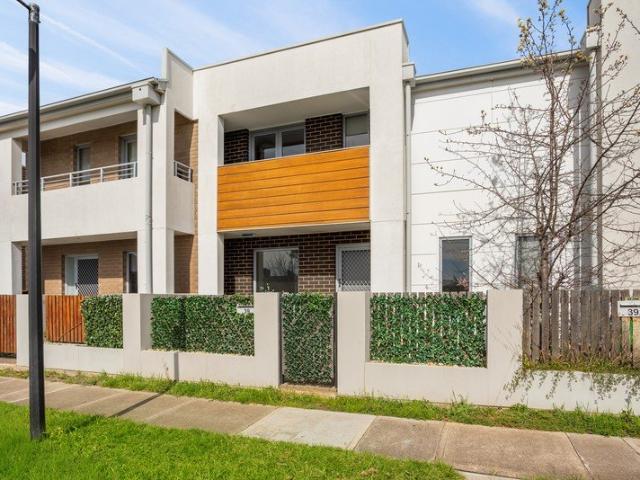
Two Levels Of Living In A Quiet Pocket Of An Emerging West
View photo
Townhouse · for sale
Request Details
New
Two Levels Of Living In A Quiet Pocket Of An Emerging West
Ferryden Park
· 3 Bedrooms · 1 Bath · Townhouse
· Equipped kitchen
Ferryden Park · 3 Bedrooms · 1 Bath · Townhouse · Equipped kitchen
Follow the blue gums to a quieter corner of an emerging west, where this modern townhouse gives the low-maintenance life a generous floorplan, a second living zone and every reason to invite a few more people over. Behind its neatly ordered brick facade sits a home with more breathing room than its easy-care brief suggests, spreading out over two levels with a living zone on each, a courtyard made for company and enough separation to enjoy some time to yourself. The ground floor keeps the social side of life together, drawing the kitchen, dining and living areas into one generous space before sliding glass opens to established greenery and a paved rear courtyard. Timber-look floors lend warmth to the clean-lined interiors, while gas cooking, a dishwasher, ample storage and a breakfast bar give the kitchen everything it needs to take you from a quick coffee to a house full of friends. Outside, there's room to pull up extra chairs, grow herbs in pots and spend a little longer over dinner
Request Details
Luxury Spacious Family Home at 24 Cedar Avenue, West Croydon SA 5008
View photo
House · for sale
Request Details
Luxury Spacious Family Home at 24 Cedar Avenue, West Croydon SA 5008
Ferryden Park
· 4 Bedrooms · 3 Baths · House
· Parking · Equipped kitchen
Ferryden Park · 4 Bedrooms · 3 Baths · House · Parking · Equipped kitchen
Phone Enquiry ID: 233848 Solid Construction and Spacious Family Living with Future Potential in West Croydon A home that blends space, comfort of one of Adelaide's most best inner-west locations. This residence offers a excellent combination of generous proportions, versatile living, and future growth potential and perfect for large or blended families seeking a lifestyle upgrade. Property Highlights: 4 spacious bedrooms ideal for growing families or guest accommodation 3 modern bathrooms convenience and privacy for every family member Large luxury lounge perfect for entertaining or relaxing in style Solid timber kitchen warm, functional, and designed for family gatherings Expansive rumpus room & garage versatile spaces for hobbies, play, or storage Generous laundry practical for a busy family Air evaporative cooling comfort all year Secure carport with additional off-street parking 643.68m² plenty of outdoor space for children, pets, or future landscaping 358.28m² of solid constructio
Request Details
Brand New Luxury with Space, Style & Exceptional Convenience
View photo
House · for sale
Request Details
Updated
Brand New Luxury with Space, Style & Exceptional Convenience
Ferryden Park
· 3 Bedrooms · 2 Baths · House
· Parking · Equipped kitchen
Ferryden Park · 3 Bedrooms · 2 Baths · House · Parking · Equipped kitchen
Open Inspections / Saturday 17th October 11:00am - 12:00pm & Tuesday 20th October 6:15pm - 6:45pm Positioned in one of Kilburn's most convenient pockets, this brand-new residence delivers an impressive combination of premium finishes, generous proportions and low-maintenance living, making it an outstanding opportunity for first home buyers, families, downsizers and investors alike. From the moment you step through the wide entry, the quality is immediately evident. A dedicated study nook provides the perfect work-from-home space, while thoughtful additions including under-stair storage, multiple linen cupboards and internal garage access ensure practicality matches the home's striking design. The heart of the home is the expansive open-plan living and dining area, seamlessly connecting to a beautifully appointed kitchen featuring stone benchtops, quality stainless steel appliances, a 600mm gas cooktop and oven, dishwasher and ample storage. Sliding doors extend the living space to a t
Request Details
Character, Charm & Family Sized Living on Woodville North's Premier Street
View photo
House · for sale
Request Details
Updated
Character, Charm & Family Sized Living on Woodville North's Premier Street
Ferryden Park
· 4 Bedrooms · 2 Baths · House
Ferryden Park · 4 Bedrooms · 2 Baths · House
Open Inspections / Wednesday 14th October 5:00pm - 5:30pm, Saturday 17th October 1:00pm - 1:30pm & Monday 19th October 6:30pm - 7:00pm Perfectly positioned on what many locals consider to be the finest street in Woodville North, this beautifully maintained character residence offers a rare combination of historic charm, modern updates and family-sized accommodation on a generous allotment. Originally constructed in the 1880s, this charming single-fronted return verandah cottage has been thoughtfully extended and updated over time, creating a home that seamlessly blends timeless character features with the comforts expected by today's buyers. Beyond the picturesque facade, you'll discover a flexible four-bedroom floorplan offering far more space than first meets the eye. Character-filled front bedrooms showcase the home's rich heritage, with decorative fireplaces adding warmth and charm to bedrooms two and three, while built-in robes to bedrooms one, two and three provide practical stor
Request Details
Sophisticated Family Living with Space to Belong
View photo
House · for sale
Request Details
Sophisticated Family Living with Space to Belong
Ferryden Park
· 4 Bedrooms · 2 Baths · House
· Garden · Equipped kitchen
Ferryden Park · 4 Bedrooms · 2 Baths · House · Garden · Equipped kitchen
Positioned in an established pocket of Mansfield Park, 7 Waller Street presents a rare opportunity to secure a substantial four-bedroom family home on generous grounds. With both a large home and a generous backyard, properties offering this level of space are rarely available. From its attractive stone-fronted façade, the home's impressive proportions continue throughout, with a thoughtfully designed floorplan offering generous living spaces and excellent separation between the accommodation and entertaining areas. At the heart of the home is an expansive open-plan living, dining and kitchen area, where the generous proportions create an inviting space for everyday living and entertaining. The well-appointed kitchen features ample cabinetry, extensive bench space and a breakfast bar, overlooking the main living and dining areas and maintaining a wonderful connection with the outdoors. The accommodation is equally impressive. The spacious master bedroom features a private ensuite and w
Request Details
For Lease Or For The Lifestyle A Ready Investment With The Perfect Radius
View photo
House · for sale
Request Details
Updated
For Lease Or For The Lifestyle A Ready Investment With The Perfect Radius
Ferryden Park
· 2 Bedrooms · 1 Bath · House
· Air conditioning · Patio · Equipped kitchen
Ferryden Park · 2 Bedrooms · 1 Bath · House · Air conditioning · Patio · Equipped kitchen
Open Inspection / Saturday 17th October 11:15am - 11:45am For many, it'll be about the rental income. For others, it'll be about how quickly they can get from A to B from this rear-set two-bedroom unit, moments from Woodville's everyday essentials. Buses, trains, Armada Arndale, the reserves and recreation facilities of St. Clair, and even North Adelaide via Torrens Road in around 10 minutes make this an easy lock-and-leave investment in lifestyle. With neutral whites, ducted reverse-cycle air conditioning and durable polished timber floors throughout, the solid brick 1970's unit leads into a large bay-windowed lounge. To the rear, the updated kitchen is clean and compact, hosting all-electric stainless appliances. Perfect for tenants or those leading busy lives, the private rear patio is fully paved, and accessible via the laundry - while rear pedestrian access adds secure, separate entry. Bedroom one to the front offers a northerly aspect and built-in robes, set opposite the central
Request Details
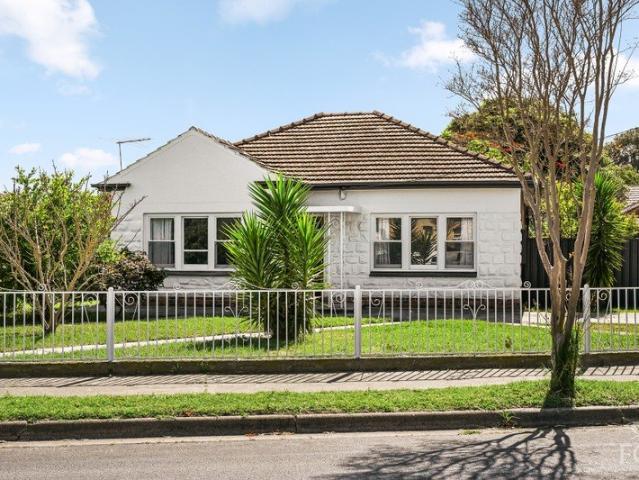
Vintage Charm on Spacious 810sqm Corner Block!
View photo
House · for sale
Request Details
Vintage Charm on Spacious 810sqm Corner Block!
Ferryden Park
· 3 Bedrooms · 2 Baths · House
· Equipped kitchen
Ferryden Park · 3 Bedrooms · 2 Baths · House · Equipped kitchen
At 53 Harrison Road, a single-level home with vintage character sits on a generous 810sqm corner allotment. Layered gables, a red-brick base and weatherboard-look cladding give the facade its distinctive profile, while numerous windows continue the traditional presentation and draw warm afternoon light inside. For buyers ready to take on a character home, there is plenty to work with. Inside, the three-bedroom, two-bathroom floorplan is marked by 3m ceilings, while ornate ceiling roses bring memorable detail to the family room and two bedrooms. Stained glass windows and patterned hallway wallpaper continue the vintage theme, with carpet through the family room, hall and sleeping quarters. Some may choose to retain that personality and others may bring a fresh eye, room by room. The kitchen and meals area sits at the centre, close to the family room and lit overhead by a skylight. A Westinghouse gas cooktop and separate Westinghouse wall oven handle the cooking. Beyond it, the broken-pl
Request Details
Open the Door to Easy Care Living in Vibrant West Croydon
View photo
House · for sale
Request Details
Open the Door to Easy Care Living in Vibrant West Croydon
Ferryden Park
· 3 Bedrooms · 1 Bath · House
· Parking · Equipped kitchen
Ferryden Park · 3 Bedrooms · 1 Bath · House · Parking · Equipped kitchen
Combining modern comfort with a character facade, this charming three-bedroom courtyard home offers an effortless lifestyle in one of Adelaide's most sought-after city fringe suburbs. Quietly positioned yet moments from popular cafés, public transport and local amenities, it's the perfect opportunity for first home buyers, downsizers and investors alike. Open the Door To: - Character charm with a low-maintenance courtyard lifestyle - 3 generous bedrooms - A spacious master bedroom complete with built-in robes - A well-designed two-way bathroom for everyday convenience - Light-filled open-plan living and dining - A generous rear kitchen overlooking the living area - A private enclosed courtyard perfect for entertaining - Single garage with further off street parking - A quiet location in a vibrant, trendy city fringe suburb - Walking distance to cafés, public transport and local conveniences Designed with easy living in mind, the home features a spacious open-plan living and dining area
Request Details
Over 600sqm Torrens Title Allotment in the heart of Athol Park!
View photo
House · for sale
Request Details
Over 600sqm Torrens Title Allotment in the heart of Athol Park!
Ferryden Park
· 2 Bedrooms · 1 Bath · House
· Parking
Ferryden Park · 2 Bedrooms · 1 Bath · House · Parking
2 Bedroom Solid brick house with plenty of outside space and a large garage. Great starter home ideally located suburb between the city and the sea. Currently tenanted to a delightful tenant that would love to remain. Location & Transport: Athol Park is bordered by Mansfield Park, Ottoway, Pennington, Wingfield, and Woodville North. It is well-serviced by Grand Junction Road and Hanson Road, commuting to either the CBD or nearby western beaches straightforwardThe area is popular with working families and first-home buyers due to its affordability and proximity to Adelaide's industrial corridor. Green Spaces: Despite its compact size, nearly 6% of the suburb is dedicated to parklands, offering around 5 to 7 local parks for recreation.2 Large Bedrooms Main Bedroom with A/CFront Lounge with A/CKitchen/Meals with Gas CookingClassic Bathroom HUGE GarageRear Concreted Area Another quality Peter Doukas & Century 21 City Inner North ListingLooking for a property manager? We also offer property
Request Details
A Character Home with Exciting Future Potential
View photo
House · for sale
Request Details
A Character Home with Exciting Future Potential
Ferryden Park
· 3 Bedrooms · 1 Bath · House
· Garden · Equipped kitchen
Ferryden Park · 3 Bedrooms · 1 Bath · House · Garden · Equipped kitchen
Best Offers By 6/10 at 10am - Unless Sold Prior. Open cancelled - please contact Dalal to arrange an inspection Offering a flexible footprint and a generous rear yard, 47 Garland Avenue, Kilburn presents an exciting opportunity for buyers looking for a home they can enjoy now while adding their own touches over time. With two bedrooms, a separate study or potential third bedroom and multiple living zones, the property offers plenty of versatility for first-home buyers, young families and investors alike. Inside, the home retains a sense of character through its high ceilings and timber-look flooring. A separate front lounge creates a comfortable space to unwind, while the adjoining kitchen and dining area provides a practical everyday hub with ample cabinetry and room for a dining setting. Accommodation includes two well-proportioned bedrooms, complemented by a separate study/bedroom at the rear. This additional room provides valuable flexibility for those working from home, accommodat
Request Details
The place to be character, space & convenience in Adelaide's inner west
View photo
House · for sale
Request Details
The place to be character, space & convenience in Adelaide's inner west
Ferryden Park
· 2 Bedrooms · 1 Bath · House
· Garden · Parking · Equipped kitchen
Ferryden Park · 2 Bedrooms · 1 Bath · House · Garden · Parking · Equipped kitchen
Built in 1955 and set on a generous 665m² allotment, this charming original home combines timeless Art Deco character with comfortable updates and plenty of scope to further enhance or extend. Ideally positioned in Adelaide's inner west, you'll enjoy easy access to the CBD, beaches, public transport, restaurants and popular local attractions including the Queen Street precinct, Plant 4, Plant 3 and McInerney Reserve. Features you'll love - Generous 665m² landholding with a north-facing rear yard - Original 1955 home with appealing Art Deco features - Two generously sized bedrooms - New eat-in kitchen with modern benchtop and fittings - Updated bathroom - Separate living room overlooking the large front yard - Fully fenced, private rear yard - Large garage - Low-maintenance living with scope to further enhance or extend Offering a wonderful combination of character, land and convenience, this is an exciting opportunity to secure a home in a popular and evolving inner-west location. Enjo
Request Details
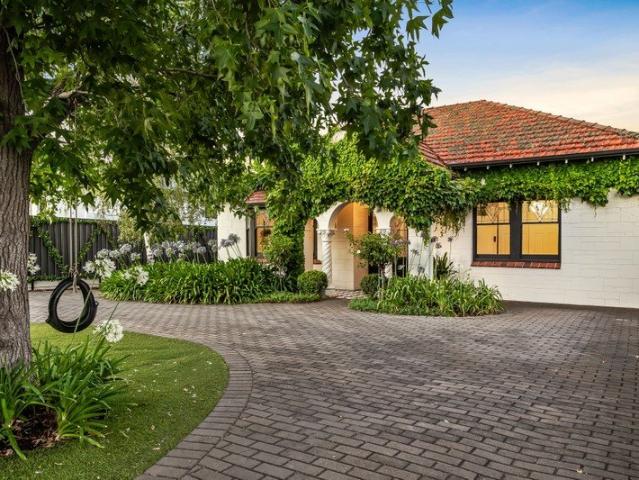
A Spectacle Of Extended Sophistication On A Lush, 743sqm* Entertainer's Stage
View photo
House · for sale
Request Details
New
A Spectacle Of Extended Sophistication On A Lush, 743sqm* Entertainer's Stage
Ferryden Park
· 5 Bedrooms · 2 Baths · House
· Garden · Equipped kitchen
Ferryden Park · 5 Bedrooms · 2 Baths · House · Garden · Equipped kitchen
Open Inspection / Monday 19th October 6:30pm - 7:00pm Sometimes the architecture alone sets you up for magic. From its ivy-clad facade and ornate portico, it's clear there's more in store, and this extended and blended 1930's theatre is ideal for the entertaining family. Leadlight and jarrah deliver the richness to this five-bedroom residence against decorative ceilings and whitewashed interiors; the living room upon entry is accompanied by a separate formal dining room. Two bedrooms up front - including the large master suite - balance out two bedrooms to the rear, while the central fifth flips into an office, study or playroom at the base of the home's original footprint. At the home's central axis, the classic timber kitchen issues an old-world feel given an open plan direction. Extended over time, the large family room carries the home's period style right through to its leadlight-paned rear doors and out to the alfresco; and it's here the house and garden fully commits to expansiv
Request Details
Spacious Family Living in a Prime Woodville North Location
View photo
House · for sale
Request Details
Spacious Family Living in a Prime Woodville North Location
Ferryden Park
· 4 Bedrooms · 2 Baths · House
· Equipped kitchen
Ferryden Park · 4 Bedrooms · 2 Baths · House · Equipped kitchen
Built to an exceptional standard with quality fixtures and finishes throughout. This contemporary single-level residence delivers the perfect balance of style, functionality and low-maintenance living. Designed to suit the needs of modern families, the home offers a flexible floorplan with generous living spaces and a seamless indoor-outdoor lifestyle. Ideally located in the heart of Woodville North, you'll enjoy easy access to the Arndale Shopping Precinct, quality public and private schools, local parks and convenient public transport for a straightforward commute to the Adelaide CBD. At the heart of the home, the light-filled open-plan living and dining area flows effortlessly into a well-appointed kitchen featuring gas cooking, a dishwasher, a spacious pantry and ample bench and cupboard space. Accommodation is equally impressive, offering four generous bedrooms, including a private master suite complete with a walk-in robe and ensuite. Bedrooms two, three and four all feature buil
Request Details
Quality, Convenience & Reserve Frontage Living
View photo
Townhouse · for sale
Request Details
Quality, Convenience & Reserve Frontage Living
Ferryden Park
· 3 Bedrooms · 1 Bath · Townhouse
· Air conditioning · Equipped kitchen
Ferryden Park · 3 Bedrooms · 1 Bath · Townhouse · Air conditioning · Equipped kitchen
Perfectly positioned opposite The Avenue Reserve and just moments from shopping, dining and public transport, this upgraded family home offers the perfect blend of lifestyle, convenience and low-maintenance living. Purchased off the plan by the current owners, this wasn't simply a standard build. A range of upgrades were selected during construction, creating a home that offers greater comfort, quality and functionality than many comparable properties in the area. As you enter, you're greeted by a spacious and light-filled floorplan designed for modern living. Tiled flooring flows throughout the ground level, while the open-plan living and dining area provides the perfect space to relax, entertain and bring the family together. Comfort is assured year-round with ducted reverse-cycle air conditioning throughout, while LED downlights add a modern touch to the home. At the heart of the home is a well-appointed kitchen featuring quality Bosch appliances, a Fisher & Paykel dishwasher, gener
Request Details
Beginners Luck Two bedroom ex housing trust maisonette
View photo
House · for sale
Request Details
Beginners Luck Two bedroom ex housing trust maisonette
Ferryden Park
· 2 Bedrooms · 1 Bath · House
· Garden · Equipped kitchen
Ferryden Park · 2 Bedrooms · 1 Bath · House · Garden · Equipped kitchen
Best Offer by Monday, the 26th October, 12:00 pm - Unless sold prior! This two-bedroom maisonette is a fantastic opportunity for first home buyers, investors, or buyers seeking an affordable property in a convenient location. Offering a practical and functional floor plan, the home comprises a separate lounge, two bedrooms, eat-in kitchen, bathroom, sleepout, separate laundry, and a separate toilet. Out the back is fully fenced and features a generous-sized rear yard with driveway access, providing flexibility for additional vehicle storage, entertaining or future improvements. Whether you're looking to enter the property market, expand your investment portfolio or secure a property with scope to further enhance over time, this is an opportunity well worth considering. Other features include: - Solid brick construction - Clean and tidy original kitchen and meals area - Separate lounge room - Freshly painted in recent years - Separate laundry - Gas heater in the lounge room - Driveway a
Request Details
Contemporary Living, Modern Connectivity
View photo
House · for sale
Request Details
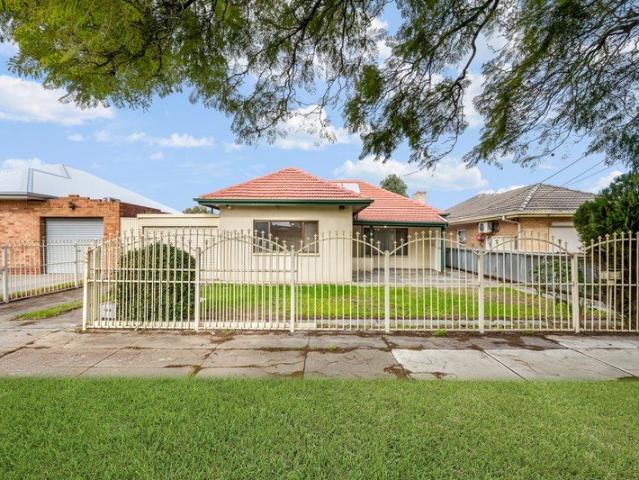
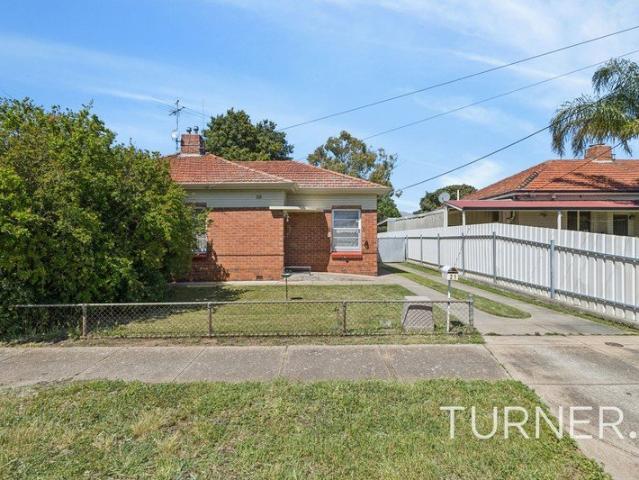
Contemporary Living, Modern Connectivity
Ferryden Park
· 3 Bedrooms · 2 Baths · House
· Terrace · Equipped kitchen
Ferryden Park · 3 Bedrooms · 2 Baths · House · Terrace · Equipped kitchen
Constructed with elegance and functionality in mind C.2012, this spacious residence of wide appeal offers modern living across a single spacious level, surrounded by house-proud modern residences on Heinrich Street. Presenting with three bedrooms, two bathrooms, three living spaces plus outdoor living, the tone is set for a home base where all can enjoy their own space. Behind a tidy contemporary façade and covered portico, the entry hall guides you past the first of three living environments; the first lounge making for a great sitting room or home office, while the rumpus presents as a fluid playroom. Yet with it's the open plan living that you'll come to spend the most time in. A large, inclusive kitchen boasts plenty of bench space and storage within abundant cabinetry, completed by oversized stainless steel appliances. Arrange the dining and lounge areas as you see fit; the space is a blank canvas, punctuated by glass sliding doors that open to the entertainer's terrace. Complete
Request Details
Four Bedrooms with Rear Access and a Garage/Workshop!
View photo
House · for sale
Request Details
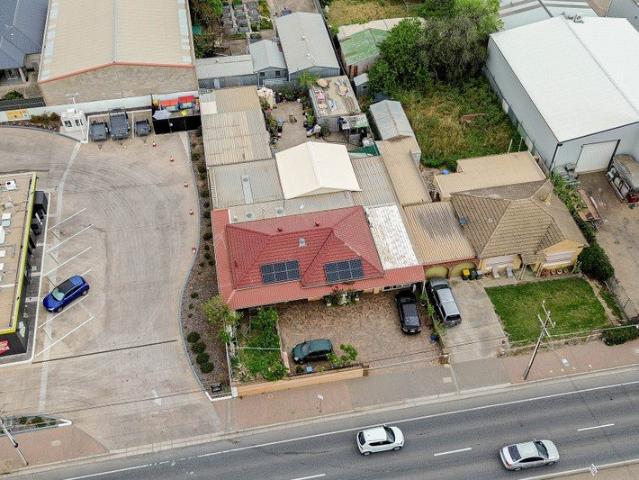
Four Bedrooms with Rear Access and a Garage/Workshop!
Ferryden Park
· 4 Bedrooms · 1 Bath · House
· Garden · Fireplace · Parking · Equipped kitchen
Ferryden Park · 4 Bedrooms · 1 Bath · House · Garden · Fireplace · Parking · Equipped kitchen
OFFERS CLOSING 22ND SEPTEMBER UNLESS SOLD PRIOR Behind a gated front boundary, this single-level Croydon Park home offers four bedrooms, three separate living areas and vehicle access through to the rear. The interiors are dated, but the floor plan is flexible and gives buyers a place to begin an update. At the front, the lounge features polished original floorboards, a Rinnai split-system air conditioner and a fireplace/heater insert beneath a decorative ceiling panel. The kitchen connects with the meals area and includes a Chef 900mm gas cooktop, 600mm integrated oven and sink beneath a wide window, while a skylight brings daylight into the adjoining dining space. Out the back, the sunroom forms the third living area, opening through sliding glass doors to the yard. Established trees edge the broad lawn, while concrete access runs to the detached garage/workshop. Along the side, a long carport adds covered parking behind a roller door. There is also room outside for storage and proje
Request Details
HIGH EXPOSURE A PROPERTY WITH POSSIBILITIES
View photo
House · for sale
Request Details
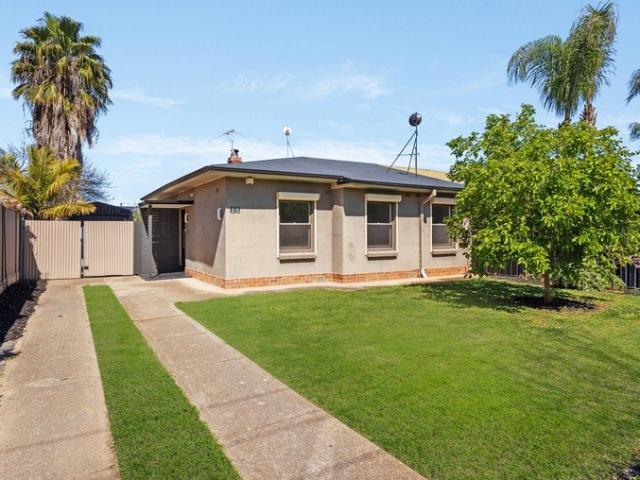
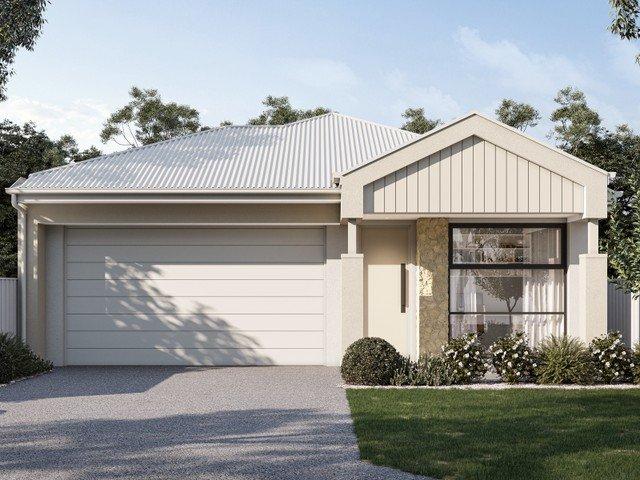
HIGH EXPOSURE A PROPERTY WITH POSSIBILITIES
Ferryden Park
· 4 Bedrooms · 2 Baths · House
Ferryden Park · 4 Bedrooms · 2 Baths · House
Positioned prominently along Grand Junction Road on a substantial allotment of approximately 754m², this property presents an exciting opportunity for home buyers, investors and those looking to explore potential business or commercial uses. Currently Zoned Employment. Currently established as a residential property, the generous allotment of approximately 18 metres x 40 metres provides plenty of space and flexibility, while the highly visible Grand Junction Road position adds another dimension to its future potential. For buyers seeking more than simply a home, the location may provide an opportunity to investigate a range of business, office, consulting, service or other non-residential uses, subject to all necessary planning approvals and consents. The property is located within the City of Port Adelaide Enfield and is surrounded by a diverse mix of residential, commercial and employment-related properties, making this an interesting proposition for owner-occupiers, investors and bu
Request Details
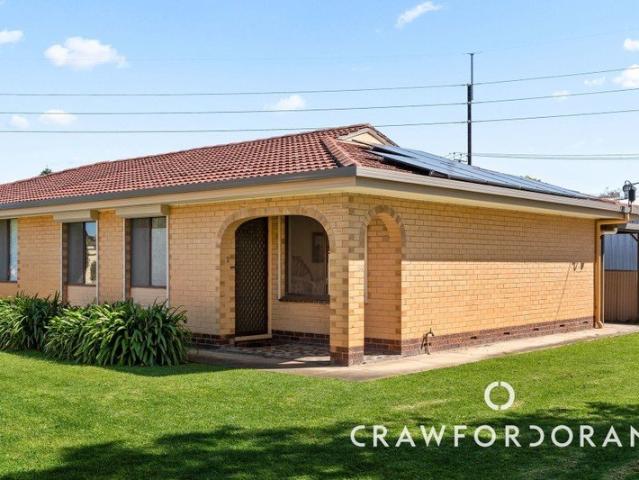
Luxury House & Land Opportunity in a Quiet Emerging Lifestyle Pocket
View photo
House · for sale
Request Details
Luxury House & Land Opportunity in a Quiet Emerging Lifestyle Pocket
Ferryden Park
· 3 Bedrooms · 2 Baths · House
Ferryden Park · 3 Bedrooms · 2 Baths · House
Positioned in a peaceful no-through road and surrounded by quality new homes, this exceptional house and land offering presents a rare opportunity to secure a premium residence - allowing buyers the excitement of purchasing brand-new in one of Adelaide's rapidly transforming inner-west suburbs. Croydon Park continues to experience strong regeneration and gentrification, with modern architectural homes reshaping the streetscape and driving increasing demand for quality residences close to the CBD. Combining lifestyle, convenience, and long-term growth potential, this is an outstanding opportunity to secure your place in a suburb on the rise. This architecturally designed home has been carefully crafted for luxurious modern living, blending sophistication, functionality, and effortless entertaining. From the moment you enter, the soaring 3-metre square-set ceilings create an incredible sense of space and natural light, while premium finishes throughout deliver timeless elegance and every
Request Details
Open the Door to a Solid Character home, Substantial Land & Exceptional Shedding
View photo
House · for sale
Request Details
Open the Door to a Solid Character home, Substantial Land & Exceptional Shedding
Ferryden Park
· 3 Bedrooms · 1 Bath · House
· Garden · Parking · Equipped kitchen
Ferryden Park · 3 Bedrooms · 1 Bath · House · Garden · Parking · Equipped kitchen
Well-presented, beautifully maintained and ready to move straight into, this charming character bungalow combines timeless appeal with modern comforts, all set on an impressive 706m² allotment. From the moment you arrive, the secure fenced frontage and established gardens create an inviting first impression, while inside you'll find a home that has been thoughtfully updated for easy modern living. 3 comfortable bedrooms Well-appointed bathroom Modern kitchen with excellent functionality Modern laundry Charming character bungalow appeal Large, established garden and generous rear yard Secure, fully fenced frontage Rear entertaining area with pizza oven Huge 4 car garage Additional undercover vehicle parking Exceptional space for cars, boats, trailers, tools or hobbies Impressive 706m² allotment Ready to move straight into The real showstopper is outside, where the huge four-car garage and additional undercover parking provide an incredibly rare amount of vehicle accommodation. Whether y
Request Details
Room To Gather Beneath The Rear Pergola!
View photo
House · for sale
Request Details
Room To Gather Beneath The Rear Pergola!
Ferryden Park
· 3 Bedrooms · 1 Bath · House
· Garden · Parking · Equipped kitchen
Ferryden Park · 3 Bedrooms · 1 Bath · House · Garden · Parking · Equipped kitchen
In Mansfield Park, this delightfully renovated three bedroom home is simply layed out and neatly amplified, affording a clear distinction between the cosy monochromatic inside, and the generous outside entertaining scapes. At the front, the shallow hipped roofline and three-window elevation give this residence a familiar single-level profile, framed by landscaped beds, turf and established greenery. A long concrete driveway runs beside the home affording vehicles access to the rear by manual gates, giving you practical off-street parking and a clear connection to the backyard. Inside, one long open-plan zone combines living and dining, with the kitchen connected directly at one end. Repeating pendants continue through the space above dark hardwood flooring, while a wall-mounted split-system air conditioner keeps the main zone comfortable. The kitchen brings a bolder note through black flat-panel cabinetry, a white tiled splashback and the exposed red brick wall behind the cooker. A Wes
Request Details
A Pole Positioned Unit with the City in its Palm
View photo
House · for sale
Request Details
A Pole Positioned Unit with the City in its Palm
Ferryden Park
· 2 Bedrooms · 1 Bath · House
· Equipped kitchen
Ferryden Park · 2 Bedrooms · 1 Bath · House · Equipped kitchen
Taking street-fronting position and making it count, this neat-as-a-pin home brings a sense of independence to the ease of unit living, pairing its own unmistakable presence with refreshed interiors, surprising space and a Croydon Park setting that keeps the city firmly within reach. An arched porch and warm brick facade give it a personality of its own within a neatly presented group, setting the scene for a two-bedroom home that asks little of your weekends and offers plenty of reasons to make yourself comfortable. Beyond the front door, polished timber floors and crisp white walls reveal a bright, generous lounge, where tall windows draw the outside in and there's room to arrange your favourite furniture without measuring every decision against the floorplan. A open half-wall connects to the kitchen and dining room, giving dinner its own domain and the lounge a little separation when someone wants to keep talking long after someone else has settled in for a film. Richly toned cabine
Request Details

Get email alerts

Don't miss out: be the first to know about new properties

The alert was correctly created

On subscribing you accept the conditions of use and the privacy policy
Alert
Receive new ads in your inbox
Save this search
Receive alerts for new listings

We'll send you an email when we have new properties for: "Houses for sale in Ferryden Park"

The alert was correctly created

Devon Park, Adelaide
Renown Park
Get email alerts and be the first to see new listings
Required field
On subscribing I accept the terms of the privacy policy
Perfect! You'll soon start receiving new listings via email
Alert
Receive an email when we have new ads for Houses for sale in Ferryden Park
Save this search
Filters

Bedrooms

Size (m²)

m²
m²

Price

$
$

Property type

Bathrooms

Clear all filters
Receive notifications when new entries are published.