1,153 houses for sale in Ferryden Park

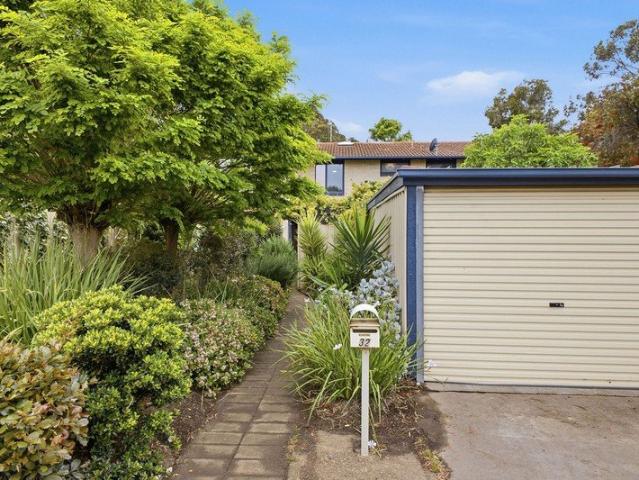
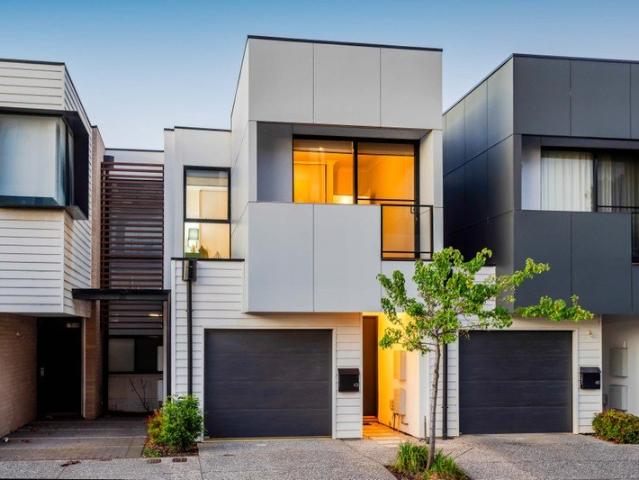
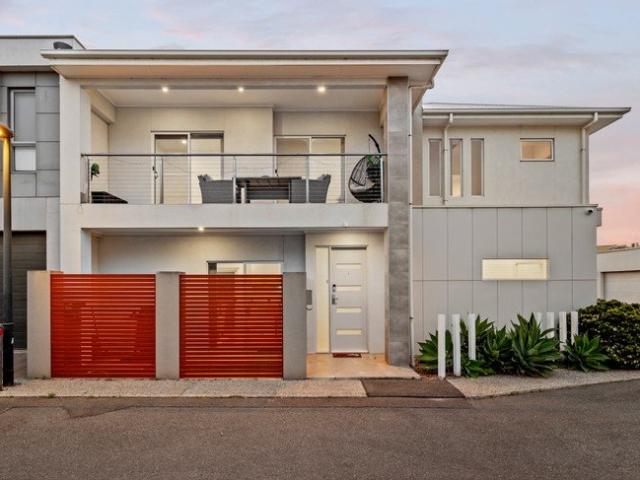
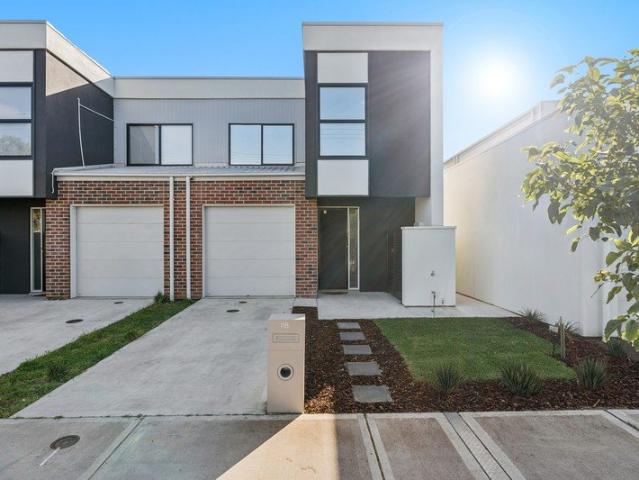
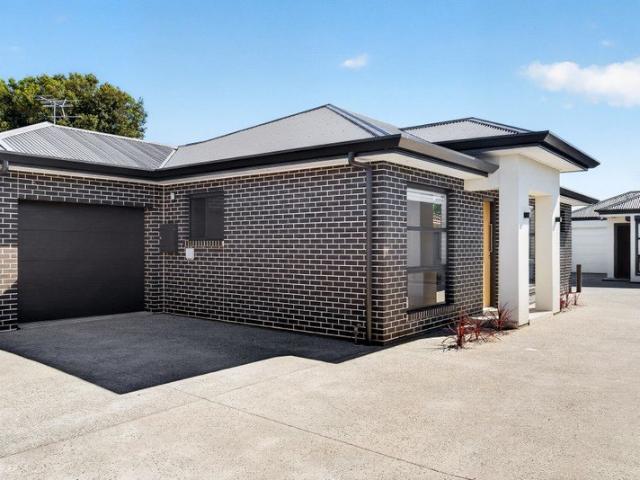
Contemporary Torrens Title Living in Blair Athol
View photo
Townhouse · for sale
Request Details
New
Contemporary Torrens Title Living in Blair Athol
Ferryden Park
· 3 Bedrooms · 2 Baths · Townhouse
· Parking · Equipped kitchen
Ferryden Park · 3 Bedrooms · 2 Baths · Townhouse · Parking · Equipped kitchen
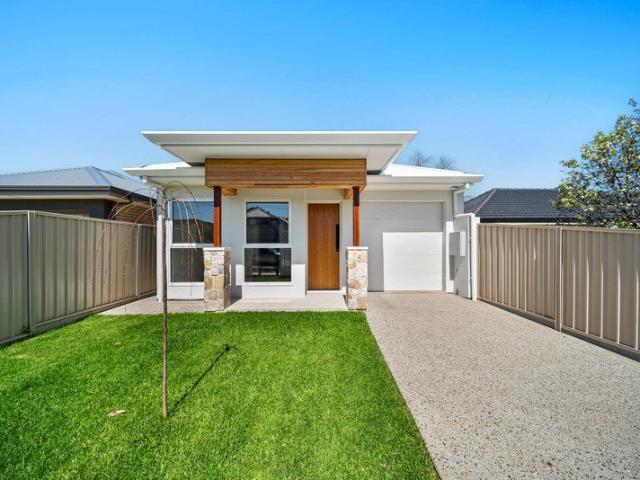
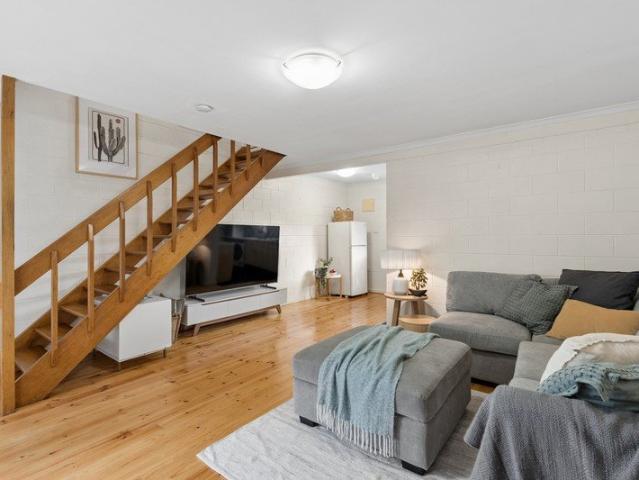
Offering the appeal of modern design with the added advantage of Torrens Title ownership, this contemporary townhouse was built in 2025 and delivers stylish, low-maintenance living across two thoughtfully designed levels. With three bedrooms, open-plan living and secure garage parking, it presents an excellent opportunity for first home buyers, professionals, small families or investors seeking a modern property without the added considerations of strata ownership. The lower level welcomes you with a light-filled open-plan living, dining and kitchen area, creating a comfortable setting for everyday living and entertaining. Sliding doors connect the interior to a private courtyard, providing an inviting outdoor space to relax or enjoy a meal outdoors. A separate laundry, convenient third toilet and secure garage further enhance the home's practical design. Upstairs, three well-proportioned bedrooms provide comfortable accommodation, with the main bedroom featuring a walk-in robe, ensuit
Request Details
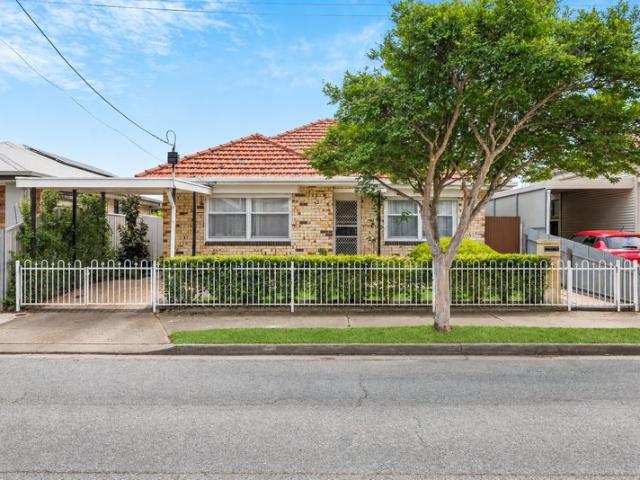
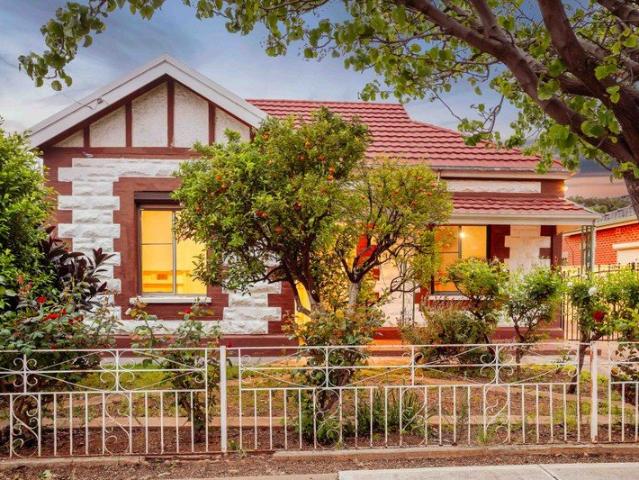
An architect modified 1910 villa of 5 main rooms plus a spacious two story apartment with access from own entrance
View photo
House · for sale
Request Details
New
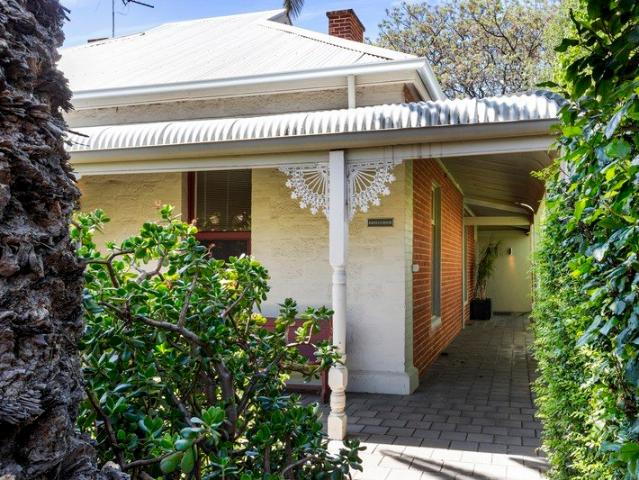
An architect modified 1910 villa of 5 main rooms plus a spacious two story apartment with access from own entrance
Ferryden Park
· 4 Bedrooms · 2 Baths · House
· Garden · Air conditioning · Equipped kitchen
Ferryden Park · 4 Bedrooms · 2 Baths · House · Garden · Air conditioning · Equipped kitchen
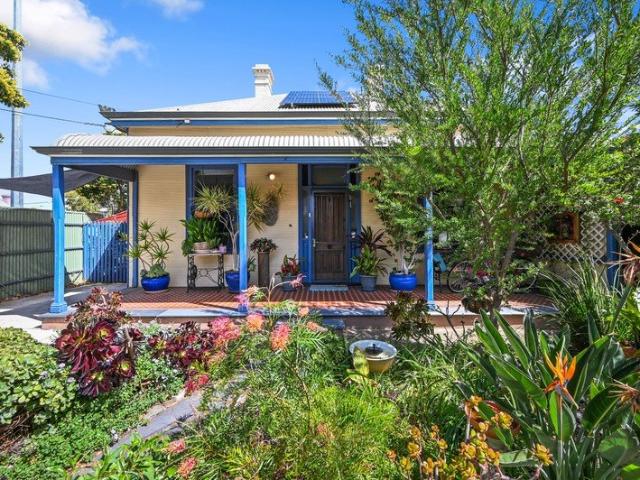
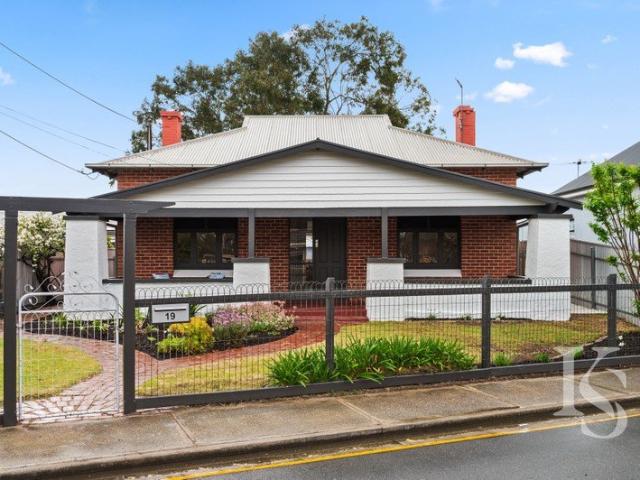
Call for an appointment. Offers close Wednesday, 4th November 2026, at 12:00 pm. An architect-modified 1910 villa of 5 main rooms, plus a spacious two-story apartment with access from its own entrance. Set in glorious gardens, with views from the residence onto this peaceful and private, secluded space. A villa that must be inspected to appreciate! Features: Horticulturally established garden with views from every room With addition of 3-roomed, 2-level studio apartment with separate entrance Secluded, quiet & immaculately maintained Business PROFAST NBN Fibre upgrade to FTTP Air conditioning, split-system units & ducted evaporative cooling Water filtration unit in the kitchen Automated irrigation system throughout garden Near parklands & close proximity to CBD Could suit some home business, extended family living Specifications: CT / 5698/857 Council / West Torrens Zoning / EN Built / 1910 Land / 528m2 (approx) Emergency Services Levy / $191.50pa SA Water / $262.19pq Estimated rental
Request Details
Hi, I'm Garden Side Living.
View photo
House · for sale
Request Details
New
Hi, I'm Garden Side Living.
Ferryden Park
· 3 Bedrooms · 1 Bath · House
· Garden · Equipped kitchen
Ferryden Park · 3 Bedrooms · 1 Bath · House · Garden · Equipped kitchen
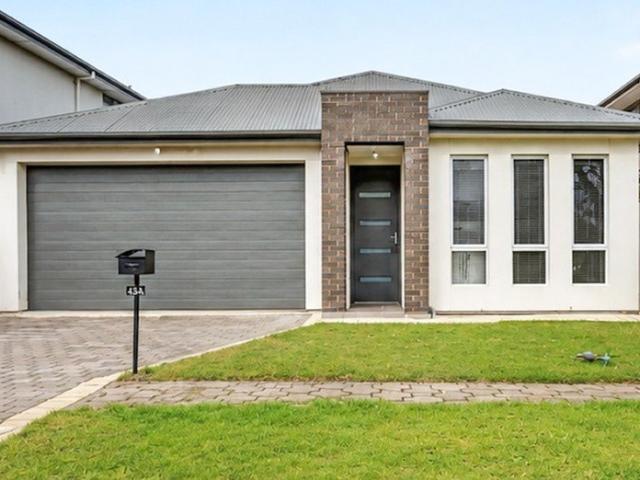
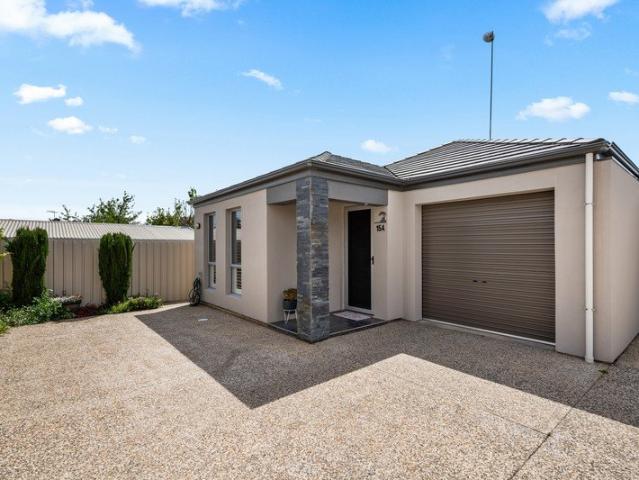
Say hello to a tucked-away townhouse with fresh interiors, leafy surrounds and a garden setting that gives this home plenty of personality. Set across two levels, it's a neat and inviting option with three bedrooms, flexible living spaces and private outdoor areas at both the front and rear. Downstairs, the living room is light, bright and freshly presented, with a large window bringing the greenery outside into view. From here, the floorplan leads through to the kitchen, where crisp white cabinetry, plenty of storage, gas cooking and a dishwasher keep things practical. There's also a separate laundry with its own shower downstairs, adding a handy extra to the layout. Head upstairs and you'll find three bedrooms, including one with a walk-in robe and the remaining two with built-in robes. Bedroom three also makes a great option for a home office or study, giving you the flexibility to make the space your own. Leafy outlooks continue throughout the upper level, adding to the home's rela
Request Details
Charming Character Meets Modern Living in Albert Park
View photo
House · for sale
Request Details
New
Charming Character Meets Modern Living in Albert Park
Ferryden Park
· 3 Bedrooms · 1 Bath · House
· Equipped kitchen
Ferryden Park · 3 Bedrooms · 1 Bath · House · Equipped kitchen
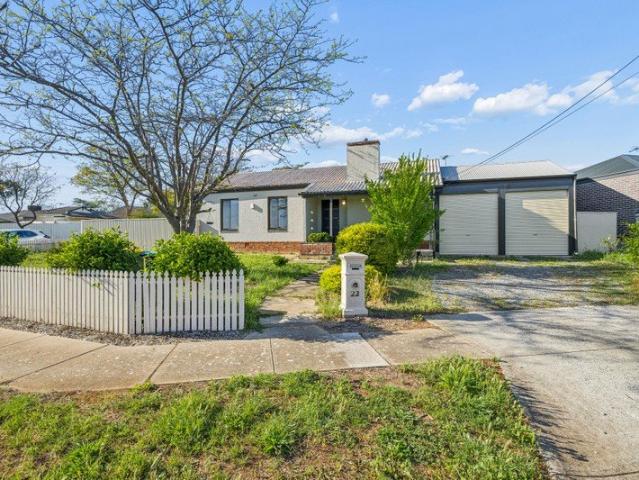
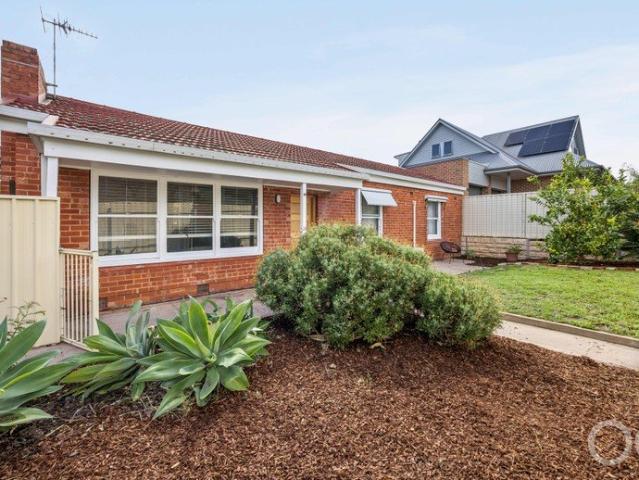
Beautifully balancing classic charm with crisp contemporary updates, this light-filled three-bedroom home delivers a turn-key lifestyle designed for modern comfort and effortless entertaining. Perfectly positioned in the heart of Albert Park, this inviting brick residence presents an outstanding opportunity for first-home buyers, growing families, downsizers, or savvy investors. From the moment you arrive, the secure front fence, manicured hedging, and neatly paved driveway sets a welcoming tone. Step inside the home to warm, original timber floorboards that flow seamlessly through the generous open-plan living and dining hub. Bathed in natural light, this primary living zone offers a relaxed sanctuary for everyday family life and quiet evenings. At the heart of the home, the chef-inspired kitchen seamlessly blends sleek style with modern functionality. Featuring high-end stainless steel appliances, white soft-close cabinetry, open timber shelving, and a fish-scale tiled splashback, ev
Request Details
Contemporary Living in a Prime Greenacres Location
View photo
House · for sale
Request Details
New
Contemporary Living in a Prime Greenacres Location
Ferryden Park
· 3 Bedrooms · 2 Baths · House
· Air conditioning · Equipped kitchen
Ferryden Park · 3 Bedrooms · 2 Baths · House · Air conditioning · Equipped kitchen
Beautifully appointed and thoughtfully designed, family home delivers contemporary comfort in one of Greenacres' most convenient pockets & only 20 minutes to the CBD. With multiple living areas, quality finishes throughout and a seamless indooroutdoor flow, this home is ideal for families, professionals or downsizers seeking low maintenance luxury. Step inside and immediately appreciate the 2.7m high ceilings, ducted reverse cycle air conditioning and the spacious open plan layout that leads effortlessly to the alfresco entertaining area. The modern kitchen features a dishwasher, ample storage, breakfast bar and quality fittings, making everyday living and hosting a breeze. The master suite offers excellent privacy with its own ensuite and walk in robe, while the additional bedrooms include built in robes for easy storage. A second living area provides valuable flexibility perfect as a retreat, home office or kids' zone. The main bathroom is sleek and modern, complemented by a separate
Request Details
Great Opportunity on Gurney!
View photo
House · for sale
Request Details
New
Great Opportunity on Gurney!
Ferryden Park
· 2 Bedrooms · 1 Bath · House
· Terrace · Equipped kitchen
Ferryden Park · 2 Bedrooms · 1 Bath · House · Terrace · Equipped kitchen
An opportunity to secure a home in one of Adelaide's conveniently located inner northern suburbs, 22 Gurney Terrace, Enfield brings together comfortable everyday living, a generous corner allotment and the kind of accessibility that continues to attract homeowners and investors alike. Positioned on approximately 479 sqm, this two-bedroom home offers a practical floorplan, comfortable living spaces and plenty of possibilities for buyers looking to secure their place in an established residential neighbourhood. Inside, the home offers a welcoming lounge and separate dining area, providing dedicated spaces to relax, enjoy everyday meals or spend time with family and friends. The kitchen sits conveniently alongside the dining area, complete with a dishwasher and functional storage, keeping everyday cooking and entertaining straightforward. Accommodation includes two bedrooms, serviced by a central bathroom, while a separate laundry adds further practicality to the home's layout. Comfort is
Request Details
Open the Door to a Double Brick Original With a Fresh Outlook on Easy Living
View photo
House · for sale
Request Details
New
Open the Door to a Double Brick Original With a Fresh Outlook on Easy Living
Ferryden Park
· 2 Bedrooms · 1 Bath · House
· Equipped kitchen
Ferryden Park · 2 Bedrooms · 1 Bath · House · Equipped kitchen
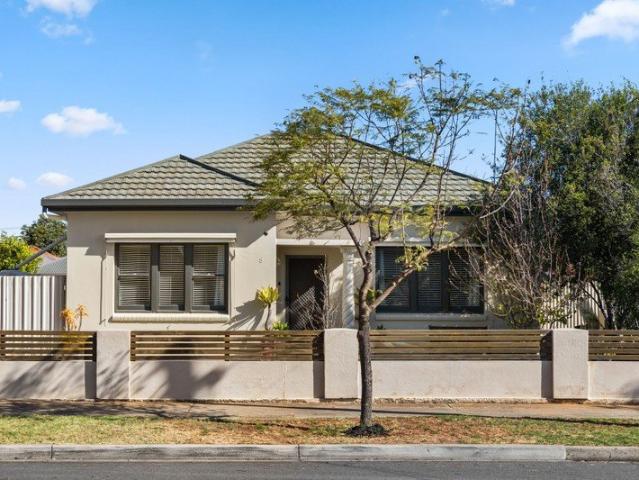
Auction Thu, 5th Nov - 5.30pm (USP) The ease of a unit meets the freedom of a standalone home on a corner block in Enfield's best pocket, giving downsizers, professionals and young families a move-in-ready chance to live within 10 minutes of the CBD. An unassuming exterior keeps a few surprises up its sleeve, revealing high ceilings, a beautifully renovated kitchen and bathroom, and a huge main bedroom that stretches almost six metres long with the added luxury of a walk-in robe. Double brick gives it staying power, an open kitchen and lounge give company room to mingle and a gazebo courtyard takes the invitation outside, making this a bright, airy and welcoming home you can happily grow into or scale back. You beauty. Open the Door to: A fully renovated, freestanding home combining two bedrooms, connected living spaces and private gardens on an easy-care corner block Enduring double-brick construction and high ceilings, retaining the substance and generosity of the original home A spa
Request Details
Historic North Adelaide local landmark. Heysen Frames. Mixed use commercial and residential opportunity on 2 titles. To be sold as a whole
View photo
House · for sale
Request Details
New
Historic North Adelaide local landmark. Heysen Frames. Mixed use commercial and residential opportunity on 2 titles. To be sold as a whole
Ferryden Park
· 1 Bedroom · 1 Bath · House
· Garden · Parking · Equipped kitchen
Ferryden Park · 1 Bedroom · 1 Bath · House · Garden · Parking · Equipped kitchen
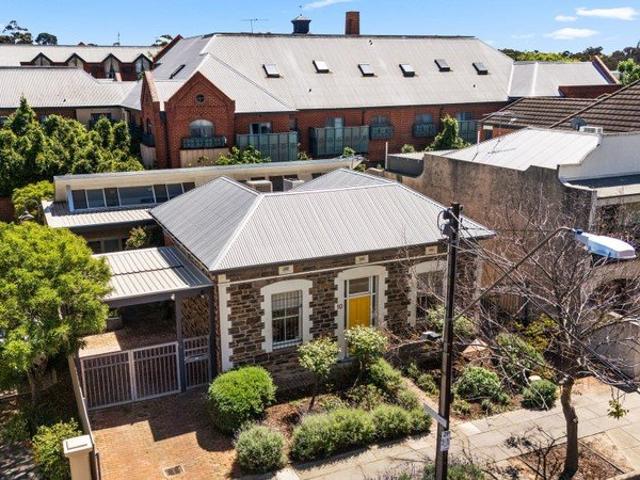
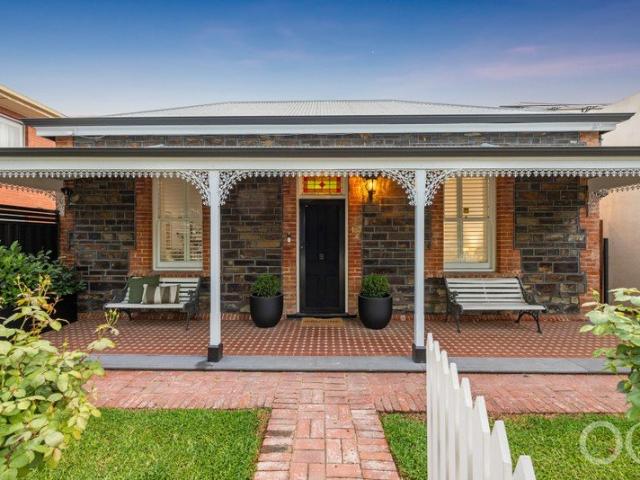
Commercial office out the front, separate 1-bedroom contemporary ground level apartment out the back. A rare, versatile and unique opportunity in such a sought-after location. THE OFFICE: Charming bluestone cottage fronting Finniss Street and currently utilised as boutique corporate headquarters and offered with vacant possession at settlement. Comprising 4 large air-conditioned main front offices, Baltic pine floorboards, open fireplaces, French doors, rear addition with kitchenette and wc plus side driveway parking and service yard. Currently returning $33,600 plus outgoings. THE TOWNHOUSE: Fabulous contemporary, architecturally designed one bedroom open plan ground floor townhouse with Tasmanian oak floorboards, heating and cooling, lofty ceilings, whitewash walls, entertainer's kitchen with island bar, gas stove and dishwasher, valuable off street undercover parking and leafy courtyard via cafe doors. All within walking distance of the many cosmopolitan delights that North Adelaide
Request Details
Affordable and unique character cottage circa 1910 approx Ideal for 1st buyers to put your own stamp on
View photo
House · for sale
Request Details
New
Affordable and unique character cottage circa 1910 approx Ideal for 1st buyers to put your own stamp on
Ferryden Park
· 3 Bedrooms · 1 Bath · House
· Garden · Parking · Equipped kitchen
Ferryden Park · 3 Bedrooms · 1 Bath · House · Garden · Parking · Equipped kitchen
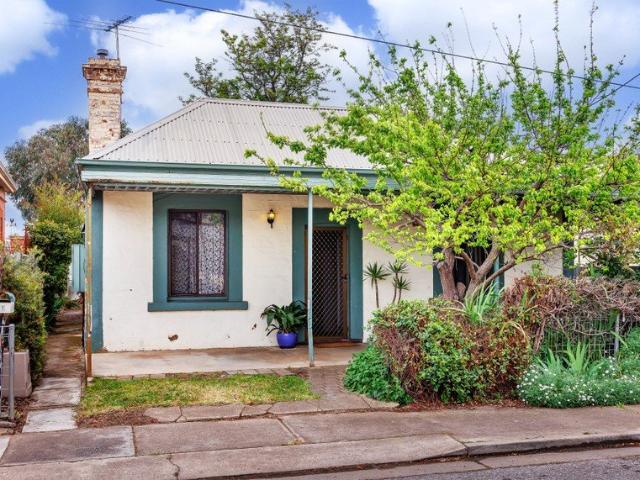
Auction | Saturday 31st October @12pm With a unique council approved Super Adobe Dome residence in the backyard, which sets this cottage apart from others, there are numerous options here for buyers. This Super Adobe Dome could be used as another bedroom, studio, home office, creative retreat, guest accommodation or simply a place to enjoy the garden. The original home has 3 double bedrooms, one with built in robes, a charming, light and airy lounge with gas heating and an eat-in kitchen. The bathroom has been updated in recent times. The home is well presented, and whilst you can move in and enjoy now, it could benefit from a little updating. The home is set on a handy sized block of some 406sqm (approx.) and much love and care has been put into the gardens. There is a verandah with paving in the backyard & this is an ideal outdoor living area, or a great spot to entertain. There is room for off street parking for one car at the front of the home. The SuperAdobe dome is unique in itse
Request Details
A Spectacular Statement of Architectural Luxury in Prized Mile End
View photo
House · for sale
Request Details
New
A Spectacular Statement of Architectural Luxury in Prized Mile End
Ferryden Park
· 5 Bedrooms · 3 Baths · House
· Equipped kitchen
Ferryden Park · 5 Bedrooms · 3 Baths · House · Equipped kitchen
A remarkable expression of contemporary luxury, architectural sophistication and exceptional craftsmanship, this spectacular newly built residence sets a new benchmark for premium family living in sought-after Mile End. Showcasing grand proportions, exquisite natural stone finishes and exceptional attention to detail, this outstanding home delivers an extraordinary lifestyle in one of Adelaide's most desirable inner-western locations. Step inside to discover an exceptional interior defined by soaring 3-metre ceilings, rising to an impressive 3.3 metres in the main living area, creating a remarkable sense of space and grandeur. At the heart of the home, the breathtaking designer kitchen showcases majestic Travertine stone surfaces, custom cabinetry and an impressive central island with elegant curved detailing. Combining sophistication with everyday practicality, the kitchen is complemented by a fully appointed butler's pantry, providing exceptional preparation space and additional stor
Request Details
Character & Everyday Comfort Between the City & Coast
View photo
House · for sale
Request Details
New
Character & Everyday Comfort Between the City & Coast
Ferryden Park
· 3 Bedrooms · 1 Bath · House
· Garden · Parking · Equipped kitchen
Ferryden Park · 3 Bedrooms · 1 Bath · House · Garden · Parking · Equipped kitchen
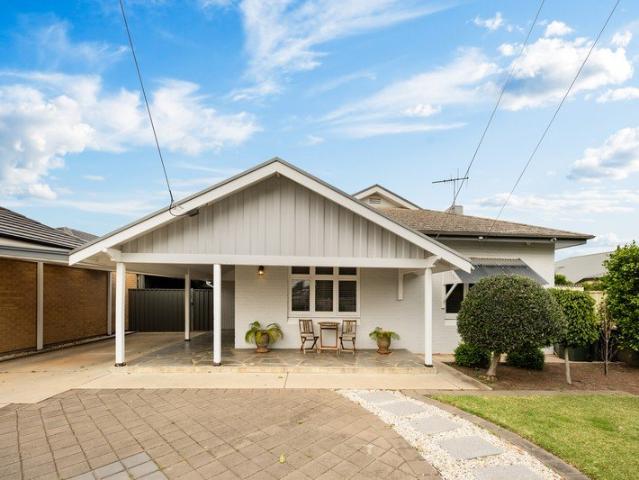
Best Offers By 2/11 at 1pm - Unless Sold Prior. High ceilings, Art Deco cornices and an updated kitchen and bathroom bring character and everyday comfort together in this double brick home. With a separate living room, generous bedrooms and a dedicated study, the layout offers space to settle in, work from home and entertain. The front lounge enjoys natural light through a wide window, while the central hallway connects to two bedrooms, including a main bedroom with built-in robes. A separate study at the rear provides a quiet workspace away from the main living areas. The updated kitchen and dining area offers room to gather around the table, complemented by white cabinetry, a gas cooker and ample bench space. The bathroom includes a separate bath and shower, with a separate toilet and laundry adding practicality. Outside, a paved undercover area creates space for relaxed meals and weekend catch-ups, alongside a manageable lawn and established garden beds. A carport with roller door a
Request Details
Brand New Luxury Living In A Coveted Lockleys Location
View photo
House · for sale
Request Details
New
Brand New Luxury Living In A Coveted Lockleys Location
Ferryden Park
· 3 Bedrooms · 2 Baths · House
· Equipped kitchen
Ferryden Park · 3 Bedrooms · 2 Baths · House · Equipped kitchen
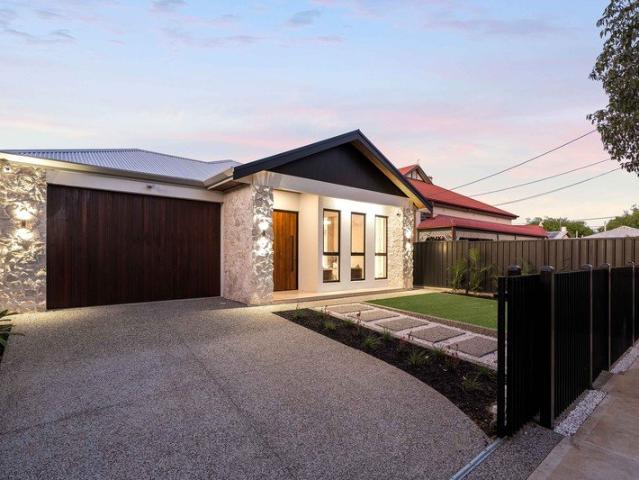
An exceptional opportunity to secure a brand-new, Torrens Titled residence where contemporary elegance, refined finishes and effortless living come together in one beautifully considered design. Positioned in the highly sought-after suburb of Lockleys, this stunning single-level home showcases a sophisticated blend of space, style and functionality. Thoughtfully designed with an emphasis on quality and comfort, it offers an enviable lifestyle for families, professionals and downsizers seeking a premium home without compromising on convenience. From the moment you step inside, the impressive three-metre square-set ceilings create an immediate sense of grandeur, complemented by a light-filled interior and a carefully curated selection of quality finishes. At the heart of the home, the expansive open-plan living and dining area provides an inviting setting for both everyday living and elegant entertaining. The designer kitchen makes a striking statement, featuring luxurious stone benchtop
Request Details
A Refreshed Bungalow With Flexible Studio Appeal
View photo
House · for sale
Request Details
New
A Refreshed Bungalow With Flexible Studio Appeal
Ferryden Park
· 3 Bedrooms · 2 Baths · House
· Air conditioning · Equipped kitchen
Ferryden Park · 3 Bedrooms · 2 Baths · House · Air conditioning · Equipped kitchen
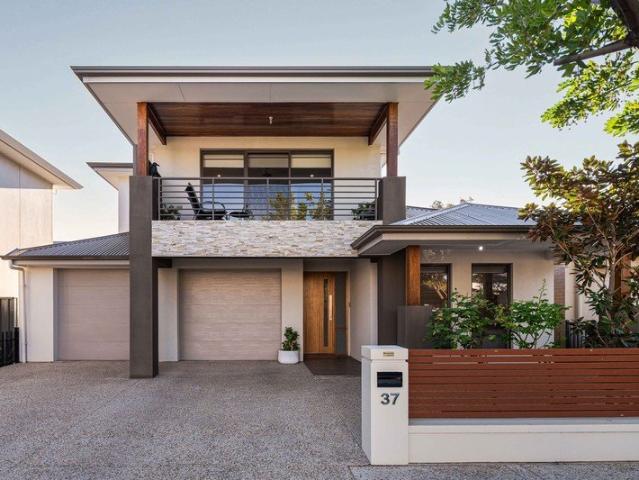
Behind its c.1936 bungalow frontage, return verandah and slate-tiled porch, 37 Drake Avenue has been beautifully refreshed without stripping away the character that gives it such warmth. Solid timber floors sweep beneath high decorative ceilings, connecting a generous lounge with adjoining dining for relaxed day-to-day living or a table full of friends. Lofty bedrooms continue the home's airy proportions, while crisp white finishes and abundant natural light bring a fresh contemporary layer to those enduring period foundations. Further in, the kitchen has been smartly revived with sweeping bench space, abundant cabinetry and broad bay windows drawing the outdoors into view. French doors make the next move irresistible, opening straight to the covered alfresco before a huge pergola expands the outdoor entertaining footprint again. A sparkling renovated bathroom brings another polished touch, while split-system air conditioning to the dining area and heating in the lounge keep the home r
Request Details
Open the Door to a Distinguished North Adelaide Residence Where Heritage Meets Modern Luxury
View photo
House · for sale
Request Details
New
Open the Door to a Distinguished North Adelaide Residence Where Heritage Meets Modern Luxury
Ferryden Park
· 3 Bedrooms · 1 Bath · House
· Equipped kitchen
Ferryden Park · 3 Bedrooms · 1 Bath · House · Equipped kitchen
Auction Sat, 7th Nov - 3.30pm (USP) Arrive at one of North Adelaide's most tightly held addresses, step beyond its handsome façade and discover a home where circa-1880 character meets beautifully considered contemporary luxury. With its timeless proportions, soaring ceilings and enduring original details, this is a residence that carries its history with confidence while embracing everything today's lifestyle demands. A central hallway sets the tone, revealing a front lounge area and 3 generous bedrooms, each enriched by lofty ceilings and character fireplaces that immediately remind you of the calibre and era of the home. Underfoot, a newly poured and polished concrete slab introduces a striking contemporary element, its intricate finish creating an unexpected yet sophisticated contrast against the home's refined heritage. At the heart of the home, a beautifully appointed kitchen combines on-trend joinery with stone benchtops and matching splashbacks, anchored by an island bench and p
Request Details
Easy Living in a Sought After Broadview
View photo
Townhouse · for sale
Request Details
New
Easy Living in a Sought After Broadview
Ferryden Park
· 2 Bedrooms · 1 Bath · Townhouse
· Garden · Balcony · Air conditioning · Parking · Equipped kitchen
Ferryden Park · 2 Bedrooms · 1 Bath · Townhouse · Garden · Balcony · Air conditioning · Parking · Equipped kitchen
Enjoy a relaxed lifestyle in this inviting two-bedroom home, offering light-filled interiors, warm wooden flooring and a peaceful atmosphere in the sought-after suburb of Broadview. Upstairs, two well-proportioned bedrooms provide comfortable accommodation, each featuring built-in robes, ceiling fans and air conditioning for year-round comfort. The main bedroom is a standout, opening onto a private balcony overlooking greenery - the perfect spot to enjoy a quiet morning or unwind at the end of the day. The home features a functional kitchen/laundry with plenty of storage and bench space. The home also offers a sizeable verandah and a generous yard, providing excellent outdoor space for entertaining, relaxing or enjoying the fresh air. A handy garden shed adds valuable storage, while the single carport provides convenient off street parking. With its calm interiors, practical layout and inviting outdoor areas, this property offers a wonderful balance of comfort, space and lifestyle appe
Request Details
Bursting with character, there's a lot to love
View photo
House · for sale
Request Details
New
Bursting with character, there's a lot to love
Ferryden Park
· 3 Bedrooms · 1 Bath · House
· Garden · Fireplace · Equipped kitchen
Ferryden Park · 3 Bedrooms · 1 Bath · House · Garden · Fireplace · Equipped kitchen
Set behind established gardens and a welcoming front verandah, this character-filled home offers something a little different, blending original charm with generous living spaces and a backyard full of surprises. Timber floors, high ceilings and period fireplaces bring warmth and personality throughout, while the unique train carriage tucked away at the rear adds an extra living/studio space. Inside, a central hallway leads to two spacious front bedrooms, both offering plenty of natural light. Further along, the separate dining room showcases polished timber floors and a timber fireplace surround, while the adjoining lounge provides a comfortable place to relax, complete with its own working fireplace and ceiling fan. At the rear, the kitchen and meals area is filled with natural light, with white cabinetry, generous bench space and dishwasher. Large windows overlook the established gardens, while the nearby laundry and family bathroom complete the main home. The bathroom adds further
Request Details
Ultimate Comfort Meets High Tech Living.
View photo
House · for sale
Request Details
New
Ultimate Comfort Meets High Tech Living.
Ferryden Park
· 4 Bedrooms · 2 Baths · House
Ferryden Park · 4 Bedrooms · 2 Baths · House
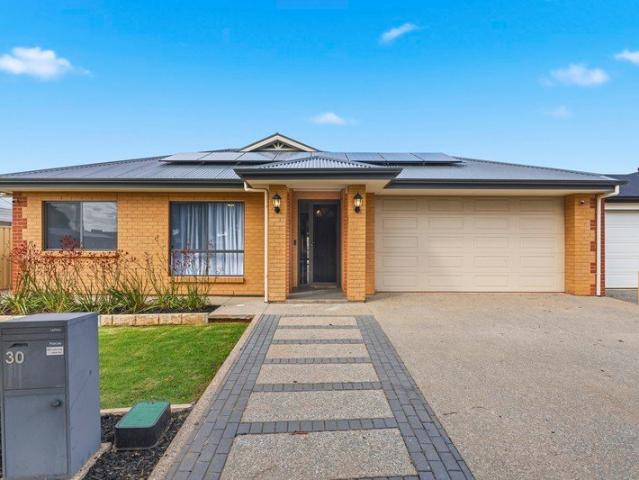
Set on a generous 604m² allotment, this beautifully constructed 2020 residence blends warm contemporary design with pure practical functionality. Behind a neat, inviting brick facade with crisp modern lines and manicured low-maintenance gardens, step through the wide entry foyer where high 2.7m ceilings immediately establish a sense of light, air, and breathing room. Thoughtfully designed for effortless family living, the floor plan divides rest and entertainment with absolute precision. Up front, a private home theatre room offers a cozy retreat for movie nights, positioned across from the expansive master suite. Complete with a walk-in robe and a hotel-inspired ensuite boasting floor-to-ceiling tiles, a double shower, dual vanity, a free-standing soaking tub, and a private frosted-glass W/C, this parents' retreat sets a luxurious tone for the rest of the home. Continuing down the central hallway, three additional queen-sized bedrooms-each finished with built-in robes and ceiling fans
Request Details
Exceptional Living in one of Lockley's finest Avenues!
View photo
House · for sale
Request Details
New
Exceptional Living in one of Lockley's finest Avenues!
Ferryden Park
· 4 Bedrooms · 3 Baths · House
Ferryden Park · 4 Bedrooms · 3 Baths · House
Perfectly positioned in one of Lockleys' most desirable locations, backing directly onto the 16th tee of the adjoining Championship Kooyonga golf course, this spacious and beautifully appointed residence offers an exceptional combination of lifestyle, comfort and versatility. Boasting a flexible floor plan with three or four bedrooms, multiple living areas, quality appointed and superb outdoor entertaining, this impressive home is perfectly suited to families, professionals and those seeking a relaxed lifestyle in a highly sought-after western suburbs setting. With picturesque golf course views providing a wonderful backdrop, this is a rare opportunity to secure a home in a truly special location. Features You'll Love: • Three or four generously proportioned bedrooms, offering flexible accommodation for families or those requiring a home office. • Master bedroom complete with ensuite bathroom. • Built-in robes providing excellent storage options. • Spacious formal lounge, ideal for rel
Request Details
Modern Style, Versatile Living & Coastal Convenience
View photo
Townhouse · for sale
Request Details
New
Modern Style, Versatile Living & Coastal Convenience
Ferryden Park
· 3 Bedrooms · 1 Bath · Townhouse
· Balcony · Terrace · Equipped kitchen
Ferryden Park · 3 Bedrooms · 1 Bath · Townhouse · Balcony · Terrace · Equipped kitchen
Positioned in the sought-after suburb of West Lakes, 43 Banksia Street presents a contemporary two-storey terrace residence where practical design, comfortable accommodation and effortless low-maintenance living come together with ease. Offering three bedrooms, open-plan living and multiple outdoor spaces, this thoughtfully designed home delivers an appealing combination of everyday comfort and lifestyle convenience. From the street, the residence showcases a contemporary terrace-style design, with its two-storey configuration making excellent use of the available space. Inside, the well-considered floorplan provides natural separation between the ground-floor living areas and private bedroom accommodation above. The flexible layout offers three bedrooms upstairs, complemented by a central family bathroom and two separate balconies. Downstairs, the open-plan kitchen, dining and living areas create a welcoming environment for everyday living and entertaining, while a separate laundry, a
Request Details
Charming Character Villa on 603sqm in Tightly Held Thebarton
View photo
House · for sale
Request Details
New
Charming Character Villa on 603sqm in Tightly Held Thebarton
Ferryden Park
· 3 Bedrooms · 1 Bath · House
Ferryden Park · 3 Bedrooms · 1 Bath · House
Positioned along a tightly held residential street in the highly sought-after city-fringe suburb of Thebarton, 16 Randolph Street presents an exciting opportunity to secure a charming three-bedroom character villa on a generous 603sqm allotment (approx.). Brimming with traditional appeal and offering outstanding potential for the future, this is a wonderful opportunity for renovators, families and astute buyers looking to create something truly special. From the street, the home offers the timeless charm and character synonymous with Adelaide's classic villas. Its established setting and traditional appeal provide an inviting introduction to a property where the possibilities are limited only by your imagination. Inside, the residence presents an exciting blank canvas, ready for its next chapter. The floorplan comprises three well-proportioned bedrooms and a central bathroom, providing a practical foundation for comfortable family living. Whether you're looking to undertake a sympathet
Request Details
Two Levels, One Unhurried Lightsview Lifestyle
View photo
House · for sale
Request Details
New
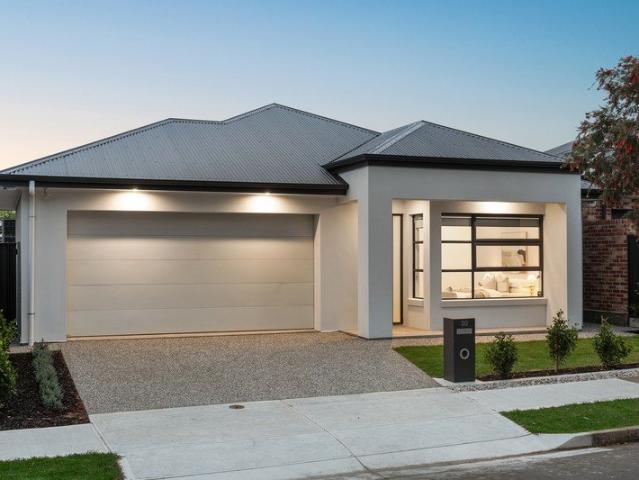
Two Levels, One Unhurried Lightsview Lifestyle
Ferryden Park
· 4 Bedrooms · 3 Baths · House
· Equipped kitchen
Ferryden Park · 4 Bedrooms · 3 Baths · House · Equipped kitchen
Auction 31/10 at 2.45PM Built across two sophisticated levels, this four-bedroom home delivers the space, entertaining and flexibility every generation needs, all under one roof. Inside, an open lounge leads the way before the layout glides on to a guest suite on the lower level, where built-in robes and a fully tiled ensuite keep visitors comfortable, a finish repeated in both bathrooms upstairs. Large open-plan proportions take over from there, anchored by a stone-topped kitchen where Smeg appliances and a butler's pantry look out over both living and dining, keeping the cook involved in every conversation. Beyond, the fully enclosable alfresco turns a built-in BBQ into a year-round drawcard, while delightfully low-maintenance grounds keep the weekends free, true to the Lightsview lifestyle. Upstairs, the home takes on a more restful disposition. A central retreat branches off to a two-bedroom wing for kids or guests, both robed and sharing the main bathroom. But it's the ample maste
Request Details
Contemporary Comfort, Everyday Ease
View photo
House · for sale
Request Details
New
Contemporary Comfort, Everyday Ease
Ferryden Park
· 4 Bedrooms · 2 Baths · House
· Garden · Parking · Equipped kitchen
Ferryden Park · 4 Bedrooms · 2 Baths · House · Garden · Parking · Equipped kitchen
Best Offers By 2/11 at 10am - Unless Sold Prior. Beautifully presented and thoughtfully designed for modern family living, this 2020-built Torrens Title residence combines contemporary style, generous proportions and low-maintenance appeal in a convenient Seaton location. Offering four bedrooms, three versatile living areas and a double garage, the home presents an exceptional opportunity for families, first home buyers and investors alike. At the heart of the home, a spacious open-plan kitchen, living and dining area creates an inviting setting for everyday living and entertaining. The contemporary kitchen features Caesarstone benchtops, gas cooking, an electric oven, dishwasher, walk-in pantry and breakfast bar, while sliding doors connect seamlessly to the covered outdoor entertaining area and private rear garden. Four well-proportioned bedrooms provide comfortable accommodation, including a primary suite with walk-in robe and private ensuite. The remaining bedrooms feature built-in
Request Details
Contemporary Comfort with Space to Entertain in the Heart of Lightsview
View photo
House · for sale
Request Details
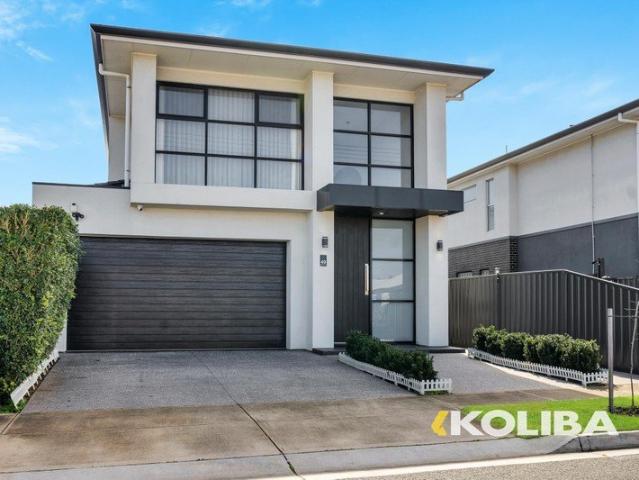
New
Contemporary Comfort with Space to Entertain in the Heart of Lightsview
Ferryden Park
· 3 Bedrooms · 2 Baths · House
· Equipped kitchen
Ferryden Park · 3 Bedrooms · 2 Baths · House · Equipped kitchen
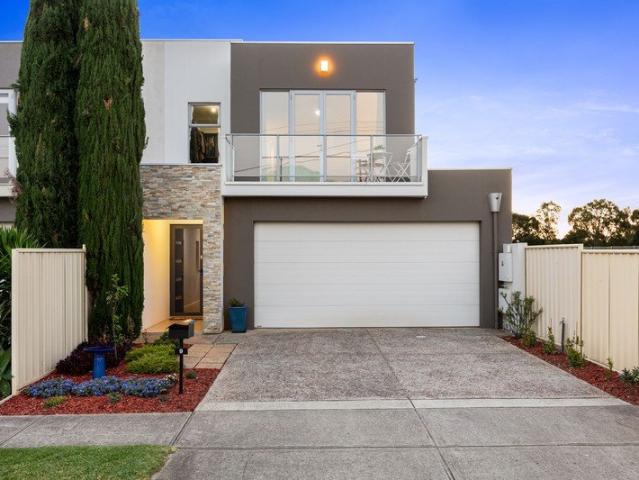
Best Offers By 2/11 at 1pm - Unless Sold Prior. Showcasing contemporary design, generous proportions and effortless low-maintenance living, this beautifully presented two-storey residence delivers an inviting lifestyle in the heart of sought-after Lightsview. With a striking modern façade, warm timber-look flooring and thoughtfully designed interiors, the home offers an appealing balance of style, comfort and functionality. Perfectly suited to families, professionals and those seeking a relaxed, easy-care lifestyle, its versatile floorplan provides multiple living spaces and seamless opportunities for indoor and outdoor entertaining. The ground floor welcomes you into a spacious open-plan living and dining domain, complemented by a sleek modern kitchen featuring stone-look benchtops, crisp white cabinetry, stainless steel appliances, a gas cooktop and a generous island breakfast bar. Sliding doors connect the living area to a private front courtyard, while a second alfresco space provi
Request Details
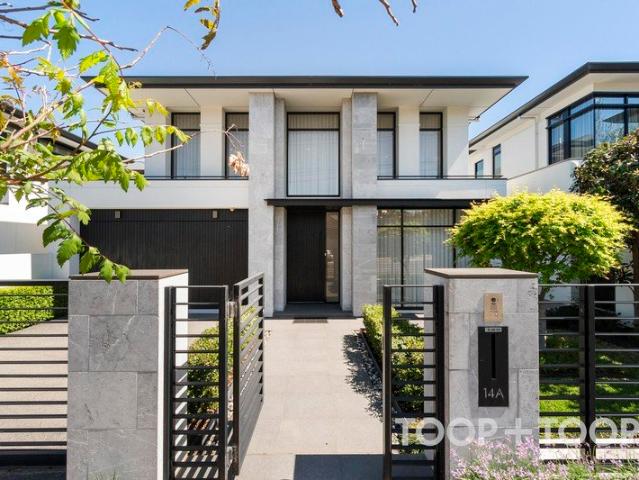
BOUTIQUE BUILT FAMILY LUXURY AN ALL NEW STANDARD IN THE INNER NORTH ASCENDING
View photo
House · for sale
Request Details
New
BOUTIQUE BUILT FAMILY LUXURY AN ALL NEW STANDARD IN THE INNER NORTH ASCENDING
Ferryden Park
· 4 Bedrooms · 2 Baths · House
Ferryden Park · 4 Bedrooms · 2 Baths · House
A luminous new silhouette dawns at the hands of renowned boutique custom builder, Bruno Homes, and the inner-northern character suburb of Broadview is its quietly cosmopolitan landscape. Set among a mix of emerging contemporary homes and dwellings held close for decades, it's the sharp white rendered façade and wide shiplap entry door that'll insist you explore this four-bedroom, two-bathroom design further. Exploration that reveals 3m square-set ceilings, a calming matte palette, durable laminate floating floors, and 2.4m internal door heights the measure of all-new family-scale with a city-fringe radius. For the busy executive, growing family or the active retiree seeking a single-level, beautifully finished home base, swap upkeep for turnkey style in a suburb taking flight Upon entry, a home office/fourth bedroom issues flexibility, while the primary suite delivers all-due downtime in a plush, tailored ensemble of walk-in robe joinery and a fully tiled ensuite. Bedrooms two and thre
Request Details
Coastal Living Redefined Style Just Moments from the Beach
View photo
House · for sale
Request Details
New
Coastal Living Redefined Style Just Moments from the Beach
Ferryden Park
· 3 Bedrooms · 2 Baths · House
· Air conditioning · Equipped kitchen
Ferryden Park · 3 Bedrooms · 2 Baths · House · Air conditioning · Equipped kitchen
This home is a work of Arch. Welcome to 93A Bower Road, where coastal living meets modern design in a collection of near new homes crafted for comfort, style, and simplicity. Positioned just moments from the shoreline, these residences offer an effortless lifestyle with thoughtfully designed interiors and a seamless indoor-outdoor flow. Inside, each home has been designed with balance in mind, combining practical living with a refined finish. The open-plan layout forms the heart of the home, bringing together the kitchen, dining, and living areas into one spacious and inviting zone. The kitchen is well-appointed with quality appliances, stone benchtops, and ample storage, making it both functional and visually appealing. Bedrooms are generously sized and fitted with built-in or walk-in robes, while the bathrooms are finished with a clean, modern touch. Comfort is considered throughout, with ducted air conditioning and 2.7m high ceilings enhancing the sense of space and liveability. Cle
Request Details
Spacious, Sunlight & Weekends Made For The Alfresco
View photo
House · for sale
Request Details
New
Spacious, Sunlight & Weekends Made For The Alfresco
Ferryden Park
· 3 Bedrooms · 2 Baths · House
· Air conditioning · Equipped kitchen
Ferryden Park · 3 Bedrooms · 2 Baths · House · Air conditioning · Equipped kitchen
Privately tucked back from the street within a stylish 2016 development, 15A Marinoff Street delivers the kind of single-level freedom that's increasingly appealing when you want more home without more upkeep. Its three-bedroom footprint saves its best work for the rear, where open-plan entertaining spreads across a sun-soaked lounge, dining and stone-topped kitchen. The island bench keeps company close while cooking, creating a social heart that feels equally at home with quiet weeknights or a full table on weekends. Sliders with plantation shutters carry the floorplan outside to a decked alfresco beneath a pitched verandah, where blinds give year-round outdoor relaxation its own defined stage beside sunny, no-mow lawns. The main bedroom brings extra privacy with a built-in robe and gleaming ensuite, while two more airy bedrooms sit around the central family bathroom. A separate laundry, zoned ducted air conditioning and secure garaging take care of the practical side, leaving first b
Request Details
Enviable Family Scale With Raymond Reserve At Your Front Door
View photo
House · for sale
Request Details
New
Enviable Family Scale With Raymond Reserve At Your Front Door
Ferryden Park
· 4 Bedrooms · 3 Baths · House
· Air conditioning · Equipped kitchen
Ferryden Park · 4 Bedrooms · 3 Baths · House · Air conditioning · Equipped kitchen
There's a confident sense of scale to 9 Ladd Street that makes family life feel instantly more capable. Built in 2008, this contemporary two-storey residence opens its ground floor to a sweeping social domain, where north-facing windows pull sunshine across the living, dining and statement kitchen. Stone surfaces, generous bench seating and quality appliances keep the family chef firmly in the conversation, while the generous proportions leave plenty of room for weeknight dinners to expand into a full house without missing a beat. Slide the doors open and the home changes gear again. The pitched verandah becomes a seamless extension of the interior, with zip-track blinds allowing the zone to be enclosed when the weather turns, while neat lawn beyond gives kids or pets their own patch of freedom. A full bathroom downstairs sharpens the flexibility, supported by a family laundry, excellent storage and ducted air conditioning that keeps the practical side of busy households equally well r
Request Details
Character Charm, Freshly Reimagined
View photo
House · for sale
Request Details
New
Character Charm, Freshly Reimagined
Ferryden Park
· 3 Bedrooms · 1 Bath · House
· Fireplace
Ferryden Park · 3 Bedrooms · 1 Bath · House · Fireplace
Set on a generous corner block within the character-filled streets of Exeter, this circa 1925 home brings together the warmth and detail of its era with a fresh, considered renovation. Situated just moments from the beach and footsteps from vibrant Semaphore Road, this timeless home is ready for long summer days and an easy coastal lifestyle. Behind its classic red-brick façade, the home reveals a light-filled interior where original details have been retained and thoughtfully complemented with contemporary updates. Light, fresh and quietly inviting, the spacious master bedroom sits at the front of the home, with subtle leadlight detailing to its window. Two additional bedrooms are generously sized, offering comfortable accommodation for family, guests or those needing a little extra space to work from home. At the heart of the home, the spacious living room is a welcoming place to gather, with soaring 3m ceilings, original timber floorboards and a charming fireplace adding warmth and
Request Details
Luxury Family Sanctuary: Space, Sunshine & Ultimate Smart Living in Seaton!
View photo
House · for sale
Request Details
New
Luxury Family Sanctuary: Space, Sunshine & Ultimate Smart Living in Seaton!
Ferryden Park
· 3 Bedrooms · 2 Baths · House
· Garden · Patio · Equipped kitchen
Ferryden Park · 3 Bedrooms · 2 Baths · House · Garden · Patio · Equipped kitchen
Inspection Via Appointment. Welcome to the ultimate modern family home! Built in 2018 and offering a generous 307 sqm (approx.) of bright, sunlit living space, this custom-designed residence combines effortless style with practical, low-maintenance living giving you more time to spend with the kids. From the moment you step inside the spacious entrance, you'll feel right at home. The heart of the house features a massive open-plan living and dining hub where the whole family can gather. The chef-friendly kitchen makes meal prep a breeze, boasting 40mm stone benchtops, a premium 900mm 5-burner gas cooktop, dishwasher, and a huge walk-in pantry to hide away the snacks. Broad sliding doors open straight out to a covered patio and low-maintenance backyard, making outdoor playtime and weekend family BBQs effortless. Home Features Super-Spacious Feel: High 3m ceilings downstairs and 2.7m ceilings upstairs give everyone room to move and breathe. 3 Comfortable Bedrooms: A peaceful master suite
Request Details
CUSTOM BUILT LUXURY WITH EFFORTLESS WALKERVIILLE PRESTIGE SET ON 686SQM APPROX
View photo
House · for sale
Request Details
New
CUSTOM BUILT LUXURY WITH EFFORTLESS WALKERVIILLE PRESTIGE SET ON 686SQM APPROX
Ferryden Park
· 4 Bedrooms · 2 Baths · House
· Equipped kitchen
Ferryden Park · 4 Bedrooms · 2 Baths · House · Equipped kitchen
BEST OFFERS BY WEDNESDAY 4 NOVEMBER AT 11AM (UNLESS SOLD PRIOR). The epitome of timeless luxury and seamless functionality, this spacious residential showpiece by master builder Samuel James Homes is a triumph of graphic contemporary style perfectly positioned in one of Adelaide's most prestigious city fringe enclaves. With four bedrooms, three living areas, a wine room, outdoor dining and a stunning pool, this sensational offering will appeal to the discerning buyer seeking a wow-factor property with maximum comfort and minimal effort. The impressive linear façade intersected by soaring stone columns opens to a breathtaking entrance foyer with a 6m high void punctuated by a dramatic Christopher Boots light. Chevron oak floors stretch into an elegant formal lounge and down a wide central gallery towards informal living. Spectacular open plan living is flooded in light and centres round the stone island bench and kitchen with integrated Miele appliances and walk-in pantry. Warmed by a g
Request Details
View map Back to list

Get email alerts

Don't miss out: be the first to know about new properties

The alert was correctly created

On subscribing you accept the conditions of use and the privacy policy
Alert
Receive new ads in your inbox
Save this search
Receive alerts for new listings

We'll send you an email when we have new properties for: "Houses for sale in Ferryden Park"

The alert was correctly created

Devon Park, Adelaide
Renown Park
Get email alerts and be the first to see new listings
Required field
On subscribing I accept the terms of the privacy policy
Perfect! You'll soon start receiving new listings via email
Alert
Receive an email when we have new ads for Houses for sale in Ferryden Park
Save this search
Filters

Bedrooms

Size (m²)

m²
m²

Price

$
$

Property type

Bathrooms

Clear all filters
Receive notifications when new entries are published.