1,240 houses for sale in Regency Park

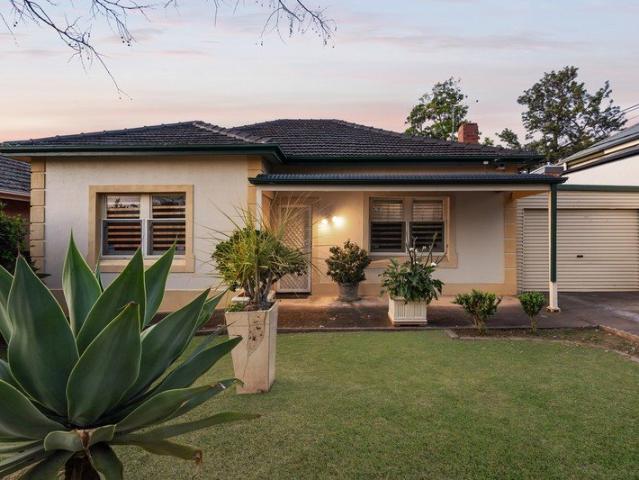
A Central Opportunity with Endless Potential
View photo
House · for sale
Request Details
A Central Opportunity with Endless Potential
Regency Park
· 3 Bedrooms · 1 Bath · House
· Parking · Equipped kitchen
Regency Park · 3 Bedrooms · 1 Bath · House · Parking · Equipped kitchen
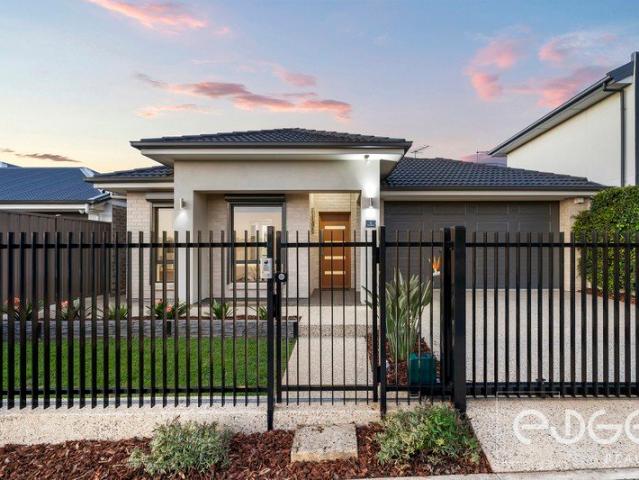
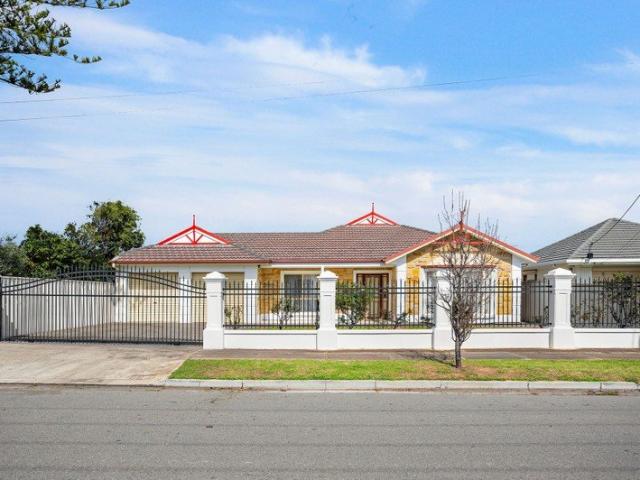
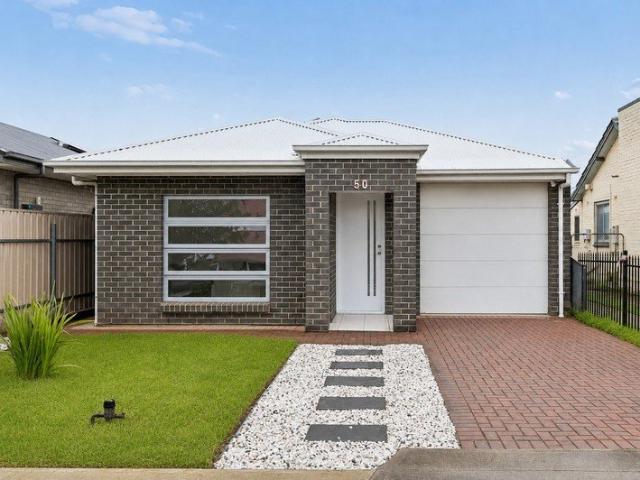
Amidst the Westwood redevelopment in emerging Ferryden Park, a prospective single-storey home awaits, offering three bedrooms, one bathroom, and a secure single carport. This residence is a mere stone's throw from the verdant fairways of Regency Park Golf Course and just 8km from the city's vibrant heart - an opportunity for downsizers, first home buyers or those eager to reinvigorate a property well loved. Within, a sun-soaked open-plan living, dining, and kitchen area showcases original polished hardwood floors and statement timber ceiling accents. A sophisticated split system air conditioner and wall-mounted heater ensure comfort is a constant companion, while the Chef stovetop and oven in the kitchen, alongside black benchtops, caters to culinary needs. The home's sleeping quarters extend from this central hub, each graced with carpeted floors, offering versatility for a growing family and blank canvases to customise to your liking! Nestled at the property's rear, find a laundry ar
Request Details
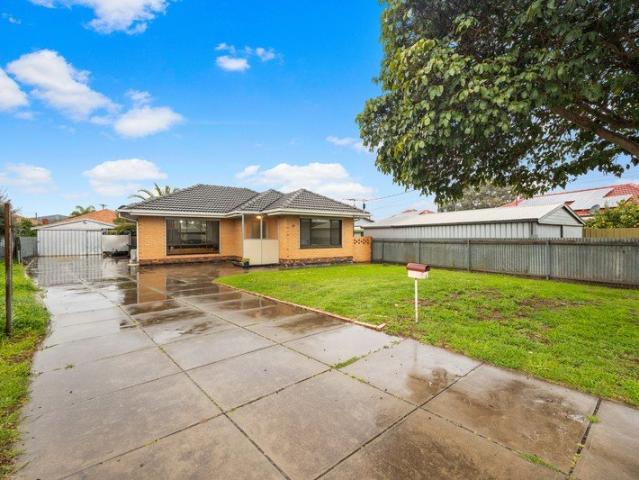
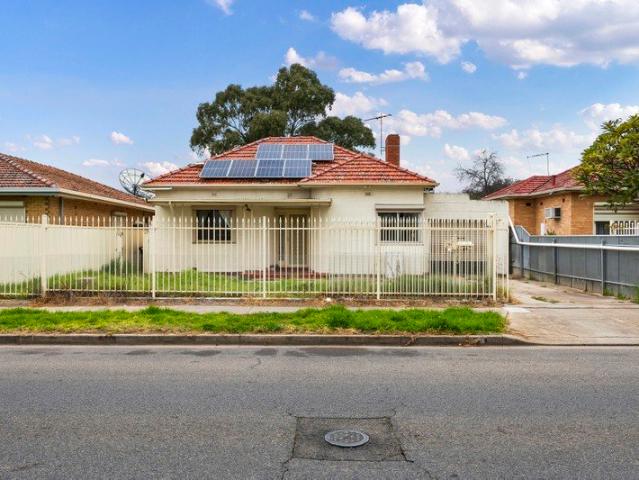
Renovate, Redevelop or Reimagine on 1,057sqm
View photo
House · for sale
Request Details
Renovate, Redevelop or Reimagine on 1,057sqm
Regency Park
· 3 Bedrooms · 1 Bath · House
Regency Park · 3 Bedrooms · 1 Bath · House
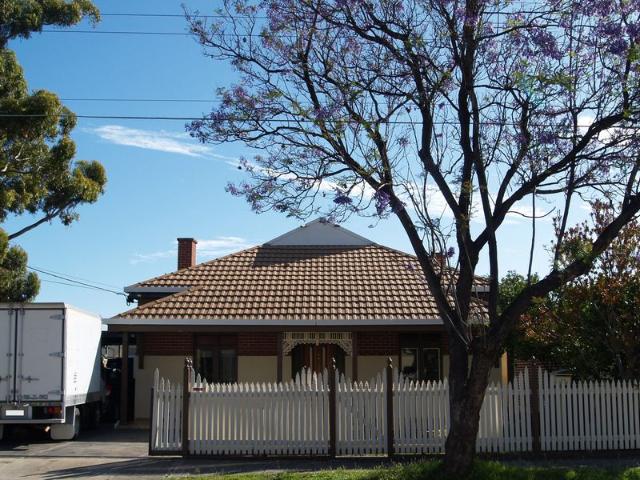
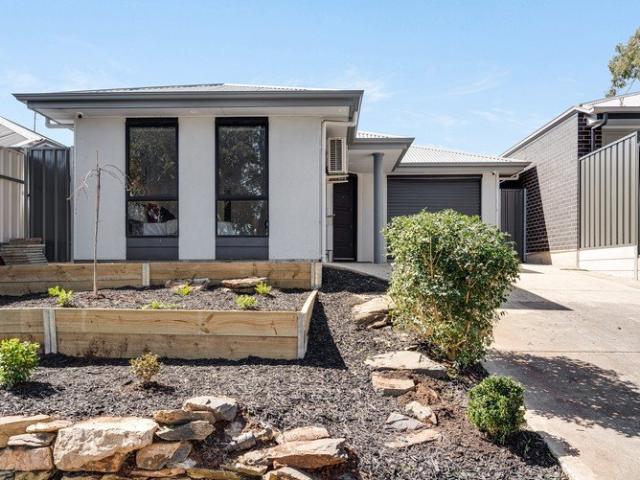
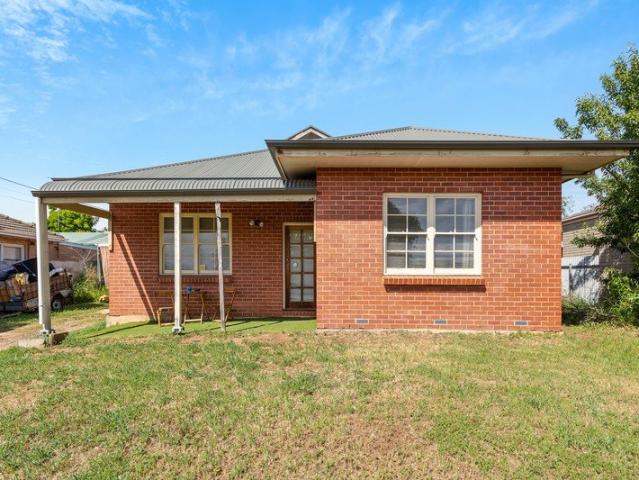
Positioned on a generous 1,057sqm allotment (approx) with an impressive 19.8m (approx) frontage, this three-bedroom home presents a rare opportunity for renovators, developers and astute buyers looking to make their mark in Blair Athol. The existing residence provides a solid starting point, offering three bedrooms and one bathroom, with plenty of scope to renovate, extend and transform the home to suit your vision. Alternatively, the substantial landholding and wide frontage provide an exciting opportunity to explore future development potential, subject to the necessary consents and approvals. Set in an established and convenient location, the property is surrounded by everyday amenities, local schools, shopping and public transport, while remaining within easy reach of Adelaide's CBD. Blair Athol continues to attract buyers seeking space, convenience and strong development possibilities. Whether your plans involve breathing new life into the existing home or unlocking the potential
Request Details
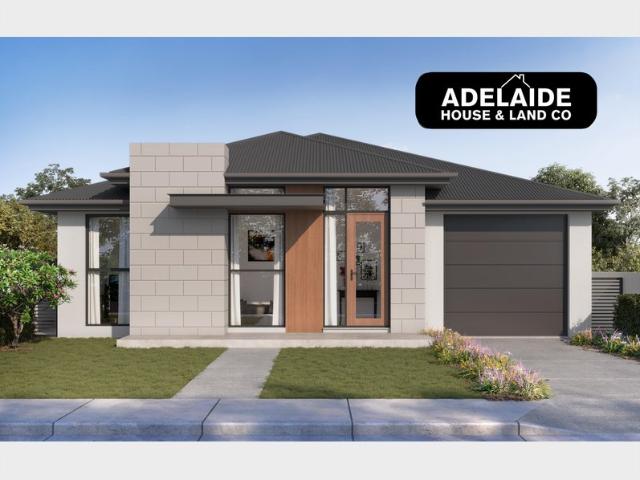
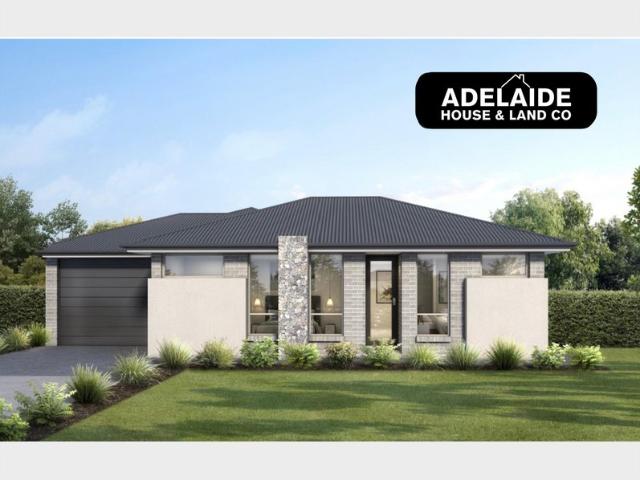
MATCHING YOUR TURNKEY NEEDS Address Available on Request
View photo
House · for sale
Request Details
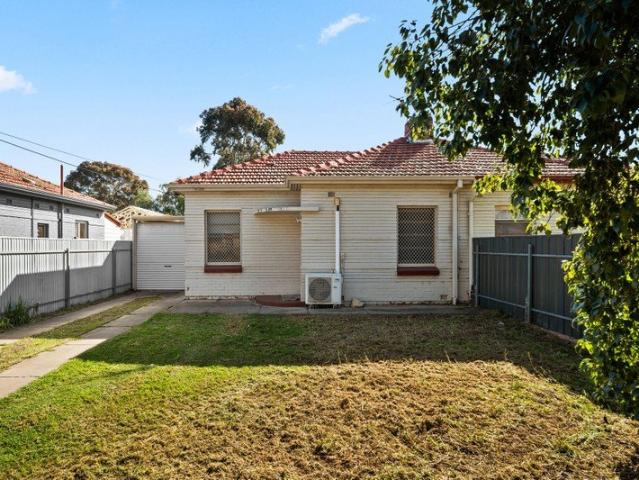
MATCHING YOUR TURNKEY NEEDS Address Available on Request
Regency Park
· 4 Bedrooms · 2 Baths · House
Regency Park · 4 Bedrooms · 2 Baths · House
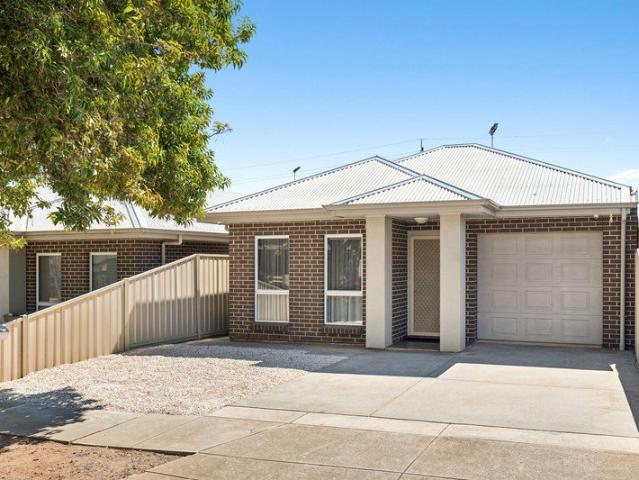
What This Is Turnkey home and land package solution Designed for low-maintenance living Who It Suits First-home buyers Upgraders or downsizers Investors seeking a straightforward turnkey asset What You Get A well-designed, practical home layout Quality turnkey inclusions as standard with optional upgrades Flexibility to adjust layout or inclusions if required Clear guidance throughout the build process Why AHL? Guidance and Risk Management No piecemeal decision-making No unclear handovers No unnecessary complexity A complete turnkey opportunity ready to move forward with confidence. Enquire today for further details. DISCLAIMER Floor plans and elevations are for illustrative purposes showcasing what could be added to your home as such it may include upgrade items, fixtures and facades available at an additional cost. The land is subject to availability and Vendor's discretion. AHL make no representation and, to the extent permissible at law, disclaim all liability - regarding the suita
Request Details
The Corner They Don't Make Anymore
View photo
House · for sale
Request Details
New
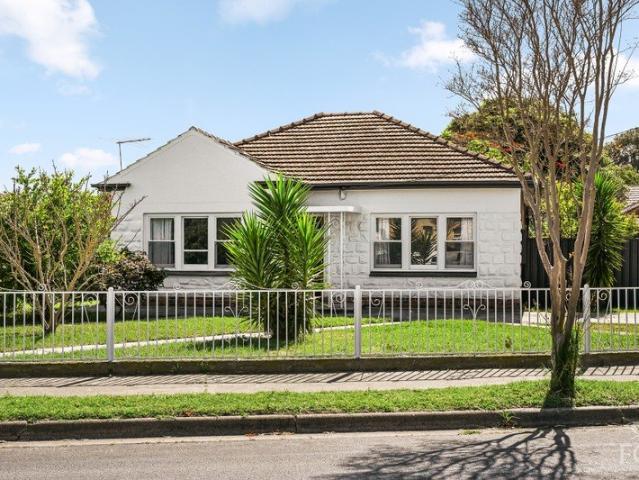
The Corner They Don't Make Anymore
Regency Park
· 3 Bedrooms · 1 Bath · House
· Equipped kitchen
Regency Park · 3 Bedrooms · 1 Bath · House · Equipped kitchen
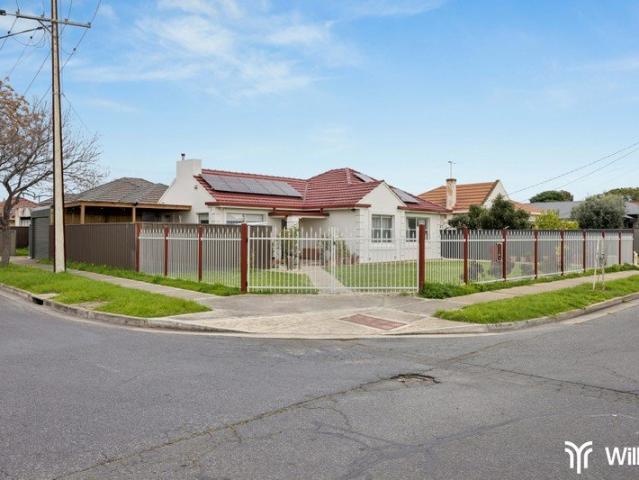
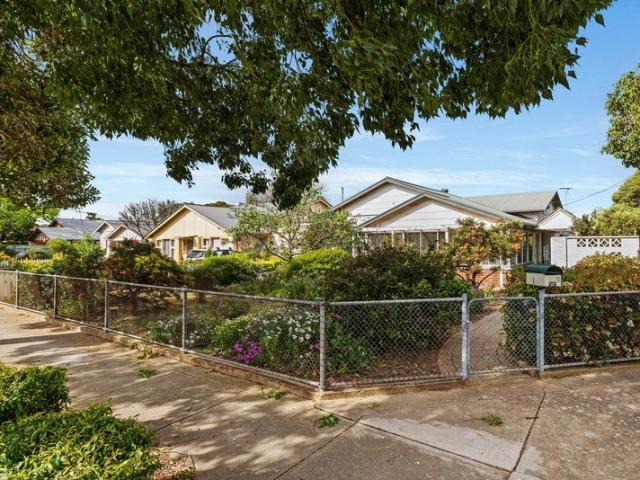
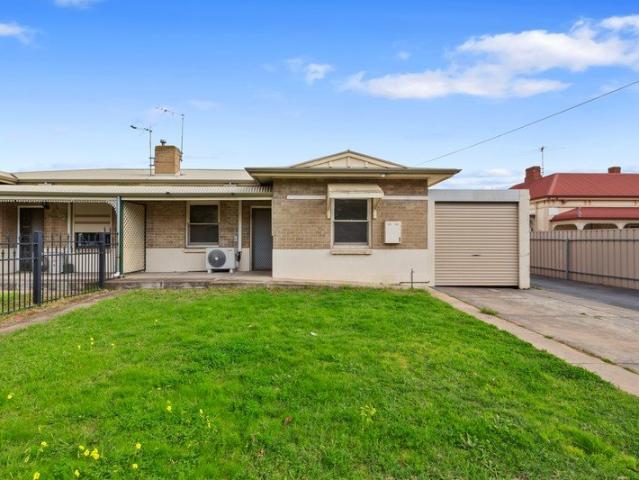
Willow proudly presents 25 Reynell Street, West Croydon. Set on a fully fenced corner allotment of approximately 460 square metres, this 1951 residence carries the hallmarks that give Adelaide's inner west its enduring appeal: a rendered facade with quoin detailing beneath a terracotta-toned tile roof, polished timber floors running through the home, decorative cornices and high ceilings, and a frosted-glass entry that opens to a hallway lit by a traditional chandelier. It is a home that has been genuinely cared for, presenting neatly today while leaving room for its next chapter. The layout gives a growing household more than the floorplan suggests. A formal lounge anchored by a classic mantelpiece sits at the front of the home, flowing through timber-framed glazed doors to a generous dining room and adjoining kitchen with crisp white cabinetry, gas cooking and dishwasher. Three bedrooms are positioned along the eastern side, served by a central bathroom with separate bath and shower,
Request Details
MATCHING YOUR TURNKEY NEEDS Address Available on Request
View photo
House · for sale
Request Details
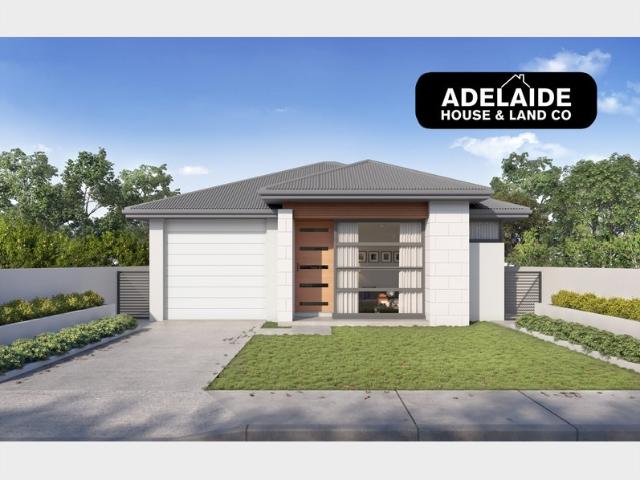
MATCHING YOUR TURNKEY NEEDS Address Available on Request
Regency Park
· 4 Bedrooms · 2 Baths · House
Regency Park · 4 Bedrooms · 2 Baths · House
What This Is Turnkey home and land package solution Designed for low-maintenance living Who It Suits First-home buyers Upgraders or downsizers Investors seeking a straightforward turnkey asset What You Get A well-designed, practical home layout Quality turnkey inclusions as standard with optional upgrades Flexibility to adjust layout or inclusions if required Clear guidance throughout the build process Why AHL? Guidance and Risk Management No piecemeal decision-making No unclear handovers No unnecessary complexity A complete turnkey opportunity ready to move forward with confidence. Enquire today for further details. DISCLAIMER Floor plans and elevations are for illustrative purposes showcasing what could be added to your home as such it may include upgrade items, fixtures and facades available at an additional cost. The land is subject to availability and Vendor's discretion. AHL make no representation and, to the extent permissible at law, disclaim all liability - regarding the suita
Request Details
Historic Significance, Extraordinary Potential on Rare Enfield Estate
View photo
House · for sale
Request Details
Historic Significance, Extraordinary Potential on Rare Enfield Estate
Regency Park
· 9 Bedrooms · 2 Baths · House
· Equipped kitchen
Regency Park · 9 Bedrooms · 2 Baths · House · Equipped kitchen
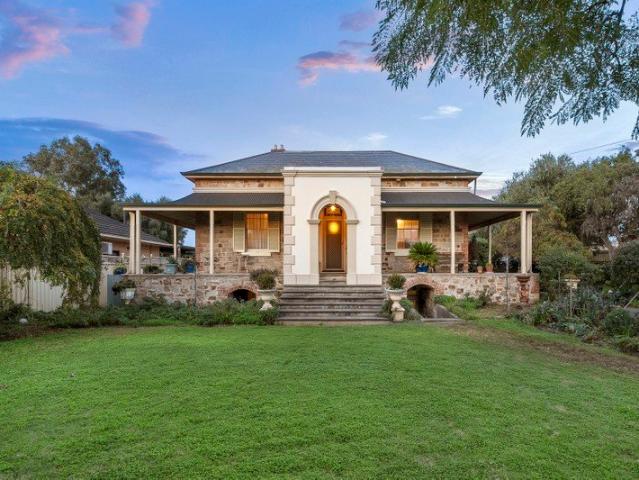
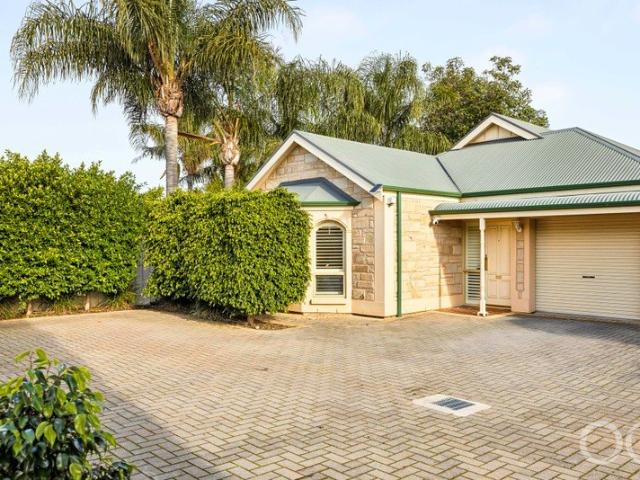
A landmark holding of extraordinary scale, character and historical significance, this remarkable c.1860s residence offers a once-in-a-generation opportunity to secure one of the area's most distinguished homes. Originally built by renowned South Australian agricultural pioneer Charles French Folland, the property commands an incredible 1,485sqm parcel and retains a wealth of its period grandeur. Soaring ceilings, timber floors, ornate detailing and the original stone and brick coach house stand as enduring reminders of a bygone era, while the home's substantial proportions create a canvas of exceptional versatility. Beyond the symmetrical return verandahs, a sprawling eight-bedroom footprint unfolds. Lofty bay-windowed rooms provide flexibility for large families, multi-generational living or those seeking an abundance of space to work, create and entertain. Formal lounge and dining rooms speak to the home's heritage pedigree, while a spacious kitchen and casual meals bring contempora
Request Details
MATCHING MATCHING YOUR TURNKEY NEEDS Address Available on Request
View photo
House · for sale
Request Details
MATCHING MATCHING YOUR TURNKEY NEEDS Address Available on Request
Regency Park
· 3 Bedrooms · 2 Baths · House
Regency Park · 3 Bedrooms · 2 Baths · House
What This Is Turnkey home and land package solution Designed for low-maintenance living Who It Suits First-home buyers Upgraders or downsizers Investors seeking a straightforward turnkey asset What You Get A well-designed, practical home layout Quality turnkey inclusions as standard with optional upgrades Flexibility to adjust layout or inclusions if required Clear guidance throughout the build process Why AHL? Guidance and Risk Management No piecemeal decision-making No unclear handovers No unnecessary complexity A complete turnkey opportunity ready to move forward with confidence. Enquire today for further details. DISCLAIMER Floor plans and elevations are for illustrative purposes showcasing what could be added to your home as such it may include upgrade items, fixtures and facades available at an additional cost. The land is subject to availability and Vendor's discretion. AHL make no representation and, to the extent permissible at law, disclaim all liability - regarding the suita
Request Details
Architectural Distinction & Uncompromised Luxury in Prospect
View photo
House · for sale
Request Details
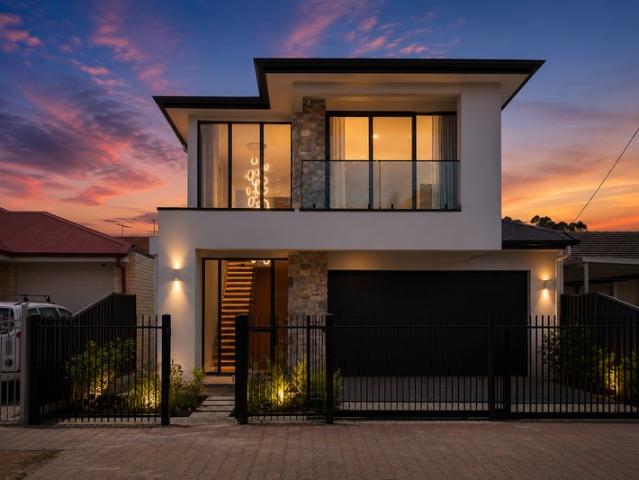
Architectural Distinction & Uncompromised Luxury in Prospect
Regency Park
· 4 Bedrooms · 3 Baths · House
· Equipped kitchen
Regency Park · 4 Bedrooms · 3 Baths · House · Equipped kitchen
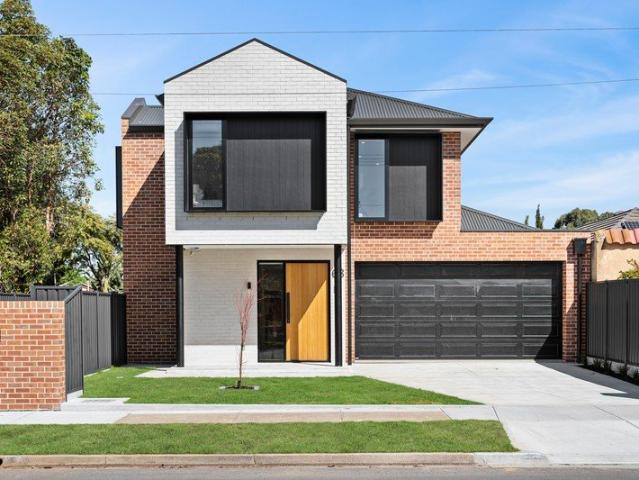
Designed with a strong emphasis on contemporary family living and entertaining, this impressive residence delivers exceptional space, style and functionality across two beautifully appointed levels. From the striking cantilevered architecture and soaring ceilings to the expansive open-plan living areas, the home is designed to make everyday living feel effortless. The designer kitchen and adjoining butler's kitchen provide an impressive centrepiece for entertaining, while the seamless connection to the alfresco area creates an outstanding indoor-outdoor lifestyle. Upstairs, multiple living spaces provide flexibility for the family, complemented by generous bedrooms, a stylish kitchenette and thoughtfully considered finishes throughout. Set within the highly sought-after Adelaide High School and Adelaide Botanic High School zones, this is a home that combines sophisticated design, premium inclusions and an exceptional lifestyle in one outstanding package. Key Features • Adelaide High Sc
Request Details
C1900 Sandstone Villa. A Prospect Classic with Immense Future Potential
View photo
House · for sale
Request Details
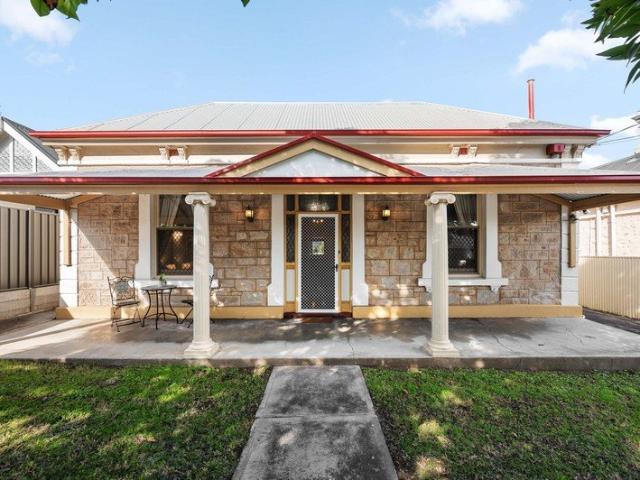
C1900 Sandstone Villa. A Prospect Classic with Immense Future Potential
Regency Park
· 4 Bedrooms · 1 Bath · House
· Fireplace · Equipped kitchen
Regency Park · 4 Bedrooms · 1 Bath · House · Fireplace · Equipped kitchen
Immediately liveable as is, with huge future potential upside for a substantial family room extension (S.T.P.C). Behind its striking sandstone façade and charming front porch, this beautifully presented C1900 villa showcases the perfect balance of heritage elegance and contemporary living. Step through the front door and be instantly captivated by the entrance hallway, where beautifully preserved jarrah floors, soaring decorative ceilings, ornate archways and period lighting create an impressive first impression. Offering up to four bedrooms, the home provides flexibility for families, professionals or those seeking additional living space. One bedroom retains its original fireplace, adding charm and character, while two bedrooms feature built-in storage, including one with an extensive wall-to-wall built-in robe. The practical kitchen features a gas cooktop and oven, dishwasher, built-in pantry and plenty of storage, while overlooking the adjoining dining room to create a natural conn
Request Details
Turn the key to Prospect's newest benchmark in designer living
View photo
House · for sale
Request Details
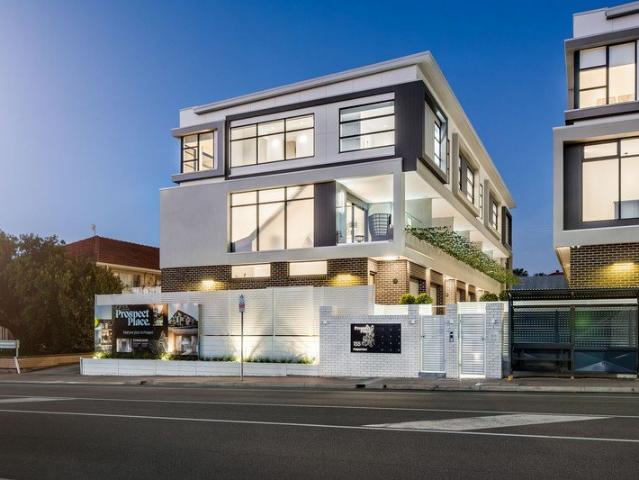
Turn the key to Prospect's newest benchmark in designer living
Regency Park
· 3 Bedrooms · 3 Baths · House
· Balcony
Regency Park · 3 Bedrooms · 3 Baths · House · Balcony
Holding pride of place within the exclusive Prospect Place development by Eminent Homes, this tri-level townhouse radiates a level of finish, flow, and refinement that feels entirely fitting of its coveted Prospect address. Architectural from the outset, its striking façade gives way to interiors where engineered timber floors, wool loop carpet, soaring square-set ceilings, brushed gold accents, and clean lines converge seamlessly, every selection made to last, every detail resolved. The ground floor lays the foundation beautifully. A flexible bedroom sits alongside its own bathroom, creating the perfect guest retreat, home office, or private space for independent family members, while secure internal garaging makes every homecoming effortless. Then it shifts gear. Claiming the entire middle level, open-plan living stretches from front to back before spilling onto a broad balcony that blurs the line between indoors and out. Whether it's a quiet night in or a table full of friends, this
Request Details
Luxury Spacious Family Home at 24 Cedar Avenue, West Croydon SA 5008
View photo
House · for sale
Request Details
Luxury Spacious Family Home at 24 Cedar Avenue, West Croydon SA 5008
Regency Park
· 4 Bedrooms · 3 Baths · House
· Parking · Equipped kitchen
Regency Park · 4 Bedrooms · 3 Baths · House · Parking · Equipped kitchen
Phone Enquiry ID: 233848 Solid Construction and Spacious Family Living with Future Potential in West Croydon A home that blends space, comfort of one of Adelaide's most best inner-west locations. This residence offers a excellent combination of generous proportions, versatile living, and future growth potential and perfect for large or blended families seeking a lifestyle upgrade. Property Highlights: 4 spacious bedrooms ideal for growing families or guest accommodation 3 modern bathrooms convenience and privacy for every family member Large luxury lounge perfect for entertaining or relaxing in style Solid timber kitchen warm, functional, and designed for family gatherings Expansive rumpus room & garage versatile spaces for hobbies, play, or storage Generous laundry practical for a busy family Air evaporative cooling comfort all year Secure carport with additional off-street parking 643.68m² plenty of outdoor space for children, pets, or future landscaping 358.28m² of solid constructio
Request Details
Brand New Luxury with Space, Style & Exceptional Convenience
View photo
House · for sale
Request Details
Updated
Brand New Luxury with Space, Style & Exceptional Convenience
Regency Park
· 3 Bedrooms · 2 Baths · House
· Parking · Equipped kitchen
Regency Park · 3 Bedrooms · 2 Baths · House · Parking · Equipped kitchen
Open Inspections / Saturday 17th October 11:00am - 12:00pm & Tuesday 20th October 6:15pm - 6:45pm Positioned in one of Kilburn's most convenient pockets, this brand-new residence delivers an impressive combination of premium finishes, generous proportions and low-maintenance living, making it an outstanding opportunity for first home buyers, families, downsizers and investors alike. From the moment you step through the wide entry, the quality is immediately evident. A dedicated study nook provides the perfect work-from-home space, while thoughtful additions including under-stair storage, multiple linen cupboards and internal garage access ensure practicality matches the home's striking design. The heart of the home is the expansive open-plan living and dining area, seamlessly connecting to a beautifully appointed kitchen featuring stone benchtops, quality stainless steel appliances, a 600mm gas cooktop and oven, dishwasher and ample storage. Sliding doors extend the living space to a t
Request Details
Character, Charm & Family Sized Living on Woodville North's Premier Street
View photo
House · for sale
Request Details
Updated
Character, Charm & Family Sized Living on Woodville North's Premier Street
Regency Park
· 4 Bedrooms · 2 Baths · House
Regency Park · 4 Bedrooms · 2 Baths · House
Open Inspections / Wednesday 14th October 5:00pm - 5:30pm, Saturday 17th October 1:00pm - 1:30pm & Monday 19th October 6:30pm - 7:00pm Perfectly positioned on what many locals consider to be the finest street in Woodville North, this beautifully maintained character residence offers a rare combination of historic charm, modern updates and family-sized accommodation on a generous allotment. Originally constructed in the 1880s, this charming single-fronted return verandah cottage has been thoughtfully extended and updated over time, creating a home that seamlessly blends timeless character features with the comforts expected by today's buyers. Beyond the picturesque facade, you'll discover a flexible four-bedroom floorplan offering far more space than first meets the eye. Character-filled front bedrooms showcase the home's rich heritage, with decorative fireplaces adding warmth and charm to bedrooms two and three, while built-in robes to bedrooms one, two and three provide practical stor
Request Details
Parkside Perfection with an Entertainer's Touch!
View photo
House · for sale
Request Details
Parkside Perfection with an Entertainer's Touch!
Regency Park
· 4 Bedrooms · 2 Baths · House
Regency Park · 4 Bedrooms · 2 Baths · House
For an in-depth look at this home, please click on the 3D tour for a virtual walk-through or copy and paste this link into your browser Virtual Tour Link: my.matterport.com/show/?m=3jmQjmQ39QC Auction Wednesday the 4th of November, onsite at 6:30pm (Unless Sold Prior) Property must be Sold, Under Vendor instructions the property is being offered with no Price Guide. A list of relevant Sales and a copy of the Certificate of Title is accessible in the following link: vltre.co/3fl7Vk To submit an offer, please copy and paste this link into your browser: www.edgerealty.com.au/buying/make-an-offer/ Mike Lao, Brendon Ly and Edge Realty RLA256385 are proud to present to the market this beautifully presented four-bedroom home, set on a low-maintenance 375sqm (approx) allotment in the heart of Enfield. Combining modern interiors with an impressive outdoor entertaining area, this home is perfect for families and those who love to entertain. With 2.7m ceilings, ducted reverse
Request Details
Sophisticated Family Living with Space to Belong
View photo
House · for sale
Request Details
Sophisticated Family Living with Space to Belong
Regency Park
· 4 Bedrooms · 2 Baths · House
· Garden · Equipped kitchen
Regency Park · 4 Bedrooms · 2 Baths · House · Garden · Equipped kitchen
Positioned in an established pocket of Mansfield Park, 7 Waller Street presents a rare opportunity to secure a substantial four-bedroom family home on generous grounds. With both a large home and a generous backyard, properties offering this level of space are rarely available. From its attractive stone-fronted façade, the home's impressive proportions continue throughout, with a thoughtfully designed floorplan offering generous living spaces and excellent separation between the accommodation and entertaining areas. At the heart of the home is an expansive open-plan living, dining and kitchen area, where the generous proportions create an inviting space for everyday living and entertaining. The well-appointed kitchen features ample cabinetry, extensive bench space and a breakfast bar, overlooking the main living and dining areas and maintaining a wonderful connection with the outdoors. The accommodation is equally impressive. The spacious master bedroom features a private ensuite and w
Request Details
Easy Indoor Outdoor Living & Potential To Grow Fresh Produce
View photo
House · for sale
Request Details
Easy Indoor Outdoor Living & Potential To Grow Fresh Produce
Regency Park
· 3 Bedrooms · 2 Baths · House
· Garden · Equipped kitchen
Regency Park · 3 Bedrooms · 2 Baths · House · Garden · Equipped kitchen
In a developing pocket in Enfield, this low maintenance and self sufficient 2012-built home welcomes buyers looking for a tidy, contemporary and stylishly monochromatic abode with structured gardens waiting for your landscaping additions! Pendant lighting hangs over a central island bench in the kitchen, giving this single-level home a clear central gathering point. The breakfast bar leaves room to pull up a stool, set against dark cabinetry and streamlined stone-look surfaces. A Westinghouse gas cooktop, separate Westinghouse oven and Bosch dishwasher handle the daily work, while the open-plan layout connects directly with the adjoining living and dining zone. Broad sliding doors extend the communal spaces to the covered alfresco and paved rear courtyard. Tiered garden beds neatly wrap the space, segregated by bricks making them ideal for home grown produce or herbs. The three-bedroom layout separates rest from the rear living zone. At the front, the main bedroom enjoys direct access
Request Details
Vintage Charm on Spacious 810sqm Corner Block!
View photo
House · for sale
Request Details
Vintage Charm on Spacious 810sqm Corner Block!
Regency Park
· 3 Bedrooms · 2 Baths · House
· Equipped kitchen
Regency Park · 3 Bedrooms · 2 Baths · House · Equipped kitchen
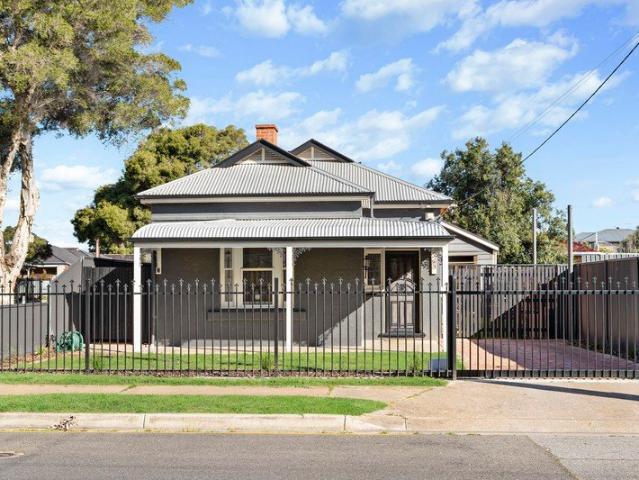
At 53 Harrison Road, a single-level home with vintage character sits on a generous 810sqm corner allotment. Layered gables, a red-brick base and weatherboard-look cladding give the facade its distinctive profile, while numerous windows continue the traditional presentation and draw warm afternoon light inside. For buyers ready to take on a character home, there is plenty to work with. Inside, the three-bedroom, two-bathroom floorplan is marked by 3m ceilings, while ornate ceiling roses bring memorable detail to the family room and two bedrooms. Stained glass windows and patterned hallway wallpaper continue the vintage theme, with carpet through the family room, hall and sleeping quarters. Some may choose to retain that personality and others may bring a fresh eye, room by room. The kitchen and meals area sits at the centre, close to the family room and lit overhead by a skylight. A Westinghouse gas cooktop and separate Westinghouse wall oven handle the cooking. Beyond it, the broken-pl
Request Details
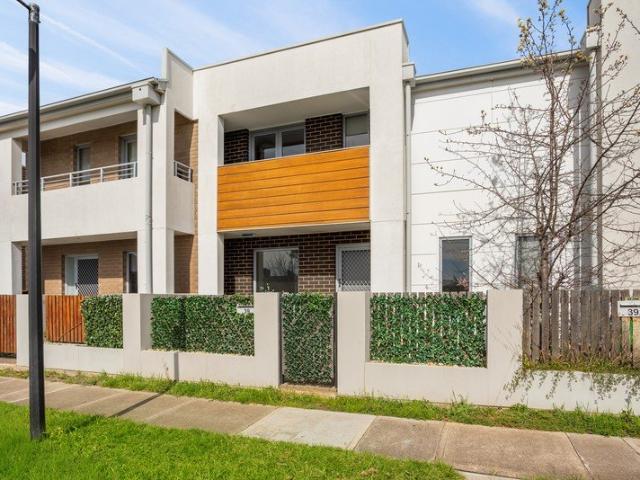
Open the Door to Easy Care Living in Vibrant West Croydon
View photo
House · for sale
Request Details
Open the Door to Easy Care Living in Vibrant West Croydon
Regency Park
· 3 Bedrooms · 1 Bath · House
· Parking · Equipped kitchen
Regency Park · 3 Bedrooms · 1 Bath · House · Parking · Equipped kitchen
Combining modern comfort with a character facade, this charming three-bedroom courtyard home offers an effortless lifestyle in one of Adelaide's most sought-after city fringe suburbs. Quietly positioned yet moments from popular cafés, public transport and local amenities, it's the perfect opportunity for first home buyers, downsizers and investors alike. Open the Door To: - Character charm with a low-maintenance courtyard lifestyle - 3 generous bedrooms - A spacious master bedroom complete with built-in robes - A well-designed two-way bathroom for everyday convenience - Light-filled open-plan living and dining - A generous rear kitchen overlooking the living area - A private enclosed courtyard perfect for entertaining - Single garage with further off street parking - A quiet location in a vibrant, trendy city fringe suburb - Walking distance to cafés, public transport and local conveniences Designed with easy living in mind, the home features a spacious open-plan living and dining area
Request Details
A Generous Prospect Allotment Ready For Your Ideas!
View photo
House · for sale
Request Details
A Generous Prospect Allotment Ready For Your Ideas!
Regency Park
· 4 Bedrooms · 1 Bath · House
· Garden · Equipped kitchen
Regency Park · 4 Bedrooms · 1 Bath · House · Garden · Equipped kitchen
On 696sqm (approx.), this single-level Prospect home brings together a character-style rendered façade, a shallow front porch and a broad rear garden in a high prized city-fringe locale sandwiched between Prospect and Churchill roads! Built in 1948, it maintains a simple, well-established footprint, leaving a generous share of the site open for whatever comes next. Inside, the central hall leads past four bedrooms, including generous front rooms beneath 2.9m ceilings. Timber-look flooring continues through the interior, while decorative plaster ceiling panels add character to two of the bedrooms. They are modest details, but enough to give those two rooms an identity of their own. At the centre, the U-shaped kitchen is fitted with gloss white base cabinetry, a pale green splashback, open shelving and a Euromaid gas cooktop. A servery opens to the rear living/dining room, where broad internal openings, recessed lighting and 2.5m ceilings make room for everyday meals, quiet downtime and
Request Details
Over 600sqm Torrens Title Allotment in the heart of Athol Park!
View photo
House · for sale
Request Details
Over 600sqm Torrens Title Allotment in the heart of Athol Park!
Regency Park
· 2 Bedrooms · 1 Bath · House
· Parking
Regency Park · 2 Bedrooms · 1 Bath · House · Parking
2 Bedroom Solid brick house with plenty of outside space and a large garage. Great starter home ideally located suburb between the city and the sea. Currently tenanted to a delightful tenant that would love to remain. Location & Transport: Athol Park is bordered by Mansfield Park, Ottoway, Pennington, Wingfield, and Woodville North. It is well-serviced by Grand Junction Road and Hanson Road, commuting to either the CBD or nearby western beaches straightforwardThe area is popular with working families and first-home buyers due to its affordability and proximity to Adelaide's industrial corridor. Green Spaces: Despite its compact size, nearly 6% of the suburb is dedicated to parklands, offering around 5 to 7 local parks for recreation.2 Large Bedrooms Main Bedroom with A/CFront Lounge with A/CKitchen/Meals with Gas CookingClassic Bathroom HUGE GarageRear Concreted Area Another quality Peter Doukas & Century 21 City Inner North ListingLooking for a property manager? We also offer property
Request Details
A Character Home with Exciting Future Potential
View photo
House · for sale
Request Details
A Character Home with Exciting Future Potential
Regency Park
· 3 Bedrooms · 1 Bath · House
· Garden · Equipped kitchen
Regency Park · 3 Bedrooms · 1 Bath · House · Garden · Equipped kitchen
Best Offers By 6/10 at 10am - Unless Sold Prior. Open cancelled - please contact Dalal to arrange an inspection Offering a flexible footprint and a generous rear yard, 47 Garland Avenue, Kilburn presents an exciting opportunity for buyers looking for a home they can enjoy now while adding their own touches over time. With two bedrooms, a separate study or potential third bedroom and multiple living zones, the property offers plenty of versatility for first-home buyers, young families and investors alike. Inside, the home retains a sense of character through its high ceilings and timber-look flooring. A separate front lounge creates a comfortable space to unwind, while the adjoining kitchen and dining area provides a practical everyday hub with ample cabinetry and room for a dining setting. Accommodation includes two well-proportioned bedrooms, complemented by a separate study/bedroom at the rear. This additional room provides valuable flexibility for those working from home, accommodat
Request Details
The place to be character, space & convenience in Adelaide's inner west
View photo
House · for sale
Request Details
The place to be character, space & convenience in Adelaide's inner west
Regency Park
· 2 Bedrooms · 1 Bath · House
· Garden · Parking · Equipped kitchen
Regency Park · 2 Bedrooms · 1 Bath · House · Garden · Parking · Equipped kitchen
Built in 1955 and set on a generous 665m² allotment, this charming original home combines timeless Art Deco character with comfortable updates and plenty of scope to further enhance or extend. Ideally positioned in Adelaide's inner west, you'll enjoy easy access to the CBD, beaches, public transport, restaurants and popular local attractions including the Queen Street precinct, Plant 4, Plant 3 and McInerney Reserve. Features you'll love - Generous 665m² landholding with a north-facing rear yard - Original 1955 home with appealing Art Deco features - Two generously sized bedrooms - New eat-in kitchen with modern benchtop and fittings - Updated bathroom - Separate living room overlooking the large front yard - Fully fenced, private rear yard - Large garage - Low-maintenance living with scope to further enhance or extend Offering a wonderful combination of character, land and convenience, this is an exciting opportunity to secure a home in a popular and evolving inner-west location. Enjo
Request Details
A Spectacle Of Extended Sophistication On A Lush, 743sqm* Entertainer's Stage
View photo
House · for sale
Request Details
New
A Spectacle Of Extended Sophistication On A Lush, 743sqm* Entertainer's Stage
Regency Park
· 5 Bedrooms · 2 Baths · House
· Garden · Equipped kitchen
Regency Park · 5 Bedrooms · 2 Baths · House · Garden · Equipped kitchen
Open Inspection / Monday 19th October 6:00pm - 6:30pm Sometimes the architecture alone sets you up for magic. From its ivy-clad facade and ornate portico, it's clear there's more in store, and this extended and blended 1930's theatre is ideal for the entertaining family. Leadlight and jarrah deliver the richness to this five-bedroom residence against decorative ceilings and whitewashed interiors; the living room upon entry is accompanied by a separate formal dining room. Two bedrooms up front - including the large master suite - balance out two bedrooms to the rear, while the central fifth flips into an office, study or playroom at the base of the home's original footprint. At the home's central axis, the classic timber kitchen issues an old-world feel given an open plan direction. Extended over time, the large family room carries the home's period style right through to its leadlight-paned rear doors and out to the alfresco; and it's here the house and garden fully commits to expansiv
Request Details
Spacious Family Living in a Prime Woodville North Location
View photo
House · for sale
Request Details
Spacious Family Living in a Prime Woodville North Location
Regency Park
· 4 Bedrooms · 2 Baths · House
· Equipped kitchen
Regency Park · 4 Bedrooms · 2 Baths · House · Equipped kitchen
Built to an exceptional standard with quality fixtures and finishes throughout. This contemporary single-level residence delivers the perfect balance of style, functionality and low-maintenance living. Designed to suit the needs of modern families, the home offers a flexible floorplan with generous living spaces and a seamless indoor-outdoor lifestyle. Ideally located in the heart of Woodville North, you'll enjoy easy access to the Arndale Shopping Precinct, quality public and private schools, local parks and convenient public transport for a straightforward commute to the Adelaide CBD. At the heart of the home, the light-filled open-plan living and dining area flows effortlessly into a well-appointed kitchen featuring gas cooking, a dishwasher, a spacious pantry and ample bench and cupboard space. Accommodation is equally impressive, offering four generous bedrooms, including a private master suite complete with a walk-in robe and ensuite. Bedrooms two, three and four all feature buil
Request Details
Quality, Convenience & Reserve Frontage Living
View photo
Townhouse · for sale
Request Details
Quality, Convenience & Reserve Frontage Living
Regency Park
· 3 Bedrooms · 1 Bath · Townhouse
· Air conditioning · Equipped kitchen
Regency Park · 3 Bedrooms · 1 Bath · Townhouse · Air conditioning · Equipped kitchen
Perfectly positioned opposite The Avenue Reserve and just moments from shopping, dining and public transport, this upgraded family home offers the perfect blend of lifestyle, convenience and low-maintenance living. Purchased off the plan by the current owners, this wasn't simply a standard build. A range of upgrades were selected during construction, creating a home that offers greater comfort, quality and functionality than many comparable properties in the area. As you enter, you're greeted by a spacious and light-filled floorplan designed for modern living. Tiled flooring flows throughout the ground level, while the open-plan living and dining area provides the perfect space to relax, entertain and bring the family together. Comfort is assured year-round with ducted reverse-cycle air conditioning throughout, while LED downlights add a modern touch to the home. At the heart of the home is a well-appointed kitchen featuring quality Bosch appliances, a Fisher & Paykel dishwasher, gener
Request Details
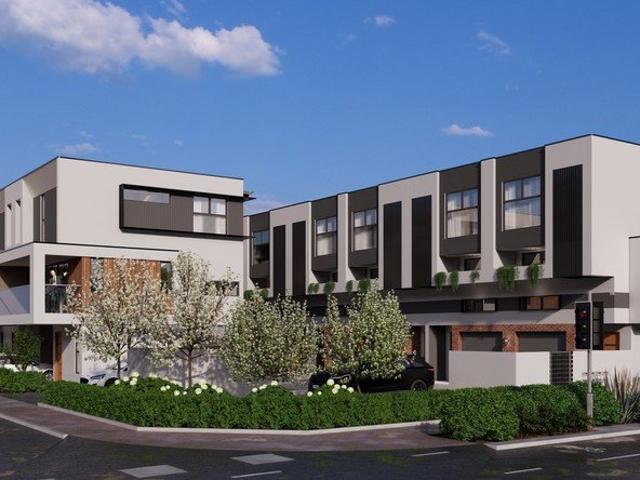
Exclusive & Luxurious new designer homes
View photo
House · for sale
Request Details
Exclusive & Luxurious new designer homes
Regency Park
· 3 Bedrooms · 3 Baths · House
· Balcony
Regency Park · 3 Bedrooms · 3 Baths · House · Balcony
High end living at it's best. Only 3 homes left! The ultimate in architectural design. You will be impressed with the look of these new residences. So many bespoke elements to the facades such as. > chamfered angled bulkheads > modern aluminium black box window shrouds > a mixture of warm red dry pressed brickwork, modern Axon cladding and black standing seam cladding. So many stunning architectural details that will look on trend for many years to come. Downsizers aged 60+ years can receive a full stamp duty exemption for purchasing a new home on smaller land than your current home. First home buyers can take advantage of the $15k grant and no stamp duty. Refer to RevenueSA for conditions Lux interior design with everything included Full height floor to ceiling tiling High tech Bosch appliances including 900mm gas cooktops Bosch dishwasher Double glazed windows and sliding doors Solid stone benchtops All levels feature 2.7m high ceilings Very spacious balconies Landscaped private rear
Request Details
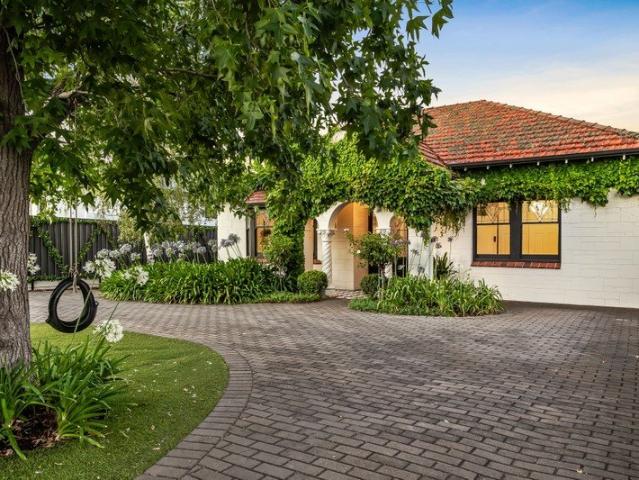
Solid Foundations, 767sqm and Serious Development Scope
View photo
House · for sale
Request Details
Solid Foundations, 767sqm and Serious Development Scope
Regency Park
· 3 Bedrooms · 1 Bath · House
· Garden · Equipped kitchen
Regency Park · 3 Bedrooms · 1 Bath · House · Garden · Equipped kitchen
Set across a sweeping 767sqm parcel, 29 Northcote Street brings dependable solid-brick foundations, immediate rental appeal and serious long-term upside into one compelling Kilburn proposition. The charming c.1950s residence offers a flexible three-bedroom footprint with updated flooring, a spacious formal lounge and adjoining dining zone - comfortable enough to lease or occupy now while the bigger vision takes shape. The practical kitchen keeps daily routines straightforward, while a central bathroom, mudroom, functional laundry and solar system add welcome serviceability. Out back, a wide verandah surveys the address's true headline: a deep backyard with the scale to extend, redesign or explore a range of subdivision and townhouse development possibilities made more favourable due to its Urban Renewal zoning (STCC). For investors, builders and forward-thinking buyers, this is a substantial landholding ready to work today and reward tomorrow. MORE TO LOVE • Solid-brick c.1950s propert
Request Details
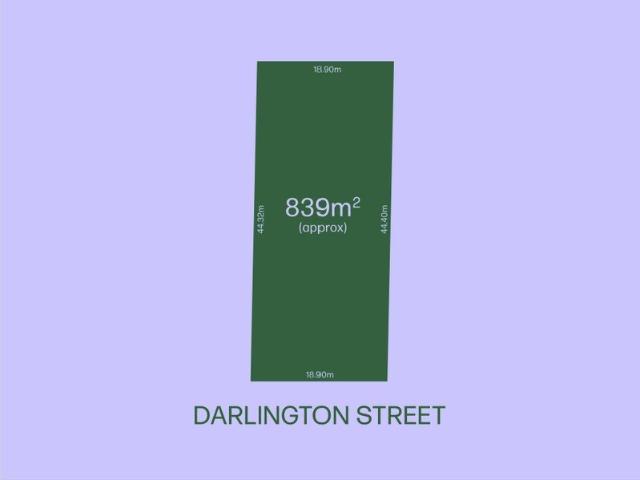
Rare 839sqm Allotment with 18.89m Frontage & Exciting Future Potential
View photo
House · for sale
Request Details
Rare 839sqm Allotment with 18.89m Frontage & Exciting Future Potential
Regency Park
· 4 Bedrooms · 2 Baths · House
· Equipped kitchen
Regency Park · 4 Bedrooms · 2 Baths · House · Equipped kitchen
Set on the high side of the road, this substantial 839sqm (approximate) allotment with an impressive 18.89m frontage and 44.32m depth (approximate) offers an exciting opportunity in a well-established and increasingly popular pocket of Enfield. Zoned General Neighbourhood and positioned within the Port Adelaide Enfield Council area, the property provides an abundance of space and flexibility for those looking to create something of their own, whether that be a major renovation, a new family home or exploring future development possibilities, subject to the necessary approvals. The existing property comprises a main residence featuring three bedrooms, one bathroom, living area and kitchen, together with a separate area providing two additional bedrooms, a living space, kitchen and bathroom. Both areas are in need of significant refurbishment, presenting an opportunity for the next owner to completely transform the site and make the most of the substantial landholding. An existing swimmi
Request Details
Spacious First or Family Home with Crisp Modern Appeal
View photo
House · for sale
Request Details
Spacious First or Family Home with Crisp Modern Appeal
Regency Park
· 3 Bedrooms · 2 Baths · House
· Equipped kitchen
Regency Park · 3 Bedrooms · 2 Baths · House · Equipped kitchen
Located a stone's throw from popular Prospect Road, this sleek and chic three-bedroom home is perfectly positioned to deliver your dream lifestyle. Imagine sunny weekends when you can wander down to Dover Street Reserve or Rushworth Reserve and take a short drive to shopping destinations such as Costco and the Churchill Centre, Prospect Central, and the Gepps Cross Homemaker Centre. And your busy weekdays become super easy when you have public transport, local schools and childcare centres nearby, and a straightforward 9km (approx.) commute to the CBD. Designed for modern living, this ravishing C.2016 residence occupies a perfectly-sized 420sqm block. Tiled floors flow smoothly throughout, from the entry hallway and living room, past the home office, three bedrooms and a luxurious bathroom before arriving at open plan living where a bold, beautiful and high performing kitchen takes centre stage. Elevating this light and crispy home to the top of your list is the second living area and
Request Details
Comfort and Practicality in Perfect Balance
View photo
House · for sale
Request Details
Comfort and Practicality in Perfect Balance
Regency Park
· 3 Bedrooms · 2 Baths · House
· Parking · Equipped kitchen
Regency Park · 3 Bedrooms · 2 Baths · House · Parking · Equipped kitchen
Set in Enfield on approximately 349sqm, this contemporary three-bedroom home combines a practical layout with modern living spaces. Two bathrooms, a dedicated study, single garage and open-plan kitchen, lounge and meals area provide a well-rounded floorplan suited to everyday living. With 9ft ceilings, fresh paint and new carpets throughout, the home presents a bright and refreshed feel. The open-plan kitchen, lounge and meals area creates a welcoming central hub, with sliding doors extending the living space outdoors to a rear deck, ideal for relaxed entertaining or enjoying your morning coffee. A dedicated study with external access adds valuable flexibility for those working from home or seeking a separate workspace. The master bedroom is privately positioned and features its own ensuite and walk-in robe, while bedrooms two and three are both fitted with built-in robes. The three-way main bathroom is thoughtfully designed with the shower and bath separated from the toilet, adding pr
Request Details
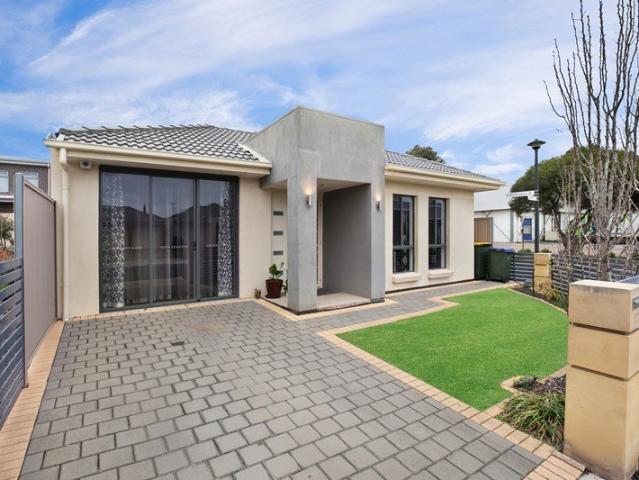
View map Back to list

Get email alerts

Don't miss out: be the first to know about new properties

The alert was correctly created

On subscribing you accept the conditions of use and the privacy policy
Alert
Receive new ads in your inbox
Save this search
Receive alerts for new listings

We'll send you an email when we have new properties for: "Houses for sale in Regency Park"

The alert was correctly created

Prospect, Adelaide
Devon Park, Adelaide
Get email alerts and be the first to see new listings
Required field
On subscribing I accept the terms of the privacy policy
Perfect! You'll soon start receiving new listings via email
Alert
Receive an email when we have new ads for Houses for sale in Regency Park
Save this search
Filters

Bedrooms

Size (m²)

m²
m²

Price

$
$

Property type

Bathrooms

Clear all filters
Receive notifications when new entries are published.