5,861 properties for sale in Fairfield, Melbourne

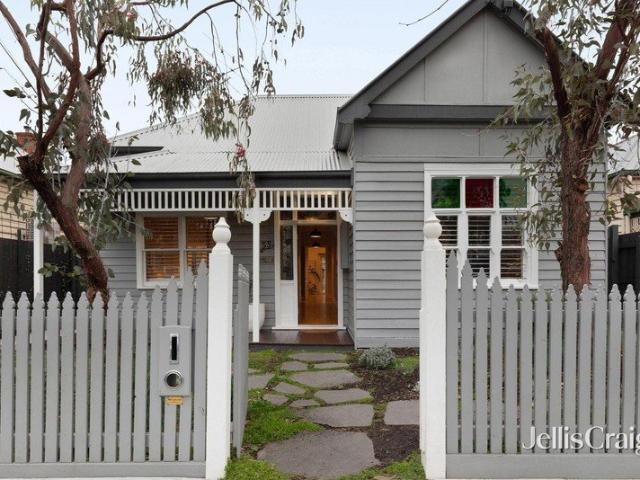
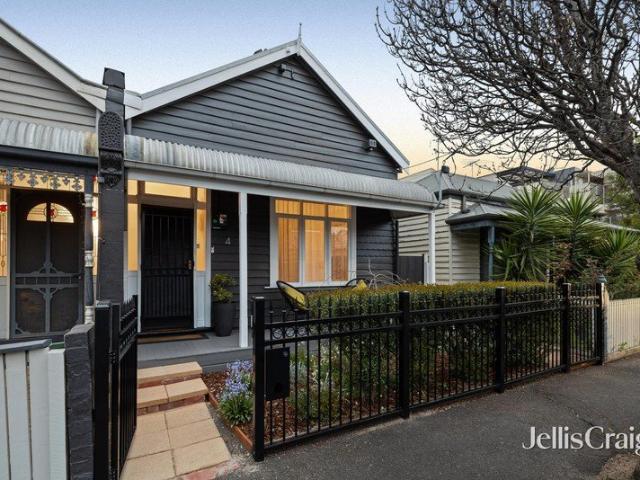
Arts and Crafts character, reimagined for family life
View photo
House · for sale
Request Details
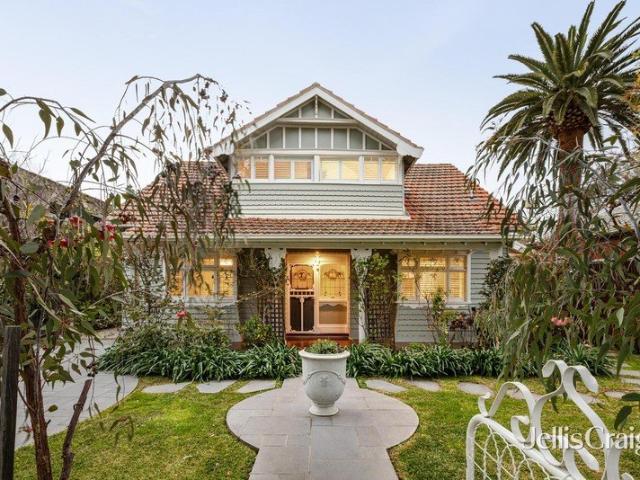
Arts and Crafts character, reimagined for family life
Fairfield, Melbourne
· 4 Bedrooms · 4 Baths · House
· Garden · Swimming pool · Equipped kitchen
Fairfield, Melbourne · 4 Bedrooms · 4 Baths · House · Garden · Swimming pool · Equipped kitchen
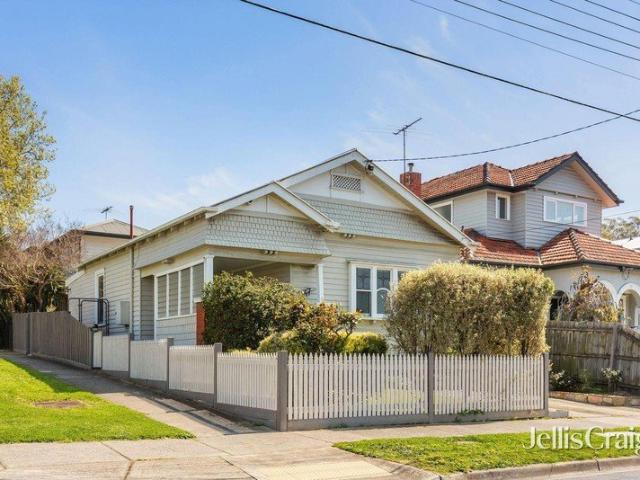
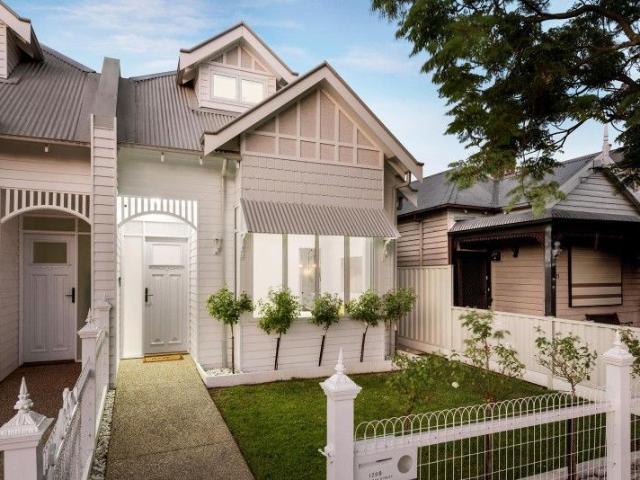
The perfect blend of history and vision exists within this restored home, charming and quaint outside, contemporary and elevated within. Its 'Arts and Crafts' character is celebrated through soaring ceilings, shuttered windows and parquetry floors, while state-of-the-art design details enhance the ease of space and flow. Across two levels, four bedrooms and four bathrooms are arranged for family life well lived, including a private downstairs suite and two mirrored upstairs bedrooms, each with its own sunlit retreat and ensuite. The open-plan kitchen, dining and living area anchors the home, its Smeg dual fuel stove and integrated dishwasher forming the heart of the easy, expansive flow. Beyond the home's footprint, the mood shifts again with a lush, established garden, vine-covered pergola, and pool and spa creating a private retreat, complete with wood-fired pizza oven made for long lunches and lazy weekends. Alphington Station sits an easy stroll away, offering a direct run into the
Request Details
Contemporary Living in the Heart of Coburg
View photo
House · for sale
Request Details
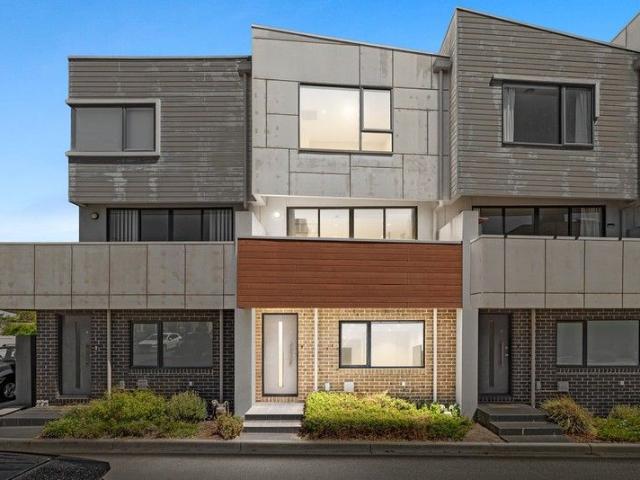
Contemporary Living in the Heart of Coburg
Fairfield, Melbourne
· 4 Bedrooms · 3 Baths · House
· Equipped kitchen
Fairfield, Melbourne · 4 Bedrooms · 3 Baths · House · Equipped kitchen
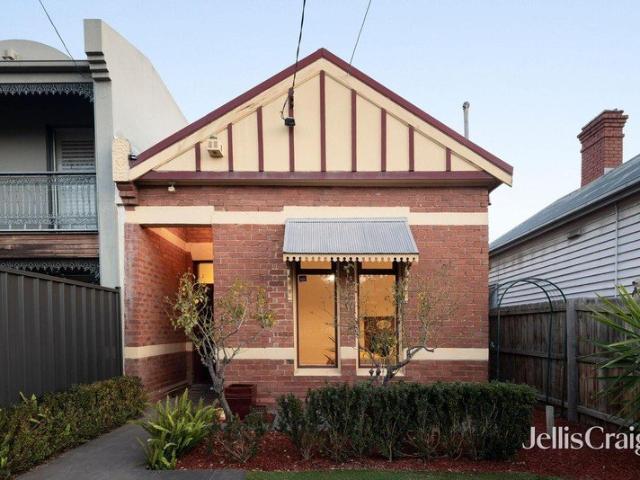
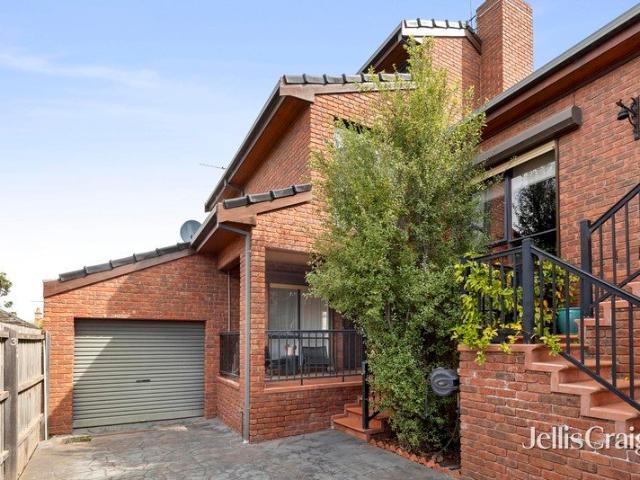
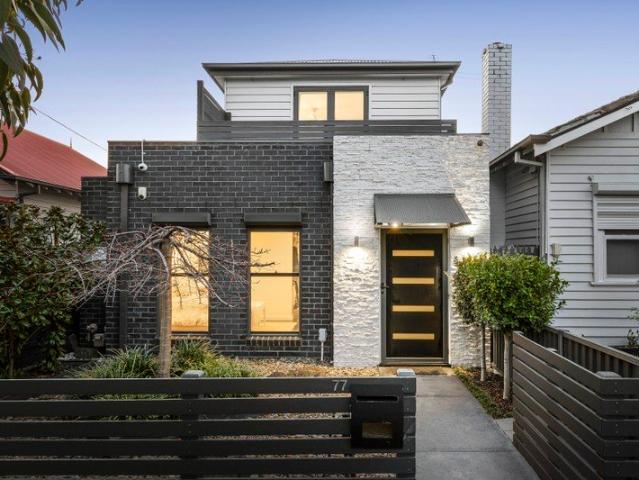
Expression of Interest Closing Saturday 7th November 5PM Raphael Houston proudly presents. Presenting a refined, modern profile, this impressive home opens to sleek, contemporary interiors. Dark timber flooring flows through bright, open spaces, culminating in an expansive living domain that opens seamlessly to the outdoor entertaining area and heated in-ground mineral pool. The kitchen sits at the heart of the home, centred around a large striking waterfall island bench with extensive cabinetry, integrated storage and a full suite of stainless-steel appliances, including two premium ovens valued at over $10,000 each. The adjoining dining and living areas flow effortlessly together, with skylights drawing in additional natural light, along with double sliding doors that seamlessly connect the interior with the rear entertaining area. Four bedrooms are thoughtfully distributed across both levels. The ground-floor master bedroom features a large walk-in robe with inbuilt cabinetry and a
Request Details
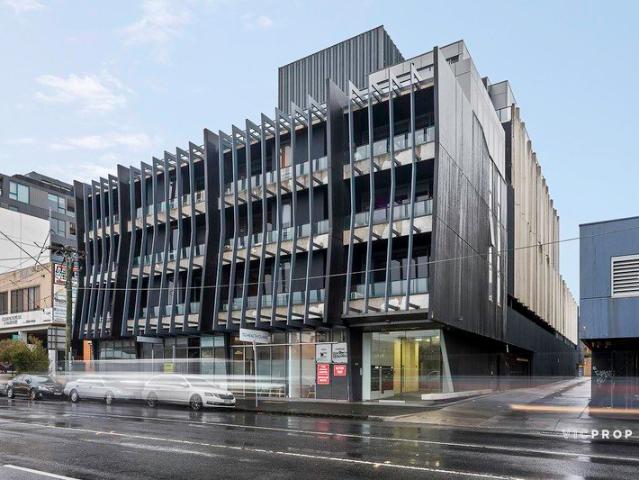
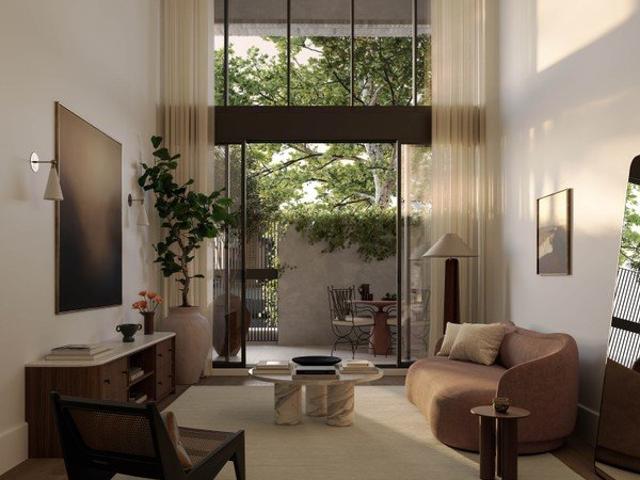
Architectural Luxury Off The Plan with Significant Stamp Duty Savings
View photo
Townhouse · for sale
Request Details
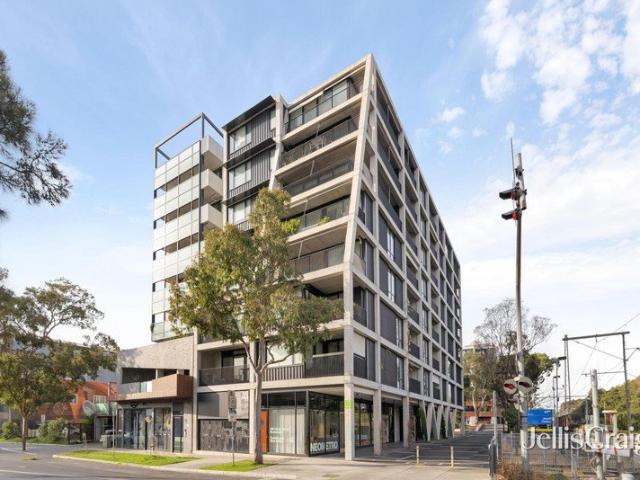
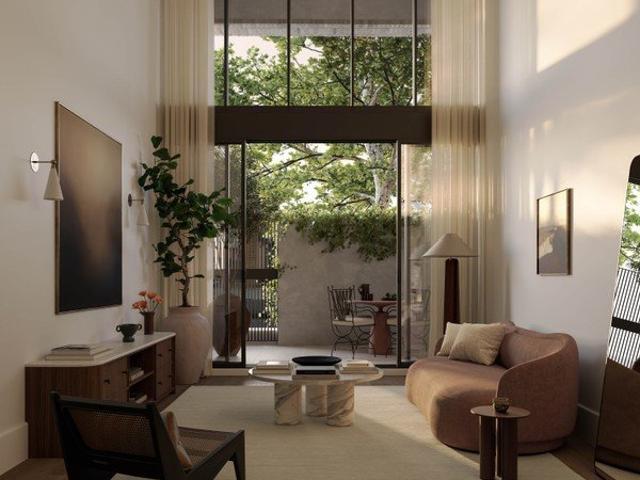
Architectural Luxury Off The Plan with Significant Stamp Duty Savings
Fairfield, Melbourne
· 3 Bedrooms · 3 Baths · Townhouse
Fairfield, Melbourne · 3 Bedrooms · 3 Baths · Townhouse
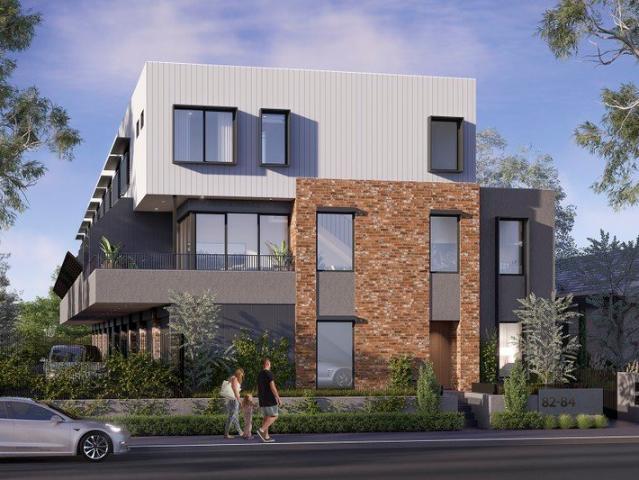
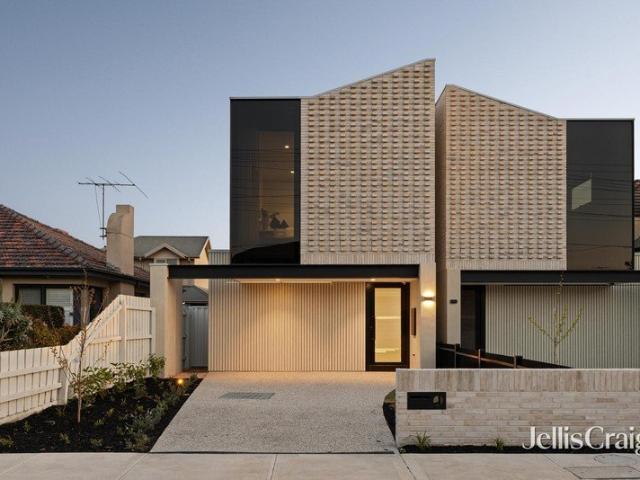
The Nicholson Collection Now Selling: Stage One Released Premium Townhouses 3, 6 & 8 from $1,275,000 Set along one of Brunswick East's most vibrant and connected lifestyle corridors, this exclusive collection of ten architecturally designed townhouses delivers a sophisticated blend of contemporary design and enduring character. Defined by textured brick façades, refined detailing and landscaped laneways framed by pergolas and climbing greenery, the development reflects the essence of its inner-north setting. Offered off-the-plan, this is a rare opportunity to secure a residence that is truly your own. There is also a compelling financial benefit, with maximum stamp duty savings available for ALL purchasers, now extended until April 2027. Designed by Ikonomidis Design Studio and delivered by Stockwood Building Group, each three-level residence combines high-quality materials with functional, light-filled interiors. Warm brickwork and sleek aluminium finishes complement generous proporti
Request Details
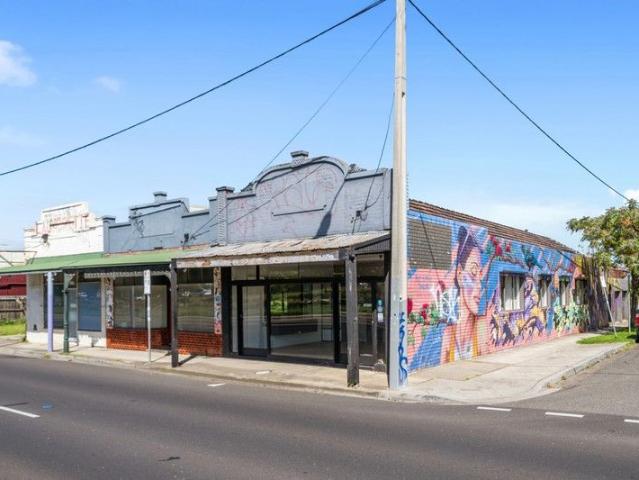
Stylish, Sustainable And Steps From Balfe Park
View photo
Apartment · for sale
Request Details
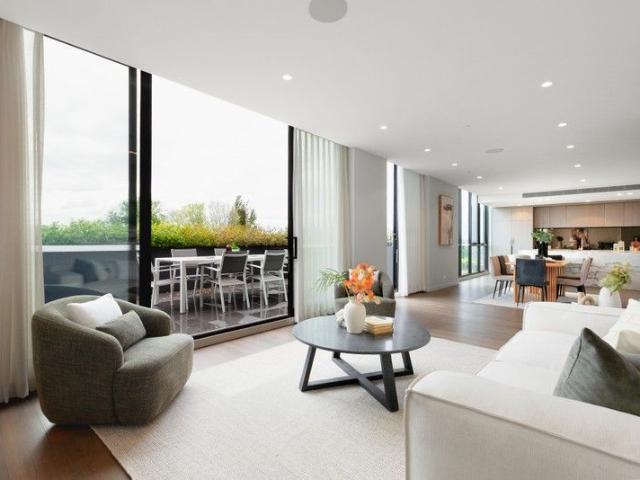
Stylish, Sustainable And Steps From Balfe Park
Fairfield, Melbourne
· 3 Bedrooms · 2 Baths · Apartment
· Equipped kitchen
Fairfield, Melbourne · 3 Bedrooms · 2 Baths · Apartment · Equipped kitchen
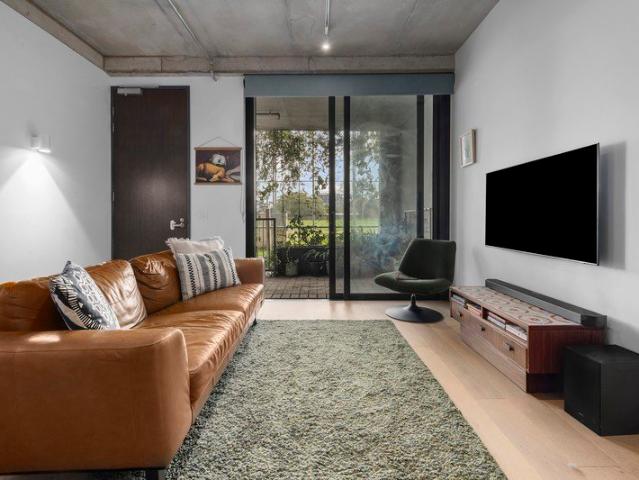
Concrete, timber and a hit of eucalyptus green. This is Brunswick East in fine architectural form. Spread across two levels in Breathe Architecture's Neighbourhood development, this three-bedroom home has the scale of a townhouse, the ease of apartment living and Balfe Park right at the boundary. Better still, sustainability is built into the project itself. Neighbourhood is a fossil-fuel-free community that effortlessly blends industrial heritage with world-class environmental credentials. Four distinct buildings gather around a landscaped communal courtyard designed by Openwork. The ground floor is given over to living, dining and cooking, with pale floorboards warming the raw concrete ceiling overhead and full-height glazing framing the park as a calming backdrop. There is plenty of room to separate sofa and dining zones, while the kitchen brings its own strong visual identity with streamlined cabinetry in muted grey and deep green, stone surfaces, a breakfast bar, dishwasher and pr
Request Details
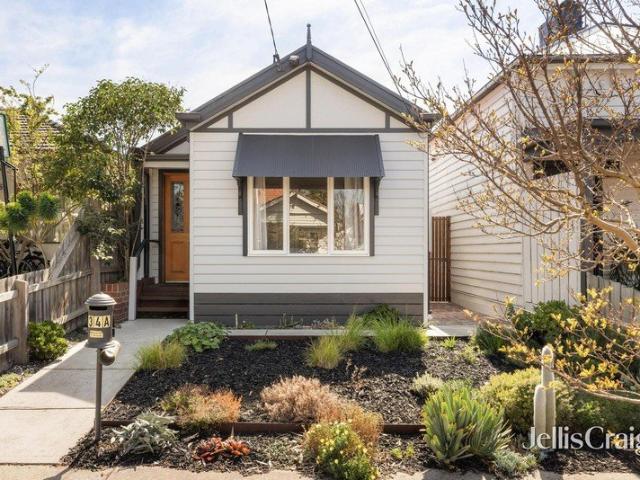
Downsizers Dream
View photo
Apartment · for sale
Request Details
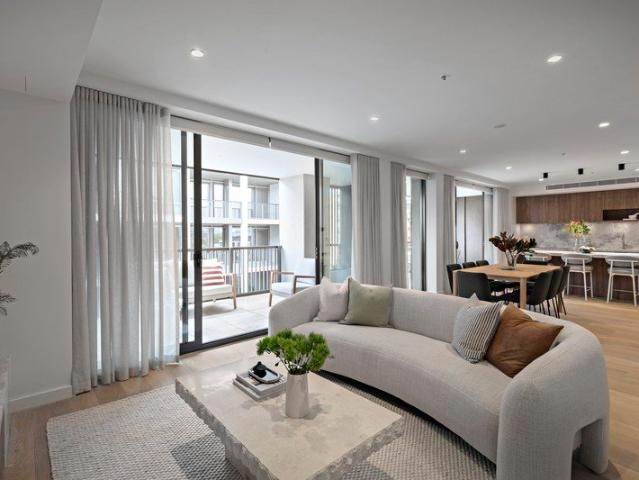
Downsizers Dream
Fairfield, Melbourne
· 3 Bedrooms · 2 Baths · Apartment
· Fireplace · Equipped kitchen
Fairfield, Melbourne · 3 Bedrooms · 2 Baths · Apartment · Fireplace · Equipped kitchen
A true lock-and-leave proposition, this residence provides exceptional scale, refined craftsmanship and effortless north-facing indoor-outdoor living. This superb, independently accessed, ground floor apartment delivers a rare opportunity to enjoy a house-like sense of proportion within Kew's keenly anticipated and highly coveted 'The Walton' building. Born of an inspired collaboration between Warren and Mahoney Architects and John Patrick Landscape Architects, the home is flawlessly presented as new with three bedrooms, two bathrooms and a study, just around the corner from Willsmere Village, parkland and moments from Kew Junction. Set under impressive 2.7 metre ceilings, an expansive light-filled design flows through beautifully curated interiors before culminating in an open-plan rear that is warmed by a gas log fireplace while offering seamless connection via floor-to-ceiling glass doors to a courtyard that is sundrenched. The open-plan is anchored by a timeless kitchen where marbl
Request Details
Your Link to Family Living
View photo
House · for sale
Request Details
Your Link to Family Living
Fairfield, Melbourne
· 4 Bedrooms · 3 Baths · House
· Parking · Equipped kitchen
Fairfield, Melbourne · 4 Bedrooms · 3 Baths · House · Parking · Equipped kitchen
Near-new, seriously spacious and ready for family fun, this four-bedroom, three-bathroom home ticks every box. Two generous living zones give everyone room to relax, while polished concrete floors bring a sharp modern edge without the upkeep. At the heart of the home, a gourmet kitchen serves up style, storage and effortless entertaining, with thoughtful details appearing at every turn. Light-filled interiors, quality finishes throughout and a double garage complete the package. Close to local shops, cafés, parks, schools and transport, it keeps daily life connected and easy. For growing families wanting space without the maintenance, this Fawkner favourite delivers beautifully. THE UNDENIABLE • Brick & rendered house • Built-in 2018 approx. • Land: 306m2 approx. & Build: 194m2 approx. • Foundation: Concrete slab THE FINER DETAILS • Kitchen with 900mm free standing Westinghouse appliances, Bosch dishwasher, stone benchtops, island bench with waterfall edging & pendant lighting, walk-in
Request Details
One Rockin' Pad
View photo
Apartment · for sale
Request Details
One Rockin' Pad
Fairfield, Melbourne
· 2 Bedrooms · 1 Bath · Apartment
· Equipped kitchen
Fairfield, Melbourne · 2 Bedrooms · 1 Bath · Apartment · Equipped kitchen
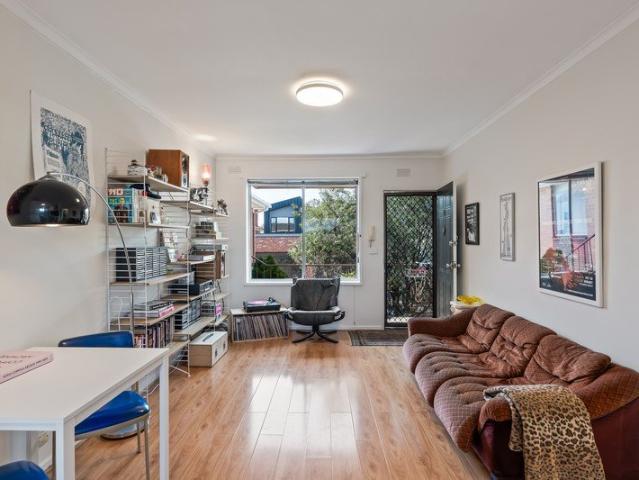
Start the dream of home ownership on this cool retro brick block & in this cool top floor pad, which has all the right fundamentals to make it feel like a rockin home inside and out in this hip neighbourhood. A refreshing light filled floorplan provides a practical hallway design layout that perfectly zones the 2 bedrooms & cool bathroom retreat away from the open plan living area & thoughtfully planned kitchen showcasing a proper pantry and casual meals bench. This parkland position also lets you rock away with a wide range of live music bars & venues which feature local & international musicians & DJ's not too far from your front door on happening High Street with the added advantages of having the 86 Tram also close by if you need to venture a little further into the CBD. Get Ready To Rock
Request Details
Inner City Living At Its Finest
View photo
House · for sale
Request Details
Inner City Living At Its Finest
Fairfield, Melbourne
· 3 Bedrooms · 1 Bath · House
· Equipped kitchen
Fairfield, Melbourne · 3 Bedrooms · 1 Bath · House · Equipped kitchen
Positioned in the heart of vibrant Northcote, 237 Victoria Road is a delightful three-bedroom plus study period home that beautifully combines timeless character, sophisticated entertaining and effortless inner-city living. From the moment you step inside, the home's period charm is immediately apparent, with beautiful ornate ceilings, light-filled interiors and distinctive original features creating a warm and inviting atmosphere. Three well-appointed bedrooms with built-in robes are complemented by a versatile study, while the charming 1950s kitchen cabinetry adds warmth, personality and character. At the rear, a beautifully designed entertaining area provides a tranquil retreat, enhanced by an elegant marble retaining wall and seamless connection to the home. Perfect for relaxing with family, enjoying a morning coffee or hosting summer barbecues. The home's location places the best of Melbourne's inner north within easy reach. Just moments from High Street Northcote, residents can e
Request Details
Design excellence with space to entertain
View photo
House · for sale
Request Details
Design excellence with space to entertain
Fairfield, Melbourne
· 4 Bedrooms · 1 Bath · House
· Garden · Fireplace · Patio · Equipped kitchen
Fairfield, Melbourne · 4 Bedrooms · 1 Bath · House · Garden · Fireplace · Patio · Equipped kitchen
Set behind a picket fence on a quiet street in Clifton Hill, this solid brick period home is far larger than its single-fronted face suggests. Original rooms with fireplaces and high ceilings at front, a family domain opens to the garden, and an upstairs retreat offers two more bedrooms. Two bedrooms with built-in robes and corner fireplaces lead to a quiet living room with an arched fireplace, before the home opens into one long, light-filled family, dining and kitchen space with sliding doors to the patio. The kitchen has shaker cabinetry, a striking island and subway tiling, with a bathroom and laundry between the halves. Upstairs, a cathedral-ceilinged retreat with exposed brick sits beside two more bedrooms. Moments from Merri Creek trails and Queens Parade, zoned to Spensley Street Primary and Collingwood College
Request Details
The Signature Collection From $2,400,000
View photo
Apartment · for sale
Request Details
The Signature Collection From $2,400,000
Fairfield, Melbourne
· 3 Bedrooms · 2 Baths · Apartment
Fairfield, Melbourne · 3 Bedrooms · 2 Baths · Apartment
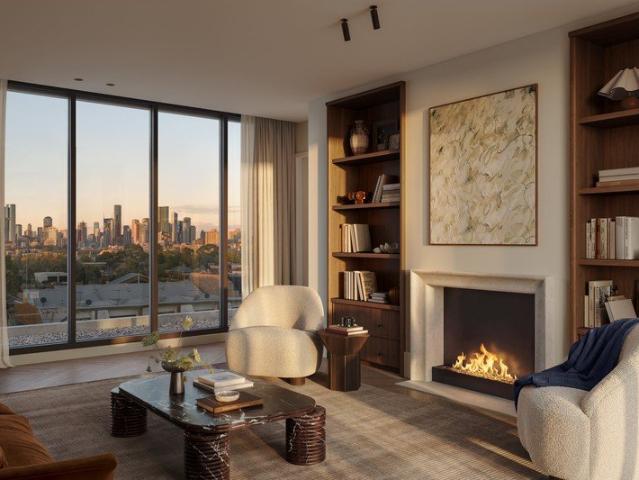
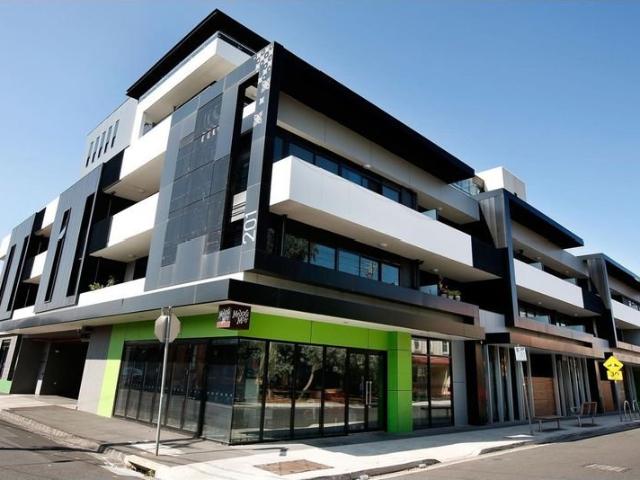
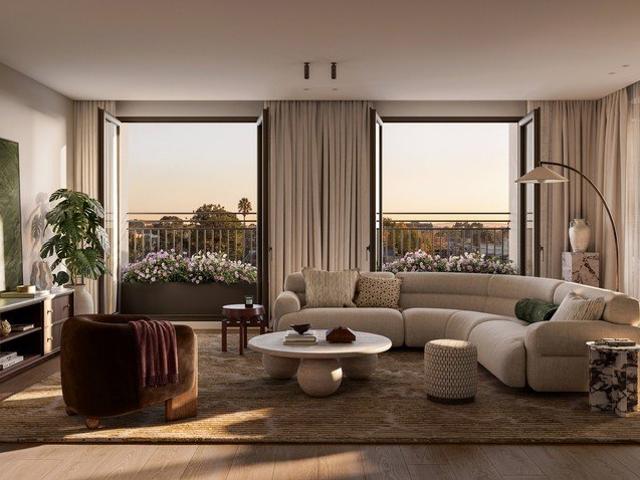
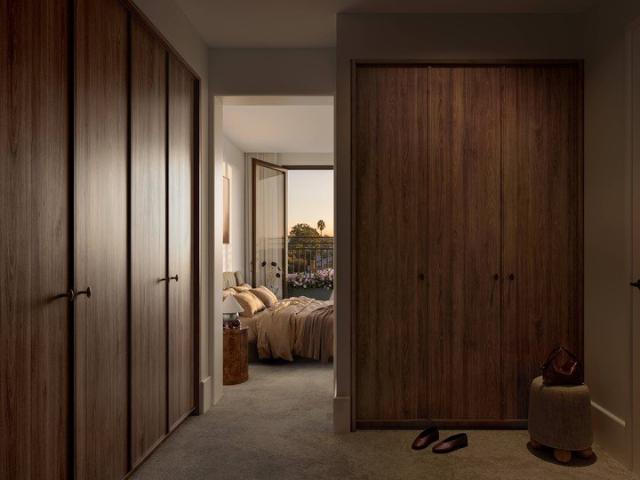
Oversized homes where elevation, horizon and light define the architecture. The Signature Collection takes the upper levels 4 and 5, where the architecture shifts from urban to atmospheric. The floor plans expand beyond typical apartment proportions, giving each residence the presence of a private house lifted into the air. From this height, the homes open in every direction. Sunrise from the east, long northern light across the living spaces, sunset to the west, and uninterrupted CBD views to the south. Light moves through in a full daily cycle, shaping the interior as much as the joinery or flooring. Level 4 steps back into deep terraces that behave like outdoor rooms. Level 5 continues the ascent with long, unbroken sightlines. Inside, the material language intensifies. Herringbone timber grounds the living spaces, while bedrooms shift to wide boards. Joinery reads as crafted furniture rather than cabinetry. Butler's pantries, entertainment units, studies and welcome stations are in
Request Details
Edwardian elegance, architect designed family living
View photo
House · for sale
Request Details
Edwardian elegance, architect designed family living
Fairfield, Melbourne
· 4 Bedrooms · 2 Baths · House
· Fireplace
Fairfield, Melbourne · 4 Bedrooms · 2 Baths · House · Fireplace
Beyond its charming Edwardian façade, this beautifully renovated family residence reveals an exceptional combination of original character, contemporary design and effortless indoor-outdoor living. Thoughtfully reimagined in a renovation designed by Folk Architects, and complemented by considered landscaping from Bespoke Landscapes, the home brings together period elegance and contemporary family functionality in one of Northcote's most appealing lifestyle settings. Behind the traditional picket fence and timber verandah, a leadlight entry opens to a central hallway where polished timber floors, ornate cornicing and original period detailing provide a strong connection to the home's heritage. Four bedrooms provide excellent family accommodation, including a private main suite with ensuite, built-in robes and an original fireplace. Additional bedrooms offer flexibility for family living, guests, working from home or study, supported by a contemporary central bathroom. At the rear, the h
Request Details
Modern Brunswick Living with Stunning Wrap Around Balcony & Premium Amenities
View photo
Apartment · for sale
Request Details
Modern Brunswick Living with Stunning Wrap Around Balcony & Premium Amenities
Fairfield, Melbourne
· 1 Bedroom · 1 Bath · Apartment
· Balcony · Equipped kitchen
Fairfield, Melbourne · 1 Bedroom · 1 Bath · Apartment · Balcony · Equipped kitchen
Experience the perfect blend of style, convenience and contemporary living in this architecturally designed apartment, ideally positioned in the heart of vibrant Brunswick. Offering an exceptional lifestyle opportunity, you'll be just moments from the renowned cafés, restaurants, boutique shopping and entertainment of Sydney Road, with parks, public transport and the CBD all within easy reach. Designed to maximise natural light and space, the apartment features a generous open plan living and dining area that flows seamlessly onto an expansive wrap-around balcony, where uninterrupted views create the perfect setting for entertaining or simply relaxing. The sleek, modern kitchen is beautifully appointed with Blanco stainless steel gas appliances, a dishwasher, ample bench space and a full pantry, making it as functional as it is stylish. The spacious bedroom includes built-in robes, while the luxurious bathroom and European laundry complete the thoughtfully designed floorplan. Property
Request Details
The Aspect Collection Three Bedroom Residences From $2,100,000
View photo
Apartment · for sale
Request Details
The Aspect Collection Three Bedroom Residences From $2,100,000
Fairfield, Melbourne
· 3 Bedrooms · 2 Baths · Apartment
· Balcony · Equipped kitchen
Fairfield, Melbourne · 3 Bedrooms · 2 Baths · Apartment · Balcony · Equipped kitchen
Level 2 and 3 residences, shaped by light and orientation. The Aspect Collection holds Levels 2 and 3, where the building lifts above the neighbourhood canopy and begins to breathe. Uninterrupted views open north, east and south, giving the interiors a calm, horizontal openness. Juliette balconies line the living areas and main bedrooms, so windows pull back and the boundary between inside and out dissolves. The façade becomes something residents can modulate, light and air controlled from within. Terraces are tucked to the side, preserving the primary frontage for outlook and daylight, and giving the internal rooms a clean edge to the street. Inside, the planning is quietly rigorous. Butler's pantries concealed behind the kitchen line. Welcome stations defining the entry sequence. Each home includes a study. The layouts are efficient without feeling compressed, generous without drifting into excess. These homes hold the middle register with clarity, orientation and a sense of composed
Request Details
When Value Meets Your Demands By Pender's Park.
View photo
House · for sale
Request Details
When Value Meets Your Demands By Pender's Park.
Fairfield, Melbourne
· 2 Bedrooms · 1 Bath · House
· Garden · Terrace · Equipped kitchen
Fairfield, Melbourne · 2 Bedrooms · 1 Bath · House · Garden · Terrace · Equipped kitchen
Sitting high & proud on a deceiving deep elevated block perfectly positioned in this prized parkland location, is this homey reproduced Victorian terrace, which perfectly demonstrates there is no need to compromise on space or entertaining when it comes to a low maintenance lifestyle with its north facing backyard and surprising spacious layout. A fresh & light filled interior highlights a welcoming long entrance foyer which proceeds you through to a large north facing open plan living room which is overlooked by a sky light kitchen. A well-planned layout is confirmed separating the 2 robed bedrooms, separate home office and family bathroom with bathtub away from the entertaining hub of the home. Other positive features include: Ducted heating, split system cooling, auto car access for 2 cars, dishwasher, built-in robes, storage shed and so much more. This home will also spoil you with an abundance of lifestyle & convenience choices on either High Street or Plenty Rd and naturally allo
Request Details
A Classic Victorian with a Difference
View photo
House · for sale
Request Details
A Classic Victorian with a Difference
Fairfield, Melbourne
· 2 Bedrooms · 1 Bath · House
· Fireplace · Equipped kitchen
Fairfield, Melbourne · 2 Bedrooms · 1 Bath · House · Fireplace · Equipped kitchen
A thoughtfully maintained Victorian single-fronted home, this two-bedroom residence brings period character and practical contemporary updates together in a well-connected Northcote setting. A traditional side hallway, high ceilings and original timber floors introduce two generous bedrooms, including a main bedroom with an open fireplace and floor-to-ceiling built-in robes. The full-width living room retains its own period fireplace and flows through to the kitchen and dining zone, appointed with new stainless-steel appliances including a Bosch oven and Asko dishwasher. The updated bathroom features a walk-in shower, while a pull-down attic ladder accesses valuable roof storage. Freshly painted interiors and exterior, new roofing, split-system heating and cooling, ceiling fans, and Enphase 3.2kWh solar panels provide considered day-to-day comfort. At the rear, an eastern-oriented courtyard creates a private setting for outdoor dining among established greenery and a lemon tree. Off-st
Request Details
Vacant & Move In Ready in the Heart of Thornbury
View photo
Townhouse · for sale
Request Details
Vacant & Move In Ready in the Heart of Thornbury
Fairfield, Melbourne
· 2 Bedrooms · 2 Baths · Townhouse
· Parking · Equipped kitchen
Fairfield, Melbourne · 2 Bedrooms · 2 Baths · Townhouse · Parking · Equipped kitchen
Vacant & Move-In Ready in the Heart of Thornbury Positioned in a quiet and convenient pocket of Thornbury, this modern double-storey townhouse presents an outstanding opportunity for owner-occupiers and investors alike. Currently vacant and ready for immediate occupancy, this home offers flexibility, convenience and lifestyle appeal without delay. Property Highlights: Vacant move straight in or lease out immediately Two generous bedrooms, both with built-in robes Master bedroom with private ensuite Light-filled open-plan living and dining area Contemporary kitchen with quality appliances and ample storage Two modern bathrooms Split-system heating and cooling for year-round comfort Secure remote garage with internal access Low-maintenance design ideal for busy lifestyles Enjoy easy access to High Street cafés, public transport, parklands and local schools, all just moments away. This is a fantastic opportunity to secure a stylish home in one of Thornbury's most sought-after locations. W
Request Details
The Loft Line 5m High Ceilings apprx
View photo
Townhouse · for sale
Request Details
The Loft Line 5m High Ceilings apprx
Fairfield, Melbourne
· 3 Bedrooms · 3 Baths · Townhouse
· Cellar · Equipped kitchen
Fairfield, Melbourne · 3 Bedrooms · 3 Baths · Townhouse · Cellar · Equipped kitchen
Ground level, resolved as a home of its own. The Loft Line occupies the base of rs301. These homes behave less like apartments and more like a row of individual residences stitched into the base of the building. Each one claims its own gate, its own front door on Rae Street, its own address in the streetscape. Inside, the double-height void shifts the scale entirely. Section becomes the defining move. Light enters from above, a vertical expansion closer to a townhouse than a ground-floor apartment, with mezzanine levels holding secondary spaces that remain connected to the main volume. The planning is deliberately domestic. Butler's pantries sit behind the kitchen line. Study areas fold into circulation. Welcome stations mark the threshold. Each residence has its own basement car park and storage cage. Townhouse volume, apartment efficiency. The Loft Line, from $1,650,000. Book a private appointment to visit our display suite. Key Features: Two and three-bedroom homes, with two bathroo
Request Details
Enchanted garden living, gently reimagined
View photo
House · for sale
Request Details
Enchanted garden living, gently reimagined
Fairfield, Melbourne
· 3 Bedrooms · 1 Bath · House
· Garden · Equipped kitchen
Fairfield, Melbourne · 3 Bedrooms · 1 Bath · House · Garden · Equipped kitchen
Sympathetic to time and place, this Thornbury workers' cottage is a masterclass in gentle renovation, thoughtfully reimagined for the next generation. Honouring its history while looking towards a sustainable future, it is framed by lush, established gardens and flush with warmth, light and whimsy. Nestled in one of the suburb's most connected pockets, it greets with a much-loved, lived-in energy from day one. Victorian Ash floors and a modern, muted palette set an instantly inviting tone. Three carpeted bedrooms and a book-lined retreat lead to a skylit kitchen, living and dining zone brimming with light. From this hub of the fully electric home, the garden is on full display, with a reclaimed ironbark pergola and laneway access completing the picture. High Street trams are close at hand and Croxton and Thornbury stations ease the city commute, while zoning for Thornbury Primary School and Northcote High School rounds out the family appeal
Request Details
The Loft Line 5m High Ceilings! appx
View photo
Townhouse · for sale
Request Details
The Loft Line 5m High Ceilings! appx
Fairfield, Melbourne
· 2 Bedrooms · 2 Baths · Townhouse
· Cellar · Equipped kitchen
Fairfield, Melbourne · 2 Bedrooms · 2 Baths · Townhouse · Cellar · Equipped kitchen
Ground level, resolved as a home of its own. The Loft Line occupies the base of rs301. These homes behave less like apartments and more like a row of individual residences stitched into the base of the building. Each one claims its own gate, its own front door on Rae Street, its own address in the streetscape. Inside, the double-height void shifts the scale entirely. Section becomes the defining move. Light enters from above, a vertical expansion closer to a townhouse than a ground-floor apartment, with mezzanine levels holding secondary spaces that remain connected to the main volume. The planning is deliberately domestic. Butler's pantries sit behind the kitchen line. Study areas fold into circulation. Welcome stations mark the threshold. Each residence has its own basement car park and storage cage. Townhouse volume, apartment efficiency. The Loft Line, from $1,650,000. Book a private appointment to visit our display suite. Key Features: Two and three-bedroom homes, with two bathroo
Request Details
1980s red brick character high on Ruckers Hill
View photo
Townhouse · for sale
Request Details
1980s red brick character high on Ruckers Hill
Fairfield, Melbourne
· 2 Bedrooms · 1 Bath · Townhouse
· Air conditioning · Parking · Equipped kitchen
Fairfield, Melbourne · 2 Bedrooms · 1 Bath · Townhouse · Air conditioning · Parking · Equipped kitchen
Tucked privately at the rear of a boutique block of three, this red brick two bedroom townhouse celebrates authentic 1980s design with its soaring entrance and sunken lounge. Full of original character, it is a solid, well-kept base ready for your own vision. The lounge flows to the dining zone, served by a neatly updated kitchen with gas cooking and a dishwasher. Upstairs, two double bedrooms sit either side of a generous central bathroom with separate bath and shower. Gas heating, split system air conditioning, a separate laundry and WC, a lock-up garage with extra parking in front and a large L-shaped courtyard complete the picture. High on Ruckers Hill, it is moments to High Street cafés, bars and shops, with route 86 trams at the corner and Northcote station close by
Request Details
Brand new with period character, refined finishes in an exceptional location
View photo
House · for sale
Request Details
Brand new with period character, refined finishes in an exceptional location
Fairfield, Melbourne
· 4 Bedrooms · 3 Baths · House
· Parking · Equipped kitchen
Fairfield, Melbourne · 4 Bedrooms · 3 Baths · House · Parking · Equipped kitchen
Set over two levels, this beautifully designed home features four bedrooms, including two master suites with ensuites, one conveniently positioned on the ground floor and another upstairs, offering a highly flexible floorplan suited to families of all stages. A north-facing open-plan living, dining and kitchen domain is filled with natural light and finished to a high standard including butlers pantry & dual ovens, complemented by a second living area, full-sized laundry, and seamless indoor-outdoor entertaining. Perfectly positioned within strolling distance to Westgarth Village, cinemas, train station and with easy access to Oldis Gardens, Fairfield Boathouse and the Merri Creek trails. Finished to an exceptional standard, the home also features double-glazed windows, high ceilings, CCTV video, security system and premium inclusions throughout. Additional highlights include double off-street parking. A superb opportunity to secure a quality-built home offering outstanding value, pric
Request Details
The Aspect Collection Two Bedroom Residences From $1,650,000
View photo
Apartment · for sale
Request Details
The Aspect Collection Two Bedroom Residences From $1,650,000
Fairfield, Melbourne
· 2 Bedrooms · 2 Baths · Apartment
· Balcony · Equipped kitchen
Fairfield, Melbourne · 2 Bedrooms · 2 Baths · Apartment · Balcony · Equipped kitchen
Level 2 and 3 residences, shaped by light and orientation. The Aspect Collection holds Levels 2 and 3, where the building lifts above the neighbourhood canopy and begins to breathe. Uninterrupted views open north, east and south, giving the interiors a calm, horizontal openness. Juliette balconies line the living areas and main bedrooms, so windows pull back and the boundary between inside and out dissolves. The façade becomes something residents can modulate, light and air controlled from within. Terraces are tucked to the side, preserving the primary frontage for outlook and daylight, and giving the internal rooms a clean edge to the street. Inside, the planning is quietly rigorous. Butler's pantries concealed behind the kitchen line. Welcome stations defining the entry sequence. Each home includes a study. The layouts are efficient without feeling compressed, generous without drifting into excess. These homes hold the middle register with clarity, orientation and a sense of composed
Request Details
Expressions of Interest
View photo
Apartment · for sale
Request Details
Expressions of Interest
Fairfield, Melbourne
· 2 Bedrooms · 1 Bath · Apartment
· Terrace · Lift · Parking · Equipped kitchen
Fairfield, Melbourne · 2 Bedrooms · 1 Bath · Apartment · Terrace · Lift · Parking · Equipped kitchen
Perched on the top floor of a boutique block of just 15, this north-facing two-bedroom penthouse sits at the rear for a quiet, private outlook, right in the heart of Northcote. Sun-drenched open-plan living flows onto a generous wrap-around terrace made for relaxed alfresco entertaining, while the granite kitchen is well equipped with quality appliances. Two double bedrooms with built-in robes are serviced by a central bathroom, complemented by a European laundry, reverse cycle heating and cooling, video intercom, lift access and secure remote parking. Well kept and offering scope to add your own touch, it's moments from the 86 tram and a short stroll to Northcote Station (Mernda line), Northcote Plaza and All Nations Park, with High Street's restaurants, bars and live music at your door
Request Details
A New Indulgence of Poolside Opulence
View photo
House · for sale
Request Details
A New Indulgence of Poolside Opulence
Fairfield, Melbourne
· 4 Bedrooms · 3 Baths · House
· Swimming pool · Equipped kitchen
Fairfield, Melbourne · 4 Bedrooms · 3 Baths · House · Swimming pool · Equipped kitchen
Built by Youcon and designed by Rise Arch, this brand new four bedroom three bathroom home is 37 squares approx. of pure low maintenance luxury. Beyond its striking facade, Oak floors, flowing sheers and seductive curves create a sumptuous interior spotlighted by a stellar open plan living and dining domain with a glamorous marble kitchen featuring a butler's pantry and premier appliances including an integrated fridge/freezer. A ground-floor bedroom suite caters for guests and downsizers, while upstairs unveils a beautiful second living space, a dedicated study and three further bedrooms including the main with a walk in robe, window seat and ensuite. All wet areas are finished with a flawless combination of marble, mosaic tiles and deep toned joinery. Sliding stacker doors open to the fabulous alfresco area with a barbeque kitchen, soft lawn and showpiece solar heated pool. It's an impeccable package with a ten year structural warranty, two year appliance warranty, refrigerated cooli
Request Details
Elevated Living in the Heart of Brunswick East
View photo
Apartment · for sale
Request Details
Elevated Living in the Heart of Brunswick East
Fairfield, Melbourne
· 1 Bedroom · 1 Bath · Apartment
· Balcony · Equipped kitchen
Fairfield, Melbourne · 1 Bedroom · 1 Bath · Apartment · Balcony · Equipped kitchen
Positioned within one of Brunswick East's most sought-after lifestyle pockets, this light-filled residence delivers the perfect balance of contemporary design, everyday functionality and unrivalled convenience. Thoughtfully designed for effortless living, the apartment showcases an open-plan layout flowing seamlessly to a private balcony, creating an inviting space to relax, entertain or simply enjoy the vibrant surrounds. The well-appointed kitchen features quality appliances, sleek cabinetry and ample storage, while the generous bedroom is complemented by built-in robes and a stylish central bathroom. Complete with secure car accommodation, this is an exceptional opportunity for first-home buyers, investors and professionals seeking a low-maintenance lifestyle in a location that continues to thrive. Situated moments from Lygon Street's renowned cafés and restaurants, vibrant Sydney Road shopping, parklands, city-bound trams and bike trails, every lifestyle amenity is quite literally
Request Details
Architecture, Character & Brunswick at Your Door
View photo
Apartment · for sale
Request Details
Architecture, Character & Brunswick at Your Door
Fairfield, Melbourne
· 1 Bedroom · 1 Bath · Apartment
· Balcony · Equipped kitchen
Fairfield, Melbourne · 1 Bedroom · 1 Bath · Apartment · Balcony · Equipped kitchen
Expressions of Interest closes Thursday 29th October at 5:00pm A considered collaboration between Neometro, BKK Architects and Clare Cousins Architects sets the tone for this distinctive one-bedroom residence, where raw architectural character, natural materials and intelligent design come together in one of Brunswick's most connected pockets. Inside, exposed concrete ceilings are softened by oak flooring and warm timber joinery, while full-height glazing draws natural light across the open-plan living and dining domain. The kitchen is beautifully resolved with extensive timber cabinetry, dark benchtops, quality appliances and clever storage - functional, tactile and completely in keeping with the home's architectural identity. Sliding doors extend the living space onto a private covered balcony, creating an easy connection between indoors and out, while the generous bedroom incorporates built-in robes and its own balcony access. A sleek bathroom with integrated European laundry, doubl
Request Details
Shopfront with separate 3 bedroom residence and double garage
View photo
House · for sale
Request Details
Shopfront with separate 3 bedroom residence and double garage
Fairfield, Melbourne
· 3 Bedrooms · 1 Bath · House
· Parking · Terrace · Air conditioning · Equipped kitchen
Fairfield, Melbourne · 3 Bedrooms · 1 Bath · House · Parking · Terrace · Air conditioning · Equipped kitchen
Offering exceptionally versatile work from home possibilities (or potential separate tenancy with handsome returns), this well-maintained brick residence with a wide 6.5m (approx) frontage on the corner of Harold Street enjoys superb northern light to all rooms and offers immediate comfort in a prized Thornbury location. A wide hallway leads to three spacious bedrooms and central bathroom, while the recently updated kitchen adjoins an open plan dining and full width living room with high ceilings and great light. A separate entrance from St Georges Road opens to the shop front, which is currently leased at $25,500 per annum, plus outgoings. A double brick garage with new remote controlled roller doors is easily accessed via Harold Street and features an expansive, sun-soaked roof terrace with sweeping views across Thornbury roof tops. Further features include roller shutter blinds, separate laundry, split system air conditioning, rear courtyard area, separate meters to shop and dwellin
Request Details
Penthouse prestige & luxury with mountain views
View photo
Apartment · for sale
Request Details
Penthouse prestige & luxury with mountain views
Fairfield, Melbourne
· 3 Bedrooms · 3 Baths · Apartment
· Terrace · Lift · Equipped kitchen
Fairfield, Melbourne · 3 Bedrooms · 3 Baths · Apartment · Terrace · Lift · Equipped kitchen
Rising above its elite Sackville Ward environs to command sweeping mountain views, this expansive and luxurious penthouse apartment crowns The Grounds of Kew; an exclusive boutique complex by Beluah and architects Fender Katsilidis amid Paul Bangay landscaped gardens. Family-size proportions in a vast single-level setting define this stunning three bedroom, 3.5 bathroom domain paired with multiple alfresco areas in a secure setting accessed by private lift to only two other residences. Full north-facing orientation with banks of double-glazed windows and dual sliding doors enhance a huge living and dining room with a spectacular outlook including the city and seamless connection to an extra-large terrace (gas, water, power) for breathtaking, sun-kissed outdoor entertaining. An adjoining kitchen is a culinary showpiece with its suite of Gaggenau appliances (induction, ovens, dishwasher, fridge/freezer), marble breakfast island and walk-in pantry with wine storage. An entrance hallway le
Request Details
Timeless Character, Contemporary Comfort in the Heart of Thornbury
View photo
House · for sale
Request Details
Timeless Character, Contemporary Comfort in the Heart of Thornbury
Fairfield, Melbourne
· 2 Bedrooms · 1 Bath · House
· Garden · Equipped kitchen
Fairfield, Melbourne · 2 Bedrooms · 1 Bath · House · Garden · Equipped kitchen
Blending timeless character with contemporary comfort, this beautifully presented freestanding two-bedroom residence delivers an effortless lifestyle in one of Thornbury's most sought-after pockets. Behind its charming Edwardian-inspired façade, a thoughtfully designed single-level floorplan showcases light-filled interiors, quality finishes and an inviting connection to the outdoors. At the heart of the home, the spacious open-plan living and dining area is enhanced by warm bamboo flooring and abundant natural light, creating a welcoming space to relax, entertain and unwind. The stylish kitchen is well appointed with stone benchtops, stainless-steel appliances, a gas cooktop and dishwasher, combining everyday functionality with contemporary appeal. Sliding doors provide a seamless transition from the living area to a private side deck and sunny north-facing backyard, offering an ideal setting for outdoor dining, entertaining or simply enjoying the sunshine. A storage shed adds valuabl
Request Details
Grand single apartment living of uncompromising quality
View photo
Apartment · for sale
Request Details
Grand single apartment living of uncompromising quality
Fairfield, Melbourne
· 3 Bedrooms · 3 Baths · Apartment
· Terrace · Lift · Equipped kitchen
Fairfield, Melbourne · 3 Bedrooms · 3 Baths · Apartment · Terrace · Lift · Equipped kitchen
Three bedrooms, three bathrooms and at a whopping 196sqm, this is apartment living on a grand and uncompromising scale that is literally impossible to find. This home-sized single level apartment offers the perfect lock-n-leave lifestyle opportunity and being only 1 of 8, needs to be inspected to fully appreciate. With direct lift access, you enter an apartment where the open plan living room flows effortless to a full width terrace, ideal for alfresco entertaining. The oversized kitchen featuring natural stone and an adjacent scullery with enlighten the most enthusiastic of chefs, and being a 3 min walk to the new Brunswick East Village supermarket, you literally have a fully stocked pantry on your doorstep. All three bedrooms are super generous, two of which have ensuites and the main bedroom features extensive wardrobes and luxurious ensuite. High quality finishes and workmanship are a highlight of the apartment which further includes full double glazing, fully ducted and zones air-
Request Details

Get email alerts

Don't miss out: be the first to know about new properties

The alert was correctly created

On subscribing you accept the conditions of use and the privacy policy
Alert
Receive new ads in your inbox
Save this search
Receive alerts for new listings

We'll send you an email when we have new properties for: "Properties for sale in Fairfield, Melbourne"

The alert was correctly created

Kew, Melbourne
Cothams
Get email alerts and be the first to see new listings
Required field
On subscribing I accept the terms of the privacy policy
Perfect! You'll soon start receiving new listings via email
Alert
Receive an email when we have new ads for Properties for sale in Fairfield, Melbourne
Save this search
Filters

Bedrooms

Size (m²)

m²
m²

Price

$
$

Property type

Bathrooms

Clear all filters
Receive notifications when new entries are published.