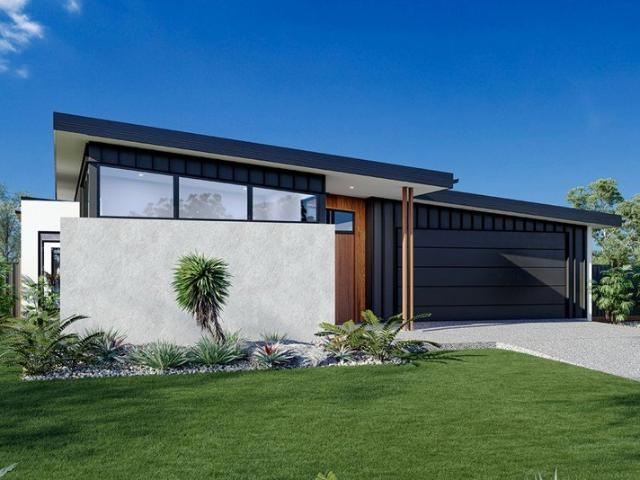
7,985 houses for sale in Eynesbury

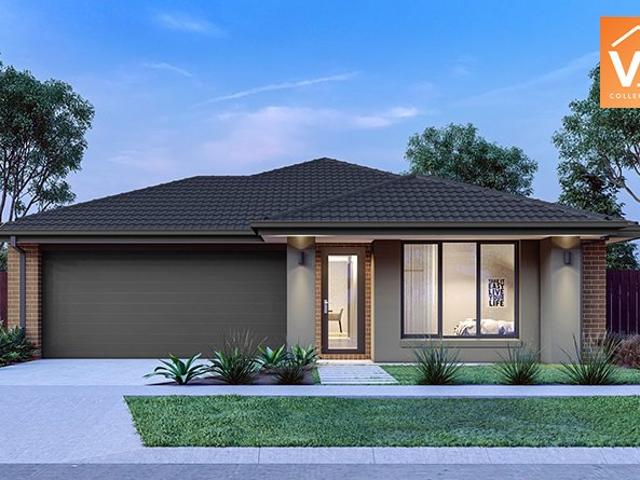
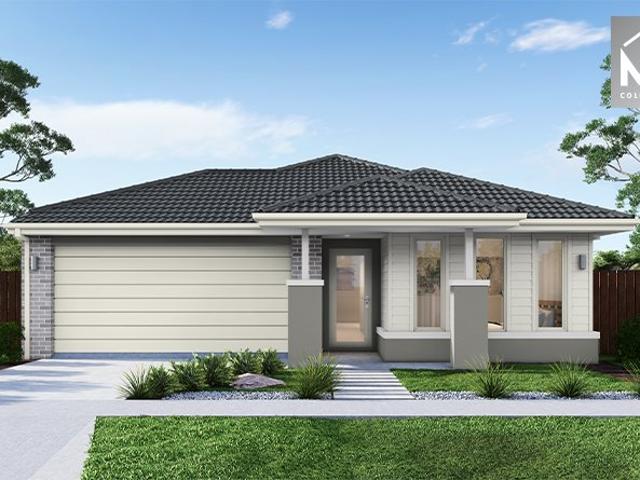
Millbrook 255
View photo
Terraced House · for sale
Request Details
Millbrook 255
Eynesbury
· 4 Bedrooms · 2 Baths · Terraced House
· Equipped kitchen
Eynesbury · 4 Bedrooms · 2 Baths · Terraced House · Equipped kitchen
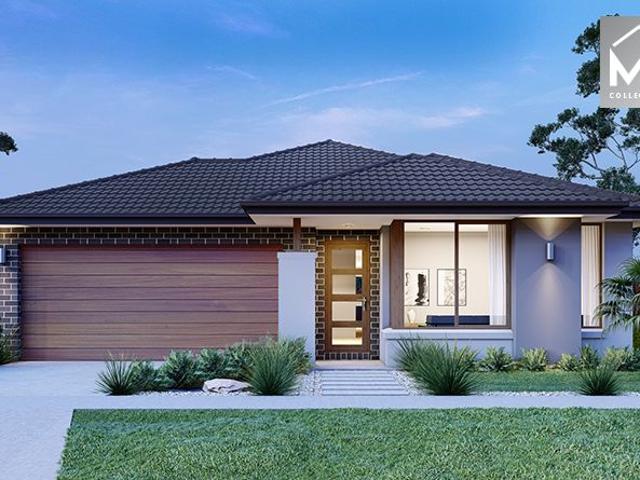
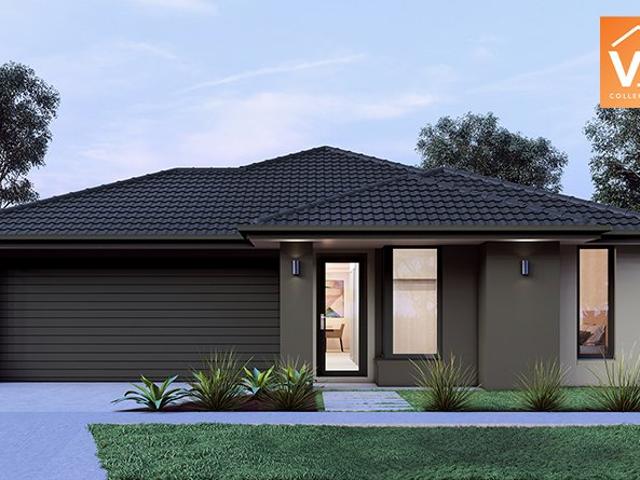
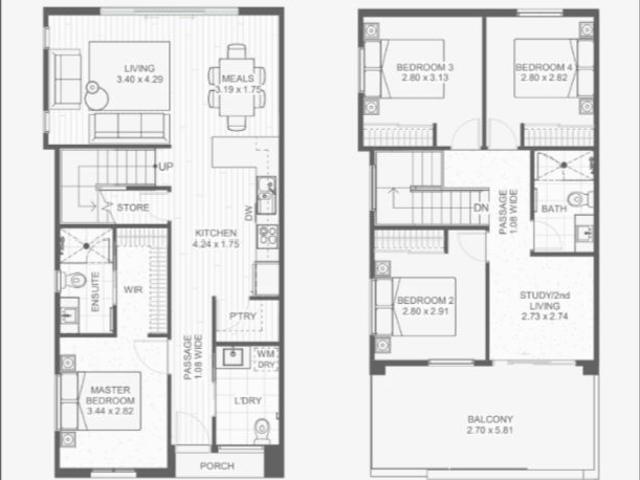
Made for entertaining and everyday living, the Millbrook is a modern family home designed with plenty of space and added luxurious features for the whole family to enjoy. The heart of the home provides an enjoyable open plan living space, featuring a stunning kitchen and butler’s pantry adjoined by the dining and family rooms that extend outdoors to the rear alfresco and a central private courtyard. A generous master suite with large walk-in robe and its lavishly outfitted ensuite is privately positioned behind a separate lounge room at the front of the home; an ideal space to retreat and unwind. Additional bedrooms and the family bathroom at the rear of the home provide private spaces for the rest of the household. Extra features compliment the design with the inclusion of a study or mudroom making the Millbrook an ideal place for any family to call home. Allow yourself to imagine the lifestyle you’ve always wanted; in the home you deserve! The Millbrook offers individually crafted fa
Request Details
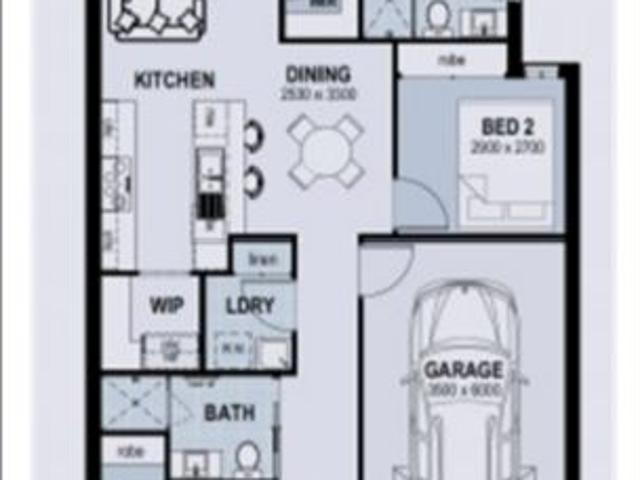
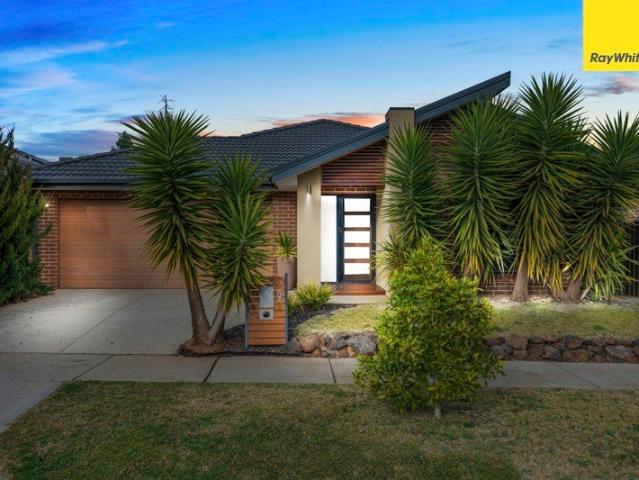
? Modern Home & Land Package Prime Opportunity at Just $603,400!
View photo
House · for sale
Request Details
? Modern Home & Land Package Prime Opportunity at Just $603,400!
Eynesbury
· 3 Bedrooms · 2 Baths · House
· Parking · Equipped kitchen
Eynesbury · 3 Bedrooms · 2 Baths · House · Parking · Equipped kitchen
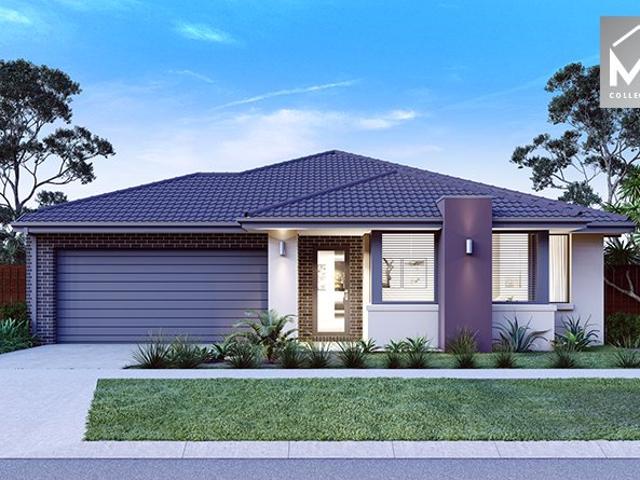
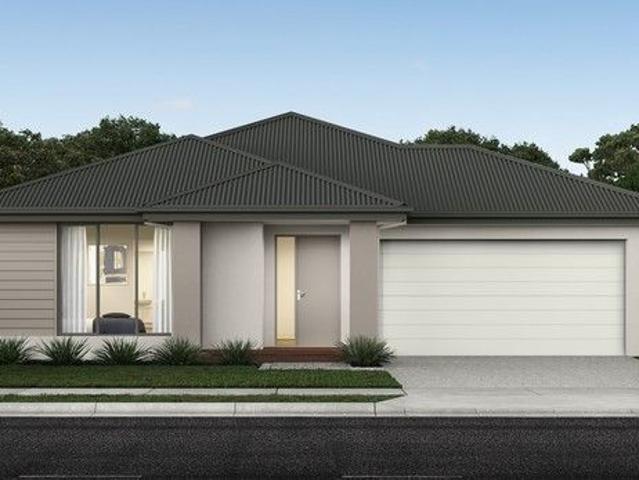
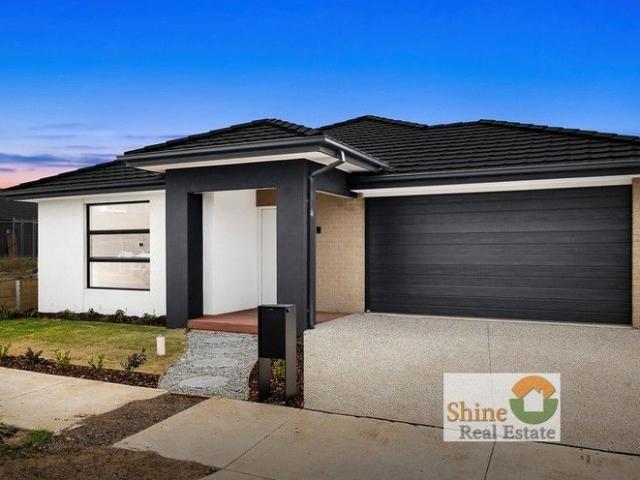
? Modern Home & Land Package Prime Opportunity at Just $603,400! ? 3 Bedrooms | 2 Bathrooms | 1 Garage | Single Storey Living House Price: $343,400 | Land Price: $260,000 Total Package: $603,400 ? Why This Property? Whether you're a first-time buyer, investor, or looking to downsize into a low-maintenance lifestyle, this turnkey house & land package offers unbeatable value in a sought-after location. ? Brand-New Build Move-In Ready Upon Completion ? Fixed Price No Hidden Costs ? Modern Open-Plan Design with Functional Living Spaces ? Low-Maintenance Land Ideal for Busy Professionals or Retirees ? Perfect Investment Potential High Demand Area with Great Growth ? Property Features House Size: 118.15 m² Living Area: 91.96 m² Garage: 23.34 m² Alfresco/Porch: 2.85 m² Land Size: 179 m² Single-Level Design Ideal for Families & Downsizers Stylish Kitchen, Quality Finishes, and Light-Filled Interiors Secure Garage + Private Outdoor Space ? A Location That Ticks All the Boxes This estate offers
Request Details
NewHouseLand Mambourin
View photo
Terraced House · for sale
Request Details
NewHouseLand Mambourin
Eynesbury
· 4 Bedrooms · 2 Baths · Terraced House
Eynesbury · 4 Bedrooms · 2 Baths · Terraced House
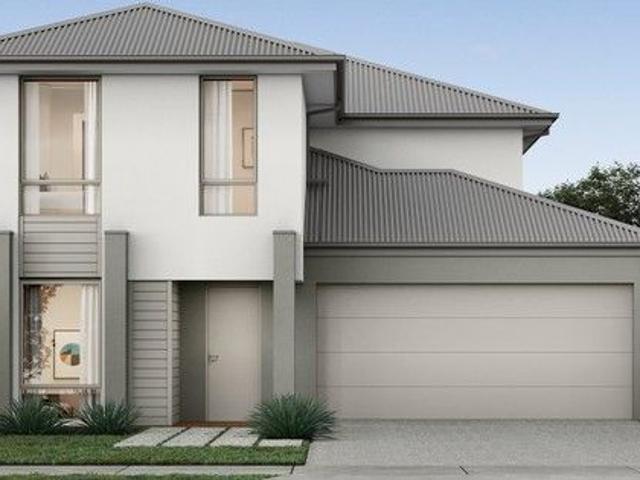
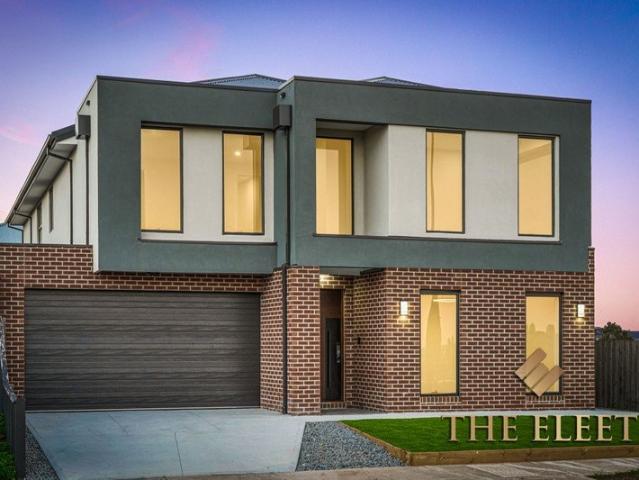
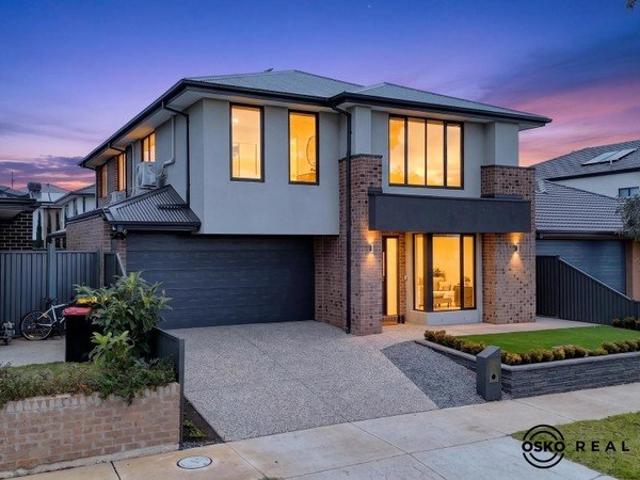
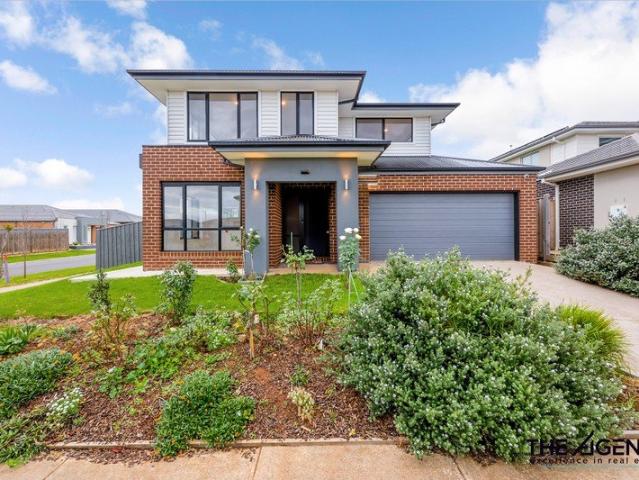
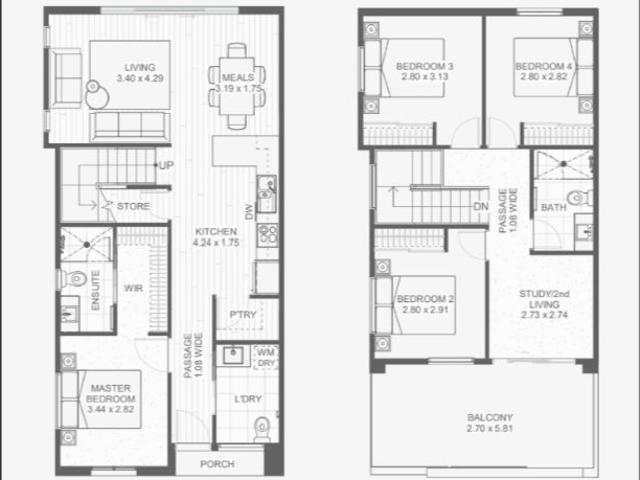
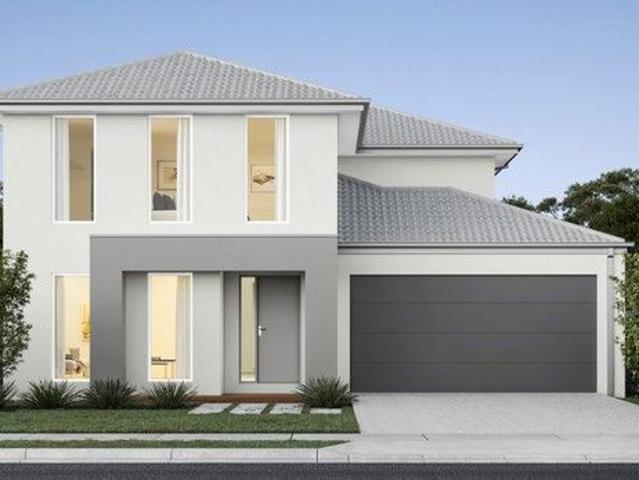
The Navi is a 25sq two-storey design perfectly suitable for a compact 12.5 x 21 lot, featuring a thoughtful layout with study, guest bedroom, and separate lounge downstairs. The first floor boasts a main suite with ensuite and walk-in robe, three additional bedrooms, and casual living area - delivering exceptional family living with impressive space, flexibility, and multiple entertaining zones that make it ideal for modern families.The Navi is a 25sq two-storey design perfectly suitable for a compact 12.5 x 21 lot, featuring a thoughtful layout with study, guest bedroom, and separate lounge downstairs. The first floor boasts a main suite with ensuite and walk-in robe, three additional bedrooms, and casual living area - delivering exceptional family living with impressive space, flexibility, and multiple entertaining zones that make it ideal for modern families
Request Details
Offers Have Closed
View photo
House · for sale
Request Details
Offers Have Closed
Eynesbury
· 4 Bedrooms · 2 Baths · House
· Garden · Equipped kitchen
Eynesbury · 4 Bedrooms · 2 Baths · House · Garden · Equipped kitchen
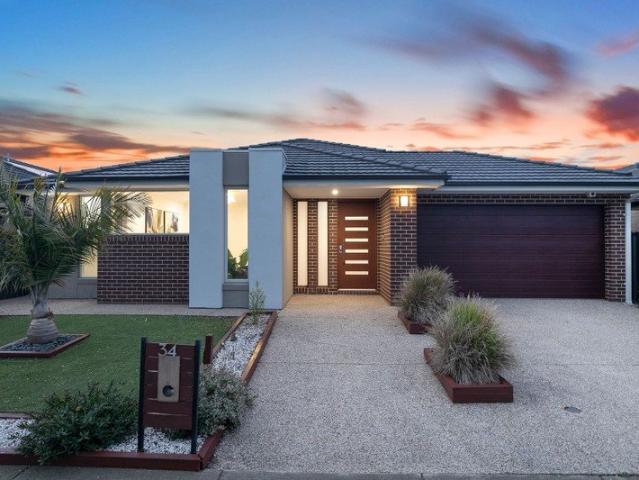
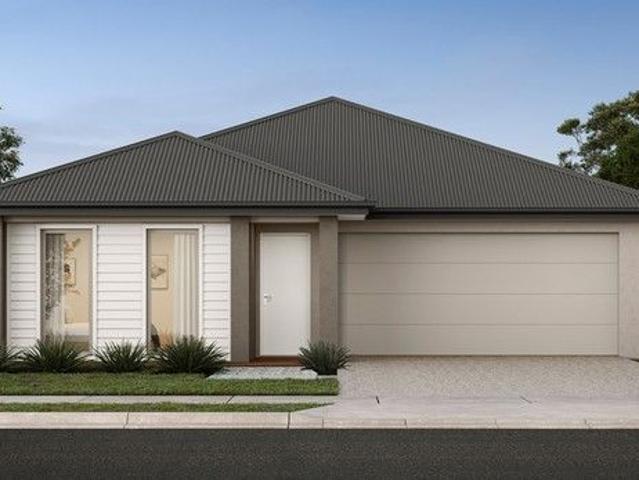
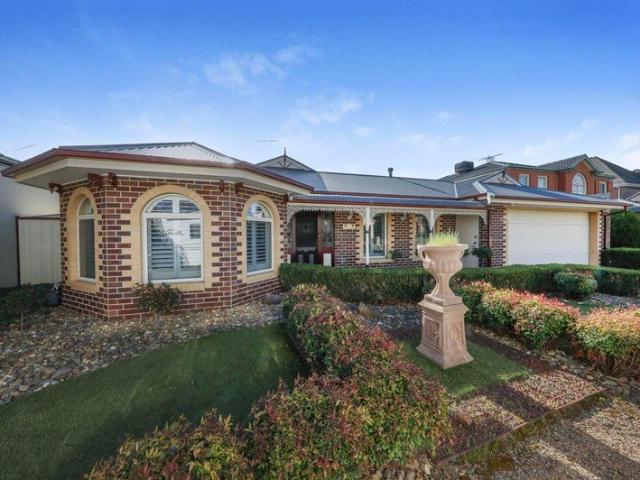
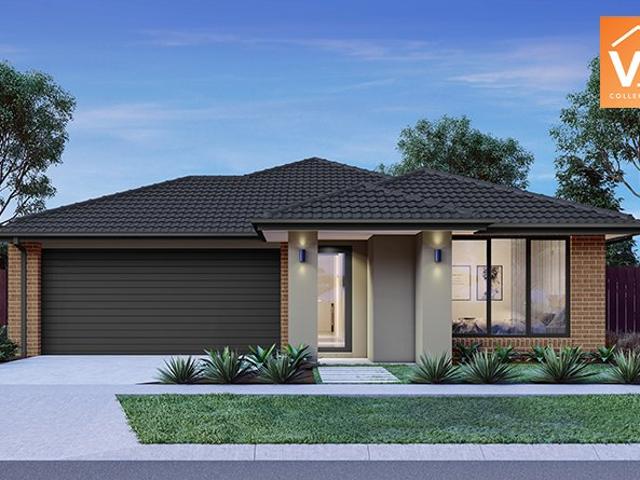
Only approx. 10 years young, this standout single level sensation is the forever home you have been waiting for. Providing great street appeal, its cutting edge façade assures positive first impressions and it only gets better and more exciting once you step inside where high grade contemporary flooring, soaring high ceilings and amazing spaces will simply just blow you away. With ample room for the largest of families, this wonderful design comprises an extra wide entry hall, large formal lounge at the front of the property, a theatre room and a huge open plan kitchen/ meals/ living area that spills outside through triple stacker doors to the gorgeous alfresco and rear yard. Sleeping quarters comprise an enormous master bedroom that rivals any 5 star hotel featuring double door entry, an ensuite with double vanity, full length shower and a massive WIR, with a further three (3) bedrooms with BIR's discreetly tucked away and serviced by another bathroom of the highest quality. A separat
Request Details
Perfect Family Home or Outstanding Investment Opportunity with Future Development Potential STCA !
View photo
House · for sale
Request Details
Perfect Family Home or Outstanding Investment Opportunity with Future Development Potential STCA !
Eynesbury
· 4 Bedrooms · 1 Bath · House
Eynesbury · 4 Bedrooms · 1 Bath · House
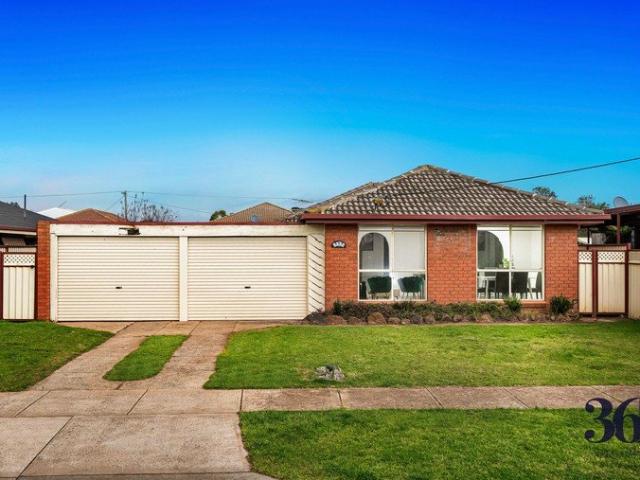
361 Degrees Real Estate proudly presents this beautiful maintained four-bedroom family home, ideally positioned in one of Rockbank's most sought-after and rapidly growing locations. Set on a generous 601 m² (approx.) allotment, this property offers the perfect combination of comfortable family living and outstanding future potential. Whether you're a first home buyer, growing family, investor or developer, this is an opportunity not to be missed. Exceptional Investment & Development Opportunity (STCA) Situated within the thriving Rockbank growth corridor, this property offers exciting long-term potential. Move in and enjoy, lease it out for immediate returns, renovate, extend, build your dream home, or explore subdivision and redevelopment opportunities (Subject to Council Approval). With strong population growth and ongoing infrastructure development in the area, this is an investment in your future. Property Features: Four generous bedrooms with carpets Spacious living and dining are
Request Details
House and Land in Maplewood
View photo
Terraced House · for sale
Request Details
House and Land in Maplewood
Eynesbury
· 4 Bedrooms · 2 Baths · Terraced House
· Equipped kitchen
Eynesbury · 4 Bedrooms · 2 Baths · Terraced House · Equipped kitchen
The Enfield 201 House and Land Package! Mimosa Homes New Added Value Inclusions:- 50 Year Structural Warranty!- Inclusive of site costs & connections with H1 class slab as per standard inclusions!- Quality floor coverings throughout entire home!- Higher ceilings 2550mm to ground floor!- Double Glazed Awning windows!- LED Downlights to entire home!- Fibre Optic Provision!- Vitrified Compact Surface benchtop to kitchen, bathroom & ensuite!- 900mm S/S upright oven and cook top with S/S canopy rangehood!- Stainless steel Dishwasher and Microwave with trim kit!- 7 star energy!- Flexible floor plans & so much more!CALL BUILDER DIRECT on 0414 416 828All plans and facades are indicative only and may change. Mimosa Homes may amend plans, specifications, and prices without notice. Package prices are based on a standard facade, standard inclusions, and suitable land availability, excluding developer/estate requirements. Facade and inclusion images may show non standard items not included in the p
Request Details
4 Bed 2 Bath | 358m² South Facing Creekstone, Tarneit 3029
View photo
Terraced House · for sale
Request Details
4 Bed 2 Bath | 358m² South Facing Creekstone, Tarneit 3029
Eynesbury
· 4 Bedrooms · 2 Baths · Terraced House
Eynesbury · 4 Bedrooms · 2 Baths · Terraced House
Build your 4 bedroom Newham 196 on this 358m² South-Facing block in Creekstone, Tarneit expected title Q3 2026. Stamp duty on land only FREE for First Home Buyers.Mimosa Homes Added Value Inclusions call/text for full list:Site costs & connections included with H1 class slab50 Year Structural Warranty!Quality floor coverings throughout entire home!Double Glazed Awning windows!600mm S/S upright oven & S/S canopy rangehood!Pre-priced upgrades available call/text to tailor!Why Creekstone, Tarneit:Tarneit Station for direct CBD trainsNearnung Primary School within the estateImages, facades and floorplans for illustrative purposes only and may differ from the final product. Mimosa Homes may amend plans, specifications, inclusions and pricing without notice. All V Collection House & Land Packages are subject to a final siting and compliance assessment under the Small Lot Housing Code and relevant design guidelines. Buyers must not purchase land based on this package or information until a Mi
Request Details
Premium Cobblebank Living in an Unbeatable Location
View photo
House · for sale
Request Details
Premium Cobblebank Living in an Unbeatable Location
Eynesbury
· 3 Bedrooms · 2 Baths · House
Eynesbury · 3 Bedrooms · 2 Baths · House
Set in the rapidly growing and highly sought-after suburb of Cobblebank, 9 Amber Way delivers a thoughtfully designed residence that perfectly balances contemporary style with practical family living, all within a location that continues to thrive with exceptional surrounding infrastructure and amenities. Positioned moments from local playgrounds, sporting facilities, shopping precincts and quality schooling options, the home offers an enviable lifestyle with convenience at the forefront. Residents will also enjoy easy access to the local athletics track, sports stadium, kindergarten, primary and secondary schools, Cobblebank Train Station, and the newly developing Melton Hospital currently under construction, further enhancing the area's strong future appeal and long-term value. Stepping inside, the home immediately impresses with its intelligent layout and abundance of natural light, creating a warm and inviting atmosphere throughout. The expansive open-plan living, dining and kitche
Request Details
Prime Location with Potential for Commercial Use STCA
View photo
House · for sale
Request Details
Prime Location with Potential for Commercial Use STCA
Eynesbury
· 3 Bedrooms · 2 Baths · House
Eynesbury · 3 Bedrooms · 2 Baths · House
Positioned on one of Hoppers Crossing's most prominent location, this versatile property presents a rare opportunity for homeowners, investors (medical/health professionals, NDIS service providers, Childcare centres and other professionals) and future developers. Offering comfortable family living today with strong potential for commercial or mixed-use outcomes (STCA), 206 Heaths Road stands out as a high-quality asset in a rapidly evolving precinct. Investment Highlights Land size: Approximately 566m² Zoning: Residential, with potential for commercial use or redevelopment (STCA) High-exposure location: Fronting one of the busiest routes, Heaths Road with substantial daily traffic and offering excellent visibility Surrounding commercial activity: Nearby properties have already transitioned to commercial and mixed-use developments, signalling strong future potential. Some of the neighbours are dentists, medical centre, specialist centre (heart and sleep centre), real estate and accounti
Request Details
Luxury Family Living Next to Parkland in Prestigious Fraser Rise
View photo
House · for sale
Request Details
Luxury Family Living Next to Parkland in Prestigious Fraser Rise
Eynesbury
· 5 Bedrooms · 3 Baths · House
· Equipped kitchen
Eynesbury · 5 Bedrooms · 3 Baths · House · Equipped kitchen
Welcome to an exceptional family residence that combines grand proportions, premium finishes, and a thoughtfully designed layout perfectly positioned in one of Fraser Rise's most sought-after pockets overlooking a beautiful park reserve. From the moment you arrive, the home makes an immediate statement. A stunning entrance featuring a striking feature light and elegant formal lounge sets the tone for the quality and sophistication found throughout. High ceilings, square-set cornices, and an abundance of natural light create a bright and luxurious atmosphere across both levels of the home. Designed with flexibility for growing families and guests, the ground floor includes a spacious guest master suite complete with its own walk-in robe and private ensuite ideal for extended family or visitors. A dedicated theatre room provides the perfect space for movie nights, while the expansive open-plan living and dining area forms the true heart of the home. The designer kitchen is both stylish a
Request Details
NewHouseLand Mambourin
View photo
Terraced House · for sale
Request Details
NewHouseLand Mambourin
Eynesbury
· 4 Bedrooms · 2 Baths · Terraced House
· Equipped kitchen
Eynesbury · 4 Bedrooms · 2 Baths · Terraced House · Equipped kitchen
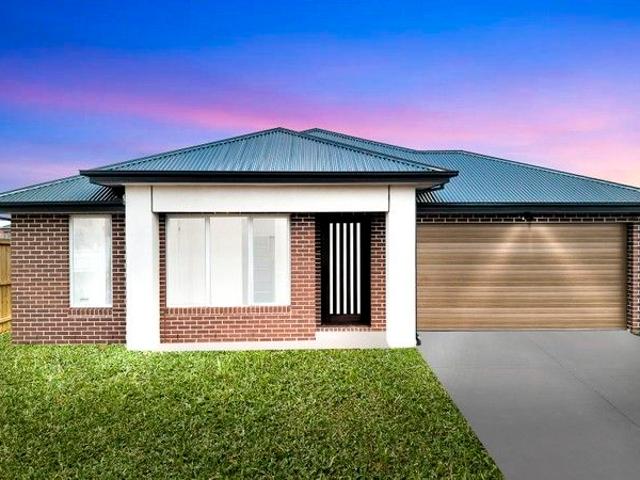
A four bedroom gem, the a THREE features WIR's to all generously sized bedrooms. The hero of the home is a spacious family/dining area adjoining the Kitchen. The Main Bedroom feels retreat like with a large WIR and expansive ensuite
Request Details
Mimosa Homes Proudly Presents the Ashwood 180
View photo
Terraced House · for sale
Request Details
Mimosa Homes Proudly Presents the Ashwood 180
Eynesbury
· 4 Bedrooms · 2 Baths · Terraced House
Eynesbury · 4 Bedrooms · 2 Baths · Terraced House
Mimosa Homes House and Land Package Includes: - Inclusive of site costs & connections with H1 class slab as per standard inclusions! - 50 Year Structural Warranty! - Quality floor coverings throughout entire home! - Double Glazed Awning windows! - 600mm S/S upright oven and cook top with S/S canopy rangehood! - Pre Priced upgrades and more! CALL BUILDER DIRECT! Images, facades and floorplans are for illustrative purposes only and may diff er from the final product. Mimosa Homes may amend plans, specifications, inclusions and pricing without notice. All V Collection House & Land Packages are subject to a final siting and compliance assessment under the Small Lot Housing Code and relevant design guidelines. Buyers must not purchase land based on this package or information until a Mimosa Homes siting assessment confirms suitability. Additional factors such as PSI reports, site and soil conditions, neighbouring properties, easements and developer or council requirements may also affect th
Request Details
4 Bed 2 Bath | 448m² East Facing Manor Lakes, Manor Lakes 3024
View photo
Terraced House · for sale
Request Details
4 Bed 2 Bath | 448m² East Facing Manor Lakes, Manor Lakes 3024
Eynesbury
· 4 Bedrooms · 2 Baths · Terraced House
· Equipped kitchen
Eynesbury · 4 Bedrooms · 2 Baths · Terraced House · Equipped kitchen
Build your 4 bedroom Armadale 253 on this 448m² East-Facing titled block in Manor Lakes, Manor Lakes. Stamp duty on land only FREE for First Home Buyers.Mimosa Homes Added Value Inclusions valued at $48,778 call/text for full list:Site costs & connections included with H1 class slab50 Year Structural Warranty!Quality floor coverings throughout entire home!Higher ceilings 2550mm to ground floor!Double Glazed Awning windows!LED Downlights to entire home!Vitrified benchtops to kitchen, bath & ensuite!900mm S/S dual fuel cooker & canopy rangehood7 star energy!Why Manor Lakes, Manor Lakes:Wyndham Vale Station nearby for CBD trainsManor Lakes Central shopping & schoolsParks, wetlands & lake throughout estateAll plans and facades are indicative only and may change. Mimosa Homes may amend plans, specifications, and prices without notice. Package prices are based on a standard facade, standard inclusions, and suitable land availability, excluding developer/estate requirements. Facade and inclus
Request Details
Contemporary Luxury Family Home in Thornhill Park Brand New 4 beds/3 bath /2 Living
View photo
House · for sale
Request Details
Contemporary Luxury Family Home in Thornhill Park Brand New 4 beds/3 bath /2 Living
Eynesbury
· 4 Bedrooms · 3 Baths · House
Eynesbury · 4 Bedrooms · 3 Baths · House
27 Lord Street, Thornhill Park Welcome to this beautifully designed modern residence in the highly sought-after Thornhill Park community. Perfectly suited for growing families, first-home buyers, or savvy investors, this home offers the ideal blend of space, luxury, and functionality. Proudly presented by RR Real Estate, the home immediately impresses with stunning street appeal, landscaped gardens, and much more. Step inside to experience premium upgrades and contemporary design, featuring: 2.7m high ceilings throughout Wide and welcoming entrance hallway Multiple spacious living zones Seamless indooroutdoor entertaining Spacious Bedrooms & Flexible Living This thoughtfully designed home features four generously sized bedrooms, plus a separate study and multiple living spaces. The luxurious master suite includes a spacious walk-in robe and a designer ensuite with floor-to-ceiling tiles and double vanities. A second master bedroom with its own ensuite makes the home ideal for extended
Request Details
Spacious family living with exceptional entertaining
View photo
House · for sale
Request Details
Spacious family living with exceptional entertaining
Eynesbury
· 4 Bedrooms · 2 Baths · House
· Equipped kitchen
Eynesbury · 4 Bedrooms · 2 Baths · House · Equipped kitchen
Offering generous proportions, multiple living zones and outstanding outdoor entertaining, this beautifully maintained four-bedroom home presents an impressive family lifestyle. Beyond its distinctive brick façade and established gardens, the single-level floorplan opens to a welcoming entry and spacious formal lounge, complemented by an expansive family and meals area and a separate rumpus room. At the heart of the home, the timber kitchen offers Caesarstone benches and splashback, induction cooktop, generous cabinetry, pantry storage and dedicated electrical appliance cupboard, while its central position creates an easy connection to the adjoining dining and family areas. Four well-proportioned bedrooms provide excellent accommodation, including a spacious main bedroom complete with a walk-in robe and private ensuite. The remaining bedrooms are serviced by a generous central bathroom featuring a beautiful clawfoot bath and separate shower, while a full-sized laundry and separate powd
Request Details
Modern Dual Living Home in Rockbank
View photo
House · for sale
Request Details
Modern Dual Living Home in Rockbank
Eynesbury
· 4 Bedrooms · 2 Baths · House
· Balcony · Parking
Eynesbury · 4 Bedrooms · 2 Baths · House · Balcony · Parking
? Modern Dual Living Home in Rockbank Experience the perfect blend of style, space, and smart investment with this stunning dual living property in the heart of Rockbank ? Property Highlights HOUSE DIMENSIONS 6.28m x 12.30m ROOM AREA GF Living - 72.8m2 FF Living - 52m2 Garage - 38.3m2 Porch - 1.8m2 Balcony - 17.8m2 TOTAL AREA 182.7m2 COST BUILD PRICE: $408,500 LAND PRICE: $275,000 PACKAGE PRICE: $683,500 TITLE DATE: Estimated Q3 2025 LOT SIZE: 8m x 25m LOT AREA: 196m2 1 Lawn or pebble/stone 2 Compacted stone path 5 Mixed shrubs & ground covers 6 Feature plant 3 Pavers under clothesline 4 Hedging Scrubs ? Enquire Now Don't miss this opportunity to secure a modern dual living home. Contact us today to learn more or to schedule a viewing. ? For More Information or a Private Consultation: Call Con Nichols directly on 0418 992 228 REF: TOMO0952025
Request Details
NewHouseLand Mambourin
View photo
Terraced House · for sale
Request Details
NewHouseLand Mambourin
Eynesbury
· 4 Bedrooms · 2 Baths · Terraced House
Eynesbury · 4 Bedrooms · 2 Baths · Terraced House
Designed to adapt to the changing needs of a growing family, the Devya range offers the ultimate in functional living thanks to the natural combination of zoned areas and open spaces. This practical design features secondary bedrooms to the rear of the home, while a generous master suite to the front of the home provides a secluded sanctuary
Request Details
Beautiful Family Living Opposite a Peaceful Nature Reserve
View photo
House · for sale
Request Details
Beautiful Family Living Opposite a Peaceful Nature Reserve
Eynesbury
· 4 Bedrooms · 2 Baths · House
· Equipped kitchen
Eynesbury · 4 Bedrooms · 2 Baths · House · Equipped kitchen
Perfectly positioned directly opposite a beautiful nature reserve and open green space, this impressive four-bedroom home offers spacious family living, quality finishes and a peaceful outlook in the sought-after Strathtulloh community. From the moment you arrive, the exposed aggregate driveway, landscaped gardens and striking street presence create a welcoming first impression. Inside, high ceilings and thoughtfully designed spaces deliver the perfect balance of comfort, style and functionality. Designed for Family Living The spacious open-plan kitchen, living and dining area forms the heart of the home, flowing seamlessly to the covered alfresco with decking, ceiling fan and outdoor heater - ideal for entertaining, family barbecues or relaxed evenings outdoors. Upstairs, a generous retreat provides an additional living zone, while four spacious bedrooms offer comfortable accommodation for the whole family. The master suite features a walk-in robe and elegant ensuite. Three additional
Request Details
Mimosa Homes Proudly Presents the Boho 161
View photo
Terraced House · for sale
Request Details
Mimosa Homes Proudly Presents the Boho 161
Eynesbury
· 3 Bedrooms · 2 Baths · Terraced House
Eynesbury · 3 Bedrooms · 2 Baths · Terraced House
Mimosa Homes House and Land Package Includes: - Inclusive of site costs & connections with H1 class slab as per standard inclusions! - 50 Year Structural Warranty! - Quality floor coverings throughout entire home! - Double Glazed Awning windows! - 600mm S/S upright oven and cook top with S/S canopy rangehood! - Pre Priced upgrades and more! CALL BUILDER DIRECT! Images, facades and floorplans are for illustrative purposes only and may diff er from the final product. Mimosa Homes may amend plans, specifications, inclusions and pricing without notice. All V Collection House & Land Packages are subject to a final siting and compliance assessment under the Small Lot Housing Code and relevant design guidelines. Buyers must not purchase land based on this package or information until a Mimosa Homes siting assessment confirms suitability. Additional factors such as PSI reports, site and soil conditions, neighbouring properties, easements and developer or council requirements may also affect th
Request Details
4 Bed 2 Bath | 400m² South Facing Harlow, Tarneit 3029
View photo
Terraced House · for sale
Request Details
4 Bed 2 Bath | 400m² South Facing Harlow, Tarneit 3029
Eynesbury
· 4 Bedrooms · 2 Baths · Terraced House
· Equipped kitchen
Eynesbury · 4 Bedrooms · 2 Baths · Terraced House · Equipped kitchen
Build your 4 bedroom Mansfield 256 on this 400m² South-Facing titled block in Harlow, Tarneit. Stamp duty on land only $10k FHOG eligible for FHB.Mimosa Homes Added Value Inclusions valued at $48,778 call/text for full list:Site costs & connections included with H1 class slab50 Year Structural Warranty!Quality floor coverings throughout entire home!Higher ceilings 2550mm to ground floor!Double Glazed Awning windows!LED Downlights to entire home!Vitrified benchtops to kitchen, bath & ensuite!900mm S/S dual fuel cooker & canopy rangehood7 star energy!Why Harlow, Tarneit:Tarneit Station for direct CBD trainsSchools, childcare & shopping nearbyParks, wetlands & walking tracks throughoutAll plans and facades are indicative only and may change. Mimosa Homes may amend plans, specifications, and prices without notice. Package prices are based on a standard facade, standard inclusions, and suitable land availability, excluding developer/estate requirements. Facade and inclusion images may show
Request Details
Family Home in Truganina's Popular Westbrook Estate
View photo
House · for sale
Request Details
Family Home in Truganina's Popular Westbrook Estate
Eynesbury
· 4 Bedrooms · 2 Baths · House
· Equipped kitchen
Eynesbury · 4 Bedrooms · 2 Baths · House · Equipped kitchen
Step into a home where contemporary design meets exceptional family living. Thoughtfully crafted with style, space, and functionality in mind, this beautifully presented double-storey residence offers everything a growing family needs for a comfortable and modern lifestyle. Designed with effortless family living in mind, the ground floor welcomes you with expansive open-plan living and dining areas, creating the perfect hub for everyday life and entertaining. A beautifully appointed kitchen sits at the heart of the home, featuring quality appliances, generous bench space, abundant storage, and a spacious butler's pantry, making it ideal for both busy family living and hosting guests. For added convenience, the ground floor also includes a stylish central bathroom. Upstairs, you'll discover a thoughtfully designed private family zone. The luxurious master suite serves as a peaceful retreat, complete with a stylish ensuite, while three additional generously sized bedrooms are serviced by
Request Details
Modern Dual Living Home in Rockbank
View photo
House · for sale
Request Details
Modern Dual Living Home in Rockbank
Eynesbury
· 4 Bedrooms · 2 Baths · House
· Balcony · Parking
Eynesbury · 4 Bedrooms · 2 Baths · House · Balcony · Parking
? Modern Dual Living Home in Rockbank Experience the perfect blend of style, space, and smart investment with this stunning dual living property in the heart of Rockbank ? Property Highlights HOUSE DIMENSIONS 5.98m x 12.30m ROOM AREA GF Living - 71.7m2 FF Living - 50.9m2 Garage - 38.3m2 Porch - 1.8m2 Balcony - 17.8m2 TOTAL AREA 180.5m2 COST BUILD PRICE: $391,000 LAND PRICE: $217,500 PACKAGE PRICE: $608,500 TITLE DATE: Estimated Q3 2025 LOT SIZE: 6m x 25m LOT AREA: 150m2 How your Tomorrow Home will look on your block 1 Lawn or pebble/stone 2 Compacted stone path 3 Pavers under clothesline 4 Hedging Scrubs 5 Mixed shrubs & ground covers 6 Feature plant ? Enquire Now Don't miss this opportunity to secure a modern dual living home. Contact us today to learn more or to schedule a viewing. ? For More Information or a Private Consultation: Call Con Nichols directly on 0418 992 228 REF: TOMO0952025
Request Details
Exceptional High Cashflow Potential with NDIS/SDA Property Investment Opportunity in Prime Location
View photo
House · for sale
Request Details
Exceptional High Cashflow Potential with NDIS/SDA Property Investment Opportunity in Prime Location
Eynesbury
· 4 Bedrooms · 4 Baths · House
· Parking
Eynesbury · 4 Bedrooms · 4 Baths · House · Parking
Presenting a unique opportunity to invest in a purpose-built NDIS/SDA 4-bedroom, 4-bathroom home with double garage, alfresco, 2 separate living areas and fire sprinkler systemdesigned and constructed according to NDIS SDA design guidelines. This modern residence is specifically tailored to meet the needs of disability renters, ensuring a universally accessible and comfortable living environment. Located in the highly sought-after area of Tarneit, this property is just minutes from Riverdale Village Shopping Centre, numerous schools, childcare facilities, and essential services. Tarneit offers significant capital growth potential, making this investment not just a source of steady income but also an asset with excellent capital growth potentials. This property is designed to accommodate up to 3 qualified disability participants. Refer to the SDA Price Calculator 2023-24 - New Builds, Currently tenanted by an SDA Participant, generating over $50,000 per annum with approved funding! Refe
Request Details
NewHouseLand Mambourin
View photo
Terraced House · for sale
Request Details
NewHouseLand Mambourin
Eynesbury
· 4 Bedrooms · 2 Baths · Terraced House
· Equipped kitchen
Eynesbury · 4 Bedrooms · 2 Baths · Terraced House · Equipped kitchen
The Mirelle range embraces functionality and space with an uncomplicated design. The central kitchen overlooks the meals and family areas, which extend into the alfresco. Its generous four bedrooms includes a vast master suite with an expansive walk-in robe and an adjoining ensuite. The first-floor casual living area creates a perfect retreat for kids, while the lounge adjacent to the entry creates a warm welcome
Request Details
Modern Turn Key Family Living in Deanside
View photo
Terraced House · for sale
Request Details
Modern Turn Key Family Living in Deanside
Eynesbury
· 4 Bedrooms · 2 Baths · Terraced House
· Garden · Parking · Equipped kitchen
Eynesbury · 4 Bedrooms · 2 Baths · Terraced House · Garden · Parking · Equipped kitchen
SAHARA REAL ESTATE proudly presents you an opportunity to secure a beautiful house in one of the sought-after estates and new master-planned communities in Deanside. Welcome to your dream family home in the heart of Deanside, offering a perfect blend of modern style, comfort, and convenience. Situated on a generous 473sqm block, this turn-key home boasts four spacious bedrooms, including a master suite with walk-in robe and a luxurious ensuite featuring floor-to-ceiling tiles and modern black tapware. Enjoy the flexibility of two living areas, including an open-plan family and meals zone and a dedicated theatre room, perfect for family movie nights and entertaining. Step outside to a covered alfresco area overlooking a landscaped backyard, ready for weekend BBQs and gatherings. Property Features: • Four bedrooms, master with ensuite and WIR • Double garage with internal access • High ceilings enhancing space and light • Modern kitchen with stone benchtops & quality appliances • Floor-t
Request Details

Get email alerts

Don't miss out: be the first to know about new properties

The alert was correctly created

On subscribing you accept the conditions of use and the privacy policy
Alert
Receive new ads in your inbox
Save this search
Receive alerts for new listings

We'll send you an email when we have new properties for: "Houses for sale in Eynesbury"

The alert was correctly created

Wyndham Vale
Rockbank
Get email alerts and be the first to see new listings
Required field
On subscribing I accept the terms of the privacy policy
Perfect! You'll soon start receiving new listings via email
Alert
Receive an email when we have new ads for Houses for sale in Eynesbury
Save this search
Filters

Bedrooms

Size (m²)

Price

$
$

Property type

Bathrooms

Clear all filters
Receive notifications when new entries are published.