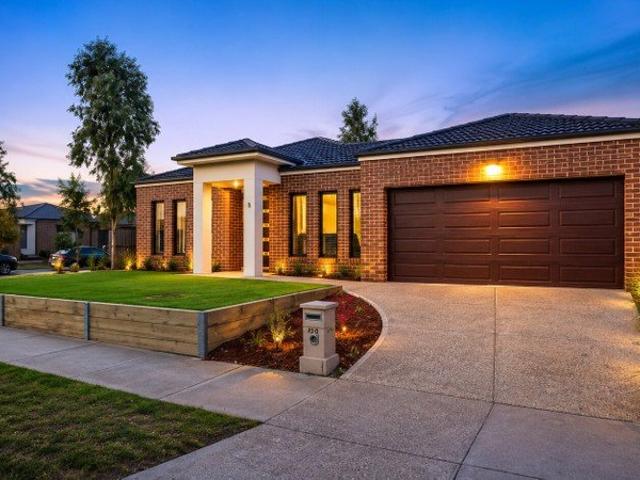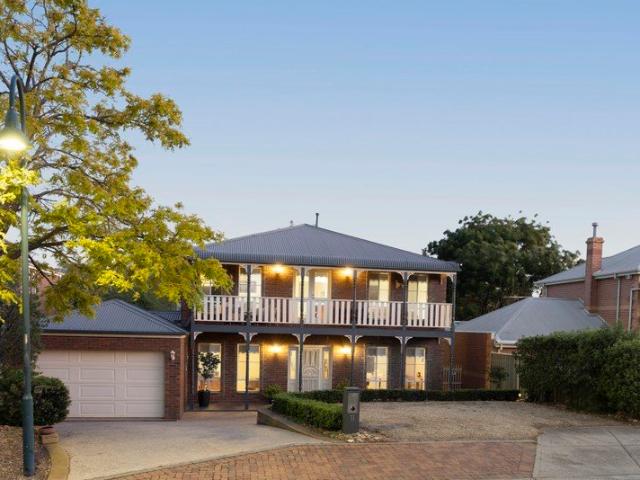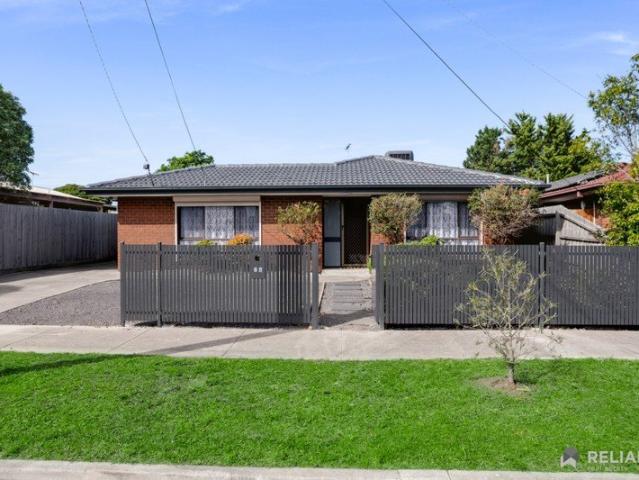
7,985 houses for sale in Eynesbury

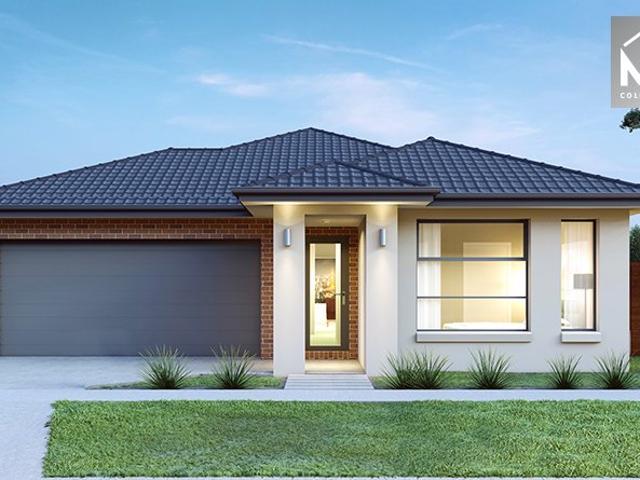
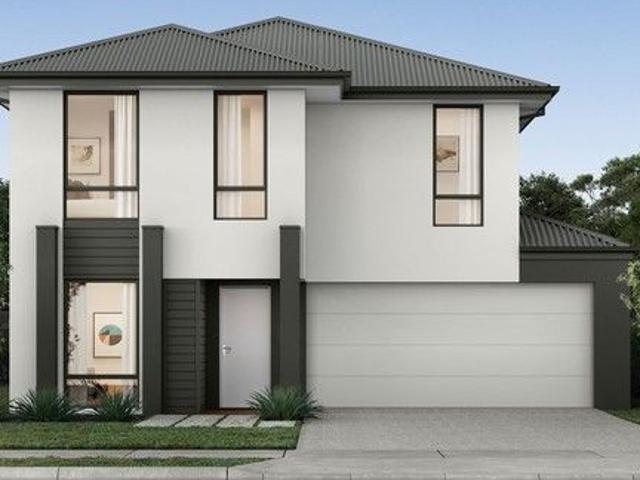
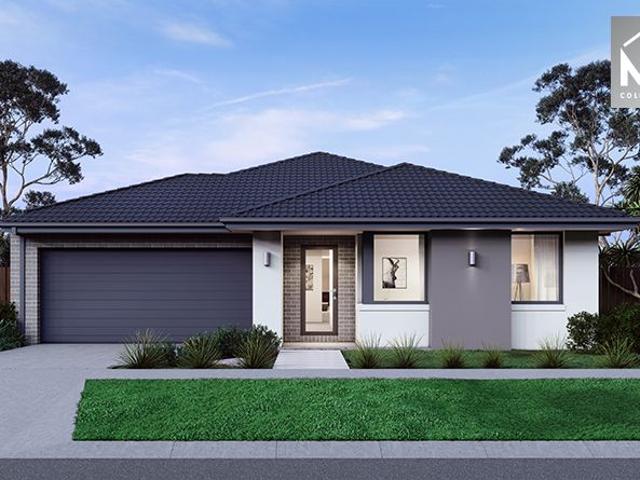
Mimosa Homes Proudly Presents the Saba 287
View photo
Terraced House · for sale
Request Details
Mimosa Homes Proudly Presents the Saba 287
Eynesbury
· 4 Bedrooms · 2 Baths · Terraced House
· Equipped kitchen
Eynesbury · 4 Bedrooms · 2 Baths · Terraced House · Equipped kitchen
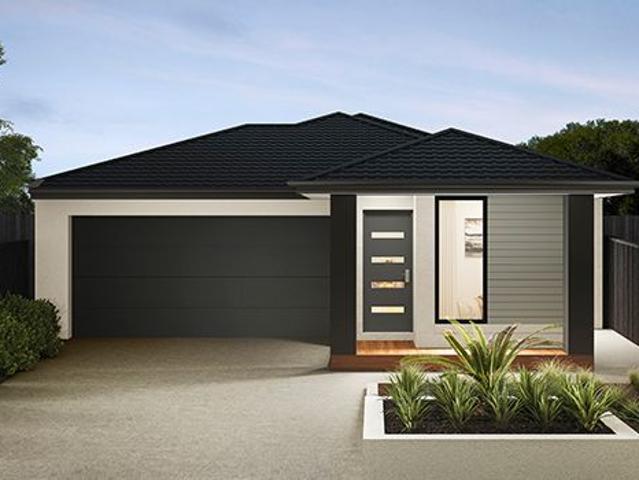
The Saba 287 House and Land Package! Mimosa Homes New Added Value Inclusions: - 50 Year Structural Warranty! - Inclusive of site costs & connections with H1 class slab as per standard inclusions! - Quality floor coverings throughout entire home! - Higher ceilings 2550mm to ground floor! - Double Glazed Awning windows! - LED Downlights to entire home! - Fibre Optic Provision! - Vitrified Compact Surface benchtop to kitchen, bathroom & ensuite! - 900mm S/S upright oven and cook top with S/S canopy rangehood! - Stainless steel Dishwasher and Microwave with trim kit! - 7 star energy! - Flexible floor plans & so much more! CALL BUILDER DIRECT! All plans and facades are indicative only and may change. Mimosa Homes may amend plans, specifications, and prices without notice. Package prices are based on a standard facade, standard inclusions, and suitable land availability, excluding developer/estate requirements. Facade and inclusion images may show non standard items not included in the price
Request Details
NewHouseLand Melton South
View photo
Terraced House · for sale
Request Details
NewHouseLand Melton South
Eynesbury
· 4 Bedrooms · 2 Baths · Terraced House
· Equipped kitchen
Eynesbury · 4 Bedrooms · 2 Baths · Terraced House · Equipped kitchen
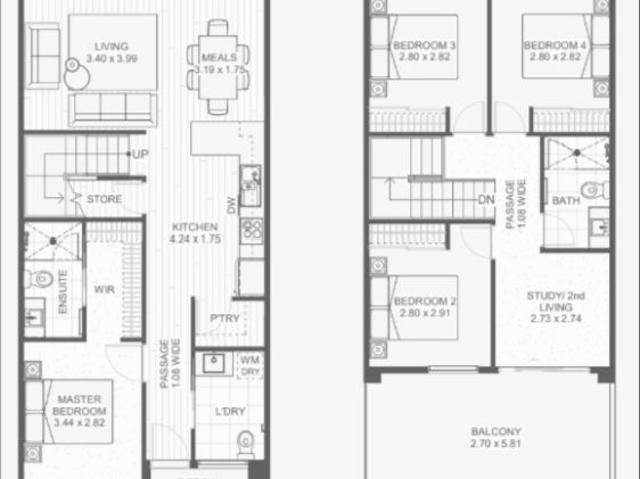
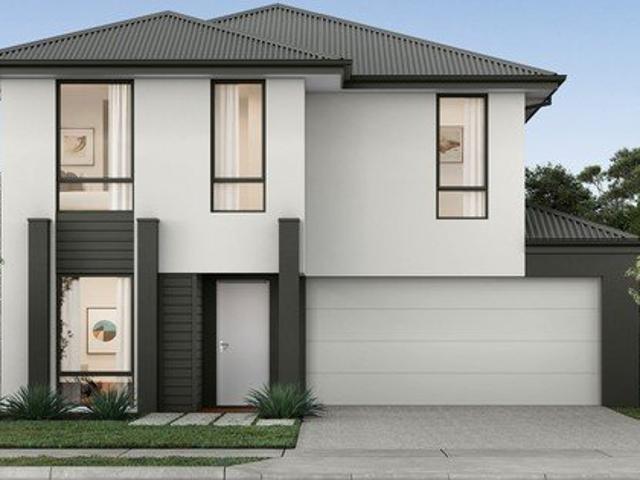
This impressive two-storey home fits perfectly on a 10.5-metre wide lot, maximising space and functionality with a well-planned layout featuring 4 bedrooms, study nook, and versatile living areas. The ground floor offers an open-plan family and meals areas with kitchen and a guest bedroom with ensuite, while the first floor houses the main bedroom with walk-in robe and ensuite, two additional bedrooms and casual living space - perfect for growing families wanting both privacy and connection.This impressive two-storey home fits perfectly on a 10.5-metre wide lot, maximising space and functionality with a well-planned layout featuring 4 bedrooms, study nook, and versatile living areas. The ground floor offers an open-plan family and meals areas with kitchen and a guest bedroom with ensuite, while the first floor houses the main bedroom with walk-in robe and ensuite, two additional bedrooms and casual living space - perfect for growing families wanting both privacy and connection
Request Details
An Opportunity Not to Be Missed! Prime Location Near 200 Meter Schools, Shops & Transport
View photo
House · for sale
Request Details
An Opportunity Not to Be Missed! Prime Location Near 200 Meter Schools, Shops & Transport
Eynesbury
· 4 Bedrooms · 2 Baths · House
· Equipped kitchen
Eynesbury · 4 Bedrooms · 2 Baths · House · Equipped kitchen
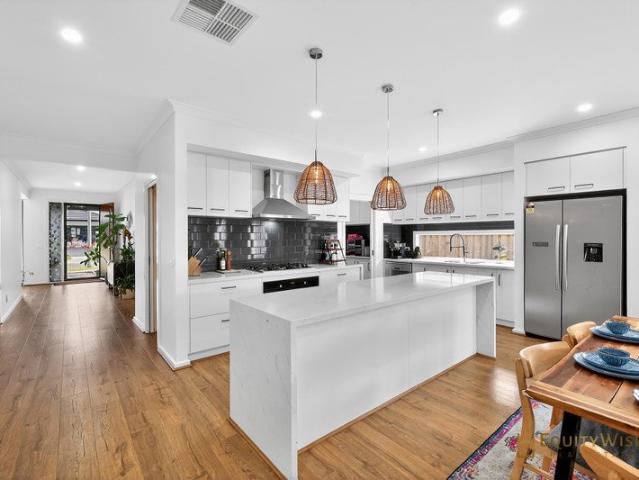
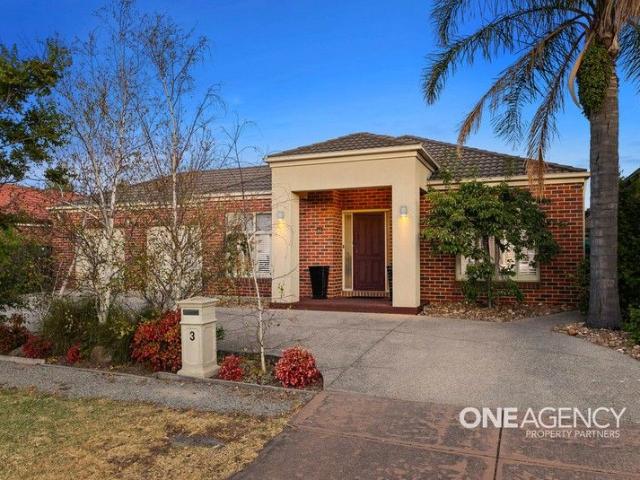
Chetan Raj and the Equity Wise team proudly present this stunning residence set on a generous unbeatable, offering immediate occupancy for families who appreciate space, style, and sophistication. Features Include: Luxury house with Perfect layout, lounge/Theatre at the front for private sitting High 2700mm ceilings & upgraded internal doors Large 4.5m x 4m master bedroom with a big walk-in robe Both bathrooms fully tiled, featuring two bathtubs (one spa and one freestanding) Premium Overhead Rain showers, expensive vanities and taps Designer kitchen with three benchtops, glass splashback and premium fittings Premium 40mm Stone benchtops with waterfall edges Big walk-in pantry with Sliding doors for privacy Fully tiled floors and enclosed sunroom east side for all-season enjoyment Dedicated study or prayer room in the north for flexible use Elegant floorboards throughout & quality tiling in wet areas Sheer curtains in living areas and plantation shutters in bathrooms Upgraded lighting
Request Details
Refined Design. Effortless Living. Brand New Luxury
View photo
House · for sale
Request Details
Refined Design. Effortless Living. Brand New Luxury
Eynesbury
· 4 Bedrooms · 2 Baths · House
· Parking · Equipped kitchen
Eynesbury · 4 Bedrooms · 2 Baths · House · Parking · Equipped kitchen
Welcome to 87 Banks Drive, Diggers Rest, where brand-new sophistication meets effortless modern living. Set on approximately 369m² of land, this beautifully crafted residence presents an impressive combination of contemporary design, refined finishes and everyday functionality. Offering four generously proportioned bedrooms, two beautifully appointed bathrooms and a double-car garage, the home has been thoughtfully designed to deliver a premium lifestyle for the modern family. Step inside to discover a fresh and elegant interior, where a well-considered floorplan creates a seamless connection between living, dining and entertaining. At the heart of the home, the contemporary kitchen provides a stylish centrepiece for everyday living, complemented by spacious interiors and a sophisticated modern aesthetic throughout. With the luxury of a brand-new build and nothing left to do but move in and enjoy, this exceptional residence offers an exciting opportunity to secure quality, comfort and
Request Details
? Modern Family Living in Melton South House & Land Package $606,500
View photo
House · for sale
Request Details
? Modern Family Living in Melton South House & Land Package $606,500
Eynesbury
· 3 Bedrooms · 2 Baths · House
· Parking · Equipped kitchen
Eynesbury · 3 Bedrooms · 2 Baths · House · Parking · Equipped kitchen
? Modern Family Living in Melton South House & Land Package $606,500 ? MELTON SOUTH, VIC 3338 Estimated Title Date: Q2 2025 ? 3 Bed | 2.5 Bath | 2 Car Turnkey Opportunity! This beautifully designed modern home is the perfect choice for first-home buyers, families, downsizers, or savvy investors. Nestled in a vibrant and growing community, this property offers both comfort and style, with a functional layout and quality inclusions that tick all the boxes. ? House Features: 3 spacious bedrooms 2.5 stylish bathrooms Double garage with internal access Open-plan living and dining area Modern kitchen with quality finishes Alfresco area for outdoor entertaining ? Dimensions & Areas: House Size: 10.48m x 20.46m Living Area: 110.5m² Garage: 34.3m² Porch: 4.9m² Alfresco: 15.1m² Total House Area: 164.8m² ? Block & Land Details: Lot Size: 10.5m x 25m Land Area: 263m² Estimated Title Date: Q2 2025 ? Fixed Price Package: Build Price: $346,500 Land Price: $260,000 ? TOTAL PACKAGE: $606,500 ? Your Lan
Request Details
NewHouseLand Mambourin
View photo
Terraced House · for sale
Request Details
NewHouseLand Mambourin
Eynesbury
· 4 Bedrooms · 2 Baths · Terraced House
· Equipped kitchen
Eynesbury · 4 Bedrooms · 2 Baths · Terraced House · Equipped kitchen
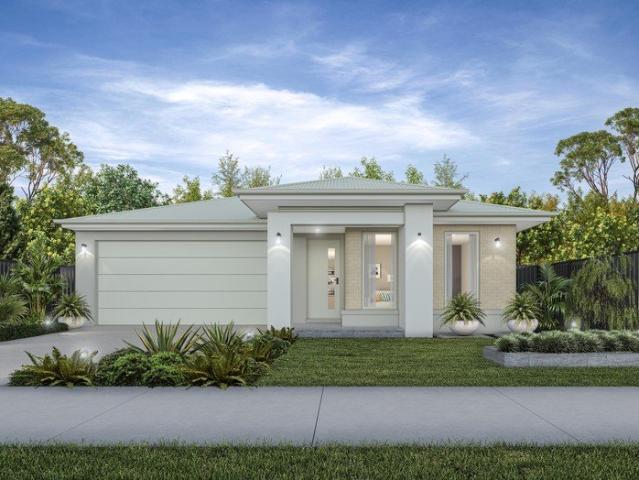
The Abel range is a single storey design well equipped and perfect for singles, young families or investors. This compact layout is by no means short on features and appeal. The Abel offers an open-plan kitchen, living and family area and provides clever storage solutions throughout
Request Details
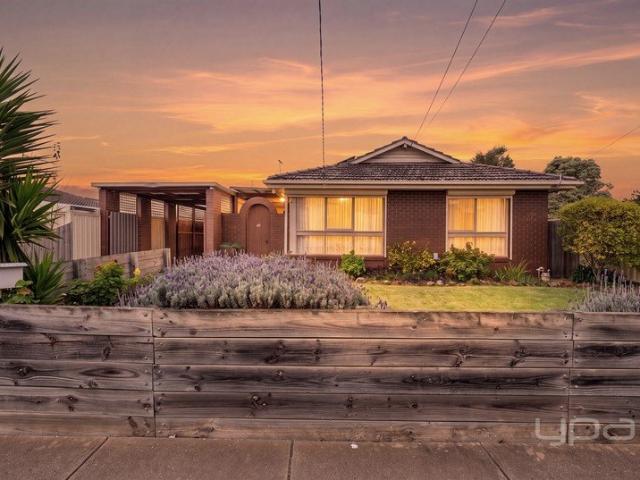
IMMACULATE HOME IN IDEAL LOCATION
View photo
House · for sale
Request Details
IMMACULATE HOME IN IDEAL LOCATION
Eynesbury
· 3 Bedrooms · 2 Baths · House
· Parking · Equipped kitchen
Eynesbury · 3 Bedrooms · 2 Baths · House · Parking · Equipped kitchen
Situated in an ideal location of Melton South, this home sits in close proximity to Melton Train Station, Station Square Shopping Centre, an abundance of primary and secondary schools including Coburns Primary directly at the end of your street, easy access to Western Freeway and so much more! Whether you're an investor, first home buyer or looking for your next opportunity this home suits all! As you walk up to the front of the home you will be impressed by the landscaped front gardens and easy side access with an extended carport to the two-car shed down the side of the home. Walking into the home you will first be met with a large lounge area, with plenty of space on offer to also utilise as a separate study space should you need it. The area features a split system for year-round temperature control while the ducted heating that flows throughout the home also adds to the climate control. Moving past this space you will find the kitchen, updated and boasting overhead cabinetry, ampl
Request Details
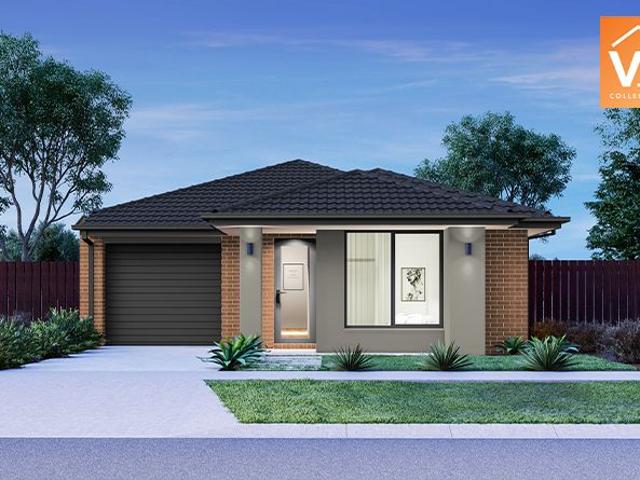
Mimosa Homes Proudly Presents the Baynton 143
View photo
Terraced House · for sale
Request Details
Mimosa Homes Proudly Presents the Baynton 143
Eynesbury
· 3 Bedrooms · 2 Baths · Terraced House
Eynesbury · 3 Bedrooms · 2 Baths · Terraced House
Mimosa Homes House and Land Package Includes: - Inclusive of site costs & connections with H1 class slab as per standard inclusions! - 50 Year Structural Warranty! - Quality floor coverings throughout entire home! - Double Glazed Awning windows! - 600mm S/S upright oven and cook top with S/S canopy rangehood! - Pre Priced upgrades and more! CALL BUILDER DIRECT! Images, facades and floorplans are for illustrative purposes only and may diff er from the final product. Mimosa Homes may amend plans, specifications, inclusions and pricing without notice. All V Collection House & Land Packages are subject to a final siting and compliance assessment under the Small Lot Housing Code and relevant design guidelines. Buyers must not purchase land based on this package or information until a Mimosa Homes siting assessment confirms suitability. Additional factors such as PSI reports, site and soil conditions, neighbouring properties, easements and developer or council requirements may also affect th
Request Details
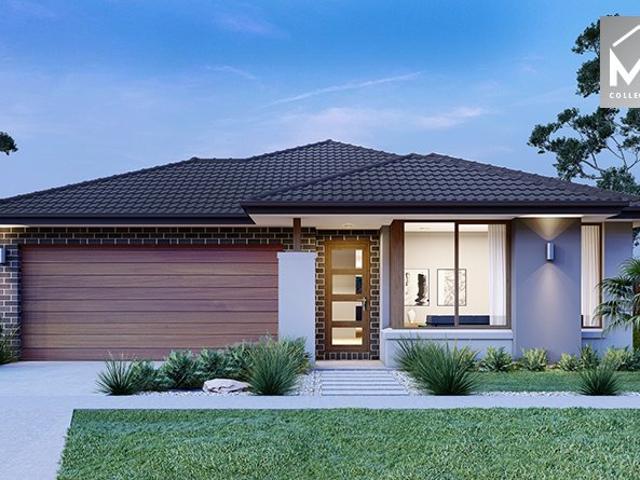
Mimosa Homes Proudly Presents the Cosgrove 225
View photo
Terraced House · for sale
Request Details
Mimosa Homes Proudly Presents the Cosgrove 225
Eynesbury
· 4 Bedrooms · 2 Baths · Terraced House
· Equipped kitchen
Eynesbury · 4 Bedrooms · 2 Baths · Terraced House · Equipped kitchen
The Cosgrove 225 House and Land Package! Mimosa Homes New Added Value Inclusions:- 50 Year Structural Warranty!- Inclusive of site costs & connections with H1 class slab as per standard inclusions!- Quality floor coverings throughout entire home!- Higher ceilings 2550mm to ground floor!- Double Glazed Awning windows!- LED Downlights to entire home!- Fibre Optic Provision!- Vitrified Compact Surface benchtop to kitchen, bathroom & ensuite!- 900mm S/S upright oven and cook top with S/S canopy rangehood!- Stainless steel Dishwasher and Microwave with trim kit!- 7 star energy!- Flexible floor plans & so much more!CALL BUILDER DIRECT! Erick Sutedja 0416 575 858All plans and facades are indicative only and may change. Mimosa Homes may amend plans, specifications, and prices without notice. Package prices are based on a standard facade, standard inclusions, and suitable land availability, excluding developer/estate requirements. Facade and inclusion images may show non standard items not incl
Request Details
Incredible family residence on an expansive 582 square meter parcel!
View photo
House · for sale
Request Details
Incredible family residence on an expansive 582 square meter parcel!
Eynesbury
· 4 Bedrooms · 2 Baths · House
· Equipped kitchen
Eynesbury · 4 Bedrooms · 2 Baths · House · Equipped kitchen
Positioned in a highly sought-after pocket of Wyndham Vale, this beautifully appointed residence delivers an exceptional blend of comfort, convenience, and long-term value. Ideally located within walking distance to local primary schools, parklands, bus transport, and shopping amenities, and only approximately 7 minutes from Wyndham Vale Train Station, the home ensures effortless connectivity while enjoying a peaceful suburban setting. This is a compelling opportunity to secure a quality family residence or astute investment in a rapidly evolving growth corridor. Proudly presented by Ray White Point Cook, this impressive home offers a refined lifestyle with thoughtfully designed spaces and quality inclusions throughout: • Four generously sized bedrooms, all fitted with built-in robes • Luxurious master suite featuring a walk-in robe and private ensuite • Two distinct living zones, offering versatility for both formal and casual living • Contemporary kitchen appointed with stainless ste
Request Details
THE ONE YOU'VE BEEN WAITING FOR!
View photo
House · for sale
Request Details
New
THE ONE YOU'VE BEEN WAITING FOR!
Eynesbury
· 4 Bedrooms · 2 Baths · House
· Equipped kitchen
Eynesbury · 4 Bedrooms · 2 Baths · House · Equipped kitchen
THE ONE YOU'VE BEEN WAITING FOR! Modern Living Space for Days Move-In Ready! SPOT ON REAL ESTATE is thrilled to unveil this stunning family masterpiece a home that doesn't just check every box but redefines what comfortable, stylish living looks like. Tucked away in a quiet, leafy pocket of Brookfield, this property offers the ultimate sanctuary for families, first-home buyers, and investors alike. From the moment you arrive, you'll feel the warmth and welcome of a home designed with you in mind. Step Inside & Fall in Love Flooded with natural light, the cleverly zoned floorplan gives you space to live, space to grow, and space to entertain. The heart of the home? A show-stopping kitchen featuring: Premium stainless-steel appliances Ample storage + a sprawling island bench Seamless flow to living & dining areas perfect for hosting! Rooms That Wow King-Sized Master Suite Your private retreat with a luxe ensuite and huge walk-in robe. 3 Additional Generous Bedrooms All with built-in robe
Request Details
Timeless Charm and Family Comfort by the River
View photo
House · for sale
Request Details
Timeless Charm and Family Comfort by the River
Eynesbury
· 4 Bedrooms · 2 Baths · House
· Garden · Equipped kitchen
Eynesbury · 4 Bedrooms · 2 Baths · House · Garden · Equipped kitchen
Nestled in a peaceful court surrounded by lush greenery, 11 River Park Court, Werribee is a home that captures the heart the moment you arrive. With its stunning facade, charming character, and a setting that feels both private and connected, this double story residence offers space, warmth, and a sense of timeless appeal. Step inside and you're immediately greeted by the inviting ambiance of a home filled with natural light and personality. The downstairs level showcases a flowing layout designed for both comfort and versatility. At the front of the home, a spacious living area offers a welcoming retreat - the perfect spot to unwind or entertain guests. The home office, which can easily double as a fourth bedroom, provides flexibility for growing families or those who work from home. As you move through the home, the beautiful timber kitchen becomes the heart of the space. Overlooking the immaculate rear yard, it seamlessly connects to the open-plan dining and family zone, where bay w
Request Details
Renovated Family Living on 595m² with Side Access & Exciting Future Potential STCA
View photo
House · for sale
Request Details
Renovated Family Living on 595m² with Side Access & Exciting Future Potential STCA
Eynesbury
· 3 Bedrooms · 1 Bath · House
Eynesbury · 3 Bedrooms · 1 Bath · House
24 Pigeon Street, Werribee- Renovated, spacious and packed with potential this is the Werribee opportunity you've been waiting for! Perfectly positioned in the popular Tarneit Road pocket of Werribee, this beautifully refreshed three-bedroom home combines move-in-ready family living with a generous 595m² allotment (approx.), excellent side access and exciting potential for a second dwelling, unit or granny flat at the rear (STCA). Whether you're a first-home buyer searching for space. Families may see the opportunity to create independent accommodation for parents, adult children or extended family. Investors looking to build a secondary dwelling with potential to generate additional rental income stream, this property offers flexibility both now and into the future. (All subject to STCA) Key Features Refined Interiors: Meticulously refreshed with a crisp, contemporary palette, featuring three serene bedrooms with tailored built-in robes and a sleek central bathroom and inviting living
Request Details
? Stylish, Spacious & Smart Living The Perfect 4 Bedroom Home Package! ?
View photo
House · for sale
Request Details
? Stylish, Spacious & Smart Living The Perfect 4 Bedroom Home Package! ?
Eynesbury
· 4 Bedrooms · 2 Baths · House
· Balcony · Parking
Eynesbury · 4 Bedrooms · 2 Baths · House · Balcony · Parking
? Stylish, Spacious & Smart Living The Perfect 4-Bedroom Home Package! ? 4 Bed | 2.5 Bath | 2 Car Garage House Dimensions: 5.98m x 12.30m Total Area: 180.5m² ? Build Your Future at Just $608,500! Build Price: $391,000 Land Price: $217,500 PACKAGE PRICE: $608,500 Estimated Title Date: Q3 2025 Lot Size: 6m x 25m | Lot Area: 150m² ? Key Features: ? Two spacious living zones Ground Floor: 71.7m² | First Floor: 50.9m² ? Generous 4 bedrooms Perfect for families or savvy investors ? Balcony (17.8m²) to soak up the sun or enjoy morning coffee ? Double car garage (38.3m²) with ample storage space ? Modern 2.5 bathrooms Master with ensuite and family-friendly layout ? Contemporary exterior landscaping with hedging, mixed shrubs, and feature plant ? Thoughtfully designed outdoor space with compacted stone paths, lawn or pebble/stone options, pavers under clothesline ? Live smarter, not smaller Maximize your lifestyle on a compact lot with a home designed for comfort, efficiency, and style. ? Secu
Request Details
Mimosa Homes Proudly Presents the Lyndale 159
View photo
Terraced House · for sale
Request Details
Mimosa Homes Proudly Presents the Lyndale 159
Eynesbury
· 3 Bedrooms · 2 Baths · Terraced House
· Equipped kitchen
Eynesbury · 3 Bedrooms · 2 Baths · Terraced House · Equipped kitchen
The Lyndale 159 House and Land Package! Mimosa Homes New Added Value Inclusions: - 50 Year Structural Warranty! - Inclusive of site costs & connections with H1 class slab as per standard inclusions! - Quality floor coverings throughout entire home! - Higher ceilings 2550mm to ground floor! - Double Glazed Awning windows! - LED Downlights to entire home! - Fibre Optic Provision! - Vitrified Compact Surface benchtop to kitchen, bathroom & ensuite! - 600mm S/S upright oven and cook top with S/S canopy rangehood! - Stainless steel Dishwasher and Microwave with trim kit! - 7 star energy! - Flexible floor plans & so much more! CALL BUILDER DIRECT! All plans and facades are indicative only and may change. Mimosa Homes may amend plans, specifications, and prices without notice. Package prices are based on a standard facade, standard inclusions, and suitable land availability, excluding developer/estate requirements. Facade and inclusion images may show non standard items not included in the pr
Request Details
Mimosa Homes Proudly Presents the Churchill 220
View photo
Terraced House · for sale
Request Details
Mimosa Homes Proudly Presents the Churchill 220
Eynesbury
· 4 Bedrooms · 2 Baths · Terraced House
· Equipped kitchen
Eynesbury · 4 Bedrooms · 2 Baths · Terraced House · Equipped kitchen
The Churchill 220 House and Land Package! Mimosa Homes New Added Value Inclusions: - 50 Year Structural Warranty! - Inclusive of site costs & connections with H1 class slab as per standard inclusions! - Quality floor coverings throughout entire home! - Higher ceilings 2550mm to ground floor! - Double Glazed Awning windows! - LED Downlights to entire home! - Fibre Optic Provision! - Vitrified Compact Surface benchtop to kitchen, bathroom & ensuite! - 900mm S/S upright oven and cook top with S/S canopy rangehood! - Stainless steel Dishwasher and Microwave with trim kit! - 7 star energy! - Flexible floor plans & so much more! CALL BUILDER DIRECT! All plans and facades are indicative only and may change. Mimosa Homes may amend plans, specifications, and prices without notice. Package prices are based on a standard facade, standard inclusions, and suitable land availability, excluding developer/estate requirements. Facade and inclusion images may show non standard items not included in the
Request Details
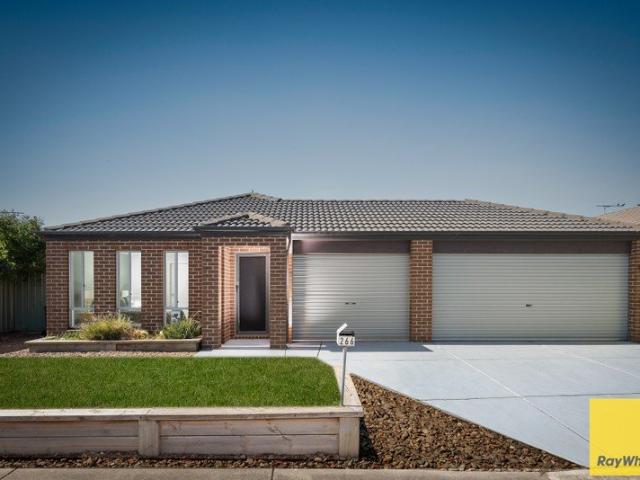
Stylish Family Living Within Walking Distance of Shops & Wyndham Vale Station!
View photo
House · for sale
Request Details
Stylish Family Living Within Walking Distance of Shops & Wyndham Vale Station!
Eynesbury
· 4 Bedrooms · 2 Baths · House
· Garden
Eynesbury · 4 Bedrooms · 2 Baths · House · Garden
Beautifully presented with a sophisticated contemporary aesthetic, this impressive residence combines style, comfort and functionality. From the striking modern frontage and landscaped gardens to the refined interiors, every element has been thoughtfully designed to create a welcoming and polished home with timeless appeal. The well-considered floorplan offers an excellent balance of open-plan family living, entertaining and private retreat. The spacious central living zone connects effortlessly with the outdoors, while the additional living/study area provides valuable flexibility. Generous bedrooms, quality finishes and excellent storage complete a home designed for effortless family living. Key Features Striking contemporary frontage with rendered finishes, contrasting brickwork, modern lines and feature façade lighting. Beautifully landscaped, low-maintenance front garden with secure privacy fencing. Flexible second living/study area near the entrance, ideal as a home office or add
Request Details
Modern Townhouse Living | Steps from Deanside's Future Shopping & Lifestyle Precinct
View photo
Townhouse · for sale
Request Details
Modern Townhouse Living | Steps from Deanside's Future Shopping & Lifestyle Precinct
Eynesbury
· 3 Bedrooms · 2 Baths · Townhouse
· Parking · Equipped kitchen
Eynesbury · 3 Bedrooms · 2 Baths · Townhouse · Parking · Equipped kitchen
Smart, stylish and exceptionally well positioned - a home designed for modern living. Perfectly positioned in the rapidly growing community of Deanside, 32 Dexter Street presents an outstanding opportunity for first-home buyers, young families, downsizers and investors seeking a low-maintenance home in a location with an exciting future ahead. Set on a 152sqm allotment, this contemporary townhouse offers a smart and functional floorplan comprising three generous bedrooms, two bathrooms and a remote-controlled garage, delivering the perfect balance of comfort, convenience and easy-care living. Designed for today's lifestyle, the home provides an inviting open-plan living and dining area that forms the heart of the residence. The contemporary kitchen connects effortlessly with the living space, creating a practical environment for everyday meals, entertaining friends or simply relaxing at home. Upstairs, the three bedrooms provide comfortable accommodation for families, guests or those w
Request Details
? Modern Family Living at Its Best Move In Ready Package! ?
View photo
House · for sale
Request Details
? Modern Family Living at Its Best Move In Ready Package! ?
Eynesbury
· 4 Bedrooms · 2 Baths · House
· Parking
Eynesbury · 4 Bedrooms · 2 Baths · House · Parking
? Modern Family Living at Its Best Move-In Ready Package! ? 4 Bed | 2.5 Bath | 2 Car | Total Package: $639,500 Discover the perfect balance of space, style, and comfort in this sleek and contemporary home design ideal for growing families or anyone who loves room to spread out and entertain in style. ? Property Highlights: 4 spacious bedrooms perfect for large families or a home office setup 2.5 bathrooms including a private ensuite for the master Double garage secure and convenient Multiple living zones for flexible family living Custom furnishing potential unlimited layout combinations to make it truly yours Designed for 12.5m and 14m wide blocks, this home instantly creates a sense of openness and ease. Whether you're entertaining guests or relaxing with family, this home adapts to your lifestyle with grace and elegance. ? House Dimensions: Total Home Size: 185.6m² House Footprint: 11.30m x 17.77m Breakdown: Living: 135.9m² Garage: 36.4m² Porch: 5.0m² Alfresco: 8.3m² ? Pricing: Buil
Request Details
NewHouseLand Mambourin
View photo
Terraced House · for sale
Request Details
NewHouseLand Mambourin
Eynesbury
· 4 Bedrooms · 2 Baths · Terraced House
Eynesbury · 4 Bedrooms · 2 Baths · Terraced House
The Navi is a 25sq two-storey design perfectly suitable for a compact 12.5 x 21 lot, featuring a thoughtful layout with study, guest bedroom, and separate lounge downstairs. The first floor boasts a main suite with ensuite and walk-in robe, three additional bedrooms, and casual living area - delivering exceptional family living with impressive space, flexibility, and multiple entertaining zones that make it ideal for modern families.The Navi is a 25sq two-storey design perfectly suitable for a compact 12.5 x 21 lot, featuring a thoughtful layout with study, guest bedroom, and separate lounge downstairs. The first floor boasts a main suite with ensuite and walk-in robe, three additional bedrooms, and casual living area - delivering exceptional family living with impressive space, flexibility, and multiple entertaining zones that make it ideal for modern families
Request Details
Spacious Family Living with Multiple Entertaining Zones In a Court Location on 630m2!
View photo
House · for sale
Request Details
Spacious Family Living with Multiple Entertaining Zones In a Court Location on 630m2!
Eynesbury
· 4 Bedrooms · 2 Baths · House
· Parking · Equipped kitchen
Eynesbury · 4 Bedrooms · 2 Baths · House · Parking · Equipped kitchen
Positioned in a quiet pocket of Point Cook, 3 Oliver Place delivers the space, flexibility and outdoor entertaining options that modern families crave. This well-designed home offers four generous bedrooms, two bathrooms and a double garage with drive-through access, making it ideal for families with extra vehicles, trailers or a love of outdoor living. Multiple living zones ensure everyone has their own space. At the front of the home, a formal lounge provides the perfect retreat, while the heart of the home features a large open-plan meals, kitchen and family area. The kitchen is well equipped with stainless steel appliances, including a 900mm freestanding cooktop, 900mm rangehood and dishwasher, ideal for everyday living and entertaining alike. Flowing seamlessly outdoors, the main living area opens to a covered alfresco with timber decking, extended by a pergola for year-round entertaining. At the rear, a spacious rumpus room or theatre leads to a second covered decked area, creati
Request Details
Beautiful Town House in center of Town
View photo
Townhouse · for sale
Request Details
Beautiful Town House in center of Town
Eynesbury
· 3 Bedrooms · 2 Baths · Townhouse
Eynesbury · 3 Bedrooms · 2 Baths · Townhouse
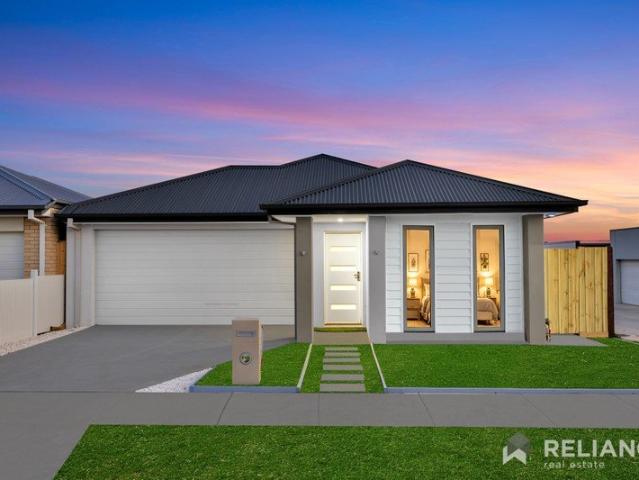
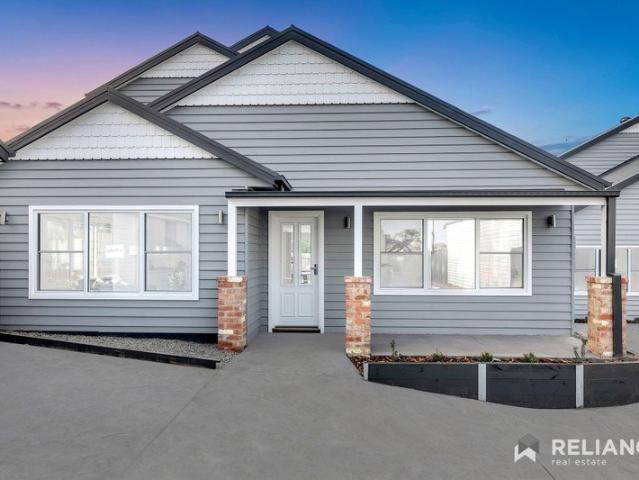
Reliance Real Estate is proud to present this immaculately built double story townhouse in a highly sought-after location in the town within walking distance to the Bacchus Marsh CBD, Schools, Cafe's, public transport and all amenities. With a mesmerizing façade and a fresh look surely makes this property a treat to your eyes. This is a perfect opportunity for first home buyers, perfect to downsize or an addition to your property portfolio. Close to all amenities such as, freeway access, schools, shops and local parks, this property is one that will not last for long.This double story home boasts 3 bedrooms. The largest being the master bedroom, which is fitted with its own WIR and stunning relaxing en-suite with large shower giving the adults the ultimate privacy. The master Bedroom is situated on ground level while the other 2 upstairs. The other remaining 2 bedrooms have their own BIR and share the central bathroom. Stepping inside, you're welcomed by wide entry and high ceilings ke
Request Details
Family Comfort in a Quiet Court Location
View photo
House · for sale
Request Details
Family Comfort in a Quiet Court Location
Eynesbury
· 4 Bedrooms · 2 Baths · House
· Garden · Parking · Air conditioning · Equipped kitchen
Eynesbury · 4 Bedrooms · 2 Baths · House · Garden · Parking · Air conditioning · Equipped kitchen
Positioned in a peaceful court, this well-presented four-bedroom home offers an ideal combination of space, comfort and convenience for families. The master bedroom features a walk-in robe and private ensuite, while the remaining bedrooms are serviced by a central bathroom. Multiple living zones include a formal lounge (or be converted as a 5th bedroom) and a spacious open-plan living and meals area, providing plenty of room for everyday family living and entertaining. The well-appointed kitchen is equipped with gas stainless-steel cooking appliances and stone benchtops. Additional features include ducted heating, split-system air conditioning, a low-maintenance backyard and a double garage with internal access. Located close to parklands, public transport, Brimbank Shopping Centre, Costco Wholesale, Victoria University and the Western Ring Road Fwy, this home offers easy access to a wide range of amenities and major transport routes. An excellent opportunity for both home buyers and i
Request Details
$741,877 TITLED LAND BIG BLOCK TURN KEY INCLUSIONS
View photo
Terraced House · for sale
Request Details
$741,877 TITLED LAND BIG BLOCK TURN KEY INCLUSIONS
Eynesbury
· 4 Bedrooms · 2 Baths · Terraced House
· Equipped kitchen
Eynesbury · 4 Bedrooms · 2 Baths · Terraced House · Equipped kitchen
GELCON LIVING proudly presents this best-selling masterpiece! An incredible opportunity to secure a modern, stylish home in the highly sought-after HARPLEY ESTATE WERRIBEE This exceptional House & Land Package offers the perfect blend of luxury, practicality and long-term value, ideal for families, owner-occupiers or savvy investors. Designed with premium finishes and thoughtful functionality, the impressive floorplan delivers comfortable, contemporary living with every detail carefully considered. The open-plan layout maximises natural light, enhances livability and complements today's lifestyle expectations. NOTE: THIS HOME IS NOT YET CONSTRUCTED THIS IS A HOUSE & LAND PACKAGE. Choice of 2 Free facades. Premium Inclusions Fixed site costs All council & developer requirements 2590mm high ceilings Hybrid flooring or tiles to entry, kitchen, meals & family Carpet to bedrooms, living & rear hallway Tiles to all wet areas Roller blinds throughout Flyscreens Front and rear landscaping Free
Request Details
Stylish 3 Bedroom, 3 Bathroom Home Perfectly Designed for Modern Living
View photo
House · for sale
Request Details
Stylish 3 Bedroom, 3 Bathroom Home Perfectly Designed for Modern Living
Eynesbury
· 3 Bedrooms · 3 Baths · House
· Parking
Eynesbury · 3 Bedrooms · 3 Baths · House · Parking
FRASER RISE, VIC 3336 Stylish 3-Bedroom, 3-Bathroom Home Perfectly Designed for Modern Living ? Build + Land Package | Just $641,125 ? 3 Bed | 3 Bath | 1 Car This thoughtfully designed home is the ultimate solution for urban living. Featuring three spacious bedroomseach with its own private bathroomthis layout is perfect for families, shared households, or buyers who value privacy and convenience. Ideal for 8.5m wide blocks, the home blends stylish architecture with practical function, creating a harmonious space where everyone enjoys their own sanctuary without compromising the warmth of a connected home. Property Overview: House Dimensions: 8.48m (W) x 17.21m (L) Living Area: 102.4m² Garage: 23.1m² Porch: 4.5m² Total Area: 130.0m² Lot Size: 8.5m x 28.07m Lot Area: 239m² Pricing: Build Price: $327,125 Land Price: $314,000 Package Total: $641,125 ? Title Date: Estimated Q4 2025 secure your future home today! Outdoor Features: Your Tomorrow Home will be beautifully finished with: Lush l
Request Details

Get email alerts

Don't miss out: be the first to know about new properties

The alert was correctly created

On subscribing you accept the conditions of use and the privacy policy
Alert
Receive new ads in your inbox
Save this search
Receive alerts for new listings

We'll send you an email when we have new properties for: "Houses for sale in Eynesbury"

The alert was correctly created

Wyndham Vale
Rockbank
Get email alerts and be the first to see new listings
Required field
On subscribing I accept the terms of the privacy policy
Perfect! You'll soon start receiving new listings via email
Alert
Receive an email when we have new ads for Houses for sale in Eynesbury
Save this search
Filters

Bedrooms

Size (m²)

Price

$
$

Property type

Bathrooms

Clear all filters
Receive notifications when new entries are published.