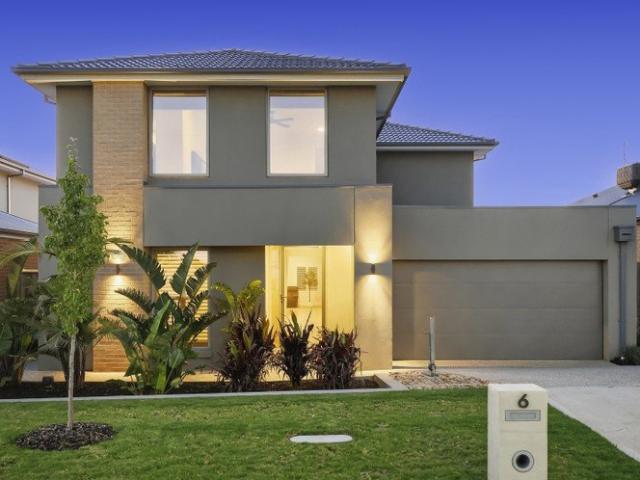
7,948 houses for sale in Eynesbury

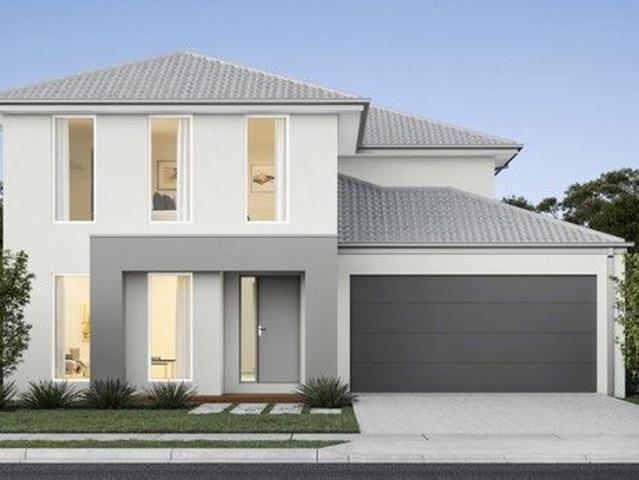
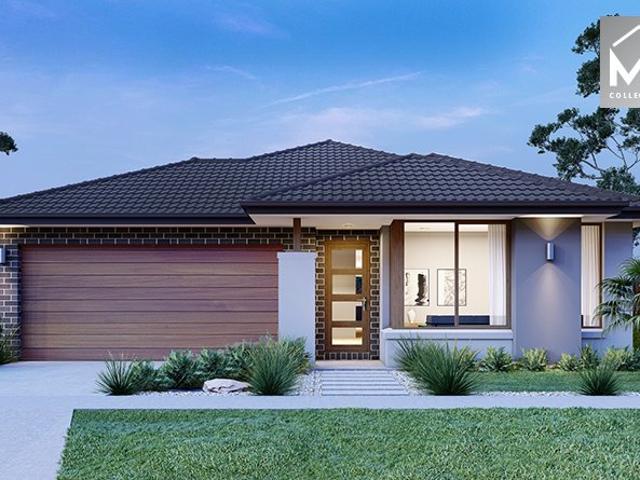
Expansive Family Living Designed for Entertaining
View photo
House · for sale
Request Details
Expansive Family Living Designed for Entertaining
Eynesbury
· 4 Bedrooms · 3 Baths · House
· Equipped kitchen
Eynesbury · 4 Bedrooms · 3 Baths · House · Equipped kitchen
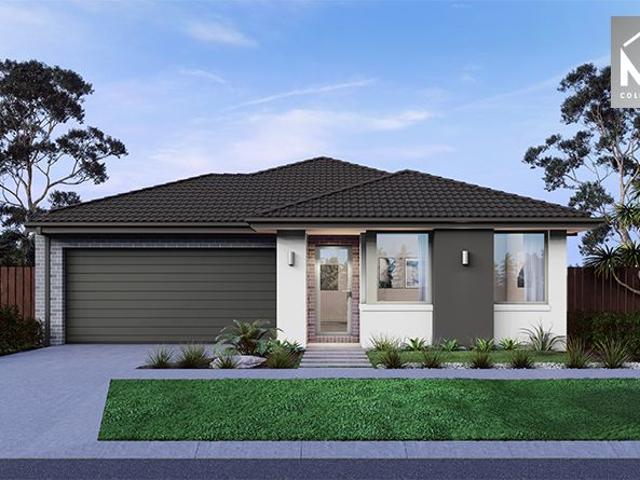
Positioned in a quiet location within one of the area's growing residential pockets, this substantial four-bedroom home delivers generous proportions, multiple living zones and outstanding entertaining space. It is the perfect opportunity for a large or growing family, with plenty of room for children of all ages. Downstairs, you are welcomed by a formal living room and separate study, ideal for working from home. At the heart of the property is the spacious open-plan kitchen, meals and family area. The well-appointed kitchen features a 900mm gas cooktop, electric oven and a large walk-through pantry, providing excellent storage and everyday functionality. A separate theatre room is positioned at the rear of the home, while bifold doors open onto an expansive decked entertaining area. This seamless indoor-outdoor connection makes the property ideal for hosting family celebrations, entertaining friends or simply relaxing while the children enjoy the outdoor space. Upstairs offers anothe
Request Details
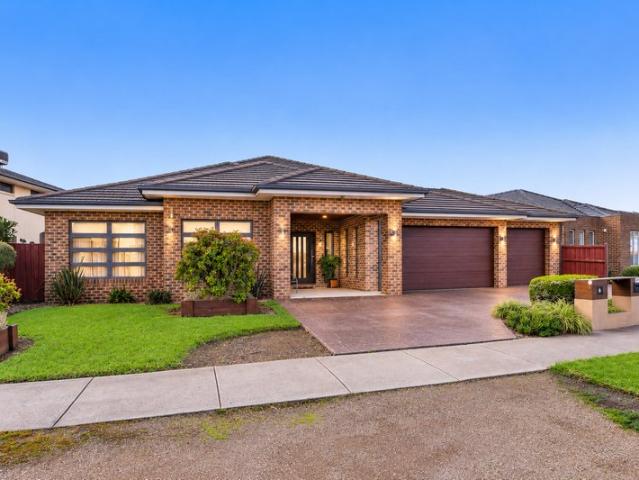
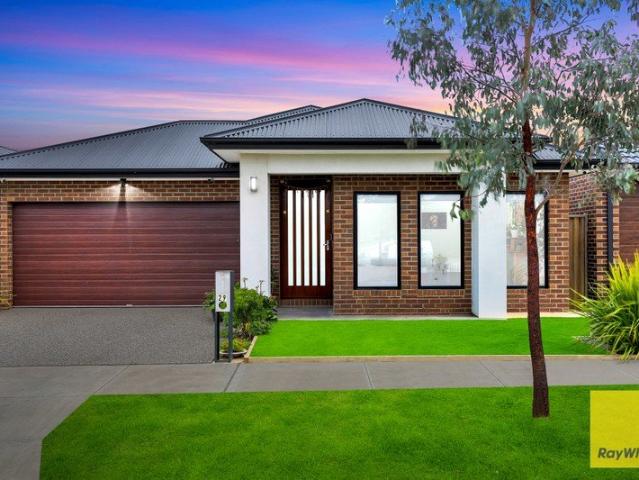
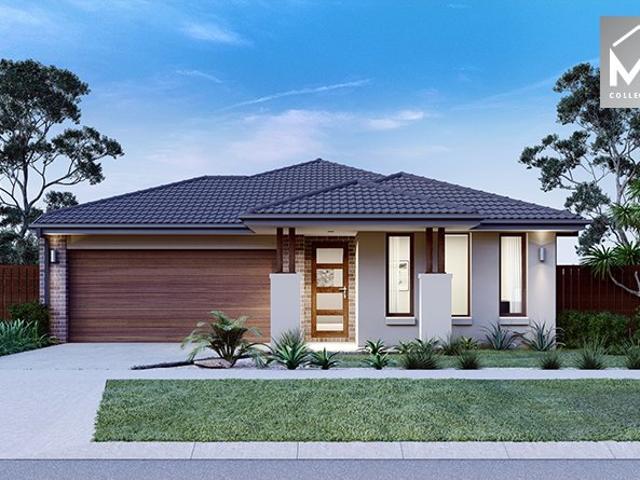
Spacious Family Living on Approx. 650sqm in a Prime Burnside Heights Position
View photo
House · for sale
Request Details
Spacious Family Living on Approx. 650sqm in a Prime Burnside Heights Position
Eynesbury
· 4 Bedrooms · 3 Baths · House
Eynesbury · 4 Bedrooms · 3 Baths · House
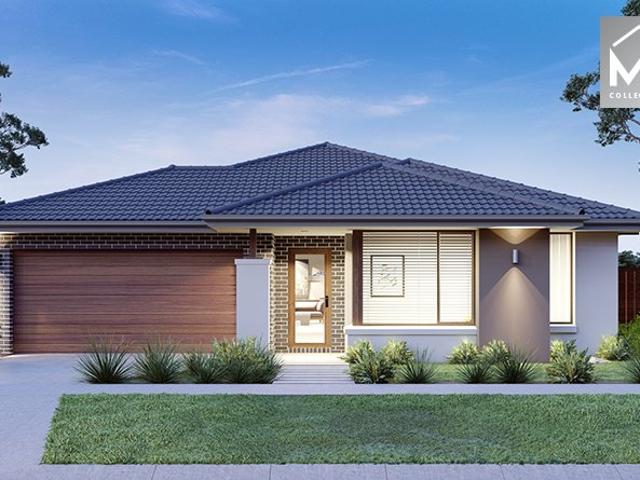
Sweeney Caroline Springs proudly Presents 163 Arbour Blvd Burnside Heights! Perfectly positioned in a quiet and highly sought after pocket of Burnside Heights, this quality built family home presents an outstanding opportunity for families looking to secure a spacious and well maintained residence within the highly regarded Kororoit Creek Primary School catchment. Set on an impressive approx. 650sqm allotment, the home offers a generous floor plan designed with growing families in mind, combining multiple living zones, spacious bedrooms and excellent outdoor entertaining spaces. Whether you're looking for room for the kids to grow, space to entertain family and friends, or simply a home that provides flexibility for modern family living, this property is sure to impress. From the moment you step inside, the sense of space is immediately evident, with the home offering four generously proportioned bedrooms, including a privately positioned master suite complete with a full ensuite. The
Request Details
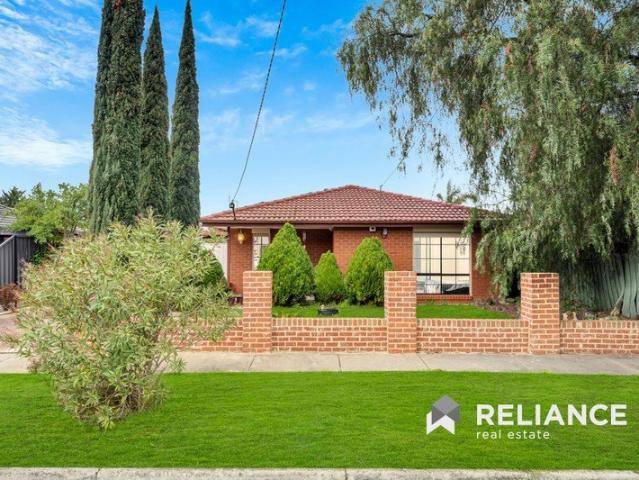
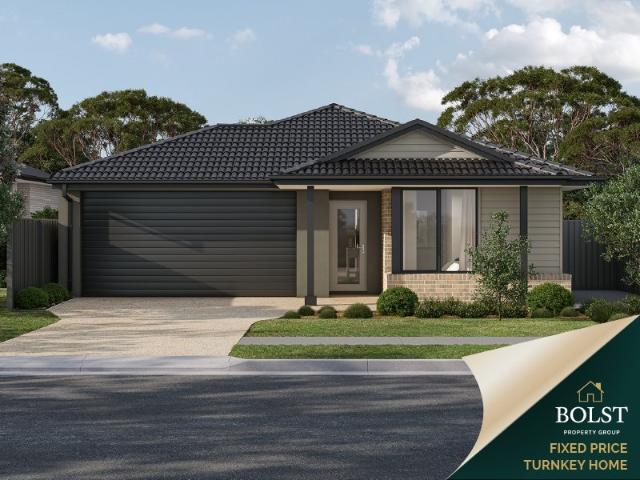
Big Land, Modern Living & Granny Flat Potential in Hoppers Crossing
View photo
House · for sale
Request Details
Big Land, Modern Living & Granny Flat Potential in Hoppers Crossing
Eynesbury
· 3 Bedrooms · 1 Bath · House
· Parking · Equipped kitchen
Eynesbury · 3 Bedrooms · 1 Bath · House · Parking · Equipped kitchen
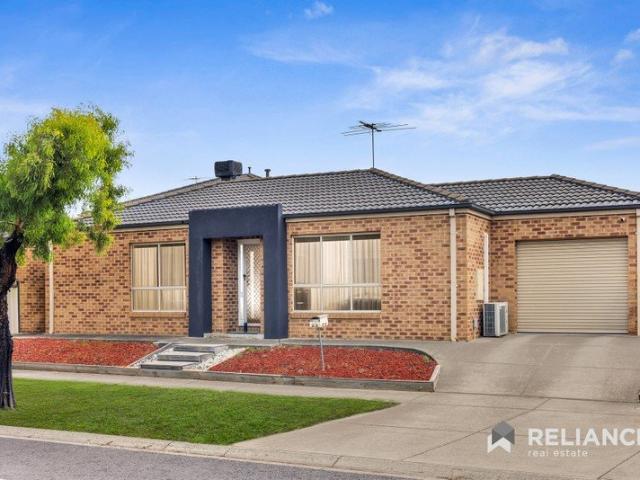
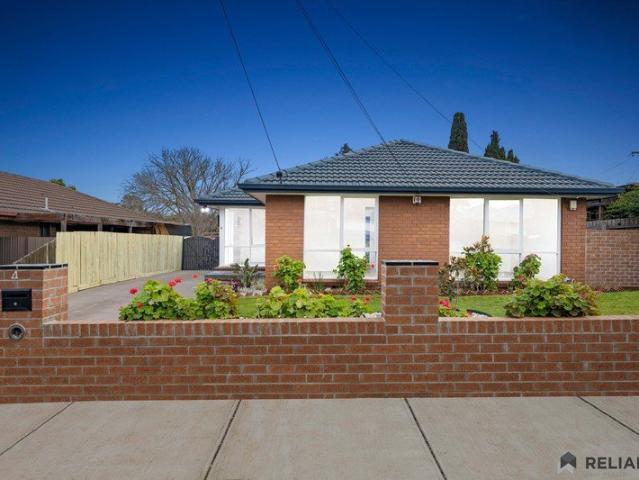
Welcome to 2 Sunbird Crescent, Hoppers Crossing, proudly presented by Reliance Real Estate. Set on a generous 540sqm (approx.) allotment, this beautifully updated family home offers a fantastic combination of modern living, substantial outdoor space and exciting future potential. From the moment you arrive, the impressive 5.5-metre-wide driveway, new fencing and manicured presentation create excellent street appeal while providing plenty of off-street parking. Step inside and discover a home that has been thoughtfully upgraded for comfortable, contemporary living. The fully renovated kitchen is the heart of the home, offering a fresh and modern space perfect for preparing meals and entertaining family and friends. The spacious living area is light-filled and welcoming, providing plenty of room for everyone to relax. The home also features two toilets, adding convenience for busy families, while the first bedroom benefits from a brand-new wardrobe, providing excellent storage. Comfort i
Request Details
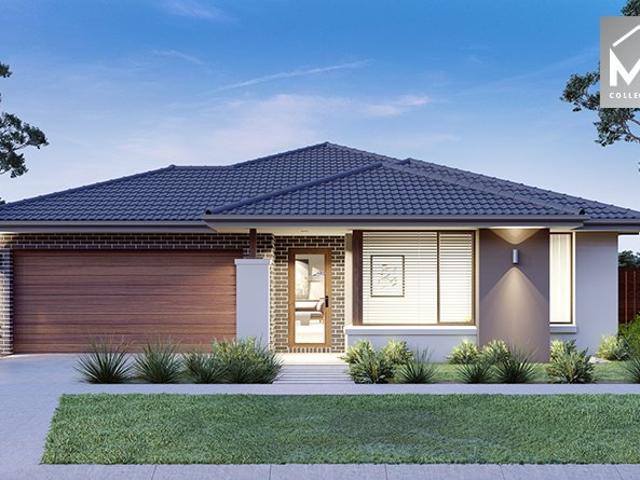
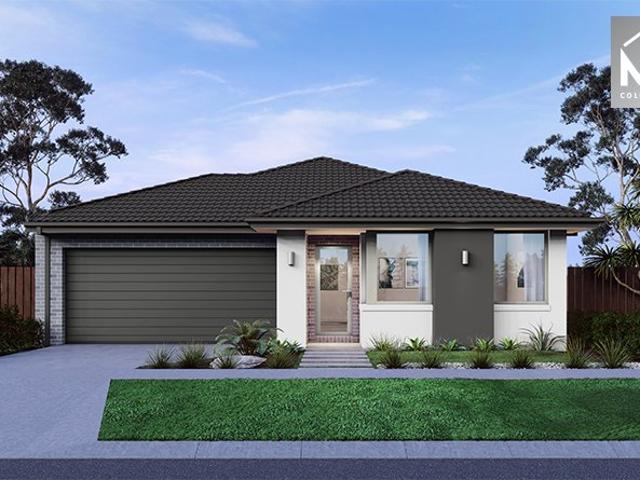
Mimosa Homes Proudly Presents the Armadale 253 CALL NITIN 0411493699
View photo
Terraced House · for sale
Request Details
Mimosa Homes Proudly Presents the Armadale 253 CALL NITIN 0411493699
Eynesbury
· 4 Bedrooms · 2 Baths · Terraced House
· Equipped kitchen
Eynesbury · 4 Bedrooms · 2 Baths · Terraced House · Equipped kitchen
The Armadale 253 House and Land Package! CALL NITIN 0411493699 Mimosa Homes New Added Value Inclusions:- 50 Year Structural Warranty!- Inclusive of site costs & connections with H1 class slab as per standard inclusions!- Quality floor coverings throughout entire home!- Higher ceilings 2550mm to ground floor!- Double Glazed Awning windows!- LED Downlights to entire home!- Fibre Optic Provision!- Vitrified Compact Surface benchtop to kitchen, bathroom & ensuite!- 900mm S/S upright oven and cook top with S/S canopy rangehood!- Stainless steel Dishwasher and Microwave with trim kit!- 7 star energy!- Flexible floor plans & so much more!CALL NITIN 0411493699All plans and facades are indicative only and may change. Mimosa Homes may amend plans, specifications, and prices without notice. Package prices are based on a standard facade, standard inclusions, and suitable land availability, excluding developer/estate requirements. Facade and inclusion images may show non standard items not included
Request Details
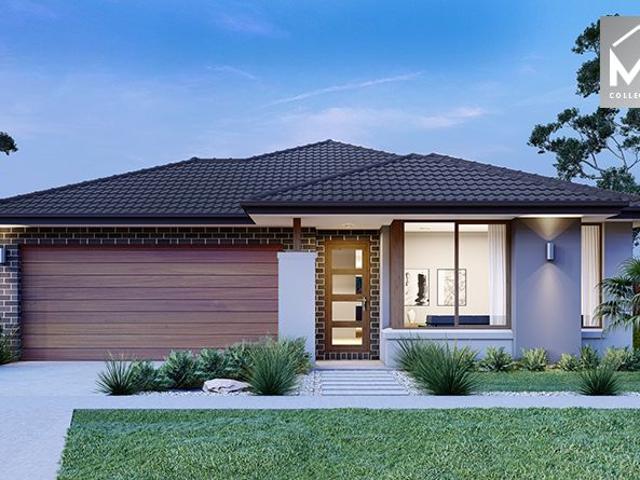
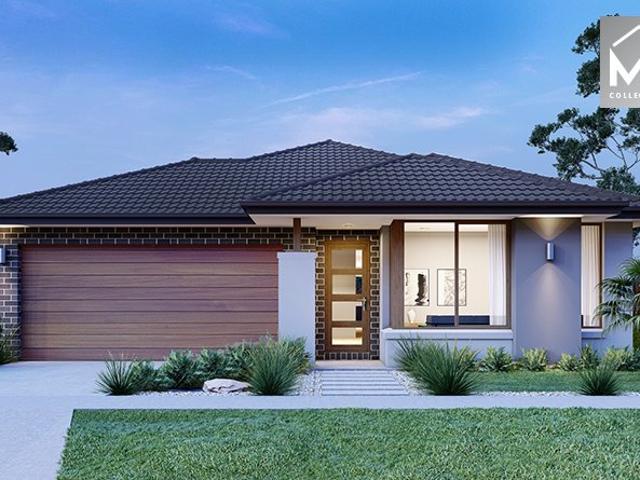
Mimosa Homes Proudly Presents the Mansfield 256
View photo
Terraced House · for sale
Request Details
Mimosa Homes Proudly Presents the Mansfield 256
Eynesbury
· 4 Bedrooms · 2 Baths · Terraced House
· Equipped kitchen
Eynesbury · 4 Bedrooms · 2 Baths · Terraced House · Equipped kitchen
The Mansfield 256 House and Land Package!Land Titles Anticipated in Feb 2027- Fixed Site Cost - INCLUDED- 50-year Structural Warranty- INCLUDED- Quality Floor Covering - INCLUDED- 2.55m Ceiling Height - INCLUDED- Ducted Heating - INCLUDED- 2x Split Systems Cooling - INCLUDED- Double Glazing Windows - INCLUDED- 3.5kW Solar Panels - INCLUDED- Undermount Sink to Kitchen - INCLUDED- 40mm Benchtop to Kitchen - INCLUDED- 20mm Benchtops to Ensuite & Bathroom - INCLUDED- LED Downlights to Entire Home - INCLUDED- Dishwasher & Trim Kit Microwave- INCLUDED- Flyscreens to all Openable Windows - INCLUDED- Fibre Optic NBN Provision - INCLUDED- AND MORECALL BUILDER DIRECT - DIGANT VANIA - 0450 573 022All plans and facades are indicative only and may change. Mimosa Homes may amend plans, specifications, and prices without notice. Package prices are based on a standard facade, standard inclusions, and suitable land availability, excluding developer/estate requirements. Facade and inclusion images may s
Request Details
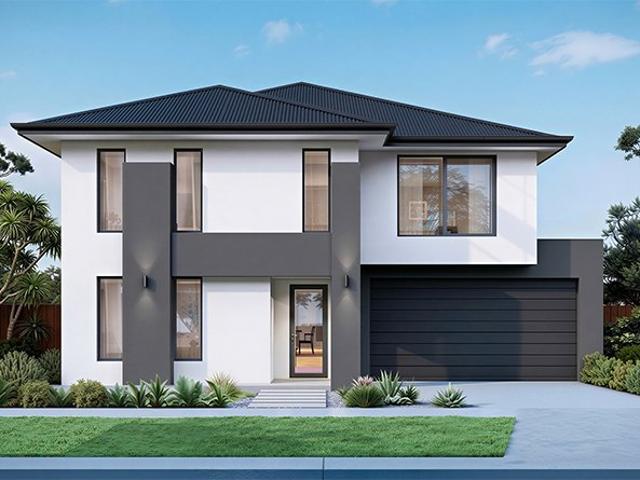
Mimosa Homes Proudly Presents the Malvern 443
View photo
Terraced House · for sale
Request Details
Mimosa Homes Proudly Presents the Malvern 443
Eynesbury
· 5 Bedrooms · 3 Baths · Terraced House
· Equipped kitchen
Eynesbury · 5 Bedrooms · 3 Baths · Terraced House · Equipped kitchen
The Malvern 443 House and Land Package! Mimosa Homes New Added Value Inclusions: - Inclusive of site costs & connections with H1 class slab as per standard inclusions! - 50 Year Structural Warranty! - Colorbond Steel Roof to double storey homes only! -Quality floor coverings throughout entire home! - Higher ceilings 2550mm to ground floor! - Double Glazed Awning windows! - LED Downlights to entire home! - Vitrified Compact Surface benchtop to kitchen, bathroom & ensuite! - 900mm S/S upright oven and cook top with S/S canopy rangehood! - Stainless steel Dishwasher and Microwave - 4 star ducted gas heating unit! - 7 star energy! - Flexible floor plans & so much more! CALL BUILDER DIRECT! All plans and facades are indicative only and may change. Mimosa Homes may amend plans, specifications, and prices without notice. Package prices are based on a standard facade, standard inclusions, and suitable land availability, excluding developer/estate requirements. Facade and inclusion images may s
Request Details
Mimosa Homes Proudly Presents the Mansfield 256
View photo
Terraced House · for sale
Request Details
Mimosa Homes Proudly Presents the Mansfield 256
Eynesbury
· 4 Bedrooms · 2 Baths · Terraced House
· Equipped kitchen
Eynesbury · 4 Bedrooms · 2 Baths · Terraced House · Equipped kitchen
The Mansfield 256 House and Land Package! Mimosa Homes New Added Value Inclusions: - 50 Year Structural Warranty! - Inclusive of site costs & connections with H1 class slab as per standard inclusions! - Quality floor coverings throughout entire home! - Higher ceilings 2550mm to ground floor! - Double Glazed Awning windows! - LED Downlights to entire home! - Fibre Optic Provision! - Vitrified Compact Surface benchtop to kitchen, bathroom & ensuite! - 900mm S/S upright oven and cook top with S/S canopy rangehood! - Stainless steel Dishwasher and Microwave with trim kit! - 7 star energy! - Flexible floor plans & so much more! CALL BUILDER DIRECT! All plans and facades are indicative only and may change. Mimosa Homes may amend plans, specifications, and prices without notice. Package prices are based on a standard facade, standard inclusions, and suitable land availability, excluding developer/estate requirements. Facade and inclusion images may show non standard items not included in the
Request Details
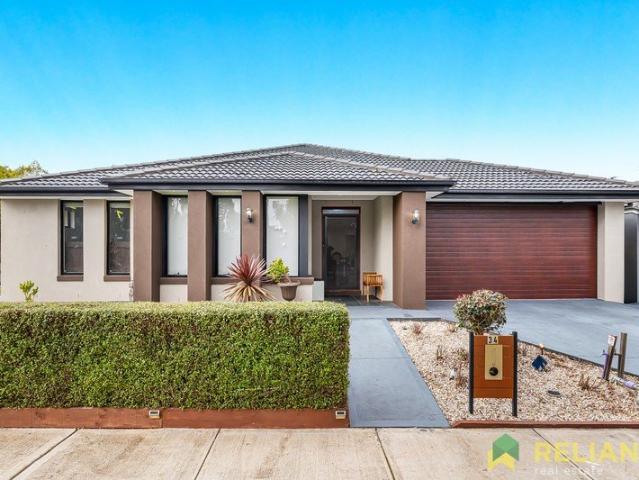
4 Bed 2 Bath | 543m² East Facing Westwood Walk, Fraser Rise 3336
View photo
Terraced House · for sale
Request Details
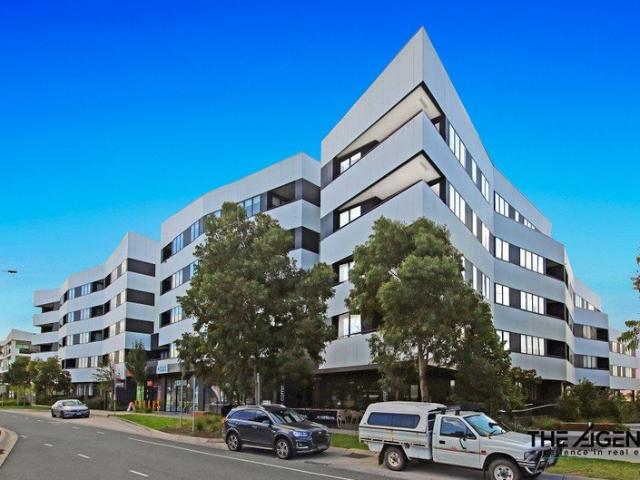
4 Bed 2 Bath | 543m² East Facing Westwood Walk, Fraser Rise 3336
Eynesbury
· 4 Bedrooms · 2 Baths · Terraced House
· Equipped kitchen
Eynesbury · 4 Bedrooms · 2 Baths · Terraced House · Equipped kitchen
Build your 4 bedroom Allendale 253 on this 543m² East-Facing titled block in Westwood Walk, Fraser Rise. Stamp duty on land only FREE for First Home Buyers.Mimosa Homes Added Value Inclusions valued at $48,778 call/text for full list:Site costs & connections included with H1 class slab50 Year Structural Warranty!Quality floor coverings throughout entire home!Higher ceilings 2550mm to ground floor!Double Glazed Awning windows!LED Downlights to entire home!Vitrified benchtops to kitchen, bath & ensuite!900mm S/S dual fuel cooker & canopy rangehood7 star energy!Why Westwood Walk, Fraser Rise:Watergardens Station | 36 min to CBDCaroline Springs & Taylors Hill shops closeParks, cycling paths & Westwood Walk ParkAll plans and facades are indicative only and may change. Mimosa Homes may amend plans, specifications, and prices without notice. Package prices are based on a standard facade, standard inclusions, and suitable land availability, excluding developer/estate requirements. Facade and i
Request Details
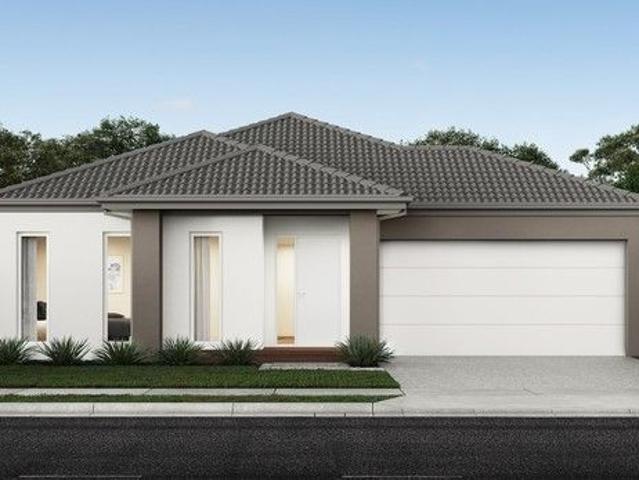
Modern Style Opposite Open Parkland
View photo
Townhouse · for sale
Request Details
Modern Style Opposite Open Parkland
Eynesbury
· 3 Bedrooms · 2 Baths · Townhouse
· Balcony · Parking · Equipped kitchen
Eynesbury · 3 Bedrooms · 2 Baths · Townhouse · Balcony · Parking · Equipped kitchen
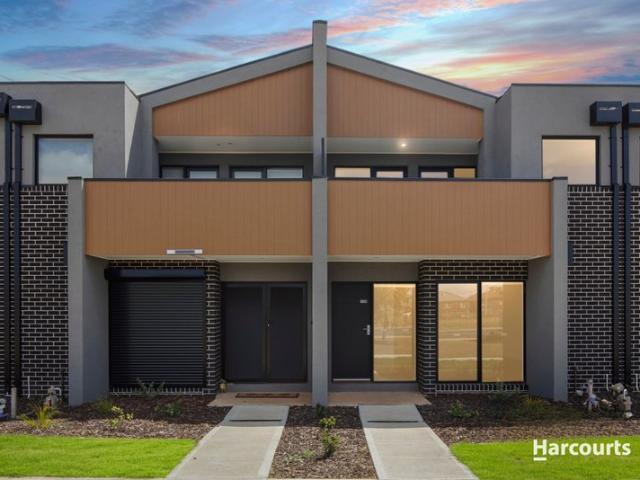
Perfectly positioned opposite open parkland and designed for effortless modern living, this stylish townhouse combines generous proportions, quality finishes and an impressive floorplan across two light-filled levels. The ground floor centres around a spacious open-plan living and dining area, seamlessly connected to a contemporary kitchen featuring stone benchtops, stainless steel appliances, gas cooking, dishwasher and excellent storage. Large windows invite natural light throughout, while the thoughtful layout creates an ideal environment for both everyday living and entertaining. A convenient powder room, full laundry and secure garage with internal access complete the lower level. Upstairs, the accommodation is equally impressive. The spacious main bedroom enjoys the luxury of a walk-in robe, private ensuite and access to its own balcony, creating a peaceful retreat. Two additional bedrooms with built-in robes are serviced by a central family bathroom with separate bath and shower
Request Details
Stylish & Low Maintenance Living at 2/2 Vanderbilt Avenue, Truganina VIC 3029
View photo
House · for sale
Request Details
Stylish & Low Maintenance Living at 2/2 Vanderbilt Avenue, Truganina VIC 3029
Eynesbury
· 3 Bedrooms · 2 Baths · House
· Equipped kitchen
Eynesbury · 3 Bedrooms · 2 Baths · House · Equipped kitchen
Reliance Real Estate proudly presents this beautifully maintained and modern residence located in the heart of Truganina, offering the perfect combination of comfort, convenience, and contemporary living. Positioned in a quiet and family-friendly neighbourhood, 2/2 Venderbilt Avenue is ideal for first-home buyers, downsizers, and savvy investors seeking a quality low-maintenance lifestyle in one of Melbourne's fastest-growing suburbs. Thoughtfully designed with functionality and style in mind, the home features a light-filled open-plan living and dining area that seamlessly connects to a modern kitchen complete with quality appliances, ample storage, and generous bench space. The practical floorplan creates a warm and inviting atmosphere perfect for everyday living and entertaining. Offering well-sized bedrooms, stylish bathrooms, and low-maintenance outdoor spaces, this home provides comfortable living for families and professionals alike. Additional features such as heating and cooli
Request Details
NewHouseLand Werribee
View photo
Terraced House · for sale
Request Details
NewHouseLand Werribee
Eynesbury
· 4 Bedrooms · 2 Baths · Terraced House
· Equipped kitchen
Eynesbury · 4 Bedrooms · 2 Baths · Terraced House · Equipped kitchen
The Mirelle range embraces functionality and space with an uncomplicated design. The central kitchen overlooks the meals and family areas, which extend into the alfresco. Its generous four bedrooms includes a vast master suite with an expansive walk-in robe and an adjoining ensuite. The first-floor casual living area creates a perfect retreat for kids, while the lounge adjacent to the entry creates a warm welcome
Request Details
Mimosa Homes Proudly Presents the Leemore 221 CALL NITIN 0411493699
View photo
Terraced House · for sale
Request Details
Mimosa Homes Proudly Presents the Leemore 221 CALL NITIN 0411493699
Eynesbury
· 4 Bedrooms · 2 Baths · Terraced House
· Equipped kitchen
Eynesbury · 4 Bedrooms · 2 Baths · Terraced House · Equipped kitchen
The Leemore 221 House and Land Package! CALL NITIN 0411493699 Mimosa Homes New Added Value Inclusions:- 50 Year Structural Warranty!- Inclusive of site costs & connections with H1 class slab as per standard inclusions!- Quality floor coverings throughout entire home!- Higher ceilings 2550mm to ground floor!- Double Glazed Awning windows!- LED Downlights to entire home!- Fibre Optic Provision!- Vitrified Compact Surface benchtop to kitchen, bathroom & ensuite!- 900mm S/S upright oven and cook top with S/S canopy rangehood!- Stainless steel Dishwasher and Microwave with trim kit!- 7 star energy!- Flexible floor plans & so much more!CALL NITIN 0411493699All plans and facades are indicative only and may change. Mimosa Homes may amend plans, specifications, and prices without notice. Package prices are based on a standard facade, standard inclusions, and suitable land availability, excluding developer/estate requirements. Facade and inclusion images may show non standard items not included
Request Details
Contemporary Family Comfort in Prime Truganina Location!
View photo
House · for sale
Request Details
Contemporary Family Comfort in Prime Truganina Location!
Eynesbury
· 4 Bedrooms · 2 Baths · House
· Garden · Parking · Equipped kitchen
Eynesbury · 4 Bedrooms · 2 Baths · House · Garden · Parking · Equipped kitchen
Perfectly positioned in a sought-after pocket of Truganina, 29 Rathmines Road presents a thoughtfully designed family home that combines generous proportions, multiple living areas, and a practical floor plan to suit modern family living. Offering four well-sized bedrooms, spacious open-plan entertaining, and a separate sitting room, this residence provides the flexibility every growing family desires. Designed with everyday comfort in mind, the heart of the home seamlessly connects the kitchen, dining, and living areas, creating an inviting space for entertaining and family gatherings. Complemented by excellent storage, a covered outdoor area, and a double garage, this home delivers the ideal balance of functionality, comfort, and lifestyle. Property Features • Four generous bedrooms • Spacious master bedroom with walk-in robe and private ensuite • Additional 3 bedrooms with built-in robe • Central family bathroom with separate toilet • Separate front sitting/lounge room • Expansive o
Request Details
4 Bed 2 Bath | 400m² East Facing Maplewood, Melton South 3338
View photo
Terraced House · for sale
Request Details
4 Bed 2 Bath | 400m² East Facing Maplewood, Melton South 3338
Eynesbury
· 4 Bedrooms · 2 Baths · Terraced House
· Equipped kitchen
Eynesbury · 4 Bedrooms · 2 Baths · Terraced House · Equipped kitchen
Build your 4 bedroom Riverdale 254 on this 400m² East-Facing block in Maplewood, Melton South expected title Q1 2027. Stamp duty on land only FHB stamp duty FREE.Mimosa Homes Added Value Inclusions valued at $48,778 call/text for full list:Site costs & connections included with H1 class slab50 Year Structural Warranty!Quality floor coverings throughout entire home!Higher ceilings 2550mm to ground floor!Double Glazed Awning windows!LED Downlights to entire home!Vitrified benchtops to kitchen, bath & ensuite!All-electric: induction cooktop, heat pump hot water & reverse cycle ducted A/C!7 star energy!Why Maplewood, Melton South:Melton & Cobblebank Stations nearbySchools & childcare within walking distanceWoodgrove SC & Melton CBD nearbyAll plans and facades are indicative only and may change. Mimosa Homes may amend plans, specifications, and prices without notice. Package prices are based on a standard facade, standard inclusions, and suitable land availability, excluding developer/estat
Request Details
Experience Elegance!
View photo
House · for sale
Request Details
Experience Elegance!
Eynesbury
· 4 Bedrooms · 2 Baths · House
· Garden · Parking · Equipped kitchen
Eynesbury · 4 Bedrooms · 2 Baths · House · Garden · Parking · Equipped kitchen
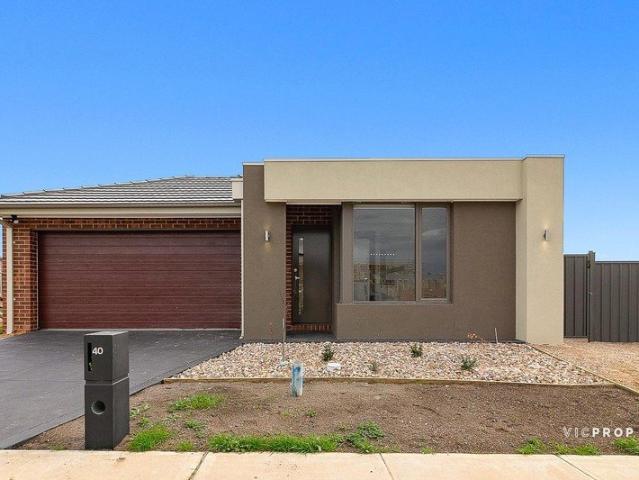
VICPROP Point Cook & Williams Landing is proud to present you this charming four-bedroom family home in the heart of Tarneit will captivate you the moment you step inside. Boasting a thoughtful design and meticulous attention to detail, this residence offers a perfect blend of comfort and style, catering to the needs of a growing family. This family-friendly home is walking distance to childcare centre, public transport and minutes' drive to Medical centres, Riverdale shopping centre, primary and secondary schools. Comprising of: - Master bedroom includes walk in robe & en-suite - Remaining 3 bedrooms equipped with built-in robes - Central bathroom and separate toilet - Modern and convenient kitchen with stainless steel appliances including of a dishwasher, plenty of ample bench top and family room with meals area looking at the backyard - Ducted heating and evaporative cooling. - Double garage with remote and internal access - Low Maintenance Spacious backyard for kids to play around
Request Details
Renovated Family Home on Approx. 581sqm Move Straight In!
View photo
House · for sale
Request Details
Renovated Family Home on Approx. 581sqm Move Straight In!
Eynesbury
· 3 Bedrooms · 1 Bath · House
· Air conditioning · Equipped kitchen
Eynesbury · 3 Bedrooms · 1 Bath · House · Air conditioning · Equipped kitchen
4 Eaton Street, Melton South Reliance Real Estate Melton proudly presents this beautifully renovated family home, perfectly positioned on an approximately 581sqm allotment in one of Melton South's most convenient locations. Whether you're a first home buyer, growing family, savvy investor, or developer looking for future potential (STCA), this property offers outstanding value and endless possibilities. Freshly renovated throughout, this home is ready for its new owners to simply move in and enjoy. Offering three spacious bedrooms, each complete with built-in robes, the home combines modern updates with comfortable family living. The stylish new kitchen features quality appliances and ample storage, making meal preparation a pleasure. The fully renovated bathroom and separate toilet have been finished to a high standard, while fresh paint throughout gives the home a bright and contemporary feel. The generous living area is equipped with heating and air conditioning, ensuring year-round
Request Details
NewHouseLand Werribee
View photo
Terraced House · for sale
Request Details
NewHouseLand Werribee
Eynesbury
· 4 Bedrooms · 2 Baths · Terraced House
· Equipped kitchen
Eynesbury · 4 Bedrooms · 2 Baths · Terraced House · Equipped kitchen
A great home for a bigger family, the 21sq a FIVE enjoys 4 bedrooms plus an additional retreat, perfect for a kids playroom or an additional living area for quieter times. From the Kitchen you can walk through the WIP into the convenient and practical Laundry
Request Details
Mimosa Homes Proudly Presents the Johanna 240 CALL NITIN 0411493699
View photo
Terraced House · for sale
Request Details
Mimosa Homes Proudly Presents the Johanna 240 CALL NITIN 0411493699
Eynesbury
· 4 Bedrooms · 2 Baths · Terraced House
· Equipped kitchen
Eynesbury · 4 Bedrooms · 2 Baths · Terraced House · Equipped kitchen
The Johanna 240 House and Land Package! CALL NITIN 0411493699 Mimosa Homes New Added Value Inclusions:- 50 Year Structural Warranty!- Inclusive of site costs & connections with H1 class slab as per standard inclusions!- Quality floor coverings throughout entire home!- Higher ceilings 2550mm to ground floor!- Double Glazed Awning windows!- LED Downlights to entire home!- Fibre Optic Provision!- Vitrified Compact Surface benchtop to kitchen, bathroom & ensuite!- 900mm S/S upright oven and cook top with S/S canopy rangehood!- Stainless steel Dishwasher and Microwave with trim kit!- 7 star energy!- Flexible floor plans & so much more! CALL NITIN 0411493699All plans and facades are indicative only and may change. Mimosa Homes may amend plans, specifications, and prices without notice. Package prices are based on a standard facade, standard inclusions, and suitable land availability, excluding developer/estate requirements. Facade and inclusion images may show non standard items not included
Request Details
Mimosa Homes Proudly Presents the Leemore 221
View photo
Terraced House · for sale
Request Details
Mimosa Homes Proudly Presents the Leemore 221
Eynesbury
· 4 Bedrooms · 2 Baths · Terraced House
· Equipped kitchen
Eynesbury · 4 Bedrooms · 2 Baths · Terraced House · Equipped kitchen
The Leemore 221 House and Land Package! Mimosa Homes New Added Value Inclusions: - 50 Year Structural Warranty! - Inclusive of site costs & connections with H1 class slab as per standard inclusions! - Quality floor coverings throughout entire home! - Higher ceilings 2550mm to ground floor! - Double Glazed Awning windows! - LED Downlights to entire home! - Fibre Optic Provision! - Vitrified Compact Surface benchtop to kitchen, bathroom & ensuite! - 900mm S/S upright oven and cook top with S/S canopy rangehood! - Stainless steel Dishwasher and Microwave with trim kit! - 7 star energy! - Flexible floor plans & so much more! CALL BUILDER DIRECT! All plans and facades are indicative only and may change. Mimosa Homes may amend plans, specifications, and prices without notice. Package prices are based on a standard facade, standard inclusions, and suitable land availability, excluding developer/estate requirements. Facade and inclusion images may show non standard items not included in the pr
Request Details
4 Bed 2 Bath | 400m² West Facing Grandview, Truganina 3029
View photo
Terraced House · for sale
Request Details
4 Bed 2 Bath | 400m² West Facing Grandview, Truganina 3029
Eynesbury
· 4 Bedrooms · 2 Baths · Terraced House
· Equipped kitchen
Eynesbury · 4 Bedrooms · 2 Baths · Terraced House · Equipped kitchen
Build your 4 bedroom Johanna 240 on this 400m² West-Facing titled block in Grandview, Truganina. Stamp duty on land only $10k FHOG eligible for FHB.Mimosa Homes Added Value Inclusions valued at $48,778 call/text for full list:Site costs & connections included with H1 class slab50 Year Structural Warranty!Quality floor coverings throughout entire home!Higher ceilings 2550mm to ground floor!Double Glazed Awning windows!LED Downlights to entire home!Vitrified benchtops to kitchen, bath & ensuite!900mm S/S dual fuel cooker & canopy rangehood7 star energy!Why Grandview, Truganina:25km from Melbourne CBD via Princes FreewayClose to Tarneit Station & shopping centresParks, wetlands & walking tracks nearbyAll plans and facades are indicative only and may change. Mimosa Homes may amend plans, specifications, and prices without notice. Package prices are based on a standard facade, standard inclusions, and suitable land availability, excluding developer/estate requirements. Facade and inclusion
Request Details
Titled Land in Truganina Turnkey Home in Premium Atkinson Place Estate
View photo
Terraced House · for sale
Request Details
Titled Land in Truganina Turnkey Home in Premium Atkinson Place Estate
Eynesbury
· 3 Bedrooms · 2 Baths · Terraced House
· Garden
Eynesbury · 3 Bedrooms · 2 Baths · Terraced House · Garden
Secure a brand new turnkey home on titled land in the premium Atkinson Place Estate, Truganina a rare opportunity in Melbourne's fast-growing west. With ideal north-facing rear orientation and a functional layout, this is a smart choice for first home buyers and investors alike. Secure a brand new home & land package in the highly regarded Atkinson Place Estate, Truganina a boutique, premium estate positioned within one of Melbourne's strongest growth corridors. With titled land ready to build, this opportunity removes the uncertainty and delays often associated with new estates, allowing for a faster path to construction and completion. Perfectly suited to first home buyers and investors, this package combines a practical layout, quality inclusions and a location that continues to see strong demand. Why This Property Stands Out >Titled land ready to build immediately >Fixed price, full turnkey no hidden costs >Ideal north-facing rear yard (south-facing frontage) >Functional 3-bedroom
Request Details
Designed for Comfortable Family Living
View photo
House · for sale
Request Details
Designed for Comfortable Family Living
Eynesbury
· 4 Bedrooms · 2 Baths · House
· Equipped kitchen
Eynesbury · 4 Bedrooms · 2 Baths · House · Equipped kitchen
Reliance Real Estate is proud to present this beautifully maintained family home, perfectly positioned in the heart of Melton South. Offering comfort, style, and functionality, this impressive residence is ideal for first-home buyers, growing families, and savvy investors looking to secure a quality property in a convenient location. Don't miss this outstanding opportunity to make this exceptional home yours. Designed with everyday living in mind, the home features four generous bedrooms and two well-appointed bathrooms. The spacious master bedroom is complete with a walk-in robe and a private ensuite featuring a double vanity and shower, while the remaining three bedrooms include built-in robes and are serviced by a central bathroom with a separate shower and a conveniently located laundry. The light-filled open plan living and dining area seamlessly connects to the well-equipped kitchen, showcasing 900mm stainless steel appliances, a tiled splashback, and a walk-in pantry, making it
Request Details
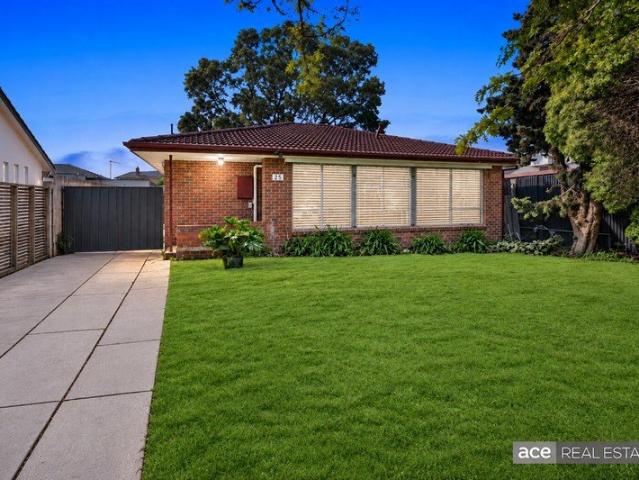
Developers, Builders, Renovators & Investors Delight!
View photo
House · for sale
Request Details
Developers, Builders, Renovators & Investors Delight!
Eynesbury
· 3 Bedrooms · 1 Bath · House
· Equipped kitchen
Eynesbury · 3 Bedrooms · 1 Bath · House · Equipped kitchen
Ace Real Estate proudly presents 25 Kaye Crescent, Laverton. Calling all Developers, Builders, Renovators & Investors! Great opportunity to build multi-units (STCA) in great pocket of Laverton. Opportunities like this don't come around often! Situated on a generous allotment of 564m2 (approx.) Current property needs major renovations and comprises of 3 Bedrooms, central bathroom, separate toilet, kitchen and living. Options: - Keep the existing home, renovate & earn a good rental return and build later - Demolish & Build Multi-Units (STCA) - Build & start your rental portfolio. - Live in 1 & rent the others - Sell one or sell all. Enviable location with an easy stroll to Laverton train station, local shops, parks, childcares, schools & easy freeway access. A rare opportunity not to be missed in this fast-moving area, come take a closer look, do the maths and invest in your future! (PHOTO ID REQUIRED AT INSPECTIONS) ACE TEAM welcomes you and looks forward to meeting you at the inspectio
Request Details
Walk To Station, Shopping & Lifestyle All Within Easy Reach $520 per week rental return!
View photo
House · for sale
Request Details
Walk To Station, Shopping & Lifestyle All Within Easy Reach $520 per week rental return!
Eynesbury
· 2 Bedrooms · 1 Bath · House
· Balcony · Equipped kitchen
Eynesbury · 2 Bedrooms · 1 Bath · House · Balcony · Equipped kitchen
# Convenient Apartment Living in the Heart of Williams Landing Positioned in a highly convenient Williams Landing location, this well-designed two-bedroom apartment offers comfortable, low-maintenance living with everything you need right at your doorstep. Featuring a practical floorplan, open-plan living and a generous balcony, it presents an excellent opportunity for first-home buyers, downsizers or investors. The light-filled kitchen, dining and family area forms the heart of the home and flows seamlessly to the private balcony, creating a great space to relax or entertain. Both bedrooms are well proportioned, while the master bedroom includes its own ensuite and built-in robe. # Property Features Two spacious bedrooms with built-in robes Master bedroom with private ensuite Central bathroom servicing the second bedroom and guests Open-plan kitchen, dining and family area Practical kitchen with ample storage and workspace Dedicated study nook, ideal for working from home Generous pri
Request Details
NewHouseLand Werribee
View photo
Terraced House · for sale
Request Details
NewHouseLand Werribee
Eynesbury
· 4 Bedrooms · 2 Baths · Terraced House
Eynesbury · 4 Bedrooms · 2 Baths · Terraced House
The Nali range offers a versatile design envisioned for couples, singles, or young families. The focal point of the design is in the open-plan living and meals area that is further enhanced through its convenient access to the optional alfresco. Comprising of a generous master suite including a walk-in pantry and ensuite, as well as multiple living areas including a theatre. The s THREE range is sure to delight
Request Details

Get email alerts

Don't miss out: be the first to know about new properties

The alert was correctly created

On subscribing you accept the conditions of use and the privacy policy
Alert
Receive new ads in your inbox
Save this search
Receive alerts for new listings

We'll send you an email when we have new properties for: "Houses for sale in Eynesbury"

The alert was correctly created

Wyndham Vale
Rockbank
Get email alerts and be the first to see new listings
Required field
On subscribing I accept the terms of the privacy policy
Perfect! You'll soon start receiving new listings via email
Alert
Receive an email when we have new ads for Houses for sale in Eynesbury
Save this search
Filters

Bedrooms

Size (m²)

Price

$
$

Property type

Bathrooms

Clear all filters
Receive notifications when new entries are published.