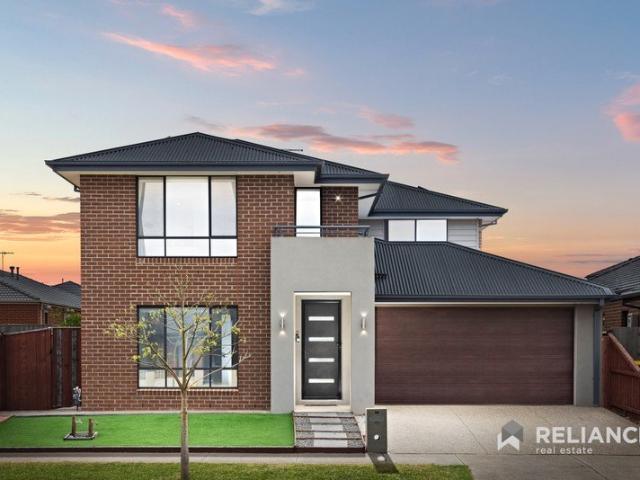
7,942 houses for sale in Eynesbury

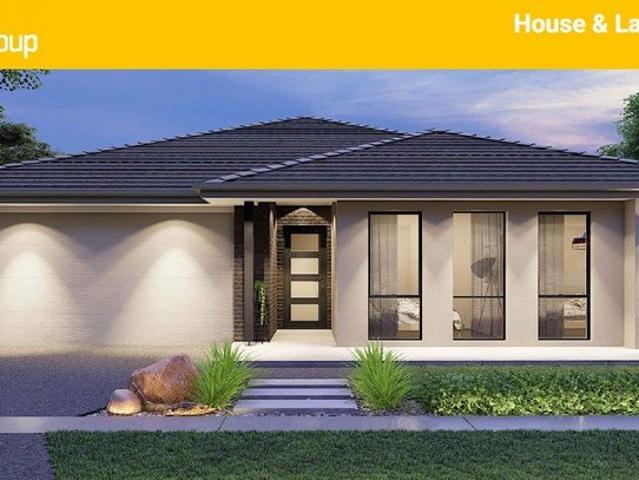
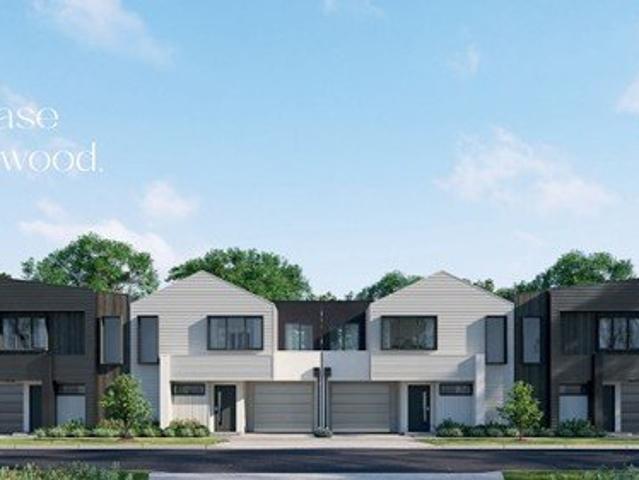
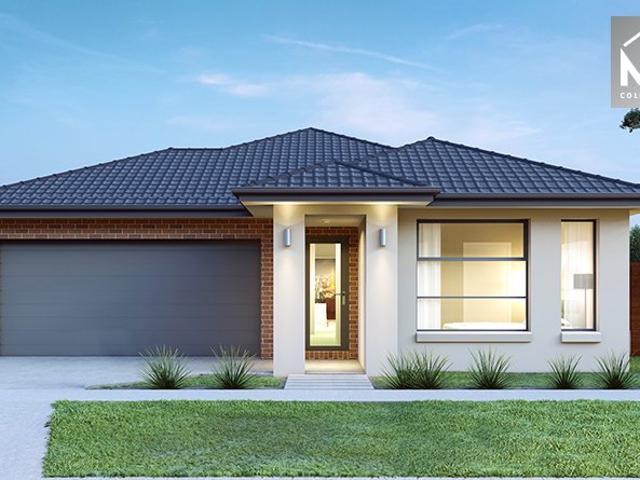
24sq Best Value Package @ Deanside
View photo
Terraced House · for sale
Request Details
24sq Best Value Package @ Deanside
Eynesbury
· 4 Bedrooms · 2 Baths · Terraced House
· Equipped kitchen
Eynesbury · 4 Bedrooms · 2 Baths · Terraced House · Equipped kitchen
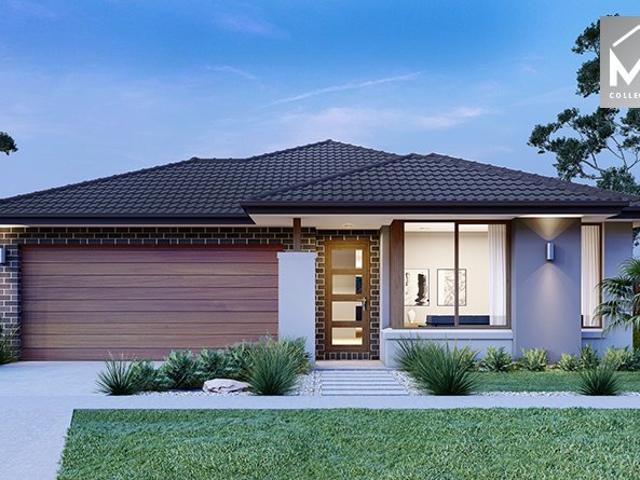
The Johanna 240 House and Land Package! Mimosa Homes New Added Value Inclusions:- 50 Year Structural Warranty!- Inclusive of site costs & connections with H1 class slab as per standard inclusions!- Quality floor coverings throughout entire home!- Higher ceilings 2550mm to ground floor!- Double Glazed Awning windows!- LED Downlights to entire home!- Fibre Optic Provision!- Vitrified Compact Surface benchtop to kitchen, bathroom & ensuite!- 900mm S/S upright oven and cook top with S/S canopy rangehood!- Stainless steel Dishwasher and Microwave with trim kit!- 7 star energy!- Flexible floor plans & so much more!CALL FRANK 0432905897!All plans and facades are indicative only and may change. Mimosa Homes may amend plans, specifications, and prices without notice. Package prices are based on a standard facade, standard inclusions, and suitable land availability, excluding developer/estate requirements. Facade and inclusion images may show non standard items not included in the price. Dimensi
Request Details
Lifestyle, Location & Convenience in the Heart of Point Cook
View photo
Townhouse · for sale
Request Details
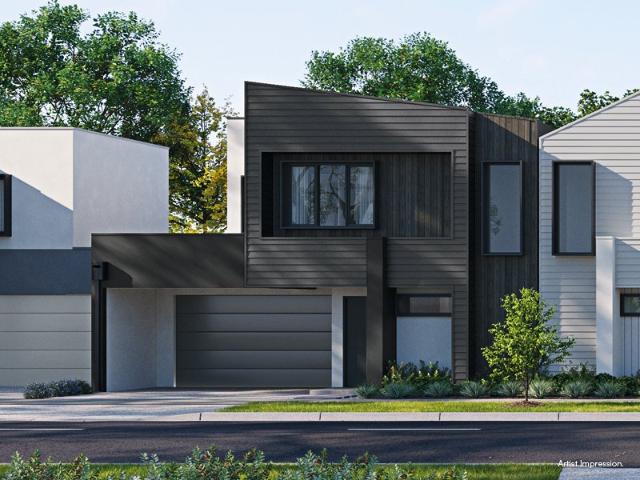
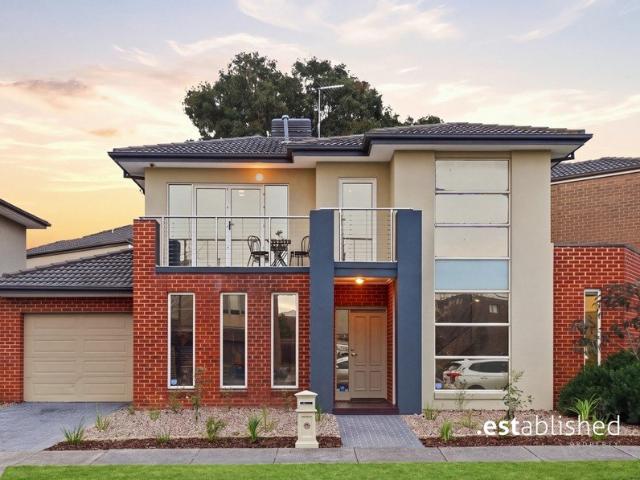
Lifestyle, Location & Convenience in the Heart of Point Cook
Eynesbury
· 2 Bedrooms · 1 Bath · Townhouse
Eynesbury · 2 Bedrooms · 1 Bath · Townhouse
Perfectly positioned in the heart of Point Cook, this spacious and beautifully presented residence delivers an exceptionally convenient lifestyle with everything you need close at hand. Within walking distance of Stockland Point Cook Town Centre and offering quick access to the Princes Freeway, the location is ideal for those who value everyday convenience and an easy commute. Fresh, light-filled interiors complement a highly functional two-storey floor plan featuring two bedrooms, a dedicated study, generous living and dining spaces and private outdoor areas. Whether you're a first-home buyer, professional, young family or investor, this is an outstanding opportunity to secure a low-maintenance home in one of Point Cook's most convenient and central pockets. The B.est Spacious and highly functional two-storey floor plan Two well-proportioned bedrooms with built-in robes Dedicated ground-floor study/home office, ideal for those working from home Light-filled front living room enhanced
Request Details
Beautifully Presented Home with Modern Comforts and Prime Location!
View photo
House · for sale
Request Details
Beautifully Presented Home with Modern Comforts and Prime Location!
Eynesbury
· 3 Bedrooms · 2 Baths · House
· Equipped kitchen
Eynesbury · 3 Bedrooms · 2 Baths · House · Equipped kitchen
Nestled behind a charming brick façade and framed by beautifully maintained gardens, this inviting residence delivers a thoughtful floorplan designed for effortless everyday living. Combining generous proportions with light-filled interiors, the home offers a seamless balance of comfort, functionality and modern appeal, making it an excellent choice for families, downsizers or savvy investors alike. Designed with easy living in mind, the well-considered layout provides multiple private accommodation zones while bringing everyone together in the heart of the home. The spacious open-plan living, dining and kitchen area creates a welcoming central hub, flowing naturally to suit both relaxed family living and effortless entertaining. Key Features Charming brick façade with established, low-maintenance landscaped gardens. Spacious open-plan living and dining area filled with natural light. Contemporary kitchen featuring ample cabinetry, stainless steel gas cooktop, under-bench oven, dishwas
Request Details
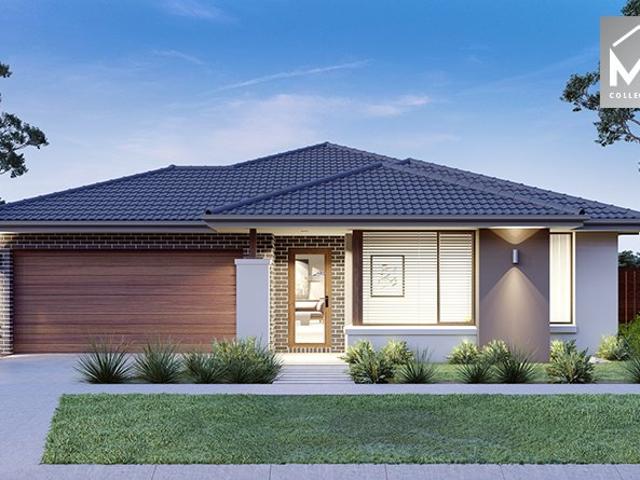
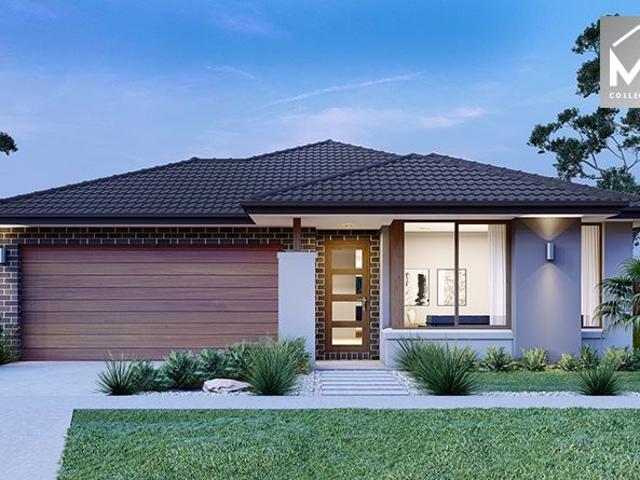
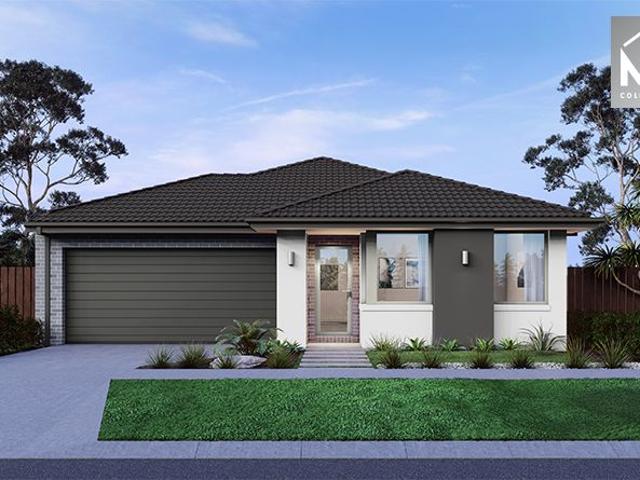
Mimosa Homes Proudly Presents the Montrose 182
View photo
Terraced House · for sale
Request Details
Mimosa Homes Proudly Presents the Montrose 182
Eynesbury
· 4 Bedrooms · 2 Baths · Terraced House
· Equipped kitchen
Eynesbury · 4 Bedrooms · 2 Baths · Terraced House · Equipped kitchen
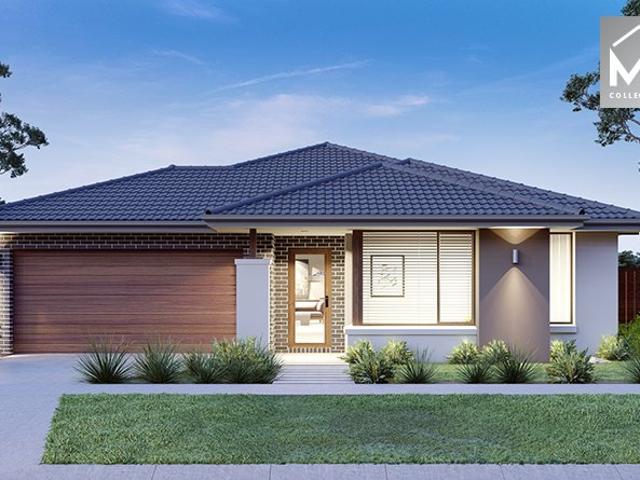
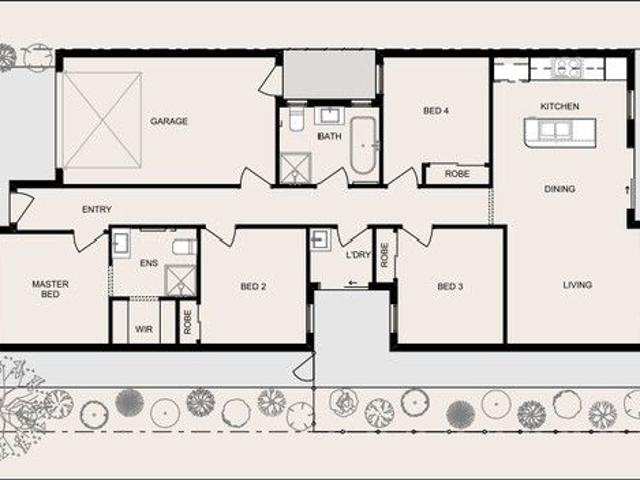
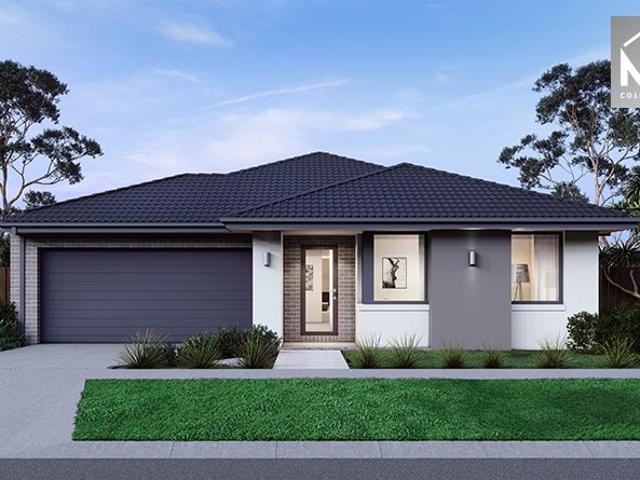
The Montrose 182 House and Land Package! Mimosa Homes New Added Value Inclusions: - 50 Year Structural Warranty! - Inclusive of site costs & connections with H1 class slab as per standard inclusions! - Quality floor coverings throughout entire home! - Higher ceilings 2550mm to ground floor! - Double Glazed Awning windows! - LED Downlights to entire home! - Fibre Optic Provision! - Vitrified Compact Surface benchtop to kitchen, bathroom & ensuite! - 600mm S/S upright oven and cook top with S/S canopy rangehood! - Stainless steel Dishwasher and Microwave with trim kit! - 7 star energy! - Flexible floor plans & so much more! CALL BUILDER DIRECT! All plans and facades are indicative only and may change. Mimosa Homes may amend plans, specifications, and prices without notice. Package prices are based on a standard facade, standard inclusions, and suitable land availability, excluding developer/estate requirements. Facade and inclusion images may show non standard items not included in the p
Request Details
Grand Family Living on an Expansive 800m Allotment
View photo
House · for sale
Request Details
Grand Family Living on an Expansive 800m Allotment
Eynesbury
· 5 Bedrooms · 3 Baths · House
· Equipped kitchen
Eynesbury · 5 Bedrooms · 3 Baths · House · Equipped kitchen
Aiden Realtors and Inwest Real Estate, both experienced and highly respected agents of the town presents together for sale- This exceptional double-storey family residence, perfectly positioned in one of Taylors Hill's most prestigious and tightly held pockets. Set on an impressive approximately 800m allotment, this beautifully designed home delivers an outstanding combination of generous proportions, multiple living zones, and exceptional indoor-outdoor entertaining, making it the perfect choice for large and growing families. From the moment you arrive, the grand faade and welcoming front porch create an impressive first impression. Inside, the home opens to an expansive foyer leading into a spacious formal living room, ideal for entertaining guests or enjoying quiet family time. The heart of the home features a well-appointed kitchen complete with quality appliances, ample bench space, and excellent storage. Overlooking the generous meals and family living area, the open-plan design
Request Details
Mimosa Homes Proudly Presents the Locksley 131
View photo
Terraced House · for sale
Request Details
Mimosa Homes Proudly Presents the Locksley 131
Eynesbury
· 3 Bedrooms · 2 Baths · Terraced House
Eynesbury · 3 Bedrooms · 2 Baths · Terraced House
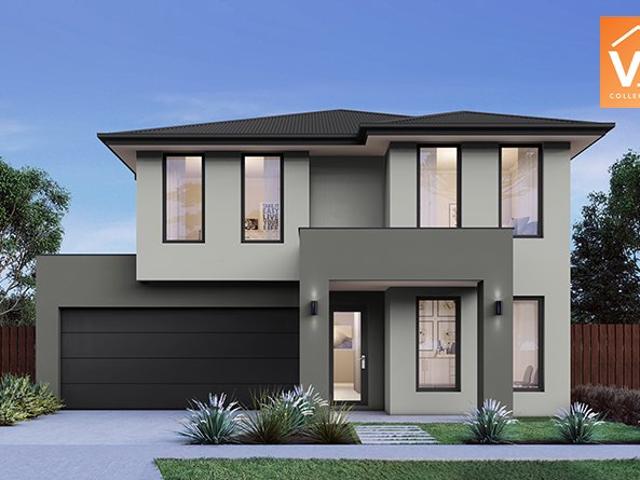
Mimosa Homes House and Land Package Includes: - Inclusive of site costs & connections with H1 class slab as per standard inclusions! - 50 Year Structural Warranty! - Quality floor coverings throughout entire home! - Double Glazed Awning windows! - 600mm S/S upright oven and cook top with S/S canopy rangehood! - Pre Priced upgrades and more! CALL BUILDER DIRECT! Images, facades and floorplans are for illustrative purposes only and may diff er from the final product. Mimosa Homes may amend plans, specifications, inclusions and pricing without notice. All V Collection House & Land Packages are subject to a final siting and compliance assessment under the Small Lot Housing Code and relevant design guidelines. Buyers must not purchase land based on this package or information until a Mimosa Homes siting assessment confirms suitability. Additional factors such as PSI reports, site and soil conditions, neighbouring properties, easements and developer or council requirements may also affect th
Request Details
Single Storey home 4B 2.5B 2G Walking distance to a Beautiful Park, Childcare, Schools & Club Alamora & Cafe
View photo
House · for sale
Request Details
New
Single Storey home 4B 2.5B 2G Walking distance to a Beautiful Park, Childcare, Schools & Club Alamora & Cafe
Eynesbury
· 4 Bedrooms · 2 Baths · House
· Gym · Swimming pool
Eynesbury · 4 Bedrooms · 2 Baths · House · Gym · Swimming pool
House and land Package- Home Group Build Land price - $496,900 (20k rebate limited time only) Single Storey home 4B 2.5B 2G A tranquil oasis in the thriving, sought after suburb of Tarneit, Melbourne. Villawood Properties award winning master planned Alamora Community is designed for living well. Enjoy beautifully landscaped parks, playgrounds and an exceptional range of first class amenities, all thoughtfully woven into everyday life. Perfectly positioned, Alamora offers easy access to shopping centers, schools, sporting facilities, transport, links & access to only 14 Million Exclusive Residence only Club Alamora, Including heated lap pool, spa, BBQ facitilites, commerical equipment gym, function event space & much more. With over 15 hectares of open space, reserve, parks, walking & bikes trails and the scenic Werribee River on your doorstep, there is room for every member of the family to relax, explore and connect. Come home to Alamora, where amenity, access and activities come tog
Request Details
Mimosa Homes Proudly Presents the Lismore 192
View photo
Terraced House · for sale
Request Details
Mimosa Homes Proudly Presents the Lismore 192
Eynesbury
· 4 Bedrooms · 2 Baths · Terraced House
· Equipped kitchen
Eynesbury · 4 Bedrooms · 2 Baths · Terraced House · Equipped kitchen
The Lismore 192 House and Land Package! Mimosa Homes New Added Value Inclusions: - Inclusive of site costs & connections with H1 class slab as per standard inclusions! - 50 year Structural Warranty! - Quality floor coverings throughout entire home! - Higher ceilings 2550mm to ground floor! - Double Glazed Awning windows! - LED Downlights to entire home! - Vitrified Compact Surface benchtop to kitchen, bathroom & ensuite! - 600mm S/S upright oven and cook top with S/S canopy rangehood! - Stainless steel Dishwasher and Microwave - 7 star energy! - Flexible floor plans & so much more! CALL BUILDER DIRECT! All plans and facades are indicative only and may change. Mimosa Homes may amend plans, specifications, and prices without notice. Package prices are based on a standard facade, standard inclusions, and suitable land availability, excluding developer/estate requirements. Facade and inclusion images may show non standard items not included in the price. Dimensions are approximate. Landsca
Request Details
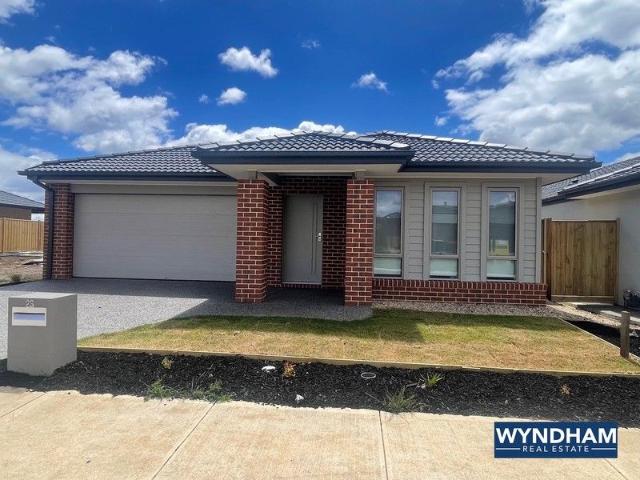
Buy Brand New Without Ready to Move In With Solar Panels
View photo
House · for sale
Request Details
Buy Brand New Without Ready to Move In With Solar Panels
Eynesbury
· 4 Bedrooms · 2 Baths · House
· Garden · Parking · Equipped kitchen
Eynesbury · 4 Bedrooms · 2 Baths · House · Garden · Parking · Equipped kitchen
Great opportunity to buy new and enjoy all the amenities which the City of Wyndham has to offer. Only 5% deposit required. This home boasts 4 bedrooms master with WIR, ensuite, three others have built in robes plus theatre room Thie stunning kitchen is fully equipped with 900mm stainless steel appliances, walk in pantry and stone island bench as well. Perfect for entertaining with formal and informal living areas as well as a beautiful alfresco area overlooking low maintenance garden. Central bathroom, plus ensuite and spacious laundry Other features include high ceilings, double remote garage, completely landscaped with concrete drive and pathways.! Please book for a convenient time with Richard Falzon 0403 178 791 Virtual walk through link available: youtu.be/5M6ZKOd_3w?si=NXeJENcPPX2gC9E7
Request Details
Best Value 4 Bedrooms H&L Package @ Deanside
View photo
Terraced House · for sale
Request Details
Best Value 4 Bedrooms H&L Package @ Deanside
Eynesbury
· 4 Bedrooms · 2 Baths · Terraced House
· Equipped kitchen
Eynesbury · 4 Bedrooms · 2 Baths · Terraced House · Equipped kitchen
The Montrose 182 House and Land Package! Mimosa Homes New Added Value Inclusions:- 50 Year Structural Warranty!- Inclusive of site costs & connections with H1 class slab as per standard inclusions!- Quality floor coverings throughout entire home!- Higher ceilings 2550mm to ground floor!- Double Glazed Awning windows!- LED Downlights to entire home!- Fibre Optic Provision!- Vitrified Compact Surface benchtop to kitchen, bathroom & ensuite!- 600mm S/S upright oven and cook top with S/S canopy rangehood!- Stainless steel Dishwasher and Microwave with trim kit!- 7 star energy!- Flexible floor plans & so much more!CALL FRANK 0432905897!All plans and facades are indicative only and may change. Mimosa Homes may amend plans, specifications, and prices without notice. Package prices are based on a standard facade, standard inclusions, and suitable land availability, excluding developer/estate requirements. Facade and inclusion images may show non standard items not included in the price. Dimens
Request Details
Parkfront Family Living in the Heart of Riverwalk
View photo
House · for sale
Request Details
Parkfront Family Living in the Heart of Riverwalk
Eynesbury
· 3 Bedrooms · 2 Baths · House
Eynesbury · 3 Bedrooms · 2 Baths · House
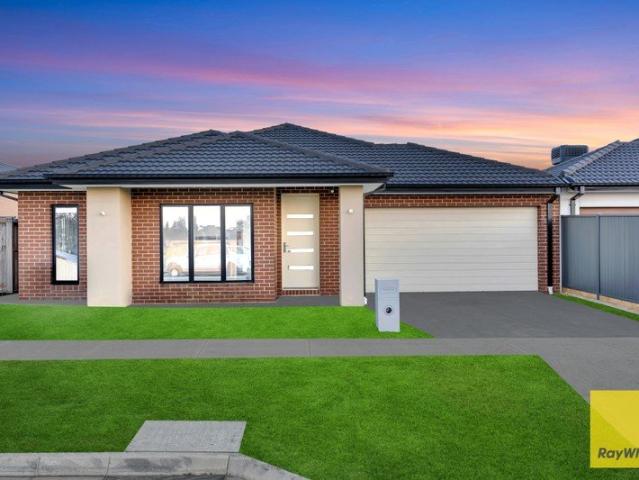
Robby Singh & Ray White Presents Perfectly positioned in one of Werribee's most sought-after and family-friendly pockets, and ideally located directly opposite a picturesque park, 15 Bickerton Street presents an outstanding opportunity to secure a beautifully designed home that seamlessly combines space, style, and modern comfort. From the moment you step inside, you'll be welcomed by light-filled interiors and a thoughtfully designed floorplan tailored for contemporary family living. Boasting multiple living zones, generous accommodation, and a seamless connection to the outdoor alfresco area, this exceptional residence offers the perfect setting for both relaxed everyday living and effortless entertaining. Property Features: • Four generously sized bedrooms • Expansive master suite complete with walk-in robe and private ensuite • Three additional bedrooms with built-in robes • Central family bathroom servicing the remaining bedrooms • Spacious open-plan living and dining area • Separ
Request Details
Mimosa Homes Proudly Presents the Montrose 182
View photo
Terraced House · for sale
Request Details
Mimosa Homes Proudly Presents the Montrose 182
Eynesbury
· 4 Bedrooms · 2 Baths · Terraced House
· Equipped kitchen
Eynesbury · 4 Bedrooms · 2 Baths · Terraced House · Equipped kitchen
The Montrose 182 House and Land Package! Mimosa Homes New Added Value Inclusions: - 50 Year Structural Warranty! - Inclusive of site costs & connections with H1 class slab as per standard inclusions! - Quality floor coverings throughout entire home! - Higher ceilings 2550mm to ground floor! - Double Glazed Awning windows! - LED Downlights to entire home! - Fibre Optic Provision! - Vitrified Compact Surface benchtop to kitchen, bathroom & ensuite! - 600mm S/S upright oven and cook top with S/S canopy rangehood! - Stainless steel Dishwasher and Microwave with trim kit! - 7 star energy! - Flexible floor plans & so much more! CALL BUILDER DIRECT! All plans and facades are indicative only and may change. Mimosa Homes may amend plans, specifications, and prices without notice. Package prices are based on a standard facade, standard inclusions, and suitable land availability, excluding developer/estate requirements. Facade and inclusion images may show non standard items not included in the p
Request Details
5 Bed Turnkey Double Storey Home | Carolina Estate, Deanside | $813,000 Fixed
View photo
Terraced House · for sale
Request Details
5 Bed Turnkey Double Storey Home | Carolina Estate, Deanside | $813,000 Fixed
Eynesbury
· 5 Bedrooms · 3 Baths · Terraced House
· Parking · Equipped kitchen
Eynesbury · 5 Bedrooms · 3 Baths · Terraced House · Parking · Equipped kitchen
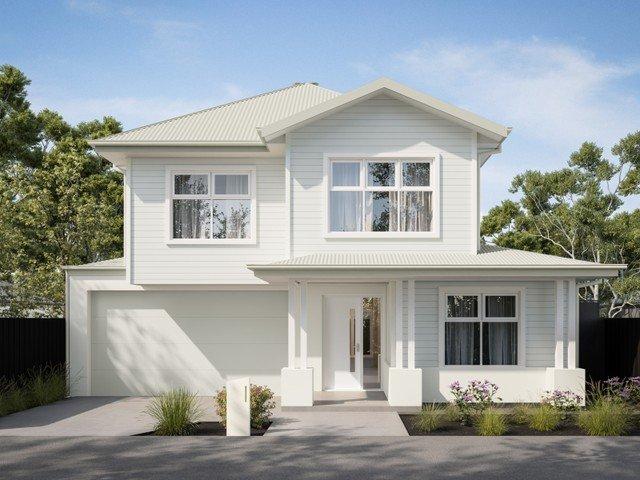
Five bedrooms, three bathrooms, a double garage, and 280sqm of thoughtfully designed living - all delivered turnkey at a fixed $813,000, with nothing left to add, source, or negotiate. If you're buying your first home or adding to your portfolio, this is the kind of certainty the market rarely hands you. This generous two-storey home delivers a layout purpose-built for growing households - a ground floor anchored by open-plan living, dining, and a Bosch-appointed kitchen with 40mm Caesarstone benchtops and walk-in pantry, plus a fifth bedroom on the lower level ideal for a home office or guest room. Upstairs, four further bedrooms are serviced by a main bathroom, a separate WC, and a master suite with ensuite, WIR, and a dedicated activity room that gives teenagers or a home office their own breathing space. The classic Hampton-style façade - white shiplap cladding, a covered porch with square columns, and a sage Colorbond roof - delivers genuine street presence in an estate where open
Request Details
Mimosa Homes Proudly Presents the Epsom 240
View photo
Terraced House · for sale
Request Details
Mimosa Homes Proudly Presents the Epsom 240
Eynesbury
· 4 Bedrooms · 2 Baths · Terraced House
Eynesbury · 4 Bedrooms · 2 Baths · Terraced House
Mimosa Homes House and Land Package Includes: - Inclusive of site costs & connections with H1 class slab as per standard inclusions! - 50 Year Structural Warranty! - Quality floor coverings throughout entire home! - Double Glazed Awning windows! - 600mm S/S upright oven and cook top with S/S canopy rangehood! - Pre Priced upgrades and more! CALL BUILDER DIRECT! Images, facades and floorplans are for illustrative purposes only and may diff er from the final product. Mimosa Homes may amend plans, specifications, inclusions and pricing without notice. All V Collection House & Land Packages are subject to a final siting and compliance assessment under the Small Lot Housing Code and relevant design guidelines. Buyers must not purchase land based on this package or information until a Mimosa Homes siting assessment confirms suitability. Additional factors such as PSI reports, site and soil conditions, neighbouring properties, easements and developer or council requirements may also affect th
Request Details
Kennedy 14 East Facing! Walking distance to a Beautiful Park, Childcare, Schools & Club Alamora & Cafe'
View photo
Townhouse · for sale
Request Details
New
Kennedy 14 East Facing! Walking distance to a Beautiful Park, Childcare, Schools & Club Alamora & Cafe'
Eynesbury
· 2 Bedrooms · 1 Bath · Townhouse
· Gym · Swimming pool
Eynesbury · 2 Bedrooms · 1 Bath · Townhouse · Gym · Swimming pool
H&L Town House Package- Full Turn Key. Simonds Homes - 2B 1.5 1G A tranquil oasis in the thriving, sought after suburb of Tarneit, Melbourne. Villawood Properties award winning master planned Alamora Community is designed for living well. Enjoy beautifully landscaped parks, playgrounds and an exceptional range of first class amenities, all thoughtfully woven into everyday life. Perfectly positioned, Alamora offers easy access to shopping centers, schools, sporting facilities, transport, links & access to only 14 Million Exclusive Residence only Club Alamora, Including heated lap pool, spa, BBQ facitilites, commerical equipment gym, function event space & much more. With over 15 hectares of open space, reserve, parks, walking & bikes trails and the scenic Werribee River on your doorstep, there is room for every member of the family to relax, explore and connect. Come home to Alamora, where amenity, access and activities come together to create a truly connected lifestyle. There is more
Request Details
47 Squares of Luxury Living with Stunning Views, Dual Kitchens & Future Ready Technology
View photo
House · for sale
Request Details
47 Squares of Luxury Living with Stunning Views, Dual Kitchens & Future Ready Technology
Eynesbury
· 5 Bedrooms · 4 Baths · House
· Balcony
Eynesbury · 5 Bedrooms · 4 Baths · House · Balcony
Step into a grand lifestyle retreat where elite security and eco-conscious technology meet high-end luxury. 65 Harrier Circuit is an exceptional five-bedroom, four-bathroom residence where impressive proportions, sophisticated finishes and intelligent technology come together to create a remarkable family lifestyle. Designed for those who appreciate space, security and effortless entertaining, this beautifully appointed home delivers multiple living zones, premium inclusions and picturesque creek views from the balcony. From the moment you step inside, soaring high ceilings, designer chandeliers and an abundance of natural light create an immediate sense of grandeur. The expansive floorplan provides outstanding flexibility for large and growing families, with multiple living areas complemented by a generous theatre room-perfect for movie nights and relaxed family entertaining. At the heart of the home are two beautifully equipped kitchens, providing exceptional functionality for everyd
Request Details
Modern Family Living Meets Effortless Style Just $669,900!
View photo
House · for sale
Request Details
Modern Family Living Meets Effortless Style Just $669,900!
Eynesbury
· 4 Bedrooms · 2 Baths · House
· Parking · Equipped kitchen
Eynesbury · 4 Bedrooms · 2 Baths · House · Parking · Equipped kitchen
? Modern Family Living Meets Effortless Style Just $669,900! ? 4 Bedrooms | ? 2 Bathrooms | ? 2-Car Garage House Size: 154 sqm | Land Size: 262 sqm Construction Starts: 1st June 2025 ? Your Dream Home Awaits! Step into contemporary comfort with this beautifully designed 4-bedroom home, perfect for families, first-home buyers, or savvy investors. With spacious open-plan living, stylish bathrooms, and a double garage, this home offers lifestyle and convenience at its best. Whether you're upsizing, downsizing, or looking for your next investment, this property ticks all the boxes: ? Bright and airy living spaces ? Thoughtfully designed floorplan ? Low-maintenance block ideal for busy families ? Modern kitchen with quality finishes ? Secure double garage for peace of mind ? Perfect blend of privacy, style, and functionality ? Set in a growing community with easy access to schools, shops, parks, and public transport everything you need is just around the corner. ? All This For Just $669,900
Request Details
The Brief: More Than a Home A Lifestyle You'll Love
View photo
House · for sale
Request Details
The Brief: More Than a Home A Lifestyle You'll Love
Eynesbury
· 3 Bedrooms · 2 Baths · House
· Equipped kitchen
Eynesbury · 3 Bedrooms · 2 Baths · House · Equipped kitchen
It's Addressed: Whether you're taking your first step into the property market, expanding your investment portfolio, or searching for a low-maintenance home without compromising on space, this beautifully presented residence delivers the perfect balance of style, comfort and everyday convenience. Thoughtfully designed across two spacious levels, the home welcomes you with a light-filled open plan living and dining area where natural sunlight streams through, creating a warm and inviting atmosphere from the moment you step inside. The contemporary kitchen is both functional and elegant, boasting a generous island bench, overhead cabinetry, quality dishwasher, double sink and ample storageperfectly positioned to keep you connected while entertaining family and friends. Upstairs, the private master suite offers a peaceful retreat complete with its own ensuite, walk-in robe and private balconythe perfect place to enjoy your morning coffee or unwind at the end of the day. Two additional bed
Request Details
Kingston D WEST FACING! Walking distance to a Beautiful Park, Childcare, Schools & Club Alamora & Cafe
View photo
Townhouse · for sale
Request Details
New
Kingston D WEST FACING! Walking distance to a Beautiful Park, Childcare, Schools & Club Alamora & Cafe
Eynesbury
· 4 Bedrooms · 2 Baths · Townhouse
· Gym · Swimming pool
Eynesbury · 4 Bedrooms · 2 Baths · Townhouse · Gym · Swimming pool
H&L Town House Package- Full Turn Key. Built by- Soho Living A tranquil oasis in the thriving, sought after suburb of Tarneit, Melbourne. Villawood Properties award winning master planned Alamora Community is designed for living well. Enjoy beautifully landscaped parks, playgrounds and an exceptional range of first class amenities, all thoughtfully woven into everyday life. Perfectly positioned, Alamora offers easy access to shopping centers, schools, sporting facilities, transport, links & access to only 14 Million Exclusive Residence only Club Alamora, Including heated lap pool, spa, BBQ facitilites, commerical equipment gym, function event space & much more. With over 15 hectares of open space, reserve, parks, walking & bikes trails and the scenic Werribee River on your doorstep, there is room for every member of the family to relax, explore and connect. Come home to Alamora, where amenity, access and activities come together to create a truly connected lifestyle. There is more to l
Request Details
Mimosa Homes Proudly Presents the Lancaster 194
View photo
Terraced House · for sale
Request Details
Mimosa Homes Proudly Presents the Lancaster 194
Eynesbury
· 4 Bedrooms · 2 Baths · Terraced House
· Equipped kitchen
Eynesbury · 4 Bedrooms · 2 Baths · Terraced House · Equipped kitchen
The Lancaster 194 House and Land Package! Mimosa Homes New Added Value Inclusions: - Inclusive of site costs & connections with H1 class slab as per standard inclusions! - 50 year Structural Warranty! - Quality floor coverings throughout entire home! - Higher ceilings 2550mm to ground floor! - Double Glazed Awning windows! - LED Downlights to entire home! - Vitrified Compact Surface benchtop to kitchen, bathroom & ensuite! - 600mm S/S upright oven and cook top with S/S canopy rangehood! - Stainless steel Dishwasher and Microwave - 7 star energy! - Flexible floor plans & so much more! CALL BUILDER DIRECT! All plans and facades are indicative only and may change. Mimosa Homes may amend plans, specifications, and prices without notice. Package prices are based on a standard facade, standard inclusions, and suitable land availability, excluding developer/estate requirements. Facade and inclusion images may show non standard items not included in the price. Dimensions are approximate. Lands
Request Details
Modern Family Living Starts Here Only $659,900!
View photo
House · for sale
Request Details
Modern Family Living Starts Here Only $659,900!
Eynesbury
· 4 Bedrooms · 2 Baths · House
· Garden · Parking · Equipped kitchen
Eynesbury · 4 Bedrooms · 2 Baths · House · Garden · Parking · Equipped kitchen
? Modern Family Living Starts Here Only $659,900! 4 ? | 2 ? | 1 ? House Area: 144.00 sqm Land Area: 264.00 sqm Construction Starting: 1st June 2025 Discover the perfect blend of comfort, style, and convenience in this beautifully designed 4-bedroom, 2-bathroom homeideal for families, first-home buyers, or investors alike. ? Key Features: Spacious open-plan living and dining areas Contemporary kitchen with quality finishes Master suite with ensuite and built-in robe Low-maintenance yard perfect for busy lifestyles Secure single garage with internal access ? Prime Location Enjoy easy access to schools, shopping, transport, and parks, making every day more convenient. ? Total Price: $659,900 Incredible value for a brand-new home in a thriving neighborhood! ? Construction begins 1st June 2025 lock in your future today! ? Act Fast Homes at this price won't last! For more information or a private consultation, Call Con Nichols directly on 0418 992 228 REF: VES3042025
Request Details
Mimosa Homes Proudly Presents the Kallista 226
View photo
Terraced House · for sale
Request Details
Mimosa Homes Proudly Presents the Kallista 226
Eynesbury
· 4 Bedrooms · 2 Baths · Terraced House
· Equipped kitchen
Eynesbury · 4 Bedrooms · 2 Baths · Terraced House · Equipped kitchen
The Kallista 226 House and Land Package! Mimosa Homes New Added Value Inclusions: - 50 Year Structural Warranty! - Inclusive of site costs & connections with H1 class slab as per standard inclusions! - Quality floor coverings throughout entire home! - Higher ceilings 2550mm to ground floor! - Double Glazed Awning windows! - LED Downlights to entire home! - Fibre Optic Provision! - Vitrified Compact Surface benchtop to kitchen, bathroom & ensuite! - 900mm S/S upright oven and cook top with S/S canopy rangehood! - Stainless steel Dishwasher and Microwave with trim kit! - 7 star energy! - Flexible floor plans & so much more! CALL BUILDER DIRECT! All plans and facades are indicative only and may change. Mimosa Homes may amend plans, specifications, and prices without notice. Package prices are based on a standard facade, standard inclusions, and suitable land availability, excluding developer/estate requirements. Facade and inclusion images may show non standard items not included in the p
Request Details
Mimosa Homes Proudly Presents the Heyfield 177
View photo
Terraced House · for sale
Request Details
Mimosa Homes Proudly Presents the Heyfield 177
Eynesbury
· 3 Bedrooms · 2 Baths · Terraced House
· Equipped kitchen
Eynesbury · 3 Bedrooms · 2 Baths · Terraced House · Equipped kitchen
The Heyfield 177 House and Land Package! Mimosa Homes New Added Value Inclusions:- Inclusive of site costs & connections with H1 class slab as per standard inclusions!- 50 year Structural Warranty!- Quality floor coverings throughout entire home!- Higher ceilings 2550mm to ground floor!- Double Glazed Awning windows!- LED Downlights to entire home!- Vitrified Compact Surface benchtop to kitchen, bathroom & ensuite!- 600mm S/S upright oven and cook top with S/S canopy rangehood!- Stainless steel Dishwasher and Microwave- 7 star energy!- Flexible floor plans & so much more!CALLRAJEEV - 0414536048 ! All plans and facades are indicative only and may change. Mimosa Homes may amend plans, specifications, and prices without notice. Package prices are based on a standard facade, standard inclusions, and suitable land availability, excluding developer/estate requirements. Facade and inclusion images may show non standard items not included in the price. Dimensions are approximate. Landscaping,
Request Details
Located in the sought after Elements Estate
View photo
House · for sale
Request Details
Located in the sought after Elements Estate
Eynesbury
· 5 Bedrooms · 3 Baths · House
· Balcony · Equipped kitchen
Eynesbury · 5 Bedrooms · 3 Baths · House · Balcony · Equipped kitchen
Located in the sought after Elements Estate, this beautiful Fairhaven Homes residence offers a spacious and functional layout designed for modern family living. Positioned on a 392 m² block, the home combines multiple living zones, quality upgrades, and thoughtful finishes throughout. The home features five generous bedrooms and three bathrooms, making it ideal for growing families or multi generational living. A convenient ground floor bedroom with an adjacent bathroom provides flexibility for guests or extended family. Upstairs the master suite includes a walk in robe, private ensuite, and access to a balcony, perfect for enjoying morning coffee or evening sunsets. At the heart of the home is a contemporary kitchen designed for both functionality and style. It features a large island with a stone waterfall benchtop, quality appliances, a spacious butler's pantry, dual sinks and ample storage. The kitchen flows seamlessly into the open plan meals and living area, creating a central sp
Request Details
Kingston D WEST FACING! Walking distance to a Beautiful Park, Childcare, Schools & Club Alamora & Cafe
View photo
Townhouse · for sale
Request Details
New
Kingston D WEST FACING! Walking distance to a Beautiful Park, Childcare, Schools & Club Alamora & Cafe
Eynesbury
· 4 Bedrooms · 2 Baths · Townhouse
· Gym · Swimming pool
Eynesbury · 4 Bedrooms · 2 Baths · Townhouse · Gym · Swimming pool
H&L Town House Package- Full Turn Key. Built by- Soho Living A tranquil oasis in the thriving, sought after suburb of Tarneit, Melbourne. Villawood Properties award winning master planned Alamora Community is designed for living well. Enjoy beautifully landscaped parks, playgrounds and an exceptional range of first class amenities, all thoughtfully woven into everyday life. Perfectly positioned, Alamora offers easy access to shopping centers, schools, sporting facilities, transport, links & access to only 14 Million Exclusive Residence only Club Alamora, Including heated lap pool, spa, BBQ facitilites, commerical equipment gym, function event space & much more. With over 15 hectares of open space, reserve, parks, walking & bikes trails and the scenic Werribee River on your doorstep, there is room for every member of the family to relax, explore and connect. Come home to Alamora, where amenity, access and activities come together to create a truly connected lifestyle. There is more to l
Request Details

Get email alerts

Don't miss out: be the first to know about new properties

The alert was correctly created

On subscribing you accept the conditions of use and the privacy policy
Alert
Receive new ads in your inbox
Save this search
Receive alerts for new listings

We'll send you an email when we have new properties for: "Houses for sale in Eynesbury"

The alert was correctly created

Wyndham Vale
Rockbank
Get email alerts and be the first to see new listings
Required field
On subscribing I accept the terms of the privacy policy
Perfect! You'll soon start receiving new listings via email
Alert
Receive an email when we have new ads for Houses for sale in Eynesbury
Save this search
Filters

Bedrooms

Size (m²)

Price

$
$

Property type

Bathrooms

Clear all filters
Receive notifications when new entries are published.