9,219 properties for sale in Exford

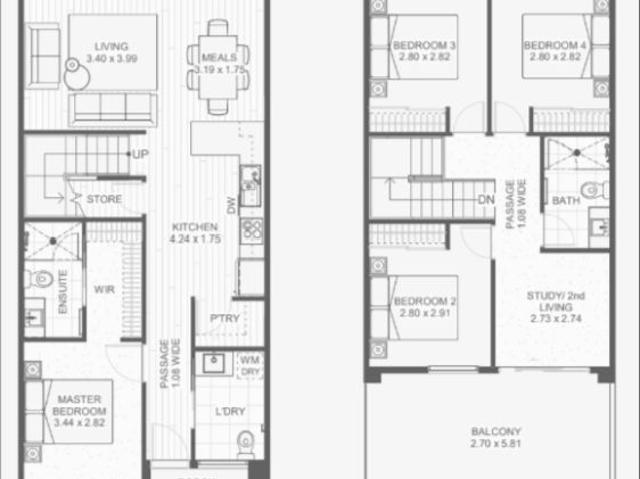
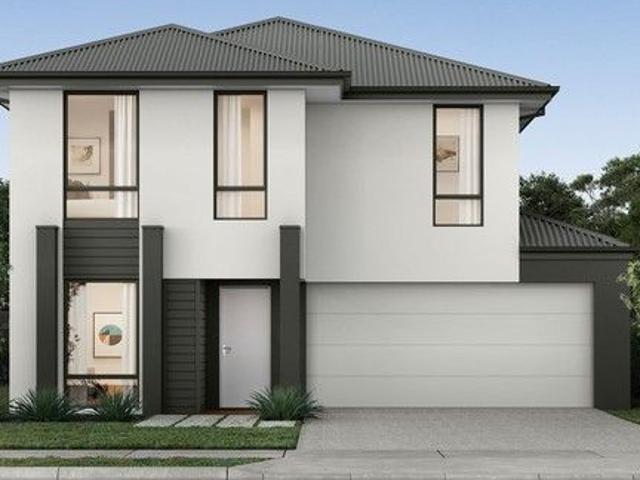
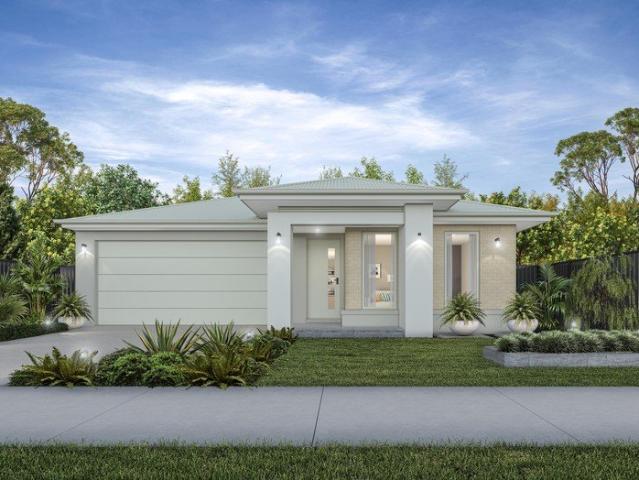
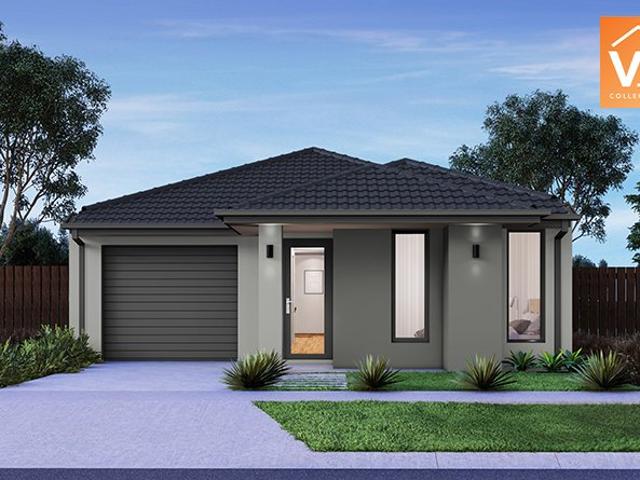
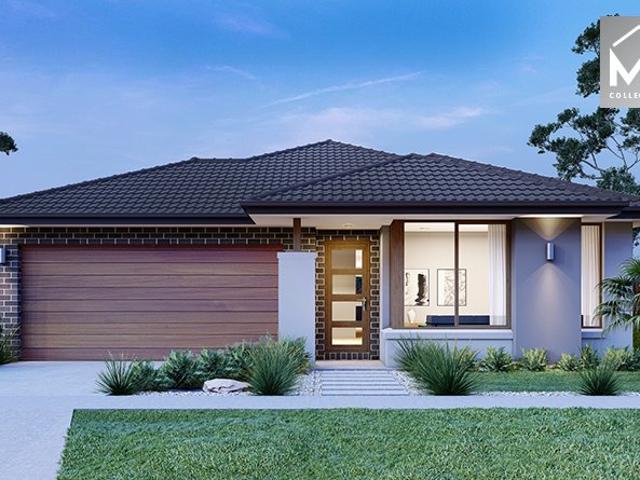
Mimosa Homes Proudly Presents the Archie 226
View photo
Terraced House · for sale
Request Details
Mimosa Homes Proudly Presents the Archie 226
Exford
· 4 Bedrooms · 2 Baths · Terraced House
· Equipped kitchen
Exford · 4 Bedrooms · 2 Baths · Terraced House · Equipped kitchen
The Archie 226 House and Land Package! Mimosa Homes New Added Value Inclusions:- 50 Year Structural Warranty!- Inclusive of site costs & connections with H1 class slab as per standard inclusions!- Quality floor coverings throughout entire home!- Higher ceilings 2550mm to ground floor!- Double Glazed Awning windows!- LED Downlights to entire home!- Fibre Optic Provision!- Vitrified Compact Surface benchtop to kitchen, bathroom & ensuite!- 900mm S/S upright oven and cook top with S/S canopy rangehood!- Stainless steel Dishwasher and Microwave with trim kit!- 7 star energy rated!- Flexible floor plans & so much more!CALL BUILDER DIRECT- NAP MADRIAGA 0427631471All plans and facades are indicative only and may change. Mimosa Homes may amend plans, specifications, and prices without notice. Package prices are based on a standard facade, standard inclusions, and suitable land availability, excluding developer/estate requirements. Facade and inclusion images may show non standard items not inc
Request Details
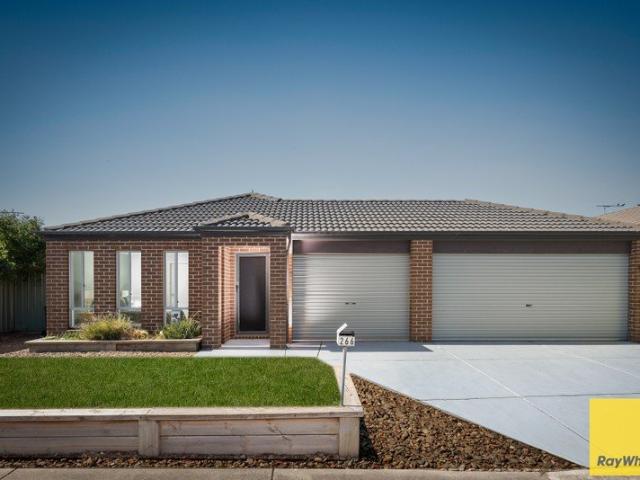
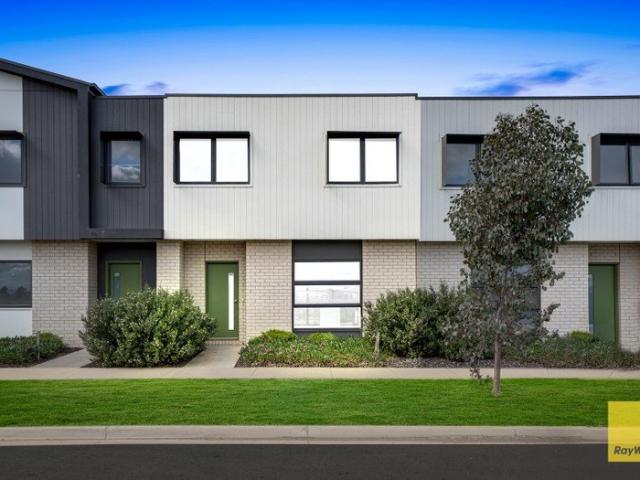
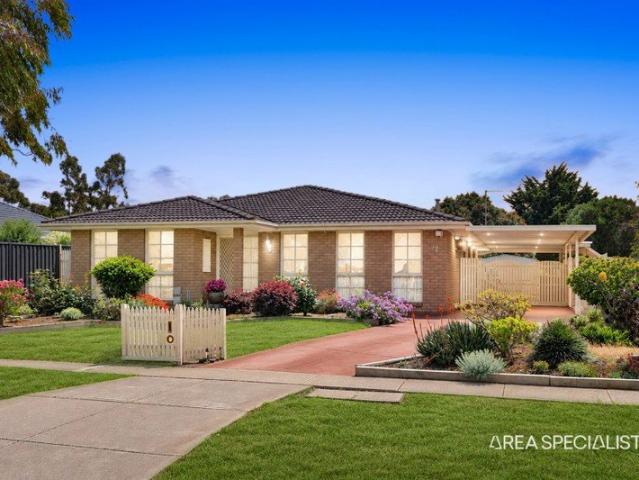
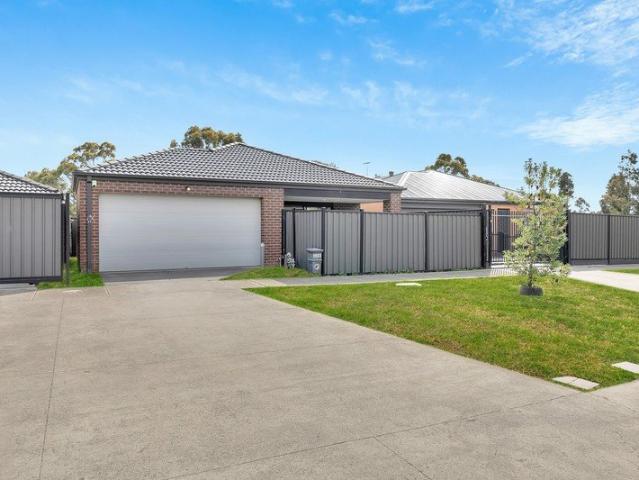
Incredible family residence on an expansive 582 square meter parcel!
View photo
House · for sale
Request Details
Incredible family residence on an expansive 582 square meter parcel!
Exford
· 4 Bedrooms · 2 Baths · House
· Equipped kitchen
Exford · 4 Bedrooms · 2 Baths · House · Equipped kitchen
Positioned in a highly sought-after pocket of Wyndham Vale, this beautifully appointed residence delivers an exceptional blend of comfort, convenience, and long-term value. Ideally located within walking distance to local primary schools, parklands, bus transport, and shopping amenities, and only approximately 7 minutes from Wyndham Vale Train Station, the home ensures effortless connectivity while enjoying a peaceful suburban setting. This is a compelling opportunity to secure a quality family residence or astute investment in a rapidly evolving growth corridor. Proudly presented by Ray White Point Cook, this impressive home offers a refined lifestyle with thoughtfully designed spaces and quality inclusions throughout: • Four generously sized bedrooms, all fitted with built-in robes • Luxurious master suite featuring a walk-in robe and private ensuite • Two distinct living zones, offering versatility for both formal and casual living • Contemporary kitchen appointed with stainless ste
Request Details
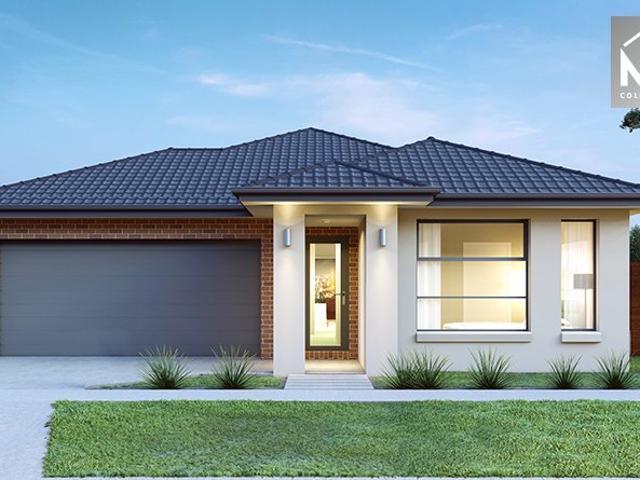
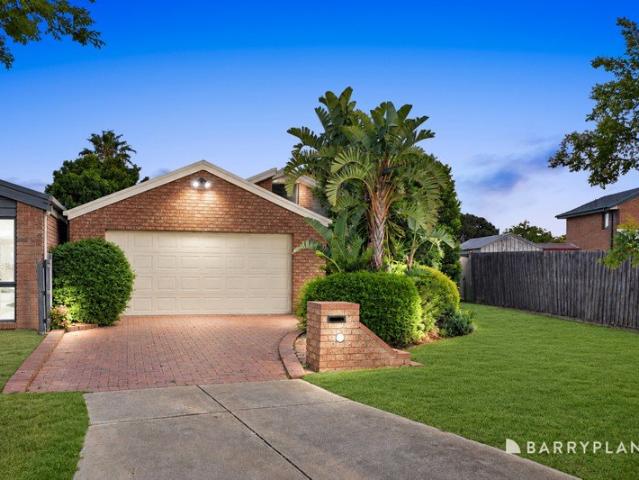
Timeless Charm and Family Comfort by the River
View photo
House · for sale
Request Details
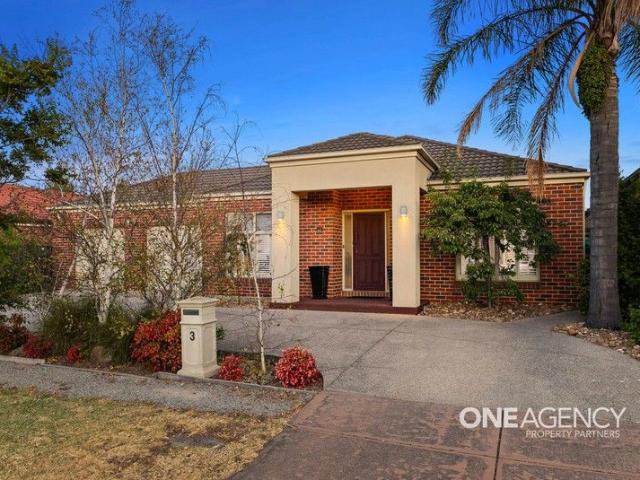
Timeless Charm and Family Comfort by the River
Exford
· 4 Bedrooms · 2 Baths · House
· Garden · Equipped kitchen
Exford · 4 Bedrooms · 2 Baths · House · Garden · Equipped kitchen
Nestled in a peaceful court surrounded by lush greenery, 11 River Park Court, Werribee is a home that captures the heart the moment you arrive. With its stunning facade, charming character, and a setting that feels both private and connected, this double story residence offers space, warmth, and a sense of timeless appeal. Step inside and you're immediately greeted by the inviting ambiance of a home filled with natural light and personality. The downstairs level showcases a flowing layout designed for both comfort and versatility. At the front of the home, a spacious living area offers a welcoming retreat - the perfect spot to unwind or entertain guests. The home office, which can easily double as a fourth bedroom, provides flexibility for growing families or those who work from home. As you move through the home, the beautiful timber kitchen becomes the heart of the space. Overlooking the immaculate rear yard, it seamlessly connects to the open-plan dining and family zone, where bay w
Request Details
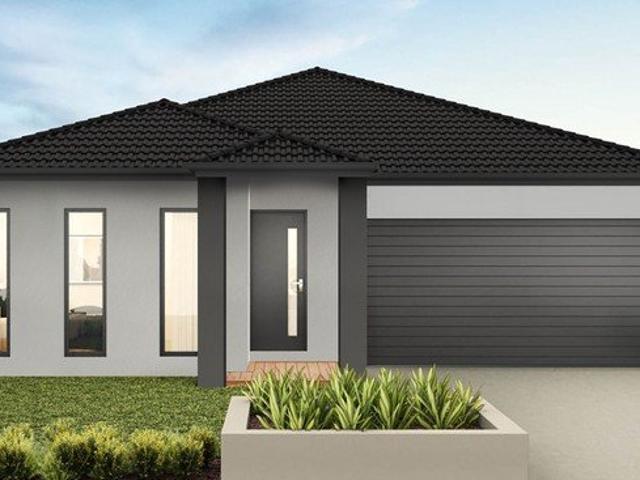
? Stylish, Spacious & Smart Living The Perfect 4 Bedroom Home Package! ?
View photo
House · for sale
Request Details
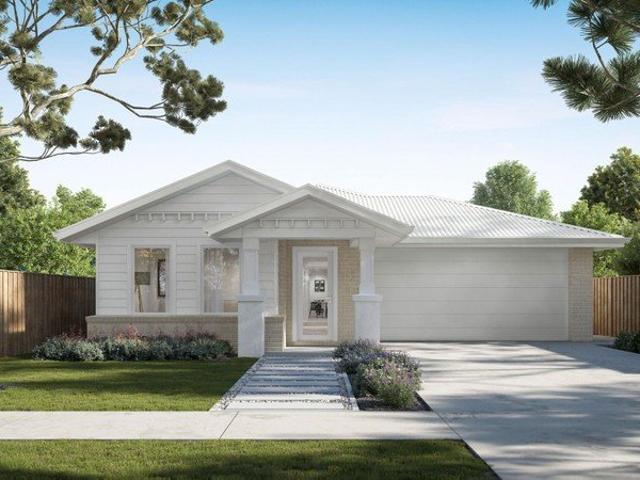
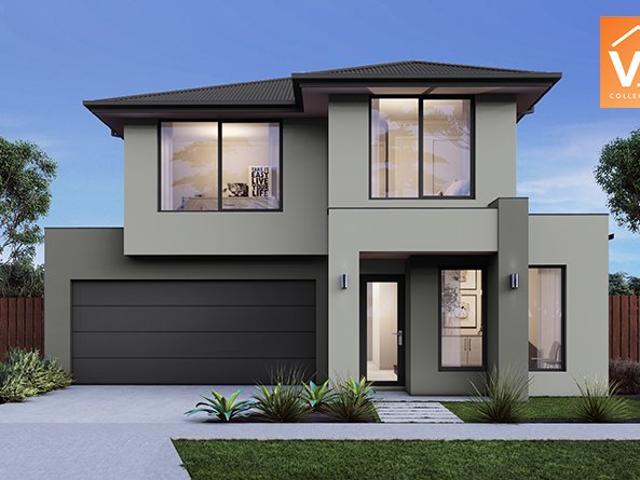
? Stylish, Spacious & Smart Living The Perfect 4 Bedroom Home Package! ?
Exford
· 4 Bedrooms · 2 Baths · House
· Balcony · Parking
Exford · 4 Bedrooms · 2 Baths · House · Balcony · Parking
? Stylish, Spacious & Smart Living The Perfect 4-Bedroom Home Package! ? 4 Bed | 2.5 Bath | 2 Car Garage House Dimensions: 5.98m x 12.30m Total Area: 180.5m² ? Build Your Future at Just $608,500! Build Price: $391,000 Land Price: $217,500 PACKAGE PRICE: $608,500 Estimated Title Date: Q3 2025 Lot Size: 6m x 25m | Lot Area: 150m² ? Key Features: ? Two spacious living zones Ground Floor: 71.7m² | First Floor: 50.9m² ? Generous 4 bedrooms Perfect for families or savvy investors ? Balcony (17.8m²) to soak up the sun or enjoy morning coffee ? Double car garage (38.3m²) with ample storage space ? Modern 2.5 bathrooms Master with ensuite and family-friendly layout ? Contemporary exterior landscaping with hedging, mixed shrubs, and feature plant ? Thoughtfully designed outdoor space with compacted stone paths, lawn or pebble/stone options, pavers under clothesline ? Live smarter, not smaller Maximize your lifestyle on a compact lot with a home designed for comfort, efficiency, and style. ? Secu
Request Details
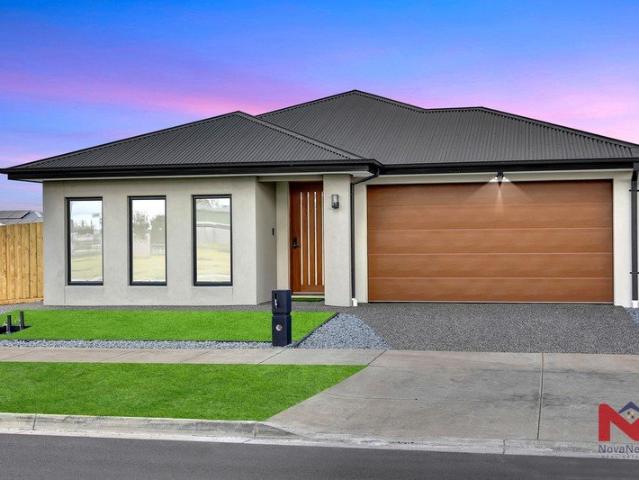
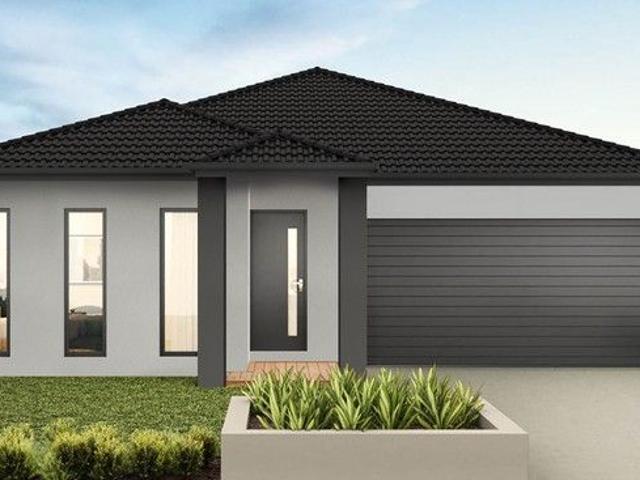
Mimosa Homes Proudly Presents the Lyndale 159
View photo
Terraced House · for sale
Request Details
Mimosa Homes Proudly Presents the Lyndale 159
Exford
· 3 Bedrooms · 2 Baths · Terraced House
· Equipped kitchen
Exford · 3 Bedrooms · 2 Baths · Terraced House · Equipped kitchen
The Lyndale 159 House and Land Package! Mimosa Homes New Added Value Inclusions: - 50 Year Structural Warranty! - Inclusive of site costs & connections with H1 class slab as per standard inclusions! - Quality floor coverings throughout entire home! - Higher ceilings 2550mm to ground floor! - Double Glazed Awning windows! - LED Downlights to entire home! - Fibre Optic Provision! - Vitrified Compact Surface benchtop to kitchen, bathroom & ensuite! - 600mm S/S upright oven and cook top with S/S canopy rangehood! - Stainless steel Dishwasher and Microwave with trim kit! - 7 star energy! - Flexible floor plans & so much more! CALL BUILDER DIRECT! All plans and facades are indicative only and may change. Mimosa Homes may amend plans, specifications, and prices without notice. Package prices are based on a standard facade, standard inclusions, and suitable land availability, excluding developer/estate requirements. Facade and inclusion images may show non standard items not included in the pr
Request Details
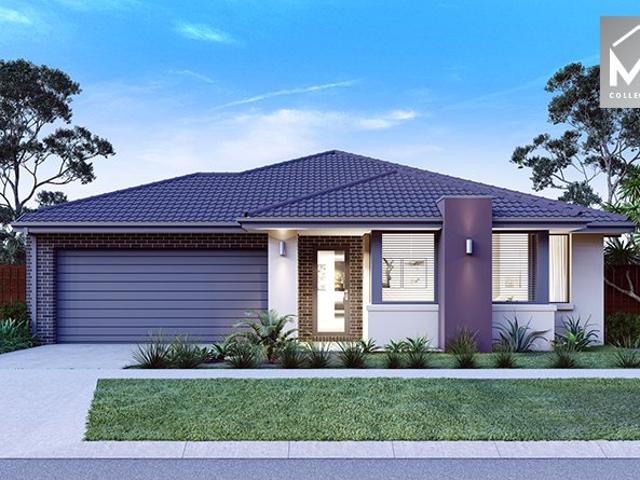
Mimosa Homes Proudly Presents the Churchill 220
View photo
Terraced House · for sale
Request Details
Mimosa Homes Proudly Presents the Churchill 220
Exford
· 4 Bedrooms · 2 Baths · Terraced House
· Equipped kitchen
Exford · 4 Bedrooms · 2 Baths · Terraced House · Equipped kitchen
The Churchill 220 House and Land Package! Mimosa Homes New Added Value Inclusions: - 50 Year Structural Warranty! - Inclusive of site costs & connections with H1 class slab as per standard inclusions! - Quality floor coverings throughout entire home! - Higher ceilings 2550mm to ground floor! - Double Glazed Awning windows! - LED Downlights to entire home! - Fibre Optic Provision! - Vitrified Compact Surface benchtop to kitchen, bathroom & ensuite! - 900mm S/S upright oven and cook top with S/S canopy rangehood! - Stainless steel Dishwasher and Microwave with trim kit! - 7 star energy! - Flexible floor plans & so much more! CALL BUILDER DIRECT! All plans and facades are indicative only and may change. Mimosa Homes may amend plans, specifications, and prices without notice. Package prices are based on a standard facade, standard inclusions, and suitable land availability, excluding developer/estate requirements. Facade and inclusion images may show non standard items not included in the
Request Details
Character Filled Home With Views! 1082m2 Land
View photo
House · for sale
Request Details
Character Filled Home With Views! 1082m2 Land
Exford
· 3 Bedrooms · 2 Baths · House
· Air conditioning
Exford · 3 Bedrooms · 2 Baths · House · Air conditioning
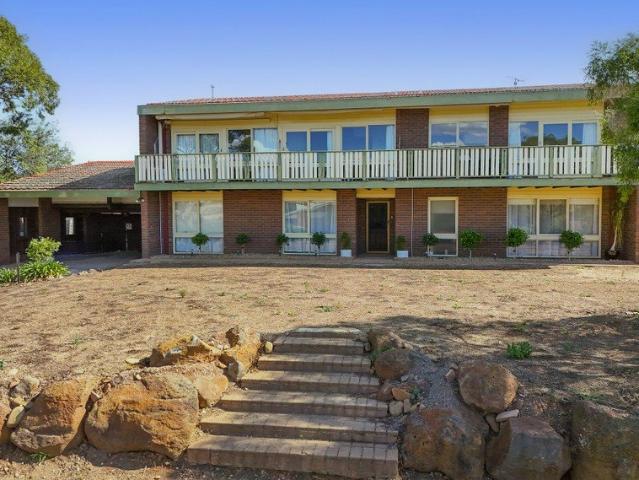
Perched in a sought-after pocket of Darley, 3 Medway Court offers a rare combination of character charm, expansive land, and elevated living. Designed across three distinct levels, this three-bedroom, two-bathroom home capitalises on its aspect to frame outstanding views of the township, creating a picturesque backdrop for daily life. An abundance of natural light floods the interior, highlighting the home's welcoming atmosphere and accentuating the generous proportions of the floorplan. The versatile layout is perfect for family living, featuring two large living areas and a separate dining space to ensure there is plenty of room for everyone to relax and unwind. Comfort is maintained year-round with split-system air conditioning for the warmer days and a cozy wood fire to take the chill off during winter evenings. Step outside to discover the true potential of this approximately 1082m2 block, where a large undercover alfresco area invites seamless indoor-outdoor entertaining. The exp
Request Details
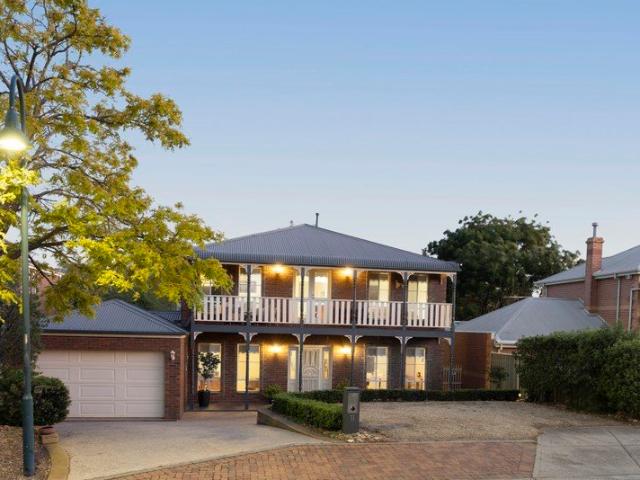
Grand Family Living with Stunning Pergola Entertaining !
View photo
House · for sale
Request Details
Grand Family Living with Stunning Pergola Entertaining !
Exford
· 3 Bedrooms · 2 Baths · House
· Equipped kitchen
Exford · 3 Bedrooms · 2 Baths · House · Equipped kitchen
Perfectly positioned in one of Caroline Springs' most desirable pockets, this beautifully presented family residence delivers the ideal combination of comfort, space and lifestyle. Offering three generous bedrooms, two bathrooms, multiple living zones and an outstanding grand pergola entertaining area, this home is perfectly suited to families, first-home buyers, downsizers and investors alike. From the moment you arrive, you'll appreciate the spacious floor-plan and thoughtful design. The master bedroom features a private ensuite and walk-in robe, while the remaining bedrooms are serviced by a central family bathroom. Designed for modern living, the home boasts two separate living areas, providing flexibility for growing families, entertaining guests or simply relaxing in comfort. At the heart of the home, the well-appointed kitchen overlooks the open-plan meals and family area before flowing seamlessly to a spectacular outdoor entertaining space featuring a grand pergolacreating the
Request Details
Auction Postponed to 31/10/2026 Family Living on a Corner Block
View photo
House · for sale
Request Details
Auction Postponed to 31/10/2026 Family Living on a Corner Block
Exford
· 4 Bedrooms · 2 Baths · House
· Garden · Equipped kitchen
Exford · 4 Bedrooms · 2 Baths · House · Garden · Equipped kitchen
Positioned on a corner allotment in the growing community of Strathtulloh, this spacious family home offers a practical floorplan with plenty of room for the whole family. The home features four generous bedrooms, including a master suite with its own ensuite and walk-in robe. The remaining three bedrooms include built-in robes and are serviced by a central bathroom, while the large laundry provides excellent storage. At the centre of the home, the open-plan kitchen, dining and living area creates a bright and inviting space for everyday living. The modern kitchen includes stone benchtops and a walk-in pantry, while a separate second living area provides additional flexibility. Outside, the low-maintenance yard offers an easy-care outdoor space, ideal for those wanting more time to enjoy the home and less time maintaining it. The property also benefits from views towards the new Melton Hospital, currently under construction, and is positioned within easy reach of the area's growing ame
Request Details
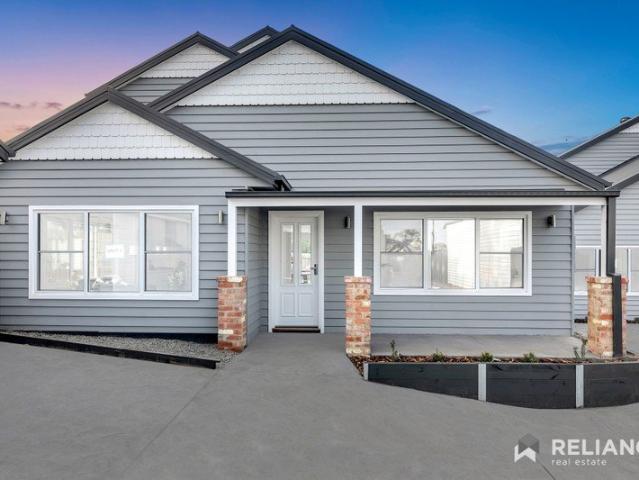
High Yielding Investment or First Home in Melton City
View photo
Apartment · for sale
Request Details
High Yielding Investment or First Home in Melton City
Exford
· 2 Bedrooms · 1 Bath · Apartment
· Equipped kitchen
Exford · 2 Bedrooms · 1 Bath · Apartment · Equipped kitchen
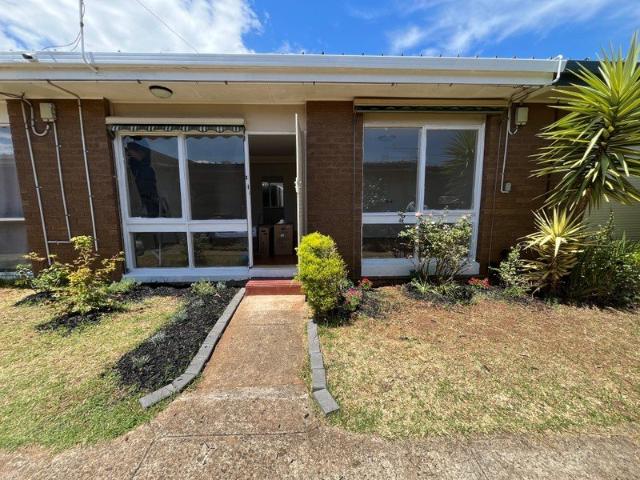
Reliance Real Estate Proudly presents this excellent recently renovated 2 bedroom villa unit in high growth Melton pocket. Currently tenanted at 365$ weekly rent, this is a high yielding home is an excellent investment choice or a great start to a first home buyer.Positioned in a convenient and well-established pocket of Melton, this well-maintained two-bedroom unit presents an outstanding opportunity for investors, first-home buyers, and downsizers alike. Currently tenanted at $365 per week, this property offers an immediate rental income, making it a smart addition to any investment portfolio. The home features two generous bedrooms, including a spacious master bedroom with built-in robes. A separate living room and dedicated dining area create a functional layout, providing plenty of space for comfortable everyday living. The well-equipped kitchen boasts stainless steel appliances, a built-in oven, and ample cupboard space. Timber flooring flows throughout the home, while the kitche
Request Details
Stylish Family Living Within Walking Distance of Shops & Wyndham Vale Station!
View photo
House · for sale
Request Details
Stylish Family Living Within Walking Distance of Shops & Wyndham Vale Station!
Exford
· 4 Bedrooms · 2 Baths · House
· Garden
Exford · 4 Bedrooms · 2 Baths · House · Garden
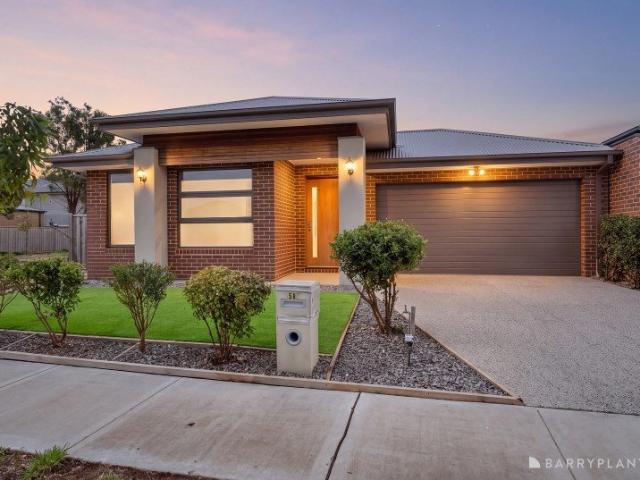
Beautifully presented with a sophisticated contemporary aesthetic, this impressive residence combines style, comfort and functionality. From the striking modern frontage and landscaped gardens to the refined interiors, every element has been thoughtfully designed to create a welcoming and polished home with timeless appeal. The well-considered floorplan offers an excellent balance of open-plan family living, entertaining and private retreat. The spacious central living zone connects effortlessly with the outdoors, while the additional living/study area provides valuable flexibility. Generous bedrooms, quality finishes and excellent storage complete a home designed for effortless family living. Key Features Striking contemporary frontage with rendered finishes, contrasting brickwork, modern lines and feature façade lighting. Beautifully landscaped, low-maintenance front garden with secure privacy fencing. Flexible second living/study area near the entrance, ideal as a home office or add
Request Details
Modern Townhouse Living | Steps from Deanside's Future Shopping & Lifestyle Precinct!
View photo
Townhouse · for sale
Request Details
Updated
Modern Townhouse Living | Steps from Deanside's Future Shopping & Lifestyle Precinct!
Exford
· 3 Bedrooms · 2 Baths · Townhouse
· Parking · Equipped kitchen
Exford · 3 Bedrooms · 2 Baths · Townhouse · Parking · Equipped kitchen
Smart, stylish and exceptionally well positioned - a home designed for modern living. Perfectly positioned in the rapidly growing community of Deanside, 32 Dexter Street presents an outstanding opportunity for first-home buyers, young families, downsizers and investors seeking a low-maintenance home in a location with an exciting future ahead. Set on a 152sqm allotment, this contemporary townhouse offers a smart and functional floorplan comprising three generous bedrooms, two bathrooms and a remote-controlled garage, delivering the perfect balance of comfort, convenience and easy-care living. Designed for today's lifestyle, the home provides an inviting open-plan living and dining area that forms the heart of the residence. The contemporary kitchen connects effortlessly with the living space, creating a practical environment for everyday meals, entertaining friends or simply relaxing at home. Upstairs, the three bedrooms provide comfortable accommodation for families, guests or those w
Request Details
? Modern Family Living at Its Best Move In Ready Package! ?
View photo
House · for sale
Request Details
? Modern Family Living at Its Best Move In Ready Package! ?
Exford
· 4 Bedrooms · 2 Baths · House
· Parking
Exford · 4 Bedrooms · 2 Baths · House · Parking
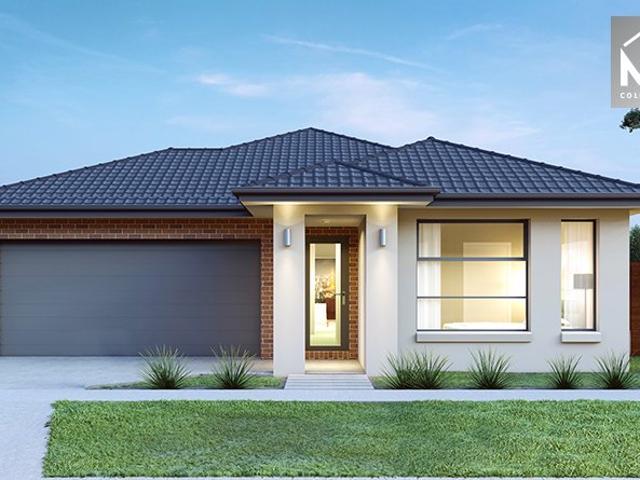
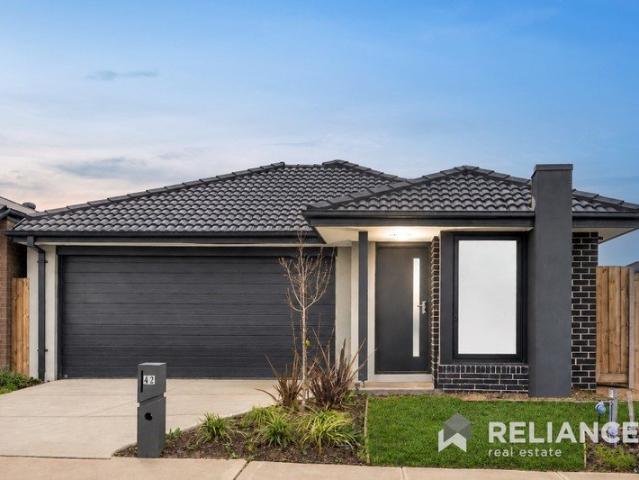
? Modern Family Living at Its Best Move-In Ready Package! ? 4 Bed | 2.5 Bath | 2 Car | Total Package: $639,500 Discover the perfect balance of space, style, and comfort in this sleek and contemporary home design ideal for growing families or anyone who loves room to spread out and entertain in style. ? Property Highlights: 4 spacious bedrooms perfect for large families or a home office setup 2.5 bathrooms including a private ensuite for the master Double garage secure and convenient Multiple living zones for flexible family living Custom furnishing potential unlimited layout combinations to make it truly yours Designed for 12.5m and 14m wide blocks, this home instantly creates a sense of openness and ease. Whether you're entertaining guests or relaxing with family, this home adapts to your lifestyle with grace and elegance. ? House Dimensions: Total Home Size: 185.6m² House Footprint: 11.30m x 17.77m Breakdown: Living: 135.9m² Garage: 36.4m² Porch: 5.0m² Alfresco: 8.3m² ? Pricing: Buil
Request Details
NewHouseLand Mambourin
View photo
Terraced House · for sale
Request Details
NewHouseLand Mambourin
Exford
· 4 Bedrooms · 2 Baths · Terraced House
Exford · 4 Bedrooms · 2 Baths · Terraced House
The Navi is a 25sq two-storey design perfectly suitable for a compact 12.5 x 21 lot, featuring a thoughtful layout with study, guest bedroom, and separate lounge downstairs. The first floor boasts a main suite with ensuite and walk-in robe, three additional bedrooms, and casual living area - delivering exceptional family living with impressive space, flexibility, and multiple entertaining zones that make it ideal for modern families.The Navi is a 25sq two-storey design perfectly suitable for a compact 12.5 x 21 lot, featuring a thoughtful layout with study, guest bedroom, and separate lounge downstairs. The first floor boasts a main suite with ensuite and walk-in robe, three additional bedrooms, and casual living area - delivering exceptional family living with impressive space, flexibility, and multiple entertaining zones that make it ideal for modern families
Request Details
Spacious Family Living with Multiple Entertaining Zones In a Court Location on 630m2!
View photo
House · for sale
Request Details
Spacious Family Living with Multiple Entertaining Zones In a Court Location on 630m2!
Exford
· 4 Bedrooms · 2 Baths · House
· Parking · Equipped kitchen
Exford · 4 Bedrooms · 2 Baths · House · Parking · Equipped kitchen
Positioned in a quiet pocket of Point Cook, 3 Oliver Place delivers the space, flexibility and outdoor entertaining options that modern families crave. This well-designed home offers four generous bedrooms, two bathrooms and a double garage with drive-through access, making it ideal for families with extra vehicles, trailers or a love of outdoor living. Multiple living zones ensure everyone has their own space. At the front of the home, a formal lounge provides the perfect retreat, while the heart of the home features a large open-plan meals, kitchen and family area. The kitchen is well equipped with stainless steel appliances, including a 900mm freestanding cooktop, 900mm rangehood and dishwasher, ideal for everyday living and entertaining alike. Flowing seamlessly outdoors, the main living area opens to a covered alfresco with timber decking, extended by a pergola for year-round entertaining. At the rear, a spacious rumpus room or theatre leads to a second covered decked area, creati
Request Details
Best Value with TURNKEY Inclusions
View photo
Terraced House · for sale
Request Details
New
Best Value with TURNKEY Inclusions
Exford
· 4 Bedrooms · 2 Baths · Terraced House
Exford · 4 Bedrooms · 2 Baths · Terraced House
The Avoca 232 House and Land Package! Mimosa Homes New Added Value Inclusions: - Inclusive of site costs & connections with H1 class slab as per standard inclusions! - 50 Year Structural Warranty! - Colorbond Steel Roof -Quality floor coverings throughout entire home! - Double Glazed Awning windows! -2590mm ceiling height to ground floor only - 600mm S/S upright oven and cook top with S/S canopy rangehood! - Stainless steel Dishwasher - 7 star energy! - Pre Priced upgrades and more! CALL
Request Details
THE BRIEF:Space, Comfort and Potential on a Generous Corner Block!
View photo
House · for sale
Request Details
New
THE BRIEF:Space, Comfort and Potential on a Generous Corner Block!
Exford
· 3 Bedrooms · 2 Baths · House
· Garden · Equipped kitchen
Exford · 3 Bedrooms · 2 Baths · House · Garden · Equipped kitchen
It's addressed:Marita Abela and Manu Kaur proudly present 22 Kirkton Drive, Kurunjang an exciting opportunity to secure a well-positioned family home on a generous 641sqm (approx.) corner allotment, offering space, versatility and plenty of potential. The home comprises three bedrooms, including a master bedroom complete with an ensuite and walk-in robe, while the remaining bedrooms provide comfortable accommodation for the family. A spacious formal lounge upon entry creates a welcoming first impression, flowing through to the well-appointed kitchen and adjoining meals area. Adding to the appeal is a generous second living zone, providing plenty of room for relaxation and entertaining. A central bathroom, separate toilet and practical laundry complete the interior. Stepping outside, the property offers a spacious backyard with room for children to play, gardening or entertaining family and friends. The corner block adds further appeal, with potential for future improvements or subdivis
Request Details
A Perfect Family Home in a Beautiful Cambridge Pocket
View photo
House · for sale
Request Details
A Perfect Family Home in a Beautiful Cambridge Pocket
Exford
· 3 Bedrooms · 2 Baths · House
· Parking · Patio · Heating
Exford · 3 Bedrooms · 2 Baths · House · Parking · Patio · Heating
Welcome to 17 Lena Court, Hoppers Crossing - a home where comfort, space and lifestyle come together in one fantastic package. Set on a generous 694m² allotment, this beautifully presented family home offers everything you need to enjoy a relaxed and convenient lifestyle in one of Cambridge's sought-after pockets. Featuring three spacious bedrooms, two bathrooms and a double-car garage, this home is designed to cater to the needs of modern families. With two separate living areas, there is plenty of room for everyone to spread out, unwind and enjoy their own space. Comfort is assured all year round with central heating and cooling, while the combination of floorboards and tiles throughout provides a practical and stylish finish. Step outside and discover the massive patio, offering the perfect setting for weekend barbecues, family gatherings and entertaining friends all year long. Situated in a family-friendly neighbourhood, this is an area where parents love to raise their children, e
Request Details
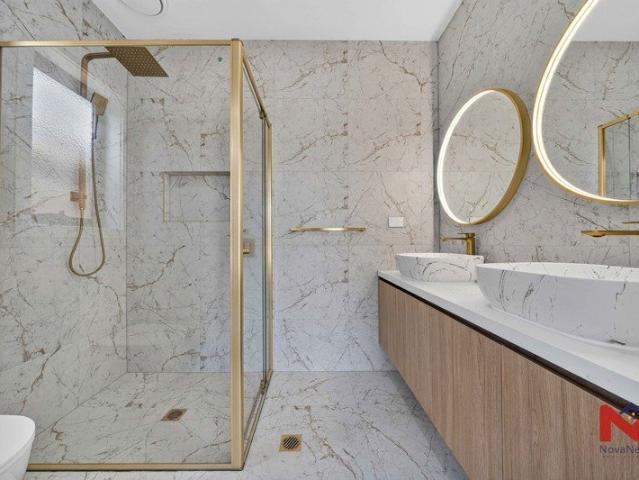
Beautifully Upgraded brand new 4 Bedroom Family Home in Prime Tarneit Location
View photo
House · for sale
Request Details
Beautifully Upgraded brand new 4 Bedroom Family Home in Prime Tarneit Location
Exford
· 4 Bedrooms · 2 Baths · House
Exford · 4 Bedrooms · 2 Baths · House
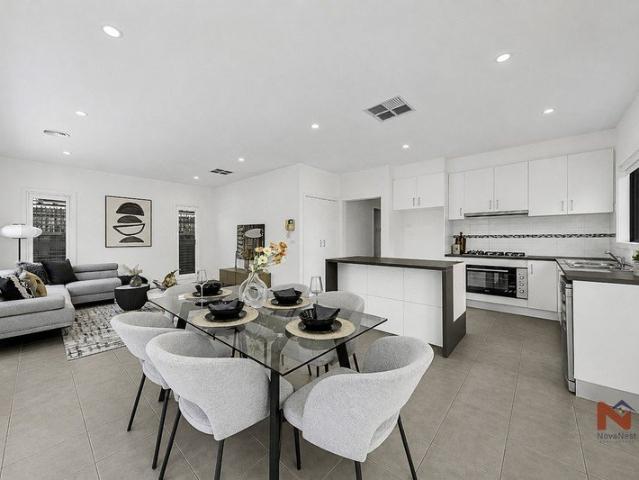
NovaNest Real Estate is delighted to present this beautifully upgraded 4-bedroom family home at 15 Varia St, Tarneit. Ideally positioned in the vibrant and rapidly growing suburb of Tarneit, this stunning home offers the perfect blend of style, comfort, and convenience, making it an ideal choice for families. Enjoy excellent access to a range of educational facilities, shopping centres, parks, public transport, and everyday amenities, all within easy reach. Prime Location & Modern Family Living: # 2 minutes to Riverdale Shopping Centre # 4 minutes to Tarneit Rise School #7 minutes to Tarneit P-9 College #7 minutes to Davis Creek Primary School #7 minutes to Islamic College of Melbourne #10 minutes to Tarneit Central Shopping Centre & Bunnings #10 minutes to Tarneit Station Property Features: #Spacious master bedroom with walk-in wardrobe #Remaining bedrooms with built-in wardrobes #2 modern bathrooms #2 spacious living areas, perfect for family relaxation, study, or working from home #
Request Details
Beautiful Town House in center of Town
View photo
Townhouse · for sale
Request Details
Beautiful Town House in center of Town
Exford
· 3 Bedrooms · 2 Baths · Townhouse
Exford · 3 Bedrooms · 2 Baths · Townhouse
Reliance Real Estate is proud to present this immaculately built double story townhouse in a highly sought-after location in the town within walking distance to the Bacchus Marsh CBD, Schools, Cafe's, public transport and all amenities. With a mesmerizing façade and a fresh look surely makes this property a treat to your eyes. This is a perfect opportunity for first home buyers, perfect to downsize or an addition to your property portfolio. Close to all amenities such as, freeway access, schools, shops and local parks, this property is one that will not last for long.This double story home boasts 3 bedrooms. The largest being the master bedroom, which is fitted with its own WIR and stunning relaxing en-suite with large shower giving the adults the ultimate privacy. The master Bedroom is situated on ground level while the other 2 upstairs. The other remaining 2 bedrooms have their own BIR and share the central bathroom. Stepping inside, you're welcomed by wide entry and high ceilings ke
Request Details
Family Comfort in a Quiet Court Location
View photo
House · for sale
Request Details
Family Comfort in a Quiet Court Location
Exford
· 4 Bedrooms · 2 Baths · House
· Garden · Parking · Air conditioning · Equipped kitchen
Exford · 4 Bedrooms · 2 Baths · House · Garden · Parking · Air conditioning · Equipped kitchen
Positioned in a peaceful court, this well-presented four-bedroom home offers an ideal combination of space, comfort and convenience for families. The master bedroom features a walk-in robe and private ensuite, while the remaining bedrooms are serviced by a central bathroom. Multiple living zones include a formal lounge (or be converted as a 5th bedroom) and a spacious open-plan living and meals area, providing plenty of room for everyday family living and entertaining. The well-appointed kitchen is equipped with gas stainless-steel cooking appliances and stone benchtops. Additional features include ducted heating, split-system air conditioning, a low-maintenance backyard and a double garage with internal access. Located close to parklands, public transport, Brimbank Shopping Centre, Costco Wholesale, Victoria University and the Western Ring Road Fwy, this home offers easy access to a wide range of amenities and major transport routes. An excellent opportunity for both home buyers and i
Request Details
$744,827 TITLED LAND BIG BLOCK TURN KEY INCLUSIONS
View photo
Terraced House · for sale
Request Details
$744,827 TITLED LAND BIG BLOCK TURN KEY INCLUSIONS
Exford
· 4 Bedrooms · 2 Baths · Terraced House
· Equipped kitchen
Exford · 4 Bedrooms · 2 Baths · Terraced House · Equipped kitchen
GELCON LIVING proudly presents this best-selling masterpiece! An incredible opportunity to secure a modern, stylish home in the highly sought-after HARPLEY ESTATE WERRIBEE This exceptional House & Land Package offers the perfect blend of luxury, practicality and long-term value, ideal for families, owner-occupiers or savvy investors. Designed with premium finishes and thoughtful functionality, the impressive floorplan delivers comfortable, contemporary living with every detail carefully considered. The open-plan layout maximises natural light, enhances livability and complements today's lifestyle expectations. NOTE: THIS HOME IS NOT YET CONSTRUCTED THIS IS A HOUSE & LAND PACKAGE. Choice of 2 Free facades. -2590mm ceilings throughout -15kW ducted reverse-cycle refrigerated heating and cooling -Westinghouse 900mm induction cooktop, oven, rangehood, and dishwasher -20mm silica-free stone benchtops to kitchen and vanities -Soft-close kitchen doors and drawers with overhead cabinetry -Hybri
Request Details
Stylish 3 Bedroom, 3 Bathroom Home Perfectly Designed for Modern Living
View photo
House · for sale
Request Details
Stylish 3 Bedroom, 3 Bathroom Home Perfectly Designed for Modern Living
Exford
· 3 Bedrooms · 3 Baths · House
· Parking
Exford · 3 Bedrooms · 3 Baths · House · Parking
FRASER RISE, VIC 3336 Stylish 3-Bedroom, 3-Bathroom Home Perfectly Designed for Modern Living ? Build + Land Package | Just $641,125 ? 3 Bed | 3 Bath | 1 Car This thoughtfully designed home is the ultimate solution for urban living. Featuring three spacious bedroomseach with its own private bathroomthis layout is perfect for families, shared households, or buyers who value privacy and convenience. Ideal for 8.5m wide blocks, the home blends stylish architecture with practical function, creating a harmonious space where everyone enjoys their own sanctuary without compromising the warmth of a connected home. Property Overview: House Dimensions: 8.48m (W) x 17.21m (L) Living Area: 102.4m² Garage: 23.1m² Porch: 4.5m² Total Area: 130.0m² Lot Size: 8.5m x 28.07m Lot Area: 239m² Pricing: Build Price: $327,125 Land Price: $314,000 Package Total: $641,125 ? Title Date: Estimated Q4 2025 secure your future home today! Outdoor Features: Your Tomorrow Home will be beautifully finished with: Lush l
Request Details
NewHouseLand Werribee
View photo
Terraced House · for sale
Request Details
NewHouseLand Werribee
Exford
· 4 Bedrooms · 2 Baths · Terraced House
Exford · 4 Bedrooms · 2 Baths · Terraced House
The Kaedee range is designed to impress with its innovative design and features, without compromising on space. The Kaedee 4-18 offers the largest living space of the range, including an open-plan design, expansive walk-in robe to the master suite and a study nook. This home is perfect for families who want to maximise their small lot with a spacious, functional home. If you're looking for more out of the Kaedee design, then the 4-bedroom Kaedee 4-19 is for you
Request Details
Mimosa Homes Proudly Presents the Molka 151
View photo
Terraced House · for sale
Request Details
Mimosa Homes Proudly Presents the Molka 151
Exford
· 3 Bedrooms · 2 Baths · Terraced House
Exford · 3 Bedrooms · 2 Baths · Terraced House
Mimosa Homes House and Land Package Includes: - Inclusive of site costs & connections with H1 class slab as per standard inclusions! - 50 Year Structural Warranty! - Quality floor coverings throughout entire home! - Double Glazed Awning windows! - 600mm S/S upright oven and cook top with S/S canopy rangehood! - Pre Priced upgrades and more! CALL BUILDER DIRECT! Images, facades and floorplans are for illustrative purposes only and may diff er from the final product. Mimosa Homes may amend plans, specifications, inclusions and pricing without notice. All V Collection House & Land Packages are subject to a final siting and compliance assessment under the Small Lot Housing Code and relevant design guidelines. Buyers must not purchase land based on this package or information until a Mimosa Homes siting assessment confirms suitability. Additional factors such as PSI reports, site and soil conditions, neighbouring properties, easements and developer or council requirements may also affect th
Request Details
Mimosa Homes Proudly Presents the Chelsea 200
View photo
Terraced House · for sale
Request Details
Mimosa Homes Proudly Presents the Chelsea 200
Exford
· 4 Bedrooms · 2 Baths · Terraced House
· Equipped kitchen
Exford · 4 Bedrooms · 2 Baths · Terraced House · Equipped kitchen
The Chelsea 200 House and Land Package! Mimosa Homes New Added Value Inclusions: - 50 Year Structural Warranty! - Inclusive of site costs & connections with H1 class slab as per standard inclusions! - Quality floor coverings throughout entire home! - Higher ceilings 2550mm to ground floor! - Double Glazed Awning windows! - LED Downlights to entire home! - Fibre Optic Provision! - Vitrified Compact Surface benchtop to kitchen, bathroom & ensuite! - 900mm S/S upright oven and cook top with S/S canopy rangehood! - Stainless steel Dishwasher and Microwave with trim kit! - 7 star energy! - Flexible floor plans & so much more! CALL BUILDER DIRECT! All plans and facades are indicative only and may change. Mimosa Homes may amend plans, specifications, and prices without notice. Package prices are based on a standard facade, standard inclusions, and suitable land availability, excluding developer/estate requirements. Facade and inclusion images may show non standard items not included in the pr
Request Details
NewHouseLand Wyndham Vale
View photo
Terraced House · for sale
Request Details
NewHouseLand Wyndham Vale
Exford
· 3 Bedrooms · 2 Baths · Terraced House
· Equipped kitchen
Exford · 3 Bedrooms · 2 Baths · Terraced House · Equipped kitchen
The Arco is the perfect single storey home for young families, boasting three bedrooms and a spacious Kitchen/Living area. This design offers clever storage solutions, including extensive linen space and a practical laundry design located at the rear of the home
Request Details
Finally your Dream Home Package
View photo
Terraced House · for sale
Request Details
New
Finally your Dream Home Package
Exford
· 4 Bedrooms · 2 Baths · Terraced House
· Equipped kitchen
Exford · 4 Bedrooms · 2 Baths · Terraced House · Equipped kitchen
The Chelsea 200 House and Land Package! Mimosa Homes New Added Value Inclusions: - 50 Year Structural Warranty! - Inclusive of site costs & connections with H1 class slab as per standard inclusions! - Quality floor coverings throughout entire home! - Higher ceilings 2550mm to ground floor! - Double Glazed Awning windows! - LED Downlights to entire home! - Fibre Optic Provision! - Vitrified Compact Surface benchtop to kitchen, bathroom & ensuite! - 900mm S/S upright oven and cook top with
Request Details
Build your dream home in a thriving location. Price inclusive of FHOG*
View photo
Terraced House · for sale
Request Details
Build your dream home in a thriving location. Price inclusive of FHOG*
Exford
· 4 Bedrooms · 2 Baths · Terraced House
· Parking
Exford · 4 Bedrooms · 2 Baths · Terraced House · Parking
4 Bedrooms 2.5 Bathrooms 2 Car Garage This floorplan comes with plenty of thoughtful inclusions that make everyday living a little easier: - Fixed site costs & developer guidelines - Colorbond steel roof - Heating & cooling included - Water resistant laminate & upgraded carpet throughout - All electric home with 3.5kw solar included - 7-star energy rating on all orientations - 10 included facade options - Price inclusive of FHOG Price includes First Home Owners Grant, eligible for first home buyers. Image for Illustrative purposes only. Pricing excludes landscaping, fencing, driveway. Floorplan areas may vary slightly in size depending on facade selection. Floorplans shown are not to scale. Floorplan may be mirrored to suit garage crossover location. Subject to Developer approval. Price effective for 3 months from date of issue
Request Details
PARK FACING | 24 Karachi Avenue, Mount Cottrell A Masterpiece of Modern Luxury and Comfort!
View photo
House · for sale
Request Details
PARK FACING | 24 Karachi Avenue, Mount Cottrell A Masterpiece of Modern Luxury and Comfort!
Exford
· 4 Bedrooms · 2 Baths · House
· Parking · Equipped kitchen
Exford · 4 Bedrooms · 2 Baths · House · Parking · Equipped kitchen
Nova Nest Real Estate proudly presents this architecturally designed showpiece a stunning, high-end residence offering unmatched quality, premium finishes, and thoughtful design from front to back. Situated on a premium corner block, this exceptional home combines luxury, comfort, and functionality, making it the perfect choice for growing families, professionals, and savvy investors. If you're looking for style, sophistication, and space, this is the home you've been waiting for! 4 Bedrooms | 2 Designer Bathrooms | Double Garage | Refrigerated Heating & Cooling Property Features: Four spacious bedrooms with quality finishes Two luxurious designer bathrooms featuring LED mirrors, heating globes, and tiled niches Designer front entry door with smart digital lock Spacious open-plan living and dining area with feature TV bulkhead and open to Alfresco Premium kitchen with 40mm stone benchtops, feature pendant lighting, quality appliances, and a spacious walk-in pantry Refrigerated heating
Request Details

Get email alerts

Don't miss out: be the first to know about new properties

The alert was correctly created

On subscribing you accept the conditions of use and the privacy policy
Alert
Receive new ads in your inbox
Save this search
Receive alerts for new listings

We'll send you an email when we have new properties for: "Properties for sale in Exford"

The alert was correctly created

Rockbank
Tarneit
Get email alerts and be the first to see new listings
Required field
On subscribing I accept the terms of the privacy policy
Perfect! You'll soon start receiving new listings via email
Alert
Receive an email when we have new ads for Properties for sale in Exford
Save this search
Filters

Bedrooms

Size (m²)

m²
m²

Price

$
$

Property type

Bathrooms

Clear all filters
Receive notifications when new entries are published.