254 properties for sale in Everton Upper

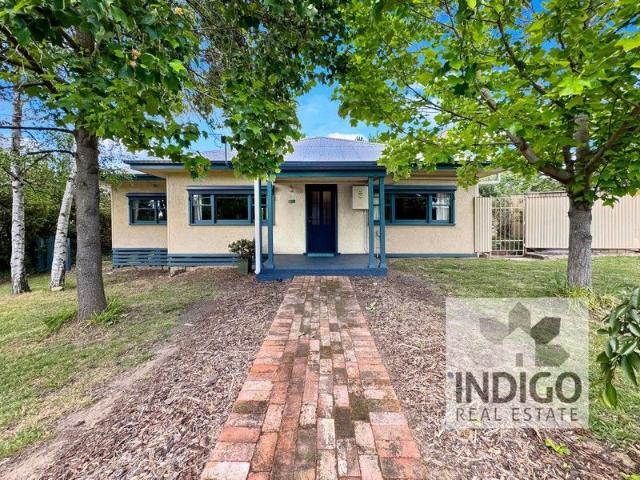
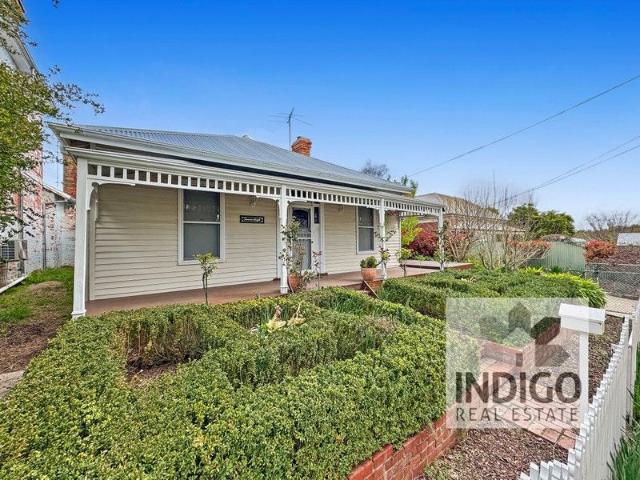
ROSE COTTAGE c. 1865
View photo
House · for sale
Request Details
ROSE COTTAGE c. 1865
Everton Upper
· 6 Bedrooms · 6 Baths · House
· Garden
Everton Upper · 6 Bedrooms · 6 Baths · House · Garden
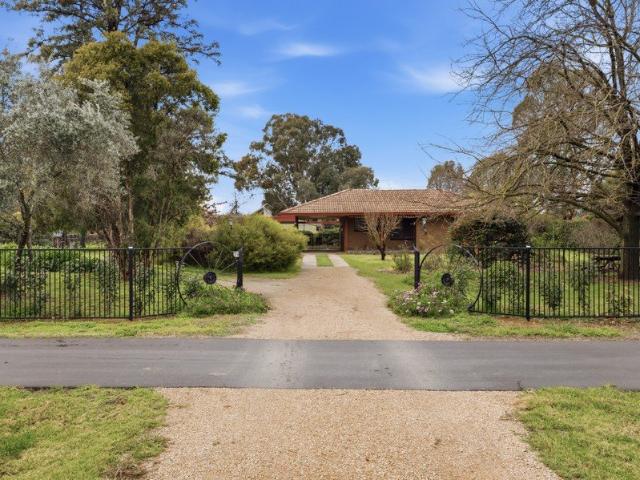
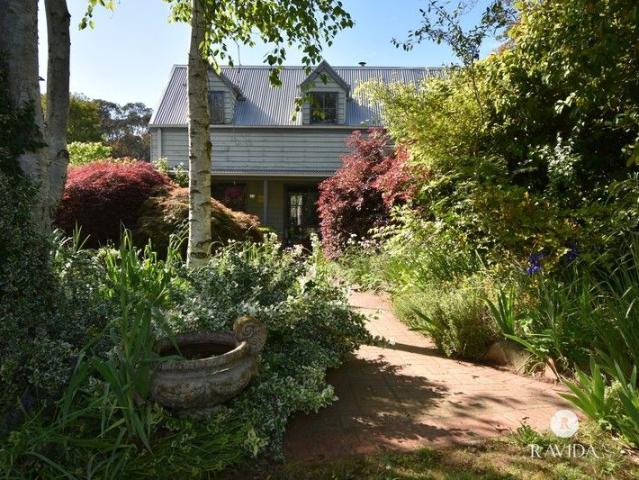
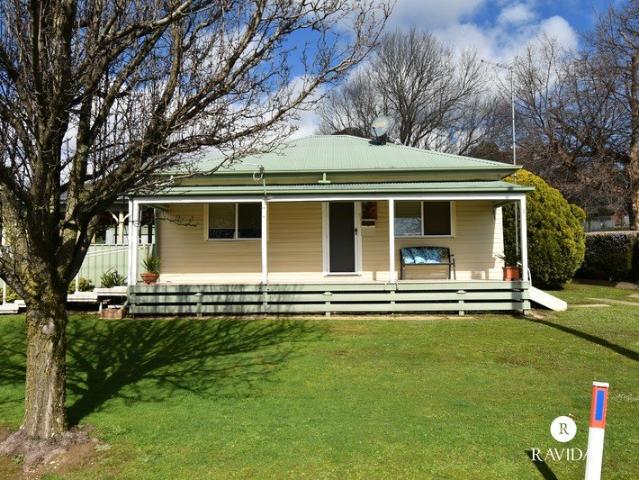
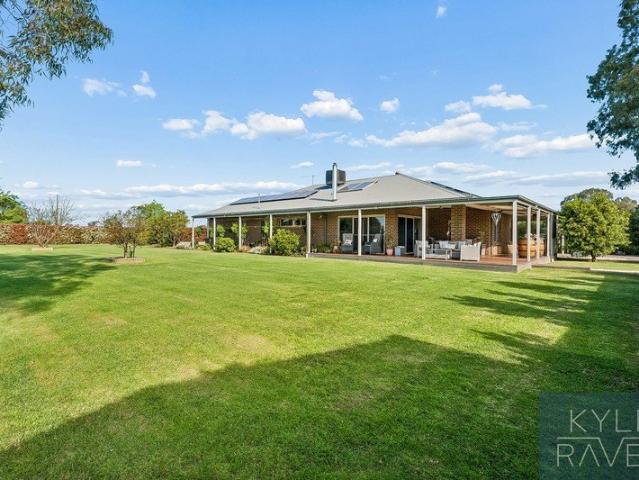
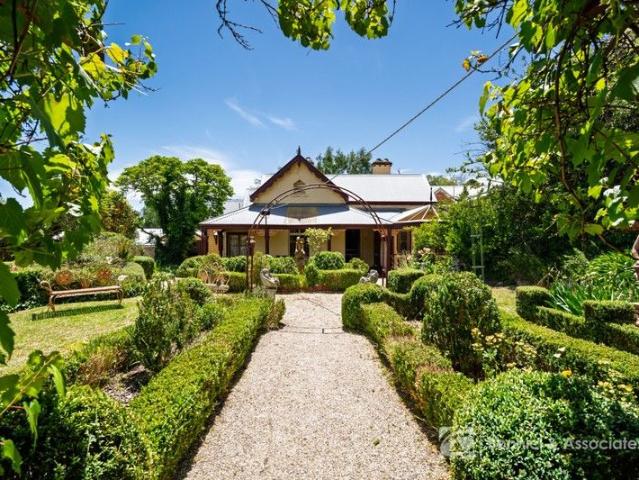
Unlock the allure of history and undeniable Victorian charm with Rose Cottage - a rare opportunity to secure not just one, but two notable brick and weatherboard homes. They come to the market for the first time in more than 40 years. Set on approximately 1,524 sq. m. in a premier location, this remarkable property offers a lifestyle enriched by elegance, heritage, and character. Throughout the home, exquisite period details remain beautifully preserved, including high ceilings, ornate plaster work, sash windows, and original fireplaces. The main residence is climate controlled via a ducted reverse cycle system and features four generously sized bedrooms, all with ceiling fans and each with their own ensuite. They are all accessed from the central arched grand hallway. The master suite is king-sized and includes an individual split system. Bedroom 3 is supported by a cosy sitting room whilst bedroom 4 has a dedicated study area with French doors leading to the garden. The formal lounge
Request Details
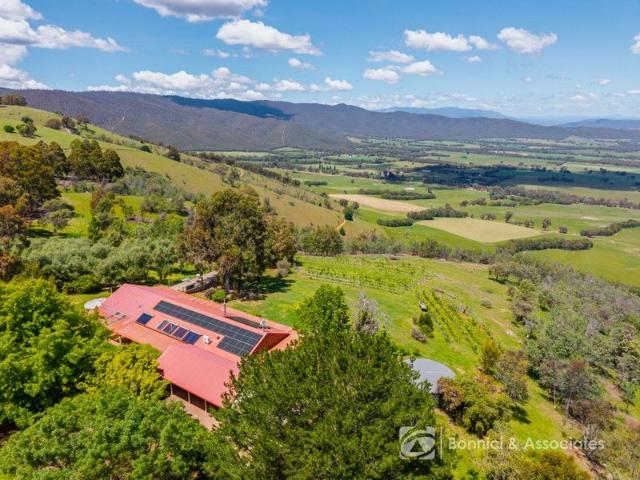
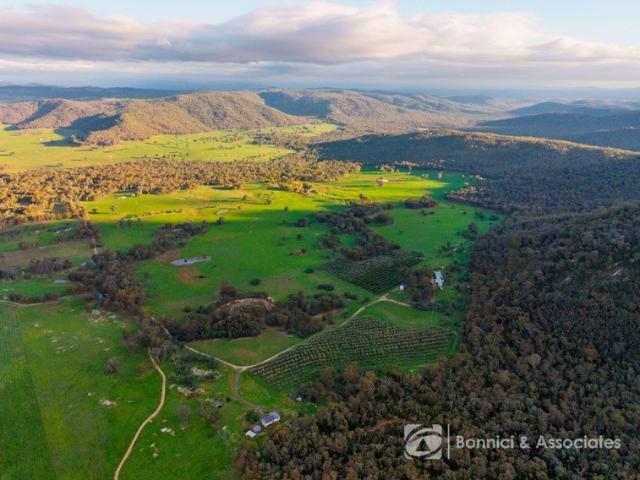
40 ACRES OF LIFESTYLE, PRIVACY & STUNNING NORTH EAST VIEWS
View photo
Terraced House · for sale
Request Details
40 ACRES OF LIFESTYLE, PRIVACY & STUNNING NORTH EAST VIEWS
Everton Upper
· 3 Bedrooms · 1 Bath · Terraced House
· Equipped kitchen
Everton Upper · 3 Bedrooms · 1 Bath · Terraced House · Equipped kitchen
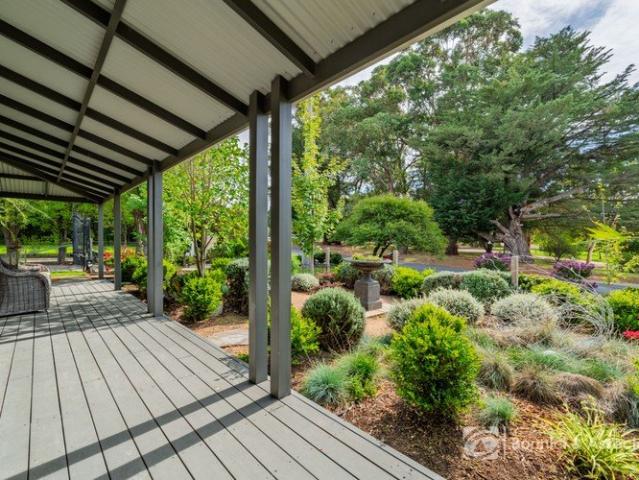
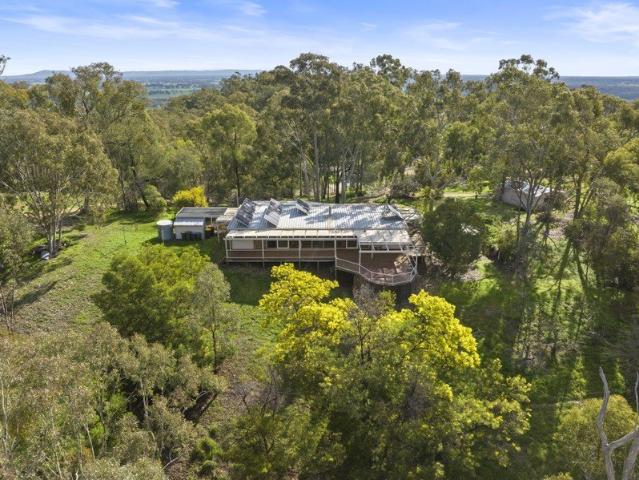
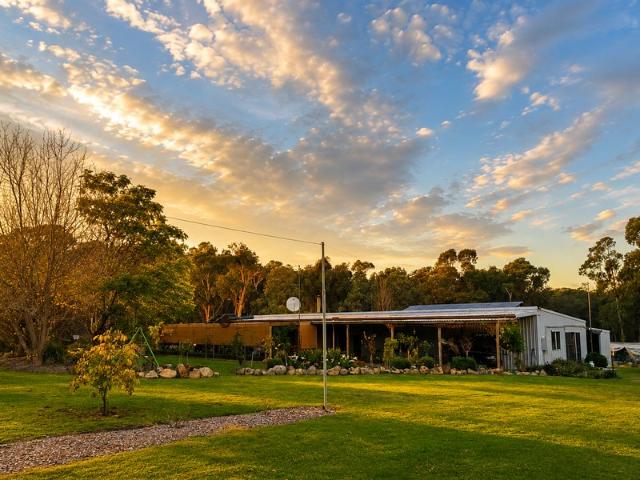
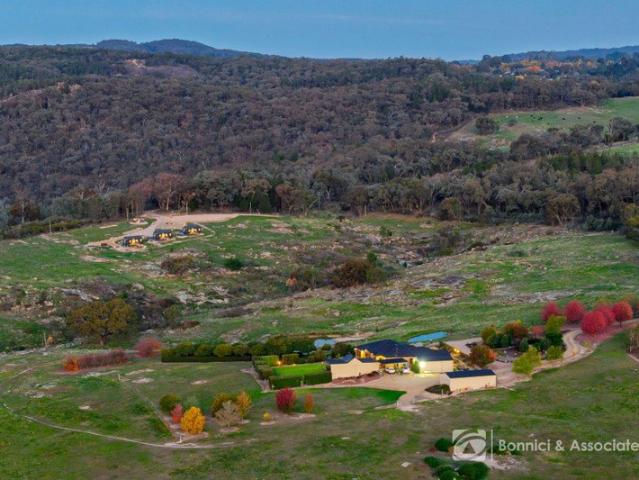
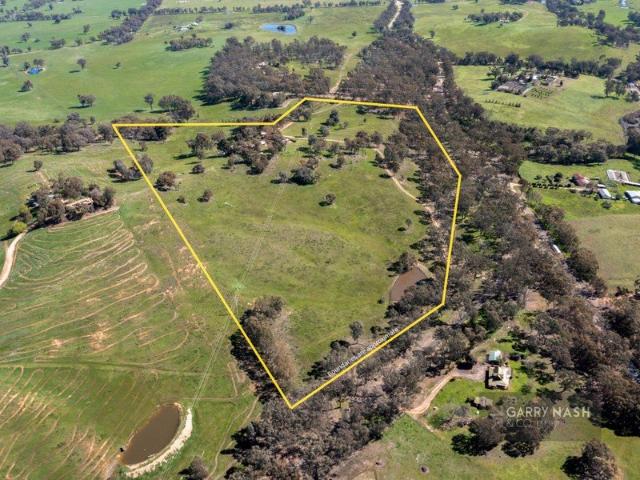
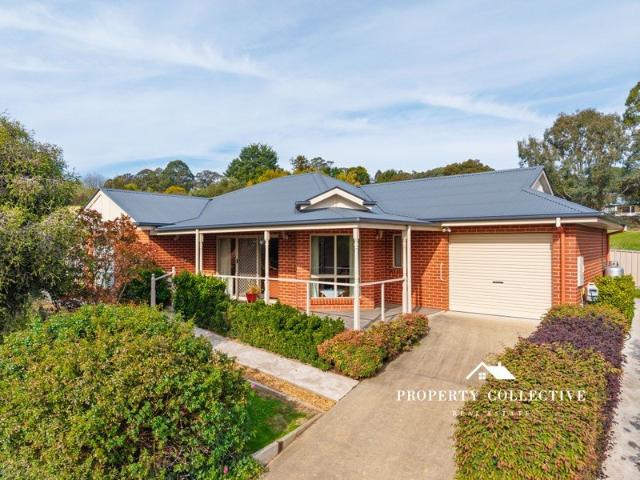
Set within the tightly held Henley Ridge Estate, this picturesque lifestyle property spans approximately 16 hectares (40 acres) and captures sweeping views towards Beechworth, Wangaratta and Glenrowan. Built in 1985 by renowned local builder Fred Bevan of Bevan Brothers this Comfortable three-bedroom brick residence features a light-filled open-plan kitchen, dining and living area designed to embrace the surrounding rural outlook. Enjoy country living year-round with evaporative cooling, a wood heater & open fire place. Excellent infrastructure including multiple sheds, workshops, stockyards, & ample space for vehicles, caravans, boats and trailers. The fully insulated studio offers flexibility for a guest retreat, home office, hobby room or creative workspace. Well suited to lifestyle, hobby farming and recreational pursuits, with four paddocks, established stockyards and land suitable for sheep, cattle or horses (subject to purchaser requirements). Established vegetable gardens, choo
Request Details
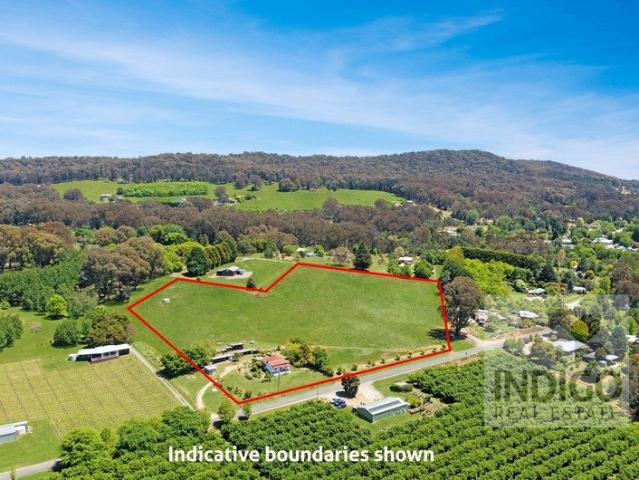
Five Acres of Opportunity in the Heart of the Milawa Gourmet Region
View photo
House · for sale
Request Details
Five Acres of Opportunity in the Heart of the Milawa Gourmet Region
Everton Upper
· 4 Bedrooms · 2 Baths · House
Everton Upper · 4 Bedrooms · 2 Baths · House
Set amidst the rolling countryside of the renowned Milawa Gourmet Region, this exceptional five-acre property offers an enviable combination of lifestyle, comfort and future potential. Surrounded by established gardens and productive fruit trees, the property provides a peaceful rural setting while remaining connected to the attractions, wineries, produce, restaurants and villages that make this part of Victoria so highly sought after. The bright and airy home has been thoughtfully refurbished and is designed for comfortable country living. All four bedrooms feature built-in robes, while the refurbished ensuite and bathroom add a fresh, contemporary feel. The bathroom is particularly impressive with a double vanity, providing both style and practicality. The heart of the home is the inviting lounge, where a cosy wood fire creates the perfect atmosphere for relaxing during the cooler months. A large split-system air conditioner provides additional comfort throughout the seasons. The kit
Request Details
A RARE FUSION OF HISTORY, TEXTURE AND CONTEMPORARY COMFORT
View photo
House · for sale
Request Details
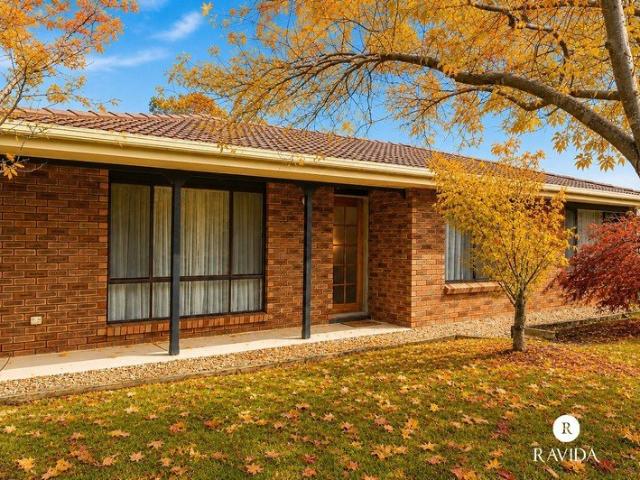
A RARE FUSION OF HISTORY, TEXTURE AND CONTEMPORARY COMFORT
Everton Upper
· 3 Bedrooms · 2 Baths · House
· Equipped kitchen
Everton Upper · 3 Bedrooms · 2 Baths · House · Equipped kitchen
Welcome to a truly remarkable residence where timeless character meets contemporary luxury. Rich in history and thoughtfully restored, this exceptional home showcases the charm of a bygone era while delivering all the comforts and efficiencies of luxurious modern living. Inside, high ceilings and light-filled, open spaces create an immediate sense of grandeur. The flexible floorplan features three beautifully appointed bedrooms. Two with plush carpeting and the master with striking polished concrete flooring. The master suite is a private retreat, complete with a walk-in robe and a stunning ensuite of impressive scale and finish, with French doors opening to a secluded courtyard. A separate lounge or theatre room provides the perfect space for relaxation or entertaining. At the heart of the home, the kitchen is a statement in both design and functionality. Stone benchtops, a butler's pantry, and premium European appliances are complemented by high-end fixtures, creating a space as prac
Request Details
Charming Family Home in Stanley
View photo
House · for sale
Request Details
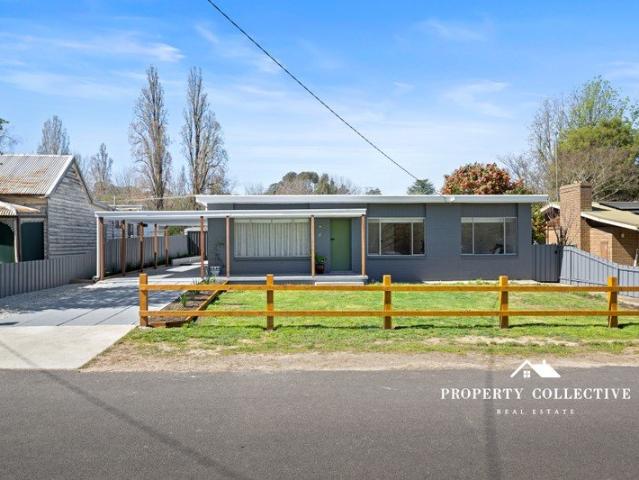
Charming Family Home in Stanley
Everton Upper
· 3 Bedrooms · 2 Baths · House
· Garden · Equipped kitchen
Everton Upper · 3 Bedrooms · 2 Baths · House · Garden · Equipped kitchen
Set on a spacious country allotment, this three-bedroom, two-bathroom home delivers relaxed living in a quiet Stanley location. The open living area features a wood heater and split system for seasonal comfort. The master suite includes a renovated ensuite, while the kitchen offers functional workspace and good storage, and quality appliances. The outdoor area includes two undercover car spaces and a secure yard, with room for gardens and play. The property also takes in views across a neighbouring dam, attracting native birdlife and enhancing the calm rural atmosphere. Enjoy the tranquillity of Stanley while still being a short drive to Beechworth's shops, schools and cafés. An ideal option for families, downsizers wanting space, or buyers seeking a lifestyle property close to town
Request Details
All offers considered
View photo
House · for sale
Request Details
All offers considered
Everton Upper
· 6 Bedrooms · 3 Baths · House
· Swimming pool
Everton Upper · 6 Bedrooms · 3 Baths · House · Swimming pool
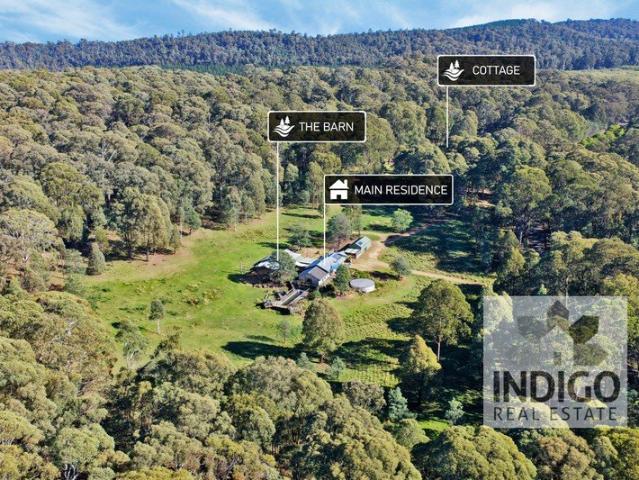
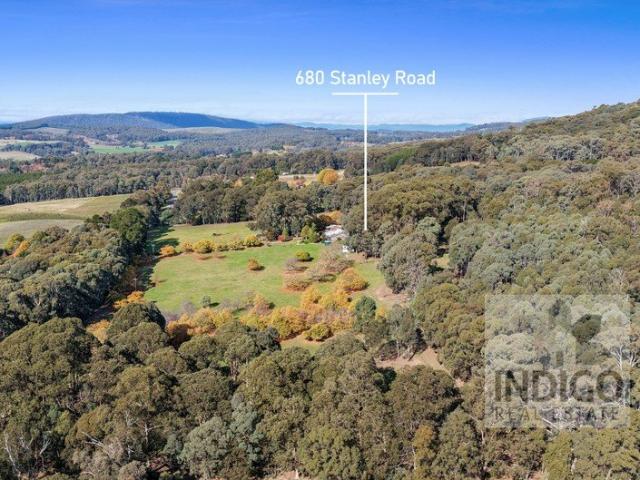
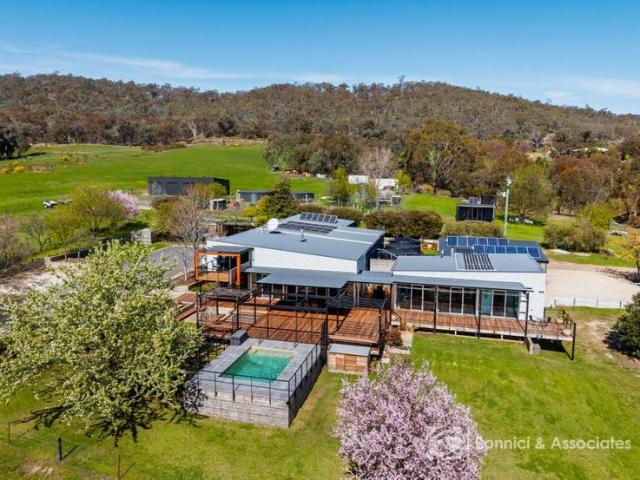
Located on approx. 21 acres and set amongst the stunning privacy of the Stanley hills, this off-grid, custom-built home and cottage is only a short drive to the nearby historic villages of Beechworth and Yackandandah, and the growing community of Myrtleford. The local pub, post office, and recreational reserve are all nearby. The Main Residence Originally built circa 2007, the main residence features double-skin iron cladding, fully insulated walls and roof, double-glazed windows, and hydronic heating infrastructure. The main bedroom is privately situated at the southern end of the home and offers views to the rear deck, pool, and bushlands. The three additional queen-size bedrooms are located at the northern end of the home and feature hardwood floors and hydronic heating panels. This home features two bathrooms, one with a large sandstone-lined shower and vanity, and a second offering a large shower, lined with marble and slate, a free-standing stone bath, travertine floor, red gum v
Request Details
Inviting Country Living
View photo
House · for sale
Request Details
Inviting Country Living
Everton Upper
· 4 Bedrooms · 2 Baths · House
· Swimming pool · Equipped kitchen
Everton Upper · 4 Bedrooms · 2 Baths · House · Swimming pool · Equipped kitchen
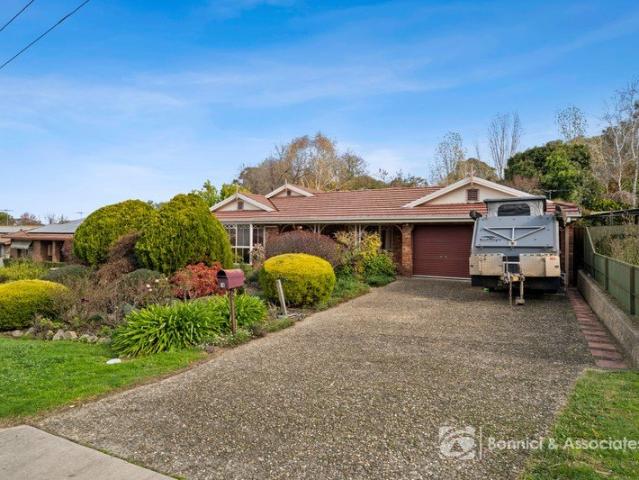
Located on approx. 938sqm, only approx. 600m to Central Beechworth, and less than a 5-minute walk to each of Lake Sambell, The Chinese Gardens, Murray to Mountains walking and riding trail, bowls club, swimming pool, croquet club and local green belts, this four-bedroom, two bathroom property presents a wonderful opportunity to secure a well maintained and proudly presented home full of charm, personality and character. Each bedroom is queen-sized and includes either a walk-in robe or a built-in robe, as well as a ceiling fan. The main bedroom also includes a recently renovated, tiled ensuite complete with a shower, toilet, and vanity. The main bathroom is centrally located and includes a bath/shower combination and vanity. The open-plan living area includes a kitchen with timber tops, an induction cooktop and an electric oven, soft-close drawers, a dishwasher, 1 ½ stainless-steel sink, and an adjacent meals area with a wood combustion heater. There is also access to a separate home of
Request Details
Architectural Country Living with Unforgettable Valley Views
View photo
Terraced House · for sale
Request Details
Architectural Country Living with Unforgettable Valley Views
Everton Upper
· 4 Bedrooms · 2 Baths · Terraced House
Everton Upper · 4 Bedrooms · 2 Baths · Terraced House
Set high amongst the rolling hills of Markwood and surrounded by approximately 9.5 acres, 97 Yarrabee Road, within the Henley Ridge Estate is a truly distinctive architectural residence where striking design, natural beauty and rural tranquillity come together. Designed to embrace its elevated position, the home captures breathtaking views across the valley, creating a spectacular backdrop that changes with the seasons and provides an ever-present connection to the surrounding landscape. From the moment you arrive, the home's architectural credentials are unmistakable. Bold lines, considered proportions and an emphasis on natural light create a residence that feels both sophisticated and wonderfully connected to its setting. Expansive windows draw the outside in, framing the panoramic outlook from multiple vantage points throughout the home. Imagine enjoying your morning coffee as mist settles across the valley, entertaining friends as the afternoon light sweeps across the hills, or si
Request Details
Oddfellows Hall Beechworth Historic Gem
View photo
House · for sale
Request Details
Oddfellows Hall Beechworth Historic Gem
Everton Upper
· 1 Bedroom · 1 Bath · House
Everton Upper · 1 Bedroom · 1 Bath · House
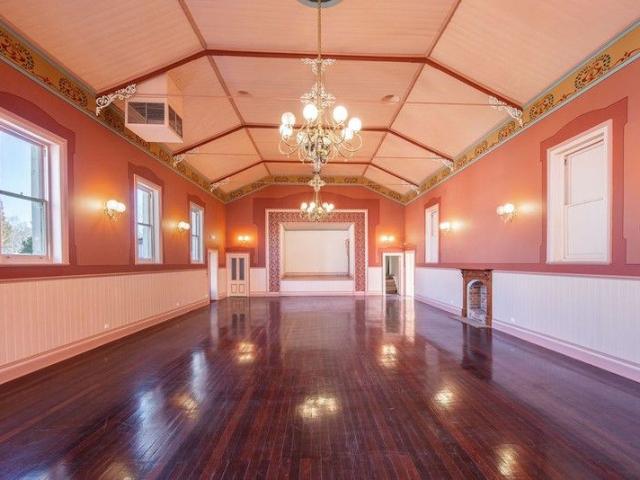
Vendor says make us an offer. A rare chance to own one of Beechworth's most recognisable heritage buildings. The iconic Oddfellow Hall dating back to the 1800s, Oddfellows Hall showcases classic Victorian architecture with striking brickwork, grand arched windows, and soaring ceilings. Originally built as a gathering place for the Independent Order of Oddfellows, the hall has played an important role in Beechworth's cultural and community life for well over a century. And has had many uses over the years including use as a: Hall - Ballroom - Theatre - Roller Skating Rink - Boxing Venue - Exhibition Space Lecture Theatre Cinema Gallery Restaurant and an Antique Shop. And known variously at different times as; Oddfellows Hall, Federal Hall, and the Federal Theatre, Regent Theatre and Regency House. The main hall is a showstopper generous in proportion, with soaring ceilings and an atmosphere that could host anything from performances and exhibitions to weddings, workshops, or boutique co
Request Details
BIRCHGROVE c.1892
View photo
House · for sale
Request Details
BIRCHGROVE c.1892
Everton Upper
· 3 Bedrooms · 2 Baths · House
· Fireplace · Cellar
Everton Upper · 3 Bedrooms · 2 Baths · House · Fireplace · Cellar
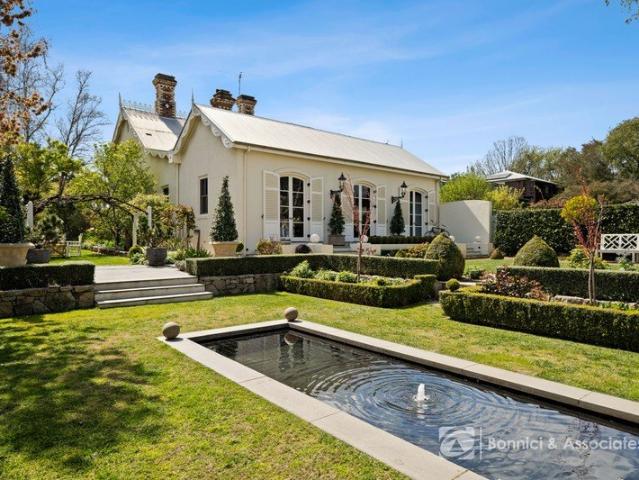
Captivating Victorian character with Georgian influences defines 'Birchgrove' a distinguished double-brick Beechworth residence introduced by a classic picket fence, original gables, intricate iron lattice work and a deep verandah. Beyond the elegant entrance, an arched hallway leads through a series of beautifully renovated interiors, where original period detail has been thoughtfully balanced with contemporary comfort and considered design. Fourteen-foot ceilings, sash windows, decorative cornices and polished timber floors reinforce the home's impressive heritage, complemented by carefully selected lighting, bespoke window furnishings and a refined palette throughout. A serene sitting room centres around an open fireplace, while a second fireplace provides a focal point to the living and study area. A deep cellar provides useful storage while adding another layer of character to the home. Three beautifully finished bedrooms feature wool carpeting distinguished interiors, with the ma
Request Details
UNIQUE ECO RETREAT WITH BREATHTAKING VIEWS JUST MINUTES FROM BEECHWORTH
View photo
House · for sale
Request Details
UNIQUE ECO RETREAT WITH BREATHTAKING VIEWS JUST MINUTES FROM BEECHWORTH
Everton Upper
· 5 Bedrooms · 4 Baths · House
· Equipped kitchen
Everton Upper · 5 Bedrooms · 4 Baths · House · Equipped kitchen
Embrace the breathtaking panorama this kind of property enjoys. From the dramatic Murmungee Escarpment to the Warby Ranges and the iconic peak of Mt Buffalo, every outlook offers a new scene to admire as you sit back, relax, and take in the ever-changing beauty of the landscape. Only 8km from Beechworth, this impressive 34-acre (approx.) ecological property combines space, sustainability, and versatility in one remarkable package. Designed for comfort and connection, the home features light-filled open-plan living and dining areas framed by double-glazed windows, split-system heating and cooling throughout plus an efficient wood fire with water jacket to feed the hydronic heating system within the home. The generous kitchen is equipped with a 900mm gas cooktop, electric oven, dishwasher, and abundant bench and storage space - perfect for entertaining family and friends. Accommodation includes five bedrooms and four bathrooms, offering flexibility for extended family living or guest acc
Request Details
135 ACRES, ONE SPECTACULAR VALLEY VIEW
View photo
Terraced House · for sale
Request Details
135 ACRES, ONE SPECTACULAR VALLEY VIEW
Everton Upper
· 6 Bedrooms · 4 Baths · Terraced House
· Lift · Parking
Everton Upper · 6 Bedrooms · 4 Baths · Terraced House · Lift · Parking
117 Sugarloaf Lane sits across 135 acres just 15km from Beechworth, where established olive groves meet cleared grazing country beneath the rise of Mt Sugarloaf itself. It is a property that rewards anyone drawn to producing their own food, running stock, or simply living somewhere that the view changes with the seasons. Built to a 6.5-star energy-rated design over two floors, and oriented to capture sweeping valley views, the home offers three bedrooms, two bathrooms and a study. Double glazing throughout the home frames the landscape beyond, while the study provides a quiet space away from the main living zones. An off-grid power system with a 30-kilowatt-hour battery bank, plus an 11kVa generator back up, delivers genuine independence, and a two-person lift adds a level of everyday convenience rarely found in a rural setting. A large garage offers storage and workshop space under roof, rounding out a home built for comfort as much as for the view it was designed around. The land is
Request Details
Unique Lifestyle
View photo
Terraced House · for sale
Request Details
Unique Lifestyle
Everton Upper
· 4 Bedrooms · 1 Bath · Terraced House
Everton Upper · 4 Bedrooms · 1 Bath · Terraced House
Phone Enquiry ID: 234866 Imagine waking each morning to birdsong, wandering through your own gardens with a coffee in hand, collecting produce from the veggie patch, and ending the day gathered with family and friends as the sun disappears behind the trees. For the current owners, that has been everyday life. Now, for the first time in years, 356 McGuinness Lane offers someone new the opportunity to call this remarkable lifestyle their own. A remarkable lifestyle property where the value isn't simply found in the acres, the infrastructure, or even the home itself. Hidden away in the peaceful surrounds of Wooragee, just 10 minutes from the historic gold rush town of Beechworth, is a property that defies easy description. Part country retreat. Part productive small farm. Part entertainer's dream. And entirely unforgettable. Set on 5 1/2 acres & 2 acres with a 99-year road lease, well-established gardens, productive growing spaces, natural water sources with running water and natural spri
Request Details
Central Charm & Convenience
View photo
House · for sale
Request Details
Central Charm & Convenience
Everton Upper
· 4 Bedrooms · 2 Baths · House
Everton Upper · 4 Bedrooms · 2 Baths · House
With its beautiful street presence, established gardens, and a generous 1,012sqm allotment, this light-filled home is instantly warm and welcoming. Ideally located only a short walk to the heart of town, with the renowned Beechworth Gorge, local shops, cafés, schools, parks, riding and walking trails, and everyday conveniences all close by, this home is ideal for families, couples, retirees, investors, and holiday accommodation providers. Originally built in 1898 and fully restored and renovated, this home blends historic character with modern comfort. Step inside and be greeted by a wide entrance hallway, lofty ceilings, and polished NSW Blackbutt timber floors through the hallway and living areas, reflecting the light and creating an immediate sense of warmth and space. Thoughtfully designed, the home offers both charm and practicality, with multiple living areas and a floor plan suited to a variety of lifestyles. The king-sized main bedroom offers a generous and peaceful haven, comp
Request Details
A Private, Peaceful Escape
View photo
House · for sale
Request Details
A Private, Peaceful Escape
Everton Upper
· 4 Bedrooms · 2 Baths · House
· Equipped kitchen
Everton Upper · 4 Bedrooms · 2 Baths · House · Equipped kitchen
Located across approx. 37 acres and three titles, this expansive and unique three-bedroom, two-bathroom cedar-clad and iron-roofed home is situated only a short distance to the nearby village of Stanley, and a short drive, or ride down the hill, to the historic town of Beechworth. At ground level, this home features central open-plan living including a kitchen with timber finishes, a gas cooktop, electric oven, dishwasher, and pantry. The adjoining meals area and lounge is spacious and includes a wood combustion heater, split-system air-conditioning, ceiling fan, and access to a front undercover verandah overlooking established gardens. Also at ground level, this home includes a separate home office or a potential fourth bedroom with built-in storage. There is an additional queen-sized bedroom with built-in robes, a bathroom with a shower, bath, and vanity, and a large laundry with a separate toilet and double trough. Via a spacious rumpus room area, which includes additional built-in
Request Details
Timeless Beechworth Charm in a Prime Hodge Street Address
View photo
House · for sale
Request Details
Timeless Beechworth Charm in a Prime Hodge Street Address
Everton Upper
· 3 Bedrooms · 1 Bath · House
· Parking · Equipped kitchen
Everton Upper · 3 Bedrooms · 1 Bath · House · Parking · Equipped kitchen
Set on a generous 778m² allotment, this original weatherboard home offers a great combination of space, comfort and potential in a convenient Beechworth location. The home features three bedrooms, including a spacious main bedroom with a walk-in robe, and one bathroom, plus the added convenience of two toilets. Ceiling fans are fitted in all bedrooms and the lounge room, while reverse-cycle heating and cooling in both the lounge and main bedroom provide year-round comfort. A spacious kitchen sits at the heart of the home, offering plenty of bench space, plus an abundance of cupboards and storage. The North facing living room provides a comfortable place to relax and enjoy everyday living. Outside, there is a shed for additional storage, a dedicated outdoor seating area and space for off-street parking for multiple vehicles. With its original character, practical layout and well-sized block, 2 Hodge Street offers an excellent opportunity for buyers looking for a comfortable home with pl
Request Details
SINCLAIR ROAD, STANLEY SIMPLY SUPERB
View photo
Terraced House · for sale
Request Details
SINCLAIR ROAD, STANLEY SIMPLY SUPERB
Everton Upper
· 3 Bedrooms · 2 Baths · Terraced House
· Equipped kitchen
Everton Upper · 3 Bedrooms · 2 Baths · Terraced House · Equipped kitchen
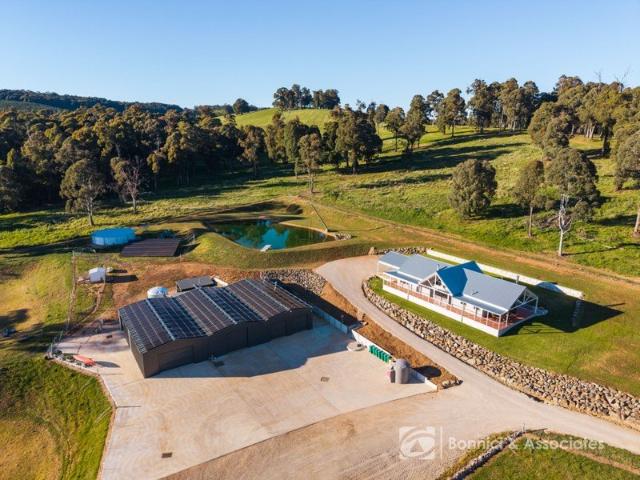
Completed in October 2025 by Luke Van Heek Builders, this stylish three bedroom, two bathroom, north facing home combines considered design with the infrastructure of a serious rural enterprise. Set on a working aquaculture property, it offers a comfortable family residence alongside a fully equipped production base - all set on 31 acres. The large family living room showcases timber throughout, with Spotted Gum secret nailed flooring underfoot and Blackbutt exposed beams overhead. A Cheminees Philippe slow combustion wood fire is paired with a brick thermal mass wall, while three phase reverse cycle ducted heating and cooling runs throughout the home, supported by high specification ceiling fans. A second lounge or media room gives the growing family additional space. The kitchen features porcelain benchtops, an Electrolux gas cooktop and an Electrolux electric oven, with a large hutch that conceals everyday appliances when not in use. The master suite looks over the deck to rural vie
Request Details
SOLID BRICK COMFORT WITH MODERN UPDATES AND BEAUTIFUL GARDENS
View photo
House · for sale
Request Details
SOLID BRICK COMFORT WITH MODERN UPDATES AND BEAUTIFUL GARDENS
Everton Upper
· 3 Bedrooms · 1 Bath · House
· Equipped kitchen
Everton Upper · 3 Bedrooms · 1 Bath · House · Equipped kitchen
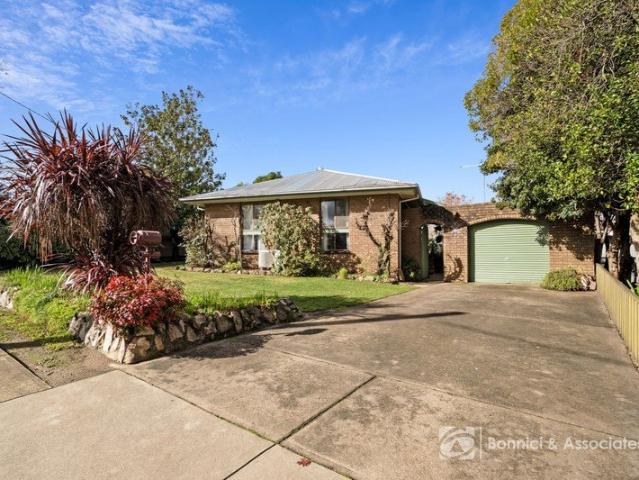
This beautifully maintained brick residence is set on an established 648 sq m allotment, offering an inviting blend of enduring charm and thoughtful modern updates. Ideally positioned within walking distance of town and close to schools, it presents an excellent opportunity for families, couples or individuals seeking space, comfort and a convenient lifestyle. Inside, large windows and new carpets create a bright and welcoming atmosphere, enhancing the home's sense of warmth and timeless appeal. The inviting lounge room is a standout feature, providing a comfortable retreat for both everyday living and entertaining, enhanced by new split system heating and cooling for year-round comfort. Adjacent to the living area, the dining space connects with the tastefully updated kitchen, creating a relaxed and welcoming setting for family meals and casual gatherings. Designed for practicality and ease, the renovated kitchen features a U-shaped layout, modern laminate benchtops, a tiled splashbac
Request Details
RESORT STYLE LIVING WITH DEVELOPMENT POTENTIAL
View photo
House · for sale
Request Details
RESORT STYLE LIVING WITH DEVELOPMENT POTENTIAL
Everton Upper
· 4 Bedrooms · 2 Baths · House
· Equipped kitchen
Everton Upper · 4 Bedrooms · 2 Baths · House · Equipped kitchen
Positioned in the Gourmet Region of North East Victoria with world class wineries & restaurants within close proximity is this 4 bedroom brick veneer family home Set on an immaculately maintained 4107m2 allotment with dual frontages & zoned LDRZ1 with the potential for a 2-lot subdivision Built in 2009 the home showcases 9ft ceilings throughout that enhance its sense of space & grandeur complemented by a wide verandah wrapping around most of the residence The North facing open plan kitchen/living/meals area is the central hub of the home with the kitchen boasting a large island bench, dishwasher, 900mm Falcon professional twin fan electric oven with gas cooktop as well as a walk in pantry The large decked undercover entertaining area flows directly from the dining space & overlooks the established landscaped gardens & manicured lawns & features roll down blinds Spacious master bedroom with a bench seat window, ceiling fan, full ensuite including heated towel rail & walk in robe BRs 2 &
Request Details
LUXURY SANCTUARY ESTATE WITH ESTABLISHED BOUTIQUE ACCOMMODATION
View photo
Terraced House · for sale
Request Details
LUXURY SANCTUARY ESTATE WITH ESTABLISHED BOUTIQUE ACCOMMODATION
Everton Upper
· 4 Bedrooms · 2 Baths · Terraced House
· Garden · Equipped kitchen
Everton Upper · 4 Bedrooms · 2 Baths · Terraced House · Garden · Equipped kitchen
Positioned on almost 50 acres just 4km from the heart of Beechworth, this extraordinary lifestyle estate offers a rare opportunity to secure a private luxury sanctuary where an exceptional family residence, beautifully established boutique accommodation and immersive natural surroundings combine to create a truly unique destination. Hidden beyond mature gardens, expansive lawns and tranquil dams, the property feels like a private world of its own. From the moment of arrival, there is a sense of calm and seclusion that is difficult to replicate. Birdsong, established trees, rolling lawns and thoughtfully designed garden spaces create an atmosphere that feels peaceful, restorative and deeply connected to nature. Designed to embrace natural light and seamless indoor-outdoor living, the residence enjoys breathtaking outlooks across gardens, water, vineyards and surrounding countryside. Morning sun streams through the kitchen and dining spaces overlooking the dams, while afternoons are spen
Request Details
67 ACRES WITH PANORAMIC VIEWS, DUAL LIVING & LIFESTYLE POTENTIAL
View photo
Terraced House · for sale
Request Details
67 ACRES WITH PANORAMIC VIEWS, DUAL LIVING & LIFESTYLE POTENTIAL
Everton Upper
· 4 Bedrooms · 3 Baths · Terraced House
· Balcony · Swimming pool · Equipped kitchen
Everton Upper · 4 Bedrooms · 3 Baths · Terraced House · Balcony · Swimming pool · Equipped kitchen
Set across approximately 67 acres, this property enjoys spectacular views over the Murmungee Basin, complete privacy from neighbours, and direct access to Stanley State Forest. Solar passive in design, there are two well-appointed residences, excellent infrastructure, and income potential it's an outstanding lifestyle holding just 12 minutes from Beechworth. The main residence offers two bedrooms plus a study (potential third bedroom), with the master suite featuring an ensuite and private balcony. A galley-style kitchen includes stone benches, induction cooktop, and a large walk-in pantry. Living spaces flow effortlessly outdoors with sliding doors opening onto extensive Merbau decking that overlooks the magnesium mineral pool. Comfort is assured with solid parquetry flooring, wood heater, and three split systems. The semi-detached unit is fully self-contained, comprising two bedrooms, large bathroom, and an open plan living/kitchen/dining space with incredible views. High ceilings, s
Request Details
SPACIOUS BEECHWORTH HOME
View photo
House · for sale
Request Details
SPACIOUS BEECHWORTH HOME
Everton Upper
· 3 Bedrooms · 2 Baths · House
· Equipped kitchen
Everton Upper · 3 Bedrooms · 2 Baths · House · Equipped kitchen
Set behind established gardens, 19 Malakoff Road offers a genuinely comfortable place to call home in Beechworth. The property's multiple living spaces give everyone room to spread out, while the thoughtful layout makes day-to-day living easy and enjoyable. The master bedroom impresses with a walk-in robe, ensuite, ceiling fan and split system, offering year-round comfort. Two further bedrooms feature built-in robes, ceiling fans and wall panel heaters, ensuring warmth through the cooler months. The kitchen is well equipped with electric cooking, a dishwasher and generous storage, making meal preparation a pleasure. The adjoining dining area is fitted with its own split system and provides direct access to the great outdoors. The formal lounge at the front of the home, fitted with its own split system unit, is large and provides enough room for a work from home study area. The main bathroom features a separate shower and bath, complemented by a separate toilet for added convenience. Th
Request Details
Superb Farming or Lifestyle Opportunity
View photo
Terraced House · for sale
Request Details
Superb Farming or Lifestyle Opportunity
Everton Upper
· Terraced House
Everton Upper · Terraced House
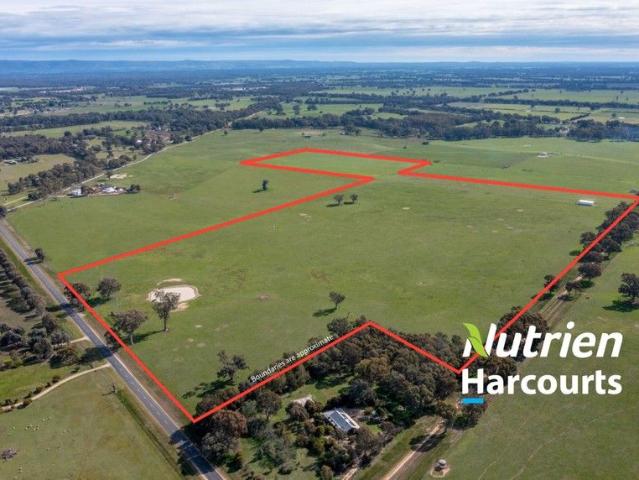
Perfect opportunity for someone looking for some extra farmland or the dream home site all in a great location only 11kms to Wangaratta and central to Beechworth and Albury. The property has one main dam with two bores one from the windmill to the dam and the other connected to a petrol pump into a tank for gravity feed back to the troughs in the paddocks. There is a handy set of cattle yards plus a hay shed/machinery shed, excellent fencing, four main paddocks and the back paddock has been sown down to pasture. Please contact us now to arrange your private inspection
Request Details
Easy Living in a Quiet Convenient Location
View photo
House · for sale
Request Details
Easy Living in a Quiet Convenient Location
Everton Upper
· 3 Bedrooms · 2 Baths · House
· Equipped kitchen
Everton Upper · 3 Bedrooms · 2 Baths · House · Equipped kitchen
Privately positioned, this well-maintained brick veneer home offers a comfortable and low-maintenance lifestyle just moments from Beechworth's town centre. Built circa 2008, the home has been thoughtfully designed for easy living, with a practical layout and inviting indoor and outdoor spaces. A formal lounge at the front of the home opens via sliding doors onto a welcoming deck, creating a lovely connection to the outdoors. The adjoining kitchen and dining area is both functional and well-equipped, featuring electric cooking, a dishwasher, walk-in pantry, and the comfort of split system heating and cooling alongside electric floor heating. Accommodation includes three well-proportioned bedrooms, with a generous master suite complete with wall-to-wall robes and private ensuite. The remaining bedrooms are serviced by a central bathroom with shower, bath, and vanity, along with a separate toilet for added convenience. Outdoors, a covered entertaining area provides the perfect space to re
Request Details
Country Charm, Space and Lifestyle
View photo
House · for sale
Request Details
Country Charm, Space and Lifestyle
Everton Upper
· 3 Bedrooms · 1 Bath · House
· Equipped kitchen
Everton Upper · 3 Bedrooms · 1 Bath · House · Equipped kitchen
Privately positioned on three titles totalling approximately 6 acres, and enjoying picturesque views across neighbouring farmlands, this exceptionally well-maintained and updated three-bedroom weatherboard home offers an appealing combination of country charm, comfortable living and small acreage lifestyle opportunities. Ideally located just 800 metres from the heart of Stanley and its community hub, this property offers the space and privacy of rural living. With its origins dating to circa 1890, this charming weatherboard and iron-roofed home retains much of its original character, including high timber-lined ceilings, while benefiting from thoughtful updates and modern comforts throughout. The home offers three generously sized queen bedrooms, each carpeted and featuring high timber-lined ceilings. Two bedrooms also include split-system air-conditioning for year-round comfort. The updated kitchen is well-appointed with an electric oven and cooktop, dishwasher, stainless-steel sink,
Request Details
CRAYBOURNE
View photo
House · for sale
Request Details
CRAYBOURNE
Everton Upper
· 4 Bedrooms · 2 Baths · House
· Garden
Everton Upper · 4 Bedrooms · 2 Baths · House · Garden
Set into beautiful established gardens on approximately 1,969m², in one of Beechworth's most sought after in-town locations is the magnificently preserved double brick Victorian homestead 'Craybourne' c.1865. Craybourne's welcoming verandah transports you through the leadlight front door into a grand arched hallway with rich interiors characteristic of the era. Including 12-foot ceilings, polished timber floors, marble fireplaces, period cornices, ceiling roses and pressed metal detailing. All of the rooms possess large double hung windows which frame seasonal garden views and fill the home with natural light. Rooms off the central hallway are a front drawing room and four generously proportioned bedrooms, one with reverse cycle heating and cooling. Three of the bedrooms include built in robes and window shutters. A delightful wall papered central bathroom features a freestanding claw-foot bath, separate shower, vanity and toilet. Located at the end of the hall is home's helm, a though
Request Details
FIVE ACRES AND FIVE MINUTES TO TOWN
View photo
House · for sale
Request Details
FIVE ACRES AND FIVE MINUTES TO TOWN
Everton Upper
· 4 Bedrooms · 3 Baths · House
· Garden · Balcony · Parking · Equipped kitchen
Everton Upper · 4 Bedrooms · 3 Baths · House · Garden · Balcony · Parking · Equipped kitchen
Set on 5.25 acres just 4.5 kilometres from central Beechworth, this brick veneer and steel-frame home built in 2006 offers a practical and well-considered lifestyle property within easy reach of town. The home presents three bedrooms and two bathrooms across a well-proportioned floor plan. Two separate living areas provide flexibility for families or those wanting a dedicated space for work or guests. The kitchen is fitted with quality appliances, and the layout flows naturally to an outdoor entertaining area at the rear and wide veranda at the front - practical for year-round use. A double garage handles both vehicles and workshop needs. Separate from the house, an insulated shed with its own bedroom and bathroom adds genuine utility - suited to a studio, workshop, or accommodation for visitors. The land carries remnant vegetation throughout, with established tall eucalypts and an easy-care garden. Water is well provided for - a bore sunk to 42 metres supplements two 22,500-litre rain
Request Details
Charming Family Home in Beechworth
View photo
House · for sale
Request Details
Charming Family Home in Beechworth
Everton Upper
· 3 Bedrooms · 1 Bath · House
· Garden · Parking · Equipped kitchen
Everton Upper · 3 Bedrooms · 1 Bath · House · Garden · Parking · Equipped kitchen
Nestled in the heart of Beechworth, this delightful 3-bedroom, 1-bathroom house offers the perfect blend of comfort and style. Situated at 4 Fletcher Road, this property is ideal for families looking for a peaceful residential retreat. With a spacious living area, two-car garage and room for two additional cars, this home is designed to cater to all your needs. The property boasts a well-maintained garden, providing a serene outdoor space for relaxation and entertainment. The interior features a modern kitchen, a cozy living room, and ample natural light throughout the house. Whether you're enjoying a quiet evening indoors or hosting a gathering with friends and family, this home offers the perfect setting for every occasion. Conveniently located in Beechworth VIC 3747, this house is within close proximity to local amenities, schools, and parks, making it an ideal choice for those seeking both convenience and tranquility. Don't miss the opportunity to make this charming property your n
Request Details
YOUR SLICE OF PARADISE IN WINE COUNTRY
View photo
House · for sale
Request Details
YOUR SLICE OF PARADISE IN WINE COUNTRY
Everton Upper
· 3 Bedrooms · 1 Bath · House
· Garden · Parking · Equipped kitchen
Everton Upper · 3 Bedrooms · 1 Bath · House · Garden · Parking · Equipped kitchen
Approx. 4,047m² (1 acre) of beautifully established grounds with mature trees, sprawling lawns and colourful gardens Charming three bedroom country style cottage surrounded by private, leafy outlooks Updated kitchen combining modern convenience with timeless character Two separate living areas providing space for both relaxation and entertaining Dedicated study nook ideal for working from home or children's homework station Cosy wood heater creating a warm country ambience throughout the cooler months Split system heating and cooling for year round comfort Family bathroom and separate toilet Expansive verandahs wrapping around three sides of the home Multiple outdoor sitting and entertaining zones immersed in tranquil garden surrounds Established shade trees creating cool retreats throughout summer Alfresco area overlooking picturesque cottage gardens Lock-up garage/shed offering secure vehicle accommodation and additional storage Peaceful lifestyle setting with room to roam, relax and
Request Details
Beautifully Renovated for Effortless Beechworth Living
View photo
House · for sale
Request Details
Beautifully Renovated for Effortless Beechworth Living
Everton Upper
· 3 Bedrooms · 2 Baths · House
· Equipped kitchen
Everton Upper · 3 Bedrooms · 2 Baths · House · Equipped kitchen
Thoughtfully and meticulously renovated throughout, 11 Harper Avenue presents a beautifully transformed home where fresh contemporary interiors, practical family living and a wonderfully convenient Beechworth location come together with ease. Behind its understated façade, the home has been completely refreshed to create a light, inviting interior with a cohesive modern finish. Quality Belgian Natural Blackbutt floating flooring flows throughout the main living areas, complemented by a crisp neutral palette, contemporary fittings and an abundance of natural light, creating a home that feels instantly welcoming. At the heart of the home, the renovated kitchen combines clean modern styling with everyday functionality, featuring generous cabinetry and bench space, a gas cooktop, electric oven and dishwasher. Adjoining living and dining spaces provide a comfortable setting for daily life, with reverse-cycle heating and cooling and ceiling fans ensuring year-round comfort. Accommodation is
Request Details

Get email alerts

Don't miss out: be the first to know about new properties

The alert was correctly created

On subscribing you accept the conditions of use and the privacy policy
Alert
Receive new ads in your inbox
Save this search
Receive alerts for new listings

We'll send you an email when we have new properties for: "Properties for sale in Everton Upper"

The alert was correctly created

Wooragee
Markwood
Get email alerts and be the first to see new listings
Required field
On subscribing I accept the terms of the privacy policy
Perfect! You'll soon start receiving new listings via email
Alert
Receive an email when we have new ads for Properties for sale in Everton Upper
Save this search
Filters

Bedrooms

Size (m²)

m²
m²

Price

$
$

Property type

Bathrooms

Clear all filters
Receive notifications when new entries are published.