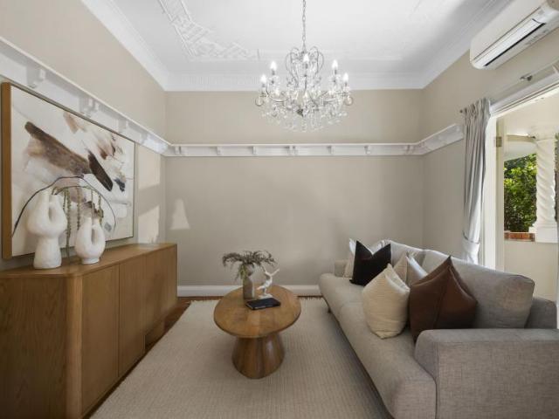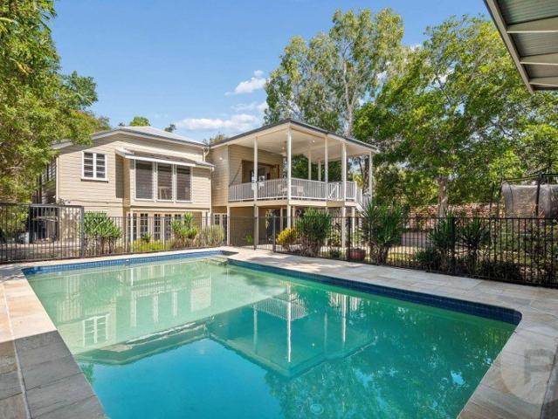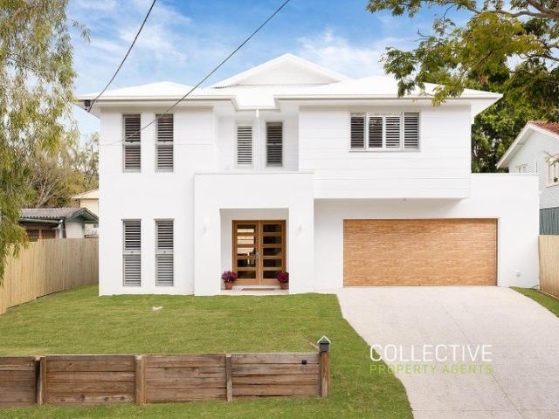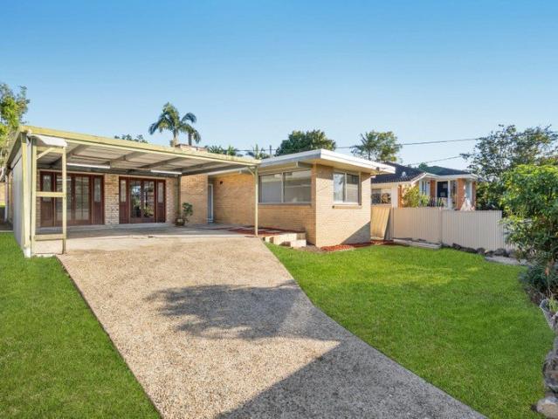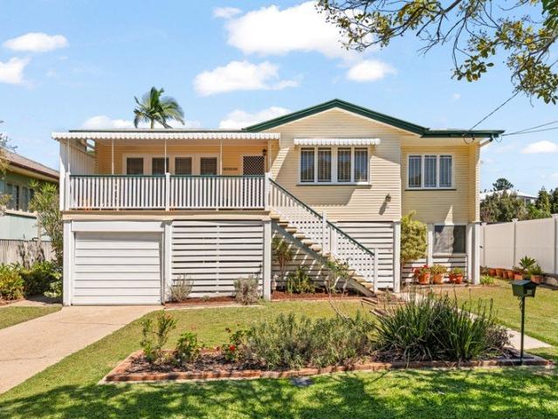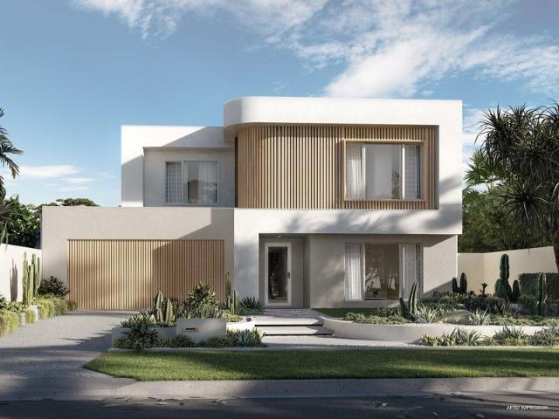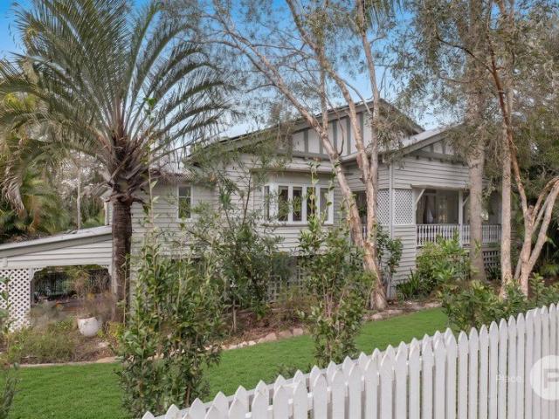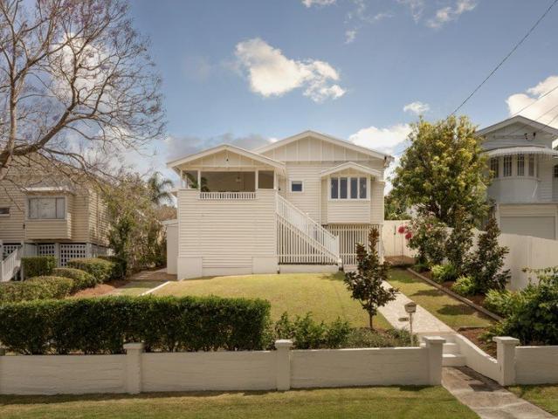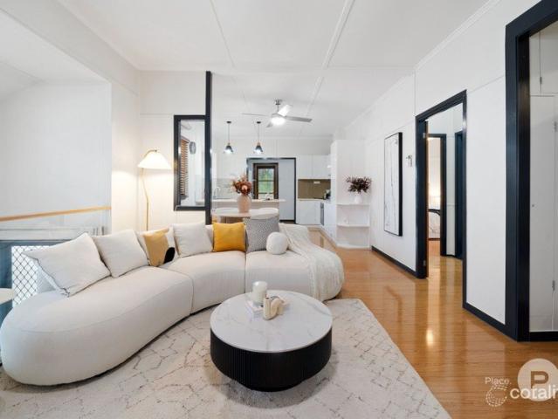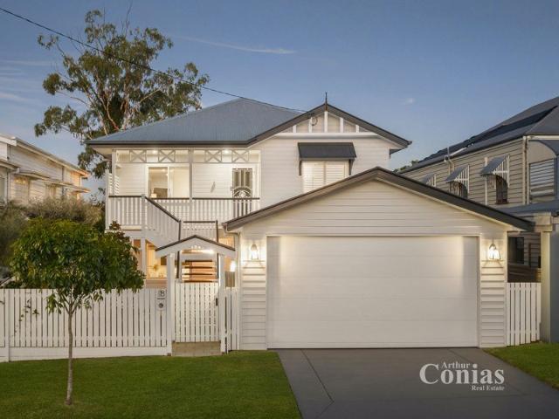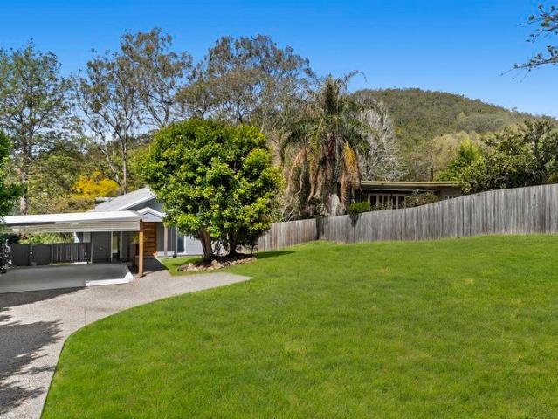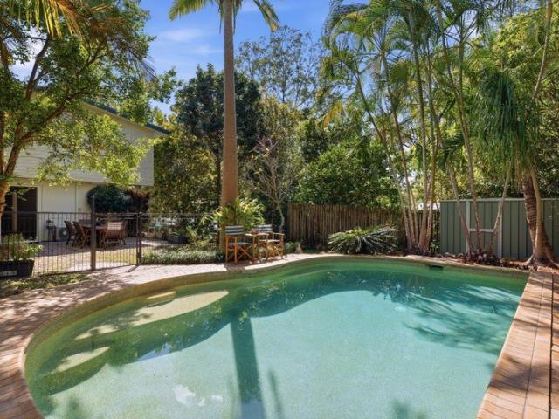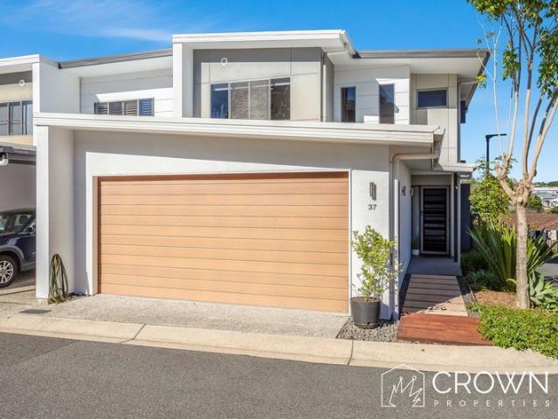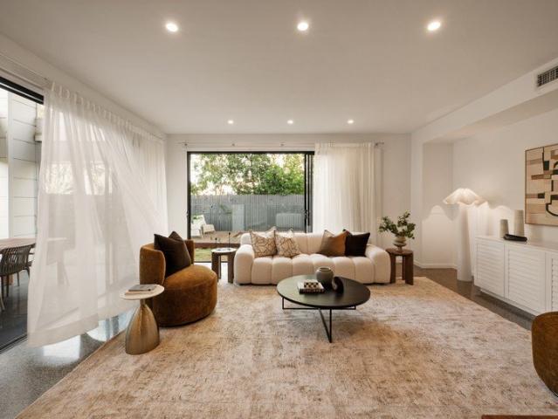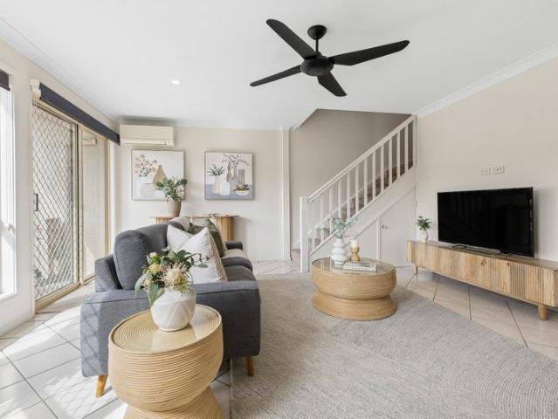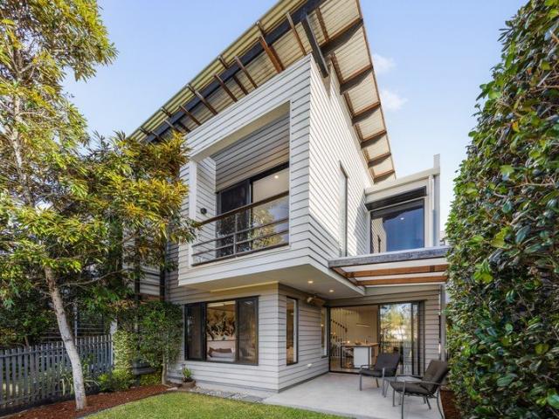
1,185 houses for sale in Enoggera

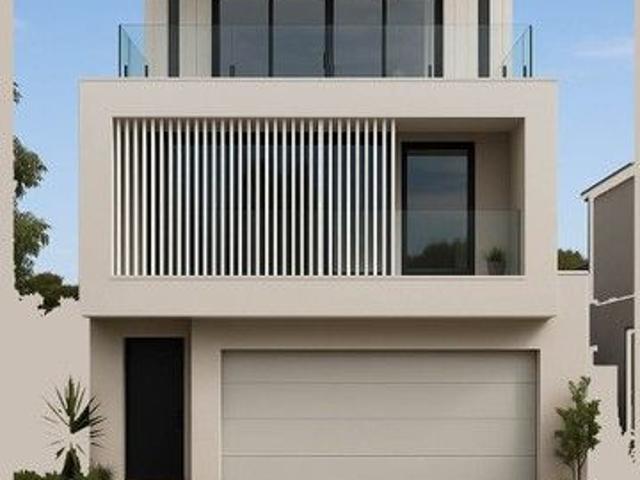
House 3 Bedroom For Rent Ashgrove QLD 1000000 ES105362729
View photo
House · for sale
$ 1,000,000
House 3 Bedroom For Rent Ashgrove QLD 1000000 ES105362729
Enoggera
· 3 Bedrooms · House
Enoggera · 3 Bedrooms · House
Explore this exciting real estate opportunity located in the vibrant area of Ashgrove. This property is currently priced at AUD1000000. A fantastic chance to acquire property in a sought-after location. Whether you are looking for a new location or a significant acquisition, this listing warrants serious consideration. Review all the details and imagine the possibilities. Contact us today for more information!
$ 1,000,000
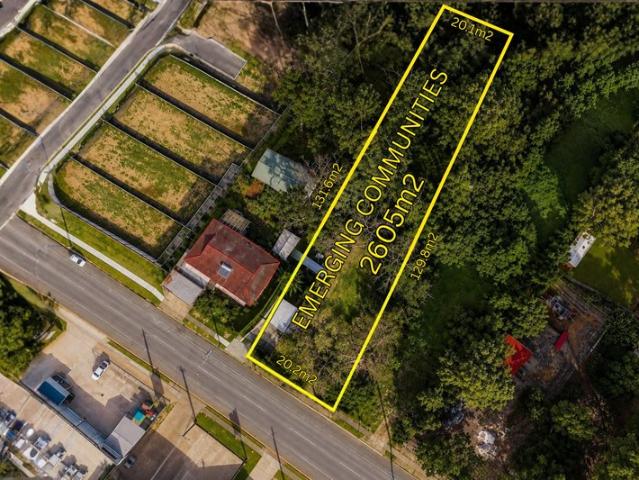
Huge development potential in Everton park
View photo
House · for sale
Request Details
Huge development potential in Everton park
Enoggera
· 2 Bedrooms · 1 Bath · House
Enoggera · 2 Bedrooms · 1 Bath · House
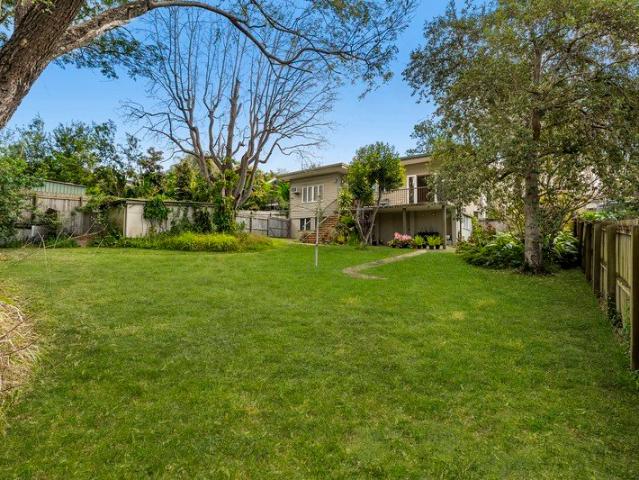
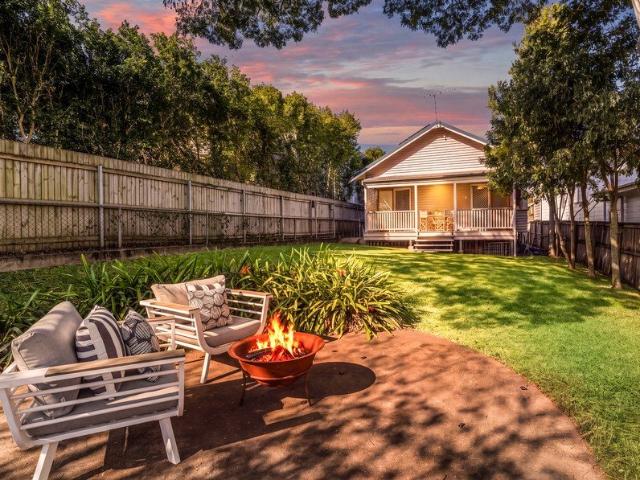
2,695 sqm Everton Park Development Opportunity | Hold, Invest or Redevelop A rare opportunity to secure a substantial 2,695 sqm; parcel of land in the highly sought-after suburb of Everton Park, just approximately 10km from Brisbane CBD. Offering a range of possibilities for renovators, investors and developers, this property presents the chance to secure one of the larger landholdings in the area, complete with an existing two-bedroom Queenslander-style cottage. Current Leased at $650 per week till Oct 2026. For the astute buyer, the property offers several potential strategies. Renovate the existing home and enjoy an exceptionally large residential block, renovate and lease the property while land banking for the future, or investigate potential redevelopment opportunities, including subdivision or higher-density housing, subject to council approval and all relevant planning requirements. The approximately 20.1m frontage and substantial depth create a unique landholding rarely availa
Request Details
House 3 Bedroom For Rent Ashgrove QLD 1600000 ES105362721
View photo
House · for sale
$ 1,600,000
House 3 Bedroom For Rent Ashgrove QLD 1600000 ES105362721
Enoggera
· 3 Bedrooms · House
Enoggera · 3 Bedrooms · House
Explore this exciting real estate opportunity located in the vibrant area of Ashgrove. This property is currently priced at AUD1600000. A fantastic chance to acquire property in a sought-after location. Whether you are looking for a new location or a significant acquisition, this listing warrants serious consideration. Review all the details and imagine the possibilities. Contact us today for more information!
$ 1,600,000
A Timeless Family Residence in the Heart of Ashgrove
View photo
House · for sale
Request Details
A Timeless Family Residence in the Heart of Ashgrove
Enoggera
· 4 Bedrooms · 3 Baths · House
· Equipped kitchen
Enoggera · 4 Bedrooms · 3 Baths · House · Equipped kitchen
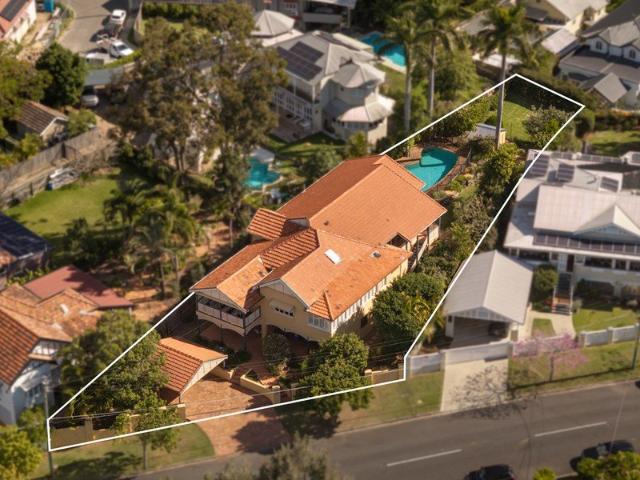
Proudly positioned on an elevated 810m2 allotment with a prized north-east aspect, this beautifully restored Queenslander occupies a blue-chip parcel in one of Ashgrove's most prestigious, tree-lined streets. Framed by manicured hedging and a timeless white picket fence, the residence dates back to the early 1900s as one of the suburb's original homes. Rich in character, the home showcases 3.2-metre ceilings, polished timber floors, VJ walls, leadlight windows and intricate fretwork, all thoughtfully restored to honour its heritage. Spanning two expansive levels, it delivers a refined balance of light-filled contemporary living and classic architectural elegance-defining a timeless family residence in one of Brisbane's most sought-after enclaves. Property Features: - Inviting front porch framed by established landscaping, creating an elegant first impression - Expansive open-plan living and dining, complemented by a separate lounge for added versatility - Well-appointed kitchen featuri
Request Details
Expansive Near New Executive Residence
View photo
House · for sale
Request Details
Expansive Near New Executive Residence
Enoggera
· 6 Bedrooms · 3 Baths · House
· Parking
Enoggera · 6 Bedrooms · 3 Baths · House · Parking
Exceptional space, abundant natural light and a highly considered family design Completed by Stylemaster Homes in December 2025, this impressive near-new residence has been extensively customised to deliver exceptional space, natural light and functionality. Offering approximately 440m² of total area on a generous 655m² allotment, the home comprises six bedrooms, a dedicated home office, three bathrooms plus a powder room, three internal living areas, an outdoor living area and an extra-wide double garage with additional storage capacity. A striking entry atrium creates an immediate sense of arrival, with a feature skylight drawing natural light into the heart of the home. Combined with 2.7-metre ceilings throughout the ground floor and a favourable north-south orientation, the design creates bright, airy interiors and an impressive sense of scale. Extensive modifications to the original floorplan have achieved excellent separation between the home's living, working and accommodation z
Request Details
A standout family home in one of Brisbane's most desirable suburbs
View photo
House · for sale
Request Details
A standout family home in one of Brisbane's most desirable suburbs
Enoggera
· 5 Bedrooms · 2 Baths · House
· Fireplace · Equipped kitchen
Enoggera · 5 Bedrooms · 2 Baths · House · Fireplace · Equipped kitchen
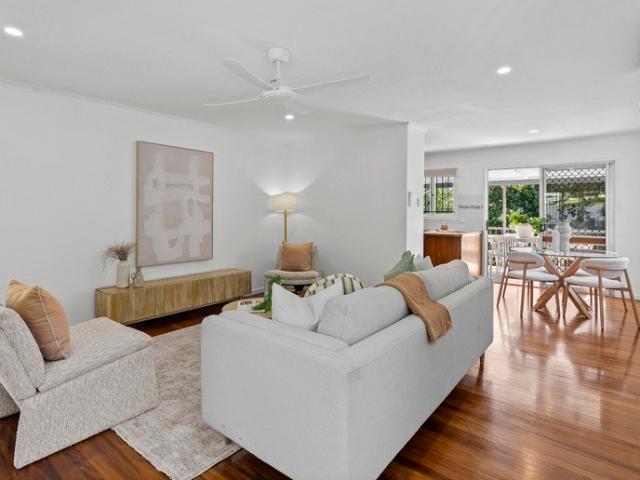
Imagine stepping into your own peaceful sanctuary in one of The Gap's most sought-after pockets - a rare, spacious 5-bedroom, low-set solid brick home on an elevated 582m² block with stunning leafy green outlooks and iconic Mount Coot-tha views. Lucky number 8, this north-facing beauty offers the perfect blank canvas for growing families or savvy investors ready to add their personal touch. Whether you're raising children in a safe, community-focused suburb or looking for a high-potential property to make your mark, the possibilities here feel endless. Step inside to effortless everyday living: • A dedicated front office sets the tone for productivity or a quiet retreat. • Flow through to an open-plan living and dining area warmed by a cosy slow-combustion fireplace - ideal for family movie nights or unwinding after a long day. • The well-appointed kitchen features warm wooden cabinetry and a central island, making meal prep a joy while staying connected to the heart of the home. Natur
Request Details
Elevated Charm in Mitchelton's Most Peaceful Pocket!
View photo
House · for sale
Request Details
Elevated Charm in Mitchelton's Most Peaceful Pocket!
Enoggera
· 3 Bedrooms · 1 Bath · House
· Garden · Balcony · Equipped kitchen
Enoggera · 3 Bedrooms · 1 Bath · House · Garden · Balcony · Equipped kitchen
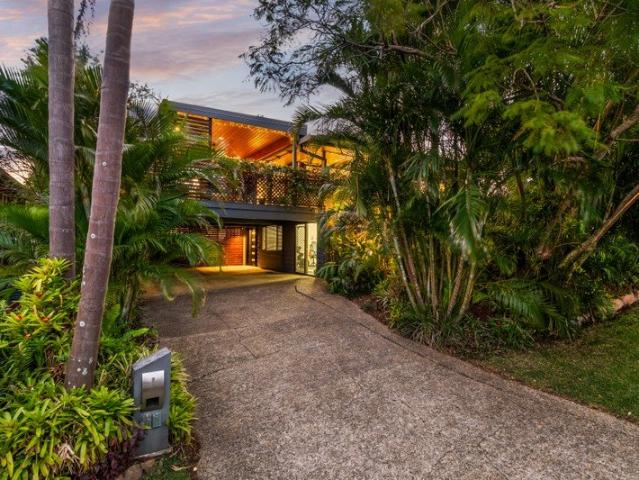
Tucked away in one of Mitchelton's most peaceful pockets is 43 Kumbari Crescent. Elevated and framed by established trees and gardens, its charming timber entry arbour and decked walkway create a beautiful first impression, while ornate latticework hint at the character waiting inside and prepped garden beds sit ready for its next owner's favourite flowers. Step through the front door and you'll discover a home that's been lovingly cared for over the years. Filled with natural light, the generous open-plan living and dining area provides a warm and inviting space to gather with family and friends. The original kitchen is neat and functional, offering the perfect blank canvas to create the kitchen you've always imagined and truly make the home your own. Glass sliding doors connect seamlessly to the rear balcony, where you can take in the expansive north-facing backyard below. With an elevated position, a generous block and a prized northerly aspect, the possibilities here are endless. E
Request Details
Exemplary family residence at prestigious address
View photo
House · for sale
Request Details
Exemplary family residence at prestigious address
Enoggera
· 5 Bedrooms · 3 Baths · House
· Fireplace · Equipped kitchen
Enoggera · 5 Bedrooms · 3 Baths · House · Fireplace · Equipped kitchen
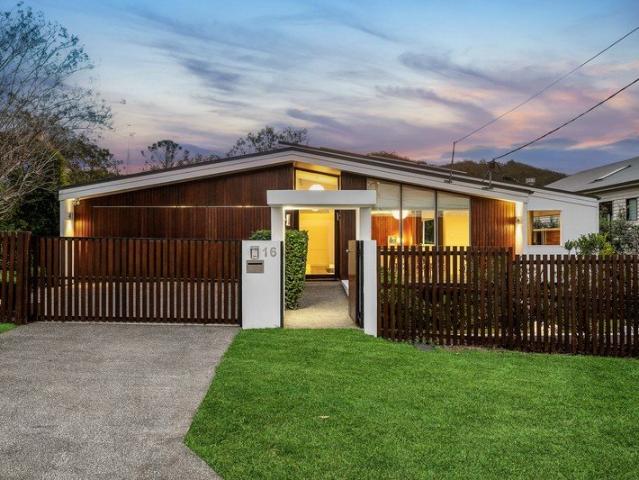
Embodying the expertise of award winning S3 Architects, this contemporary home is designed to maximise natural light, effortless liveability and indoor/outdoor connectivity. Offering 420sqm of space, the fastidiously crafted interiors feature multiple living areas that seamlessly transition onto beautiful alfresco leisure and entertaining retreats. Picturesque views to Mt Coot-tha create a tranquil backdrop. Premium inclusions comprise an entertainers' kitchen with Corian counters, gather around island bench, European appliances and integrated fridge/freezer. Perfect for family life, the double storey floorplan provides spacious bedrooms and stylish bathrooms across both levels to suit all ages. Soaring raked ceilings, a flowing open plan layout as well as custom cabinetry and joinery in the vein of Mid Century design add a warm ambience. Further, 3.6 metre timber sliding doors lead out to a barbecue deck with a fireplace, seating, and screens to enclose the space to cater for every se
Request Details
Elevated Corner Position Sweeping City Views Above Alderley
View photo
House · for sale
Request Details
Elevated Corner Position Sweeping City Views Above Alderley
Enoggera
· 4 Bedrooms · 3 Baths · House
· Garden · Balcony · Terrace · Swimming pool
Enoggera · 4 Bedrooms · 3 Baths · House · Garden · Balcony · Terrace · Swimming pool
Set high on a private corner block behind tiered garden walls, this classic weatherboard and brick home pairs an elevated position with genuine privacy - sweeping views reach all the way to the Brisbane skyline, while the home itself stays well shielded from the street below. A considered renovation has opened the living spaces up to a covered alfresco and pool at the rear, giving the whole family room to spread out, retreat and come back together. Upstairs, the main bedroom opens onto its own curved balcony above the treetops, complemented by an adjoining library nook with its own balcony access - a genuine parents' retreat. A second living zone downstairs offers a flexible tiled rumpus opening straight onto the terrace, ideal for young kids or teenagers alike. Key Property Features: • Two-level weatherboard and brick home on an elevated, private corner block • Curved upper balcony with sweeping views to the Brisbane CBD skyline • Waterfall stone island benchtop with breakfast bar sea
Request Details
Executive Living with Two Spacious Living Areas in Ashford Residences!
View photo
Townhouse · for sale
Request Details
Executive Living with Two Spacious Living Areas in Ashford Residences!
Enoggera
· 3 Bedrooms · 2 Baths · Townhouse
· Terrace · Equipped kitchen
Enoggera · 3 Bedrooms · 2 Baths · Townhouse · Terrace · Equipped kitchen
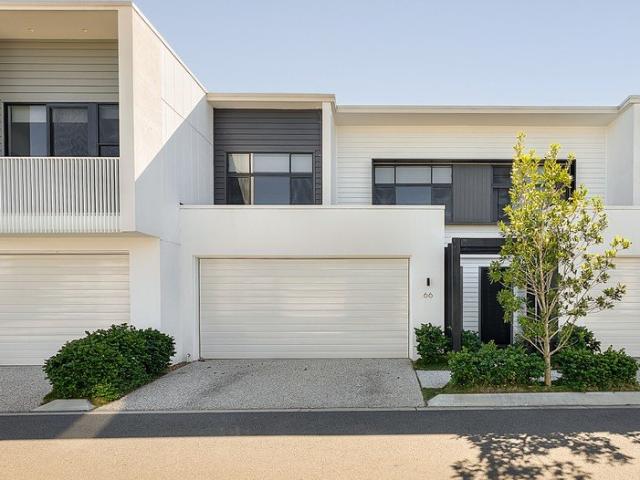
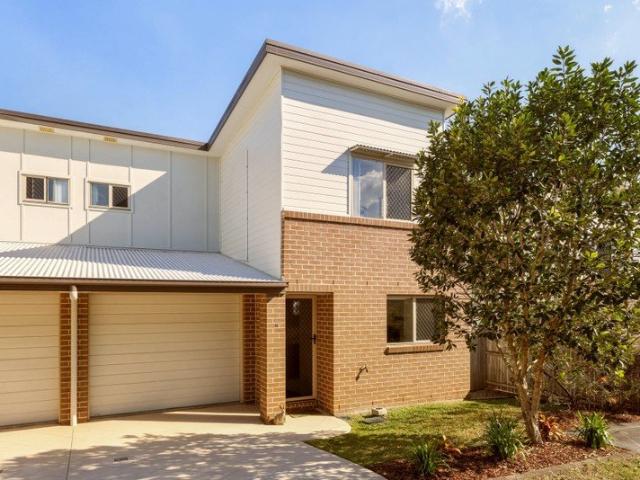
This stunning town home is situated in a quiet location within a high-end development. Built with ease of living and quality in mind, 'Ashford Residences Community by Mirvac' is an exclusive hub set just 8km from the CBD. Terrace home 66 is a stunning two-level residence comprising of three bedrooms, open plan living with a large entertainers' courtyard with side access and immaculate finishes. From the moment you enter, you will notice the high, square set ceilings, timeless engineered oak timber floors upstairs and a generous open plan living, dining and kitchen area that flows through to the covered terrace and landscaped gardens with custom built outdoor BBQ. This architecturally designed three-bedroom terrace home has been constructed with a suite of bespoke customisations and luxury upgrades, making it a one-of-a-kind home that will be uniquely yours. With an efficient design and a low maintenance landscaped courtyard, this home is perfect for those looking for convenience, comfo
Request Details
Spacious Family Home with Exceptional Potential in a Prime Keperra Location
View photo
House · for sale
Request Details
Spacious Family Home with Exceptional Potential in a Prime Keperra Location
Enoggera
· 3 Bedrooms · 1 Bath · House
· Garden · Equipped kitchen
Enoggera · 3 Bedrooms · 1 Bath · House · Garden · Equipped kitchen
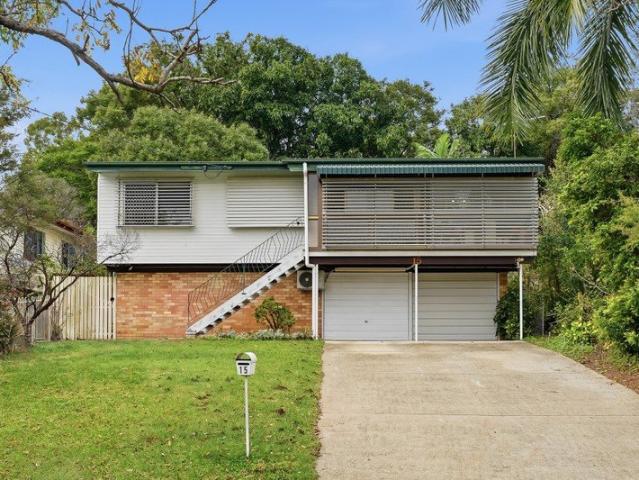
Set in one of Keperra's most tightly held and family-friendly pockets, 15 Wendover Street presents an outstanding opportunity to secure a home offering space, versatility and future potential on a generous 607m² allotment. Whether you're a first-home buyer, growing family, investor or renovator looking to add value over time, this property combines comfortable living today with exciting possibilities for the future. Stepping inside, you're welcomed by a light-filled sunroom that flows effortlessly into the heart of the home. Character archways add warmth and charm, while the open-plan living, dining and kitchen area creates a practical and connected space for everyday living. A central hallway leads to three well-sized bedrooms and the main bathroom, providing a functional separation between the living and accommodation areas. Positioned off the kitchen and dining space is a spacious laundry and covered outdoor entertaining area, overlooking the fully fenced backyard. With plenty of ro
Request Details
Classic Post War Home on 607m2
View photo
House · for sale
Request Details
Classic Post War Home on 607m2
Enoggera
· 3 Bedrooms · 2 Baths · House
· Equipped kitchen
Enoggera · 3 Bedrooms · 2 Baths · House · Equipped kitchen
Set on a 607m² allotment in a highly sought-after Ashgrove location, this original north-facing 1957 weatherboard home offers very comfortable family living with plenty of potential. This property is well positioned in a quiet street adjacent to Seils Park and the beautifully leafy Banks Street Reserve with easy access to kilometres of bikeways. Neat, tidy and structurally sound, the home features three bedrooms, an open plan lounge and dining area, a separate kitchen opens onto the rear deck, and a useful under croft. Beautiful hardwood floors lie beneath the carpets, while the practical layout provides an ideal foundation for those looking to add their own personal touches. Ready to enjoy as is, with scope to update over time, or remove and build your own dream home in an established neighbourhood. Classic 1957 post war home Near level parcel of land Three bedrooms, with carpet, fans, main with built in robe and air-conditioning Main bathroom with shower, vanity and separate toilet F
Request Details
A Premium Family Home Framed by Breathtaking Elevation
View photo
House · for sale
Request Details
A Premium Family Home Framed by Breathtaking Elevation
Enoggera
· 5 Bedrooms · 4 Baths · House
· Air conditioning · Equipped kitchen
Enoggera · 5 Bedrooms · 4 Baths · House · Air conditioning · Equipped kitchen
Introducing The Carrington by McCarthy Homes, an exceptional family residence that blends architectural elegance with thoughtful functionality. Designed for those who seek space, quality and lasting style, this home delivers premium finishes and room to grow in one of Brisbane's most coveted new addresses. Premium Features & Finishes Soaring ceilings: 2,740mm to the ground floor and 2,590mm to the first floor Grand entrances: 2400mm high external doors, 2340mm internal doors and a feature pivot door to the front entry Luxury stone: 40mm Caesarstone island bench; 20mm Caesarstone to kitchen, bathrooms and laundry Chef-quality appliances: 900mm Fisher & Paykel appliances, integrated rangehood and 600mm dishwasher Climate comfort: Powerful 26.8kW ducted air conditioning Architectural detail: Beautifully stained timber staircase Set within The Quarry, this home is part of a vision where dramatic natural landscapes meet refined design and modern convenience. Offering a lifestyle defined by
Request Details
Gorgeous Character in the Avenues on 1085sqm
View photo
House · for sale
Request Details
Gorgeous Character in the Avenues on 1085sqm
Enoggera
· 4 Bedrooms · 3 Baths · House
· Garden · Swimming pool · Parking · Equipped kitchen
Enoggera · 4 Bedrooms · 3 Baths · House · Garden · Swimming pool · Parking · Equipped kitchen
Set on a beautiful 1085sqm block in a tree lined street, this traditional 1920s Queenslander offers space, versatility & a genuine sense of charm from the moment you arrive. An established front garden & classic character facade welcome you home, with a covered carport providing convenient off street parking underneath. Upstairs, three bedrooms are filled with natural light, polished floors & traditional Queenslander character throughout, with skylights in the hallway & ensuite adding to the light, airy feel. The spacious main bedroom is a true retreat, complete with a study nook, walk-in robe & modern ensuite. A great sized family bathroom services the remaining bedrooms, offering a modern finish with a separate bath. The heart of the home is where this property really shines. French doors & bifold windows open the kitchen out to a private deck overlooking the in-ground pool, perfect for indoor outdoor entertaining. The kitchen offers generous storage, & beautiful, polished floors flo
Request Details
Charming Home with Private Level Backyard & Pool
View photo
House · for sale
Request Details
Charming Home with Private Level Backyard & Pool
Enoggera
· 4 Bedrooms · 2 Baths · House
· Garden · Air conditioning · Swimming pool · Equipped kitchen
Enoggera · 4 Bedrooms · 2 Baths · House · Garden · Air conditioning · Swimming pool · Equipped kitchen
Set back from the street in a quiet, tightly held pocket of Ashgrove, 10 Findlay Street is a beautifully presented character home with lovely gardens and a classic white facade framed by a neighbouring jacaranda. Retaining its timeless charm, the home features ornate ceilings, diamond leadlight windows and polished timber floors, complemented by thoughtfully renovated kitchen and bathrooms. Comfortable, stylish and ready to move straight into, it combines the character of a traditional home with the practicality of modern family living. The semi enclosed east-facing front deck captures the morning sun and afternoon breezes, while the rear opens to a covered entertaining area, private level backyard and sparkling pool. Upstairs: Three bedrooms on the upper level, serviced by the family bathroom Second bathroom currently used as an ensuite to the main bedroom Main bedroom with beautiful natural light, bay window seat, walk-in robe Ducted air conditioning throughout Central living room fl
Request Details
Versatile, Stylish & Exceptionally located
View photo
House · for sale
Request Details
Versatile, Stylish & Exceptionally located
Enoggera
· 3 Bedrooms · 2 Baths · House
· Equipped kitchen
Enoggera · 3 Bedrooms · 2 Baths · House · Equipped kitchen
Two levels, two very different ways to use them - that's really what 46 Armfield Street comes down to. On a 622m² block, the layout upstairs is straightforward family living: a light-filled open-plan lounge and dining area, a kitchen with gas cooktop, under-bench oven and a breakfast bar, and three bedrooms including a master with a bay window and built-in seat. There's also a separate home office with its own private entrance - the kind of space that gets used differently depending on who's living there, whether that's a work-from-home setup, a media room, or a fourth bedroom. Downstairs is where the property does something less common. It's already set up as a large multipurpose space plus two further rooms, a bathroom, and plumbing roughed in for a kitchen - effectively the groundwork for a self-contained two-bedroom flat. Whether that ends up as a teenager's retreat, guest accommodation, or a separate rental income stream depends on the next owner, but the infrastructure is already
Request Details
Exceptional Family Living with Self Contained Studio
View photo
House · for sale
Request Details
Exceptional Family Living with Self Contained Studio
Enoggera
· 5 Bedrooms · 3 Baths · House
· Equipped kitchen
Enoggera · 5 Bedrooms · 3 Baths · House · Equipped kitchen
Inspections available by appointment - Call 24hrs Expansive family home with multiple living zones Gourmet kitchen with oversized island and walk-in pantry Home office plus self-contained studio with private entry Highly sought-after Oakleigh State School catchment Walk to Marist College and Mt St Michael's Positioned within the highly sought-after Oakleigh State School catchment and just a short walk to the school, this beautifully presented residence delivers an exceptional family lifestyle in one of Ashgrove's tightly held and convenient pockets. Set on a level block, the home enjoys a sense of space and ease, with glimpses to the mountains from the front and city outlooks enjoyed from the upper-level deck. From the moment of arrival, a welcoming street presence is immediately apparent, framed by established gardens and a quiet sense of pride. Inside, this replica Queenslander has been carefully maintained and tastefully updated, where timber flooring and wainscoting provide warmth
Request Details
A Renovated Home with a Rare 1,312m² Development Opportunity
View photo
House · for sale
Request Details
A Renovated Home with a Rare 1,312m² Development Opportunity
Enoggera
· 3 Bedrooms · 2 Baths · House
· Garden · Air conditioning · Swimming pool · Equipped kitchen
Enoggera · 3 Bedrooms · 2 Baths · House · Garden · Air conditioning · Swimming pool · Equipped kitchen
There are properties where the home is the attraction, and then there are properties where the land creates another level of opportunity. 28 Payne Road offers both. Set on approximately 1,312 square metres, this beautifully presented home gives you the space, privacy and lifestyle that is becoming increasingly difficult to find in The Gap. The home itself has been thoughtfully renovated, with three generous bedrooms plus separate study, two bathrooms, polished timber floors, air conditioning and a quality kitchen with stone benchtops and premium appliances. The kitchen and living areas open directly onto the large covered entertaining deck, creating an easy connection between the home and the backyard. And it is the backyard that really makes this property different. There is plenty of room for children and pets, space to add a pool or further improve the home, and perhaps best of all, the property backs directly onto parkland. You have the benefit of a peaceful leafy outlook and direc
Request Details
Beautifully Updated Home with Further Potential Open Sat 1:45 2:15pm 10th Oct
View photo
House · for sale
Request Details
Updated
Beautifully Updated Home with Further Potential Open Sat 1:45 2:15pm 10th Oct
Enoggera
· 3 Bedrooms · 2 Baths · House
· Equipped kitchen
Enoggera · 3 Bedrooms · 2 Baths · House · Equipped kitchen
Combining 1960's character with thoughtful modern updates, 41 Warana Street is a beautifully presented highset on an elevated 632sqm north-facing block. Well suited to families at different stages, the home offers a flexible layout with further potential to adapt the home to suit your needs. The standout feature is the legal-height downstairs area, providing a large rumpus/second living space, separate study, modern bathroom and oversized laundry with extensive storage and convenient side access. The potential here is particularly exciting, with scope to reimagine the space as additional bedrooms, an impressive home office, or potentially self-contained living on ground level. Beautiful internal stairs connect the two levels, with three bedrooms upstairs complemented by an open living area, renovated kitchen and stunning bathroom, with beautiful hardwood timber floors adding warmth and character throughout. The air-conditioned living area enjoys a north-facing aspect, capturing morning
Request Details
Rare 1,312m² Parkland Opportunity with Subdivision Potential
View photo
House · for sale
Request Details
Rare 1,312m² Parkland Opportunity with Subdivision Potential
Enoggera
· 3 Bedrooms · 1 Bath · House
· Garden · Patio · Equipped kitchen
Enoggera · 3 Bedrooms · 1 Bath · House · Garden · Patio · Equipped kitchen
Welcome to 30 Payne Road, The Gap. Positioned directly alongside parkland and set on an impressive 1,312 square metre block, 30 Payne Road offers something that is becoming increasingly difficult to find in The Gap a well-positioned home with a substantial amount of land and genuine future potential. The existing three-bedroom home has been well cared for and provides a comfortable place to live today, but it is the size and position of the block that really sets this property apart. With genuine subdivision potential, there is the opportunity to enjoy the home as it is while also considering what could be done with the land in the future. Inside, the home is light and comfortable, with a beautiful treed outlook from almost every room. The central living and dining area features high ceilings, and polished timber floors, creating a warm and inviting space. At the rear, the kitchen and dining area opens directly onto the rear patio, overlooking the backyard and adjoining parkland. It is
Request Details
A Beautifully Renovated Home with More to Offer
View photo
House · for sale
Request Details
A Beautifully Renovated Home with More to Offer
Enoggera
· 3 Bedrooms · 2 Baths · House
· Equipped kitchen
Enoggera · 3 Bedrooms · 2 Baths · House · Equipped kitchen
If you are looking for more than just a traditional three-bedroom home, 22 Eppalong Street is well worth a closer look. Set back from the street behind lush, established gardens, this substantial highset brick home occupies a quiet and elevated 547m² position in The Gap. Beautifully renovated throughout, the home offers considerably more space than you would normally expect from a three-bedroom property, with generous living areas upstairs and an extensive lower level providing exceptional flexibility. Upstairs, the home makes an immediate impression with its spacious open-plan living and dining area, timber floors and stunning contemporary kitchen. The kitchen is undoubtedly one of the standout features, with a large stone island, extensive cabinetry, twin Ilve ovens, Neff induction cooking with integrated extraction and a stunning picture-window splashback. The living and dining areas open directly onto an exceptionally large covered deck, creating a wonderful extension of the home's
Request Details
1950s Character With Modern Comfort & Lifestyle Appeal
View photo
House · for sale
Request Details
1950s Character With Modern Comfort & Lifestyle Appeal
Enoggera
· 3 Bedrooms · 1 Bath · House
· Garden · Equipped kitchen
Enoggera · 3 Bedrooms · 1 Bath · House · Garden · Equipped kitchen
Rich in character and thoughtfully updated for modern living, this charming 1950s hardwood weatherboard home offers a welcoming combination of original appeal, everyday comfort and a wonderfully usable backyard. Unusually for a home of its era, the property features a steel frame, with 2.7m ceilings, decorative ceiling detailing and polished timber floors enhance the sense of space and character throughout. At the heart of the home, the open-plan living, dining and kitchen area provides a relaxed setting for everyday life. The modern kitchen offers generous storage including a large pantry, with a new oven and cooktop installed in 2024. Air-conditioning and ceiling fans provide year-round comfort, with underfloor spray foam insulation completed in 2025, sisalation and ceiling batts, further enhances the home's practicality. Three well-proportioned bedrooms complete the accommodation, while the bathroom, laundry and toilet were fully renovated in 2024, delivering fresh contemporary fini
Request Details
Impeccably Kept A Home That's Ready to Welcome Its Next Family
View photo
Townhouse · for sale
Request Details
Impeccably Kept A Home That's Ready to Welcome Its Next Family
Enoggera
· 3 Bedrooms · 2 Baths · Townhouse
· Equipped kitchen
Enoggera · 3 Bedrooms · 2 Baths · Townhouse · Equipped kitchen
There's a difference between a house that's been renovated to sell and a home that's simply been loved. This is the latter. 14/99 Bunya Road presents with a level of genuine tidiness that's hard to manufacture, and easy to feel the moment you walk through the door. Tucked into a quiet, tightly held boutique complex, this three-bedroom townhouse offers the kind of easy, low-maintenance living that Everton Hills families have come to value. Downstairs, the open-plan kitchen, dining and living space flows out to a private, leafy courtyard, an easy spot for the kids to play or for you to unwind after a long day. The kitchen itself is a genuine highlight, with stone benchtops, electric cooking and generous storage that make it as practical as it is good-looking, while the adjoining dining and living zones stay light and airy thanks to the home's northern orientation and open rear aspect. Upstairs, all three bedrooms are fitted with built-in robes, led by an oversized master with its own ens
Request Details
Stylish, Spacious Townhouse with Private Tranquil Outlook in Sought After Greystone Terraces Everton Park
View photo
Townhouse · for sale
Request Details
Stylish, Spacious Townhouse with Private Tranquil Outlook in Sought After Greystone Terraces Everton Park
Enoggera
· 3 Bedrooms · 3 Baths · Townhouse
· Air conditioning · Equipped kitchen
Enoggera · 3 Bedrooms · 3 Baths · Townhouse · Air conditioning · Equipped kitchen
Positioned within the highly desirable Greystone Terraces, this beautifully presented three bedroom townhouse offers the perfect combination of space, comfort and lifestyle convenience. Designed with modern living in mind, the spacious open plan layout seamlessly connects the living, dining and kitchen areas creating an inviting space for both everyday living and entertaining. The quality kitchen features stone benchtops and ample cupboard storage, providing both style and functionality for the home chef. Step outside to your private outdoor deck and courtyard complete with a firepit area, where you can relax and enjoy the peaceful countryside outlook. Whether entertaining guests or unwinding after a busy day, this outdoor retreat offers a wonderful extension of the home's living space. All three bedrooms are equipped with air conditioning, as is the main living area ensuring year-round comfort. Residents also enjoy access to outstanding resort style facilities, including a sparkling s
Request Details
Architectural Elegance, Designed for Family Living
View photo
House · for sale
Request Details
New
Architectural Elegance, Designed for Family Living
Enoggera
· 4 Bedrooms · 3 Baths · House
· Swimming pool · Equipped kitchen
Enoggera · 4 Bedrooms · 3 Baths · House · Swimming pool · Equipped kitchen
Showcasing timeless style and sophisticated design across every detail, this exceptional family home delivers an impressive balance of luxury, comfort and considered everyday living. Architecturally designed with families in mind, the home offers an array of thoughtfully planned living spaces, allowing for both relaxed private living and effortless connection. Generous proportions feature throughout, while the seamless integration between indoors and out creates an exceptional environment for entertaining and year-round enjoyment. At the heart of the home, an expansive open-plan living, dining and kitchen area extends effortlessly to the outdoor entertaining space, sparkling in-ground pool and established gardens. A warm, earthy palette is complemented by polished concrete flooring, timber accents and an abundance of natural light, creating an atmosphere that feels both refined and inviting. Designed to impress and perform, the gourmet kitchen combines stone and timber finishes with qu
Request Details
Spacious, Natural Light, Dual Courtyard
View photo
Townhouse · for sale
Request Details
Spacious, Natural Light, Dual Courtyard
Enoggera
· 2 Bedrooms · 2 Baths · Townhouse
· Parking
Enoggera · 2 Bedrooms · 2 Baths · Townhouse · Parking
This serene, freshly painted townhouse offers modern low-maintenance living in a quiet, boutique complex. Split across two levels, the thoughtfully designed layout maximizes space and natural light, blending indoor comfort with exceptional outdoor living. Featuring two private courtyards, it provides a peaceful retreat perfect for professionals, small families, or savvy investors. - The home includes two spacious light-filled bedrooms with built-in storage. - It features two full bathrooms including a private master ensuite and a large central bathroom. - Dual private courtyards at the front and rear offer separate outdoor areas for entertaining and dining. - Fresh neutral paint throughout gives the entire home a crisp and move-in-ready feel. - The property is tucked away in a quiet and well-maintained residential complex with minimal traffic. - Open-plan living and dining spaces flow seamlessly out to the main courtyard area. - Secure undercover parking provides safe vehicle accommoda
Request Details
Brook facing Luxury at Grange Residences
View photo
Townhouse · for sale
Request Details
Brook facing Luxury at Grange Residences
Enoggera
· 3 Bedrooms · 2 Baths · Townhouse
Enoggera · 3 Bedrooms · 2 Baths · Townhouse
A rare opportunity to secure an exceptional lifestyle residence in one of Grange's most tightly held and sought-after settings. Positioned within the prestigious Grange Residences, Townhome 18 occupies an enviable position on The Brook side of the complex, embracing a prized north-easterly aspect and a serene outlook framed by established greenery. Perfectly positioned within the complex for maximum privacy with an unmatched aspect to maximise the view. Designed with an emphasis on space, light and effortless living, this sophisticated two-storey residence delivers the scale and functionality of a full-sized home with the ease of a low-maintenance lifestyle. Expansive open-plan living and dining seamlessly connect with the covered outdoor entertaining area and beautifully landscaped gardens, creating a tranquil extension of the interior and an idyllic connection to the natural surrounds. Upgraded home office space, the only one in the complex to have been fully enclosed and air-conditi
Request Details
Elevated Living
View photo
House · for sale
Request Details
Elevated Living
Enoggera
· 4 Bedrooms · 2 Baths · House
· Balcony · Air conditioning · Equipped kitchen
Enoggera · 4 Bedrooms · 2 Baths · House · Balcony · Air conditioning · Equipped kitchen
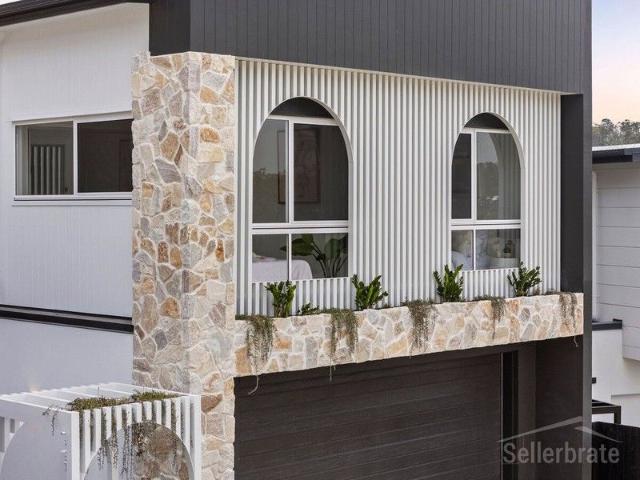
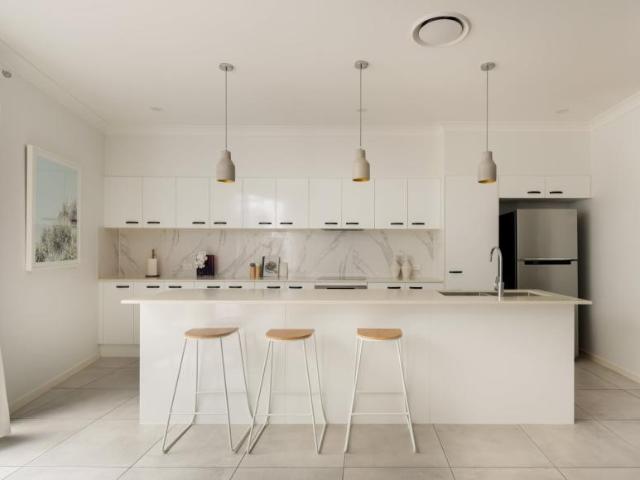
Sellerbrate proudly presents this new home package situated in an exclusive community in Brisbane's north. From the moment you step inside this home you will be greeted with a sensation of light and open spaces. Feature summary 2740mm Ceiling to Ground Floor 2590mm Ceiling to Upper Floor Ducted Air Conditioning Driveway/Letterbox/Clothesline/Landscaping Blinds and Screen Throughout 4 Bedrooms (Potential for 5th) 2 Bathrooms + Power room to lower floor Separate Living/Media to Ground Floor Upper Floor Retreat with Balcony Open plan living and dining to the lower floor complete with doors to the outdoor alfresco area Kitchen complete with your choice of cabinetry colours, stone benchtops, breakfast bar, undermount sink, 900mm appliances including a dishwasher. Walk in pantry to kitchen plenty of open shelving Timber staircase complete with glass balustrade Fully Turn Key Package Flexible Plan Be quick to secure this package today! note: this is a proposed house and land offering with two
Request Details
Luxury Living with Sensational Views in The Quarry, Keperra
View photo
Terraced House · for sale
Request Details
Luxury Living with Sensational Views in The Quarry, Keperra
Enoggera
· 6 Bedrooms · 3 Baths · Terraced House
· Lift
Enoggera · 6 Bedrooms · 3 Baths · Terraced House · Lift
Welcome to your exclusive new home in The Quarry, Keperra one of Brisbane's most exciting master-planned communities, where luxury living meets breathtaking hillside views, brought to you by My Property Empire, where exceptional homes create exceptional lifestyles. Positioned just 9.5km from Brisbane CBD, this stunning architecturally designed residence has been meticulously crafted for families seeking space, sophistication, and lifestyle. Set across three expansive levels, this exceptional home showcases premium finishes, thoughtful design, and spectacular elevated vistas. From the moment you enter, you're welcomed by a striking floating timber staircase with glass balustrades, creating a stunning architectural statement while allowing natural light to flow throughout the home. A private lift provides effortless access across all levels, enhancing both convenience and accessibility. The upper level is dedicated to a luxurious parents' retreat, featuring a spacious master suite with a
Request Details
An Exceptional Avenues Opportunity on 1,265m²
View photo
House · for sale
Request Details
An Exceptional Avenues Opportunity on 1,265m²
Enoggera
· 5 Bedrooms · 3 Baths · House
Enoggera · 5 Bedrooms · 3 Baths · House
Occupying an elevated 1,265m² allotment in one of Ashgrove's most tightly held Avenues, this substantial family residence presents a magnificent canvas of exceptional scale, awaiting its next chapter. Offering approximately 568m² across two expansive levels, the home provides an abundance of space and flexibility for families, with multiple living areas, generous bedrooms and extensive indoor-outdoor entertaining. Elevated to capture sweeping views towards the Taylor Range, the property enjoys a highly desirable position just 5km from the CBD and within walking distance of Ashgrove's renowned schools, shopping precinct, parks, library and public transport. This is a rare opportunity to secure a substantial family home on an exceptional parcel of land in one of Ashgrove's most sought-after locations. Features include: Elevated 1,265m² allotment with leafy outlooks and views towards Taylor Range Approximately 415m² of internal living space across two expansive levels Five spacious bedroo
Request Details

Get email alerts

Don't miss out: be the first to know about new properties

The alert was correctly created

On subscribing you accept the conditions of use and the privacy policy
Alert
Receive new ads in your inbox
Save this search
Receive alerts for new listings

We'll send you an email when we have new properties for: "Houses for sale in Enoggera"

The alert was correctly created

Grange, Brisbane
Stafford
Get email alerts and be the first to see new listings
Required field
On subscribing I accept the terms of the privacy policy
Perfect! You'll soon start receiving new listings via email
Alert
Receive an email when we have new ads for Houses for sale in Enoggera
Save this search
Filters

Bedrooms

Size (m²)

m²
m²

Price

$
$

Property type

Bathrooms

Clear all filters
Receive notifications when new entries are published.