1,331 houses for sale in Enmore, Sydney

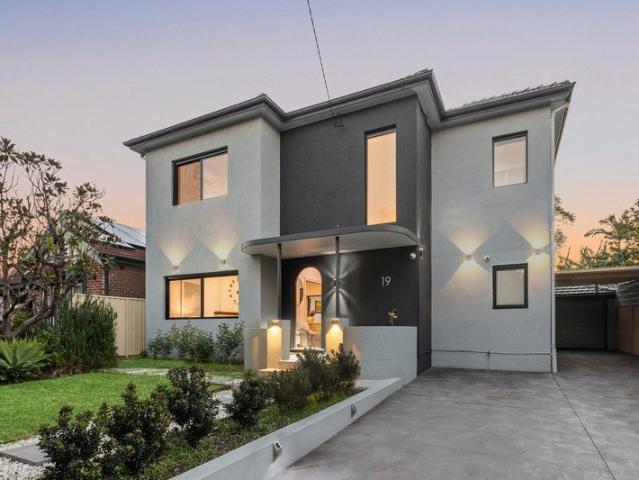
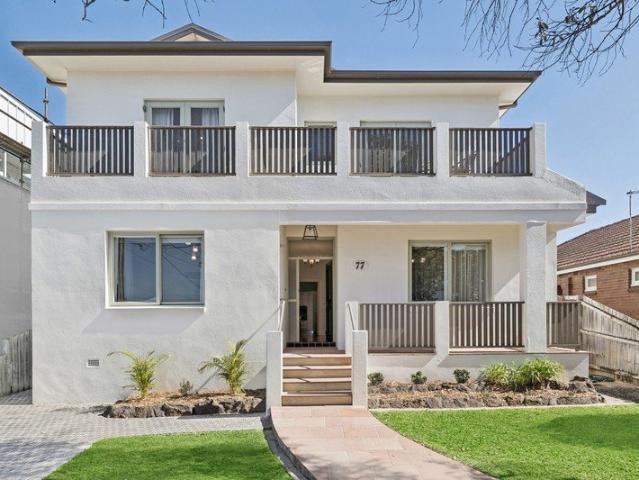
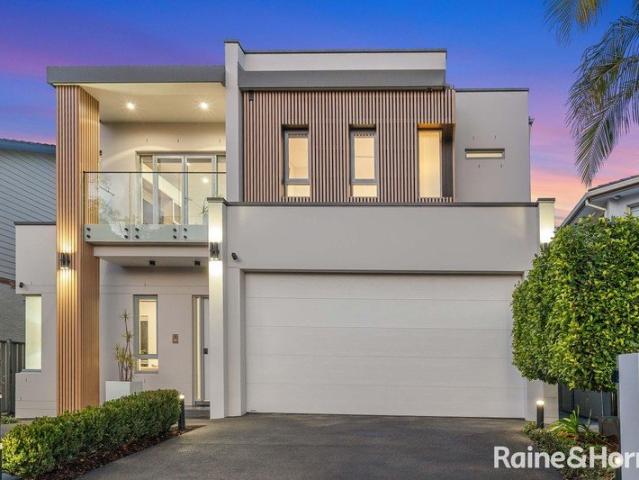
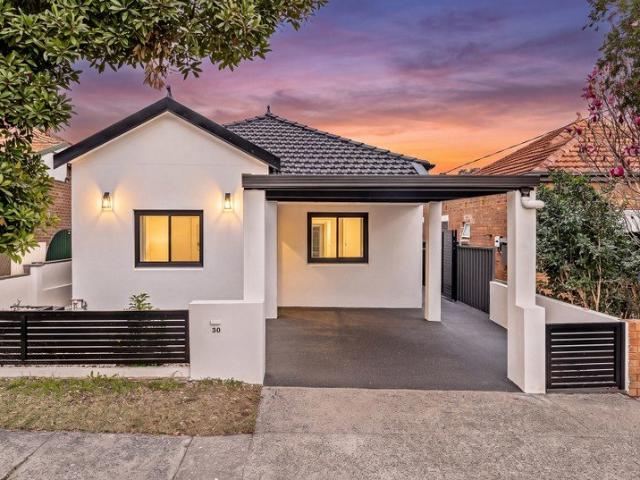
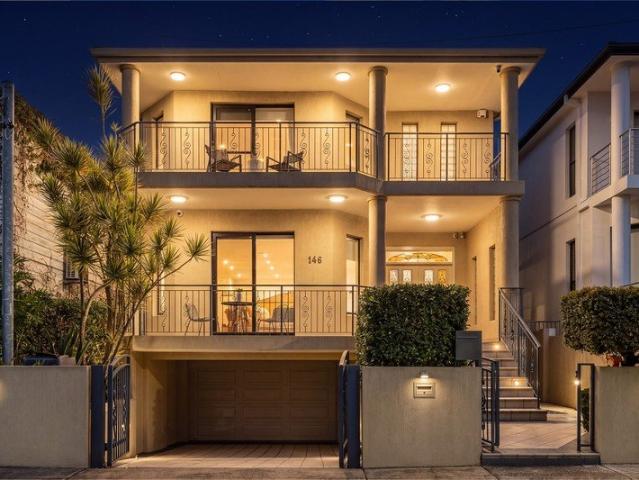
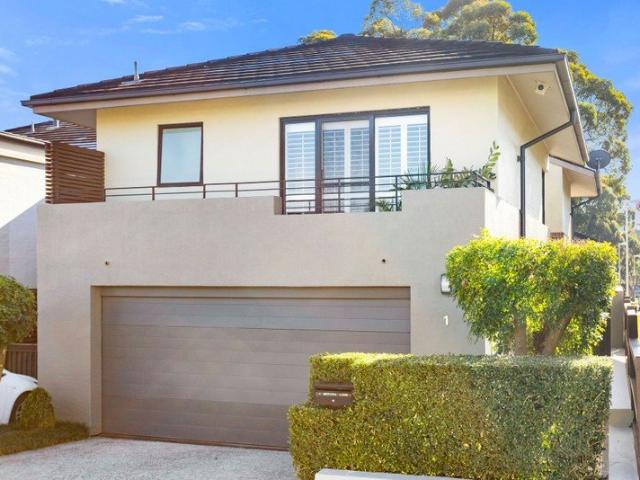
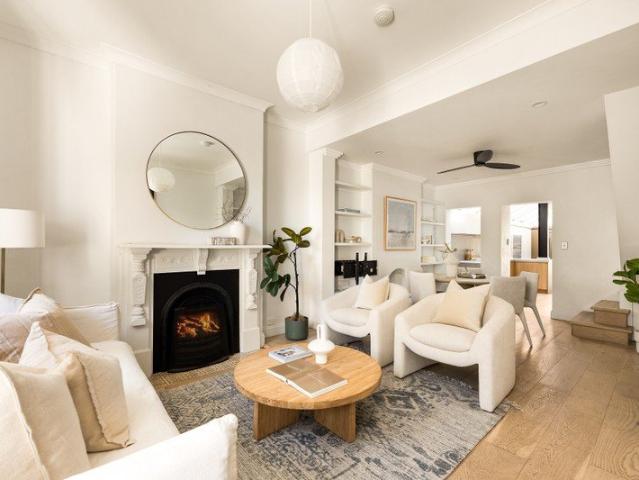
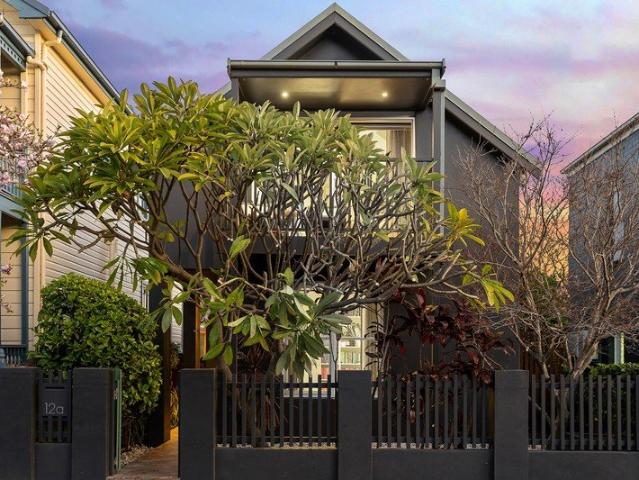
Gorgeous freestanding home of striking modern design
View photo
House · for sale
Request Details
New
Gorgeous freestanding home of striking modern design
Enmore, Sydney
· 4 Bedrooms · 2 Baths · House
· Balcony · Parking · Terrace · Air conditioning · Equipped kitchen
Enmore, Sydney · 4 Bedrooms · 2 Baths · House · Balcony · Parking · Terrace · Air conditioning · Equipped kitchen
This stunning, freestanding double brick home is a rare Peninsula offering with a flexible design, abundant northern light and rare dual street frontage with a double garage. Nestled on a quiet, leafy no-through street, just steps to the heart of Balmain village. - Living and dining beneath soaring raked ceilings with seamless outdoor flow - Bi-fold doors open to a private entertainers' terrace with secure rear access - Stone kitchen with Miele appliances, induction cooktop, custom joinery - Lower-level media retreat with heated floors and integrated home theatre - Four generous bedrooms over two levels with built-in robes throughout - North facing main bedroom opens to its own private and pretty balcony - Rear lane access to coveted double garage with automatic door - Versatile studio above double garage suits office, guests or teenagers - Solar panels, double glazing upstairs and air conditioning in each room - Stroll to Darling Street cafes, CBD buses and ferry and future Bays Metro
Request Details
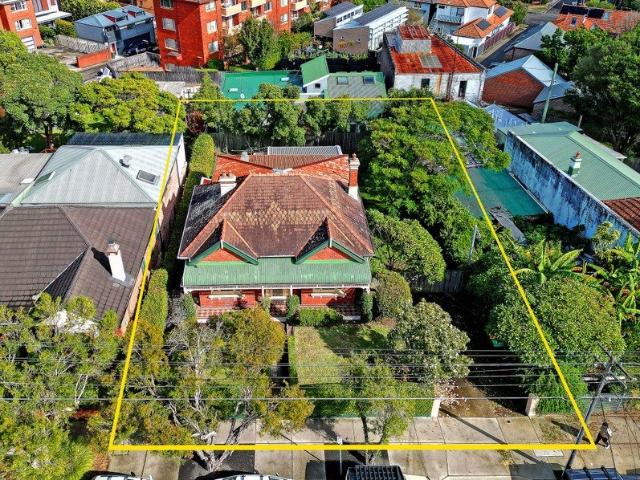
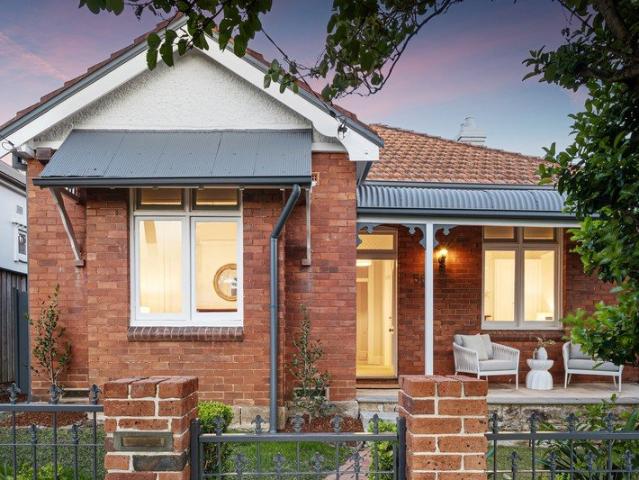
Rare Original Red Brick Beauty
View photo
House · for sale
Request Details
New
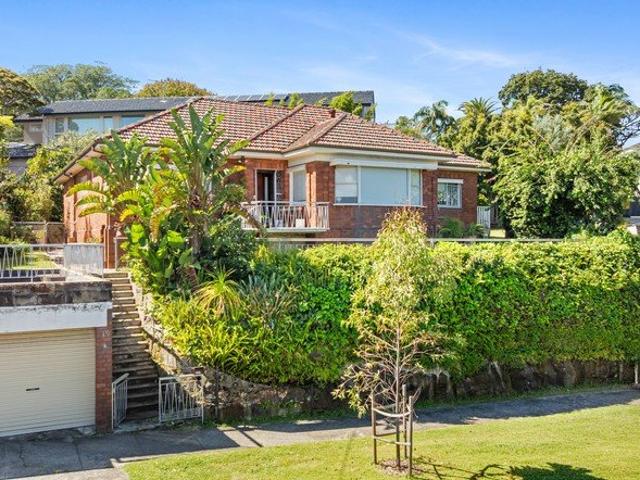
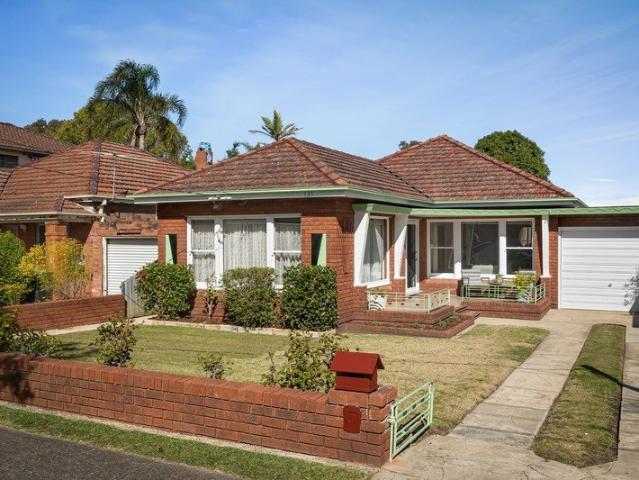
Rare Original Red Brick Beauty
Enmore, Sydney
· 3 Bedrooms · 1 Bath · House
· Garden · Balcony · Air conditioning · Parking · Equipped kitchen
Enmore, Sydney · 3 Bedrooms · 1 Bath · House · Garden · Balcony · Air conditioning · Parking · Equipped kitchen
If you appreciate historical charm you will appreciate this special home, loved and meticulously maintained in a quiet location. It offers multiple living areas, 3 spacious bedrooms, an original eat-in kitchen, separate studio, a joyful yard and great potential - An original red brick home owned by 1 family for over 6 decades - Immaculately built & preserved with unique historical features - Delightful original eat-in kitchen with abundant cupboard space - Open lounge & dining. Extra living room and split system aircon - 3 beds, 2 with BIRs, ornate cornices, fans, new paint and floors - Vintage 1950's bathroom with etched glass. Mosaic balconies - Separate backyard studio/workspace/teen retreat or storage - Large level yard, mature planting, garden shed, alfresco spaces - Garage with dual entries, single carport, off-street parking - Quietly Located close to schools, shops, cafes, buses and trains
Request Details
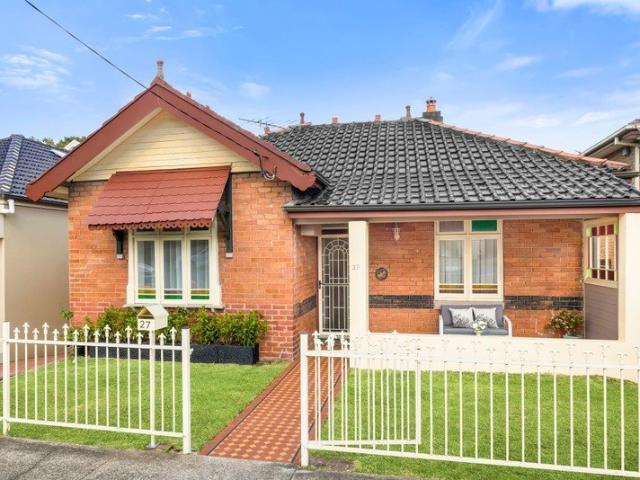
Tightly held family home of 50 years in sought after street
View photo
House · for sale
Request Details
New
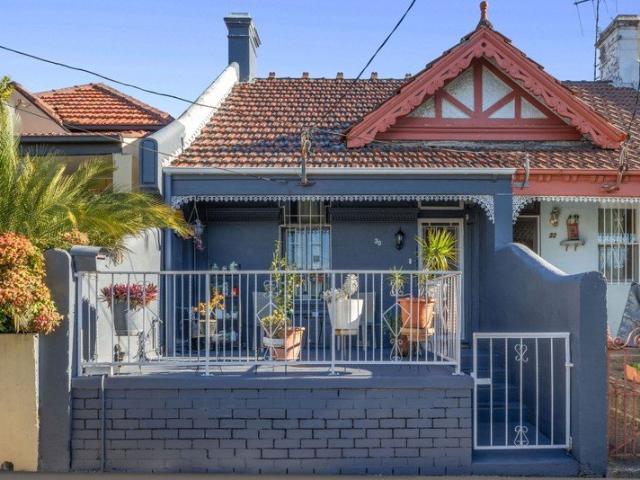
Tightly held family home of 50 years in sought after street
Enmore, Sydney
· 3 Bedrooms · 1 Bath · House
· Garden · Parking · Patio · Equipped kitchen
Enmore, Sydney · 3 Bedrooms · 1 Bath · House · Garden · Parking · Patio · Equipped kitchen
Lovingly-held by the same family for 50 years, this well-presented residence offers a rare opportunity in a sought-after Earlwood address. It is placed just metres from the Cooks River Parklands and moments to local shops, schools and Canterbury Station. - Desirable northerly aspect allows abundant natural light - Well-presented interiors dressed in fresh neutral décor - Spacious flowing layout with separate living and dining - Neat and tidy kitchen with stone benchtops, electric cooktop - Undercover entertainment patio and deep level backyard - Well-proportioned bedrooms, main adjoins a sunroom/study - Bright and airy bathroom, external laundry with second w/c - Ornate ceilings, leadlight windows, engineered timber floors - Three off-street parking, two storage sheds and workshop - 40m to Sutton Reserve Playground and Cooks River Parklands
Request Details
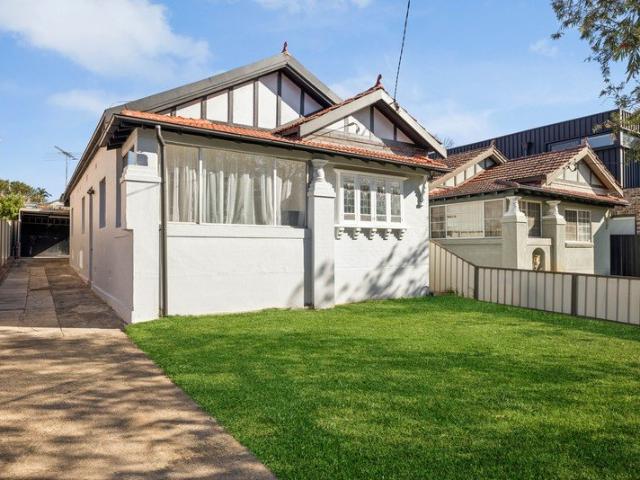
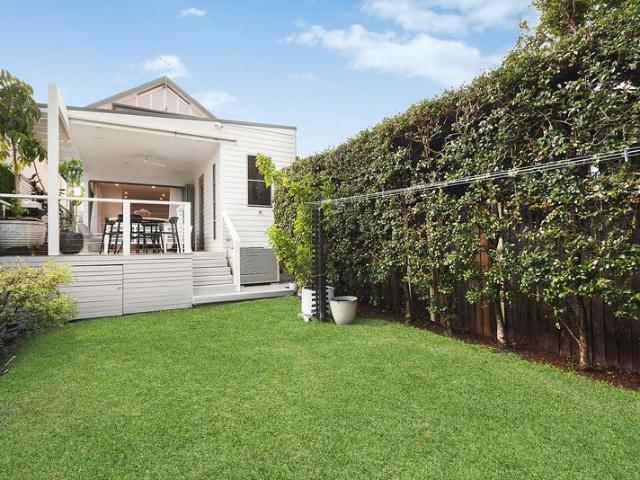
Parkside Semi Detached Offering Exceptional Appeal To Growing Families
View photo
House · for sale
Request Details
New
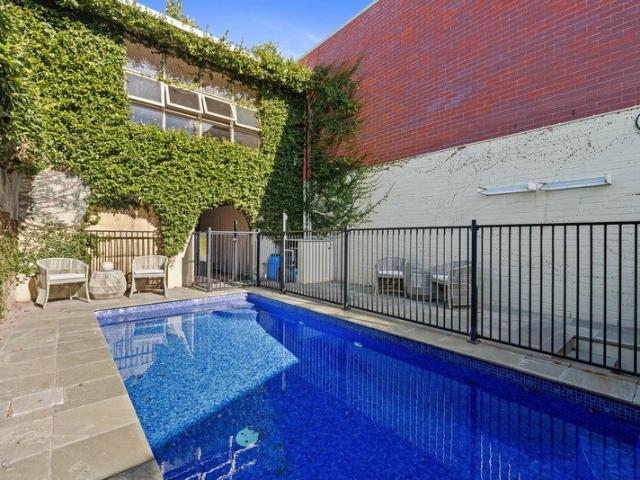
Parkside Semi Detached Offering Exceptional Appeal To Growing Families
Enmore, Sydney
· 4 Bedrooms · 2 Baths · House
· Equipped kitchen
Enmore, Sydney · 4 Bedrooms · 2 Baths · House · Equipped kitchen
An elegant semi-detached residence forms the foundation of 'Acacia', a charming home representing an outstanding proposition for growing families. Enjoying an unexpected extravagance of space, northern windows welcome natural light into the home while an impressive upper level parents retreat and lush gardens offer exceptional appeal. Set in a parkside Randwick North address on an expansive 335sqm parcel, the property is moments to the cafes of Clovelly Road and Frenchmans Road, and a stroll to Centennial Park and 200 metres to the playgrounds and sporting fields of Queens Park. Generous proportions, travertine tiled floors and underfloor heating further enhance the sense of comfort and scale. - Sun-soaked open plan living and dining framed by bi-fold doors - Elevated covered entertainers' deck idyllic for alfresco dining - Lush level lawns framed by established trees and greenery - Elegantly updated gas stone kitchen, statement island bench - Voluminous master bedroom presents raked c
Request Details
BUYER'S GUIDE $4,500,000 Classic Federation Home
View photo
House · for sale
Request Details
New
BUYER'S GUIDE $4,500,000 Classic Federation Home
Enmore, Sydney
· 4 Bedrooms · 1 Bath · House
· Garden · Equipped kitchen
Enmore, Sydney · 4 Bedrooms · 1 Bath · House · Garden · Equipped kitchen
A majestic residence set on some 686.5 square metres and with a frontage of 20.12 metres (approx.) in one of Randwick's finest streets. Landholdings of such genuine substance, in an established village setting, are vanishingly rare. Rrich in original character, charm, and timeless architecture. From the formal entry through to the rear yard, the home carries the undeniable appeal of a time when houses were built to last. Inside, the accommodation reveals itself with generous proportions and a layout designed for real family living. Three well-sized bedrooms sit alongside a dedicated study or 4th bedroom, The functional kitchen and bathroom serve the residence comfortably as it stands, with an external WC, laundry facilities, and extensive under-house storage rounding out the practical accommodation. With a impressive width side driveway running the full length of the property, the home delivers a genuinely uncommon footprint in the eastern suburbs. Excellent access to both the side and
Request Details
Stylishly renovated family home in premium address
View photo
House · for sale
Request Details
New
Stylishly renovated family home in premium address
Enmore, Sydney
· 4 Bedrooms · 2 Baths · House
· Terrace · Air conditioning · Fireplace · Parking · Patio
Enmore, Sydney · 4 Bedrooms · 2 Baths · House · Terrace · Air conditioning · Fireplace · Parking · Patio
Impeccably renovated for effortless contemporary living, this elegant family home combines expansive living zones with sun kissed entertaining spaces. The prime location is moments from Strathfield's renowned schools, transport, parks and retail precinct. - Comprehensively renovated across two light filled levels - Open plan living and dining zone with a built-in fireplace - Formal lounge room extends to a covered alfresco terrace - Sun kissed lawns, landscaped gardens and a paved patio - Four spacious upstairs bedrooms plus a versatile study - Oversized master bedroom with walk-in robe and ensuite - Two bathrooms, guest powder room plus dedicated laundry - Air conditioning, timber floors and stylish tiled flooring - Triple lock-up garage, carport plus off street parking - Exceptionally convenient, buses practically at the doorstep Disclaimer: All information contained herein is gathered from third party sources we deem to be reliable. However, we cannot guarantee its accuracy and inte
Request Details
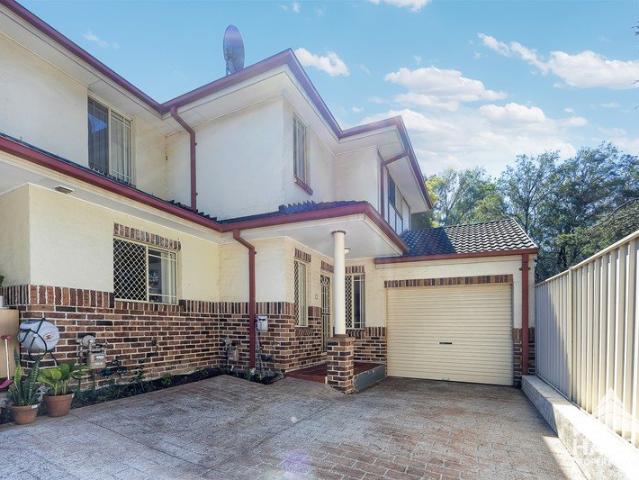
Quiet & Private 147sqm Family Home | Wraparound Courtyard
View photo
Townhouse · for sale
Request Details
New
Quiet & Private 147sqm Family Home | Wraparound Courtyard
Enmore, Sydney
· 2 Bedrooms · 2 Baths · Townhouse
· Parking · Equipped kitchen
Enmore, Sydney · 2 Bedrooms · 2 Baths · Townhouse · Parking · Equipped kitchen
This spacious contemporary townhouse offers a peaceful, private and secure setting an ideal family home with the convenience of low-maintenance living. Set well back from the main road, the home enjoys excellent privacy and a quiet position. Light-filled open-plan living and dining flows to a fully fenced wraparound courtyard, providing a private outdoor space perfect for relaxing, entertaining or family enjoyment. Property Highlights Generous 147sqm on title Well-designed circa 2001 contemporary townhouse Rear position, set well away from the main road Boutique, self-managed complex of only 3 residences Two generous bedrooms with built-in wardrobes Light-filled open-plan living and dining Bright and airy kitchen with gas cooking, breakfast bar and ample storage Fully fenced private wraparound courtyard Lock-up garage + additional car space Approximate Outgoings: Strata: Approx. $300 per quarter Council: Approx. $460 per quarter Water: Approx. $200 per quarter Space, privacy and low ou
Request Details
Cherished family home boasting exceptional space and future potential
View photo
House · for sale
Request Details
New
Cherished family home boasting exceptional space and future potential
Enmore, Sydney
· 5 Bedrooms · 3 Baths · House
· Garden · Balcony · Air conditioning · Parking · Equipped kitchen
Enmore, Sydney · 5 Bedrooms · 3 Baths · House · Garden · Balcony · Air conditioning · Parking · Equipped kitchen
Lovingly kept and generously proportioned, this classic double-brick home offers an exceptional opportunity for multi-generational family living, complemented by exciting future potential across its two approved lots. Easy walk to Kingsgrove Station and village shops. - Expansive double-brick home, dual lot development potential - Versatile upper level with kitchenette, living area and bedrooms - Immaculate interiors showcase spacious comfort throughout - Dual balconies, alfresco and level yard with rear lane access - Open plan, well-appointed main kitchen with stone benchtops - Five oversized bedrooms over two levels, multiple living areas - Rainfall showers to tiled bathrooms, plus laundry/bathroom - Combination ducted/split-system air conditioning, high ceilings - Large garage plus extra parking, flexible storage/home office - Close to public transport, cafés and choice of quality schools
Request Details
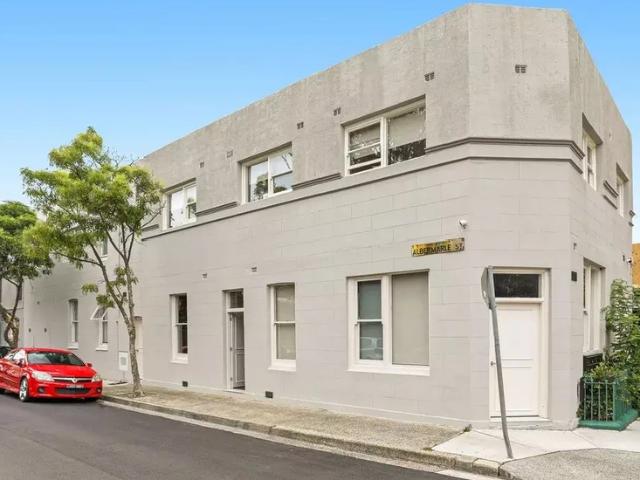
Prime Boarding House Investment in the Heart of Newtown
View photo
Townhouse · for sale
Request Details
New
Prime Boarding House Investment in the Heart of Newtown
Enmore, Sydney
· Townhouse
· Equipped kitchen
Enmore, Sydney · Townhouse · Equipped kitchen
A rare opportunity to secure a fully leased, boutique 11-room registered boarding house in one of Sydney's most sought-after inner-city suburbs. - Premium Corner Position with two street frontages - Land Area: 190sqm (approx.) - Strong Rental Income: Currently returning $232,440 p.a. Approx. - Well-Maintained with multiple bathrooms, communal kitchen, and shared living areas - High-Demand Letting Area consistent occupancy - Located moments from RPA Hospital, The University of Sydney, and King Street's vibrant café, dining, and nightlife scene - Excellent Connectivity to public transport and amenities - Land Size: 190sqm This is a resilient, high-performing investment in a tightly held blue-chip Inner West location. Auction Don't miss this outstanding opportunity. Property Code: 469
Request Details
A Refined Family Retreat Made for Effortless Entertaining
View photo
House · for sale
Request Details
New
A Refined Family Retreat Made for Effortless Entertaining
Enmore, Sydney
· 4 Bedrooms · 2 Baths · House
· Garden · Air conditioning · Parking · Equipped kitchen
Enmore, Sydney · 4 Bedrooms · 2 Baths · House · Garden · Air conditioning · Parking · Equipped kitchen
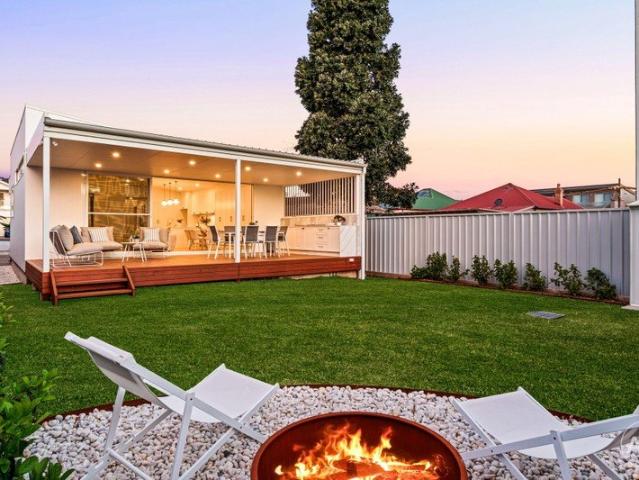
Reimagined for contemporary family life, this four-bedroom home pairs retained brick character with a luminous open plan extension. Designer interiors flow to a covered deck, landscaped garden and versatile detached studio, moments from Bexley village shops. - Three bedrooms with full-height mirrored built-in wardrobes - Private main suite with dual-sided walk-in robe and ensuite - Open plan kitchen, dining and living filled with natural light - Sleek kitchen with Westinghouse gas cooking and ample storage - Stylish main bathroom plus a separate WC within the laundry - Covered rear deck extends the living space for entertaining - Landscaped garden with level lawn and a dedicated firepit area - Detached studio suited to work, fitness or a kids' retreat - Ducted air conditioning, video doorbell and rainwater tank - Two off-street parking spaces plus access along both sides
Request Details
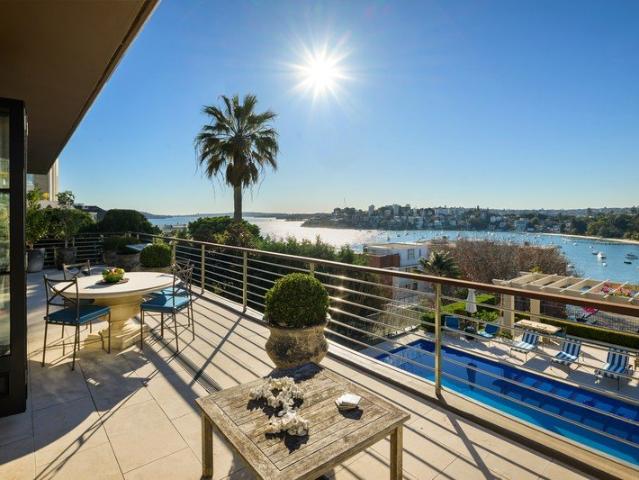
DARLING POINT Unrivalled Harbour Views from Every Level
View photo
House · for sale
Request Details
New
DARLING POINT Unrivalled Harbour Views from Every Level
Enmore, Sydney
· 5 Bedrooms · 4 Baths · House
· Swimming pool · Lift · Parking
Enmore, Sydney · 5 Bedrooms · 4 Baths · House · Swimming pool · Lift · Parking
Darling Point is Sydney's most rarefied peninsula, where just 8% of properties are freestanding freehold homes. Its unmatched proximity to the CBD, seven of Sydney's finest schools, waterfront parks, transport and shopping has established it as one of Australia's highest-value pockets per square metre. Key highlights: - Bespoke Residence offering approx 620m² of net internal living and a private lift, set within a secure gated estate (torrens title) - Genuine whole-floor, fully self-contained second residence ideal for extended family, guests or multigenerational living - Spectacular, sweeping north-facing harbour views extending across Sydney Harbour to Manly - Sparkling heated pool and substantial four-car garage with extensive additional storage - Just one set of traffic lights to the CBD, with Sydney Airport minutes away - Flexible settlement terms offered by the vendor This immaculate, turn-key five-bedroom residence plus study delivers effortless living, complete with its own lif
Request Details
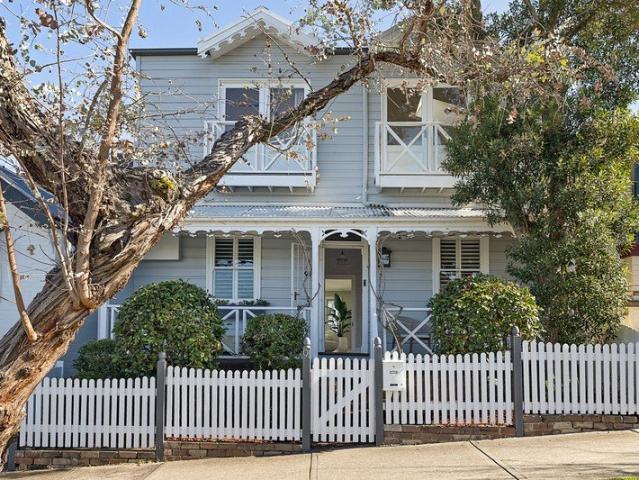
Architect redesigned weatherboard home with harbour views
View photo
House · for sale
Request Details
New
Architect redesigned weatherboard home with harbour views
Enmore, Sydney
· 4 Bedrooms · 2 Baths · House
· Garden · Balcony · Swimming pool
Enmore, Sydney · 4 Bedrooms · 2 Baths · House · Garden · Balcony · Swimming pool
An architect-redesigned weatherboard residence of exceptional character, this freestanding family home pairs timeless charm with a sophisticated pavilion-style layout and an enviable harbour outlook. Views across Cockatoo Island to the Harbour Bridge create a spectacular backdrop, while a beautiful courtyard garden forms the heart of the home. Designed to be a retreat entertainer, the home offers a choice of living/dining and family spaces and outdoor setting with jacuzzi. Set in an exclusive east-side pocket just 150m from Drummoyne village, with the foreshore and ferry an easy walk away. Highlights Freestanding character-filled family home Architect-redesigned spaces of top quality Exclusive spot & desirable east-side street Northerly harbour views to Cockatoo Island Striking backdrops of Sydney Harbour Bridge 4 large bedrooms all with built-in wardrobes Private master with ensuite and walk-in robe Juliet balconies with spectacular NE outlook Skylit open living/dine, separate family
Request Details
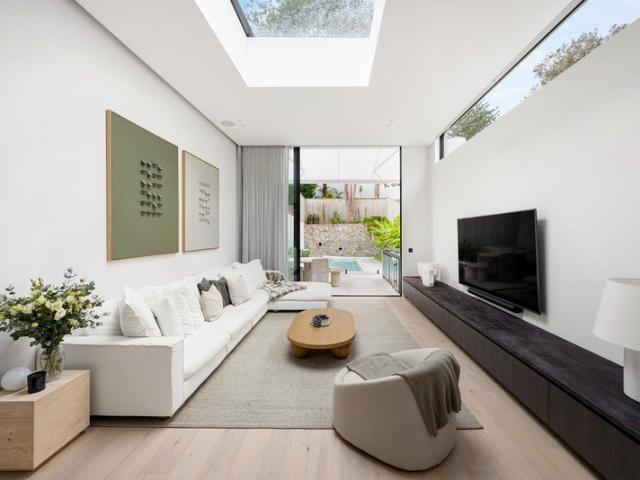
A Masterpiece of Design and Innovation, Next Level Luxury Living in Double Bay
View photo
House · for sale
Request Details
New
A Masterpiece of Design and Innovation, Next Level Luxury Living in Double Bay
Enmore, Sydney
· 4 Bedrooms · 3 Baths · House
· Garden · Gym · Swimming pool · Lift · Equipped kitchen
Enmore, Sydney · 4 Bedrooms · 3 Baths · House · Garden · Gym · Swimming pool · Lift · Equipped kitchen
Art meets architecture in this striking Double Bay residence where a bold, design-led vision is brought to life through precision, materiality and innovation. Conceived as a series of layered living environments, the home unfolds over three levels with lift access, delivering a seamless interplay between form, function and technology. At its heart, a sculptural Onyx kitchen anchors the living domain, acting as both a functional workspace and a statement in design. Clean lines, curated finishes and a restrained palette create a sense of quiet luxury, while full-height glazing dissolves the boundary between indoors and out, drawing the eye to a north-east facing garden with a heated pool and outdoor kitchen. Accommodation is equally considered, with four double bedrooms including a master retreat alongside a home gym, feature wine wall and integrated smart home technology. Set in a tightly held enclave just 500m to cosmopolitan Double Bay village, this is a home of architectural intent a
Request Details
Luxury Family Entertainer in a Premier Bardwell Park Setting
View photo
House · for sale
Request Details
New
Luxury Family Entertainer in a Premier Bardwell Park Setting
Enmore, Sydney
· 5 Bedrooms · 5 Baths · House
· Equipped kitchen
Enmore, Sydney · 5 Bedrooms · 5 Baths · House · Equipped kitchen
Positioned in one of Bardwell Park's most desirable and tightly held pockets, this substantial double-brick and concrete residence delivers an exceptional combination of scale, quality, luxury and effortless family living. Beautifully appointed across two generous levels, the home has been thoughtfully designed for both sophisticated everyday living and impressive entertaining. Multiple living zones, five bedrooms, five bathrooms and an expansive connection between the interior and outdoor entertaining areas provide an outstanding level of flexibility for growing and extended families. At the heart of the home is a gourmet kitchen featuring quality Bosch appliances, an expansive stone island and walk-in pantry, flowing seamlessly into the open-plan living and dining areas. These spaces open directly to an impressive full-width alfresco entertaining area, complete with built-in BBQ/kitchen facilities, dining and living zones and motorised Luxaflex blinds - creating an exceptional year-r
Request Details
Contemporary Family Luxury Living In A Blue Ribbon Belmore Setting
View photo
House · for sale
Request Details
New
Contemporary Family Luxury Living In A Blue Ribbon Belmore Setting
Enmore, Sydney
· 4 Bedrooms · 2 Baths · House
· Garden · Equipped kitchen
Enmore, Sydney · 4 Bedrooms · 2 Baths · House · Garden · Equipped kitchen
A flawless fusion of timeless character and contemporary style, this beautifully renovated residence delivers an exceptional family lifestyle on a generous 437sqm approx. parcel in one of Belmore's most tightly held streets. Impeccably presented and ready to move straight in, the home has been thoughtfully redesigned to maximise natural light, functionality and effortless indoor-outdoor living. Showcasing four generous bedrooms, expansive open-plan living and dining spaces, and a superb oversized kitchen, this is a home designed to accommodate modern family living with ease. Stepping outside, a private sun-soaked backyard offers the perfect setting for entertaining, children at play, or future potential along with scope for granny flat opportunity (STCA), while the undercover car space and additional external bathroom enhance everyday convenience. Property Highlights: - Beautifully renovated throughout with quality contemporary finishes - Four generous sized bedrooms - Stylish main bat
Request Details
Character charm in a coveted village setting
View photo
House · for sale
Request Details
New
Character charm in a coveted village setting
Enmore, Sydney
· 3 Bedrooms · 2 Baths · House
· Garden · Air conditioning · Parking · Equipped kitchen
Enmore, Sydney · 3 Bedrooms · 2 Baths · House · Garden · Air conditioning · Parking · Equipped kitchen
Claiming a prized address in the heart of Greenwich village, with shops and cafes and the K-2 primary school just around the corner, this low-maintenance character cottage overflows with young family and downsizer appeal. Immediately captivating with its bullnose front porch, and wonderfully comfortable throughout with high ceilings and original fireplaces, modern kitchen and bathroom design and light-filled in/outdoor living, it provides a tranquil retreat in a wide residential street only a few minutes' walk from express bus connections and Greenwich wharf. - Well-presented freestanding home boasting near-level access - Three large bedrooms with fans master with robes and ensuite - Open lounge and dining area with air-con and floor-to-ceiling glass - Rear flow to generous sundeck and charming child-friendly backyard - Spacious stone kitchen with dishwasher, family bathroom with tub - Ample street parking, approx. 300m to school, 400m to IGA and ferry - 200m to bus stop for Crows Nest
Request Details
Timeless Family Charm in a Premier Lifestyle Setting
View photo
House · for sale
Request Details
New
Timeless Family Charm in a Premier Lifestyle Setting
Enmore, Sydney
· 4 Bedrooms · 2 Baths · House
· Air conditioning · Fireplace · Equipped kitchen
Enmore, Sydney · 4 Bedrooms · 2 Baths · House · Air conditioning · Fireplace · Equipped kitchen
Positioned in one of the area's most sought-after streets, this beautifully maintained family home combines classic character with generous proportions and modern updates. Set behind an attractive double-fronted façade, the spacious floorplan offers four oversized bedrooms, high ceilings, polished timber floors, multiple living areas and exceptional future potential. Conveniently located within walking distance of Croydon Park's shopping village, popular cafés, parks, aquatic centre, quality schools and city-bound transport, this is a superb opportunity for growing families seeking space, comfort and lifestyle. KEY FEATURES: Four generous double bedrooms with high ceilings and polished timber flooring throughout Spacious formal living with fireplace flowing to a separate dining and family area Open plan family kitchen and dining area, ideal for everyday living and entertaining Well-appointed kitchen featuring abundant bench space and excellent storage Ducted air conditioning throughout
Request Details
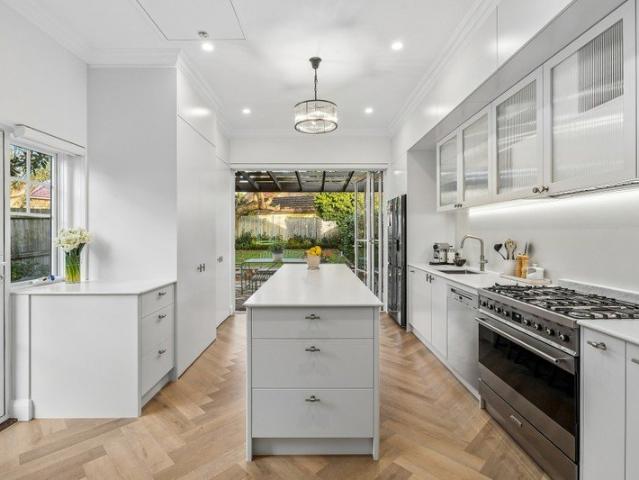
BUYER'S GUIDE $2,480,000 Stunning in every sense Semi on 278sqm with room to extend STCA
View photo
House · for sale
Request Details
New
BUYER'S GUIDE $2,480,000 Stunning in every sense Semi on 278sqm with room to extend STCA
Enmore, Sydney
· 2 Bedrooms · 1 Bath · House
· Garden · Terrace · Equipped kitchen
Enmore, Sydney · 2 Bedrooms · 1 Bath · House · Garden · Terrace · Equipped kitchen
Classic wide-fronted Renovated Art Deco semi in an avenue location blends timeless character with 'top shelf' stylish modern updates on a level 278sqm approx block. Perfectly positioned on the sunny side of the pair and freestanding to the north, this double-brick semi features high ornate ceilings, herringbone floors and a skylit entry with decorative corbels and panelled wainscoting carry the original character and is framed by lush, manicured gardens that bring natural light and leafy outlooks into every room of the home. The showpiece is a brand-new stone-topped kitchen with an island bench, gas cooker and reeded-glass cabinetry, opening through bi-fold doors to a new herringbone brick-laid private terrace. It flows to a huge, private level lawn with an established shade tree. The backyard also offers scope to extend or add a level (STCA), so you can move straight in or build long-term value. Heffron Park and the aquatic centre are 700m away, with Maroubra Beach and Westfield Eastg
Request Details
Multi Level Renovated Double Brick Family Home With North Facing Rear
View photo
House · for sale
Request Details
New
Multi Level Renovated Double Brick Family Home With North Facing Rear
Enmore, Sydney
· 4 Bedrooms · 4 Baths · House
· Garden · Balcony · Fireplace · Parking · Equipped kitchen
Enmore, Sydney · 4 Bedrooms · 4 Baths · House · Garden · Balcony · Fireplace · Parking · Equipped kitchen
Sprawled over 3 levels this timeless Maroubra residence offers generous proportions, an abundance of natural light and a grandeur charm that is often sought. An entertainers dream place to call home, this smart home with fully automated features creates a perfect blend of a luxe living atmosphere with an effortless indoor to outdoor flow all whilst maintaining a low maintenance lifestyle. Features include: • 4 bedrooms of accommodation all with built ins - Master with ensuite, walk in wardrobe and private balcony - Junior master with ensuite and walk through wardrobe - 3 bedrooms including balconies, 2 North facing • 4 bathrooms, main bathroom with separate bath and shower • Entertainers living room with surround sound speakers, automated blinds, gas fireplace and front balcony. Leading to your renovated open plan kitchen and dining area • Oversized 4 car lock up garage with storage area and an additional 2 driveway spaces • North facing rear yard with landscaped gardens and a fully au
Request Details
Rare Bellevue Hill Opportunity with Panoramic District & City Views
View photo
House · for sale
Request Details
New
Rare Bellevue Hill Opportunity with Panoramic District & City Views
Enmore, Sydney
· 4 Bedrooms · 2 Baths · House
Enmore, Sydney · 4 Bedrooms · 2 Baths · House
Set on an elevated parcel in one of Bellevue Hill's most tightly held pockets, this property presents a rare and versatile opportunity for developers, investors or families looking to create something special. Showcasing sweeping district views to the Sydney skyline, the site is perfectly positioned to take full advantage of its outlook, generous proportions and highly sought-after location. With an impressive 20m frontage and a substantial landholding, the potential here is undeniable-whether you're considering a luxury family residence or exploring future redevelopment options (STCA). Adding to its appeal, DA-approved plans are already in place for a brand-new high-end home, offering a streamlined pathway to redevelopment. At the same time, the existing residence is comfortable and well-maintained, providing excellent liveability or rental income while future plans are finalised. Just moments from Double Bay village, harbour beaches and some of Sydney's leading schools, this is a blu
Request Details
Classic Charm in the Heart of Sydenham
View photo
House · for sale
Request Details
New
Classic Charm in the Heart of Sydenham
Enmore, Sydney
· 3 Bedrooms · 1 Bath · House
· Equipped kitchen
Enmore, Sydney · 3 Bedrooms · 1 Bath · House · Equipped kitchen
Combining timeless character with a warm and inviting feel, this charming three-bedroom semi offers an easy Inner West lifestyle in a highly sought-after Sydenham setting. Featuring light-filled interiors, timber-style flooring, a practical eat-in kitchen and a beautifully maintained bathroom, the home is comfortable and ready to enjoy. A private rear courtyard provides the perfect space to relax or entertain, while the exceptional location places you moments from Sydenham Metro, local cafes and restaurants, Sydney Park, Marrickville Metro and the vibrant surrounds of Marrickville and Newtown. - Three well-proportioned bedrooms - Contemporary bathroom with frameless glass shower - Bright and inviting eat-in kitchen - Abundant storage throughout, with ample built-in cabinetry - Private, low-maintenance rear courtyard - High ceilings and period character details - Excellent natural light throughout - Easy access to Sydenham Metro and train services - Close to Marrickville Metro, Sydney P
Request Details
Family Home With Private Pool + LUG
View photo
House · for sale
Request Details
New
Family Home With Private Pool + LUG
Enmore, Sydney
· 5 Bedrooms · 2 Baths · House
· Garden · Terrace · Swimming pool · Parking · Equipped kitchen
Enmore, Sydney · 5 Bedrooms · 2 Baths · House · Garden · Terrace · Swimming pool · Parking · Equipped kitchen
Located on one of Bondi's most desirable streets & only a short 5 minute stroll to Bondi Junctions shopping and cafe precinct, this expansive family home on 262 sqm has an easy floor plan that is ideal for the growing family, this 5 bedroom sandstone home is a rare gem in one of Bondi's most convenient pockets. Features Include: • Spacious lower level with open plan living/dining spaces • Entertainers' gas kitchen with stone benches + dishwasher • Master bedroom with private terrace, ensuite & ample robe space • Rear bedroom with 2nd private terrace overlooking back pool • Rumpus room/ 4th bedroom • Granny flat / 5th bedroom/ home office or teenage retreat above garage • Family friendly rear yard + pool with security fence • Double LUG with automated door + storage Council Rates: $557 pq Water Rates: $228 pq Inspect As Advertised or By Appointment The information contained on this website is subject to change without notice and should be regarded as indicative only. Intending purchaser
Request Details
Walk to the river and ferry a Torrens title terrace with an internal lift
View photo
House · for sale
Request Details
New
Walk to the river and ferry a Torrens title terrace with an internal lift
Enmore, Sydney
· 3 Bedrooms · 2 Baths · House
· Parking · Terrace · Air conditioning · Lift · Patio · Equipped kitchen
Enmore, Sydney · 3 Bedrooms · 2 Baths · House · Parking · Terrace · Air conditioning · Lift · Patio · Equipped kitchen
On a quiet lane on the Cabarita peninsula, this Torrens title terrace puts the best of the river suburbs within walking distance: Cabarita Park and its swimming beach, the F3 ferry from Cabarita Wharf, and the water itself. The house is built for staying, not just arriving. A private lift connects the double garage to the main bedroom level, so luggage and every year ahead travel without a staircase. For buyers stepping down from a larger home, it is a combination rarely found in one address: house-scale living, terrace-scale upkeep, and no strata levies. Downstairs, separate living and dining rooms open to a landscaped courtyard with a paved patio for outdoor dining. The kitchen carries a breakfast bar and dishwasher. Upstairs, a second living area gives family or guests space of their own. Three bedrooms include a main with walk-in robe and renovated ensuite. The main bathroom holds a freestanding bath, with a powder room on the entry level. Ducted air conditioning, alarm and interna
Request Details
Urban Coastal Style In The Heart Of Waverley With A Lush Garden, Ocean Views And Parking
View photo
House · for sale
Request Details
New
Urban Coastal Style In The Heart Of Waverley With A Lush Garden, Ocean Views And Parking
Enmore, Sydney
· 3 Bedrooms · 2 Baths · House
· Garden · Balcony · Terrace · Parking
Enmore, Sydney · 3 Bedrooms · 2 Baths · House · Garden · Balcony · Terrace · Parking
Village life at the doorstep, the ocean on the horizon and a private tropical escape out back, this c1900 terrace captures the best of Waverley living. Fully renovated with a stylish urban-coastal sensibility, the tri-level home pairs limewashed oak floorboards and natural stone with matt black accents for a look that feels fresh, tactile and effortlessly refined. The whole-floor living and entertaining level unfolds across two distinct zones before opening to a lush backyard with an Ekodeck and outdoor beach shower. Three bedrooms make it a perfect next step for families moving on from apartment living, with two opening to a balcony and a sunlit attic retreat capturing tranquil ocean views. Secure parking is accessed from Prospect Street, enhancing the ease of the dual-access block. Tucked away in a quiet cul-de-sac behind Charing Cross village, the light and airy terrace is footsteps to neighbourhood favourites Bellagio, Frank's Deli and Bronte Road Bistro, 500m to Queens Park and wi
Request Details
A Complete Reinvention of Contemporary Family Living
View photo
House · for sale
Request Details
New
A Complete Reinvention of Contemporary Family Living
Enmore, Sydney
· 4 Bedrooms · 2 Baths · House
· Equipped kitchen
Enmore, Sydney · 4 Bedrooms · 2 Baths · House · Equipped kitchen
Comprehensively transformed with an exceptional commitment to quality, this beautifully appointed Botany residence delivers a sophisticated take on modern family living, combining premium finishes, thoughtful functionality and effortless indoor-outdoor entertaining. At the heart of the home is an expansive open-plan living and dining domain, grounded by Blackbutt timber flooring and flowing seamlessly to the outdoors. The statement kitchen is designed as both a functional workspace and social centrepiece, featuring a substantial 3.2m stone island, shaker-style polyurethane cabinetry, a generous butler's pantry, premium Fisher & Paykel appliances and a Billi boiling, chilled and sparkling water system. Accommodation has been equally considered, with beautifully finished bedrooms featuring custom built-in storage, plantation shutters and remote-controlled ceiling fans. The master enjoys its own private ensuite, while the luxurious main bathroom showcases Elba Dolomite natural stone, a fr
Request Details

Get email alerts

Don't miss out: be the first to know about new properties

The alert was correctly created

On subscribing you accept the conditions of use and the privacy policy
Alert
Receive new ads in your inbox
Save this search
Receive alerts for new listings

We'll send you an email when we have new properties for: "Houses for sale in Enmore, Sydney"

The alert was correctly created

Forest Lodge
Glebe Point
Get email alerts and be the first to see new listings
Required field
On subscribing I accept the terms of the privacy policy
Perfect! You'll soon start receiving new listings via email
Alert
Receive an email when we have new ads for Houses for sale in Enmore, Sydney
Save this search
Filters

Bedrooms

Size (m²)

Price

$
$

Property type

Bathrooms

Clear all filters
Receive notifications when new entries are published.