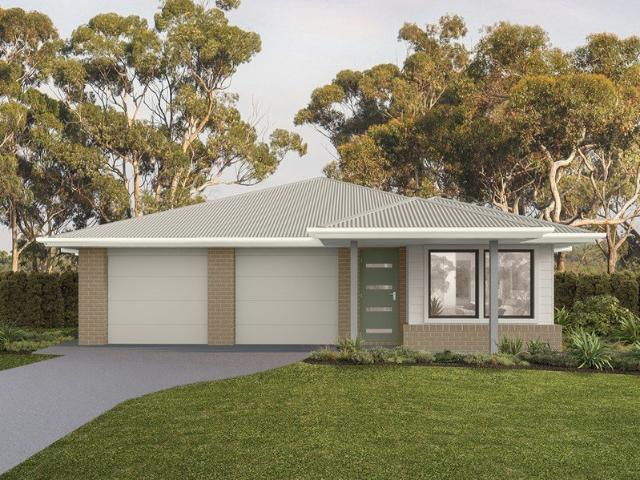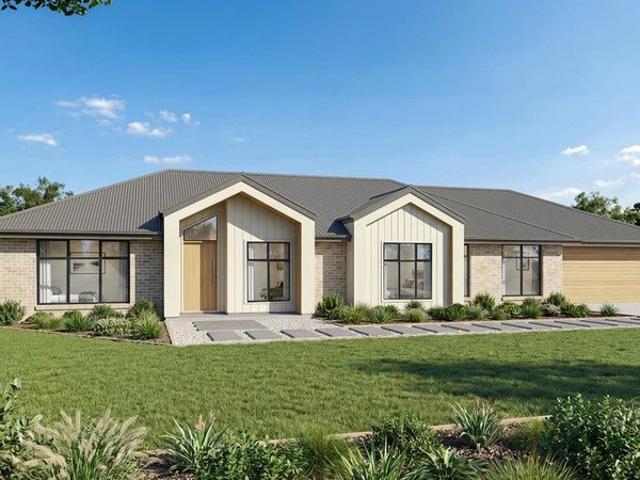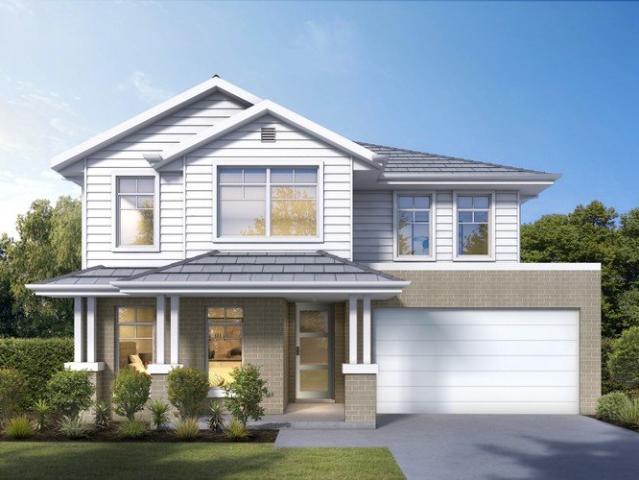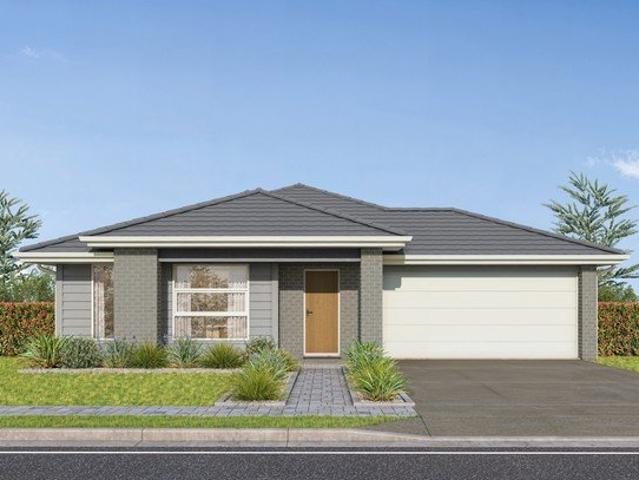
1,220 houses for sale in Englorie Park

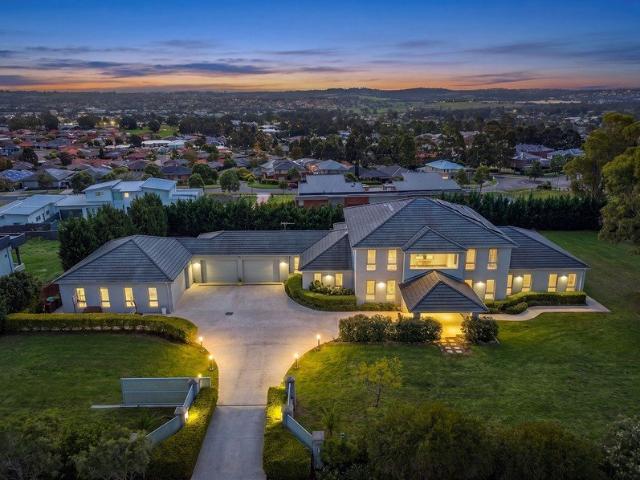
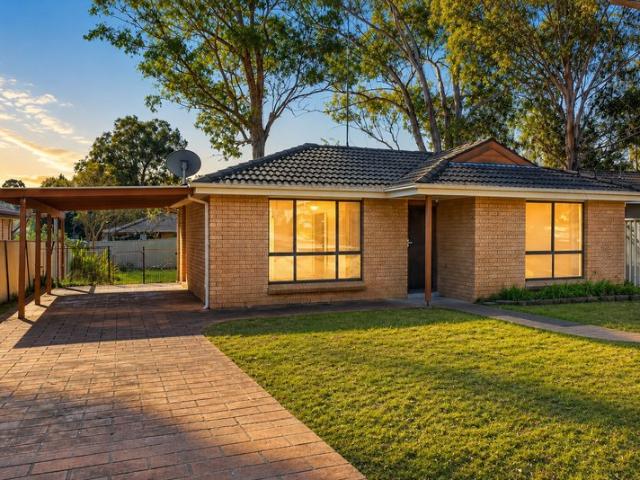
EXPANSIVE FAMILY LIVING WITH ELEVATED VIEWS ON 1,767m²
View photo
House · for sale
Request Details
EXPANSIVE FAMILY LIVING WITH ELEVATED VIEWS ON 1,767m²
Englorie Park
· 5 Bedrooms · 4 Baths · House
Englorie Park · 5 Bedrooms · 4 Baths · House
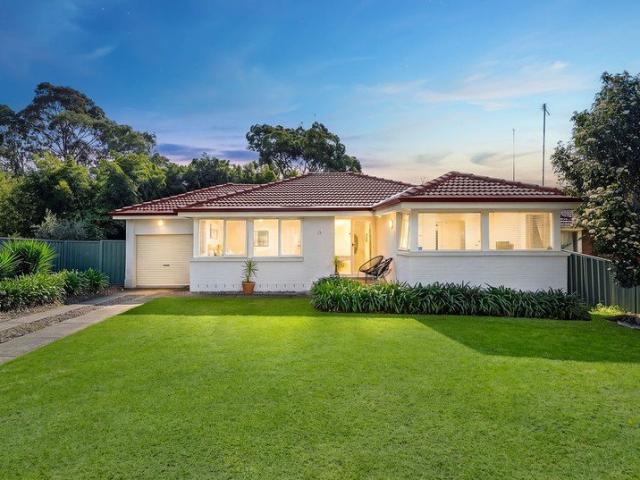
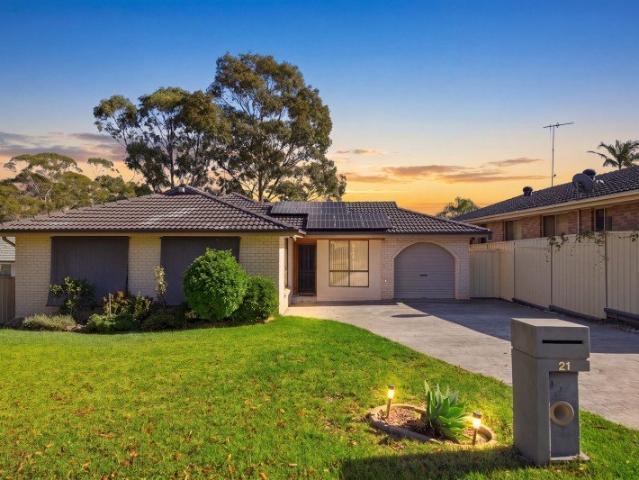
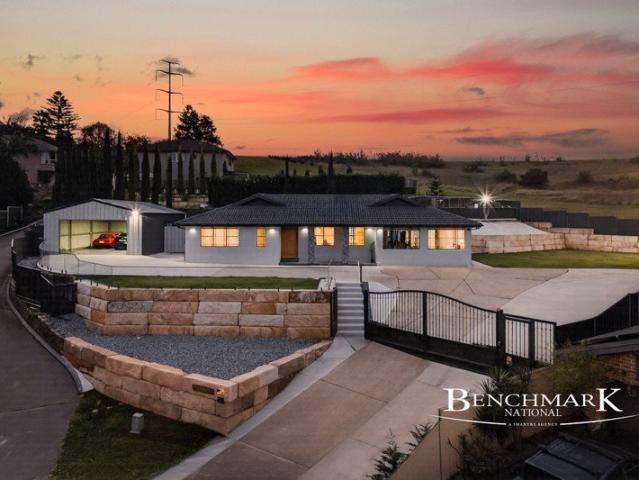
Set on an impressive 1,767m² parcel of land in a peaceful suburban street, this substantial residence delivers an exceptional combination of space, versatility and lifestyle appeal. Boasting five generously proportioned bedrooms, four bathrooms and two modern kitchens, this remarkable property is perfectly suited to large or extended families, multi-generational living, or buyers seeking an abundance of space both indoors and out. From its elevated position, the home enjoys pleasant district views, while its expansive floorplan provides multiple living and entertaining zones designed for everyday family life and effortless entertaining. Property Highlights - 1,767m² of land with an elevated position and views - Five large bedrooms, providing exceptional accommodation - Two bedrooms with private ensuites - Four bathrooms in total - Two modern kitchens equipped with the latest appliances - Separate living and dining areas - Enormous entertainment area ideal for hosting family and friends
Request Details
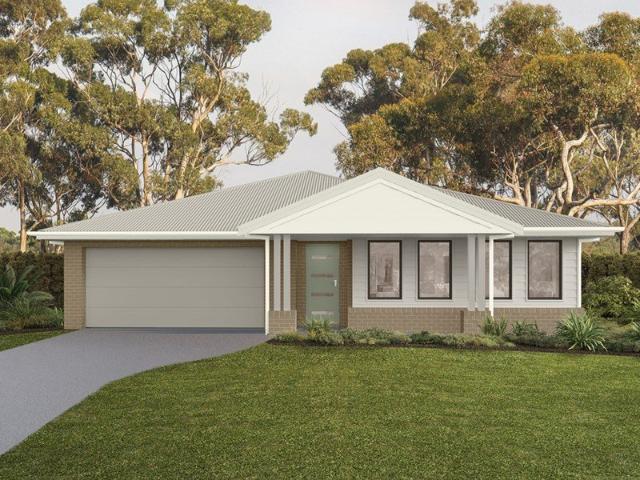
Lot 2521 Anthem 23 by Tempo Living
View photo
Terraced House · for sale
Request Details
Lot 2521 Anthem 23 by Tempo Living
Englorie Park
· 4 Bedrooms · 2 Baths · Terraced House
· Air conditioning
Englorie Park · 4 Bedrooms · 2 Baths · Terraced House · Air conditioning
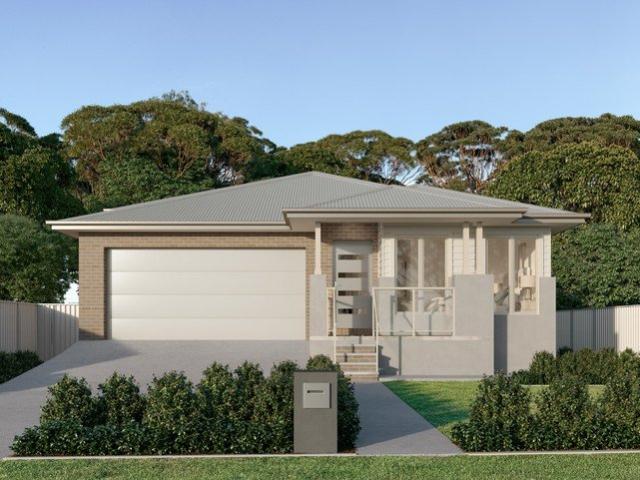
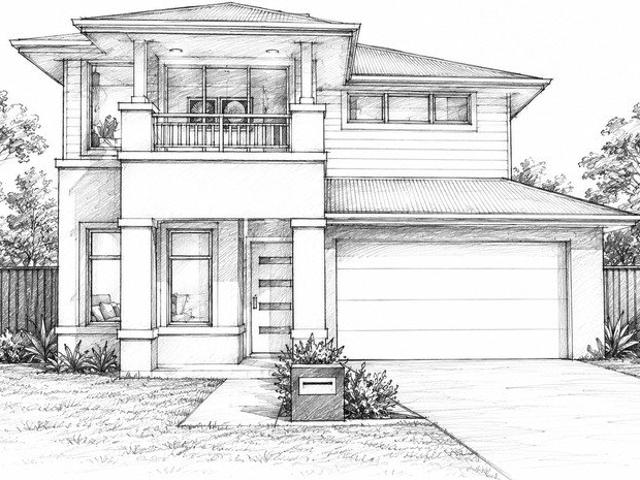
The Anthem floor plan is a great option for those looking to build on a wide block. The resort-style master bedroom is located at the front of the house, providing a luxurious retreat for homeowners.Ducted air-con with wifi control Guaranteed fixed price 7 Star Basix Carpet with tiles or timber laminate Colorbond roof with anticon blanket Concrete driveway with crossover Steel house frameDisclaimer: House and Land package at Figtree Hill (not constructed). Price is correct as at date of publication and is subject to change without notice or obligation. Applies to selected House & Land Package only. Subject to availability. Stockland is only responsible for the sale of the land. Price is based on the Builder’s standard plans and specifications, standard inclusions and preferred building surveyor. Price does not include stamp duty, registration fees, additional costs that may be incurred under the Building Contract (eg due to delays in titling the lot) or any other incidental fees associ
Request Details
Lot 2521 Groove 22 by Tempo Living
View photo
Terraced House · for sale
Request Details
Lot 2521 Groove 22 by Tempo Living
Englorie Park
· 6 Bedrooms · 3 Baths · Terraced House
· Air conditioning
Englorie Park · 6 Bedrooms · 3 Baths · Terraced House · Air conditioning
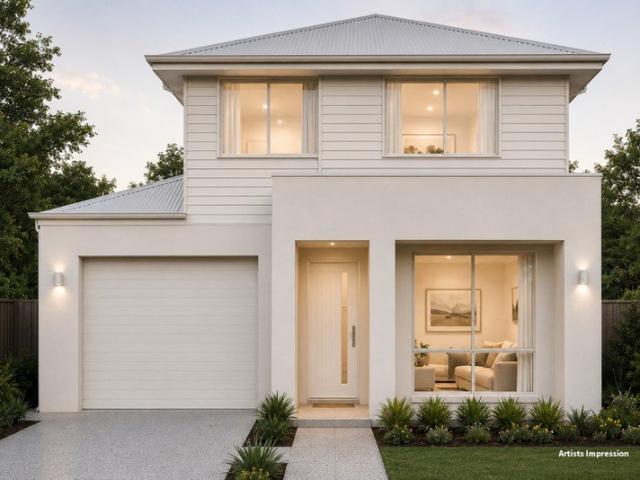
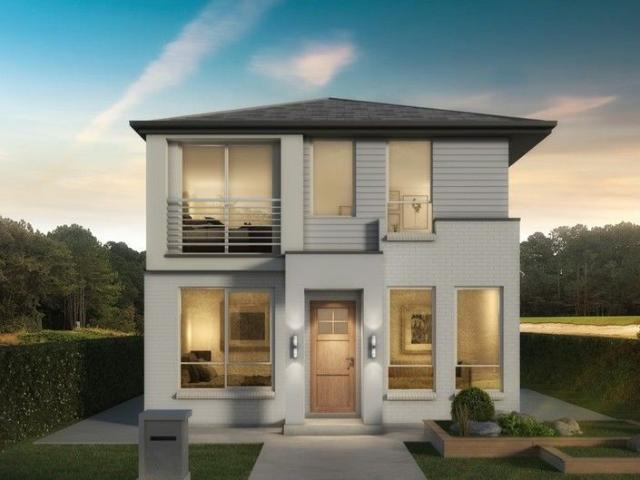
With its dual key design, the Groove home allows for both shared and independent living areas, giving you the freedom to choose how you want to live.Ducted air-con with wifi control Guaranteed fixed price 7 Star Basix Carpet with tiles or timber laminate Colorbond roof with anticon blanket Concrete driveway with crossover Steel house frameDisclaimer: House and Land package at Figtree Hill (not constructed). Price is correct as at date of publication and is subject to change without notice or obligation. Applies to selected House & Land Package only. Subject to availability. Stockland is only responsible for the sale of the land. Price is based on the Builder’s standard plans and specifications, standard inclusions and preferred building surveyor. Price does not include stamp duty, registration fees, additional costs that may be incurred under the Building Contract (eg due to delays in titling the lot) or any other incidental fees associated with the acquisition of land or a home or the
Request Details
Registered Acreage Block, Ready to Build!
View photo
Terraced House · for sale
Request Details
Registered Acreage Block, Ready to Build!
Englorie Park
· 4 Bedrooms · 2 Baths · Terraced House
Englorie Park · 4 Bedrooms · 2 Baths · Terraced House
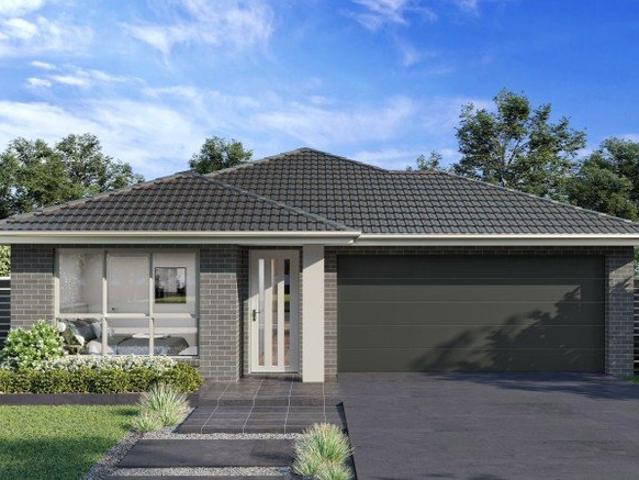
OPPORTUNITY TO BUILD YOUR DREAM HOME ON ACREAGE IN MENANGLE PARK GJ Gardner Homes Macarthur presents The Strathfield 260 Block Registered & Ready to Build! The Strathfield is designed to deliver a confident, contemporary home that feels spacious, welcoming and effortless to live in. It balances modern design with everyday practicality, creating a home that supports both relaxed family living and easy entertaining. Open, light-filled living spaces form the heart of the home, encouraging connection while maintaining a strong sense of comfort and flow. Seamless transitions between indoor and outdoor areas extend the living experience, making the home feel generous and lifestylefocused throughout the year. With clean architectural lines, thoughtful proportions and a flexible design philosophy, the Strathfield offers enduring style without compromise. Carefully integrated storage and functional spaces ensure the home works smoothly day to day, while its adaptable design allows it to evolve
Request Details
Lot 2612 Como 30 Guest Suite by Eden Brae Homes
View photo
Terraced House · for sale
Request Details
Lot 2612 Como 30 Guest Suite by Eden Brae Homes
Englorie Park
· 5 Bedrooms · 3 Baths · Terraced House
· Equipped kitchen
Englorie Park · 5 Bedrooms · 3 Baths · Terraced House · Equipped kitchen
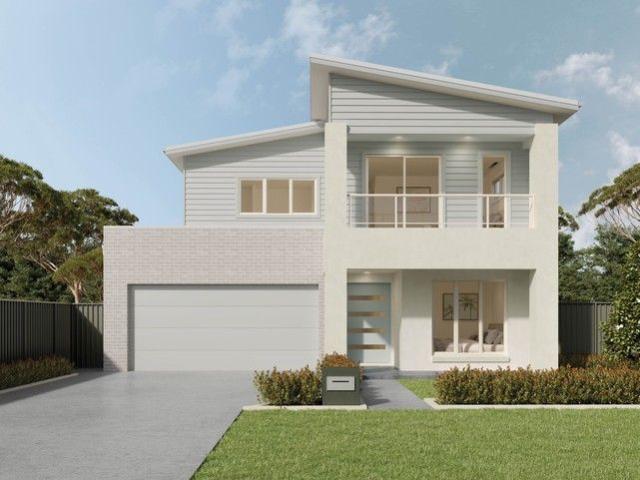
Welcome to the Como, a stylish two-storey home designed for modern family living. Featuring 4 spacious bedrooms, including a luxurious master suite and ground floor guest suite, multiple living areas, and a contemporary kitchen with a galley and walk-in pantry, the Como combines comfort, functionality and family-friendly design.Site costs & BASIX 7 requirements Solar system & double glazed windows Ducted airconditioning Tile or laminate flooring to living areas European appliances Downlight packageDisclaimer: House and Land package at Figtree Hill (not constructed). Price is correct as at date of publication and is subject to change without notice or obligation. Applies to selected House & Land Package only. Subject to availability. Stockland is only responsible for the sale of the land. Price is based on the Builder’s standard plans and specifications, standard inclusions and preferred building surveyor. Price does not include stamp duty, registration fees, additional costs that may b
Request Details
Lot 2612 Midland 21 MK3 by Eden Brae Homes
View photo
Terraced House · for sale
Request Details
Lot 2612 Midland 21 MK3 by Eden Brae Homes
Englorie Park
· 4 Bedrooms · 2 Baths · Terraced House
· Equipped kitchen
Englorie Park · 4 Bedrooms · 2 Baths · Terraced House · Equipped kitchen
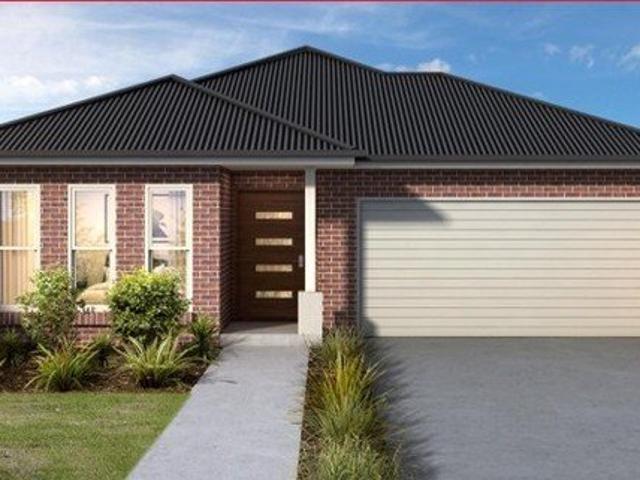
One of our most popular single-storey designs, the Midland features all bedrooms at the front and a spacious open-plan living area at the rear. Complete with a formal lounge, generous kitchen and family zone, plus an optional alfresco, it delivers style, comfort and functionality in a compact footprint.Site costs & BASIX 7 requirements Solar system & double glazed windows Ducted airconditioning Tile or laminate flooring to living areas European appliances Downlight packageDisclaimer: House and Land package at Figtree Hill (not constructed). Price is correct as at date of publication and is subject to change without notice or obligation. Applies to selected House & Land Package only. Subject to availability. Stockland is only responsible for the sale of the land. Price is based on the Builder’s standard plans and specifications, standard inclusions and preferred building surveyor. Price does not include stamp duty, registration fees, additional costs that may be incurred under the Build
Request Details
Grand Custom Built Acreage Residence with Resort Style Living
View photo
House · for sale
Request Details
Grand Custom Built Acreage Residence with Resort Style Living
Englorie Park
· 7 Bedrooms · 4 Baths · House
Englorie Park · 7 Bedrooms · 4 Baths · House
Set on an impressive 4,000sqm (just under 1 acre) of beautifully manicured grounds, this grand custom-built residence is an exceptional blend of sophistication, space and resort-style living. Thoughtfully designed across two spacious levels, this architectural sanctuary showcases refined interiors, premium finishes and an abundance of living and entertaining spaces. Every detail has been carefully considered to create a home that delivers both luxury and an effortless lifestyle. From the moment you step through the striking double entry doors, the expansive foyer sets the tone with its impressive proportions and vibrant, contemporary interiors. Property Features: - Grand double entry doors opening to a wide, welcoming foyer - Multiple formal and informal living areas thoughtfully positioned throughout the home - Six generously sized bedrooms downstairs, with built-in wardrobes to five - Sixth downstairs bedroom ideally suited as a home office or guest bedroom - Luxurious upstairs maste
Request Details
Brand New Home Single contract Move in and start living: November 2026. $15000 initial deposit, Rest on settlement
View photo
House · for sale
Request Details
Brand New Home Single contract Move in and start living: November 2026. $15000 initial deposit, Rest on settlement
Englorie Park
· 4 Bedrooms · 3 Baths · House
· Air conditioning · Parking · Equipped kitchen
Englorie Park · 4 Bedrooms · 3 Baths · House · Air conditioning · Parking · Equipped kitchen
Experience modern country living at Appin Grove, a growing community that blends space, comfort, and convenience. This brand-new Home offers the perfect opportunity to secure a stylish new home in a peaceful rural setting. Set on a generous block, the home provides a relaxed lifestyle while remaining close to everyday essentials. Schools, medical facilities, shopping, and sporting clubs are all nearby, making it an excellent choice for families, first-home buyers, and investors. Enjoy a stress-free build with a complete house and land package, delivered fully finished with quality fixtures, fittings, and appliances. Each inclusion has been carefully selected for comfort, durability, and practicalityallowing you to move in and enjoy your new home from day one. Premium Inclusions Package Supaloc steel frame made with TRUECORE® steel COLORBOND® roof and garage door Reverse cycle ducted air conditioning throughout Alarm system with LCD control panel and sirens Premium kitchen appliances Si
Request Details
Brand New House & Land Package Opportunity | Premium Domaine Homes 'Portland 21' Design
View photo
House · for sale
Request Details
Brand New House & Land Package Opportunity | Premium Domaine Homes 'Portland 21' Design
Englorie Park
· 5 Bedrooms · 2 Baths · House
Englorie Park · 5 Bedrooms · 2 Baths · House
Positioned in the growing and highly sought-after suburb of Menangle Park, this impressive double-storey house and land package offers a rare opportunity to secure a brand-new family home with a quality build, premium upgrades and a thoughtfully designed floorplan. Situated on a 254.71m2 block of land, with the land due to register with council in the first quarter of 2027, this stunning package is set to be built by renowned builders Domaine Homes and showcases the highly desirable 'Portland 21' design with a stylish Mantra Face Brick exterior. From the moment you step inside, it is clear the owners have spared no expense in selecting quality fixtures, fittings and upgrades throughout. Designed with modern family living in mind, the home offers five well-proportioned bedrooms plus a separate study, providing excellent flexibility for growing families, those working from home or anyone needing additional space. The master bedroom features a large walk-in wardrobe, modern ensuite and ca
Request Details
Brand New Luxury Family Home in a Prime Walk to Everything Location
View photo
House · for sale
Request Details
Brand New Luxury Family Home in a Prime Walk to Everything Location
Englorie Park
· 5 Bedrooms · 3 Baths · House
· Equipped kitchen
Englorie Park · 5 Bedrooms · 3 Baths · House · Equipped kitchen
Perfectly positioned in a quiet street just moments from Campbelltown's vibrant town center, this exceptional brand-new residence combines contemporary style, premium finishes, and a highly functional family-friendly design. Offering generous proportions and quality craftsmanship throughout, this home is nearing completion and will soon be ready for you to move straight in and enjoy. Designed to accommodate growing families, the home features five spacious bedrooms, including a convenient ground-floor guest bedroom, complemented by three beautifully appointed full bathrooms. The expansive open-plan layout is centered around a designer kitchen with quality appliances, a walk-in pantry, and light-filled living and dining areas that flow effortlessly to the covered alfresco entertaining space complete with a built-in outdoor kitchen and BBQ, creating the perfect setting for year-round entertaining. Upstairs, a generous second living or rumpus room provides valuable additional space for th
Request Details
Amazing single story house for sale in ClaymoreLand Reg. Date Nov 2026
View photo
Terraced House · for sale
Request Details
Amazing single story house for sale in ClaymoreLand Reg. Date Nov 2026
Englorie Park
· 4 Bedrooms · 2 Baths · Terraced House
· Equipped kitchen
Englorie Park · 4 Bedrooms · 2 Baths · Terraced House · Equipped kitchen
A well-established and affordable community offering comfortable housing, convenient amenities, and a family-friendly lifestyle. Residents benefit from easy access to schools, childcare, shopping facilities, parks, healthcare services, and public transport. Key Points: - Affordable housing options - Family-friendly environment - Schools and childcare nearby - Shopping and essential services - Parks and recreational facilities - Convenient public transport - Strong community atmosphere Inclusions: - FIXED SITE COSTS - BASIX - Plain concrete driveway up to 60m2 excludes footpath - Actron single phase ducted air-conditioning unit - 2590mm high ceilings to ground floor only - Full height tiling to Bathroom and Ensuite only - Creative Collection Range - 20mm Stone to Kitchen - Designer Sink Mixer - Finger pull cabinetry to overhead cupboards - 2400mm high overhead kitchen wall cabinetry - Soft close drawers and doors - Plumbed cold water point to fridge space - 900mm - SS - Gas Cooktop - 90
Request Details
Brand New Double Storey Home for Sale Figtree Hill Estate, Gilead
View photo
House · for sale
Request Details
Brand New Double Storey Home for Sale Figtree Hill Estate, Gilead
Englorie Park
· 5 Bedrooms · 3 Baths · House
· Balcony · Parking · Equipped kitchen
Englorie Park · 5 Bedrooms · 3 Baths · House · Balcony · Parking · Equipped kitchen
Don't miss this opportunity to secure a stunning, architecturally designed double-storey home in the sought-after Figtree Hill Estate, Gilead. Situated on a generous 461m² block (approx.), this 31-square (approx.) home offers comfort, convenience, and contemporary style in a growing, family-oriented community. Offered by Complete by McDonald Jones. Move in today. Property Features: - Five Bedrooms including, One guest bedroom and full bathroom downstairs - ideal for extended family or visitors - Luxurious Master Suite upstairs with a walk-in robe, private ensuite and balcony - Built-in wardrobes to all other bedrooms - Open-Plan Kitchen with quality appliances and a spacious Butler's Pantry - Dedicated Home Theatre Room - perfect for movie nights - Activity Area Upstairs - a versatile space for kids - Internal Laundry - Outdoor Alfresco for year-round entertaining - Double Lock-up Garage More reasons to consider: - Only a $1,000.00 refundable deposit to get started! - One Contract - No
Request Details
Dual Income Opportunity | Renovated Family Home + Brand New Luxury Granny Flat
View photo
House · for sale
Request Details
Dual Income Opportunity | Renovated Family Home + Brand New Luxury Granny Flat
Englorie Park
· 5 Bedrooms · 2 Baths · House
· Equipped kitchen
Englorie Park · 5 Bedrooms · 2 Baths · House · Equipped kitchen
Farha Diba, Owner and Principal of Raine & Horne Ingleburn, proudly presents 11 & 11A Chaperon Crescent, Minto. Positioned in a quiet, family-friendly street, this exceptional dual-income property presents an outstanding opportunity for investors, extended families and owner-occupiers looking to maximise their returns. Offering a freshly renovated three-bedroom family home together with a brand new, council-approved luxury granny flat, both with separate addresses on one title, this versatile property provides the perfect balance of lifestyle, flexibility and investment potential. Conveniently located close to Minto Train Station, local schools, childcare centres, shopping facilities, parks and the M5 Motorway, this is an address that combines everyday convenience with strong future growth. Designed for comfortable modern living, the fully renovated main residence showcases a brand-new contemporary kitchen, a stylish modern bathroom, fresh interior paint and quality timber flooring thr
Request Details
Versatile Dual Living Home with Separate Granny Flat and Expansive Outdoor Space
View photo
House · for sale
Request Details
Versatile Dual Living Home with Separate Granny Flat and Expansive Outdoor Space
Englorie Park
· 6 Bedrooms · 3 Baths · House
· Garden · Patio · Equipped kitchen
Englorie Park · 6 Bedrooms · 3 Baths · House · Garden · Patio · Equipped kitchen
The flexibility and space this property offers have been perfect for our growing family and guests. Owner - Bedrooms: Six bedrooms in total, including a master suite with ensuite and robe in the main residence. - Bathrooms: Three well-appointed bathrooms, enhancing convenience across both living spaces. - Kitchen: Open-plan kitchen in the main residence and a separate kitchen in the granny flat, both designed for functionality. - Living and Dining Areas: Seamless flow in the main residence's lounge and kitchen area, with a combined living/dining space in the granny flat. - Outdoor Spaces: Generous backyard with a patio, perfect for entertaining and relaxation. - Additional Features: Single car space, two sheds for extra storage, and a practical layout for family living. - Location: Situated in a family-friendly neighborhood, close to schools, parks, and local amenities. Disclaimer: All information contained herein is gathered from sources we believe to be reliable. However, we cannot g
Request Details
TREETOP VIEWS, FAMILY COMFORT & ROOM TO ENTERTAIN
View photo
House · for sale
Request Details
TREETOP VIEWS, FAMILY COMFORT & ROOM TO ENTERTAIN
Englorie Park
· 4 Bedrooms · 2 Baths · House
· Garden · Balcony · Parking
Englorie Park · 4 Bedrooms · 2 Baths · House · Garden · Balcony · Parking
Start your mornings with coffee on the spacious elevated balcony, taking in serene treetop views, and enjoy weekend barbecues with family and friends in the inviting undercover entertaining area in the backyard. Perfect for hosting parties, family gatherings and special occasions, this generous outdoor space features roller blinds for added protection from the sun and wind. Set on approximately 705m², this welcoming four-bedroom home offers room for the whole family, indoors and out.Multiple living areas and two bathrooms provide everyday family comfort, while an oversized double garage with workshop space and extensive under-house storage offer flexibility for hobbies, tools and more. Close to local shops, schools, public transport and parkland, with convenient access to the motorway and Australian Botanic Garden Mount Annan, this home enjoys a leafy outlook and everyday convenience.Features you'll love: Four bedrooms, including the main bedroom with ensuite Two bathrooms, with a sepa
Request Details
Modern & Luxurious Dual Living Opportunity in Prestigious Figtree Hill Inspection by Request
View photo
House · for sale
Request Details
Modern & Luxurious Dual Living Opportunity in Prestigious Figtree Hill Inspection by Request
Englorie Park
· 6 Bedrooms · 3 Baths · House
· Equipped kitchen
Englorie Park · 6 Bedrooms · 3 Baths · House · Equipped kitchen
Introducing an exceptional near-new, dual occupancy opportunity that perfectly combines contemporary family living, flexibility, and outstanding investment potential within the highly sought-after Figtree Hill Estate. Positioned in one of Gilead's fastest-growing communities, this impressive residence features a beautifully appointed four-bedroom family home complete with a dedicated study and multiple living zones, complemented by a modern two-bedroom granny flat - ideal for extended families, guest accommodation, or an additional rental income stream. Thoughtfully designed with quality finishes throughout, the main residence offers spacious interiors, functional living, and effortless entertaining, creating the perfect balance of style and practicality. Main Residence Features: • Four generously sized bedrooms, three with built-in wardrobes • Walk in robe and ensuite to the master bedroom • Dedicated study, ideal for those working from home • Contemporary kitchen positioned at the he
Request Details
Elegant Turnkey Residence in Prestigious Figtree Hill
View photo
House · for sale
Request Details
Elegant Turnkey Residence in Prestigious Figtree Hill
Englorie Park
· 5 Bedrooms · 3 Baths · House
· Equipped kitchen
Englorie Park · 5 Bedrooms · 3 Baths · House · Equipped kitchen
5 Bed | 3.5 Bath | 2 Car | 3 Living House size: 31 Squares, Land Size: 528 sqM Set within the vibrant, mastered planned Figtree Hill Estate, this striking Complete by McDonald Jones home delivers standout space, style and modern family comfort. Sitting proudly on a generous 528m² block, it boasts five beautifully finished bedrooms and three versatile living zones - including a dedicated media room and activity room - creating the ultimate flexible layout for families who want room to grow, entertain and live effortlessly. Embraced by more than 20 hectares of protected bushland, this community offers a serene, natural and rich setting while keeping residents just moments from schools, shopping, transport and everyday essentials - the perfect balance of tranquility and convenience. Property Features: • 5 spacious bedrooms with three versatile living areas • Premium bathrooms featuring a freestanding bathtub and quality tapware • 20mm stone benchtops to the kitchen and bathrooms • Butler'
Request Details
Modern Home with House and land Package: 0410 835 551 Land Size 375m2 Frontage 12.5m Approx Registration: June 2026
View photo
House · for sale
Request Details
Modern Home with House and land Package: 0410 835 551 Land Size 375m2 Frontage 12.5m Approx Registration: June 2026
Englorie Park
· 4 Bedrooms · 2 Baths · House
· Equipped kitchen
Englorie Park · 4 Bedrooms · 2 Baths · House · Equipped kitchen
Modern Single-Storey- Living Comfort Meets Style! Discover the charm of this beautifully designed single-level home, perfect for modern family living or those seeking a peaceful retreat. With its spacious layout, quality finishes, and seamless indooroutdoor flow, this home offers a warm, inviting atmosphere combined with everyday practicality. Key Features land Size 375m2 - 12.5m Frontage Registration- June 2026 INCLUSIONS Expected Rental Return $1,100-1,200 per week Standard site cost and BASIX Colourbond Roofing Reconstituted Stone Benchtops to Bathrooms and Kitchen Polyurethane Kitchen Cabinets 900mm Westinghouse Rangehood and all in one oven and Stove top Finger pulls and Soft close kitchen Draws and Doors Quality Range of Ceramic tiles and Carpets Wall Hung Vanities to all Bathrooms and Ensuites Full Height tiling to Bathrooms Location Highlights Campbelltown Hospital 9.5 km / approx. 10 min drive Thomas Reddall High School 9.4 km / approx. 10 min drive Campbelltown Public School
Request Details
Perfect Family Home
View photo
House · for sale
Request Details
Perfect Family Home
Englorie Park
· 3 Bedrooms · 1 Bath · House
· Equipped kitchen
Englorie Park · 3 Bedrooms · 1 Bath · House · Equipped kitchen
Beautifully maintained and presented with pride, this neat-as-a-pin three-bedroom home offers a wonderful combination of comfortable family living, quality updates and fantastic outdoor entertaining. Set amongst immaculate landscaped gardens with a private front hedge, it provides a welcoming and peaceful environment while remaining exceptionally convenient to local schools, shops, transport and essential amenities. This energy efficient home boasts 3.6kw solar system to ease your electricity bills and a 3,000lt rainwater tank to maintain the manicured gardens at no cost, both of which account for huge savings in your cost of living. At the heart of the home is a modern kitchen showcasing 40mm stone benchtops, seamless cabinetry and an abundance of storage, complemented by a quality 900mm cooktop and rangehood and a 600mm wall-mounted pyrolytic oven. The kitchen flows effortlessly into the adjoining dining area, creating a practical space for everyday family life and entertaining. The
Request Details
NEW PRICE!
View photo
House · for sale
Request Details
NEW PRICE!
Englorie Park
· 3 Bedrooms · 2 Baths · House
· Garden
Englorie Park · 3 Bedrooms · 2 Baths · House · Garden
The Perfect Move-In Ready Family Home This beautifully presented home offers comfort, space, and practicality on a generous 594m² block. Designed with easy living in mind, it features three well-proportioned bedrooms, all with built-in wardrobes, including an oversized main bedroom complete with its own private ensuite. A separate main bathroom services the rest of the home, offering convenience for family and guests. Multiple living zones provide plenty of room to relax and unwind, including a large lounge room, a separate dining area, and an additional second living space that adds flexibility for growing families or those who love extra room to spread out. The home flows seamlessly to a beautiful undercover entertaining area, perfectly suited for year-round gatherings and relaxed outdoor living. This space overlooks a beautifully maintained backyard and gardens, creating a private and peaceful setting to enjoy. Comfort is ensured throughout the home with ceiling fans installed in ke
Request Details
Prime Position, Endless Potential
View photo
House · for sale
Request Details
Prime Position, Endless Potential
Englorie Park
· 3 Bedrooms · 1 Bath · House
· Garden · Parking · Equipped kitchen
Englorie Park · 3 Bedrooms · 1 Bath · House · Garden · Parking · Equipped kitchen
Tucked away in a quiet, family-friendly cul-de-sac on a generous 500sqm block, 12 Dunbar Place presents an outstanding opportunity for first-time home buyers and investors looking to secure a quality property in a prime Mount Annan address. Inside, a bright and welcoming front lounge flows seamlessly into the dining area and functional galley-style kitchen, which comes well-equipped with gas cooking, a dishwasher, and ample counter space. Three comfortable bedrooms offer cozy retreats for the whole family, all serviced by a central main bathroom featuring a full bathtub, separate shower, and a handy separate toilet. Step outside to an expansive, fully fenced backyard with sprawling level lawns, offering endless space for kids and pets to play, surrounded by mature trees for added privacy and shade. Complete with a covered carport, side access, and a location just minutes from local schools, parks, and Mount Annan Marketplace, this home is full of potential. Whether you're searching for
Request Details
Brand New Family Home on 461m² | Premium Finishes | Ready to Move In
View photo
House · for sale
Request Details
Brand New Family Home on 461m² | Premium Finishes | Ready to Move In
Englorie Park
· 5 Bedrooms · 3 Baths · House
· Equipped kitchen
Englorie Park · 5 Bedrooms · 3 Baths · House · Equipped kitchen
Lily White Real Estate proudly presents this impressive brand-new residence in the highly sought-after Figtree Hill Estate, Gilead, offering an exceptional combination of space, style and modern family living. Set on an impressive 461m² block with approximately 265m² of building area, this beautifully designed double-storey home provides generous living spaces, quality finishes and a practical floorplan ideal for growing families. From the moment you enter, you'll appreciate the bright interiors, high-quality finishes and thoughtful design, with multiple living zones providing plenty of space for the whole family to relax, entertain and enjoy. Property Features. 5 generous bedrooms. 3 bathrooms, including ensuite to the master bedroom. Multiple spacious living areas. Separate rumpus room. Dedicated study. Modern kitchen with premium appliances. Silica-free Caesarstone benchtops. Spacious pantry. 600x600mm tiles to main living areas. Quality carpet to bedrooms and selected areas. Revers
Request Details
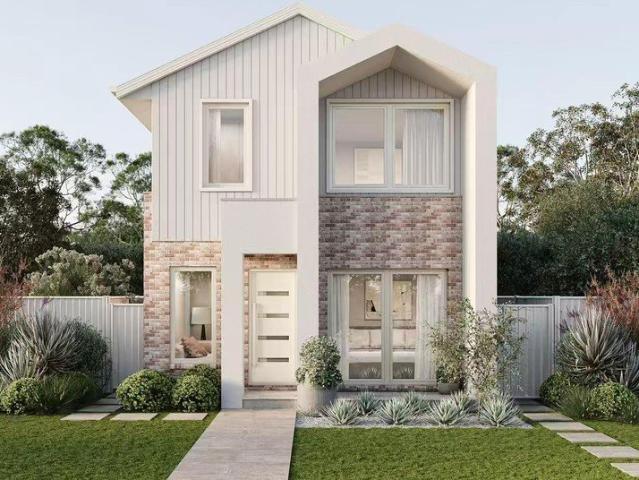
Modern Luxury Home ! House and land Package. Land Registration June 2026
View photo
Terraced House · for sale
Request Details
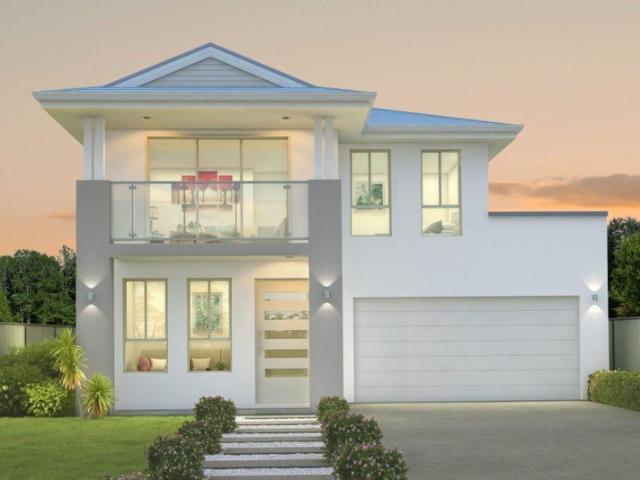
Modern Luxury Home ! House and land Package. Land Registration June 2026
Englorie Park
· 4 Bedrooms · 2 Baths · Terraced House
· Equipped kitchen
Englorie Park · 4 Bedrooms · 2 Baths · Terraced House · Equipped kitchen
Land Registration 2026 Inclusions 2590mm high ceilings to ground floor only FIXED SITE COSTS Designer Sink Mixer BASIX Full height tiling to Bathroom and Ensuite only Plain concrete driveway up to 30m2 - excludes footpath Actron single phase ducted air-conditioning unit Finger pull cabinetry to overhead cupboards Creative Collection range of glazed porcelain tiles to wet area floors 2400mm high overhead kitchen wall cabinetry Soft close drawers and doors Creative Collection range of glazed porcelain tiles to ground main floors OR 8mm Laminate to ground main floors 1500mm Freestanding Bath Creative Collection Range - 20mm Stone to Kitchen Plumbed cold water point to fridge space Tapware in Matte Black to Bathroom, Ensuite and Powder Room (House Design Specific) 900mm - SS - Gas Cooktop Accessories in Matte Black Wall Hung Vanities (House Design Specific) 900mm - SS - Built-In Electric Oven Model Semi-frameless shower screens 900mm - SS - Slide Out Rangehood - Recirculating Dishwasher De
Request Details
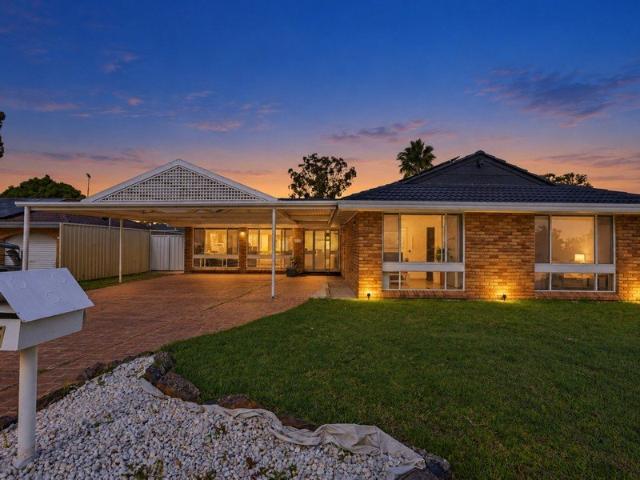
BRAND NEW 4 BEDROOM HOUSE & LAND PACKAGE | MENANGLE PARK
View photo
Terraced House · for sale
Request Details
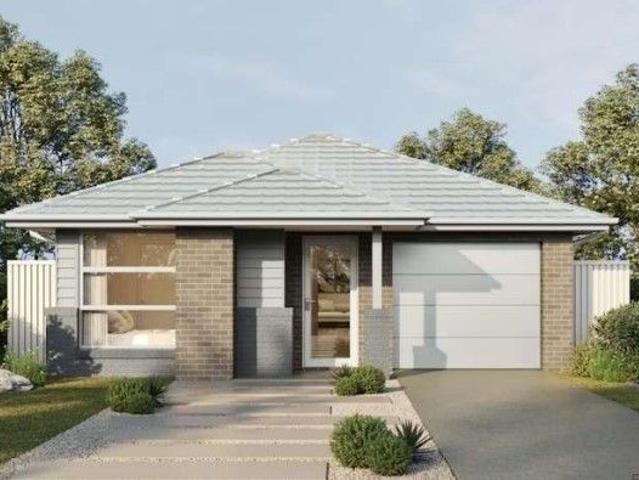
BRAND NEW 4 BEDROOM HOUSE & LAND PACKAGE | MENANGLE PARK
Englorie Park
· 4 Bedrooms · 3 Baths · Terraced House
· Parking · Equipped kitchen
Englorie Park · 4 Bedrooms · 3 Baths · Terraced House · Parking · Equipped kitchen
An exciting opportunity to secure a brand-new House & Land package in the growing Menangle Park community, featuring a spacious four-bedroom family home with a functional double-storey design and quality inclusions. Positioned on a 251m² block with an approx. 8.5m frontage, the home has been thoughtfully designed to maximise space and everyday family living. The ground floor features a generous open-plan living and dining area, flowing directly to the covered alfresco for easy indoor-outdoor entertaining. The kitchen sits at the heart of the home, complemented by a separate laundry, powder room and convenient study nook. Upstairs offers four well-proportioned bedrooms, including a master suite with walk-in robe and private ensuite. A separate sitting area provides a valuable second living space, while the main bathroom services the remaining three bedrooms. PROPERTY HIGHLIGHTS -251m² land | Approx. 8.5m frontage -Four bedrooms, 2.5 bathrooms & single garage -Master bedroom with walk-in
Request Details
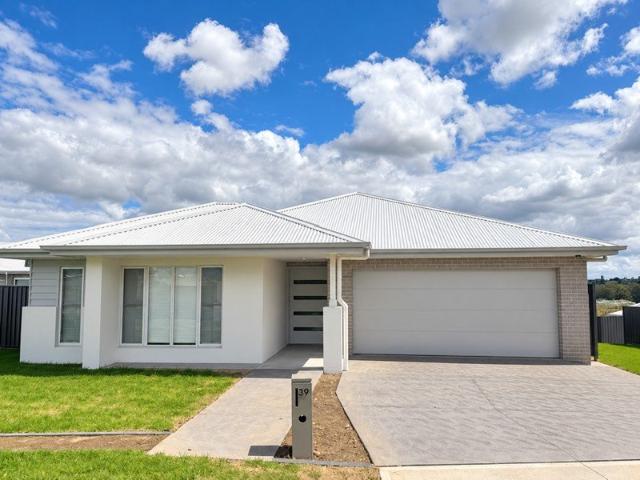
Modern House and land Package: 0410 835 551 Land Size 608m2 Frontage 16m Approx Registration: June 2026
View photo
House · for sale
Request Details
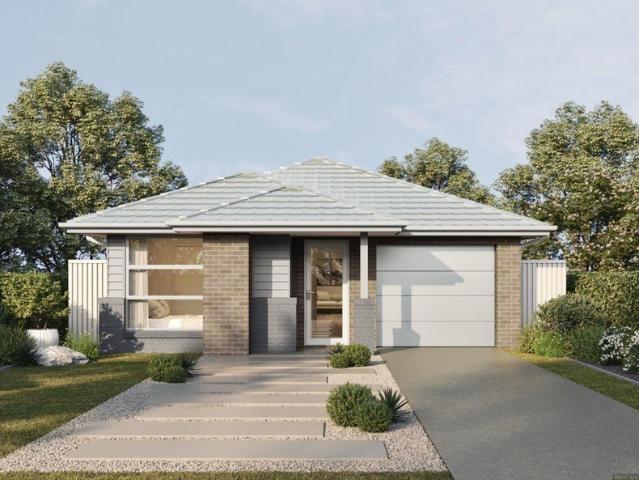
Modern House and land Package: 0410 835 551 Land Size 608m2 Frontage 16m Approx Registration: June 2026
Englorie Park
· 5 Bedrooms · 3 Baths · House
Englorie Park · 5 Bedrooms · 3 Baths · House
Modern Double-Storey- Living Comfort Meets Style! Discover the charm of this beautifully designed single/ Double-level home, perfect for modern family living or those seeking a peaceful retreat. With its spacious layout, quality finishes, and seamless indooroutdoor flow, this home offers a warm, inviting atmosphere combined with everyday practicality. Key Features land Size 608m2 - 16m Frontage Land Only or House & Land Package Both Options Available! Location Highlights Campbelltown Hospital 9.5 km / approx. 10 min drive Thomas Reddall High School 9.4 km / approx. 10 min drive Campbelltown Public School 10.8 km / approx. 12 min drive Macarthur Train Station & Macarthur Square approx. 13 min drive Rose meadow Shops approx. 8 min drive Appin Public School approx. 8 min drive Ambarvale High School approx. 7 min drive Don't miss this opportunity! Contact Now- 0410 835 551 Disclaimer: All plans, drawings, and designs are for marketing and illustrative purposes only. Dimensions and specific
Request Details
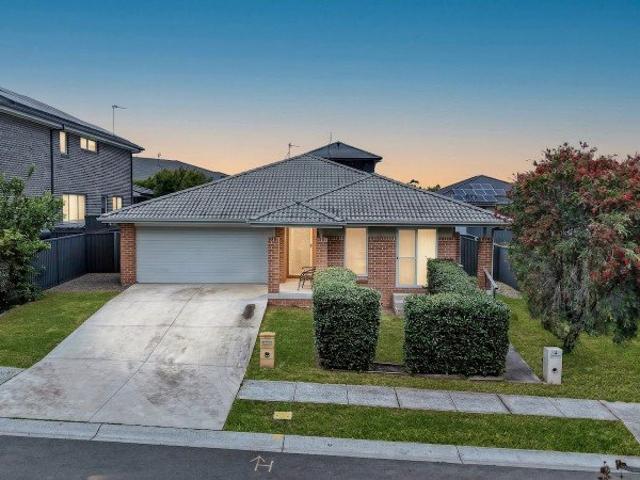
Contemporary Family Living in a Peaceful Neighbourhood with Exceptional Outdoor Entertaining
View photo
House · for sale
Request Details
New
Contemporary Family Living in a Peaceful Neighbourhood with Exceptional Outdoor Entertaining
Englorie Park
· 4 Bedrooms · 2 Baths · House
· Air conditioning · Equipped kitchen
Englorie Park · 4 Bedrooms · 2 Baths · House · Air conditioning · Equipped kitchen
Offering generous accommodation, practical interiors and inviting outdoor spaces, a wonderful opportunity for families seeking comfort, convenience and modern living in a peaceful residential neighbourhood. Featuring four generously sized bedrooms, two bathrooms and a beautifully renovated kitchen, this appealing home combines everyday functionality with inviting spaces for relaxing and entertaining. Adding further value, the property features a substantial solar panel system with a battery, offering the potential for improved energy efficiency and reduced reliance on grid electricity. Inside, the home features floorboards throughout, creating a cohesive and practical living environment, while downlights enhance the welcoming atmosphere. Ducted air conditioning throughout helps maintain year-round comfort, making the home ideal for families seeking a relaxed and convenient lifestyle. The beautifully renovated kitchen is a standout feature, showcasing stylish stone benchtops, ample stor
Request Details
Amazing House and Land Package in Rosemeadow
View photo
Terraced House · for sale
Request Details
Amazing House and Land Package in Rosemeadow
Englorie Park
· 4 Bedrooms · 2 Baths · Terraced House
· Equipped kitchen
Englorie Park · 4 Bedrooms · 2 Baths · Terraced House · Equipped kitchen
This is a well-positioned residential location offering a comfortable suburban lifestyle with excellent access to local amenities. Set within an established community, the area combines everyday convenience with easy connectivity to major routes. Location key points: - Close to local shopping centres and everyday services - Easy access to major roads connecting to Campbelltown - Near schools, childcare centres, and community facilities - Short drive to Campbelltown Train Station - Close to parks, reserves, and recreational areas - Approximately 60 minutes to Sydney CBD Inclusions: - FIXED SITE COSTS - BASIX - Plain concrete driveway up to 30m2-excludes footpath - Action single phase ducted air-conditioning unit 2590mm high ceilings to ground floor only - Full height tiling to Bathroom and Ensuite only - Creative Collection Range -20mm Stone to Kitchen - Designer Sink Mixer - Finger pull cabinetry to overhead cupboards 2400mm high overhead kitchen wall cabinetry - Soft close drawers and
Request Details
Brand New Home Contemporary Family Living with Premium Inclusions
View photo
House · for sale
Request Details
Brand New Home Contemporary Family Living with Premium Inclusions
Englorie Park
· 4 Bedrooms · 2 Baths · House
· Parking · Equipped kitchen
Englorie Park · 4 Bedrooms · 2 Baths · House · Parking · Equipped kitchen
Showcasing modern design, quality finishes and effortless comfort, this beautifully appointed four-bedroom McDonald Jones home delivers an exceptional lifestyle for growing families. Complete with two bathrooms, an additional powder room and a double garage, this thoughtfully designed residence combines functionality with contemporary appeal. At the heart of the home, the stylish kitchen impresses with premium Haier appliances, 20mm Caesarstone® benchtops, soft-close cabinetry, a concealed rangehood, dishwasher and integrated water filtration system. Brushed nickel tapware adds a sophisticated finishing touch, while the open-plan living spaces create a welcoming setting for everyday living and entertaining. The bathrooms and ensuite continue the home's quality aesthetic, featuring Caesarstone® vanity tops, a freestanding bath, polished-edge mirrors, modern fixtures and stylish tiling. Wood-effect hybrid flooring flows throughout the main living areas, complemented by plush bedroom carp
Request Details
Amazing Single Storey House for Sale in Claymore Land Reg. Date Oct 2026
View photo
Terraced House · for sale
Request Details
Amazing Single Storey House for Sale in Claymore Land Reg. Date Oct 2026
Englorie Park
· 4 Bedrooms · 2 Baths · Terraced House
· Equipped kitchen
Englorie Park · 4 Bedrooms · 2 Baths · Terraced House · Equipped kitchen
A transforming residential community featuring modern homes, improved streets and expanding public spaces. Ongoing renewal is creating a more connected, family-friendly environment with upgraded amenities, making it attractive to first-home buyers, growing families and long-term investors. Key Points Modern homes and newly developed streets Affordable options for first-home buyers Family-friendly residential environment Upgraded parks and open spaces New pedestrian and cycling connections Planned town centre and community facilities Close to Campbelltown's shops, services and employment Strong potential from continued residential renewal and infrastructure development Inclusions: FIXED SITE COSTS BASIX Plain concrete driveway up to 30m2 - excludes footpath Actron single phase ducted air-conditioning unit 2590mm high ceilings to ground floor only Full height tiling to Bathroom and Ensuite only Creative Collection Range -20mm Stone to Kitchen Designer Sink Mixer Finger pull cabinetry to
Request Details
Dual Occupancy Investment Opportunity
View photo
House · for sale
Request Details
Dual Occupancy Investment Opportunity
Englorie Park
· 5 Bedrooms · 3 Baths · House
Englorie Park · 5 Bedrooms · 3 Baths · House
Unlock the high-yield potential of dual-income home with this master-planned dual-occupancy property situated in the sought-after growth corridor of Currans Hill. Engineered specifically to maximize rental yield and occupant privacy, this dual-key three-bedroom home with a two bedroom Granny Flat features two completely self-contained residences with a rental of $1,190 per week under a single roofline. Whether you are a savvy investor seeking double rental returns, a buyer wanting to live in one dwelling while generating passive income from the other, or a multi-generational family requiring dedicated private living spaces, this property offers unmatched versatility and cash-flow potential! Main House Features: Master Suite Sanctuary: Generously sized main bedroom complete with a private walk-in robe and an ensuite bathroom featuring modern fixtures. Additional Bedrooms: Two bedrooms each with built-in robes. Central Bathroom: Full-sized central family bathroom equipped with a shower,
Request Details

Get email alerts

Don't miss out: be the first to know about new properties

The alert was correctly created

On subscribing you accept the conditions of use and the privacy policy
Alert
Receive new ads in your inbox
Save this search
Receive alerts for new listings

We'll send you an email when we have new properties for: "Houses for sale in Englorie Park"

The alert was correctly created

Kearns
Raby
Get email alerts and be the first to see new listings
Required field
On subscribing I accept the terms of the privacy policy
Perfect! You'll soon start receiving new listings via email
Alert
Receive an email when we have new ads for Houses for sale in Englorie Park
Save this search
Filters

Bedrooms

Size (m²)

m²
m²

Price

$
$

Property type

Bathrooms

Clear all filters
Receive notifications when new entries are published.