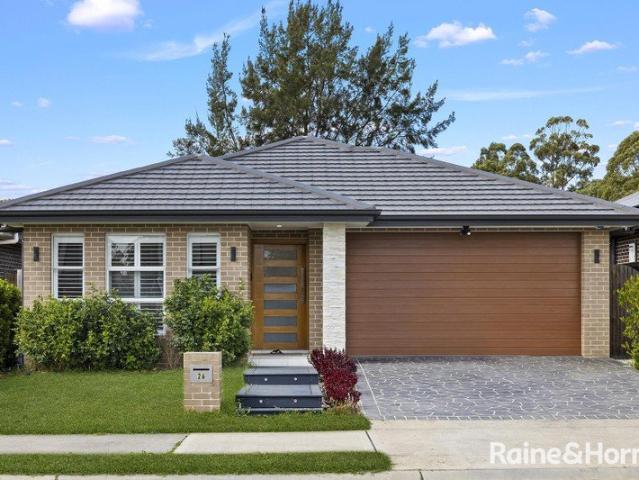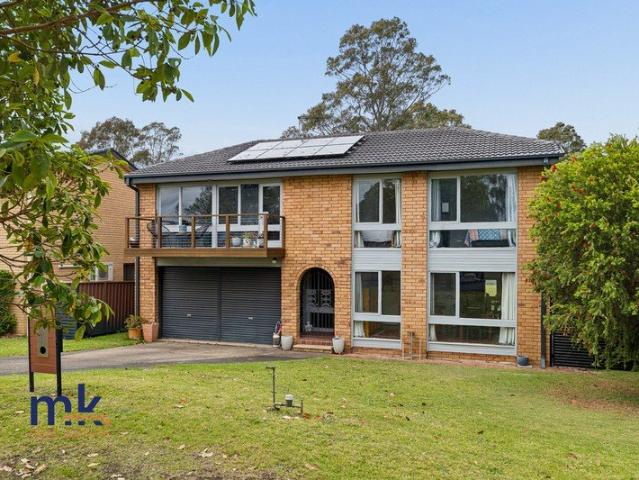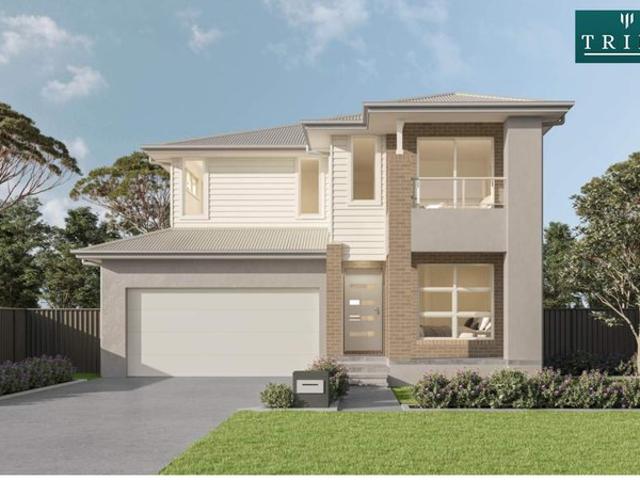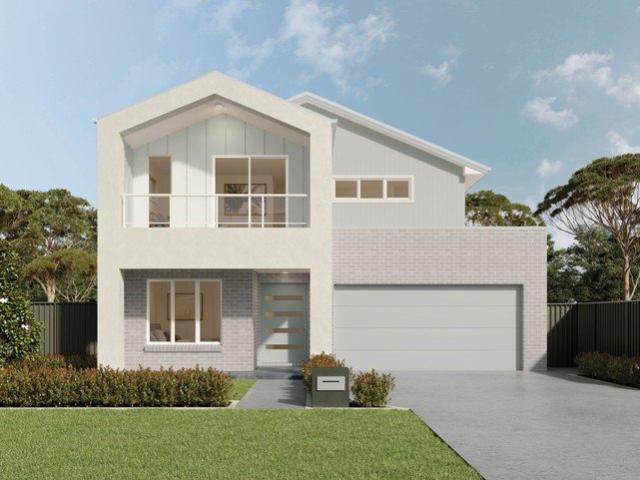
1,203 houses for sale in Englorie Park

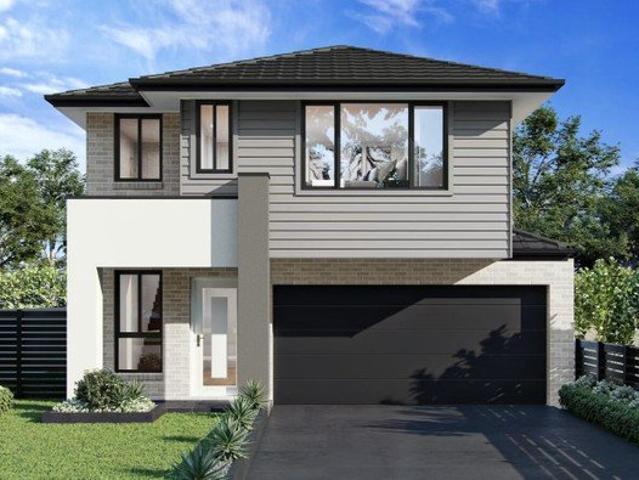
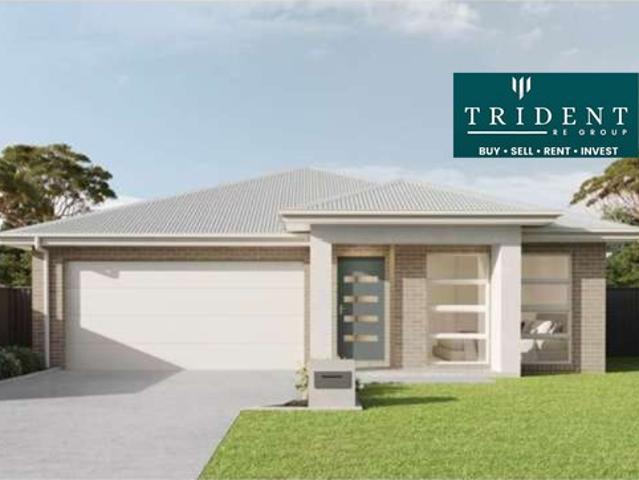
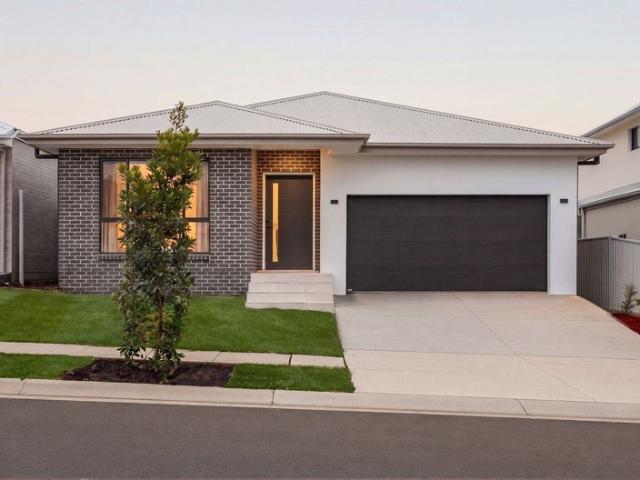
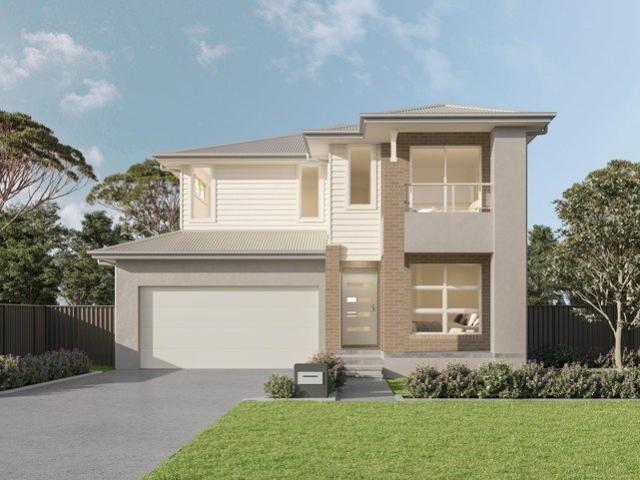
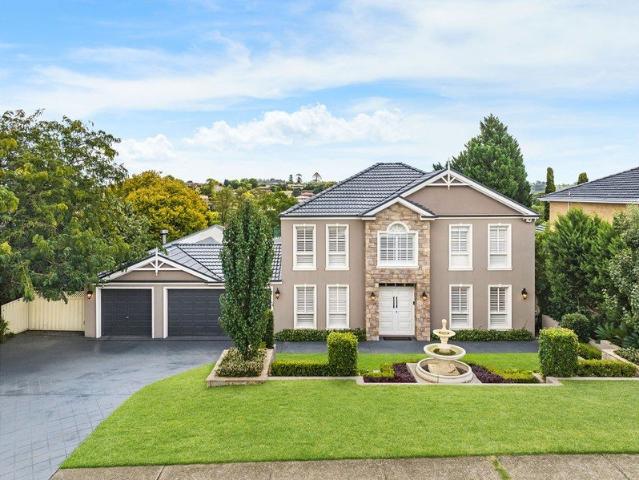
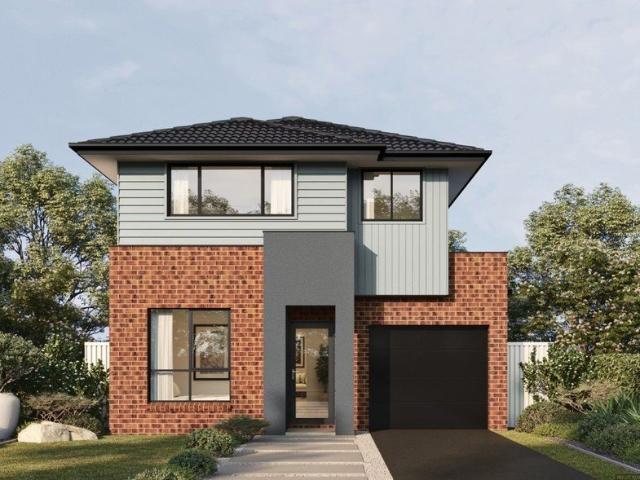
Amazing Double Storey House for sale in Narellan Vale Anticipated Registration March 25
View photo
Terraced House · for sale
Request Details
Amazing Double Storey House for sale in Narellan Vale Anticipated Registration March 25
Englorie Park
· 5 Bedrooms · 3 Baths · Terraced House
· Equipped kitchen
Englorie Park · 5 Bedrooms · 3 Baths · Terraced House · Equipped kitchen
A well-established residential community offering comfortable homes, peaceful streets, and convenient access to schools, shopping, parks, transport, and essential services. Its family-friendly setting and proximity to nearby town centres make the area attractive to families, first-home buyers, professionals, and property investors. Key Points - Established homes and quiet residential streets - Family-friendly environment with parks and open spaces - Close to schools, shops, and everyday services - Convenient access to major roads and nearby centres - Strong local amenities and community atmosphere - Suitable for families, first-home buyers, and investors Inclusions: - FIXED SITE COSTS - BASIX - Actron single phase ducted air-conditioning unit - 2590mm high ceilings to ground floor only - Creative Collection Range - 20mm Stone to Kitchen - 1500mm Freestanding Bath - Screw piering to a depth of 1500mm - Bricks Selection from Austral Creative Collection Range with natural mortar, flush or
Request Details
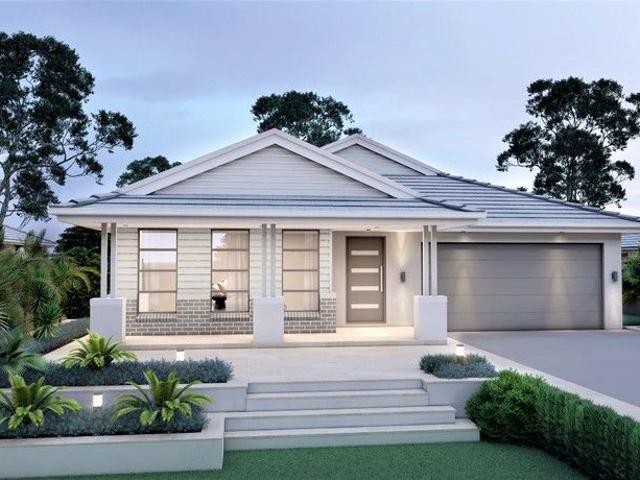
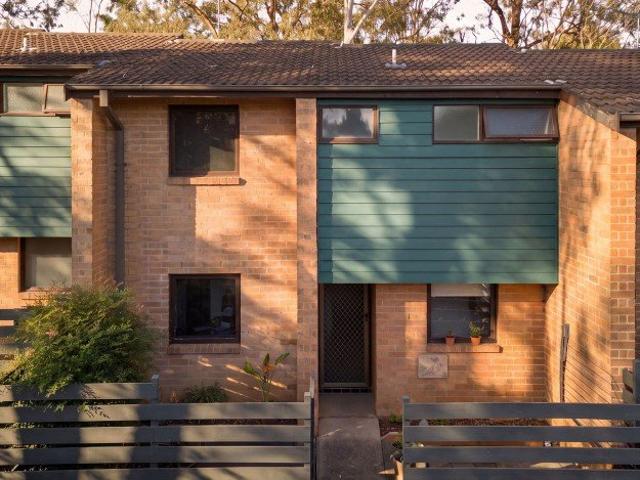
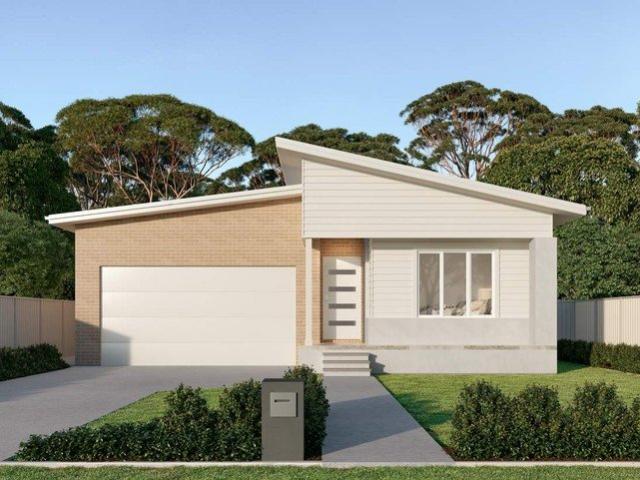
4BR + 2 LIVING PRIME LOCATION
View photo
Terraced House · for sale
Request Details
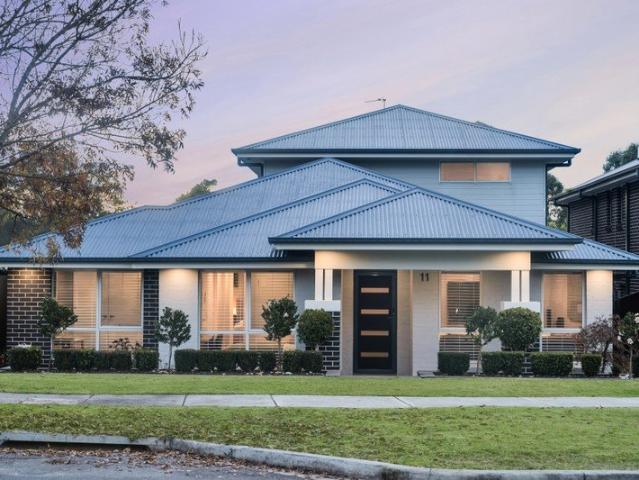
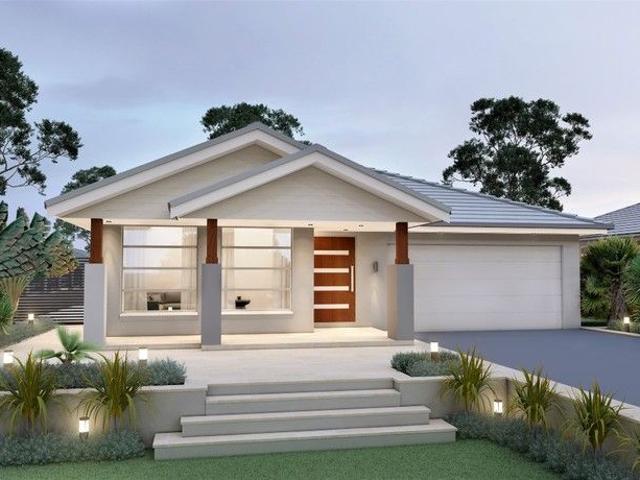
4BR + 2 LIVING PRIME LOCATION
Englorie Park
· 4 Bedrooms · 2 Baths · Terraced House
· Air conditioning · Lift · Parking · Equipped kitchen
Englorie Park · 4 Bedrooms · 2 Baths · Terraced House · Air conditioning · Lift · Parking · Equipped kitchen
INCLUSIONS: Tiling to Porch, Entry, Kitchen, Living/Dining, Rumpus & Alfresco Carpet to Theatre & Bedrooms Electrical Package incl. Electric Hot Water Storage System Fixed Site Costs & Basix Requirements 2.59m Ceilings (ground floor only) T2 Termite Treated Frame & Perimeter Protection Coloured concrete Driveway & Pathway to Porch Remote Control Panel Lift Garage Door Stone benchtop to Kitchen Westinghouse Appliances Alarm System 15 LED Downlights Fully Ducted Day/Night Air Conditioning 3.5kW Solar Panel System & 5kw Battery STYLE PREMIUM UPGRADES
Request Details
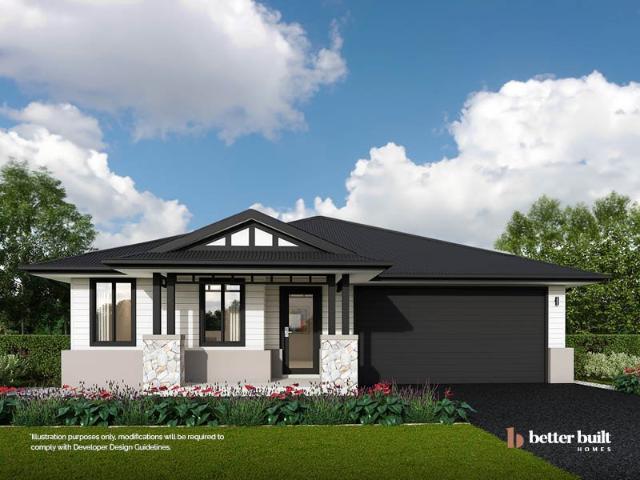
Amazing Double Storey House for sale in Narellan Vale Registered
View photo
Terraced House · for sale
Request Details
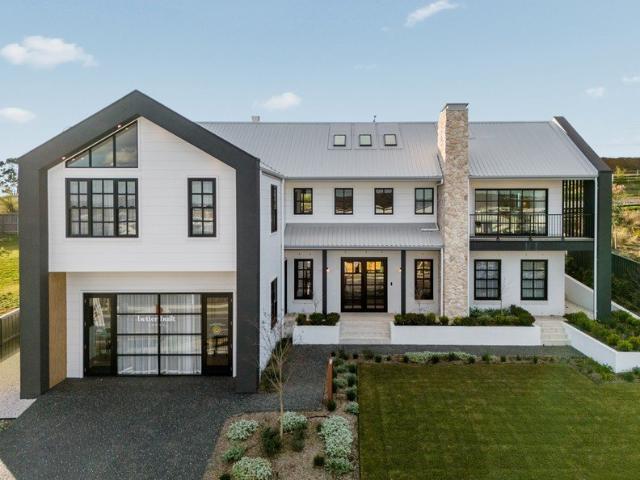
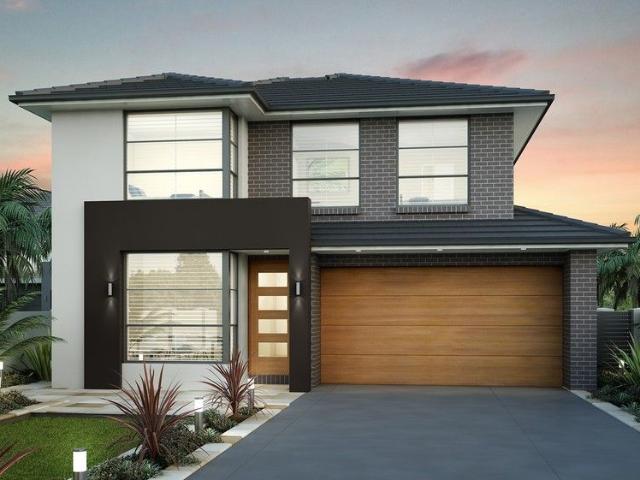
Amazing Double Storey House for sale in Narellan Vale Registered
Englorie Park
· 6 Bedrooms · 4 Baths · Terraced House
· Equipped kitchen
Englorie Park · 6 Bedrooms · 4 Baths · Terraced House · Equipped kitchen
A peaceful, established residential community offering family-friendly living, convenient amenities, and easy access to surrounding commercial and recreational areas. It combines suburban comfort with strong connectivity for everyday living. Key Points: - Established family-oriented community - Quiet streets and attractive residential surroundings - Close to schools, shops, and essential services - Easy access to parks and recreational facilities - Convenient connections to major roads and nearby centres - Suitable for families, homeowners, and long-term investors Inclusions: - FIXED SITE COSTS - BASIX - Plain concrete driveway up to 60m2-excludes footpath - Actron single-phase ducted air-conditioning unit - 2600mm high ceilings to ground floor only - Full height tiling to Bathroom and Ensuite only - Creative Collection Range -20 mm stone to Kitchen - Designer Sink Mixer - Finger pull cabinetry to overhead cupboards - 2400mm high overhead kitchen wall cabinetry - Soft-close drawers and
Request Details
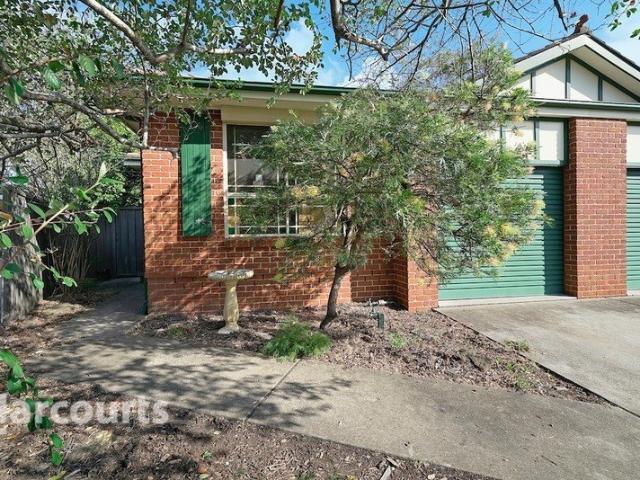
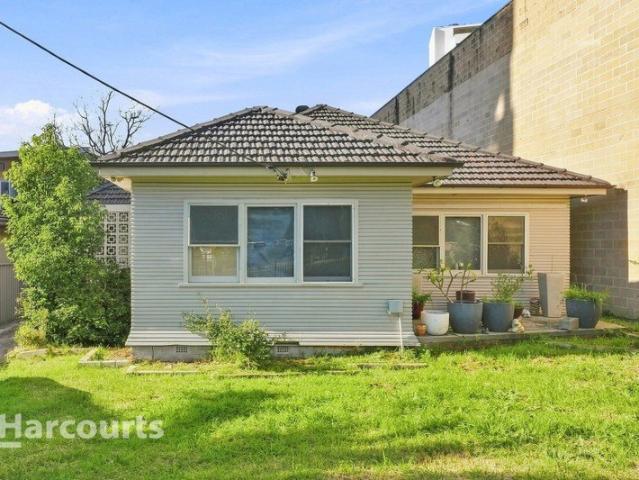
4BR + 3 LIVING PRIME LOCATION
View photo
Terraced House · for sale
Request Details
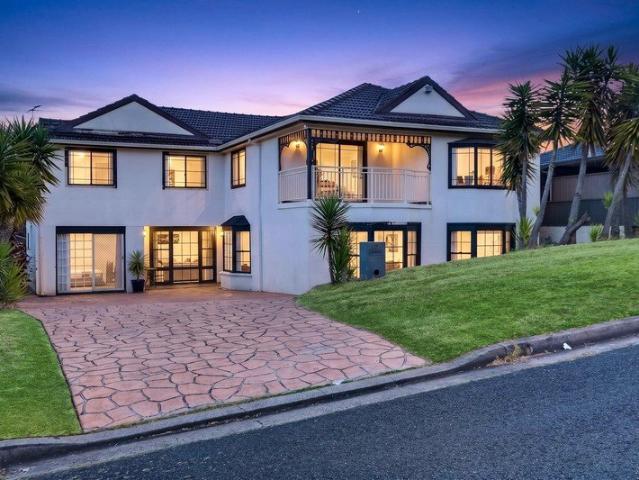
4BR + 3 LIVING PRIME LOCATION
Englorie Park
· 4 Bedrooms · 2 Baths · Terraced House
· Air conditioning · Lift · Parking · Equipped kitchen
Englorie Park · 4 Bedrooms · 2 Baths · Terraced House · Air conditioning · Lift · Parking · Equipped kitchen
INCLUSIONS: Tiling to Porch Entry, Entertainment, Kitchen, Living/Dining & Alfresco Carpet to Theatre & Bedrooms Electrical Package incl. Electric Hot Water Storage System Fixed Site Costs & Basix Requirements 2.59m Ceilings (ground floor only) T2 Termite Treated Frame & Perimeter Protection Coloured concrete Driveway & Pathway to Porch Remote Control Panel Lift Garage Door Stone benchtop to Kitchen Westinghouse Appliances Alarm System 15 LED Downlights Fully Ducted Day/Night Air Conditioning 3.5kW Solar Panel System & 5kw Battery STYLE PREMIUM UPGRADES
Request Details
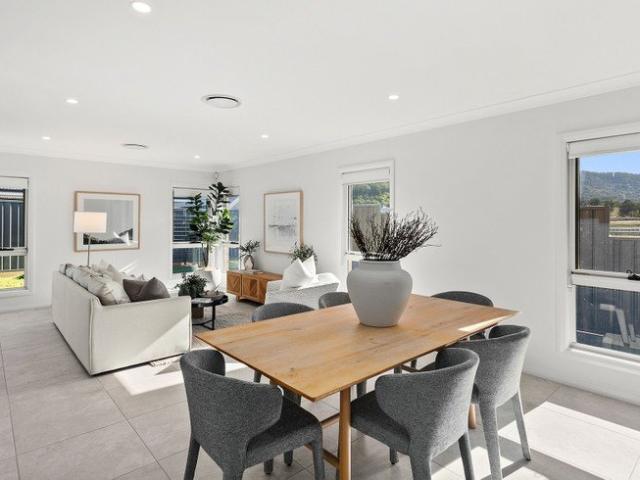
5TH GUEST BEDROOM + 3 LIVING
View photo
Terraced House · for sale
Request Details
5TH GUEST BEDROOM + 3 LIVING
Englorie Park
· 5 Bedrooms · 4 Baths · Terraced House
· Air conditioning · Lift · Parking · Equipped kitchen
Englorie Park · 5 Bedrooms · 4 Baths · Terraced House · Air conditioning · Lift · Parking · Equipped kitchen
INCLUSIONS: Tiling to Porch, Entry, Kitchen, Family, Dining & Alfresco Carpet to Thearte, Study, Stairs, Sitting & Bedrooms Electrical Package incl. Electric Hot Water Storage System Fixed Site Costs & Basix Requirements 2.59m Ceilings (ground floor only) T2 Termite Treated Frame & Perimeter Protection Coloured concrete Driveway & Pathway to Porch Remote Control Panel Lift Garage Door Stone benchtop to Kitchen Westinghouse Appliances Alarm System 15 LED Downlights Fully Ducted Day/Night Air Conditioning 6.6kW Solar Panel System & 5kw Battery STYLE PREMIUM UPGRADES
Request Details
Heart of the Campbelltown CBD Blue Ribbon Location
View photo
House · for sale
Request Details
Heart of the Campbelltown CBD Blue Ribbon Location
Englorie Park
· 5 Bedrooms · 2 Baths · House
Englorie Park · 5 Bedrooms · 2 Baths · House
Opportunities to secure a development site this close to the heart of the Campbelltown CBD are increasingly difficult to find. Positioned within the CBD redevelopment corridor and only approximately 150 metres from Campbelltown Railway Station, this property presents an exciting opportunity for developers, investors and land bankers looking to capitalise on the continued growth and transformation of the Campbelltown City Centre. Set on a gently sloping parcel of land with an impressive 15.240 metre street frontage, the property enjoys an outstanding position just a short stroll from the centre of the CBD, railway station, shopping, restaurants, services and major transport connections. While the future potential is undoubtedly a major attraction, the existing residence provides plenty of options in the meantime. Deceiving from the street, the generous family home offers an abundance of accommodation with five bedrooms, an attic storeroom or office, two bathrooms and cottage style polis
Request Details
Single Contract | Secure with $15K Deposit only
View photo
House · for sale
Request Details
Single Contract | Secure with $15K Deposit only
Englorie Park
· 4 Bedrooms · 2 Baths · House
· Air conditioning · Parking · Equipped kitchen
Englorie Park · 4 Bedrooms · 2 Baths · House · Air conditioning · Parking · Equipped kitchen
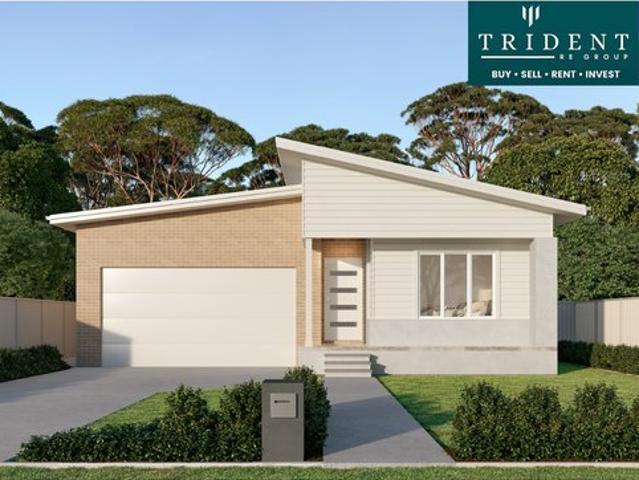
Trident RE Group presents this stunning opportunity in Gilead. The house is under construction and suitable for first home buyers and SMSF clients. Welcome to Gilead, a visionary new master-planned community emerging in the highly sought-after South West Growth Area of NSW. Set amidst breath-taking natural landscapes and designed for modern family living, Gilead represents a unique opportunity to build your dream home in a thriving, future-focused environment. This • 4 Bedroom house • 2.5 Bath • 2 Car garage • Award winning builder • Fully Ducted Aircon • Soft close drawers to kitchen & bathroom • Double glazed windows • Driveway, Landscaping and Fencing all included • Expected completion July-August • 7 Star BASIX • Secure it now with just $15K deposit Call now on 0497 116 499 Need Finance ? Call our friendly Mortgage Broker - 0433 912 686 Disclaimer: All imagery, artist impressions, photography, floor plans, and master plans are for illustrative purposes only and may depict features,
Request Details
Stylish Two Story Home with Seamless Indoor Outdoor Living
View photo
Townhouse · for sale
Request Details
Stylish Two Story Home with Seamless Indoor Outdoor Living
Englorie Park
· 3 Bedrooms · 1 Bath · Townhouse
· Patio · Equipped kitchen
Englorie Park · 3 Bedrooms · 1 Bath · Townhouse · Patio · Equipped kitchen
The blend of indoor comfort and outdoor charm makes this home a true sanctuary. Owner - Bedrooms: Three spacious bedrooms located on the first floor, offering privacy & homely comfort. - Bathrooms: One well-appointed bathroom with modern fixtures. - Kitchen: Efficiently designed kitchen with ample built-in storage and seamless access to dining areas. - Living and Dining Areas: Open-plan living and dining area with abundant natural light, perfect for entertaining. - Outdoor Spaces: Inviting patio area ideal for relaxation and social gatherings. - Additional Features: Convenient undercover car space and practical under-staircase storage. - Location: Situated in a peaceful neighborhood with easy access to local schools, parks, and shopping amenities. Disclaimer: All information contained herein is gathered from sources we believe to be reliable. However, we cannot guarantee its accuracy. We do not accept any responsibility for its accuracy and we do no more than pass it on. Any interested
Request Details
Modern Luxury | Prime Location | Ready to settle
View photo
House · for sale
Request Details
Modern Luxury | Prime Location | Ready to settle
Englorie Park
· 5 Bedrooms · 3 Baths · House
· Air conditioning · Parking · Equipped kitchen
Englorie Park · 5 Bedrooms · 3 Baths · House · Air conditioning · Parking · Equipped kitchen
Trident RE Group is proud to present a residence that redefines the standard of contemporary suburban living. Situated in the highly sought-after Figtree Hill enclave, this property isn't just a house, it's a statement of style and a sanctuary for the modern family. The Epitome of Design & Comfort From the moment you arrive, the striking architectural facade sets the tone for what lies within. This home has been meticulously crafted to balance grand proportions with an intimate, welcoming atmosphere. High ceilings and a strategic floor plan invite an abundance of natural light, creating a seamless flow from the sophisticated entryway to the heart of the home. Key features and value already included: • 5 Bed • 3.5 Bath • 3 Living areas • 2 Garage • Alfresco • Fisher & Paykel stainless steel kitchen appliances • 20mm silica-free stone kitchen benchtop • Reverse cycle ducted air conditioning • Flooring and downlights throughout • Block out roller blinds • Fully landscaped with turf, lette
Request Details
Call it Home
View photo
House · for sale
Request Details
Call it Home
Englorie Park
· 5 Bedrooms · 3 Baths · House
· Air conditioning · Parking · Equipped kitchen
Englorie Park · 5 Bedrooms · 3 Baths · House · Air conditioning · Parking · Equipped kitchen
Trident RE Group is proud to present a residence that redefines the standard of contemporary suburban living. Situated in the highly sought-after Figtree Hill enclave, this property isn't just a house, it's a statement of style and a sanctuary for the modern family. The Epitome of Design & Comfort From the moment you arrive, the striking architectural facade sets the tone for what lies within. This home has been meticulously crafted to balance grand proportions with an intimate, welcoming atmosphere. High ceilings and a strategic floor plan invite an abundance of natural light, creating a seamless flow from the sophisticated entryway to the heart of the home. Key features and value already included: • 5 Bed • 3.5 Bath • 3 Living areas • 2 Garage • Alfresco • Fisher & Paykel stainless steel kitchen appliances • 20mm silica-free stone kitchen benchtop • Reverse cycle ducted air conditioning • Flooring and downlights throughout • Block out roller blinds • Fully landscaped with turf, lette
Request Details
Contemporary Parkside Family Living with Premium Inclusions
View photo
House · for sale
Request Details
Contemporary Parkside Family Living with Premium Inclusions
Englorie Park
· 4 Bedrooms · 2 Baths · House
· Equipped kitchen
Englorie Park · 4 Bedrooms · 2 Baths · House · Equipped kitchen
Perfectly positioned with expansive playing fields directly behind, this beautifully presented single-level residence combines generous family proportions, contemporary finishes and effortless indoor-outdoor living. A welcoming entry introduces four well-proportioned bedrooms, including a private master suite complete with a walk-in wardrobe and modern ensuite. The remaining bedrooms feature built-in wardrobes and are serviced by a stylish family bathroom with a freestanding bath and separate shower. At the heart of the home, the spacious open-plan living and dining area is finished with sleek marble-look tiles and flows around an impressive contemporary kitchen. A substantial island bench with breakfast seating, gas cooking, dishwasher, extensive cabinetry and a butler's pantry with its own sink create a practical and inviting space for everyday family life and entertaining. A separate theatre room provides a valuable second living area, while sliding doors connect the main living zon
Request Details
Flexible Family Living with Exceptional In Law Accommodation
View photo
House · for sale
Request Details
Flexible Family Living with Exceptional In Law Accommodation
Englorie Park
· 6 Bedrooms · 3 Baths · House
· Equipped kitchen
Englorie Park · 6 Bedrooms · 3 Baths · House · Equipped kitchen
38 kalyan Avenue, Bradbury Perfectly suited to blended families, extended families or those seeking in-law accommodation, this versatile residence offers a unique two-level layout, providing multiple living areas and flexible accommodation options to suit a variety of family needs. Neat, tidy and ready to move straight into, the home is positioned in a quiet street and offers plenty of space for the whole family to enjoy. The ground floor is thoughtfully configured, with an entry foyer and staircase separating two distinct accommodation areas. To the left, you'll find two bedrooms, a separate living zone, kitchen and bathroom, creating an ideal arrangement for extended family members seeking their own space. To the right, a separate family room, additional bedroom, bathroom and laundry provide further flexibility for larger households or those requiring additional accommodation. Upstairs, the home continues to impress with beautiful hardwood timber flooring, three additional bedrooms,
Request Details
Your Future, Hand Delivered: The Ultimate Family Sanctuary at Figtree Hill !
View photo
House · for sale
Request Details
Your Future, Hand Delivered: The Ultimate Family Sanctuary at Figtree Hill !
Englorie Park
· 5 Bedrooms · 3 Baths · House
· Equipped kitchen
Englorie Park · 5 Bedrooms · 3 Baths · House · Equipped kitchen
Forget everything you know about suburban living. Trident RE Group is thrilled to unveil a residence that doesn't just meet the standard-it sets a brand-new one. Nestled in the prestigious Figtree Hill enclave, this home is a masterclass in architectural elegance and family-focused luxury. The best part? You can secure this lifestyle today with just a $10K deposit, paying nothing more until the keys are in your hand at completion in Dec 26. A Layout Without Compromise This isn't just a floor plan, it's a blueprint for a better life. Designed with grand proportions and bathed in natural light, the home offers: • 5 Palatial Bedrooms: Room for everyone to find their peace. • 3.5 Designer Bathrooms: High-end finishes for a spa-like feel. • 3 Distinct Living Zones: From movie marathons to quiet reading nooks. • Gourmet Kitchen: Featuring Fisher & Paykel appliances and 20mm silica-free stone surfaces. • Indoor-Outdoor Flow: A seamless transition to your private alfresco and fully landscaped
Request Details
Where Every Family Member Has Their Own Space to Thrive!
View photo
House · for sale
Request Details
Where Every Family Member Has Their Own Space to Thrive!
Englorie Park
· 5 Bedrooms · 3 Baths · House
Englorie Park · 5 Bedrooms · 3 Baths · House
Discover a home where contemporary design, generous proportions and everyday functionality come together to create the perfect family lifestyle. Positioned within the highly sought-after Figtree Hill community in Gilead, this impressive double-storey residence, built and completed by McDonald Jones, thoughtfully designed to accommodate growing families, multigenerational living and those who simply appreciate quality, comfort and space. From the moment you arrive, the striking street presence and modern façade set the tone for what awaits inside. Step through the front door and you'll immediately appreciate the light-filled interiors, premium finishes and intelligent floor plan that has been designed for the way families live today. Nestled within the master-planned Figtree Hill community surrounded by open green spaces, walking and cycling trails, playgrounds and future community amenities, all while remaining close to everyday conveniences. Macarthur Square, Macarthur Train Station,
Request Details
Modern Living in a Thriving Community with Scenic Views
View photo
House · for sale
Request Details
Modern Living in a Thriving Community with Scenic Views
Englorie Park
· 5 Bedrooms · 3 Baths · House
· Equipped kitchen
Englorie Park · 5 Bedrooms · 3 Baths · House · Equipped kitchen
This home offers a perfect blend of contemporary design and community living, surrounded by natural beauty. Builder - Bedrooms: Five generously sized bedrooms, thoughtfully designed to provide comfort and privacy for the whole family. The spacious master suite features a private ensuite, while the remaining bedrooms are well-proportioned and ideal for children, guests or a home office. - Bathrooms: Three beautifully appointed bathrooms, showcasing contemporary fixtures, modern finishes and a practical layout to cater effortlessly to busy family living. - Kitchen: Contemporary open-plan kitchen positioned at the heart of the home, offering abundant cabinetry, ample storage and plenty of natural light. The layout creates a seamless connection between the kitchen, living and dining spaces. - Living and Dining - Multiple living and dining areas offering plenty of room for both relaxed family living and entertaining. Large windows allow an abundance of natural light to fill the interiors, c
Request Details
Completion Dec 26 | Single Contract | $10K Deposit only
View photo
House · for sale
Request Details
Completion Dec 26 | Single Contract | $10K Deposit only
Englorie Park
· 6 Bedrooms · 3 Baths · House
Englorie Park · 6 Bedrooms · 3 Baths · House
Trident RE Group is thrilled to unveil a residence that doesn't just meet the standard - this House and Granny is a masterclass in architectural elegance and family-focused luxury. Investors and multi-generational families take note: this is not your standard house and granny flat package. This home, delivers an incredibly rare Dual-living setup under one roofline. Featuring a spacious 4-bedroom family home plus two completely independent, self-contained granny flats, this property stands out as a high-yield investment or a dream sanctuary for extended families The best part? You can secure this lifestyle today with just a $10K deposit, paying nothing more until the keys are in your hand at completion in Dec 26. A Layout Without Compromise This isn't just a floor plan, it's a blueprint for a better life. Designed with grand proportions and bathed in natural light, the home offers: Bed 6 / Bath 3 / Car 2 Premium Inclusions (At No Extra Cost) We've taken the guesswork out of building. Yo
Request Details
Secure with $10K Deposit only !
View photo
House · for sale
Request Details
Secure with $10K Deposit only !
Englorie Park
· 4 Bedrooms · 2 Baths · House
· Equipped kitchen
Englorie Park · 4 Bedrooms · 2 Baths · House · Equipped kitchen
Most new estates ask you to compromise on space. But this one refuses to. Set within the pioneering, all-electric Figtree Hill community, this isn't just an Opportunity -it's a massive 616sqm canvas for your family's future. This double-storey Penfold | Melody residence is a masterclass in modern scale and effortless living. And the financial edge? Secure this premium foothold with just a $10k deposit and keep your savings in the bank until the day you move in. No progress payments. No construction stress. Estimated completion time Dec 26. The Layout: Space for Every Generation Spanning nearly 250sqm of internal living, this home is designed to grow with you: • The Master Retreat: A sophisticated upper-level sanctuary featuring a designer ensuite and walk-in robe. • Three Living Hubs: Whether it's a high-stakes gaming session in Media room or a lively dinner in the open-plan family zone, there is a space for every mood. • The Entertainer's Edge: A sleek kitchen featuring Fisher & Payke
Request Details
Brand New Home Single contract Move in and start living: October 2026. $15000 initial deposit, Rest on settlement. 512 SQM Block of Land
View photo
House · for sale
Request Details
Brand New Home Single contract Move in and start living: October 2026. $15000 initial deposit, Rest on settlement. 512 SQM Block of Land
Englorie Park
· 4 Bedrooms · 2 Baths · House
· Air conditioning · Equipped kitchen
Englorie Park · 4 Bedrooms · 2 Baths · House · Air conditioning · Equipped kitchen
Experience modern country living at Appin Grove, a growing community that blends space, comfort, and convenience. This brand-new Home offers the perfect opportunity to secure a stylish new home in a peaceful rural setting. Set on a generous block, the home provides a relaxed lifestyle while remaining close to everyday essentials. Schools, medical facilities, shopping, and sporting clubs are all nearby, making it an excellent choice for families, first-home buyers, and investors. Enjoy a stress-free build with a complete house and land package, delivered fully finished with quality fixtures, fittings, and appliances. Each inclusion has been carefully selected for comfort, durability, and practicalityallowing you to move in and enjoy your new home from day one. INCLUSSIONS HIGHLIGHTS: Key features and value already included: Premium stainless steel kitchen appliances Silica-free stone kitchen benchtop Reverse cycle ducted air conditioning Flooring and downlights throughout Block out roll
Request Details
Neat, Tidy & Full of Potential
View photo
House · for sale
Request Details
Neat, Tidy & Full of Potential
Englorie Park
· 3 Bedrooms · 1 Bath · House
· Garden · Air conditioning · Parking
Englorie Park · 3 Bedrooms · 1 Bath · House · Garden · Air conditioning · Parking
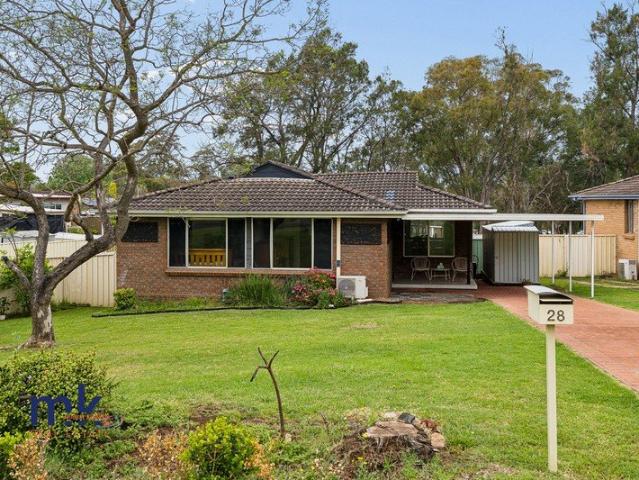
Perfectly suited to first home buyers looking to enter the property market or investors searching for a great addition to their portfolio, 28 Cabernet Avenue, Eschol Park offers comfortable living, a practical layout and a convenient location. Neat and tidy throughout, this home features three bedrooms, a central bathroom with a separate toilet, a carport and split-system air conditioning for year-round comfort. Easy to maintain and ready to enjoy, it presents a great opportunity for buyers looking to secure a home of their own or add to their investment portfolio. One of the property's standout features is its position, with only one direct neighbor and a large open field at the rear, creating a more open outlook and a welcome sense of space. The grassed backyard provides plenty of room for the kids to play, pets to run around and the family to enjoy the outdoors, while four sheds offer handy additional storage. Conveniently located within walking distance of the local public school a
Request Details
House for Sale Gilead, Figtree Hill | SHEETAL 0410 835 551 Ready to move Now
View photo
House · for sale
Request Details
House for Sale Gilead, Figtree Hill | SHEETAL 0410 835 551 Ready to move Now
Englorie Park
· 5 Bedrooms · 3 Baths · House
· Air conditioning · Parking · Equipped kitchen
Englorie Park · 5 Bedrooms · 3 Baths · House · Air conditioning · Parking · Equipped kitchen
Experience the best of family living at Figtree Hill, Gilead's newest and most vibrant community. Presenting a beautifully crafted double-storey home offered as turn-key package, giving you complete confidence from day one. Enjoy a welcoming, family-oriented neighborhood surrounded by parklands, playgrounds, and a planned sporting complex. With easy access to Campbelltown, Wollongong, and Sydney CBD, you'll have the perfect balance of comfort, connection, and convenience. Ideal for first-home buyers, growing families, or investors, this move-in-ready home offers an exceptional opportunity to secure a quality lifestyle in one of the area's most sought-after locations. Premium Inclusions Package Supaloc steel frame made with TRUECORE® steel COLORBOND® roof and garage door Reverse cycle ducted air conditioning throughout Alarm system with LCD control panel and sirens Premium kitchen appliances Silica-free Caesarstone benchtops (excluding laundry) 600x600 tiles to main living areas Quality
Request Details
Rare Dual Living Opportunity in Gilead with Just $15K Deposit. Pay the Rest at Settlement
View photo
Terraced House · for sale
Request Details
Rare Dual Living Opportunity in Gilead with Just $15K Deposit. Pay the Rest at Settlement
Englorie Park
· 6 Bedrooms · 3 Baths · Terraced House
· Parking
Englorie Park · 6 Bedrooms · 3 Baths · Terraced House · Parking
Secure a rare dual-living opportunity in Sydney's fast-growing Macarthur Region with this brand-new Crawford design in Figtree Hill, Gilead. Positioned at Lot 1421, 68 Dallas Drive, Gilead NSW, this intelligently designed home offers two completely separate living spaces under one roof, ideal for multi-generational families, owner-occupiers seeking passive income, or investors looking for strong rental demand and long-term growth. Presented by Abhee M. Basnet Project Head at Summit5 Realty, this functional turnkey package delivers private dual access, multiple living zones, quality finishes throughout, and flexible living rarely available in South-West Sydney's premium masterplanned communities. Key Highlights: Dual-living / dual occupancy style design $15K deposit with no repayments until completion Separate private entry to second dwelling space Multiple bedrooms, kitchens & living areas Double garage + alfresco entertaining Premium turnkey inclusions throughout Forecast completion:
Request Details
Secure Gilead's Smartest Dual Living Opportunity with Just $15K One Address. Two Living Spaces. Endless Potential
View photo
Terraced House · for sale
Request Details
Secure Gilead's Smartest Dual Living Opportunity with Just $15K One Address. Two Living Spaces. Endless Potential
Englorie Park
· 6 Bedrooms · 3 Baths · Terraced House
· Parking
Englorie Park · 6 Bedrooms · 3 Baths · Terraced House · Parking
Secure a rare dual-living opportunity in Sydney's fast-growing Macarthur Region with this brand-new design in Figtree Hill, Gilead. Positioned at Lot 1417 60 Dallas Drive Gilead NSW 2560, this intelligently designed home offers two completely separate living spaces under one roof, ideal for multi-generational families, owner-occupiers seeking passive income, or investors looking for strong rental demand and long-term growth. Presented by Abhee M. Basnet Project Head at Summit5 Realty, this functional turnkey package delivers private dual access, multiple living zones, quality finishes throughout, and flexible living rarely available in South-West Sydney's premium masterplanned communities. Key Highlights: Dual-living / dual occupancy style design $15K deposit with no repayments until completion Separate private entry to second dwelling space Multiple bedrooms, kitchens & living areas Double garage + alfresco entertaining Premium turnkey inclusions throughout Forecast completion: Novemb
Request Details
Grand Family Elegance: A Five Bedroom Masterpiece in Glen Alpine
View photo
House · for sale
Request Details
Grand Family Elegance: A Five Bedroom Masterpiece in Glen Alpine
Englorie Park
· 5 Bedrooms · 2 Baths · House
· Fireplace · Equipped kitchen
Englorie Park · 5 Bedrooms · 2 Baths · House · Fireplace · Equipped kitchen
Please note you will be speaking directly with the property owner Set high on a hilltop within the prestigious Glen Alpine Golf Course Estate, this newly renovated, extra-large family home offers luxury, space, and lifestyle in one of Macarthur’s most desirable locations. Designed for effortless family living and lavish entertaining, this east-facing 5-bedroom + study residence is a modern dream come true. From the moment you arrive, you're greeted by beautifully landscaped, fully irrigated gardens that wrap around the 800sqm block, creating a private and serene sanctuary. A striking stone-clad front courtyard, complete with a 3-tiered sandstone fountain, sets the tone for the elegance within. Inside, the home boasts expansive open-plan living zones, including formal lounge and dining, a casual meals area, family room, and rumpus - all flowing seamlessly through bifold doors to the vast covered alfresco area. With a built-in outdoor kitchen, large stone-clad open fireplace, and panoram
Request Details
4 Bedroom House AIRDS NSW 105421863
View photo
House · for sale
$ 1,150,000
4 Bedroom House AIRDS NSW 105421863
Englorie Park
· 4 Bedrooms · 2 Baths · House
Englorie Park · 4 Bedrooms · 2 Baths · House
Explore this exciting real estate opportunity located in the vibrant area of AIRDS. This property is currently priced at AUD1150000. A fantastic chance to acquire property in a sought-after location. Whether you are looking for a new location or a significant acquisition, this listing warrants serious consideration. Review all the details and imagine the possibilities. Contact us today for more information!
$ 1,150,000
Built to impress, designed for living
View photo
House · for sale
Request Details
Built to impress, designed for living
Englorie Park
· 4 Bedrooms · 2 Baths · House
· Fireplace
Englorie Park · 4 Bedrooms · 2 Baths · House · Fireplace
Positioned on a generous 522sqm parcel with rear access to a quiet family friendly cul de sac in the stunning estate of Manooka Valley Currans Hill, this exceptional residence showcases outstanding craftsmanship, premium inclusions and a thoughtfully designed floorplan that caters effortlessly to modern family living. More than just a beautifully appointed home, this is a place where children can safely ride their bikes and play with neighbors, family movie nights unfold by the warmth of the fireplace, and weekends are spent entertaining friends and loved ones in the spectacular alfresco. Combining sophisticated interiors with expansive indoor and outdoor entertaining spaces, every detail has been carefully considered to deliver a lifestyle of comfort, luxury and connection. Features Include: > Four generously proportioned bedrooms, all complete with ceiling fans, three featuring built-in wardrobes, while the luxurious master suite boasts an oversized walk-in wardrobe and a beautifully
Request Details
Modern 4 Bedroom House & Land Package in Menangle Park | Sierra 30
View photo
House · for sale
Request Details
Modern 4 Bedroom House & Land Package in Menangle Park | Sierra 30
Englorie Park
· 4 Bedrooms · 2 Baths · House
· Parking · Equipped kitchen
Englorie Park · 4 Bedrooms · 2 Baths · House · Parking · Equipped kitchen
Discover modern family living with the Sierra 30 house and land package in Menangle Park. Designed to combine style, comfort, and functionality, this stunning single-storey home offers the perfect balance of space and contemporary living for growing families. Featuring 4 spacious bedrooms, 2 bathrooms, a dedicated study, and a double garage (subject to final inclusions), the Sierra 30 is thoughtfully designed to maximise space while providing room for everyone to relax, work, and enjoy time together. The heart of the home is its open-plan kitchen, family, and dining area, creating a welcoming space for everyday living and entertaining. A separate home theatre offers the perfect setting for movie nights, while the dedicated study provides a quiet space to work or study from home. Practical features, including a separate laundry and mudroom, add extra convenience to busy family life. Set in the growing community of Menangle Park, this house and land package presents an exciting opportuni
Request Details
Modern Family Living in the Heart of Menangle Park
View photo
House · for sale
Request Details
Modern Family Living in the Heart of Menangle Park
Englorie Park
· 5 Bedrooms · 3 Baths · House
· Equipped kitchen
Englorie Park · 5 Bedrooms · 3 Baths · House · Equipped kitchen
Discover the perfect blend of space, sophistication and functionality with the impressive Northwood 45, a stunning double-storey home designed to elevate modern family living in Menangle Park. Boasting over 420m² of living space, this thoughtfully designed residence features 5 spacious bedrooms, 3 bathrooms and multiple living zones, offering the ideal setting for growing families who value comfort, style and room to move. From the moment you step through the grand entry, you'll appreciate the sense of space and natural light that flows throughout. The expansive open-plan kitchen, dining and living area forms the heart of the home, enhanced by an enlarged void that creates a striking sense of height, openness and connection between the two levels. Designed for both everyday living and entertaining, the home features a dedicated home theatre, private office, study nooks in every bedroom, and a generously sized laundry and mudroom for added practicality. Upstairs, the luxurious master su
Request Details
Perfect First Home No Strata Fees
View photo
House · for sale
Request Details
Perfect First Home No Strata Fees
Englorie Park
· 2 Bedrooms · 1 Bath · House
· Garden · Equipped kitchen
Englorie Park · 2 Bedrooms · 1 Bath · House · Garden · Equipped kitchen
Rarely does an opportunity like this present itself in the highly sought after suburb of Ruse. Nestled in a peaceful cul de sac and just a short stroll to local schools, shops and public transport, this beautifully presented duplex delivers the perfect combination of comfort, convenience and low-maintenance living. Enhanced by attractive timber flooring throughout, the generous floor plan features two oversized bedrooms, both complete with built-in wardrobes. The separate lounge room is spacious while the dining area adjoining the kitchen is light filled and overlooks the rear yard. The stunning renovated kitchen, showcasing quality stone bench tops, stainless steel appliances, ample storage and plenty of preparation space, makes that cooking that special meal easy. The stylishly remodelled bathroom has been designed with both functionality and elegance in mind, featuring a separate shower, oversized bathtub, modern vanity and a separate toilet. An internal laundry, linen cupboard and
Request Details
Grand Family Living with Space, Style & Endless Possibilities
View photo
House · for sale
Request Details
Grand Family Living with Space, Style & Endless Possibilities
Englorie Park
· 7 Bedrooms · 5 Baths · House
Englorie Park · 7 Bedrooms · 5 Baths · House
Welcome to 50 Kittyhawk Crescent, Raby, an extraordinary family residence offering an abundance of space, versatility and comfort across an expansive two storey design. Boasting seven generous bedrooms, multiple living and entertaining areas, five bathrooms and an impressive floor plan designed to accommodate large or multi generational families, this home is the complete package. Positioned in a quiet and family friendly street, this grand residence offers a seamless blend of indoor and outdoor living with oversized proportions throughout. Whether you're entertaining guests under the massive covered alfresco area, enjoying the multiple lounge spaces or simply appreciating the flexibility of the thoughtfully designed layout, this home has been built to cater to every stage of family life. Property Features: 7 spacious bedrooms, all generously proportioned throughout both levels of the home Grand master suite featuring a walk-in wardrobe and a luxurious ensuite complete with a corner sp
Request Details
DUAL OCC
View photo
House · for sale
Request Details
DUAL OCC
Englorie Park
· 6 Bedrooms · 3 Baths · House
· Parking · Equipped kitchen
Englorie Park · 6 Bedrooms · 3 Baths · House · Parking · Equipped kitchen
Discover the ideal family lifestyle at Figtree Hill, Gilead's most exciting new community. Presenting the 'Crawford' a stunning, single level residence with an attached granny flat from 'Complete by McDonald Jones', offering the ultimate peace of mind with a 100% fixed-price, turn-key package. Immerse yourself in a vibrant, family-friendly atmosphere surrounded by parks, playgrounds, and a future sporting complex, village centre & schools. Enjoy the perfect blend of tranquility and convenience, with easy access to Campbelltown, Wollongong, and the Sydney CBD. This is an exceptional opportunity for first-home buyers, growing families, or savvy investors seeking a premium, move-in-ready home. KORE Features. Main house features four bedrooms, two and a half bathrooms & a double car garage. Offering a well-appointed attached granny flat with 2 bedrooms and 1 bathroom. Expansive open-plan living, dining, and kitchen area, drenched in natural light. Gourmet kitchen appointed with Caesarstone
Request Details

Get email alerts

Don't miss out: be the first to know about new properties

The alert was correctly created

On subscribing you accept the conditions of use and the privacy policy
Alert
Receive new ads in your inbox
Save this search
Receive alerts for new listings

We'll send you an email when we have new properties for: "Houses for sale in Englorie Park"

The alert was correctly created

Kearns
Raby
Get email alerts and be the first to see new listings
Required field
On subscribing I accept the terms of the privacy policy
Perfect! You'll soon start receiving new listings via email
Alert
Receive an email when we have new ads for Houses for sale in Englorie Park
Save this search
Filters

Bedrooms

Size (m²)

m²
m²

Price

$
$

Property type

Bathrooms

Clear all filters
Receive notifications when new entries are published.