View photo
House
·
for sale
Request Details
Modern House and land Package: 0410 835 551 Registered land
Englorie Park
· 5 Bedrooms · 2 Baths · House
Englorie Park · 5 Bedrooms · 2 Baths · House
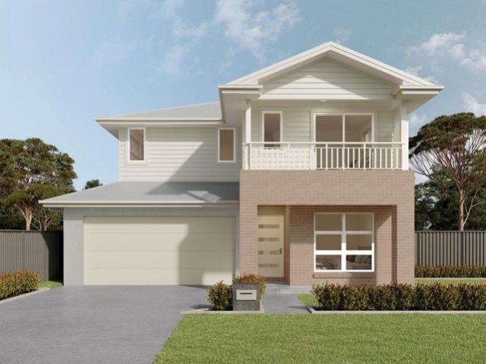
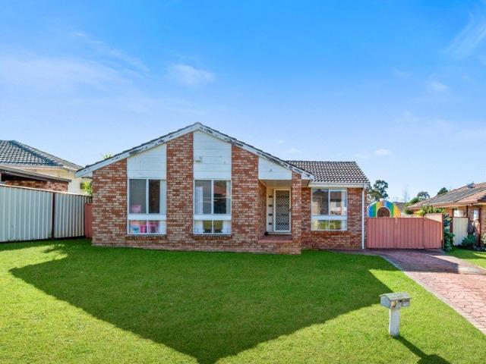
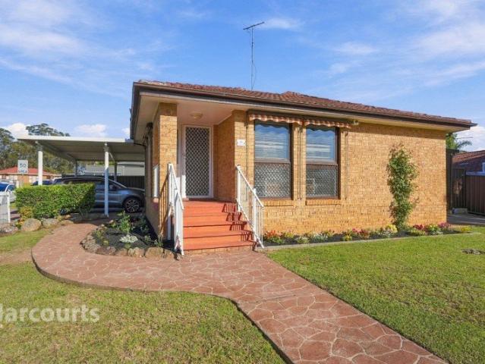
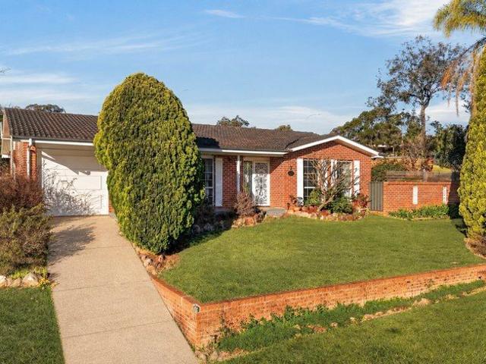
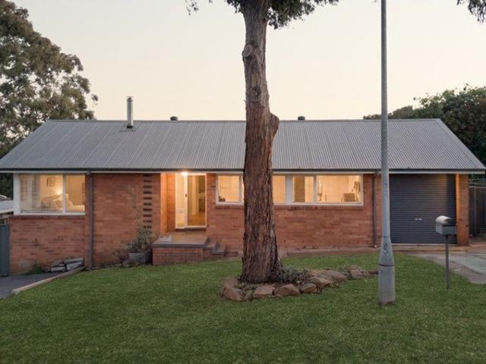
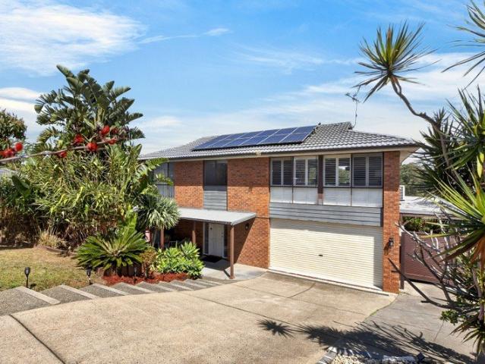
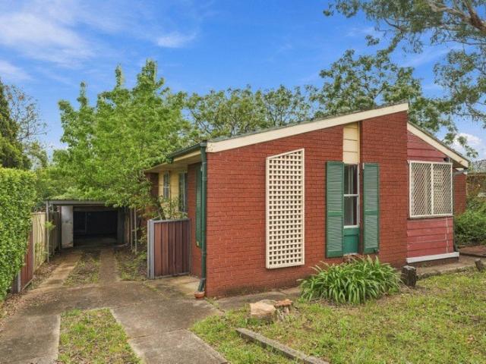
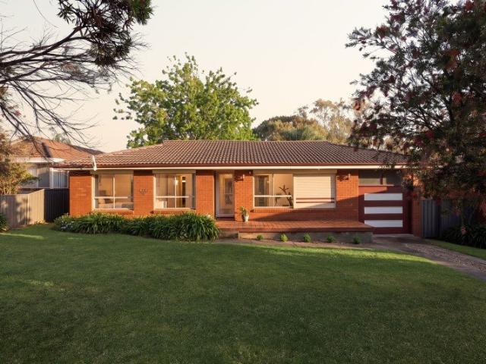
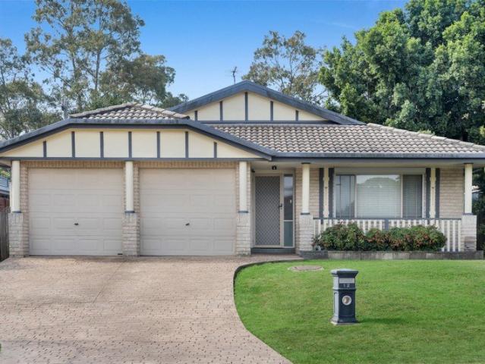
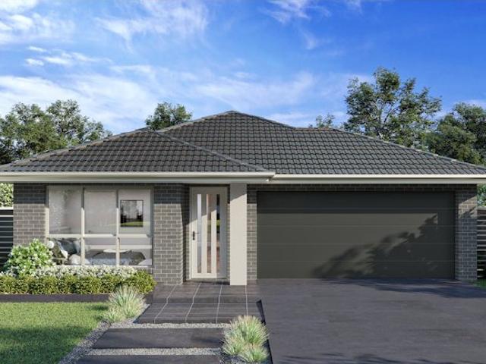
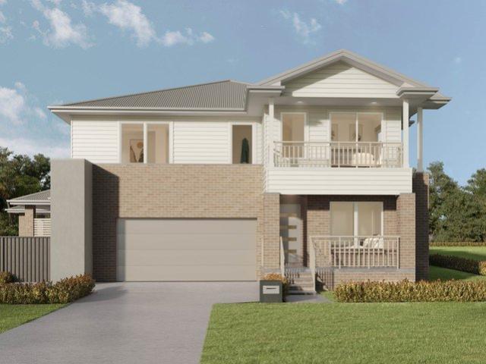
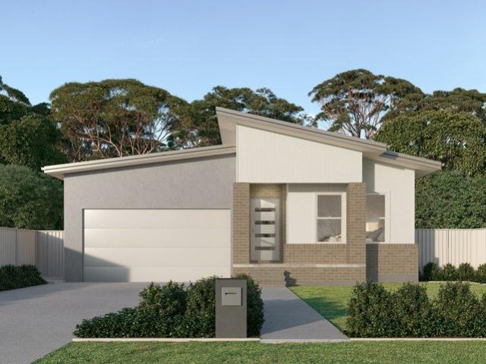
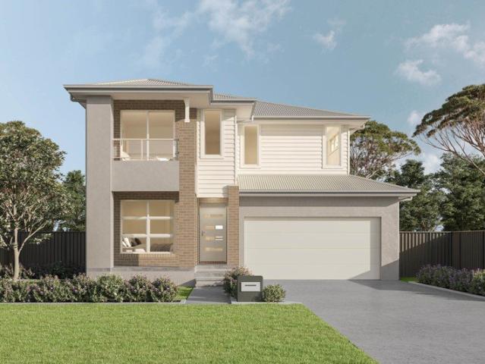
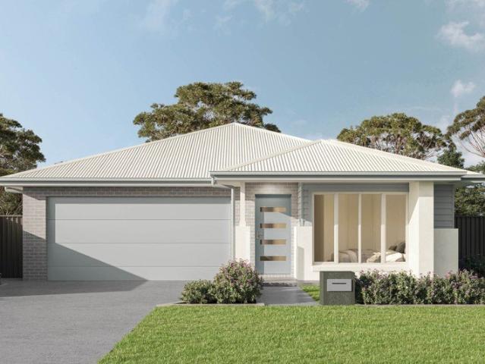
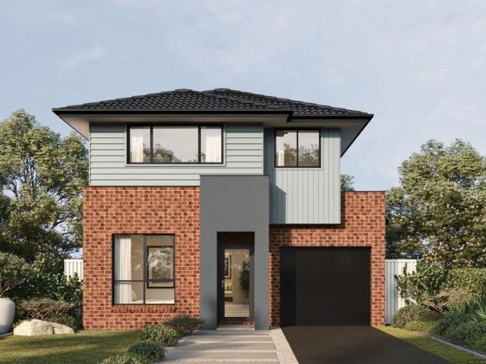
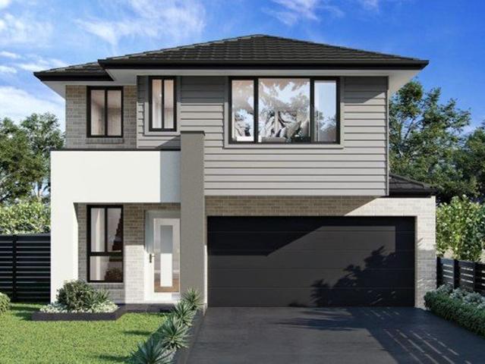
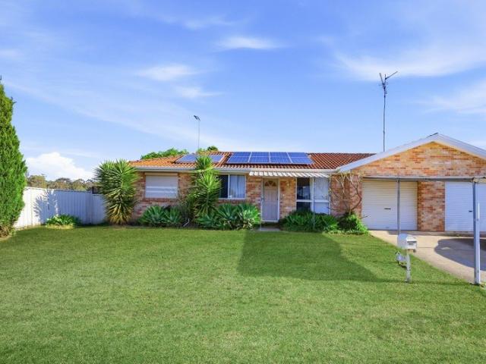
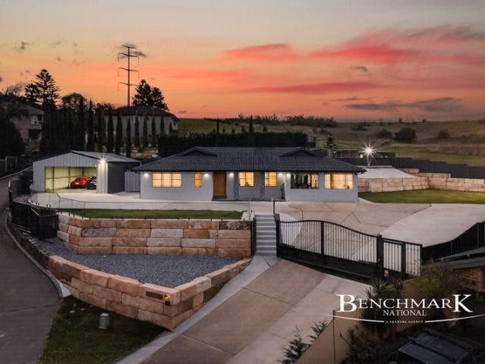
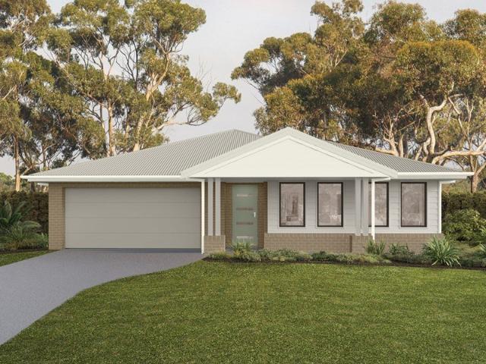
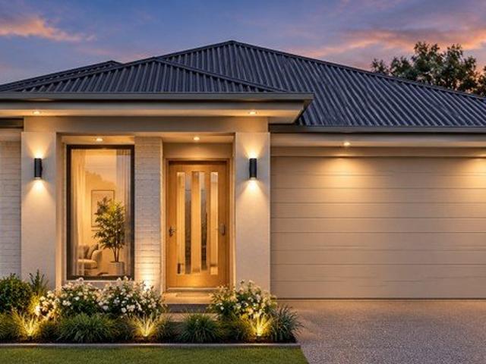
Modern Living Comfort Meets Style! Discover the charm of this beautifully designed single/ Double-level home, perfect for modern family living or those seeking a peaceful retreat. With its spacious layout, quality finishes, and seamless indooroutdoor flow, this home offers a warm, inviting atmosphere combined with everyday practicality. Key Features land Size 375m2 - 12.5m Frontage House & Land Package! Location Highlights Campbelltown Hospital 9.5 km / approx. 10 min drive Thomas Reddall High School 9.4 km / approx. 10 min drive Campbelltown Public School 10.8 km / approx. 12 min drive Macarthur Train Station & Macarthur Square approx. 13 min drive Rose meadow Shops approx. 8 min drive Appin Public School approx. 8 min drive Ambarvale High School approx. 7 min drive Don't miss this opportunity! Contact Now- 0410 835 551 Disclaimer: All plans, drawings, and designs are for marketing and illustrative purposes only. Dimensions and specifications are approximate. Images may show items (fi
Modern Living Comfort Meets Style! Discover the charm of this beautifully designed single/ Double-level home, perfect for modern family living or those seeking a peaceful retreat. With its spacious layout, quality finishes, and seamless indooroutdoor flow, this home offers a warm, inviting atmosphere combined with everyday practicality. Key Features land Size 375m2 - 12.5m Frontage House & Land Package! Location Highlights Campbelltown Hospital 9.5 km / approx. 10 min drive Thomas Reddall High School 9.4 km / approx. 10 min drive Campbelltown Public School 10.8 km / approx. 12 min drive Macarthur Train Station & Macarthur Square approx. 13 min drive Rose meadow Shops approx. 8 min drive Appin Public School approx. 8 min drive Ambarvale High School approx. 7 min drive Don't miss this opportunity! Contact Now- 0410 835 551 Disclaimer: All plans, drawings, and designs are for marketing and illustrative purposes only. Dimensions and specifications are approximate. Images may show items (fi
Request Details