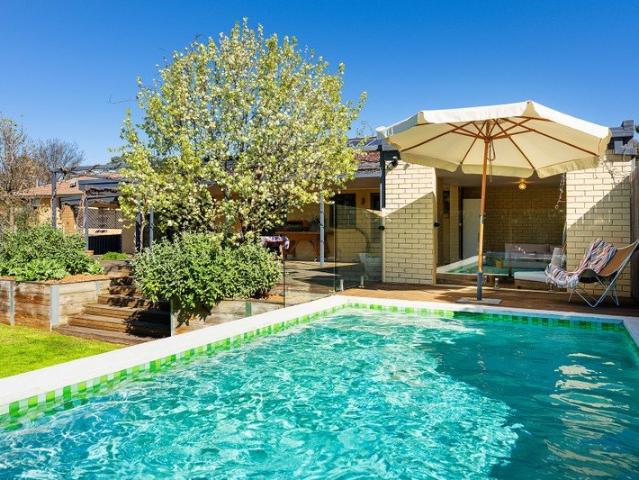
366 properties for sale in Elphinstone, Mount Alexander

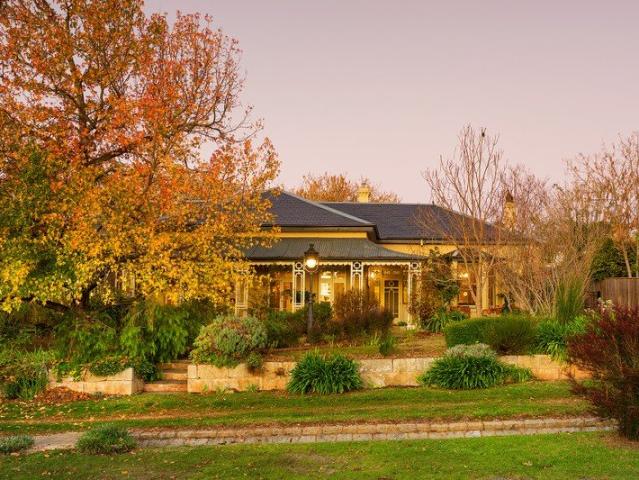
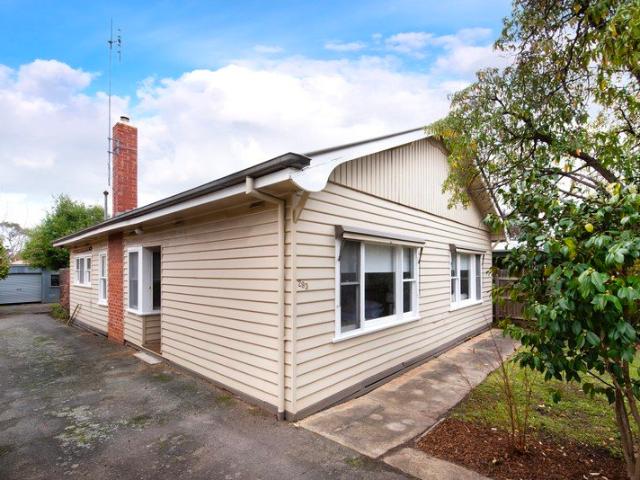
Classic 1940s Character Right where you want to be
View photo
House · for sale
Request Details
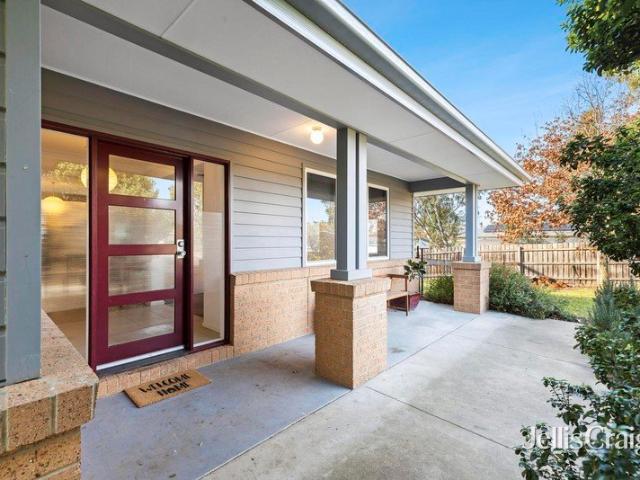
Classic 1940s Character Right where you want to be
Elphinstone, Mount Alexander
· 3 Bedrooms · 1 Bath · House
· Fireplace · Equipped kitchen
Elphinstone, Mount Alexander · 3 Bedrooms · 1 Bath · House · Fireplace · Equipped kitchen
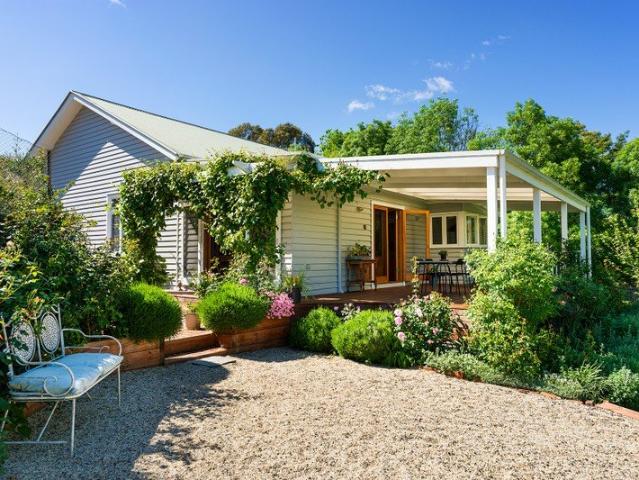
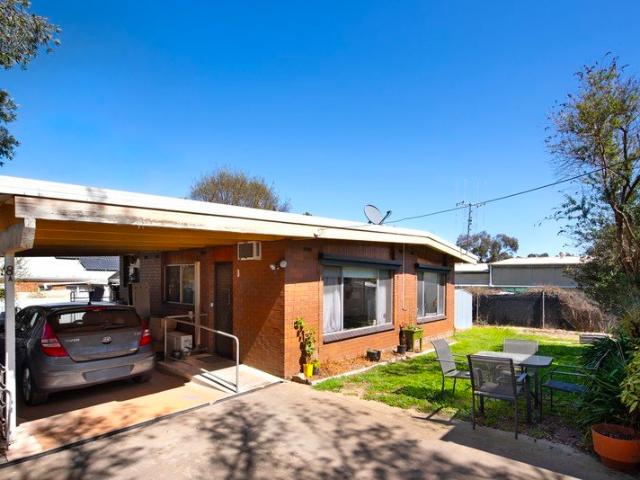
Positioned in one of Castlemaine's most walkable pockets, this beautifully maintained 1940s home captures the warmth and craftsmanship of its era while offering the comfort and practicality expected today. Set behind established gardens on a private, level 518sqm allotment, it's a home with genuine substance, where generous proportions, original character and a highly sought-after location come together. Inside, polished timber floors, decorative cornices and picture rails speak to the home's heritage, while the spacious floorplan provides flexibility for family living. Three generous double bedrooms are complemented by a formal dining room, where a striking tapestry brick fireplace creates a wonderful focal point. The updated kitchen is well-equipped with a stainless steel oven, gas cooktop, dishwasher and excellent storage, while the renovated bathroom features both a separate bath and shower. At the rear, a north-facing entertaining deck enjoys all-day sunshine and overlooks the pri
Request Details
Considered Contemporary Design Meets Modern Country Living
View photo
House · for sale
Request Details
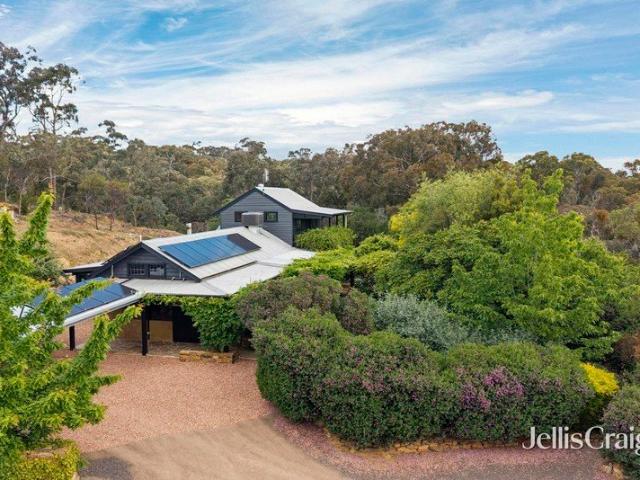
Considered Contemporary Design Meets Modern Country Living
Elphinstone, Mount Alexander
· 3 Bedrooms · 1 Bath · House
· Garden · Equipped kitchen
Elphinstone, Mount Alexander · 3 Bedrooms · 1 Bath · House · Garden · Equipped kitchen
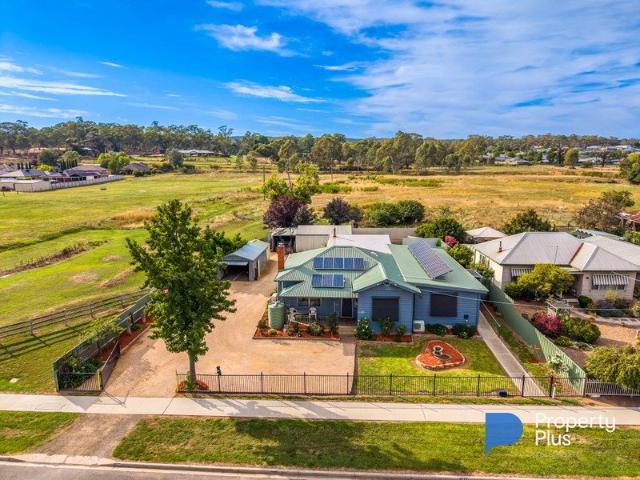
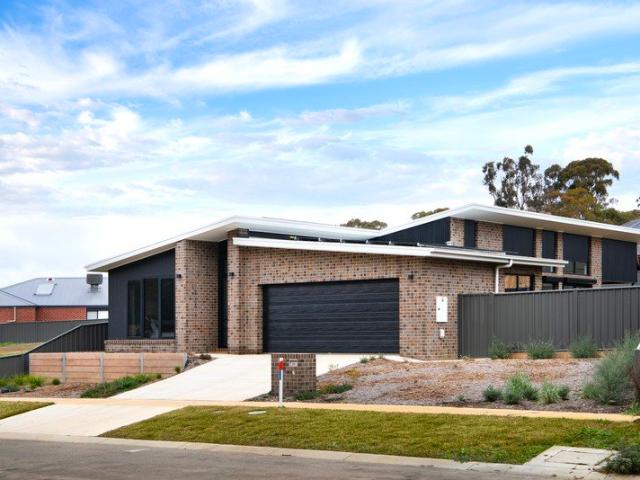
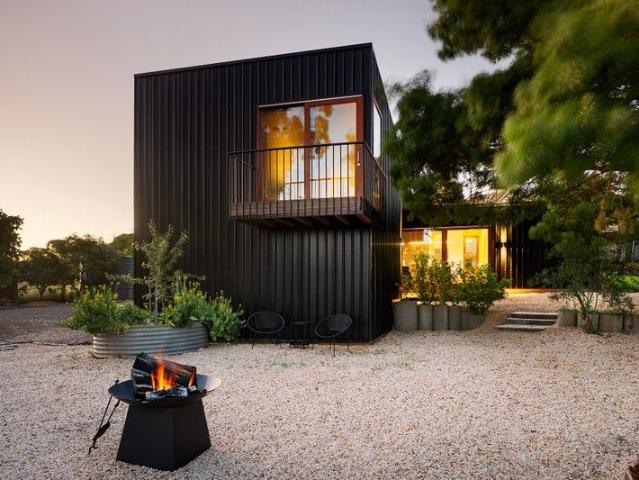
Architectural intent meets country calm in a striking three-bedroom residence that blends bold design with sustainable living. Wrapped in sleek black Colorbond and softened by timber-framed windows and doors, this home makes a sculptural statement while effortlessly blending into its natural surroundings. Step inside and discover soaring angled ceilings and a dramatic mezzanine that create a sense of volume and intrigue from the moment you enter. The open-plan kitchen, dining, and dual living zones form the heart of the home, where concrete and timber floors bring warmth and texture to a moody palette of navy and green. The galley-style kitchen overlooks the productive garden and features a freestanding gas cooktop and oven, dishwasher, and a timber island bench on casters, perfect for casual dining and flexible entertaining. A butler's pantry cleverly incorporates laundry facilities, while a dedicated mudroom with dual external access provides a practical link between indoors and outd
Request Details
A Provincial Cottage in Timeless Taradale
View photo
House · for sale
Request Details
A Provincial Cottage in Timeless Taradale
Elphinstone, Mount Alexander
· 4 Bedrooms · 3 Baths · House
· Garden
Elphinstone, Mount Alexander · 4 Bedrooms · 3 Baths · House · Garden
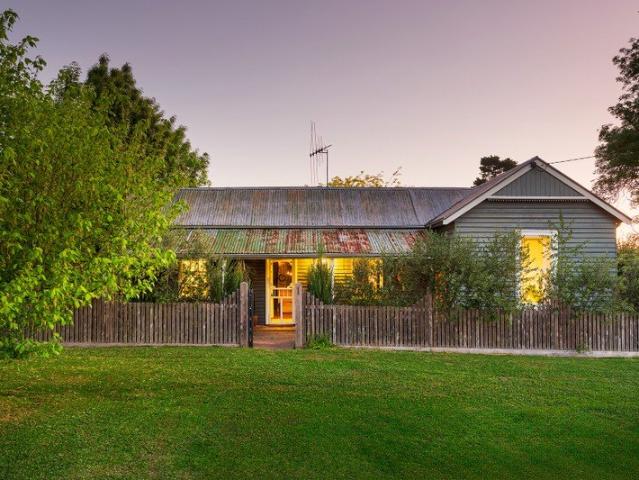
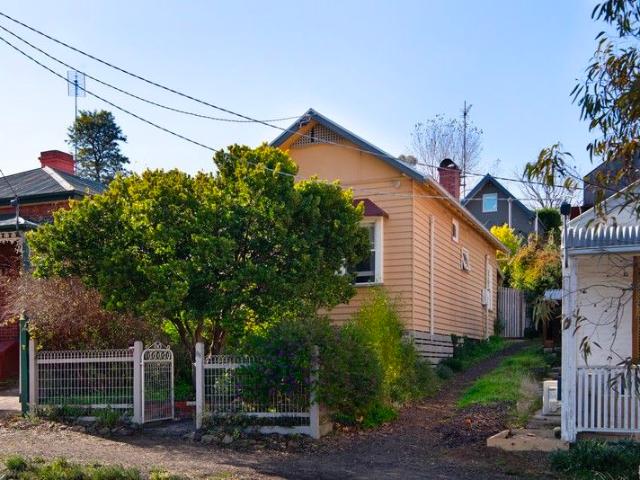
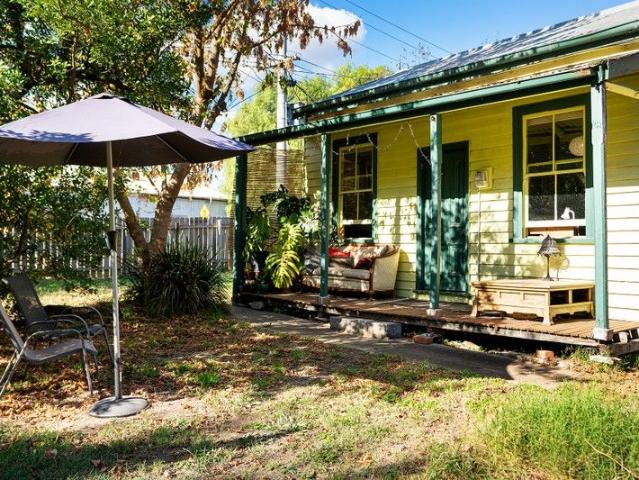
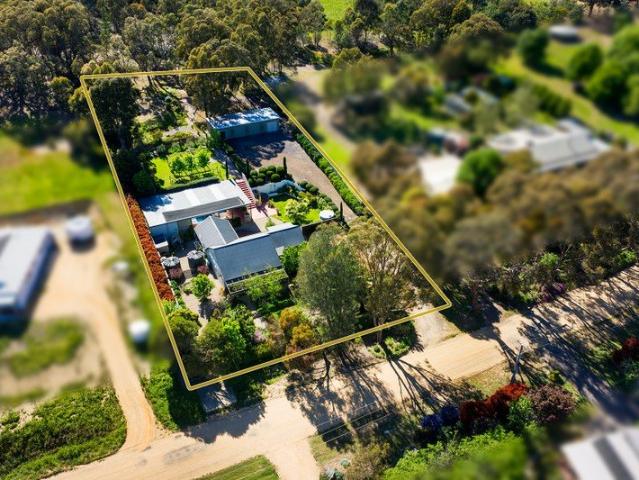
A weekender or a home base: period weatherboard on 1546sqm (approx.) with a studio, a guest house and a garden that keeps its secrets Taradale was built in the 1860s, when the gold rush and the railway filled its lanes with movement. That busy ebb and flow has long since settled. What remains is a village of green pastures, old ornamental trees and quiet country roads, a landscape that looks as though it belongs in an English picture book. This period weatherboard cottage sits on a corner allotment of 1546sqm (approx.) with the countryside close on every side. It faces north. A picket fence and a gate open to a bluestone and flagstone entrance, and a verandah runs across the front of the home. At dusk, the windows glow gold. Inside, polished Baltic floorboards run through the home. Ceilings are high. Timber dado lines the walls, and ornate plasterwork and ceiling roses give the rooms their quiet grandeur. Six-over-six period windows frame the garden, and every window looks onto green.
Request Details
Elevated Mid Century Home with Sunsets over Castlemaine
View photo
House · for sale
Request Details
Elevated Mid Century Home with Sunsets over Castlemaine
Elphinstone, Mount Alexander
· 3 Bedrooms · 1 Bath · House
· Equipped kitchen
Elphinstone, Mount Alexander · 3 Bedrooms · 1 Bath · House · Equipped kitchen
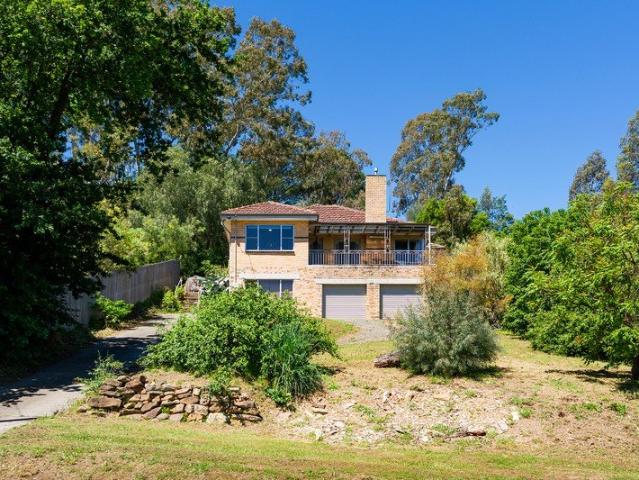
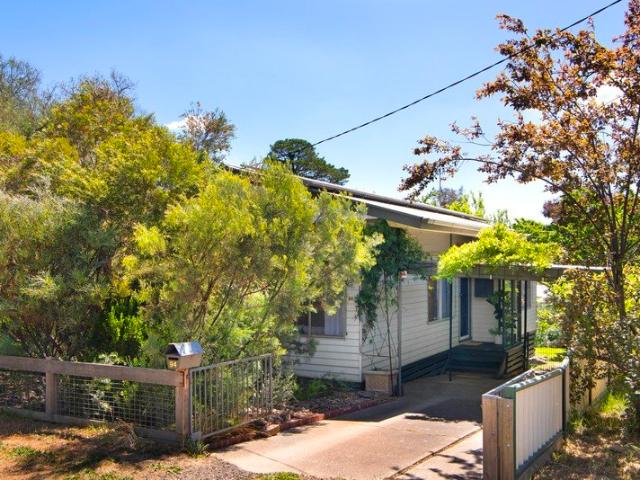
Built circa 1965, this home sits high above Castlemaine and faces west. It is 700m from the centre of town, close enough to walk to everything and high enough to see it all laid out below. The sun sets over the rooftops and treetops, and the light fills the home. The location is the heart of it. You can walk to Castlemaine's shops, cafes and Theatre Royal, and to the railway station for the train to Melbourne. The Burke and Wills Monument and Kalimna Park are close by, and so is Castlemaine Primary School. Most days can start and end on foot, and the car can stay home. The verandah runs along the front behind a wrought iron balustrade, with room for a table and chairs. Frosted double doors open to it from the living room, so the view reaches indoors too. Inside, timber floorboards run underfoot. The living and dining room is 5.5 x 4.2m (approx.), with ceiling detail, a period slate mantle surround and a split system. Wide windows look out over the town. The kitchen sits beside it, with
Request Details
The Perfect Fusion
View photo
House · for sale
Request Details
The Perfect Fusion
Elphinstone, Mount Alexander
· 3 Bedrooms · 2 Baths · House
· Terrace · Equipped kitchen
Elphinstone, Mount Alexander · 3 Bedrooms · 2 Baths · House · Terrace · Equipped kitchen
A stone's throw away from all Castlemaine offers, this three-bedroom period home provides modern comfort with period charm and a beautiful borrowed landscape never to be built upon. The property is within walking distance of the train station, the Railway Hotel, Camp Reserve, the Mill Complex, the Botanic Gardens, and the thriving Castlemaine retail and restaurants. Elevated from the street, steps lead to a wrap-around bull nose verandah, overlooking pretty Gingell Street and directing you toward the rear of the property before opening onto a private terraced courtyard, perfect for entertaining. A modern addition to the home seamlessly merges with the original as you enter through a sliding door into the north-facing dining with dappled light filtering in, creating a soft, cosy feel to the space. An open-plan layout creates a seamless connection between dining, kitchen and living, all with outlooks onto the terrace and borrowed landscape. The updated country-style kitchen provides a Mi
Request Details
Ericsville: A Circa 1860 Solid Brick Victorian on 1890sqm, Minutes from Central Castlemaine
View photo
House · for sale
Request Details
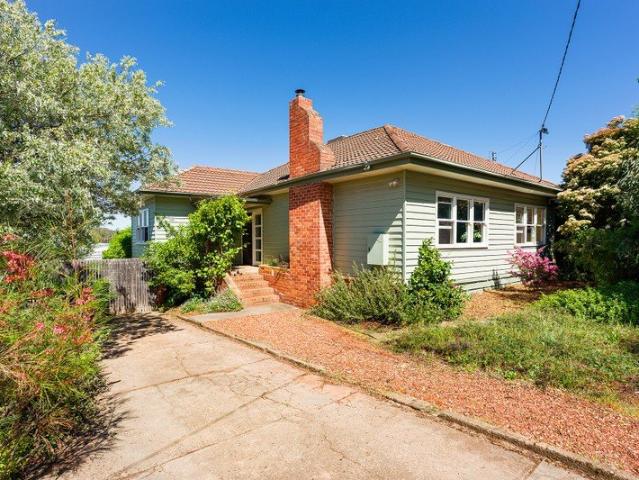
Ericsville: A Circa 1860 Solid Brick Victorian on 1890sqm, Minutes from Central Castlemaine
Elphinstone, Mount Alexander
· 4 Bedrooms · 1 Bath · House
· Garden · Fireplace
Elphinstone, Mount Alexander · 4 Bedrooms · 1 Bath · House · Garden · Fireplace
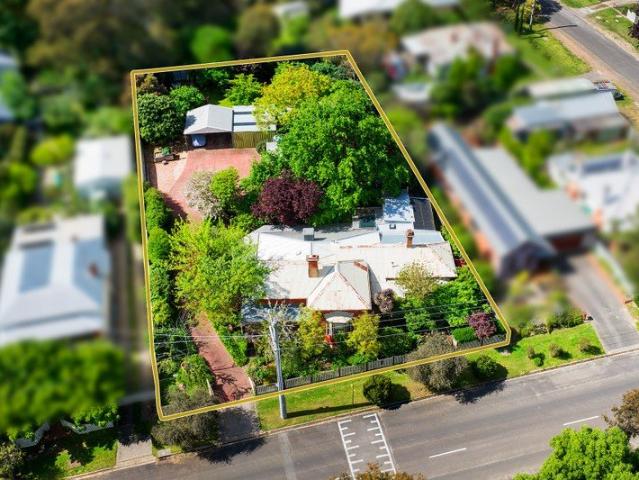
Ericsville has stood on McGrath Street since circa 1860. This solid brick Victorian home sits behind a picket fence and a garden tended for decades. The allotment is approximately 1890sqm, and central Castlemaine is 1.7km away. History and space come together here. High ceilings, open fireplaces, and period detail give the house its character, with room for family life to spread out inside and out. Children can roam the lawn, and friends can gather on the verandah. It is a home to settle into and grow with. The house was built by Eric Finlason, Castlemaine's first librarian, and it still carries his name. A 1980s extension added three bedrooms at the rear, while the original rooms keep their period character. The entry sets the tone. Etched glass frames the front door, and timber-lined ceilings and pine floors run through a wide central hall. The lounge is 4.3 x 6.4m, with high ceilings, an open fireplace in a period decorative surround and a bay window looking onto the garden. The mai
Request Details
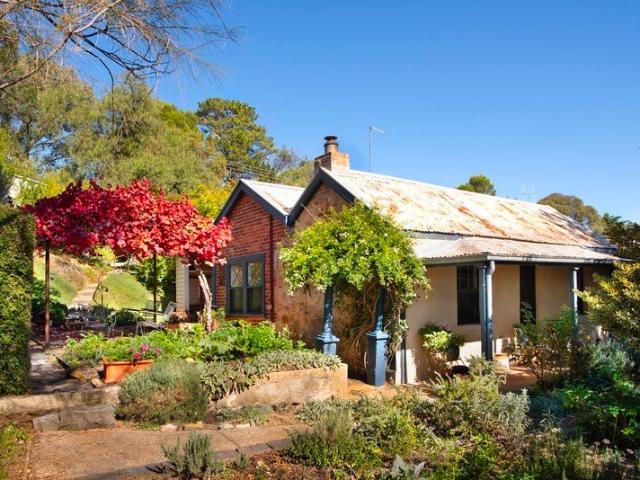
A Federation Era Home, Brought Back to Life
View photo
House · for sale
Request Details
A Federation Era Home, Brought Back to Life
Elphinstone, Mount Alexander
· 3 Bedrooms · 1 Bath · House
· Garden · Equipped kitchen
Elphinstone, Mount Alexander · 3 Bedrooms · 1 Bath · House · Garden · Equipped kitchen
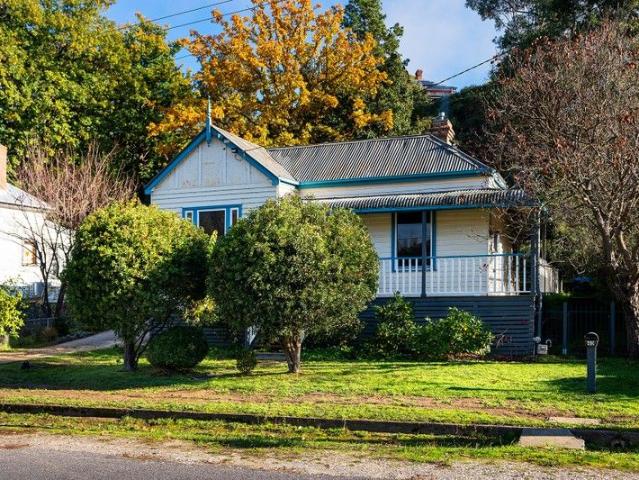
Set on 777sqm (approx.), this fully renovated Federation-era weatherboard home has been brought back to life with care and attention to detail. Completely re-stumped, re-plumbed and re-wired, and insulated in the floor, walls and ceiling, it is ready to move straight into. High ceilings and Baltic pine floors carry the period character throughout. The living room has an Art Nouveau leadlight window and built-in shelves that wait for books. Beside it, the kitchen and dining area flow together as one open space. Bespoke American beech joinery meets stainless steel benchtops, with an electric cooktop, wall oven and dishwasher. A split system keeps the dining area comfortable, and two sets of double doors open to the wraparound deck and 35sqm alfresco overlooking the garden. Three bedrooms look onto the garden, and two have timber floors and built-in robes. The bathroom pairs dark tiles with warm timber, with glazed-door cabinets set into the panelling and a shower over the bath. The laund
Request Details
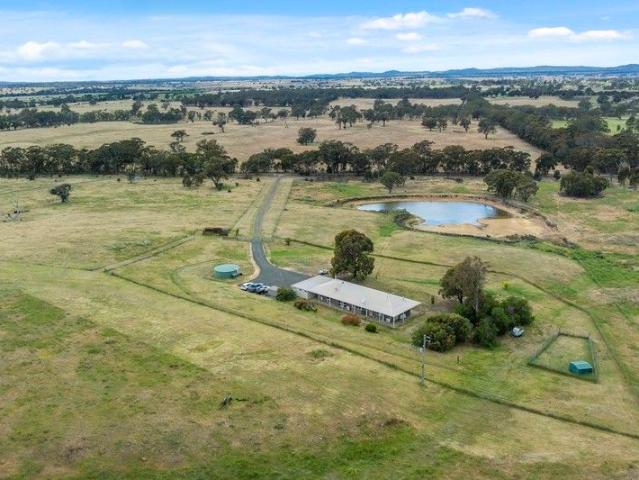
Ultimate Dual Living Sanctuary Privacy Meets Proximity
View photo
House · for sale
Request Details
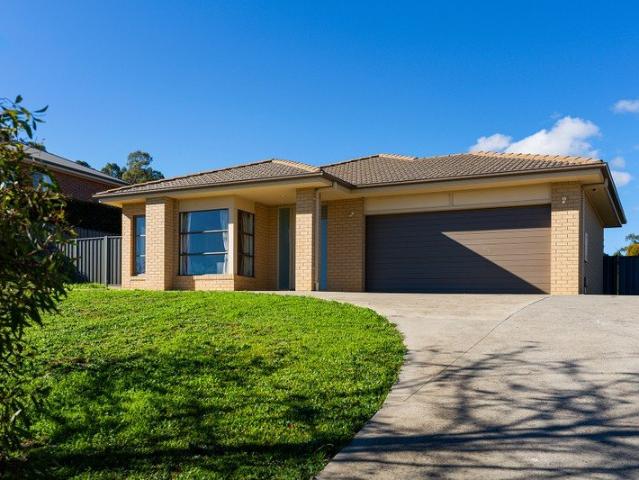
Ultimate Dual Living Sanctuary Privacy Meets Proximity
Elphinstone, Mount Alexander
· 4 Bedrooms · 2 Baths · House
Elphinstone, Mount Alexander · 4 Bedrooms · 2 Baths · House
Discover the perfect blend of togetherness and independence in this unique home under one roof. Designed for modern multi-generational living, this property features a spacious main family home alongside a fully self-contained one-bedroom unit. Whether it's for aging parents, independent teenagers or a home office oasis, this configuration offers unmatched versatility. Added in 2018, the unit features its own private entrance and can be locked off from the main house or for those looking for a larger home, opened to allow freedom of movement between the two spaces. It offers open plan living and dining, a generous bedroom with built-in robes and direct access to an ambulant ensuite bathroom. The main residence follows a traditional and welcoming layout, opening to a central hallway with two of the three bedrooms positioned to the right and a cosy living room to the left. The home then flows to the master bedroom, creating a generous parents' retreat. All bedrooms include built-in stora
Request Details
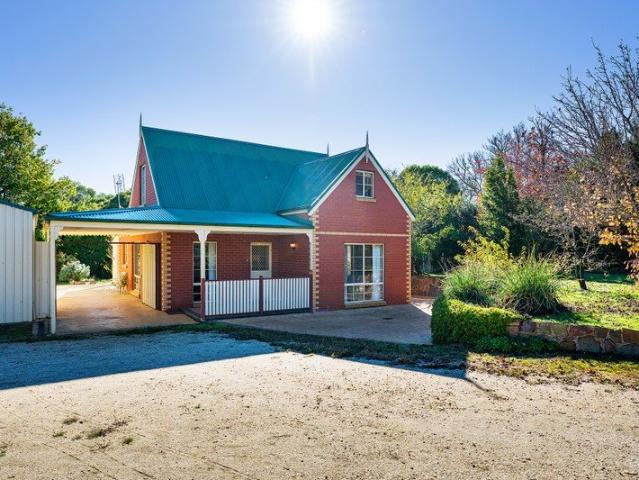
Character Cottage with separate studio in the heart of Castlemaine
View photo
House · for sale
Request Details
Character Cottage with separate studio in the heart of Castlemaine
Elphinstone, Mount Alexander
· 2 Bedrooms · 2 Baths · House
· Air conditioning · Fireplace · Equipped kitchen
Elphinstone, Mount Alexander · 2 Bedrooms · 2 Baths · House · Air conditioning · Fireplace · Equipped kitchen
Positioned in the heart of Castlemaine and set among a row of heritage homes, this character-filled weatherboard cottage delivers easy town living with excellent accommodation flexibility. Cafés, pubs, shops and public transport are all within a short walk, making the location as practical as it is appealing. The main residence opens via a traditional hallway and comprises a light-filled bedroom with reverse cycle heating and cooling, a contemporary bathroom with a deep soaking bath, and an open-plan living and dining zone stretching across the rear of the home. This space is warmed by a cosy fireplace and further climate controlled by reverse cycle air conditioning. The cottage kitchen is compact yet well designed, featuring stainless steel gas appliances, traditional cabinetry and timber floors that run throughout. To the rear, a separate, fully self-contained studio provides outstanding versatility. Originally designed as an audio recording studio, it offers excellent insulation, so
Request Details
Retro Charm, Creative Spaces and a Walk to Town Lifestyle
View photo
House · for sale
Request Details
Retro Charm, Creative Spaces and a Walk to Town Lifestyle
Elphinstone, Mount Alexander
· 2 Bedrooms · 1 Bath · House
· Garden · Equipped kitchen
Elphinstone, Mount Alexander · 2 Bedrooms · 1 Bath · House · Garden · Equipped kitchen
Positioned on the edge of Castlemaine's town centre, this character filled property offers an appealing combination of retro style, relaxed living and a surprisingly versatile outdoor setting. Set on a manageable 574m² allotment, the home enjoys an easy, level walk into the CBD via the nearby walking trail or footpath, placing Castlemaine's cafés, shops and local attractions within comfortable reach. Inside, the home retains its distinctive retro character, with light filled open plan living and dining creating an inviting space for everyday living. The adjoining kitchen is practical and well equipped with modern appliances and a dishwasher, while the home's two bedrooms include a generously proportioned, north facing main bedroom that enjoys beautiful natural light. Additional features include gas hot water and an integrated 3kW solar system. Outdoors offers private garden spaces with plenty of room to relax, entertain or enjoy the outdoors. A charming front porch adds to the home's r
Request Details
Private, low maintenance living in a brilliant Castlemaine location
View photo
House · for sale
Request Details
Private, low maintenance living in a brilliant Castlemaine location
Elphinstone, Mount Alexander
· 2 Bedrooms · 1 Bath · House
· Garden · Parking
Elphinstone, Mount Alexander · 2 Bedrooms · 1 Bath · House · Garden · Parking
Privately positioned yet exceptionally accessible, this two bedroom home offers an easy care lifestyle in a highly convenient Castlemaine location. Set on its own title of approximately 414m² with access via a shared driveway, it provides a sense of privacy while remaining close to everything that makes Castlemaine such a desirable place to live. The practical floorplan includes two well proportioned bedrooms, both with built in robes, alongside a central bathroom with a walk in shower, separate toilet and dedicated laundry space. A gas heater provides warmth through the cooler months, creating a comfortable and easily maintained home suited to everyday living. Outside, the manageable allotment provides room to enjoy without demanding extensive upkeep. A single carport offers covered off street parking, while a garden shed provides additional storage. A real highlight is the substantial 6m x 3.6m workshop, offering excellent space for hobbies, tools, projects or further storage - a val
Request Details
Gamitj Ave, Campbells Creek
View photo
Terraced House · for sale
Request Details
Gamitj Ave, Campbells Creek
Elphinstone, Mount Alexander
· 4 Bedrooms · 2 Baths · Terraced House
· Parking · Equipped kitchen
Elphinstone, Mount Alexander · 4 Bedrooms · 2 Baths · Terraced House · Parking · Equipped kitchen
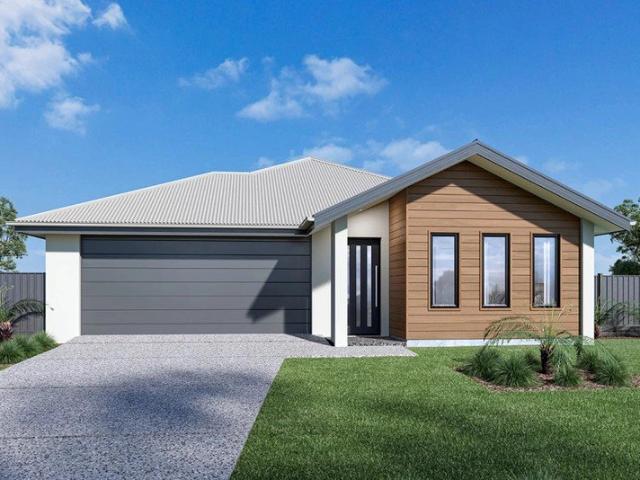
The Nova is a cleverly designed home with a harmonious blend of modern elegance and functional design, tailored to meet the needs of contemporary living. The heart of the home is designed with an open plan layout that fosters a sense of connection seamlessly flowing from the kitchen into the dining and family areas, creating a perfect space for entertaining and family gatherings. An alfresco area extends this living space outdoors to enjoy fresh air and sunshine. Each bedroom is thoughtfully positioned to provide privacy and tranquillity. The master suite at the front of the home, complete with a walk-in robe and ensuite, serves as a personal retreat, offering a serene escape from the hustle and bustle of daily life. Additional bedrooms to the rear are generously sized, each with built-in robes, ensuring ample storage and comfort for all family members. Practical elements like a double garage, storage and a well-appointed laundry ensure convenience along with additional options such as
Request Details
Mica Grange 100.5 approx acres, with an established garden, function pavilion and a proven history as an events venue
View photo
House · for sale
Request Details
Mica Grange 100.5 approx acres, with an established garden, function pavilion and a proven history as an events venue
Elphinstone, Mount Alexander
· 3 Bedrooms · 2 Baths · House
· Garden
Elphinstone, Mount Alexander · 3 Bedrooms · 2 Baths · House · Garden
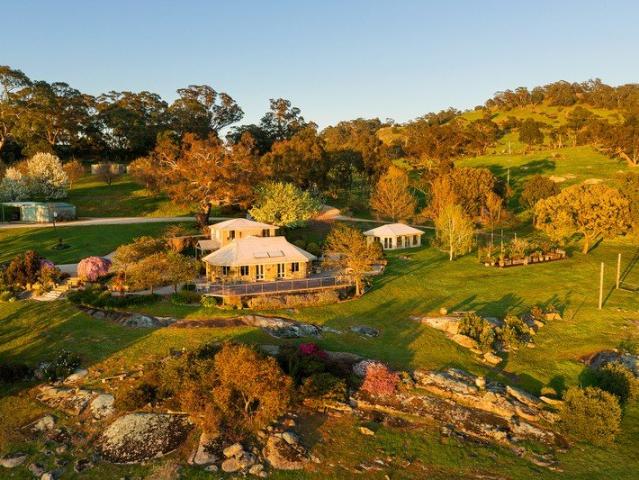
Mica Grange is a place where privacy, scale and beauty meet: a 100.5-acre (approx.) landholding, 16 minutes by car from Castlemaine and 90 minutes from Melbourne, built around a three-level rendered brick residence, a self-contained function pavilion, and a garden with a documented history on the Open Gardens circuit. It is a property equally suited to a family home, a rural lifestyle holding, or a going concern for events and hospitality. A winding gravel drive, lined with golden elms, sets the tone long before the house comes into view. The land rises through granite outcrops, ancient gums, and open pasture, opening out to a valley view that runs uninterrupted to the horizon from almost every point on the property, with two dams set across the paddocks below. It is working, usable acreage as much as a garden setting, suited to horses, small-scale grazing, or simply the quiet that comes with room to breathe. The residence is arranged across three levels highlighted in Castlemaine ston
Request Details
Off Grid Living on 5.8 Acres of Flowering Bushland
View photo
House · for sale
Request Details
Off Grid Living on 5.8 Acres of Flowering Bushland
Elphinstone, Mount Alexander
· 2 Bedrooms · 1 Bath · House
· Parking
Elphinstone, Mount Alexander · 2 Bedrooms · 1 Bath · House · Parking
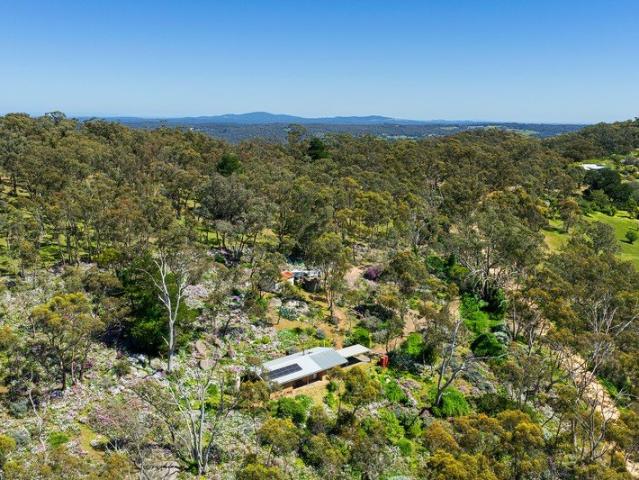
Live on your own terms. This two-bedroom brick home is fully off-grid, set on approximately 5.8 acres of flowering bushland. Solar panels feed two batteries and an inverter. Three tanks collect and store the water. Bottled gas supplies the cooktop and oven. Four wicking beds are ready for vegetables, and apple trees are already in the ground. It is a home that asks very little of the grid and gives a lot back. The land is the other half of the story. The block is undulating and planted with care over many years. Lavender, daisies, iris, lilac and jonquils spill between granite boulders and old gums. There are more than 200 (approx.) lavender bushes, along with rosemary, native peppermint and agaves. The hillside changes through the year, and each season gives you something new to find. Birds are part of the day here, from first light to dusk. A dam sits at the far end of the block. A circular driveway with two entries leads to the carport. Two sheds are ready for tools, firewood and pr
Request Details
A Grand Victorian. Waverley c1864
View photo
House · for sale
Request Details
A Grand Victorian. Waverley c1864
Elphinstone, Mount Alexander
· 4 Bedrooms · 2 Baths · House
· Equipped kitchen
Elphinstone, Mount Alexander · 4 Bedrooms · 2 Baths · House · Equipped kitchen
Few properties in the Mount Alexander region carry the history, presence, and provenance of Waverley. A landmark historic estate on an expansive 1683 sqm (approx) park-like allotment, this magnificent early goldfields home has defined its corner of the premier Castlemaine town precinct since c.1864. Impeccably preserved and held by only four families over 162 years, the home seamlessly blends grand architectural heritage with modern comfort. Behind the restored original slate roof, grand Georgian verandah, and jewel-toned leadlight entry lies an interior defined by 3.6m ceilings, polished timber floors, and exquisite ceiling roses. The impressive formal lounge and dining rooms connect via original kauri pine bifold doors. Both rooms open through French doors to the front verandah making for effortless entertaining. Daily life centres around a light-filled country kitchen featuring exposed red brick, a local granite island, and a bay-window dining nook, alongside an adjoining large casu
Request Details
A Home with Potential
View photo
House · for sale
Request Details
A Home with Potential
Elphinstone, Mount Alexander
· 2 Bedrooms · 1 Bath · House
· Parking · Equipped kitchen
Elphinstone, Mount Alexander · 2 Bedrooms · 1 Bath · House · Parking · Equipped kitchen
Positioned on a generous 1040 sqm (approx.) corner allotment, this delightful two-bedroom period cottage offers a rare opportunity in the heart of Castlemaine. The property is within walking distance of central retail, amenities, and train services to Melbourne and Bendigo, along with the Winter's Flat Primary School and scenic walking tracks into Campbells Creek. The home features a sunny front verandah and a compact, well-considered floor plan. The front-facing sitting room and central living room enjoy the comfort of split system heating and cooling. The combined kitchen and dining area includes a freestanding gas cooktop with an oven and period cabinetry. The cottage includes two bedrooms, a bathroom with shower over bath and vanity, and a laundry with a separate toilet. Period features such as high ceilings, timber cladding, and double-hung windows add timeless appeal. Outside, the fully fenced block offers a 3.5m x 11m garage, additional shed, and low-maintenance gardens with est
Request Details
Low energy Living with High end Design Close to the centre of Castlemaine
View photo
House · for sale
Request Details
Low energy Living with High end Design Close to the centre of Castlemaine
Elphinstone, Mount Alexander
· 3 Bedrooms · 2 Baths · House
· Equipped kitchen
Elphinstone, Mount Alexander · 3 Bedrooms · 2 Baths · House · Equipped kitchen
Positioned in a peaceful court just two kilometres from the town centre, this thoughtfully considered home is a study in light, proportion and performance. Designed to embrace its northnorthwest orientation and capture uninterrupted rural views, every element has been carefully resolved to create a home that feels both refined and effortless. Inside, soaring raked ceilings and polished concrete floors define the expansive open-plan living space, where natural light pours through double-glazed windows and large sliding doors extend the home onto a north-facing Modwood entertaining deck. The connection between indoors and out is seamless, with the changing landscape becoming part of everyday life. The kitchen is both understated and beautifully executed, featuring stone benchtops, induction cooking, quality European appliances and generous storage. It anchors the home with a focus on functionality while maintaining a clean, contemporary aesthetic. Privately positioned, the main bedroom e
Request Details
1873 Holy Trinity Brick Church A Closer to Heaven Lifestyle
View photo
House · for sale
Request Details
1873 Holy Trinity Brick Church A Closer to Heaven Lifestyle
Elphinstone, Mount Alexander
· 3 Bedrooms · 2 Baths · House
· Cellar
Elphinstone, Mount Alexander · 3 Bedrooms · 2 Baths · House · Cellar
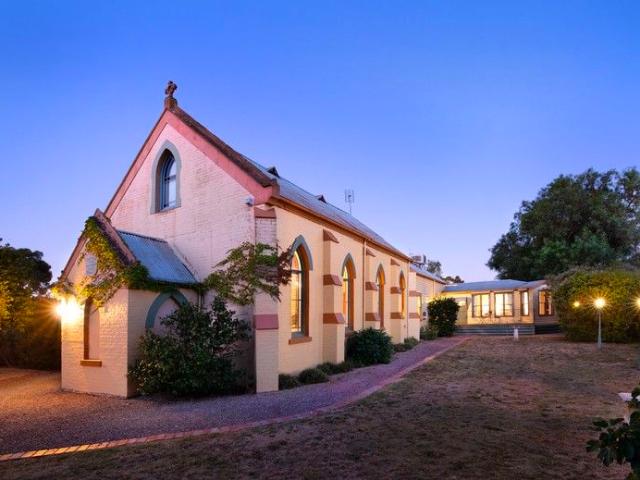
Step into an extraordinary piece of history where timeless heritage meets contemporary luxury. Originally built in 1873, the Holy Trinity Brick Church has been thoughtfully transformed into a truly unique residential conversion, offering exceptional character, beautifully established gardens, and endless possibilities for creative, lifestyle, or commercial use. Featured on Open for Inspection Season 1, Episode 10 on Channel 9, this landmark property was recognised as an outstanding example of adaptive heritage restoration. With its striking architecture, high-profile presence, and unforgettable atmosphere, it presents a rare opportunity to create an inspiring destination. Whether envisioned as a private residence, art gallery, boutique retail space, wedding or events venue, cellar door, wellness retreat, professional practice, or bespoke business headquarters, the possibilities are limited only by your imagination. A property of this calibre is seldom offered-an iconic setting where hi
Request Details
Handcrafted rammed earth retreat with enchanting gardens
View photo
House · for sale
Request Details
New
Handcrafted rammed earth retreat with enchanting gardens
Elphinstone, Mount Alexander
· 4 Bedrooms · 2 Baths · House
· Garden · Equipped kitchen
Elphinstone, Mount Alexander · 4 Bedrooms · 2 Baths · House · Garden · Equipped kitchen
Set well back from the road and screened by established gardens and natural bushland, this beautifully restored, handcrafted rammed earth home offers a private retreat on approximately 5.78 hectares (14.28 acres) on the outskirts of Fryerstown. Stone paths lead beneath jasmine and wisteria arbours to sheltered garden seating, where birdsong and leafy outlooks set the pace for quiet mornings and unhurried afternoons. Inside, timber-lined ceilings and charcoal-finished beams frame the generous open-plan living and dining area. Leadlight details and arched windows add character, while a cushioned window seat looks out beneath the vines. Timber-look flooring flows through to the updated kitchen, where classic cabinetry, sandstone feature walls and an ILVE range cooker sit alongside broad windows overlooking the garden. A Ned Kelly wood heater warms the main living area, which also features an industrial reverse-cycle heating and cooling system. Ducted evaporative cooling and ceiling fans t
Request Details
Impeccably presented with every modern convenience
View photo
House · for sale
Request Details
Impeccably presented with every modern convenience
Elphinstone, Mount Alexander
· 4 Bedrooms · 2 Baths · House
· Garden · Equipped kitchen
Elphinstone, Mount Alexander · 4 Bedrooms · 2 Baths · House · Garden · Equipped kitchen
Perfectly positioned in a sought-after pocket among quality homes, this beautifully presented family home on a generous, yet easy-to-live-with 1528 m² allotment (approx.) offers an exceptional combination of space, comfort and lifestyle. At the heart of the home, the expansive open-plan living and meals area provides the perfect hub for everyday living, dining and entertaining. Anchored by a kitchen appointed with a 900 mm cooker and featuring an enormous walk-in pantry and a warm and welcoming sit-and-chat breakfast/preparation bench, sliding doors set within a wall of glass ensure a seamless transition to a covered alfresco area, ideal for barbecues with friends and family or simply somewhere to enjoy the peace and privacy of your generous child- and pet-friendly rear yard. A spacious, refined lounge delivers further options for relaxed indoor enjoyment. Complementing the living spaces are the accommodation options. The main bedroom, offering occupants a pampering ensuite and the con
Request Details
A Cottage Garden, a Pool for all Seasons and Room to Work from Home
View photo
House · for sale
Request Details
A Cottage Garden, a Pool for all Seasons and Room to Work from Home
Elphinstone, Mount Alexander
· 3 Bedrooms · 2 Baths · House
· Garden · Swimming pool · Equipped kitchen
Elphinstone, Mount Alexander · 3 Bedrooms · 2 Baths · House · Garden · Swimming pool · Equipped kitchen
Behind a hedge and a gate softened by roses, a period weatherboard home sits inside a garden that has been growing for years on a generous 3670sqm (approx.) block. Gravel paths wind between daphne, salvias and lavender. Violets spread beneath the silver birches, a Japanese maple turns the light green in spring, and a purple-leaved redbud darkens the corner beside the roses. It is private and quiet. Birds fill the trees, and the occasional kangaroo passes through. The heart of the house is a long, open room that runs from kitchen to dining to sitting area. Timber floorboards carry through, and the kitchen walls are clad in painted timber in a soft sea green. An island bench with a timber top anchors the room. There is a 900mm gas cooktop and oven, a dishwasher and a pantry. High north windows with shutters let in the light, and bookcases frame the entry to the sitting area. Double doors from the dining area open to the east-facing deck, where the morning sun arrives early. A second livi
Request Details
Garden Living
View photo
House · for sale
Request Details
New
Garden Living
Elphinstone, Mount Alexander
· 2 Bedrooms · 1 Bath · House
· Garden · Equipped kitchen
Elphinstone, Mount Alexander · 2 Bedrooms · 1 Bath · House · Garden · Equipped kitchen
Set back from the street behind a fully fenced front garden, this rendered brick home sits in a garden that has had years to settle. Clipped rosemary, smoke bush and echiums grow beneath established gums and deciduous trees. A bitumen driveway curves through it to the front verandah, with a step up beneath a vine-covered pergola. The front yard faces north, and the light stays in it all day. Inside, the kitchen, dining and living areas share one open room, and the garden is in view from nearly every corner. Sliding doors open north to the front verandah and south to the alfresco deck. Built-in timber shelving and cabinetry run along one wall of the living area, where a gas wood heater sits on a slate hearth. A gas wall heater warms the dining space. Ducted evaporative cooling keeps the house comfortable in summer. Carpet softens the living and dining areas. The kitchen is a bright galley with timber flooring underfoot. It has a freestanding gas cooktop with oven, a dishwasher and a pan
Request Details
A 1970s Original, Quietly Reimagined
View photo
House · for sale
Request Details
A 1970s Original, Quietly Reimagined
Elphinstone, Mount Alexander
· 4 Bedrooms · 1 Bath · House
· Garden · Swimming pool · Equipped kitchen
Elphinstone, Mount Alexander · 4 Bedrooms · 1 Bath · House · Garden · Swimming pool · Equipped kitchen
Private from the street, this late 1970s brick four-bedroom home sits on 1505sqm (approx.) and has been thoughtfully brought forward without losing the details that made it distinctive in the first place. Brick arches and the original tiled verandah set the tone for what's inside: a home that trusts its own character and builds on it, rather than erasing it. Step through, and the layout opens into easy, open-plan living. The kitchen has been reworked with stone benchtops, a casual dining bench, and a line-up of Miele appliances including a gas cooktop, a wall-mounted oven and a dishwasher. Windows frame the deck, the garden and the pool beyond. The north-facing dining area takes a sliding door straight out to the deck, and a Nectre wood heater sits between dining and living for the cooler months. The living room runs a split system for the rest of the year, with large picture windows looking back out to the front verandah, the arches offering glimpses of the garden beyond. Four bedroom
Request Details
Pear Tree Cottage, circa 1853. A Victorian Cottage just 1.1km from town on 4699sqm approx
View photo
House · for sale
Request Details
Pear Tree Cottage, circa 1853. A Victorian Cottage just 1.1km from town on 4699sqm approx
Elphinstone, Mount Alexander
· 3 Bedrooms · 1 Bath · House
· Garden · Fireplace
Elphinstone, Mount Alexander · 3 Bedrooms · 1 Bath · House · Garden · Fireplace
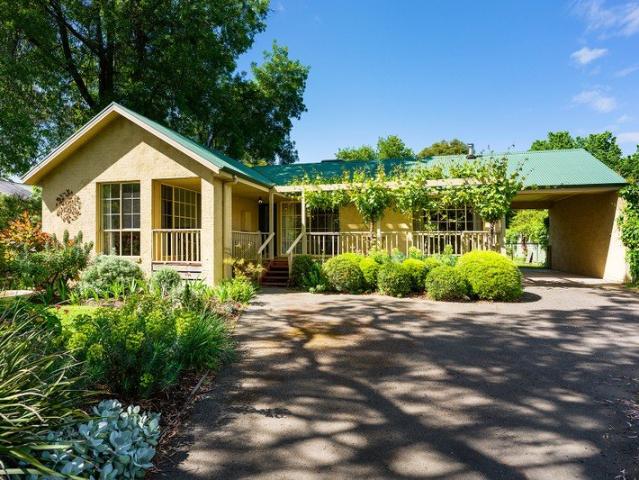
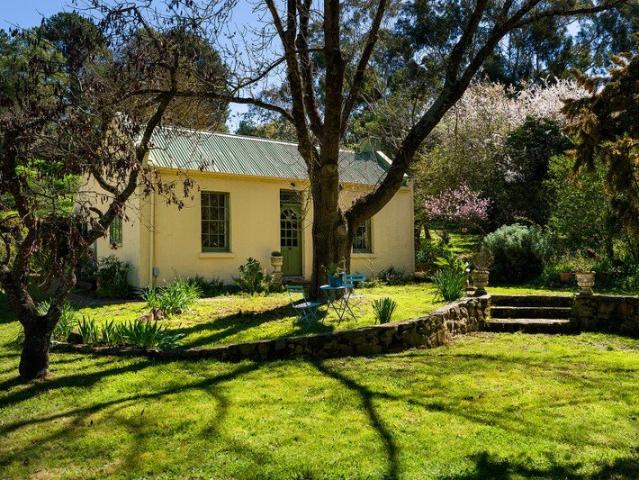
There is a particular kind of stillness that settles over a garden more than a century in the making. At Pear Tree Cottage, it arrives the moment you turn off the road. A sandy driveway curves in under old fruit trees. Blossom drifts across stone terracing built by hand long before this was a suburb of Castlemaine at all. And there, low against the hillside, sits a Victorian cottage of the gold rush days, dating to 1853, its green corrugated roofline and cream rendered walls just visible through the branches. This is a property that rewards slow looking. Inside the original cottage, three bedrooms sit at the front, each framed by handsome period six-over-six windows and looking out over the garden. One holds an open fireplace dressed in a dark timber surround, its mantel and mirror giving the room an old-world formality. The third, more modest room, suits a home office or a quiet retreat from the rest of the house. At the heart of the cottage is a separate lounge with its own open fire
Request Details
A Home that Keeps Unfolding
View photo
House · for sale
Request Details
A Home that Keeps Unfolding
Elphinstone, Mount Alexander
· 3 Bedrooms · 1 Bath · House
· Garden · Equipped kitchen
Elphinstone, Mount Alexander · 3 Bedrooms · 1 Bath · House · Garden · Equipped kitchen
A north-facing front garden sits behind a timber fence, fully fenced and private from the street. Beyond it is a weatherboard three-bedroom home in soft green, with a red brick chimney and the easy proportions of the 1940s. It has been updated with care. It feels contemporary, and it still belongs to its era. Step inside and the palette is gentle. Muted blues, pale greens, and warm whites run through the home, set against original cornices and timber-framed windows that let the garden in. The north-facing lounge is generous, with room for dining at one end. A solid wood heater sits within a textured brick surround, and timber cladding lines the walls. It is a room made for winter evenings and long, slow Sunday mornings. The kitchen sits alongside. Stone benchtops, a butler's style sink and a freestanding gas cooktop with oven give it a warm, honest character. A tiled splashback and louvre window add a touch of mid-century charm. A timber-topped bench allows for casual dining, and a dis
Request Details
Where Heritage meets Hideaway Circa 18521926
View photo
House · for sale
Request Details
Where Heritage meets Hideaway Circa 18521926
Elphinstone, Mount Alexander
· 3 Bedrooms · 2 Baths · House
· Garden · Equipped kitchen
Elphinstone, Mount Alexander · 3 Bedrooms · 2 Baths · House · Garden · Equipped kitchen
Behind a veil of terraced cottage gardens and established trees, this captivating stone and brick residence unfolds as a storybook retreat shaped across generations from circa 1852 through to the 1920s. Positioned on an elevated allotment just moments from town, the home carries a quiet sense of permanence, where original craftsmanship and thoughtful modern touches exist in effortless harmony. Rich with texture and character, the interiors reveal original 1920s ceilings and timber windows, hardwood floors underfoot, and two beautifully atmospheric living rooms warmed by crackling wood fires. The farmhouse inspired kitchen introduces a more contemporary layer to the home, complete with gas cooking and generous preparation space, while the adjoining dining area captures natural light and garden outlooks from every angle. Accommodation within the main residence includes two inviting bedrooms, while a detached self-contained studio creates flexibility for guest accommodation, creative purs
Request Details
Elevated Country Living with Majestic Mountain Vistas in Every Direction
View photo
House · for sale
Request Details
Elevated Country Living with Majestic Mountain Vistas in Every Direction
Elphinstone, Mount Alexander
· 4 Bedrooms · 2 Baths · House
· Equipped kitchen
Elphinstone, Mount Alexander · 4 Bedrooms · 2 Baths · House · Equipped kitchen
The very first thing that pleased me was that Racecourse Road, though handy to the road to Metcalfe, and the Kyneton-Redesdale Rd, carries very little volume of traffic. The second, is that the home is situated along a well-maintained driveway and is sited with an easterly orientation. The home, which was built in the 1980's is of Daniel Robinson bricks, on a concrete slab with a colourbond roof. Before entering the main part of the dwelling, one sees that there is a very spacious study/office that would be ideal as a work-from-home situation, or as a 5th bedroom. This studio is conveniently situated and has an abundance of natural light. On entering the home one is immediately over-awed by the stunning view through the large picture window from the kitchen, turn around and there is another stunning view over the dam, which incidentally carries 10-16 megalitres and has been clay plugged to 6 feet. The centrally located kitchen is all electric, there is an abundance of cupboards, all mo
Request Details
An elevated oasis in the heart of Castlemaine
View photo
House · for sale
Request Details
An elevated oasis in the heart of Castlemaine
Elphinstone, Mount Alexander
· 4 Bedrooms · 2 Baths · House
· Equipped kitchen
Elphinstone, Mount Alexander · 4 Bedrooms · 2 Baths · House · Equipped kitchen
Occupying a truly remarkable position beside the historic Bourke and Wills Monument, this character-filled residence offers an extraordinary sense of privacy, space and tranquillity, all within an easy stroll of central Castlemaine. Set on approximately 1,660sqm across two crown allotments, with established gardens, beautiful stonework and elevated easterly views across the surrounding treetops and hills, this is a property unlike any other. Originally constructed in 1952 and extended over the years, the home retains a wonderful collection of features, including original timber doors and windows, decorative leadlight, vintage light fittings and exposed brickwork. A welcoming gallery-style entrance with a striking leadlight skylight connects the home's generous and versatile accommodation. The kitchen and meals area features warm timber cabinetry, excellent storage, induction cooktop, an electric wall oven and dishwasher. Adjoining living and dining rooms provide inviting spaces for eve
Request Details
Space, Scale and a Blank Canvas
View photo
House · for sale
Request Details
Space, Scale and a Blank Canvas
Elphinstone, Mount Alexander
· 4 Bedrooms · 2 Baths · House
· Garden · Terrace · Equipped kitchen
Elphinstone, Mount Alexander · 4 Bedrooms · 2 Baths · House · Garden · Terrace · Equipped kitchen
Set back from the street on an elevated 1785sqm (approx) allotment, this four-bedroom brick home offers generous proportions, a well-considered layout and a blank-canvas garden five minutes (approx drive) from Castlemaine. Two separate living spaces give the floor plan real flexibility. A lounge sits at the front of the home, while a second living area opens off the kitchen and dining at the rear, each distinct, each with its own outlook. Sliding doors from the rear living connect to a side terrace. The kitchen is well-equipped with stone benchtops, an island with casual seating, 900mm freestanding gas cooktop and oven, dishwasher and pantry. The main bedroom is positioned at the front of the house with views across the surrounding landscape, served by a walk-in robe and ensuite with double basin vanity, shower and toilet. Three further bedrooms each have built-in robes. The second bathroom offers a bath, shower, vanity and separate toilet. The 1785sqm (approx) allotment rises to the r
Request Details
A Storybook Home with Genuine Scope
View photo
House · for sale
Request Details
A Storybook Home with Genuine Scope
Elphinstone, Mount Alexander
· 3 Bedrooms · 1 Bath · House
· Garden · Equipped kitchen
Elphinstone, Mount Alexander · 3 Bedrooms · 1 Bath · House · Garden · Equipped kitchen
The steep-pitched roofline, decorative finials and red brick facade give this home an immediately distinctive presence, the kind of house that reads as a place, not just a property. Set on approximately 1995 sqm with subdivision potential STCA, and within walking distance of Campbells Creek Primary School, the post office, Five Flags Merchants café and The Five Flags Hotel, this is a considered home on a genuinely generous block. Inside, warm pine-lined walls and exposed timber beams carry through the ground floor, giving the open living and dining rooms a coherent, settled character. The living room has a split system and a gas wall heater, with a sliding door to the side courtyard. An adjoining dining room opens toward the staircase and through to the kitchen, which is fitted with a freestanding gas cooktop and oven, dishwasher, and pantry, and connects directly to a long, enclosed sunroom, pine-ceilinged, terracotta-paved, and well-lit, with external access to the rear garden. A fir
Request Details

Get email alerts

Don't miss out: be the first to know about new properties

The alert was correctly created

On subscribing you accept the conditions of use and the privacy policy
Alert
Receive new ads in your inbox
Save this search
Receive alerts for new listings

We'll send you an email when we have new properties for: "Properties for sale in Elphinstone, Mount Alexander"

The alert was correctly created

Drummond North
Irishtown, Mount Alexander
Get email alerts and be the first to see new listings
Required field
On subscribing I accept the terms of the privacy policy
Perfect! You'll soon start receiving new listings via email
Alert
Receive an email when we have new ads for Properties for sale in Elphinstone, Mount Alexander
Save this search
Filters

Bedrooms

Size (m²)

m²
m²

Price

$
$

Property type

Bathrooms

Clear all filters
Receive notifications when new entries are published.