312 properties for sale in Elevated Plains

Turnkey Agricultural Estate with River Frontage and Water Security
View photo
Terraced House · for sale
Request Details
Turnkey Agricultural Estate with River Frontage and Water Security
Elevated Plains
· 5 Bedrooms · 2 Baths · Terraced House
· Garden
Elevated Plains · 5 Bedrooms · 2 Baths · Terraced House · Garden
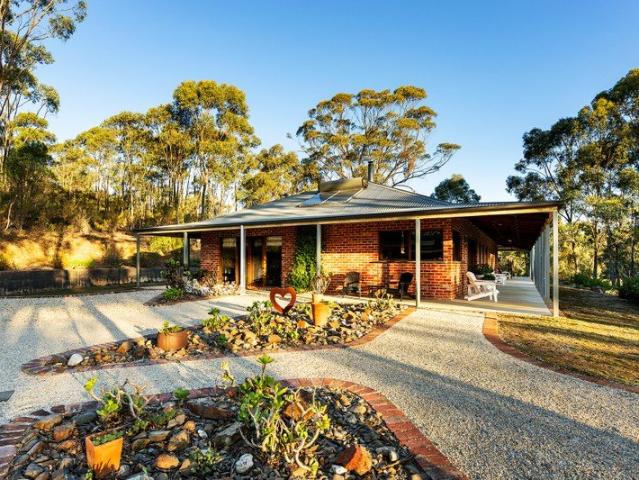
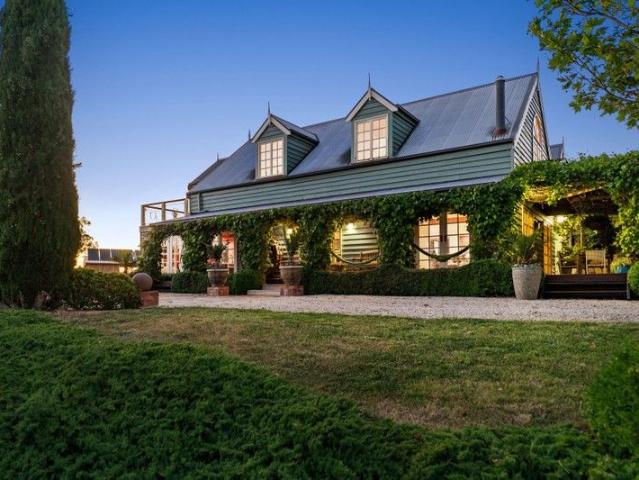
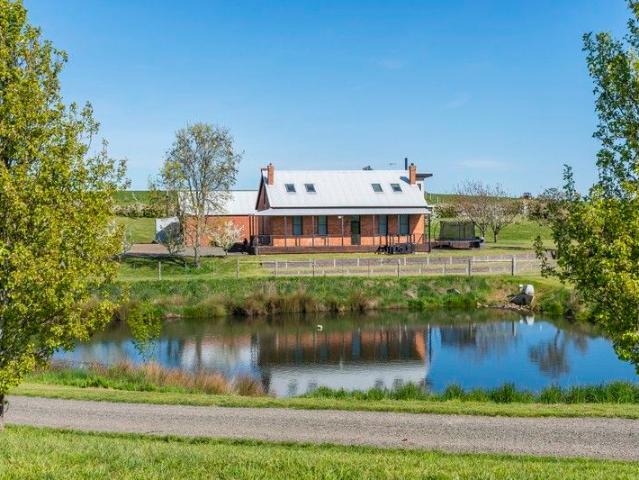
Nestled within one of Victoria's most picturesque and productive rural corridors, this extraordinary 60.94-hectare (approx. 150-acre) estate offers an exceptional blend of heritage, natural beauty, and contemporary refinement all just minutes from the heart of Trentham. The double-brick Victorian homestead, originally established in 1859, has been thoughtfully renovated and extended in a contemporary style, creating a residence of rare integrity where timeless craftsmanship, warmth, and light unite in a sophisticated country sanctuary. Inside, the five-bedroom home unfolds across two beautifully composed levels. The ground floor features polished concrete and polished timber floors, while timber flooring upstairs adds warmth and texture. Expansive glazing and strategically placed skylights fill the interiors with natural light, accentuating generous proportions and serene garden vistas. Upstairs, an additional living area provides a peaceful retreat, enhanced by abundant natural light
Request Details
Period Charm, Contemporary Ease
View photo
House · for sale
Request Details
Period Charm, Contemporary Ease
Elevated Plains
· 2 Bedrooms · 2 Baths · House
· Garden
Elevated Plains · 2 Bedrooms · 2 Baths · House · Garden
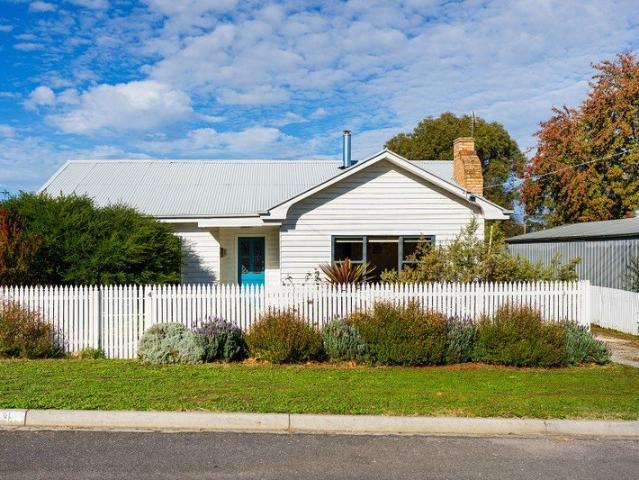
A classic weatherboard cottage on a generous 587sqm (approx) block, this property delivers the character and street presence of a period home with the comfort of considered contemporary updates. The white picket fence and cottage garden set the tone from the street. Inside, period frosted-glass double doors open into the north-facing living room. Double-hung timber windows overlook the garden, a Nectre solid wood heater sits at the room's centre, and a split system handles the warmer months. The main bedroom faces north, sharing the same garden outlook and timber window detail, with original floorboards and a split system. The second bedroom includes built-in robes, a split system, and its own ensuite with laundry facilities, shower, vanity, toilet, and external access directly to the rear deck. A practical configuration that suits guest accommodation or a home office setup with separation. A second, fully updated bathroom serves the main living areas: walk-in shower, double basin vani
Request Details
Brand New Custom Built Family Home on Approx. 3 Acres with Stunning Rural Views
View photo
House · for sale
Request Details
Brand New Custom Built Family Home on Approx. 3 Acres with Stunning Rural Views
Elevated Plains
· 4 Bedrooms · 2 Baths · House
· Parking · Equipped kitchen
Elevated Plains · 4 Bedrooms · 2 Baths · House · Parking · Equipped kitchen
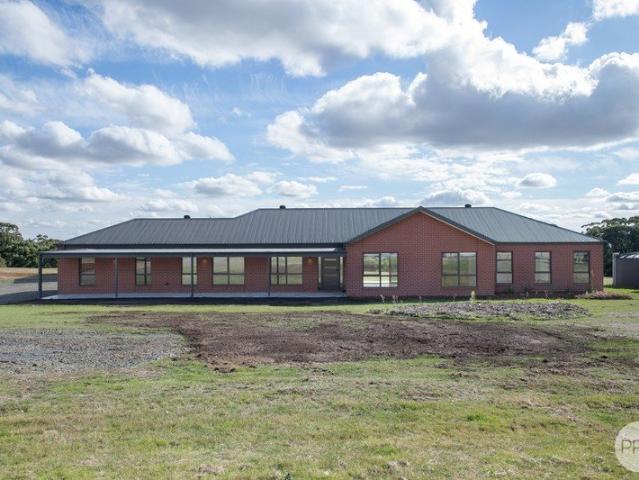
Nestled in a peaceful rural setting and just completed, this brand new custom-built home at 276 Frenchmans Road offers the perfect blend of space, comfort, and lifestyle. Set on approximately three acres with breathtaking views from both the front and rear of the property, this impressive residence delivers relaxed country living while still being conveniently located within easy reach of Creswick, Ballarat, and Daylesford. • Brand new home just completed • Four spacious bedrooms • Master suite complete with parents' retreat and ensuite • Two modern bathrooms • Separate rumpus room ideal for family living or entertaining • Open plan kitchen, dining and living area filled with natural light • Large walk-in pantry offering exceptional storage • Stylish kitchen with dishwasher included • Vinyl flooring throughout main living areas with carpeted bedrooms • Ducted heating for year-round comfort • Double lock-up garage with internal access • Massive 10m x 7m shed perfect for storage, worksho
Request Details
Iconic 'Newstead Cottage' in a charming garden setting
View photo
House · for sale
Request Details
Iconic 'Newstead Cottage' in a charming garden setting
Elevated Plains
· 2 Bedrooms · 1 Bath · House
· Garden · Equipped kitchen
Elevated Plains · 2 Bedrooms · 1 Bath · House · Garden · Equipped kitchen
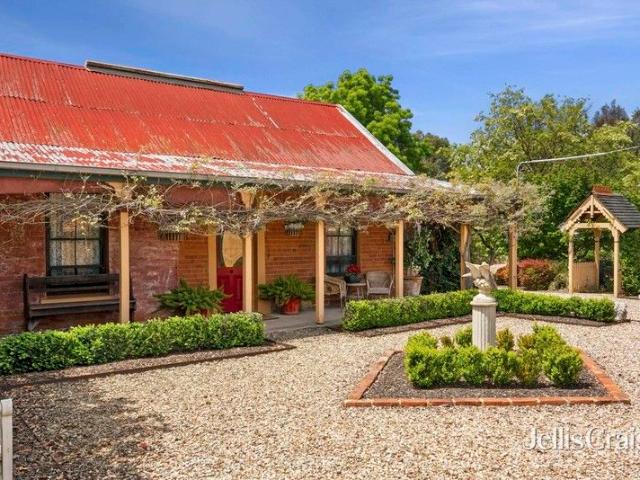
Set on just over half an acre on the edge of Newstead, this exceptional country home offers the perfect blend of space, privacy and convenience. Located only 15 minutes from Castlemaine and within easy reach of Daylesford and Maldon, it delivers relaxed country living with everything close at hand. Set behind a vine-draped verandah, the solid brick residence offers timeless character paired with modern comfort. Inside, the home is warm and inviting, showcasing polished Baltic pine floors, timber-lined cove ceilings, elegant fireplaces and classic sash windows that create an immediate sense of heritage charm balanced with everyday comfort. The flexible floorplan includes two generous bedrooms, a refined dining room, a charming period-style bathroom and a spacious living room that opens directly to the verandah and gardens beyond. This layout is ideal for relaxed everyday living and entertaining friends and family. The light-filled kitchen has been thoughtfully updated with Shaker-style
Request Details
A Garden Estate of Beauty, Architecture & Soul
View photo
House · for sale
Request Details
A Garden Estate of Beauty, Architecture & Soul
Elevated Plains
· 5 Bedrooms · 3 Baths · House
· Garden
Elevated Plains · 5 Bedrooms · 3 Baths · House · Garden
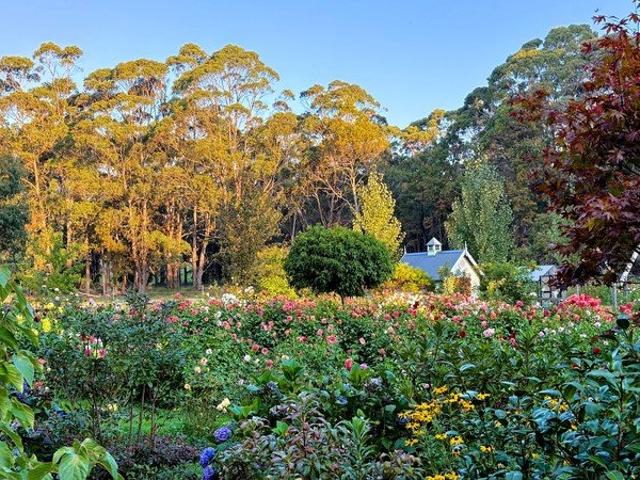
Contact Rachel Potter to schedule a private inspection - 0437 803 943 A property that truly must be visited to be believed, 130 Cranneys Lane is a deeply personal and beautifully realised estate, where an extraordinary landscape and striking contemporary architecture exist in quiet harmony. A true safe haven from the world, it offers complete self-sufficiency, privacy and peace across more than 40 acres. Set approximately 720 metres above sea level in the Macedon Ranges and just 2.4 kilometres from the heart of Trentham, this remarkable holding unfolds as a series of immersive environments. From its formal gardens to its private bushland and onward to the neighbouring Wombat State Forest, it is a place designed as much for retreat as it is for living. The gardens are exceptional. Deep Trentham red soil and the careful hand of the current owner have shaped a botanical setting that invites slow wandering and thoughtful pause. Seasonal blooms are worthy of a wedding bouquet, whether gathe
Request Details
A Beautifully Crafted Home on an Elevated Trentham Block
View photo
House · for sale
Request Details
A Beautifully Crafted Home on an Elevated Trentham Block
Elevated Plains
· 3 Bedrooms · 2 Baths · House
Elevated Plains · 3 Bedrooms · 2 Baths · House
Welcome to 70 High Street, Trentham, A Home That Feels Like a Retreat! Perched proudly on an elevated 532m² block, this beautiful new home invites you into a life wrapped in comfort, warmth, and country charm. Thoughtfully crafted and still protected by a seven-year builder's warranty, every inch of this residence has been designed for those who want to slow down, breathe deeply, and savour the simple pleasures of modern country living. A Sanctuary of Light, Warmth & Style Step through the front door and feel the home embrace you. Sunlight spills through the French doors, dancing across the soft blonde oak floors. The open-plan living area gently draws you in an inviting space where winter evenings are spent by the crackling wood heater, and summer days are cooled by a quiet, efficient split-system. Double-glazed windows keep the world at bay, while the clean air fan and 5kW solar system (with solar hot water booster) keep the home running beautifully and efficiently, season after seas
Request Details
A Home That Knows Its Place in the Landscape
View photo
House · for sale
Request Details
A Home That Knows Its Place in the Landscape
Elevated Plains
· 5 Bedrooms · 2 Baths · House
· Equipped kitchen
Elevated Plains · 5 Bedrooms · 2 Baths · House · Equipped kitchen
Set behind custom-designed electric gates on approximately 8 acres at the very edge of the Castlemaine Diggings National Park, this five-bedroom brick home sits elevated and private, pulled back from the road as though it has always known its place in the landscape. To the rear, the bush simply begins, and with it, a daily chorus of native birds, the rustle of seasons changing, and the unhurried rhythm of a life lived well. At the heart of the home is a generous open-plan living, dining and kitchen space that breathes. The kitchen is built to work: solid Jarrah cabinetry, gold-flecked granite benchtops, a freestanding Smeg gas cooktop and oven, Asko dishwasher, filtered kitchen tap and a walk-in pantry. The living room draws the eye immediately to its standout centrepiece, a fan-forced solid wood heater set against a stone feature wall, the stone quarried directly from the property itself, with a slate hearth underfoot. From here, doors open to the front verandah and those wide west-fa
Request Details
Winter Creek Farm, nestled in the heart of Victoria's renowned DaylesfordMacedon Ranges food bowl, offers a rare country lifestyle opportunity
View photo
House · for sale
Request Details
Winter Creek Farm, nestled in the heart of Victoria's renowned DaylesfordMacedon Ranges food bowl, offers a rare country lifestyle opportunity
Elevated Plains
· 1 Bedroom · 1 Bath · House
Elevated Plains · 1 Bedroom · 1 Bath · House
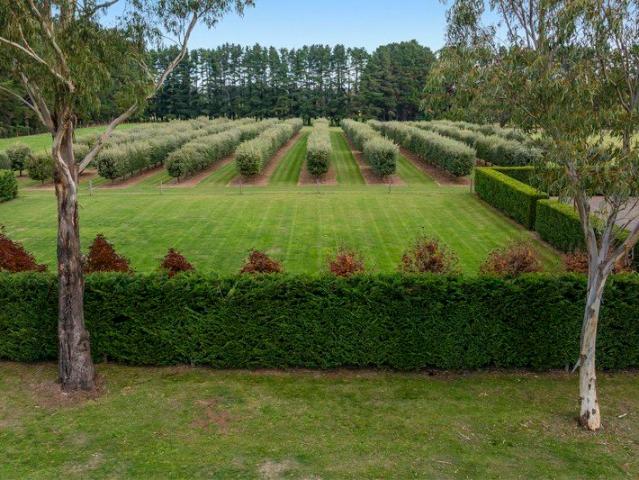
Spanning 7.775 hectares (19.22 acres) in the tightly held Trentham region, this exceptional property presents the opportunity to create your own dream country home. While there is no existing residence, the property offers the freedom to build a bespoke home of your choosing, complemented by an established truffle orchard, beautifully maintained rural surrounds and a collection of fully serviced ancillary buildings. Private, beautifully established and rich in lifestyle possibilities, Winter Creek Farm invites you to immerse yourself in the land while enjoying the rare benefit of an established, income-producing truffle enterprise. At the centre of the property is a beautifully maintained 387-tree evergreen oak truffière, now in its ninth year of production. The truffière has already produced commercial quantities of highly sought-after winter black truffles and is entering an increasingly productive phase as the trees mature. Meeting international export standards, it provides an esta
Request Details
Peaceful edge of town living with bush & farmland views
View photo
House · for sale
Request Details
Peaceful edge of town living with bush & farmland views
Elevated Plains
· 3 Bedrooms · 2 Baths · House
· Balcony · Equipped kitchen
Elevated Plains · 3 Bedrooms · 2 Baths · House · Balcony · Equipped kitchen
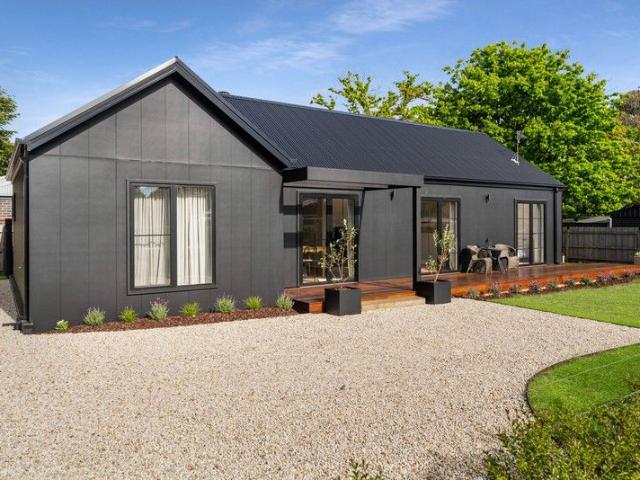
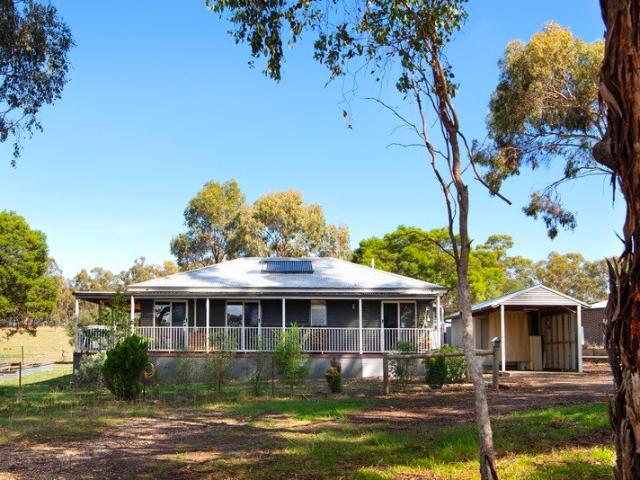
Set on the edge of Newstead with a peaceful bush outlook and farmland directly behind, this well-built modern home offers privacy, space and a relaxed country lifestyle on a generous 1,258m2 allotment. Constructed from Hebel and corrugated iron, the home is designed for comfort and efficiency, with a veranda decking wrapping 3 sides of home making the most of the tranquil setting. All three bedrooms feature sliding doors opening directly onto the deck, creating a lovely connection between indoors and out and providing the perfect spot for a morning coffee or evening unwind. Inside, the home centres around a light-filled open-plan kitchen and living area, complete with gas log fire, reverse cycle air conditioner, gas cooktop, electric oven and dishwasher. Ceiling fans are installed throughout the home for added comfort year-round. The flexible floorplan includes three bedrooms with built-in robes, plus a separate office that could easily serve as a potential fourth bedroom, nursery or w
Request Details
Prestige Residence on 5 Acres! Architectural Black Façade, Dramatic High Ceiling Glazing, North Facing Design Living Inside Out!
View photo
House · for sale
Request Details
Prestige Residence on 5 Acres! Architectural Black Façade, Dramatic High Ceiling Glazing, North Facing Design Living Inside Out!
Elevated Plains
· 4 Bedrooms · 4 Baths · House
Elevated Plains · 4 Bedrooms · 4 Baths · House
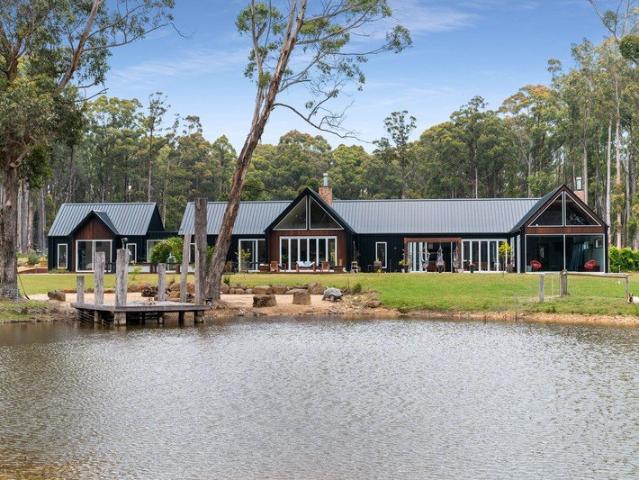
Architectural Country Sanctuary on 5 Acres Prestige Living Minutes from Trentham Set on approximately 5 acres of predominantly cleared land with pockets of natural bushland, this architecturally designed, north-facing residence makes a bold statement with its striking black façade, crisp modern lines and timeless rural elegancejust 2km from Trentham township on a quiet road. Built only six years ago and still under builder's warranty, the home has been expertly designed with three distinct living wings, exceptional flow and a highly functional layout ideal for families, multi-generational living or home-based work. At the heart of the home are expansive living zones showcasing polished concrete floors, soaring ceilings and dramatic high-ceiling north facing windows that flood the interiors with natural light and frame the surrounding landscape. These architectural glazing elements create a sense of scale and connection to the outdoors while enhancing the home's passive solar performanc
Request Details
Room to grow, space to explore
View photo
House · for sale
Request Details
Room to grow, space to explore
Elevated Plains
· 4 Bedrooms · 2 Baths · House
Elevated Plains · 4 Bedrooms · 2 Baths · House
Designed for relaxed family living, this spacious modern home combines light-filled interiors, generous outdoor spaces and direct access to the natural beauty of Campbells Creek. Set on approximately 1489m² and backing directly onto crown land and walking tracks, it offers a wonderful sense of freedom and connection to the outdoors while remaining just minutes from Castlemaine. The home offers four well-proportioned bedrooms, including a private main suite complete with a walk-in robe and ensuite. Three additional bedrooms, all with built-in robes, are serviced by a family bathroom and separate toilet, providing a practical layout for growing families. A spacious laundry with thoughtfully designed cabinetry, including a dedicated robot vacuum station, adds further convenience and functionality to everyday living. At the heart of the home, bright north-facing living spaces capture natural light throughout the day, creating a warm and welcoming environment for family life. The well-appoi
Request Details
Sunlit style, future potential and a country town atmosphere to love
View photo
House · for sale
Request Details
Sunlit style, future potential and a country town atmosphere to love
Elevated Plains
· 3 Bedrooms · 1 Bath · House
· Parking · Equipped kitchen
Elevated Plains · 3 Bedrooms · 1 Bath · House · Parking · Equipped kitchen
There's an ease to this renovated cottage that feels immediately welcoming - sunlight pouring through large windows, open-plan living designed for modern life, and a generous sense of space. This property delivers the rare combination of move-in-ready comfort with exciting future flexibility on a substantial allotment with subdivision potential (STCA). The heart of the home is the bright open living and dining zone, where oversized windows frame the outdoors and create a warm, airy atmosphere throughout the day. A thoughtfully updated kitchen connects beautifully to the living spaces, while refreshed flooring, blinds and bathroom renovations ensure the home feels cohesive, fresh and ready to enjoy from day one. Three comfortable bedrooms provide relaxed accommodation, making the home equally suited to first-home buyers, downsizers, families or investors seeking a low-maintenance property with broad appeal. Outside, the lifestyle offering continues with a single garage attached the hous
Request Details
Sustainable living with modern convenience
View photo
House · for sale
Request Details
Sustainable living with modern convenience
Elevated Plains
· 4 Bedrooms · 2 Baths · House
Elevated Plains · 4 Bedrooms · 2 Baths · House
Blending sustainability, space and country living, this thoughtfully established property offers the opportunity to embrace a more self-sufficient lifestyle without sacrificing modern conveniences. Set on 2.57 acres of established grounds, the property sits almost perfectly between Woodend, Kyneton and Trentham, three of the regions most loved towns. Combining the tranquillity of a rural setting with easy access to schools, cafés, services, markets and transport connections. Supporting the lifestyle on offer is an impressive range of infrastructure. A reliable bore services multiple points across the property, while established fruit trees, vegetable gardens, extensive rainwater storage and a dam provide a strong foundation for productive and sustainable living, with a 5kW solar system reducing ongoing household costs. The four-bedroom, two-bathroom home has been designed with everyday family living in mind. Three separate living areas provide flexibility and space for everyone to spre
Request Details
Impeccably presented with every modern convenience
View photo
House · for sale
Request Details
Impeccably presented with every modern convenience
Elevated Plains
· 4 Bedrooms · 2 Baths · House
· Garden · Equipped kitchen
Elevated Plains · 4 Bedrooms · 2 Baths · House · Garden · Equipped kitchen
Perfectly positioned in a sought-after pocket among quality homes, this beautifully presented family home on a generous, yet easy-to-live-with 1528 m² allotment (approx.) offers an exceptional combination of space, comfort and lifestyle. At the heart of the home, the expansive open-plan living and meals area provides the perfect hub for everyday living, dining and entertaining. Anchored by a kitchen appointed with a 900 mm cooker and featuring an enormous walk-in pantry and a warm and welcoming sit-and-chat breakfast/preparation bench, sliding doors set within a wall of glass ensure a seamless transition to a covered alfresco area, ideal for barbecues with friends and family or simply somewhere to enjoy the peace and privacy of your generous child- and pet-friendly rear yard. A spacious, refined lounge delivers further options for relaxed indoor enjoyment. Complementing the living spaces are the accommodation options. The main bedroom, offering occupants a pampering ensuite and the con
Request Details
A Storybook Home with Genuine Scope
View photo
House · for sale
Request Details
A Storybook Home with Genuine Scope
Elevated Plains
· 3 Bedrooms · 1 Bath · House
· Garden · Equipped kitchen
Elevated Plains · 3 Bedrooms · 1 Bath · House · Garden · Equipped kitchen
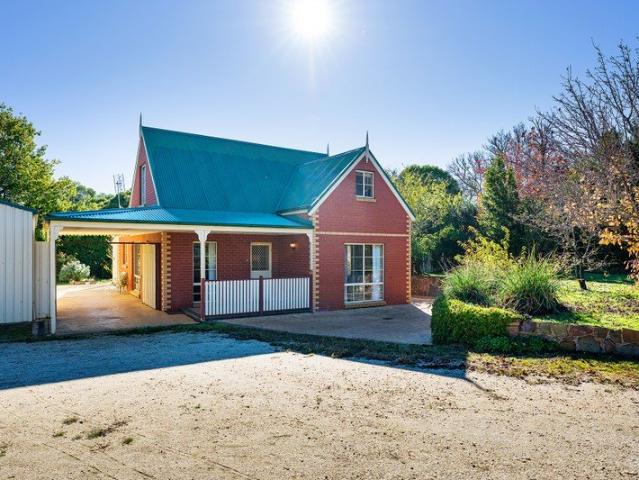
The steep-pitched roofline, decorative finials and red brick facade give this home an immediately distinctive presence, the kind of house that reads as a place, not just a property. Set on approximately 1995 sqm with subdivision potential STCA, and within walking distance of Campbells Creek Primary School, the post office, Five Flags Merchants café and The Five Flags Hotel, this is a considered home on a genuinely generous block. Inside, warm pine-lined walls and exposed timber beams carry through the ground floor, giving the open living and dining rooms a coherent, settled character. The living room has a split system and a gas wall heater, with a sliding door to the side courtyard. An adjoining dining room opens toward the staircase and through to the kitchen, which is fitted with a freestanding gas cooktop and oven, dishwasher, and pantry, and connects directly to a long, enclosed sunroom, pine-ceilinged, terracotta-paved, and well-lit, with external access to the rear garden. A fir
Request Details
Miss Neates' Cottage
View photo
House · for sale
Request Details
Miss Neates' Cottage
Elevated Plains
· 3 Bedrooms · 1 Bath · House
Elevated Plains · 3 Bedrooms · 1 Bath · House
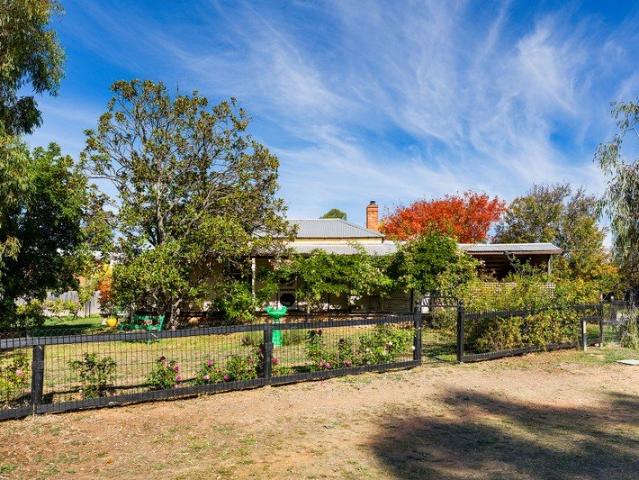
The land at Neates Road was granted to J. Neate in April 1862, and the Neate family remained associated with this weatherboard cottage well into the twentieth century. Miss Neate ran a poultry farm here. That kind of continuity leaves a mark, a sense of lives lived slowly and well, and you feel it the moment you arrive. Listed on the Shire of Mount Alexander Heritage Study for its architectural and historic significance to the Campbells Creek township, the cottage retains its original gabled roof form and the quiet dignity of a 19th-century building that has been genuinely loved. The reverse bull nose verandah sets the scene: old wisteria and a rambling pink rose wind their way along the posts, a Magnolia Grandiflora keeps graceful watch overhead, and beyond it all, Mount Alexander sits square on the horizon, a view that changes with every season and never gets old. Step inside through the front door, or through the French leadlight doors that open from the living room to the verandah,
Request Details
Period Charm Meets Contemporary Comfort in a Garden Setting
View photo
House · for sale
Request Details
Period Charm Meets Contemporary Comfort in a Garden Setting
Elevated Plains
· 3 Bedrooms · 1 Bath · House
· Garden · Equipped kitchen
Elevated Plains · 3 Bedrooms · 1 Bath · House · Garden · Equipped kitchen
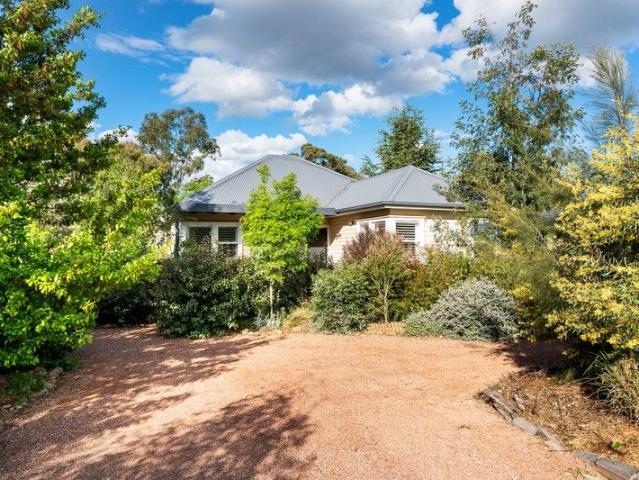
Privately nestled behind a flourishing front garden, this beautifully updated three-bedroom period home offers a harmonious blend of timeless character and modern ease. Positioned in a quiet Newstead street, and a short walk from the local primary school, cafes, and village life, the home is designed to take full advantage of natural light and garden outlooks. A wide entry hall leads to a formal living room with a corner view of the front garden. The rear of the home opens into a north-facing extension, where the kitchen, dining, and second living area create a warm and inviting space for everyday living and entertaining. The contemporary kitchen features a Blanco 900mm freestanding induction cooker, double drawer dishwasher, ample storage, a wraparound bench for casual meals, and a cleverly integrated Euro-style laundry for added convenience. Double doors open to a large rear deck with an electric awning, perfect for year-round entertaining with views across the established garden. Th
Request Details
FREEHOLD PASSIVE INVESTMENT Five Flags Hotel, Campbells Creek VIC 1P0549
View photo
Townhouse · for sale
Request Details
FREEHOLD PASSIVE INVESTMENT Five Flags Hotel, Campbells Creek VIC 1P0549
Elevated Plains
· 500 m² · Townhouse
Elevated Plains · 500 m² · Townhouse
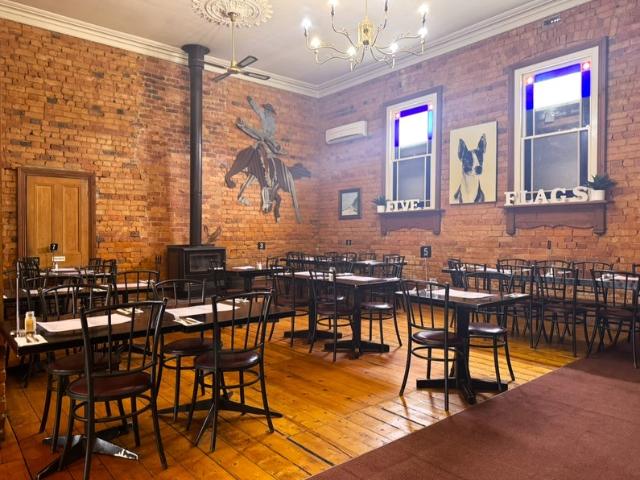
ATTENTION SAVVY INVESTORS! MHB is delighted to offer to market the freehold passive investment sale of the Five Flags Hotel located in Campbells Creek, Victoria. For genuine sale exclusively by MHB - inspections strictly by appointment. Key Features: * Rock solid passive investment and opportunity across long term tenancy. * Thriving and renowned Five Flags Hotel in Campbells Creek just 3km from Castlemaine. * Rent at only 4% of turnover and well beneath industry benchmarks. * Tremendous tenant who is not going anywhere - just ask him! * Beautifully presented with a rustic and original facade, the surprise is on the inside. * Significant land holding of approx. 3392m2 upon Township Zoned land within bustling growth corridor. * A long lease, securely tenanted in thriving community and the only hotel in town. For more information or to make an enquiry, contact Evan Stewart direct on 0421 887 852 or contact the MHB Office on 03 7031 9953
Request Details
Japanese Inspired Sanctuary with Expansive Family Living
View photo
Apartment · for sale
Request Details
Japanese Inspired Sanctuary with Expansive Family Living
Elevated Plains
· 3 Bedrooms · 2 Baths · Apartment
· Fireplace · Equipped kitchen
Elevated Plains · 3 Bedrooms · 2 Baths · Apartment · Fireplace · Equipped kitchen
Discover a beautifully designed home where calm design meets generous proportions. This residence opens through a tranquil Japanese-inspired courtyard, setting a tone of understated sophistication. The home features three generous bedrooms with built-in robes, including a superb main suite with a walk-in robe and private ensuite. A stylish central bathroom with a freestanding bath and separate shower services the additional bedrooms. At the heart of the home, two expansive living zones and an adjoining kitchen create an exceptional entertaining domain. Full-height windows and sliding doors draw abundant natural light into the interiors, connecting seamlessly to a north-facing deck. Hardwood floors, high ceilings, and a wood fireplace bring warmth and character to the living spaces. The kitchen is exceptionally well-appointed for serious cooks and entertainers, featuring stone benchtops, abundant storage, twin ovens, and a substantial butler's pantry cleverly combined with the laundry.
Request Details
Elevated Family Living with Sweeping Views on 1,397m²
View photo
House · for sale
Request Details
Elevated Family Living with Sweeping Views on 1,397m²
Elevated Plains
· 5 Bedrooms · 3 Baths · House
· Fireplace · Equipped kitchen
Elevated Plains · 5 Bedrooms · 3 Baths · House · Fireplace · Equipped kitchen
Positioned high on the hill in sought-after Campbells Creek, this substantial and beautifully appointed residence delivers exceptional space, privacy and lifestyle on a generous 1,397m² allotment. Thoughtfully designed to capture sweeping views across the surrounding landscape, the home offers over 420m² of versatile living, perfect for growing families or those who love to entertain. A welcoming entry introduces the home's refined interiors, where quality finishes, high ceilings and large windows combine to create light-filled spaces throughout. At the heart of the home, the expansive open-plan kitchen, dining and living area forms a stunning hub for everyday living. The contemporary kitchen features stone benchtops, quality appliances, abundant storage and a large island bench ideal for casual meals or entertaining. Multiple living zones provide flexibility for family life, including a formal lounge with fireplace, a generous central living room, and a dedicated study. Accommodation
Request Details
A complete lifestyle package in the heart of Tylden
View photo
House · for sale
Request Details
A complete lifestyle package in the heart of Tylden
Elevated Plains
· 3 Bedrooms · 2 Baths · House
· Equipped kitchen
Elevated Plains · 3 Bedrooms · 2 Baths · House · Equipped kitchen
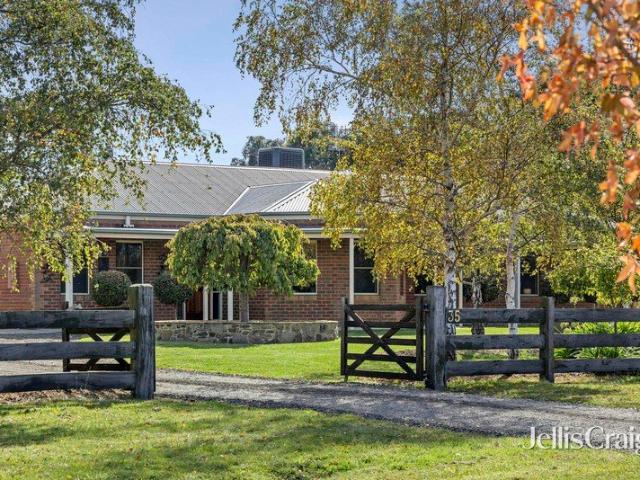
Privately set behind a picturesque tree-lined frontage of established birch and weeping cherry trees, this beautifully presented residence delivers a compelling blend of space, functionality and country living, just moments from the Tylden village. Positioned on approximately 5,221sqm of established grounds, the property unfolds with a sense of arrival, where manicured gardens, circular stone-edged beds and sweeping lawns frame a home designed for comfort and connection. Inside, the home reveals a warm and inviting interior, thoughtfully configured for modern family living. A spacious open-plan kitchen, dining and living domain forms the heart of the home, anchored by stone benchtops, a new induction cooktop and quality appliances. Bathed in natural light, this central space connects seamlessly to the outdoors, creating an effortless flow for everyday living and entertaining, while a wood fire adds both ambience and warmth through the cooler months. A second living zone and dedicated s
Request Details
Space, quality & versatility on a generous 1515m2 allotment with excellent workshop
View photo
House · for sale
Request Details
Space, quality & versatility on a generous 1515m2 allotment with excellent workshop
Elevated Plains
· 3 Bedrooms · 2 Baths · House
· Equipped kitchen
Elevated Plains · 3 Bedrooms · 2 Baths · House · Equipped kitchen
Designed for modern living with a clear focus on comfort and practicality, this stylish three-bedroom residence offers space, flexibility, and a layout that works just as well for everyday life as it does for entertaining. At the centre of the home, an expansive open-plan kitchen anchors the living and dining domain, offering exceptional bench space and a natural gathering point for family and guests. Well-appointed with quality appliances, it includes a 900mm Smeg induction cooktop, two Beko pyrolytic ovens, a Beko dishwasher, and a Schweigen silent range hood, along with a plumbed water point for the fridge. The walk-in pantry provides excellent storage and direct internal access to the double garage-an everyday convenience that streamlines busy routines. Two generous living areas complement this space, allowing flexibility for both relaxed family living and a separate lounge or media zone. The main bedroom is thoughtfully designed as a private retreat, complete with generous his and
Request Details
Liberty Flat Farm Malmadale A rare hilltop sanctuary on 10 acres of breathtaking beauty an extraordinary property
View photo
House · for sale
Request Details
Liberty Flat Farm Malmadale A rare hilltop sanctuary on 10 acres of breathtaking beauty an extraordinary property
Elevated Plains
· 5 Bedrooms · 3 Baths · House
· Equipped kitchen
Elevated Plains · 5 Bedrooms · 3 Baths · House · Equipped kitchen
Perched at 500m elevation in the coveted Malmadale precinct (a neighbourhood name proudly coined by the current owners and now widely embraced), Liberty Flat Farm offers absolute privacy, panoramic 360-degree views from Mount Macedon to Mount Alexander, and a grand, character-filled residence designed for luxurious living, effortless entertaining, and serene rural escape. The Residence 5 Bedrooms | 3 Bathrooms | Multiple Living & Entertaining Zones This unique hilltop home blends timeless European elegance with thoughtful modern design. Antique treasures, bespoke details and artisanal finishes create an atmosphere of refined luxury throughout. Expansive open-plan living with 10 sets of French doors opening to vine-draped pergolas, sun-drenched decks and distinct outdoor entertaining areas that capture the best light all day. Double-scale gourmet kitchen featuring a stately wood-fired cobalt-blue Stanley cooker, premium Falcon gas/electric range, three farmhouse sinks and a dramatic ser
Request Details
Vacant House Block
View photo
House · for sale
Request Details
Vacant House Block
Elevated Plains
· 2 Bedrooms · 1 Bath · House
Elevated Plains · 2 Bedrooms · 1 Bath · House
Vacant house block at the rear of 24 Orr Street with frontage to Campbell Street (1099m2 approx) - $350,000 - $385,000 500m (approx) to the Malmsbury Railway Station, 1.3km (approx) to the Primary School, 750m (approx) to township and Historic Malmsbury Bakery Approx dimensions 50m x 22m Disclaimer Raine & Horne has taken reasonable care in compiling this information to ensure its accuracy. However, details such as property dimensions, pricing, location, and descriptions have been sourced from third parties and supplied to Raine & Horne. Accordingly, Raine & Horne does not guarantee the accuracy or completeness of this information and disclaims any responsibility for errors or omissions. We strongly advise prospective buyers to undertake their own research and verification of all details. For further guidance, please consult the due diligence checklist available through Consumer Affairs
Request Details
Considered Contemporary Design Meets Modern Country Living
View photo
House · for sale
Request Details
Considered Contemporary Design Meets Modern Country Living
Elevated Plains
· 3 Bedrooms · 1 Bath · House
· Garden · Equipped kitchen
Elevated Plains · 3 Bedrooms · 1 Bath · House · Garden · Equipped kitchen
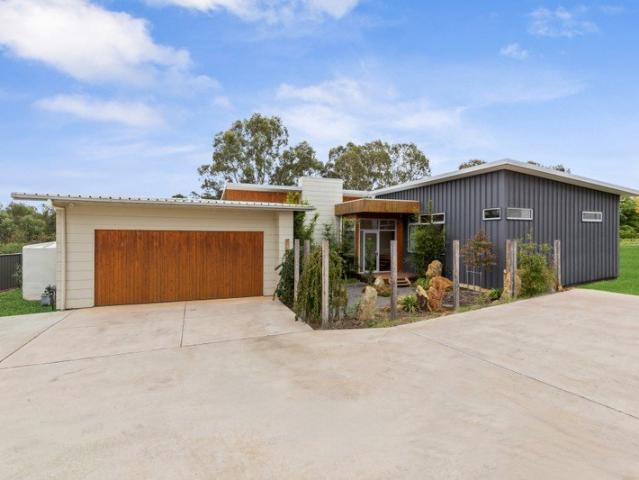
Architectural intent meets country calm in a striking three-bedroom residence that blends bold design with sustainable living. Wrapped in sleek black Colorbond and softened by timber-framed windows and doors, this home makes a sculptural statement while effortlessly blending into its natural surroundings. Step inside and discover soaring angled ceilings and a dramatic mezzanine that create a sense of volume and intrigue from the moment you enter. The open-plan kitchen, dining, and dual living zones form the heart of the home, where concrete and timber floors bring warmth and texture to a moody palette of navy and green. The galley-style kitchen overlooks the productive garden and features a freestanding gas cooktop and oven, dishwasher, and a timber island bench on casters, perfect for casual dining and flexible entertaining. A butler's pantry cleverly incorporates laundry facilities, while a dedicated mudroom with dual external access provides a practical link between indoors and outd
Request Details
1873 Holy Trinity Brick Church A Closer to Heaven Lifestyle
View photo
House · for sale
Request Details
1873 Holy Trinity Brick Church A Closer to Heaven Lifestyle
Elevated Plains
· 3 Bedrooms · 2 Baths · House
· Cellar
Elevated Plains · 3 Bedrooms · 2 Baths · House · Cellar
Step into an extraordinary piece of history where timeless heritage meets contemporary luxury. Originally built in 1873, the Holy Trinity Brick Church has been thoughtfully transformed into a truly unique residential conversion, offering exceptional character, beautifully established gardens, and endless possibilities for creative, lifestyle, or commercial use. Featured on Open for Inspection Season 1, Episode 10 on Channel 9, this landmark property was recognised as an outstanding example of adaptive heritage restoration. With its striking architecture, high-profile presence, and unforgettable atmosphere, it presents a rare opportunity to create an inspiring destination. Whether envisioned as a private residence, art gallery, boutique retail space, wedding or events venue, cellar door, wellness retreat, professional practice, or bespoke business headquarters, the possibilities are limited only by your imagination. A property of this calibre is seldom offered-an iconic setting where hi
Request Details
Glen Airlie Victorian Charm Meets Sustainable Living Castlemaine
View photo
House · for sale
Request Details
Glen Airlie Victorian Charm Meets Sustainable Living Castlemaine
Elevated Plains
· 3 Bedrooms · 1 Bath · House
· Garden · Fireplace
Elevated Plains · 3 Bedrooms · 1 Bath · House · Garden · Fireplace
The Phone Code for this property is: 57013. Please quote this number when phoning or texting. Victorian Charm Meets Sustainable Living - Castlemaine Glen Airlie is a classic 1897 miner's cottage, fully restored to respect its Victorian beginnings, with purposeful cost saving environmental upgrades. Situated on the historic tree-lined street which connects Castlemaine to the townships of Campbells Creek, Guildford and beyond. The home balances convenience with a captivating connection to a flowing creek and serene natural landscape via the terraced rear garden. Traditional Victorian Features: High decorative ceilings with ornate plasterwork Sympathetically restored Victorian miner's cottage with iron lacework, cottage garden, elevated verandahs to the front and rear Dado panelling. Open fire with Victorian Marble fireplace Victorian timber panelled doors with authentic brass fittings Victorian Decorative glass to entrance hallway. Sustainable Lifestyle improvements include: Year-round t
Request Details
Space, Scale and a Blank Canvas
View photo
House · for sale
Request Details
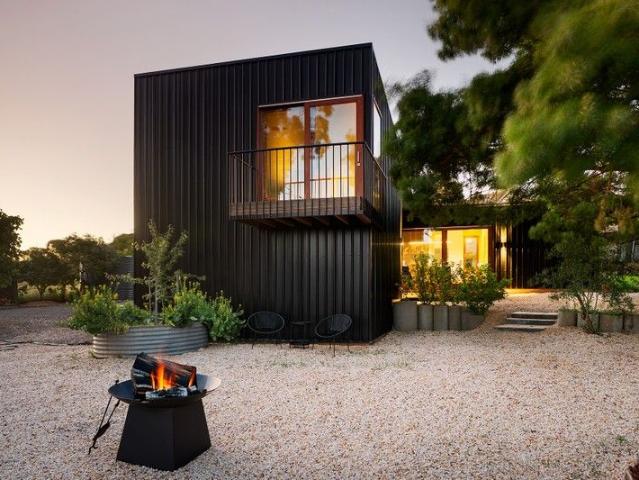
Space, Scale and a Blank Canvas
Elevated Plains
· 4 Bedrooms · 2 Baths · House
· Garden · Terrace · Equipped kitchen
Elevated Plains · 4 Bedrooms · 2 Baths · House · Garden · Terrace · Equipped kitchen
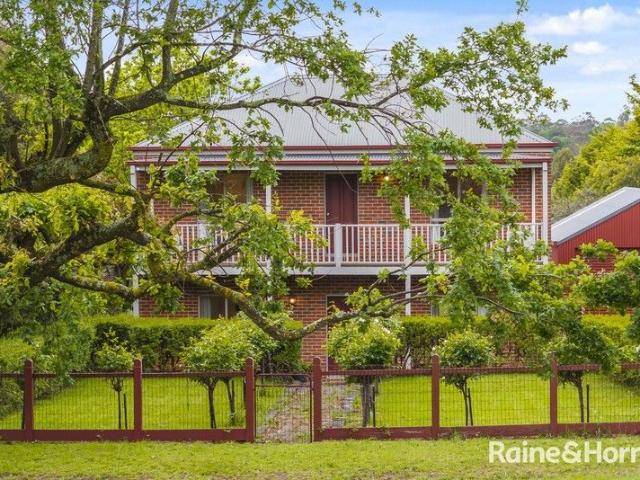
Set back from the street on an elevated 1785sqm (approx) allotment, this four-bedroom brick home offers generous proportions, a well-considered layout and a blank-canvas garden five minutes (approx drive) from Castlemaine. Two separate living spaces give the floor plan real flexibility. A lounge sits at the front of the home, while a second living area opens off the kitchen and dining at the rear, each distinct, each with its own outlook. Sliding doors from the rear living connect to a side terrace. The kitchen is well-equipped with stone benchtops, an island with casual seating, 900mm freestanding gas cooktop and oven, dishwasher and pantry. The main bedroom is positioned at the front of the house with views across the surrounding landscape, served by a walk-in robe and ensuite with double basin vanity, shower and toilet. Three further bedrooms each have built-in robes. The second bathroom offers a bath, shower, vanity and separate toilet. The 1785sqm (approx) allotment rises to the r
Request Details
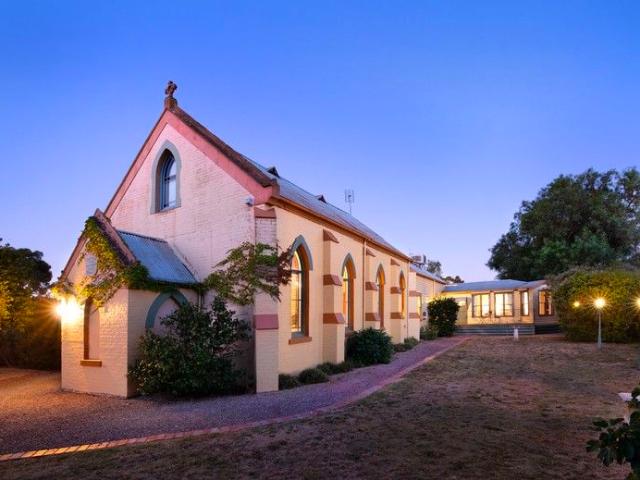
Rare Investment Opportunity Retail, Dual Residences and Vacant Land on Separate Titles
View photo
House · for sale
Request Details
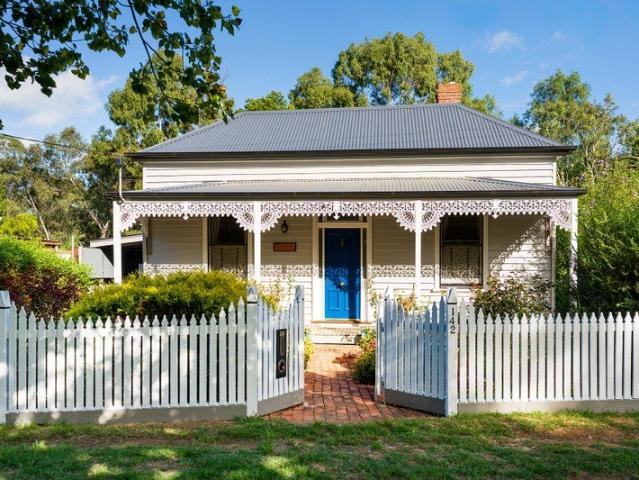
Rare Investment Opportunity Retail, Dual Residences and Vacant Land on Separate Titles
Elevated Plains
· 4 Bedrooms · 2 Baths · House
· Garden · Parking
Elevated Plains · 4 Bedrooms · 2 Baths · House · Garden · Parking
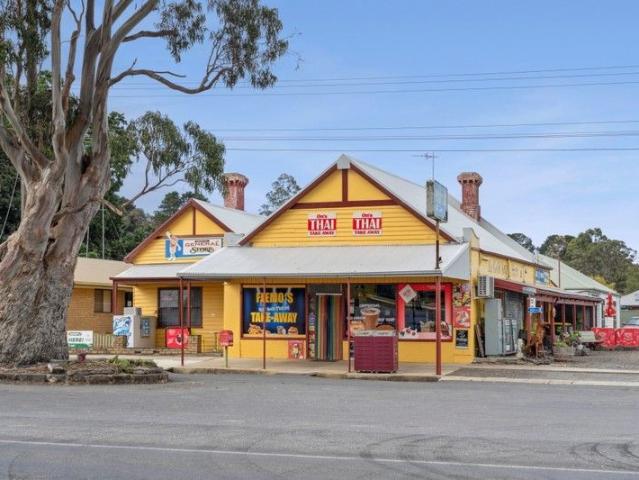
Seize a unique opportunity with this extraordinary property that blends a business income with residential living and vacant land (approximately 900 square meters) for future development, with the possibility of subdivision (STCA) and the benefit of 2 separate titles, offering flexibility and endless possibilities. An Iconic Creswick building and business this historic residence once Henty's Store circa 1865 is currently trading as Flemo's with a welcoming shopfront but behind this facade, you will find the original residence complete with period features and offering 2 bedrooms, 1 bath, and a spacious 2-car garage and backyard with a pond. Behind this residence with its own entrance from Pasco Street, you will find a modern separate 2-bedroom, 1-bath unit, complete with a carport and large fenced backyard which could offer you additional accommodation or be rented out separately. The property spans across a total land area of approximately 1808 square meters, providing ample room for
Request Details
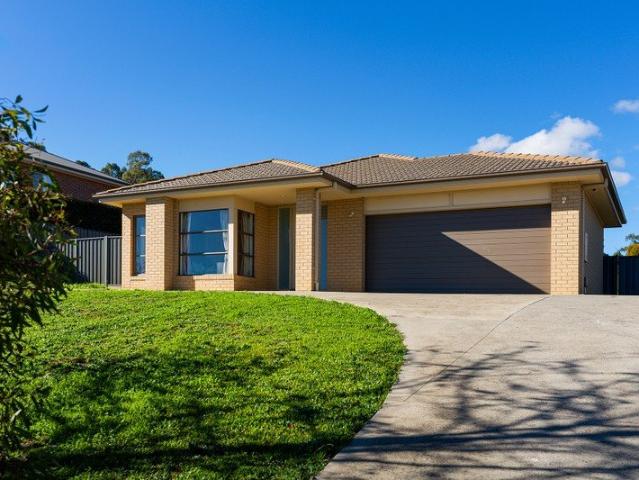
Contemporary comfort with low maintenance outdoor living & side access
View photo
House · for sale
Request Details
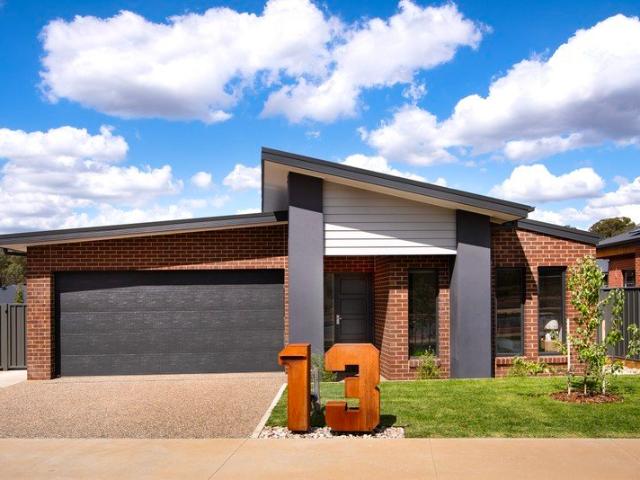
Contemporary comfort with low maintenance outdoor living & side access
Elevated Plains
· 3 Bedrooms · 2 Baths · House
· Parking · Equipped kitchen
Elevated Plains · 3 Bedrooms · 2 Baths · House · Parking · Equipped kitchen
Built by respected local builder Paul Gray, this well-considered modern home pairs quality construction with a layout designed for easy everyday living. From the moment you arrive, the striking façade, exposed aggregate driveway, double garage and gated side access create a polished street presence. Inside, the home opens to a light-filled open-plan living, dining and kitchen zone that forms the social heart of the house. Glass doors lead directly to a covered alfresco, extending the living outdoors and creating an inviting spot for weekend barbecues or relaxed evening meals. The kitchen is both stylish and hardworking, featuring Caesarstone benchtops, a walk-in pantry, 900mm stainless steel oven, induction cooktop and dishwasher - a space ready for everything from quick midweek dinners to entertaining friends. Adding flexibility to the floorplan is a second lounge room, providing valuable extra living space that growing families will appreciate. Whether used as a quiet retreat, kids'
Request Details
Get email alerts

Don't miss out: be the first to know about new properties

The alert was correctly created

On subscribing you accept the conditions of use and the privacy policy
Alert
Receive new ads in your inbox
Save this search
Receive alerts for new listings

We'll send you an email when we have new properties for: "Properties for sale in Elevated Plains"

The alert was correctly created

Glenlyon, Hepburn
Porcupine Ridge
Get email alerts and be the first to see new listings
Required field
On subscribing I accept the terms of the privacy policy
Perfect! You'll soon start receiving new listings via email
Alert
Receive an email when we have new ads for Properties for sale in Elevated Plains
Save this search
Filters

Bedrooms

Size (m²)

m²
m²

Price

$
$

Property type

Bathrooms

Clear all filters
Receive notifications when new entries are published.