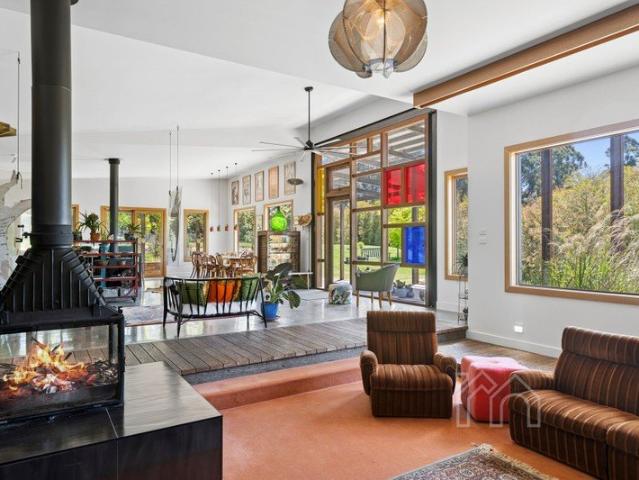
316 properties for sale in Elevated Plains

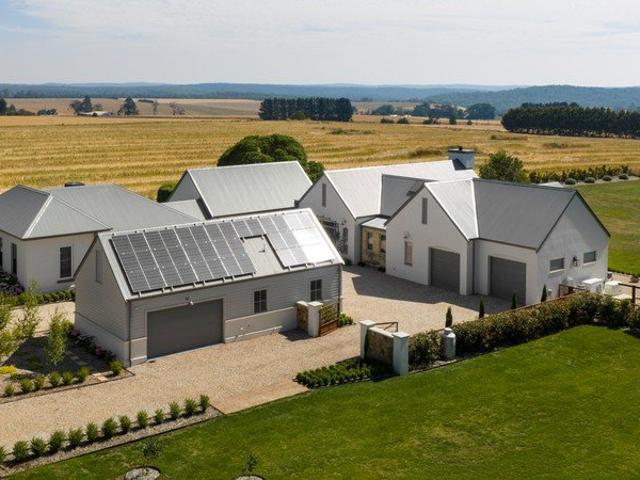
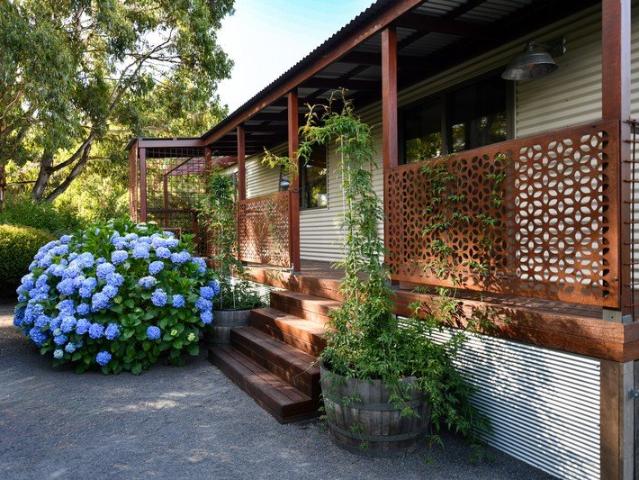
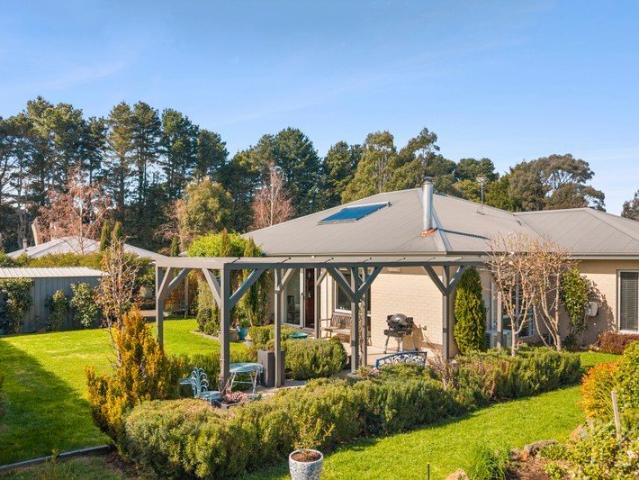
A distinctive architectural retreat in Manna Lane
View photo
House · for sale
Request Details
A distinctive architectural retreat in Manna Lane
Elevated Plains
· 3 Bedrooms · 3 Baths · House
· Garden
Elevated Plains · 3 Bedrooms · 3 Baths · House · Garden
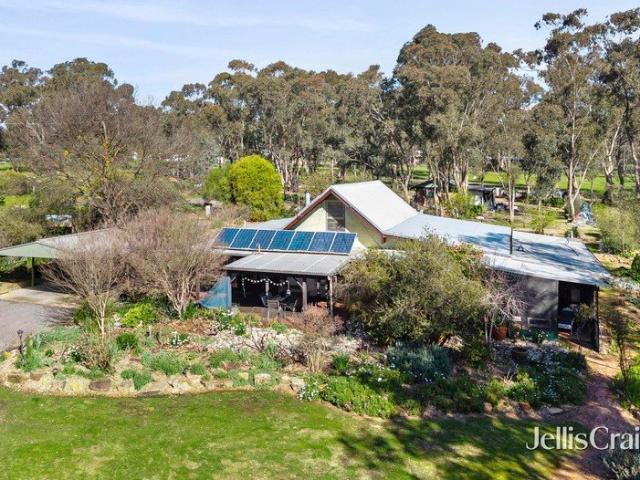
Positioned at the end of a quiet cul-de-sac in sought-after Manna Lane, this exceptional residence occupies approximately 6,691m², offering an extraordinary sense of space, privacy and connection to the landscape. A visionary blend of reclaimed resources and a carefully curated material palette gives the home an unmistakable sense of individuality, while thoughtful landscaping, mature gums, native planting and olive trees create a beautiful backdrop to country living. Sundrenched and oriented to the north, the home is filled with natural light and complemented by a 7-star energy rating with double glazed windows throughout. Vast windows and double-height pergolas frame the commanding entrance, introducing a graceful split-level floorplan defined by soaring ceilings, beautiful picture windows and a succession of spaces designed to embrace the garden outlooks. Burnished concrete is complimented by an internal recycled timber pier, selective carpeting and hardwood floors to bring warmth a
Request Details
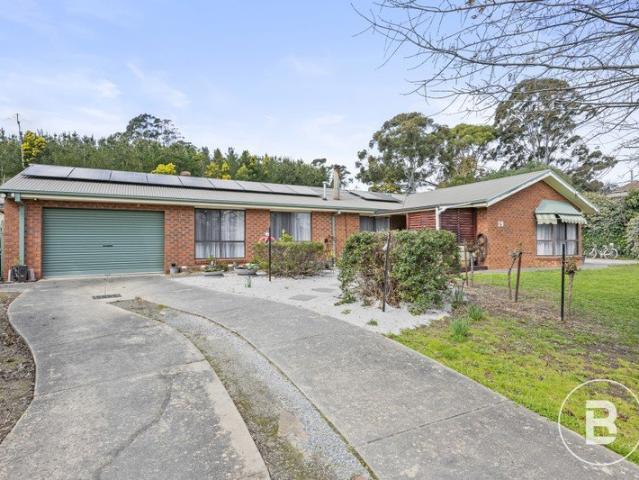
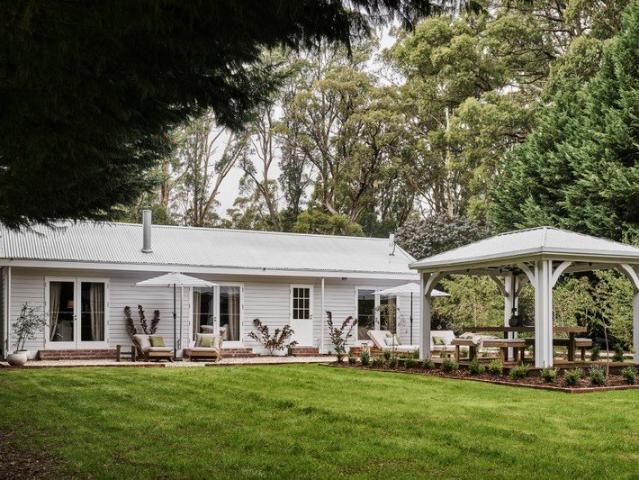
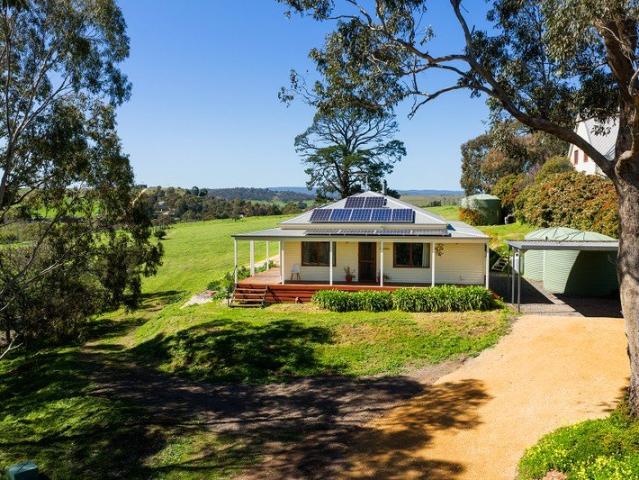
DESIGNED FOR FAMILY LIVING AND YEAR ROUND ENTERTAINING
View photo
House · for sale
Request Details
DESIGNED FOR FAMILY LIVING AND YEAR ROUND ENTERTAINING
Elevated Plains
· 3 Bedrooms · 2 Baths · House
· Parking · Equipped kitchen
Elevated Plains · 3 Bedrooms · 2 Baths · House · Parking · Equipped kitchen
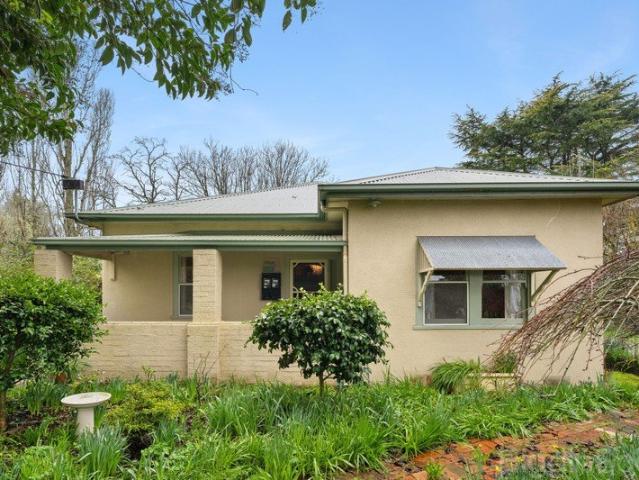
Situated in the highly sought-after township of Creswick, on a generous 1,601m² allotment (approx.), this home is conveniently located close to local schools, shops, cafés, restaurants, supermarkets, parks, sporting facilities, public transport and the Creswick town centre, while remaining within easy reach of Ballarat. The home comprises three generously sized bedrooms, two bathrooms, a functional laundry, an open-plan kitchen, dining and living area, a garage, a swim spa and an outdoor entertaining space. At the heart of the home, the open-plan kitchen, dining and living area is bathed in natural light and creates an inviting central space for everyday family life. The beautifully appointed kitchen boasts expansive stone benchtops, high-end appliances and excellent storage, allowing whoever is preparing meals to remain connected with family and guests. Moving through to the accommodation wing, the master bedroom provides a comfortable private retreat complete with a walk-in robe, ens
Request Details
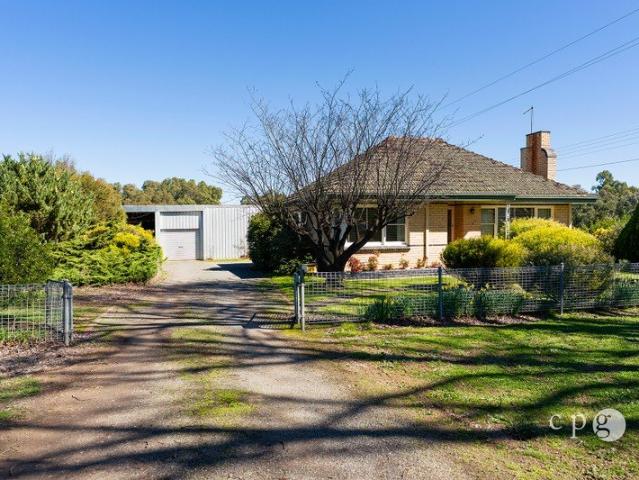
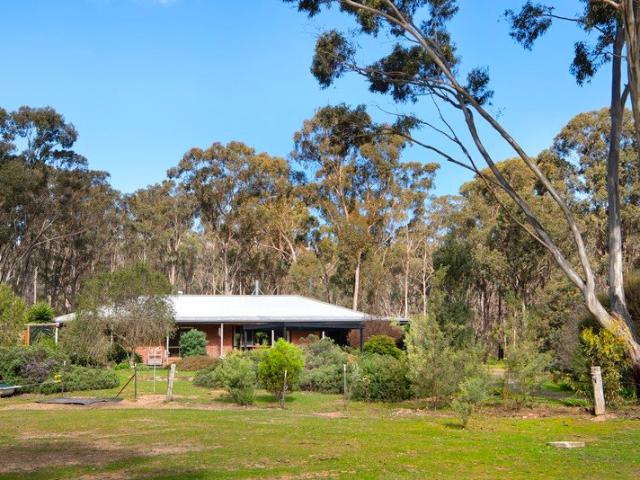
Lifestyle, Grazing, Agriculture & Nature, Large Scale Farming or Smaller Lot Sizes Available 380.4 Ha / 940 Ac
View photo
House · for sale
Request Details
Lifestyle, Grazing, Agriculture & Nature, Large Scale Farming or Smaller Lot Sizes Available 380.4 Ha / 940 Ac
Elevated Plains
· 4 Bedrooms · 2 Baths · House
· Equipped kitchen
Elevated Plains · 4 Bedrooms · 2 Baths · House · Equipped kitchen
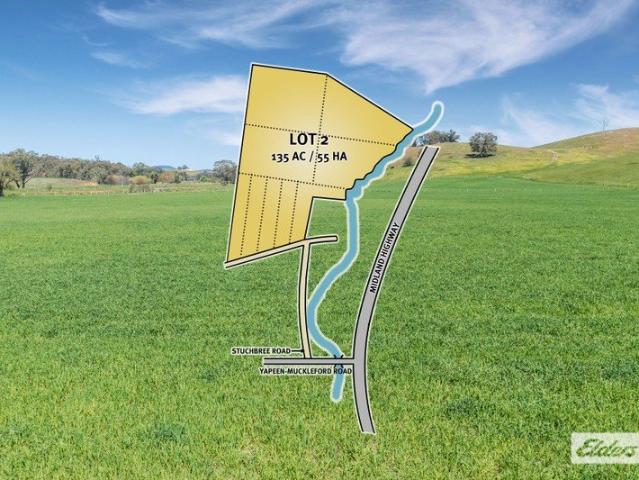
Only Lot 2 Remains Offered as a whole or in 4 lots individual lots: Lot 1: SOLD $1.4 - $1.5M Lot 2: $1 - $1.1M Lot 3: SOLD $1.5 - $1.65M Lot 4: SOLD $150,000 - $165,000 'Hilltop' has been held by the Stuchbree Family for 150 years, spanning 5 generations. It is located in a very highly regarded area just beyond Castlemaine / Campbells Creek and is a perfect balance of rolling hills, fertile creek flats, native bush, and grazing land. So vast is the holding that it enjoys horizon views of Mt Consultation, Mt Franklin, Mt Alexander, and Mt Tarrengower. Lot 1 (SOLD) has a Homestead, a Settlers' Cottage, and extensive shedding on 41 acres / 17 hectares. The brick homestead in the Colonial style features 4 bedrooms, two bathrooms and space for even the largest of families to reside comfortably. The floorplan includes two living areas in addition to dining with a bay window with stunning outlooks. Solid timber cabinetry is installed throughout the kitchen and bathrooms, Colonial windows and
Request Details
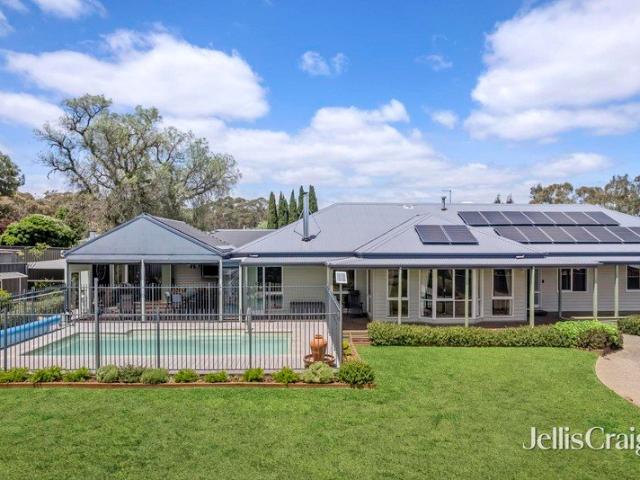
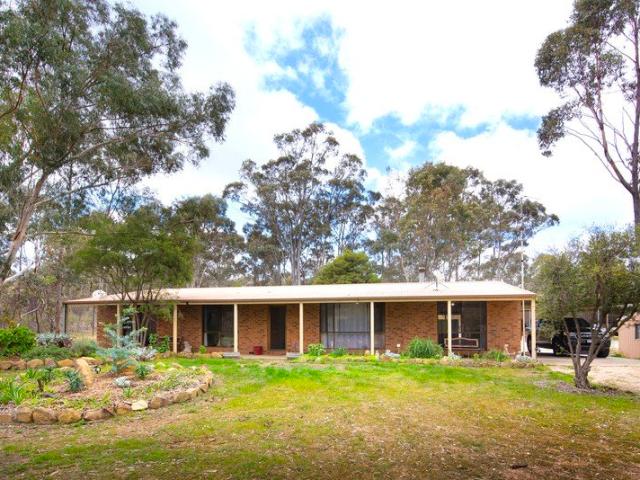
Ultimate Off Grid Haven: Modern Comfort & Exceptional Agricultural Infrastructure
View photo
House · for sale
Request Details
Ultimate Off Grid Haven: Modern Comfort & Exceptional Agricultural Infrastructure
Elevated Plains
· 4 Bedrooms · 2 Baths · House
· Equipped kitchen
Elevated Plains · 4 Bedrooms · 2 Baths · House · Equipped kitchen
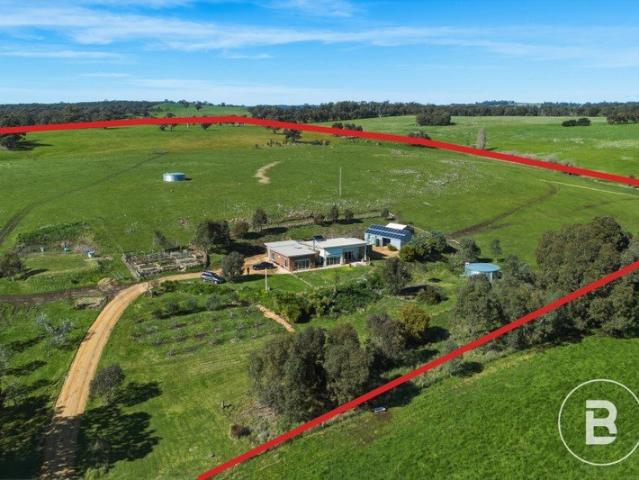
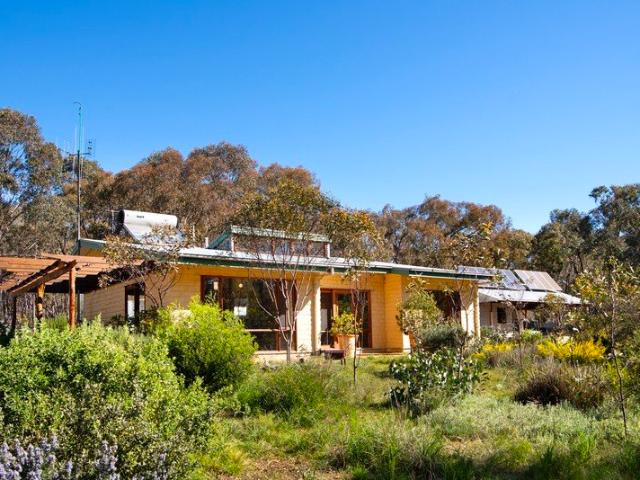
Offering a seamless blend of complete self-sufficiency, high-calibre farming infrastructure, and modern family living, this outstanding rural holding delivers an enviable lifestyle package in the sought-after Sandon district. Centered around a custom, energy-efficient home Paul Gray build, completed in 2016, the property is fully equipped for stock management, pasture productivity, and sustainable country living. Built to precise standards, this 4-bedroom, 2-bathroom residence is designed to maximize natural light and capture stunning north-westerly views across the surrounding landscape from almost every window. Spacious Floor Plan: Features an expanse of open-plan living, dining, and kitchen area-the heart of the home-complemented by a separate formal living room for family flexibility. Bedrooms & Bathrooms: 4 generously proportioned bedrooms and 2 modern bathrooms. Complete Energy Independence: Powered by a 6kVA solar array paired with battery backup (providing a minimum 3-day power
Request Details
An architectural home with heart, soul and an enduring connection to the garden
View photo
House · for sale
Request Details
An architectural home with heart, soul and an enduring connection to the garden
Elevated Plains
· 4 Bedrooms · 2 Baths · House
· Garden · Equipped kitchen
Elevated Plains · 4 Bedrooms · 2 Baths · House · Garden · Equipped kitchen
Perfectly positioned just a leisurely stroll from Trentham's vibrant village centre, this striking contemporary home presents an exceptional lifestyle opportunity on a rare and beautifully established 3,639sqm (approx.) allotment. Framed by picturesque established gardens, the home enjoys an enviable sense of privacy and tranquillity, with a warm and welcoming atmosphere and a considered architectural design that creates an effortless connection with the surrounding landscape. Arranged across three linked pavilions, the home is bathed in northern light, with expansive picture windows and French doors thoughtfully capturing views into the garden from almost every room. The changing seasons become part of the interior experience, drawing the beauty of the established gardens deep into the home. At its heart, the generous kitchen and dining space provides a natural gathering point for family and friends. Lively dinners and relaxed evenings unfold around the substantial dining table, while
Request Details
Warawingeth Historic Beauty, Country Freedom and Endless Possibility
View photo
House · for sale
Request Details
Warawingeth Historic Beauty, Country Freedom and Endless Possibility
Elevated Plains
· 5 Bedrooms · 2 Baths · House
Elevated Plains · 5 Bedrooms · 2 Baths · House
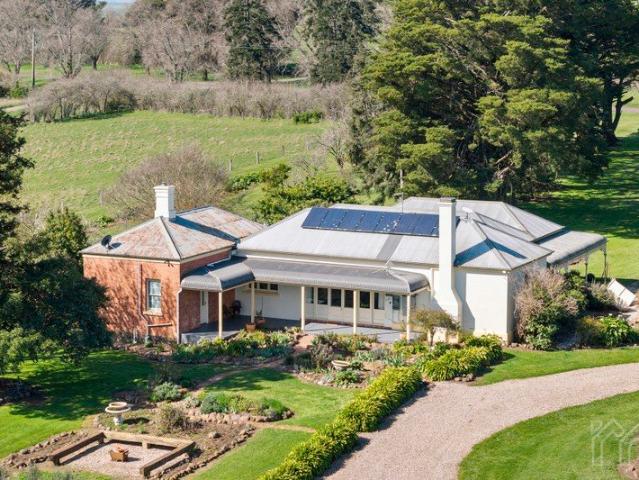
Set along Kingston's historic Avenue of Honour, Warawingeth is a beautifully preserved country homestead where the romance of the past meets the ease of contemporary rural living. Positioned across 2.5 hectares, the property takes in sweeping views over patchwork farmland to distant mountain ranges, creating an exceptional sense of space and tranquillity within the picturesque hamlet of Kingstonjust 15 minutes from Daylesford and 20 minutes from Ballarat. One of Kingston's earliest homesteads, Warawingeth was built in the 1850s by Benjamin Hepburn, half-brother of pioneering settler John Hepburn. More than a century and a half later, the home remains a deeply evocative expression of the district's history. Lovingly restored and thoughtfully renovated by its current custodians, it balances authentic period character with considered modern comfort and impressive sustainable innovation. Framed by wide verandahs and mature gardens, the substantial double-brick residence has a warm and time
Request Details
A Timeless French Farmhouse Retreat with Panoramic Rural Views
View photo
House · for sale
Request Details
A Timeless French Farmhouse Retreat with Panoramic Rural Views
Elevated Plains
· 3 Bedrooms · 3 Baths · House
Elevated Plains · 3 Bedrooms · 3 Baths · House
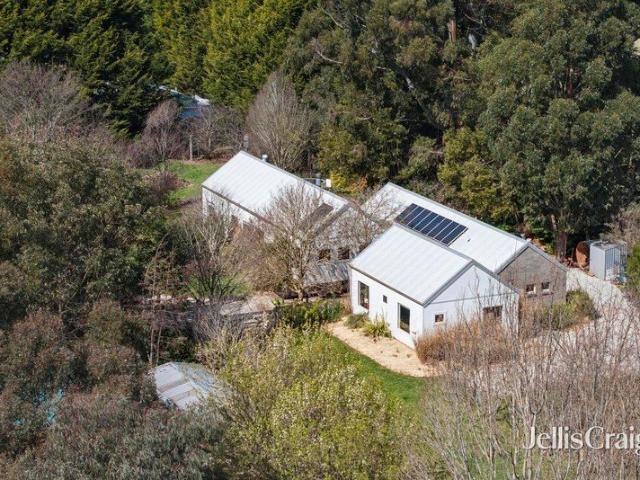
This exceptional French farmhouseinspired residence is a rare expression of architectural integrity, craftsmanship and quiet luxury. Designed by acclaimed local architect Clinton Krause and built by master builder Peter Fiume, the home commands uninterrupted northern views across rolling farmland to distant hills, creating a profound sense of privacy, scale and connection to the landscape. Set within 6,072sqm of meticulously landscaped grounds and surrounded by expansive farmland, this property is ideal for those wanting a low maintenance country retreat with a true rural feel. Centred around an historic original cottage, the brand new residence unfolds as a collection of barn-like forms linked by a light-filled glass gallery. The result is a home that feels both grounded and expansive, honouring French country tradition while delivering a refined contemporary living experience. The interiors reveal a deeply considered palette of natural materials and bespoke detailing. Italian herring
Request Details
Fully Renovated Designer Country Retreat
View photo
House · for sale
Request Details
Fully Renovated Designer Country Retreat
Elevated Plains
· 4 Bedrooms · 2 Baths · House
Elevated Plains · 4 Bedrooms · 2 Baths · House
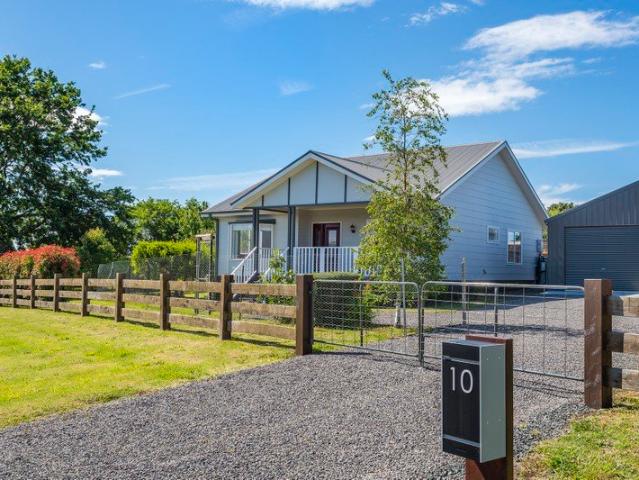
Perfectly positioned on one of Trentham's most desirable streets and within easy walking distance to town, this fully renovated country retreat designed by renowned interior stylist Belle Hemming offers timeless elegance, privacy and premium craftsmanship. Set behind a gated entrance and down a tree-lined gravel driveway, the home is surrounded by beautifully landscaped gardens and mature trees, creating a true sense of sanctuary. Featuring four spacious bedrooms and two designer bathrooms, the residence includes a luxurious master suite with a freestanding stone bath, Kariko custom vanity and mirror, shower bench seat, Robert Gordon basins and lighting, and aged brass Nero tapware. The living room evokes the sophisticated ambiance of a whiskey or wine bar, showcasing moody tones, high timber-lined ceiling, custom black wrought iron beams, automated skylights, oak Havwoods flooring, a wood fire heater, French doors, and a cosy window seat - perfect for relaxing by the fire or reading.
Request Details
Character, Space & Serious Shedding in the Heart of Newstead
View photo
House · for sale
Request Details
Character, Space & Serious Shedding in the Heart of Newstead
Elevated Plains
· 2 Bedrooms · 1 Bath · House
· Garden · Fireplace · Equipped kitchen
Elevated Plains · 2 Bedrooms · 1 Bath · House · Garden · Fireplace · Equipped kitchen
Set on an impressive 2,025m² allotment, this much-loved property offers a rare combination of comfortable living, established gardens and an abundance of shedding, all within approximately 850 metres of the centre of Newstead. The two-bedroom home retains plenty of its original charm, with decorative cornices, feature ceilings and a warm, homely feel throughout. Both bedrooms are generously proportioned and include built-in robes, while the central bathroom, separate toilet and dedicated laundry provide practical functionality. At the heart of the home, the spacious kitchen and dining area features extensive cabinetry, a large bay-style window overlooking the garden and plenty of room for family meals. A separate lounge provides a cosy retreat, complete with a feature stone fireplace and wood heater, while the adjoining outdoor area creates a lovely spot to relax and enjoy the garden surrounds. For those needing space for vehicles, hobbies, storage or a home-based project, the property
Request Details
Spacious Family Living with Self Contained Unit on 2,800m²
View photo
House · for sale
Request Details
Spacious Family Living with Self Contained Unit on 2,800m²
Elevated Plains
· 4 Bedrooms · 4 Baths · House
· Garden · Equipped kitchen
Elevated Plains · 4 Bedrooms · 4 Baths · House · Garden · Equipped kitchen
Set privately on approximately 2,800m² (approx.) and approached via a charming wisteria-lined driveway, this expansive property offers space, flexibility and outstanding lifestyle appeal just minutes from Castlemaine. Surrounded by established gardens, the home is designed for relaxed family living and effortless entertaining, with multiple living areas, sunny outdoor spaces and a self-contained unit that provides valuable flexibility for extended family or additional income. Inside, the home's generous proportions are immediately apparent. Wide hallways and warm Jarrah floorboards create a welcoming atmosphere, with a front lounge sitting separately from the open-plan kitchen, dining and family living area where large windows draw in natural light and garden views. The well-appointed kitchen features granite benchtops and generous storage, forming a central hub for everyday living and entertaining. Outdoor living is a standout feature. A spacious covered deck with café blinds and a co
Request Details
Soulful Sanctuary, Landscaped with Love
View photo
House · for sale
Request Details
Soulful Sanctuary, Landscaped with Love
Elevated Plains
· 2 Bedrooms · 1 Bath · House
Elevated Plains · 2 Bedrooms · 1 Bath · House
It's hard not to fall in love with what lies behind the waratah of 1A Station Street, a two bedroom, one bathroom home in the heart of historic Trentham. Awaiting the astute buyer is a masterful pairing of design and comfort, an immaculately presented retreat anchored by stunning landscaped gardens that charm and delight from behind the double-glazed windows. This stylish, low-maintenance sanctum leaves nothing to do but turn your key and start living the country dream. Two elegant bedrooms both offer robes and tranquil outlooks through dappled leaves and endless greens, with the beautiful Quarry Street Reserve in sight and just a short stroll away. The living area invites cosiness and restful contemplation, a place to put your feet up and enjoy the shifting light and verdant views beyond. Year-round comfort is assured with a reverse-cycle split system and double-glazing, keeping this easy-care abode inviting throughout the seasons. Completing the highly intuitive floorplan is a well-a
Request Details
Elevated Acreage Living with a View to Match
View photo
House · for sale
Request Details
Elevated Acreage Living with a View to Match
Elevated Plains
· 4 Bedrooms · 2 Baths · House
Elevated Plains · 4 Bedrooms · 2 Baths · House
Set on approximately 5416sqm and elevated above the township, this four-bedroom home is all about the view, with sightlines over the village of Guildford and out to Mount Alexander and the rolling countryside beyond, visible from almost every room. From the top of the property, the outlook takes in the village itself, while a 7.6kW solar system and solar hot water bring genuine efficiency to this elevated setting. Enjoy the ease of village life with Guildford just 800 metres away, Castlemaine a 13-minute drive, and Daylesford around 20 minutes by car. Designed along passive solar principles, the home is oriented to the north and set back from the street to capture both the outlook and the sun, filling the living spaces with natural north light throughout the day. A wrap around deck runs the length of the house, giving you a front row seat to the view over morning coffee or evening drinks. A formal lounge opens through sliding doors to the verandah, framing the view beyond. At the centr
Request Details
A Private Country Oasis Adjoining National Reserve, 3.88 Acres of Gardens, Nature & Timeless Country Living
View photo
House · for sale
Request Details
A Private Country Oasis Adjoining National Reserve, 3.88 Acres of Gardens, Nature & Timeless Country Living
Elevated Plains
· 4 Bedrooms · 2 Baths · House
· Garden · Air conditioning · Equipped kitchen
Elevated Plains · 4 Bedrooms · 2 Baths · House · Garden · Air conditioning · Equipped kitchen
Adjoining the pristine Castlemaine National Gold Diggings Park along its long boundary, this beautifully established 3.88-acre property offers privacy, nature and genuine country living just 10 minutes from Castlemaine. The solid brick residence is surrounded by verandahs and established gardens, with expansive floor to ceiling windows bringing the landscape indoors. High raked ceilings, a quality timber kitchen with dishwasher and new electric cooker, open plan living and garden views create a relaxed and comfortable home, complemented by reverse cycle air conditioning, wood heating and ceiling fans. Outside, attractive native and ornamental gardens surround the home, with a paved entertaining area overlooking the grounds and a covered fish pond adding further character. Two large dams and extensive tank storage provide ample water, while the property also offers a paddock stable, storage shed and fully enclosed pet run adjoining the residence. Vehicle and workshop requirements are we
Request Details
Ranch Style Comfort on 5 Acres with Space, Privacy & Convenience
View photo
House · for sale
Request Details
Ranch Style Comfort on 5 Acres with Space, Privacy & Convenience
Elevated Plains
· 4 Bedrooms · 2 Baths · House
· Air conditioning · Patio · Equipped kitchen
Elevated Plains · 4 Bedrooms · 2 Baths · House · Air conditioning · Patio · Equipped kitchen
Just 5km from town, this substantial 5 acre property offers the freedom of country living with the everyday convenience of being close to shops, schools, golf course and local amenities. The brick veneer ranch style home is designed for relaxed family living, with three bedrooms featuring built in robes, an open plan living and dining area, and a separate family room centred around a wood fire. Air conditioning and ceiling fans add year-round comfort, while the country style kitchen is well equipped with a dishwasher and wall oven. A central bathroom with separate bath and shower, along with a separate WC, completes the home. Outside, verandahs and a pergola covered patio provide plenty of space to settle in and enjoy the acreage, while the expansive grounds offer room for children, animals, gardens or simply the luxury of space. Adding considerable versatility is a separate two room studio/ bungalow, complete with its own ensuite and verandah. Ideal for guests, extended family, workin
Request Details
Contemporary Country Living in a Private Garden Sanctuary
View photo
House · for sale
Request Details
Contemporary Country Living in a Private Garden Sanctuary
Elevated Plains
· 3 Bedrooms · 2 Baths · House
· Garden · Terrace
Elevated Plains · 3 Bedrooms · 2 Baths · House · Garden · Terrace
Beautifully positioned on a very private 1,241m² of land with established gardens, this exceptional modern country home is an inspiring expression of considered design, quality and effortless living. Built with passion and pride, this home seamlessly connects indoor living with outdoor beauty. Every element is thoughtfully designed to embrace natural light. Here, high ceilings and picture windows draw the garden inside, establishing an enduring sense of space, calm, and privacy. The expansive north-facing living and dining zone opens effortlessly to an inviting outdoor entertaining terrace. Framed by an open pergola and budding climbing vines, it is a beautiful setting for long summer lunches, evening drinks or simply settling in with a book as the garden changes through the seasons. Beyond, the gardens reveal themselves as something quite special. Meandering pathways weave through established trees and ornamental planting, while blue stone steps lead between beautifully considered spa
Request Details
Charming Country Living with Timeless Appeal
View photo
House · for sale
Request Details
Charming Country Living with Timeless Appeal
Elevated Plains
· 4 Bedrooms · 1 Bath · House
· Fireplace · Equipped kitchen
Elevated Plains · 4 Bedrooms · 1 Bath · House · Fireplace · Equipped kitchen
Positioned in a picturesque pocket of Newlyn North, 66 Newlyn Reservoir Road offers an inviting country lifestyle on approximately 7.5 acres, combining a character-filled four-bedroom home, extensive shedding and beautiful rural surrounds. With Birch Creek nearby and the Newlyn North Reservoir spillway forming part of the surrounding landscape, the property enjoys a wonderful connection to the countryside. Warm and welcoming, the home retains an abundance of traditional character with high ceilings, timber detailing, decorative finishes and charming period features throughout. Generous windows bring in natural light while capturing views across the established gardens and surrounding landscape. At the heart of the home, the spacious living room features a striking timber fireplace surround and wood heating. A separate dining area includes a second wood heater, while the adjoining kitchen embraces its country character with timber benchtops, open shelving and practical workspace. Accomm
Request Details
Off Grid Mudbrick Sanctuary on 39.5 Acres with multiple studios and large dams
View photo
House · for sale
Request Details
Off Grid Mudbrick Sanctuary on 39.5 Acres with multiple studios and large dams
Elevated Plains
· 3 Bedrooms · 1 Bath · House
· Equipped kitchen
Elevated Plains · 3 Bedrooms · 1 Bath · House · Equipped kitchen
Sustainable Country Living Surrounded by Native Woodland Set amongst approximately 39.5 acres of beautiful native woodland, this charming three-bedroom mudbrick home offers peace, privacy and an authentic off-grid lifestyle in the heart of Central Victoria. Just 7 minutes from Newstead and around 20 minutes from Daylesford and Castlemaine. Built in 2000 with passive solar principles, the home is thoughtfully positioned to capture winter warmth and minimise summer heat, with beautiful outlooks across the gardens, bushland and dam. Property Features Three-bedroom mudbrick home with open-plan living, high raked ceilings, concrete floors and excellent natural light. Passive solar design with large double-glazed windows, solar hot water and a wood heater with oven, hot plates and hot water jacket. Native timber galley kitchen with walk-in pantry; two bedrooms feature built-in robes, while the third is currently used as a study with extensive storage. Central bathroom and separate toilet, pl
Request Details
A Beautifully Crafted Stone Home with 4 acres and Serious Shedding
View photo
House · for sale
Request Details
A Beautifully Crafted Stone Home with 4 acres and Serious Shedding
Elevated Plains
· 3 Bedrooms · 1 Bath · House
· Equipped kitchen
Elevated Plains · 3 Bedrooms · 1 Bath · House · Equipped kitchen
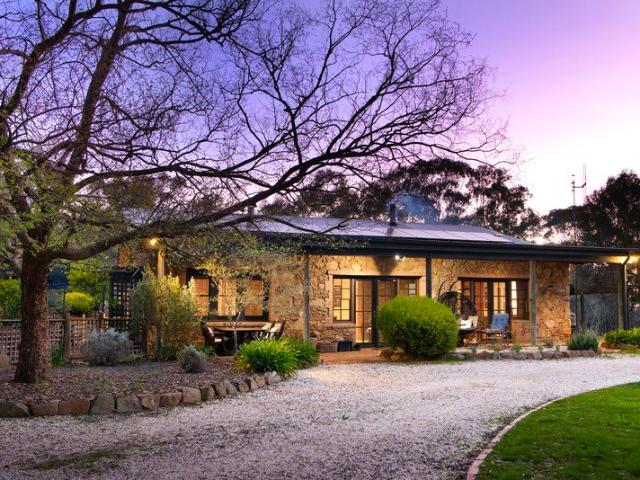
Set on four acres in the peaceful rural landscape of Green Gully, this beautifully crafted solid stone home offers the rare combination of genuine country living and easy access to Castlemaine, around 10 minutes away. Surrounded by established trees and native gardens, the property feels private, while Castlemaine's cafes, restaurants, galleries, shops and essential services are comfortably within reach. The home is defined by its beautiful solid stone walls and thoughtful connection to the landscape, with front and rear verandahs and a private courtyard framed by natural rock and native plantings. Inside, open-plan living and dining areas feature tiled floors, recycled timber windows and French doors, with a wood fire and gas heating providing year-round comfort. Three generous bedrooms, two with built-in robes, are complemented by a separate informal meals area and a solid timber kitchen equipped with a dishwasher and stainless-steel oven. A stylish updated bathroom and laundry add a
Request Details
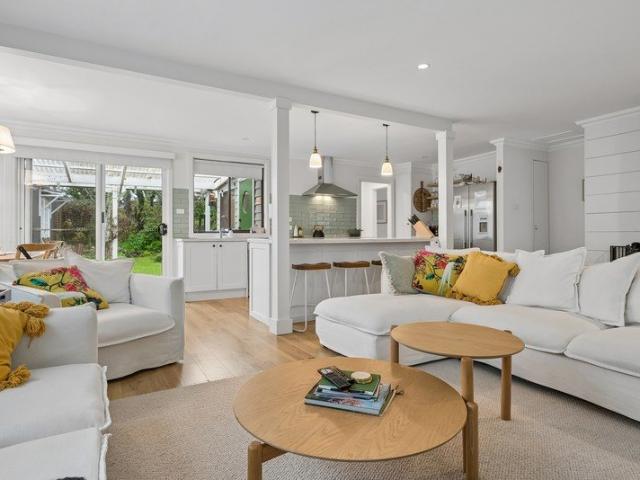
Space to Move and Room to Breathe
View photo
House · for sale
Request Details
Space to Move and Room to Breathe
Elevated Plains
· 2 Bedrooms · 1 Bath · House
· Garden · Parking · Air conditioning · Equipped kitchen
Elevated Plains · 2 Bedrooms · 1 Bath · House · Garden · Parking · Air conditioning · Equipped kitchen
Set on a peaceful 961 sqm corner allotment with gorgeous views across the surrounding countryside, this superbly located home is just a short stroll to the Malmsbury train station, Botanic gardens and main street shops, cafes & bakery. The home features 2 generous bedrooms, a study that could easily be converted to an ensuite, spacious light-filled living areas with bay window overlooking the established garden, and a well-equipped modern kitchen with abundant bench & storage space, with year-round comfort from reverse cycle air conditioning, ducted heating & evaporative cooling. An enormous front deck offers a great area for entertaining and could be built into a third bedroom if desired, (3rd bedroom plans are available & council planning permit issued). Outside there are mature gardens & lawns, an oversize double garage with concrete floor, power & lighting, offering ample room for two vehicles and a workshop or storage area as well as plenty of off-street parking for the boat or ca
Request Details
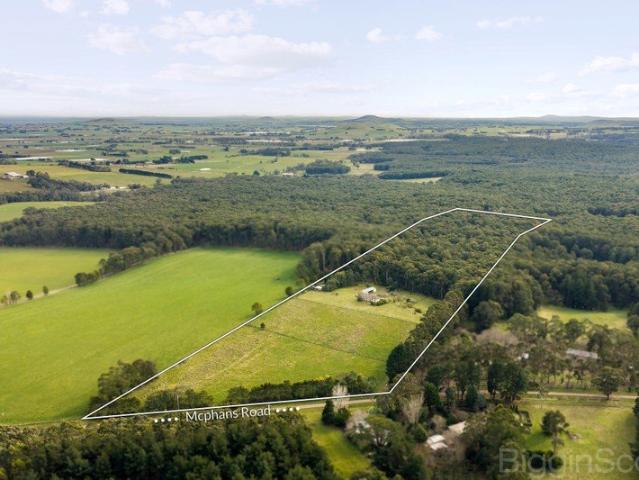
'Highgrove' A Charming Victorian home on a stunning 1468sqm approx. of land subdividable STCA
View photo
House · for sale
Request Details
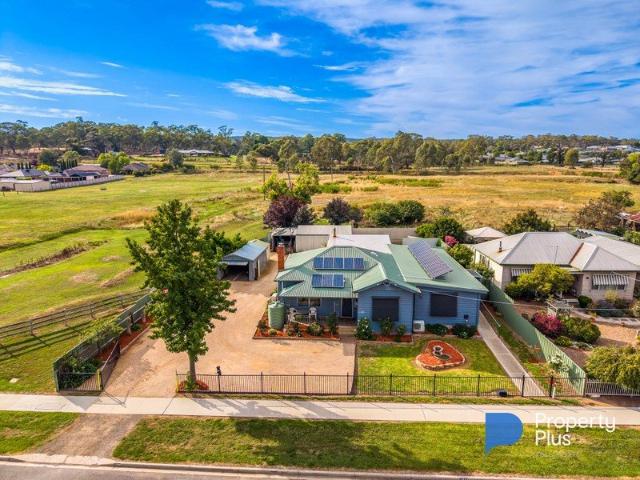
'Highgrove' A Charming Victorian home on a stunning 1468sqm approx. of land subdividable STCA
Elevated Plains
· 3 Bedrooms · 1 Bath · House
· Fireplace · Equipped kitchen
Elevated Plains · 3 Bedrooms · 1 Bath · House · Fireplace · Equipped kitchen
This 3-bedroom double-fronted Victorian home sits proudly on a spectacular elevated parcel of land with all town services, north facing views towards Mt Alexander and picturesque views of the surrounding countryside of Malmsbury from the front and back of the property. Boasting character and charm, features include high ceilings, original Japan black Baltic pine floorboards and open fireplace for ambience. Upon arrival you are welcomed by the impressive wide front verandah with solid timber entrance door opening into a central hallway with a bedroom either side, a beautiful vestibule door then welcomes you to the cozy lounge room with wood heater and split system, the 3rd bedroom is off this area. The kitchen features an impressive Belling freestanding stove, plenty of cupboards, soft closing doors and cabinets, ample work bench space, dishwasher and a combined meals area. The back part of the home is ready for the next owner to renovate and put their own stamp on the property. An exci
Request Details
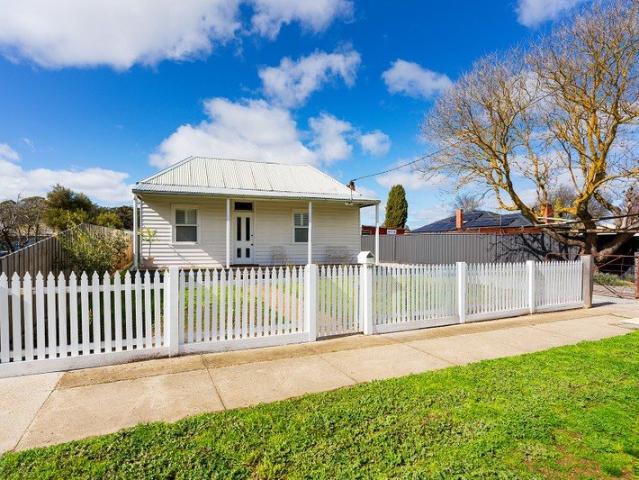
Century Old Charm in Campbells Creek
View photo
House · for sale
Request Details
Century Old Charm in Campbells Creek
Elevated Plains
· 3 Bedrooms · 1 Bath · House
· Fireplace · Equipped kitchen
Elevated Plains · 3 Bedrooms · 1 Bath · House · Fireplace · Equipped kitchen
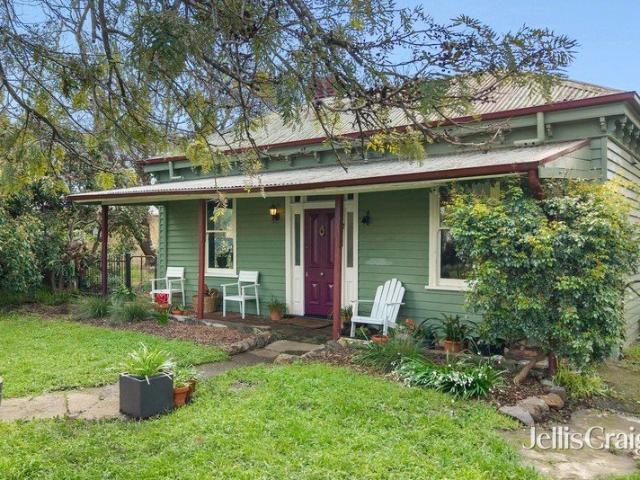
Full of warmth, character and individuality, 5 Silver Street is a charming period home offering a relaxed lifestyle on approximately 705sqm in the heart of Campbells Creek. With a history stretching back at least a century, the three-bedroom residence blends its original personality with thoughtful updates, established gardens and excellent outdoor space. Behind the classic weatherboard façade and inviting front verandah, the home immediately reveals its character. High ceilings, timber-lined details, wall panelling and original fireplace features create a welcoming atmosphere, while the striking blue front door adds a playful splash of colour. The comfortable living room provides a cosy place to unwind, with a gas heater set within the original fireplace surround and a ceiling fan adding year-round comfort. From here, the home flows through to the generous kitchen and dining area, where crisp white cabinetry, laminate timber look benchtops and open shelving give the space a fresh yet
Request Details
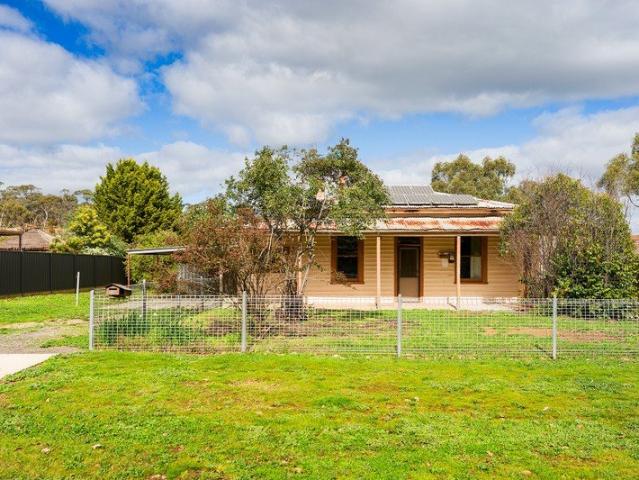
Peaceful garden setting, minutes' walk from town
View photo
House · for sale
Request Details
Peaceful garden setting, minutes' walk from town
Elevated Plains
· 4 Bedrooms · 1 Bath · House
· Garden
Elevated Plains · 4 Bedrooms · 1 Bath · House · Garden
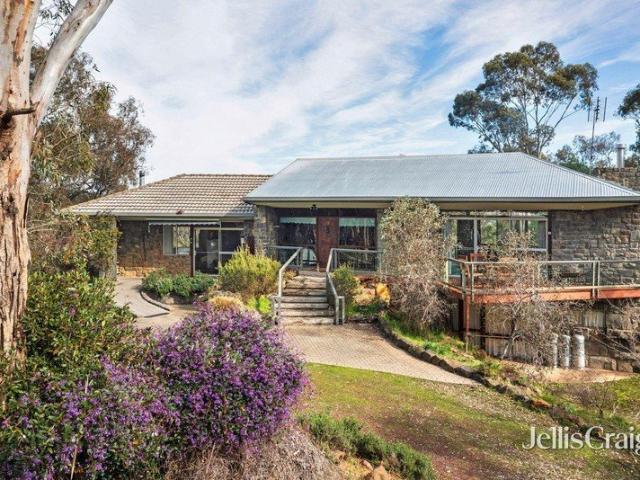
Set on a generous 11,381sqm block, 18 Canrobert Street offers a rare combination of space, character and genuine tranquillity, all within an easy walk of Newstead town centre. This unique mudbrick home is full of warmth and personality, offering four bedrooms, one bathroom and two car spaces across a thoughtfully designed floorplan that's perfectly suited to family living, guests, or those wanting room to spread out. Inside, beautiful slate floors run throughout, adding to the home's earthy, natural character, while a loft provides handy additional storage, versatile spare room, home office or study or possible fifth bedroom if needed, giving further flexibility to suit your needs. The large fourth bedroom is a standout, featuring its own outside access door and a separate room complete with toilet, sink and potential to be turned into a second bathroom. This room also has a Fujitsu split system reverse cycle air conditioner, offering excellent potential as a private guest wing, teenag
Request Details
Renovated Delight in Peaceful Location
View photo
House · for sale
Request Details
Renovated Delight in Peaceful Location
Elevated Plains
· 3 Bedrooms · 2 Baths · House
· Garden · Parking · Equipped kitchen
Elevated Plains · 3 Bedrooms · 2 Baths · House · Garden · Parking · Equipped kitchen
This delightfully renovated weatherboard home, set on a generous 768 sqm allotment amongst a wonderfully mature garden, in a quiet, sought-after location, is ready for you to just move in and enjoy, or continue as a B&B/weekender. Just a short stroll to the main street restaurants and cafes, this beautifully presented home features 3 spacious bedrooms, the master with ensuite and built-in-robes, a well-equipped modern kitchen with stone benches, and light-filled open plan living that opens to covered outdoor entertaining. Outside is a gardener's paradise with many established exotic plantings, and a double garage with workshop and 2 rainwater tanks. Perfect for a range of buyers, especially those looking for quality finishes and a home that is all done and ready to go, where the idyllic Trentham lifestyle can be enjoyed
Request Details
Rural Lifestyle Opportunity with Endless Potential
View photo
House · for sale
Request Details
Rural Lifestyle Opportunity with Endless Potential
Elevated Plains
· 3 Bedrooms · 1 Bath · House
· Equipped kitchen
Elevated Plains · 3 Bedrooms · 1 Bath · House · Equipped kitchen
Positioned amongst the peaceful countryside of Mollongghip, 71 McPhans Road presents an exciting opportunity to secure approximately 10.55 hectares (26 acres) of picturesque rural land complete with a character-filled three-bedroom home, substantial shedding and an abundance of space to enjoy. Surrounded by established native bushland and open paddocks, the property offers a wonderful sense of privacy and seclusion. The existing weatherboard residence retains the warmth and simplicity of a traditional country home, with timber floors, timber detailing and generous windows connecting the interiors with the surrounding landscape. At the heart of the home is a spacious living room featuring polished timber flooring and a freestanding wood heater, creating an inviting space during the cooler months. The adjoining kitchen and meals area is functional as is, while offering plenty of potential for future updates. Accommodation comprises three well-proportioned bedrooms, serviced by a central
Request Details
Ultimate Dual Living Sanctuary Privacy Meets Proximity
View photo
House · for sale
Request Details
Ultimate Dual Living Sanctuary Privacy Meets Proximity
Elevated Plains
· 4 Bedrooms · 2 Baths · House
Elevated Plains · 4 Bedrooms · 2 Baths · House
Discover the perfect blend of togetherness and independence in this unique home under one roof. Designed for modern multi-generational living, this property features a spacious main family home alongside a fully self-contained one-bedroom unit. Whether it's for aging parents, independent teenagers or a home office oasis, this configuration offers unmatched versatility. Added in 2018, the unit features its own private entrance and can be locked off from the main house or for those looking for a larger home, opened to allow freedom of movement between the two spaces. It offers open plan living and dining, a generous bedroom with built-in robes and direct access to an ambulant ensuite bathroom. The main residence follows a traditional and welcoming layout, opening to a central hallway with two of the three bedrooms positioned to the right and a cosy living room to the left. The home then flows to the master bedroom, creating a generous parents' retreat. All bedrooms include built-in stora
Request Details
Charming, Updated, Ready to Enjoy
View photo
House · for sale
Request Details
Charming, Updated, Ready to Enjoy
Elevated Plains
· 2 Bedrooms · 1 Bath · House
· Garden · Fireplace · Equipped kitchen
Elevated Plains · 2 Bedrooms · 1 Bath · House · Garden · Fireplace · Equipped kitchen
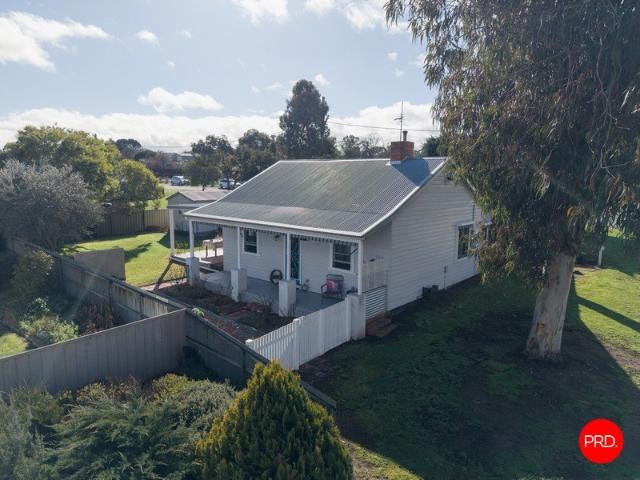
Behind a classic white picket fence, this double-fronted period weatherboard cottage offers a considered update while keeping its original character intact, set on a 565sqm (approx) allotment. A front verandah welcomes you home. Step inside to a living room anchored by an open fireplace set within a period-style surround. White plantation shutters and timber flooring run through the front of the house, with a split system for year-round comfort. Both bedrooms have ceiling fans. One faces the street, while the main bedroom sits central to the home and includes built-in robes. The bathroom has been updated with a bath, a walk-in shower, a vanity and a toilet. To the rear, the kitchen and dining area continue the home's thoughtful renovation. The kitchen offers a gas cooktop with an undermount oven, a dishwasher and stone benchtops that wrap around for casual dining. The dining space opens directly to the private back garden and entertaining area, with a laundry located just off it. Outsi
Request Details
COMMANDING VIEWS AWAIT
View photo
House · for sale
Request Details
COMMANDING VIEWS AWAIT
Elevated Plains
· 2 Bedrooms · 1 Bath · House
· Equipped kitchen
Elevated Plains · 2 Bedrooms · 1 Bath · House · Equipped kitchen
Discover the perfect blend of comfort, space, and convenience in this beautifully designed two-story home, located in the heart of Lyonville. Set on a generous 1005m2, and just a short six-minute drive to Trentham, this inviting residence is ideal for first home buyers, those considering a downsize opportunity, or those seeking a peaceful retreat in a picturesque rural setting. Step inside to find a warm and welcoming open-plan living and dining area bathed in light, boasting stunning timber-lined vaulted ceilings with pendant lighting and feature dado wall panelling. The spacious kitchen is designed for functionality, featuring ample upper and lower cabinetry, an electric cooktop and oven, and a dishwasher for effortless meal prep. The upper level also offers two generously sized bedrooms with built-in robes and plush carpeting, sharing a well-appointed central bathroom with a luxurious bath with showerhead, a large separate shower, a vanity with ample under bench storage, and a toile
Request Details
Ready for its Next Chapter
View photo
House · for sale
Request Details
Ready for its Next Chapter
Elevated Plains
· 3 Bedrooms · 1 Bath · House
· Parking · Equipped kitchen
Elevated Plains · 3 Bedrooms · 1 Bath · House · Parking · Equipped kitchen
Set back in a quiet Campbells Creek pocket, this double-fronted weatherboard home carries the unmistakable character of its period: a bull-nose verandah wrapping the front elevation, high ceilings, and double-hung timber windows throughout. Sitting on a generous 920sqm (approx.) allotment, it rewards those with the vision and the will to bring it back to life. Inside, two front-facing bedrooms with ceiling fans open off a central lounge, where a gas heater sits within a retro brick surround. An adjoining sunroom catches both north and east light, offering the makings of a peaceful sitting room once restored. A third bedroom sits off the dining area, alongside a bathroom with shower and vanity, separate toilet, and laundry facilities. To the rear, the kitchen retains its period cabinetry and a freestanding gas cooktop with oven set into an original surround, with external access through to a carport and attached shed. This is a home in need of restoration from the ground up, a genuine p
Request Details
Elevated Bluestone living and sensational multi purpose shed
View photo
House · for sale
Request Details
Elevated Bluestone living and sensational multi purpose shed
Elevated Plains
· 4 Bedrooms · 2 Baths · House
· Balcony
Elevated Plains · 4 Bedrooms · 2 Baths · House · Balcony
Set across two titles totalling 34.84 acres, 26 Dentrys Road offers a rare opportunity to secure a substantial rural landholding in a peaceful, picturesque bushland setting, without compromising on convenience. This architecturally designed, solar-oriented, elevated bluestone home combines character, space and quality craftsmanship. Additionally, there is an incomparable, 216 square metre multi-purpose shed. This is a versatile and stylish rural property all within easy reach of Newstead, Castlemaine and Daylesford. The home offers three bedrooms, plus the option of a large fourth bedroom or rumpus room, giving genuine flexibility to suit family living, guests or use as a dedicated home office. The main bedroom is a true retreat, complete with ensuite, built-in robes and its own access to the balcony. The second and third bedrooms are equally well-appointed, with built-in robes and direct-access doors to the outdoors. Downstairs, the large fourth bedroom or rumpus room adds further ver
Request Details
Ready for a Makeover One Acre on Trentham's Golden Mile
View photo
House · for sale
Request Details
Ready for a Makeover One Acre on Trentham's Golden Mile
Elevated Plains
· 2 Bedrooms · 1 Bath · House
· Garden · Cellar · Equipped kitchen
Elevated Plains · 2 Bedrooms · 1 Bath · House · Garden · Cellar · Equipped kitchen
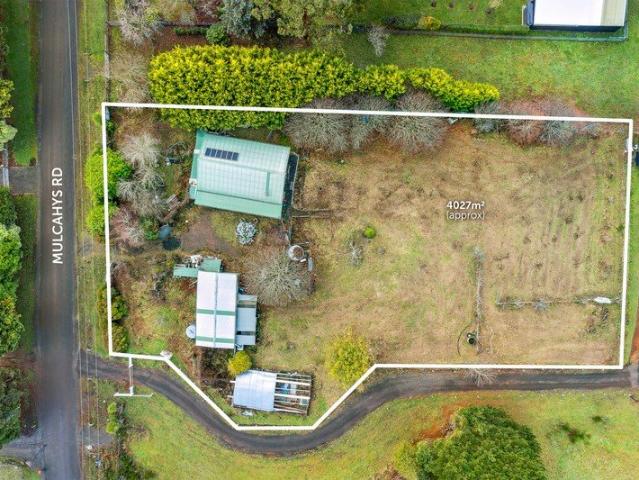
Perfectly positioned along one of Trentham's most sought-after addresses, this solid brick home on just over an acre (approx. 4027sqm) offers a rare opportunity to secure a large, gently elevated parcel of land in a peaceful and highly desired location. Ideal for those seeking space, lifestyle and future potential, the property will appeal equally to hobby farmers wanting room to grow, families dreaming of a big backyard for the kids, or small developers exploring possibilities for renovation or subdivision (STCA). The existing home features two spacious bedrooms, a central bathroom, kitchen adjoining the light-filled living and dining area, and a separate laundry. A near-new wood heater with oven and cooktop, A large concrete rainwater tank add to the comfort and practicality of the home. Outdoors, the property unfolds into a generous expanse of gently sloping land dotted with established fruit and nut trees including persimmon, chestnut and apple. There's also a 5m x 5m cellar, a spr
Request Details

Get email alerts

Don't miss out: be the first to know about new properties

The alert was correctly created

On subscribing you accept the conditions of use and the privacy policy
Alert
Receive new ads in your inbox
Save this search
Receive alerts for new listings

We'll send you an email when we have new properties for: "Properties for sale in Elevated Plains"

The alert was correctly created

Glenlyon, Hepburn
Porcupine Ridge
Get email alerts and be the first to see new listings
Required field
On subscribing I accept the terms of the privacy policy
Perfect! You'll soon start receiving new listings via email
Alert
Receive an email when we have new ads for Properties for sale in Elevated Plains
Save this search
Filters

Bedrooms

Size (m²)

m²
m²

Price

$
$

Property type

Bathrooms

Clear all filters
Receive notifications when new entries are published.